
10771 Pinecrest Road, Vernon, British Columbia V1H 2C1












$638,500
- 3 bedrooms
- 3 bathrooms
- 1,844 Square Feet
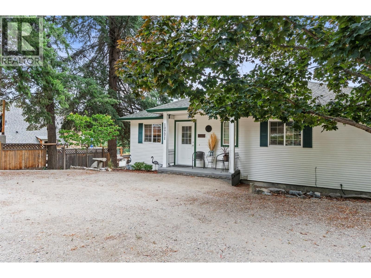
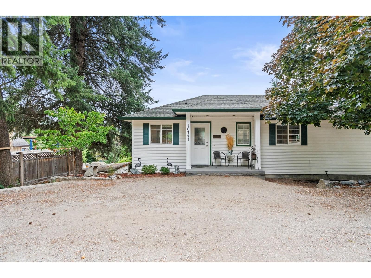
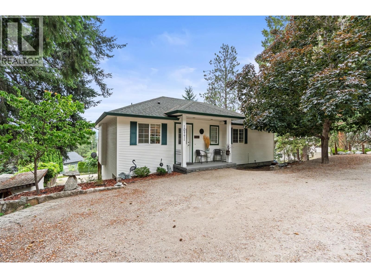
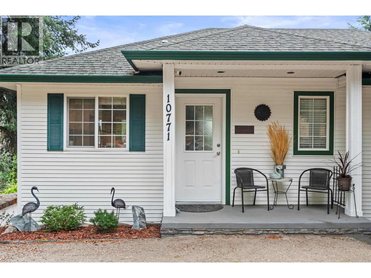
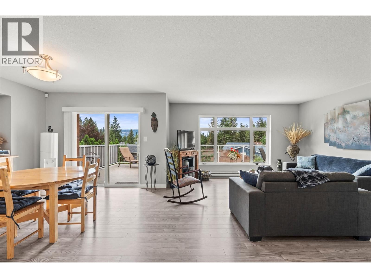
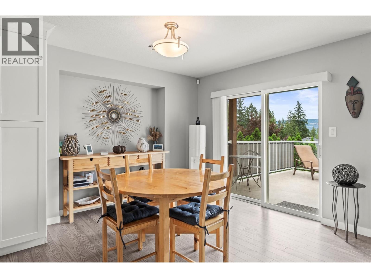
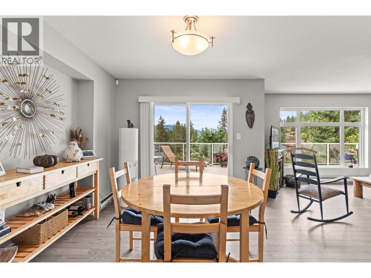
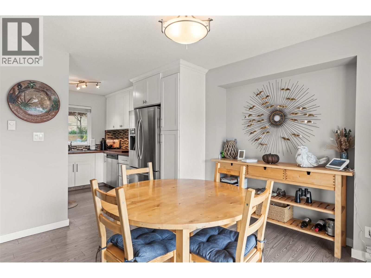
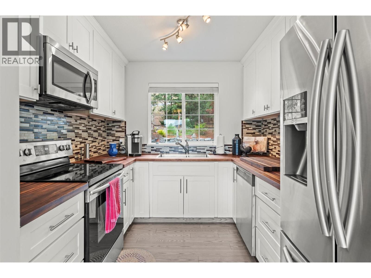
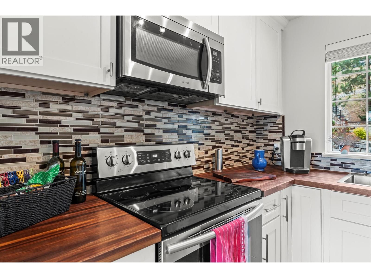
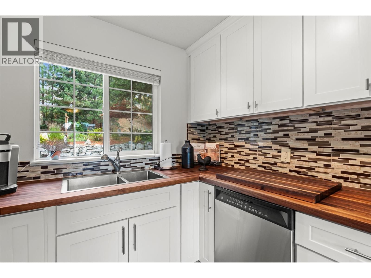
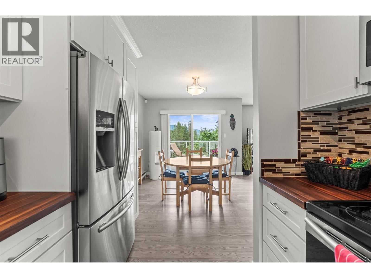
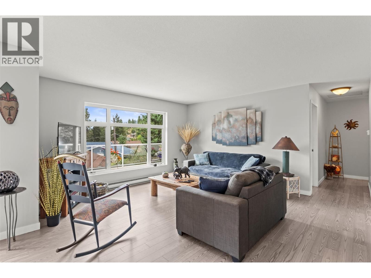
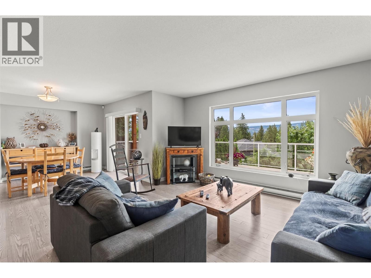
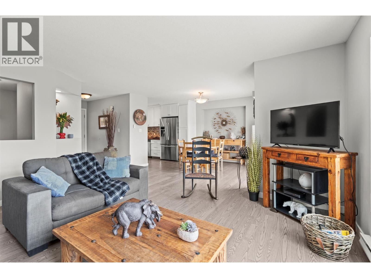
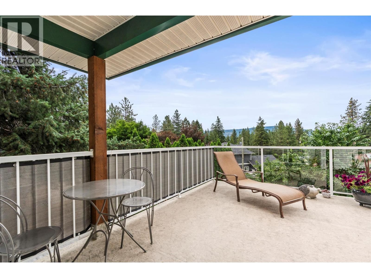
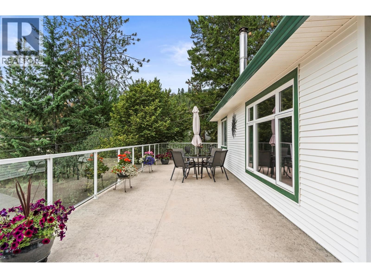
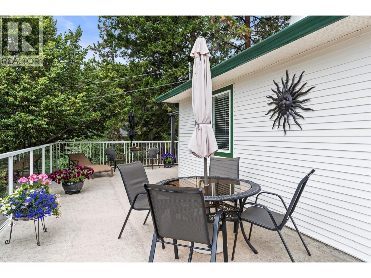
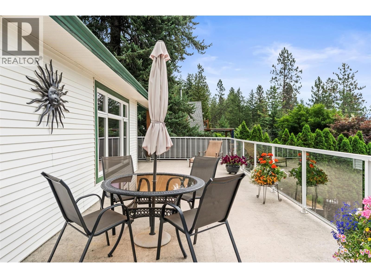
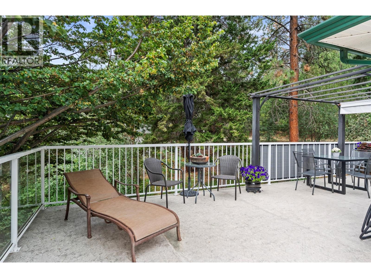
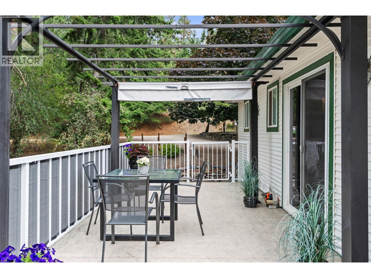
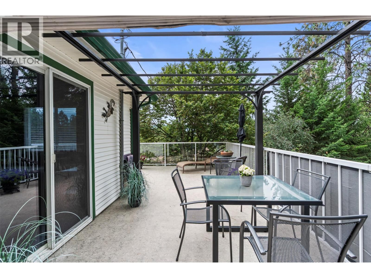
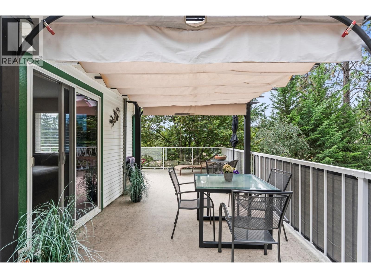
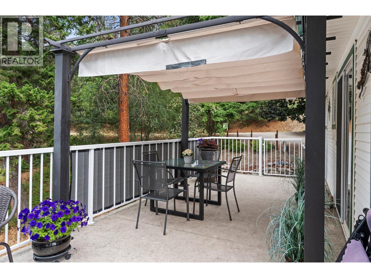
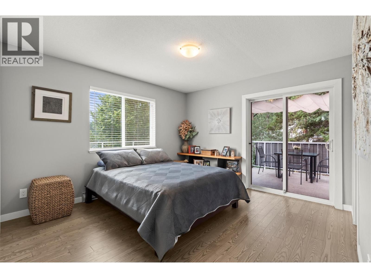
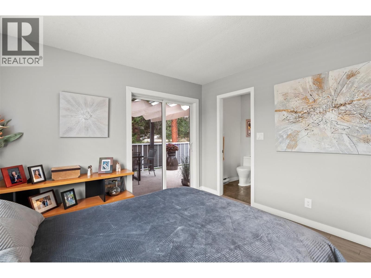
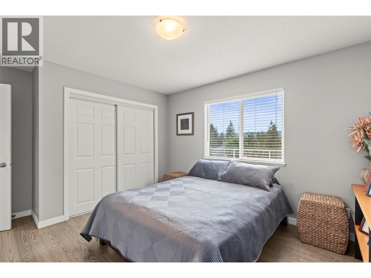
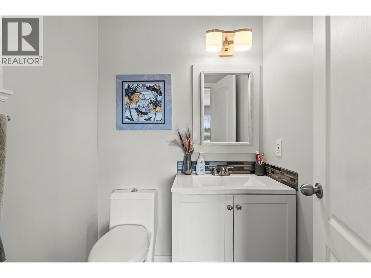
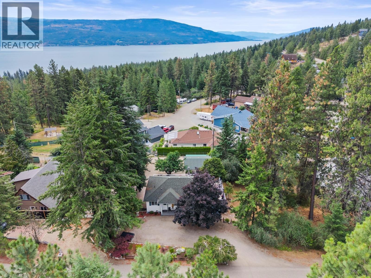
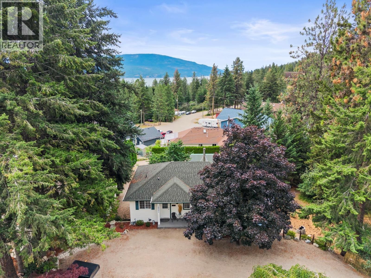
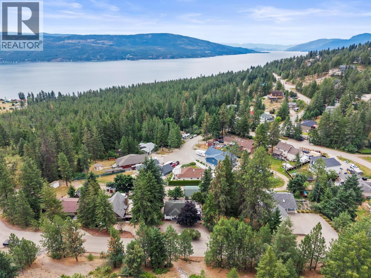
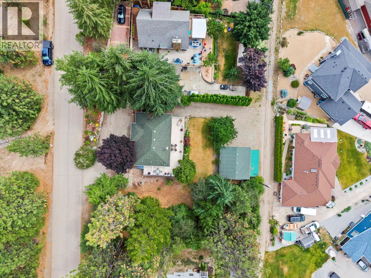
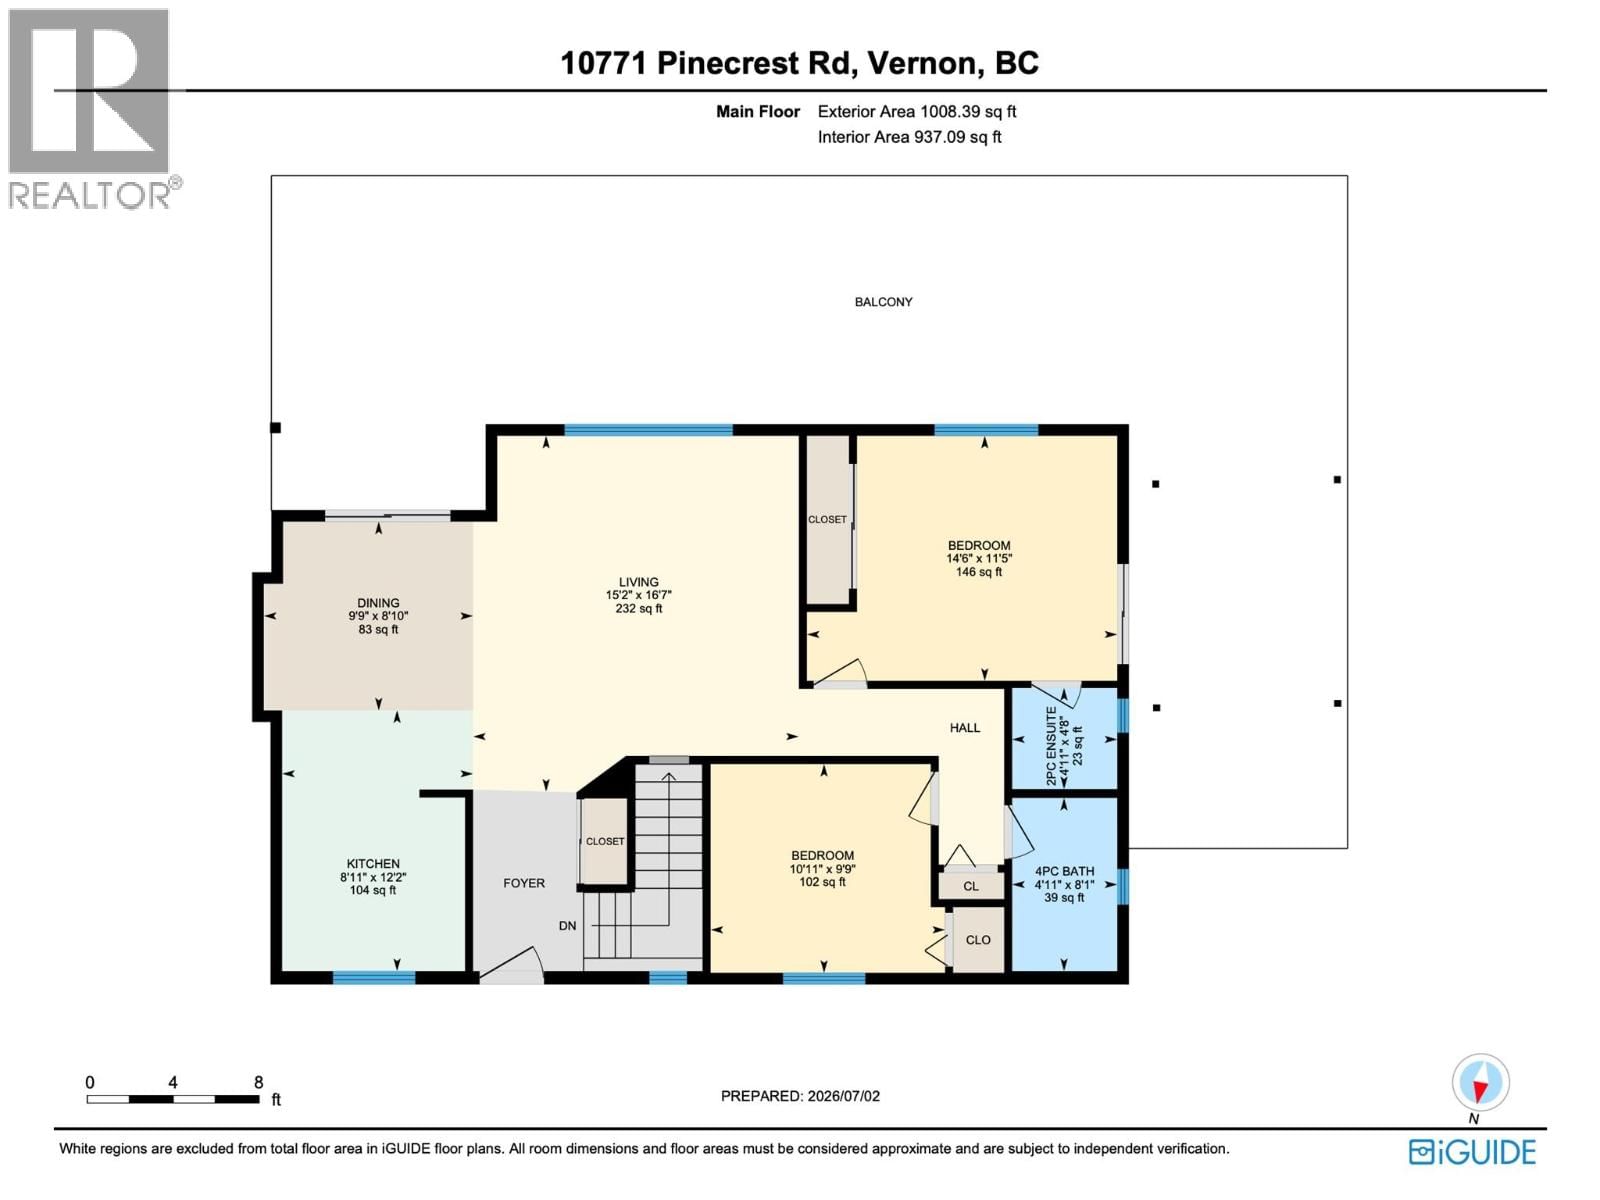
Escape the pace of the city and discover the peace and simplicity of Westshore Estates. Nestled on a private 0.22-acre lot surrounded by nature, this clean and well-maintained rancher with full basement offers the perfect blend of tranquility and practicality, all within a manageable commute to Vernon or Kelowna. The main floor features two comfortable bedrooms, including the primary suite with its own 2pc ensuite, along with an inviting living area and kitchen. Step outside onto the expansive deck, ideal for morning coffee, evening BBQs or soaking in the quiet surroundings. The finished basement provides flexibility with a 3rd bedroom with full ... read more
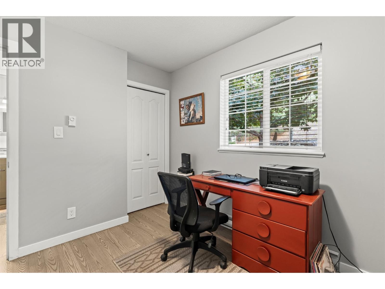
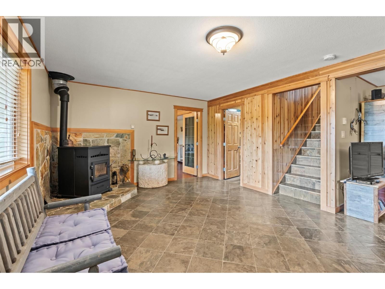
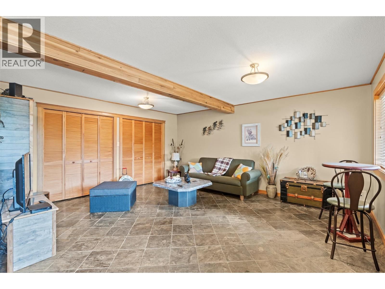
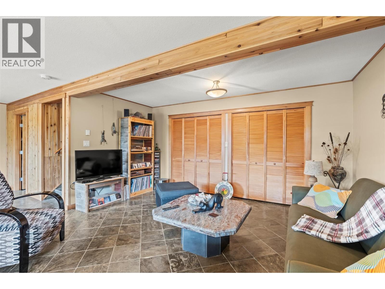
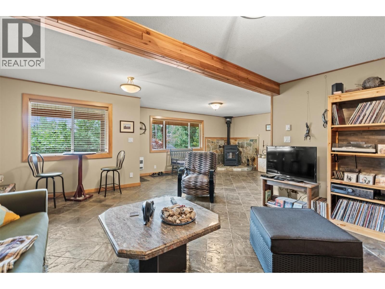
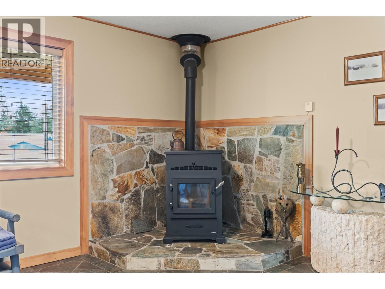
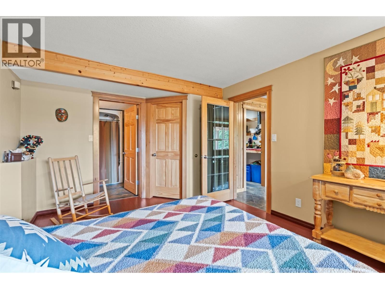
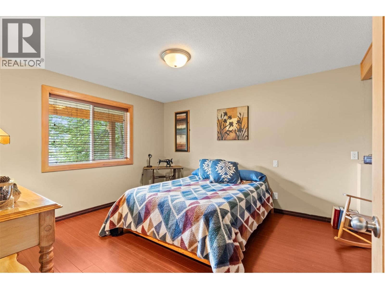
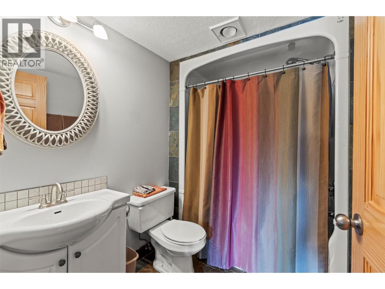
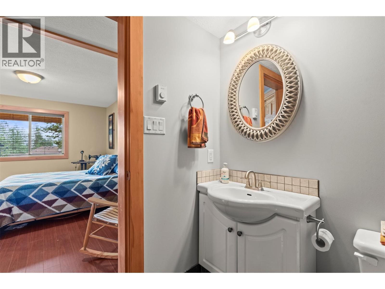
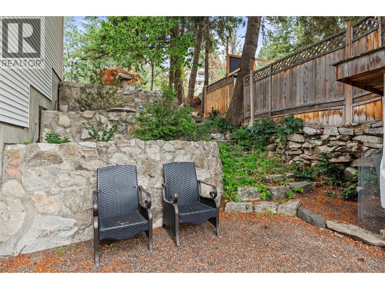
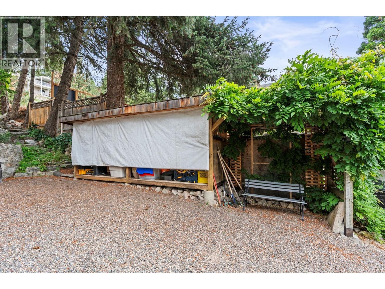
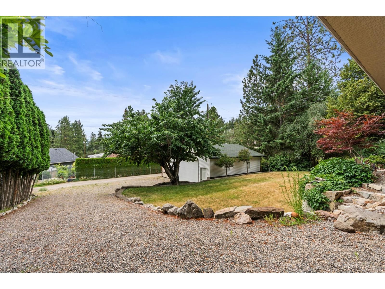
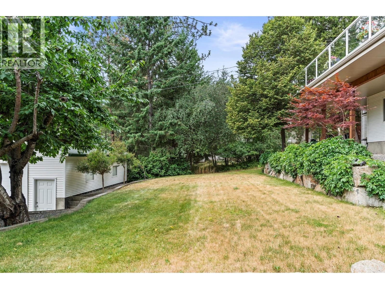
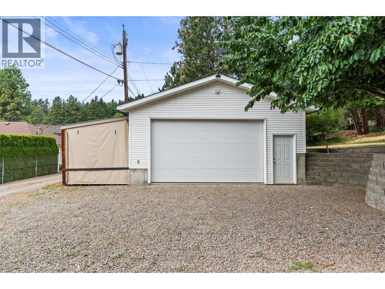
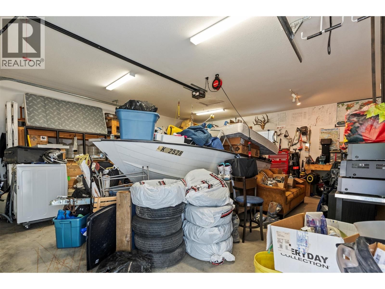
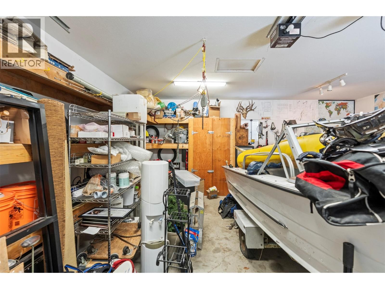
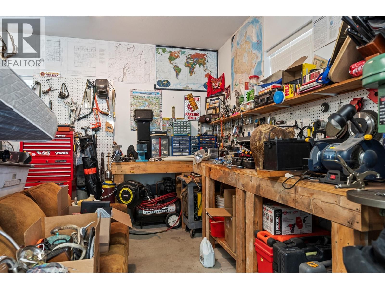
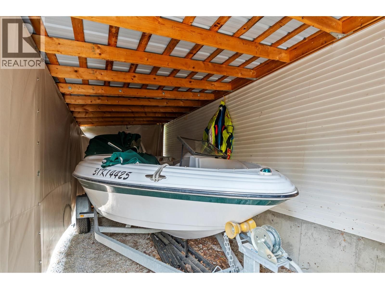
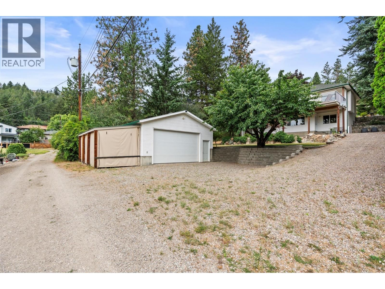
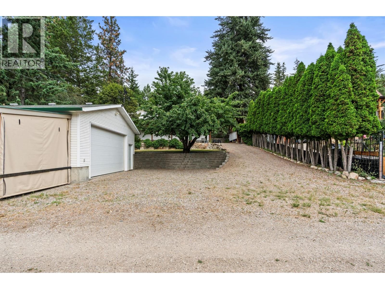
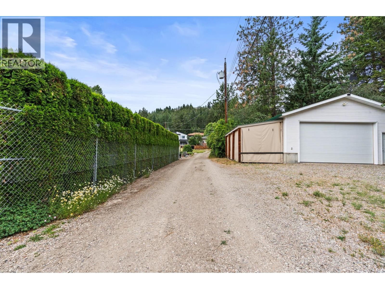
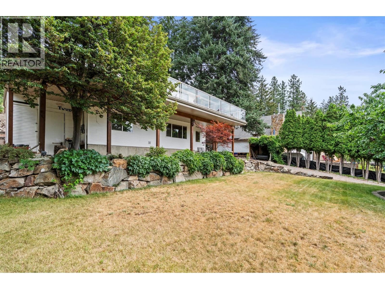
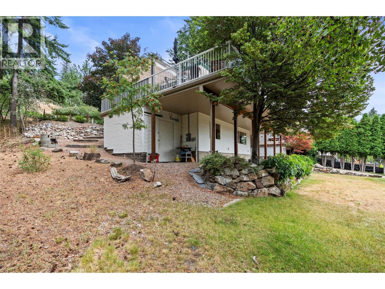
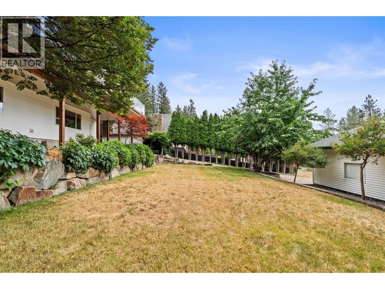
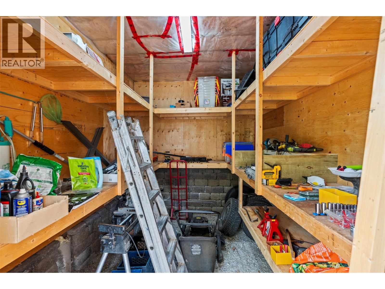
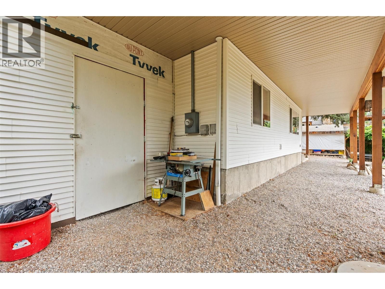
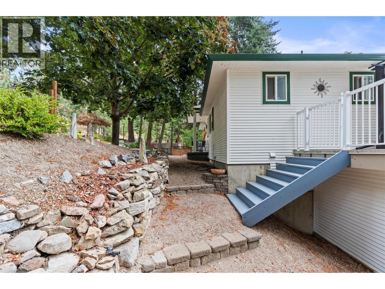
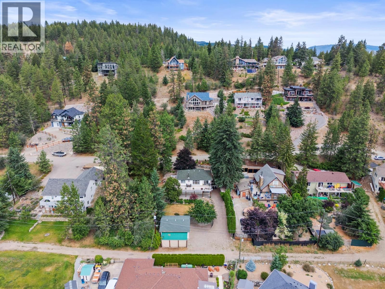
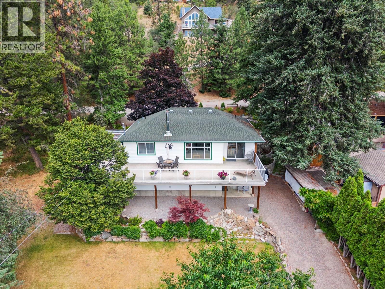
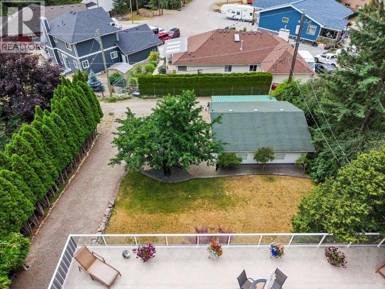
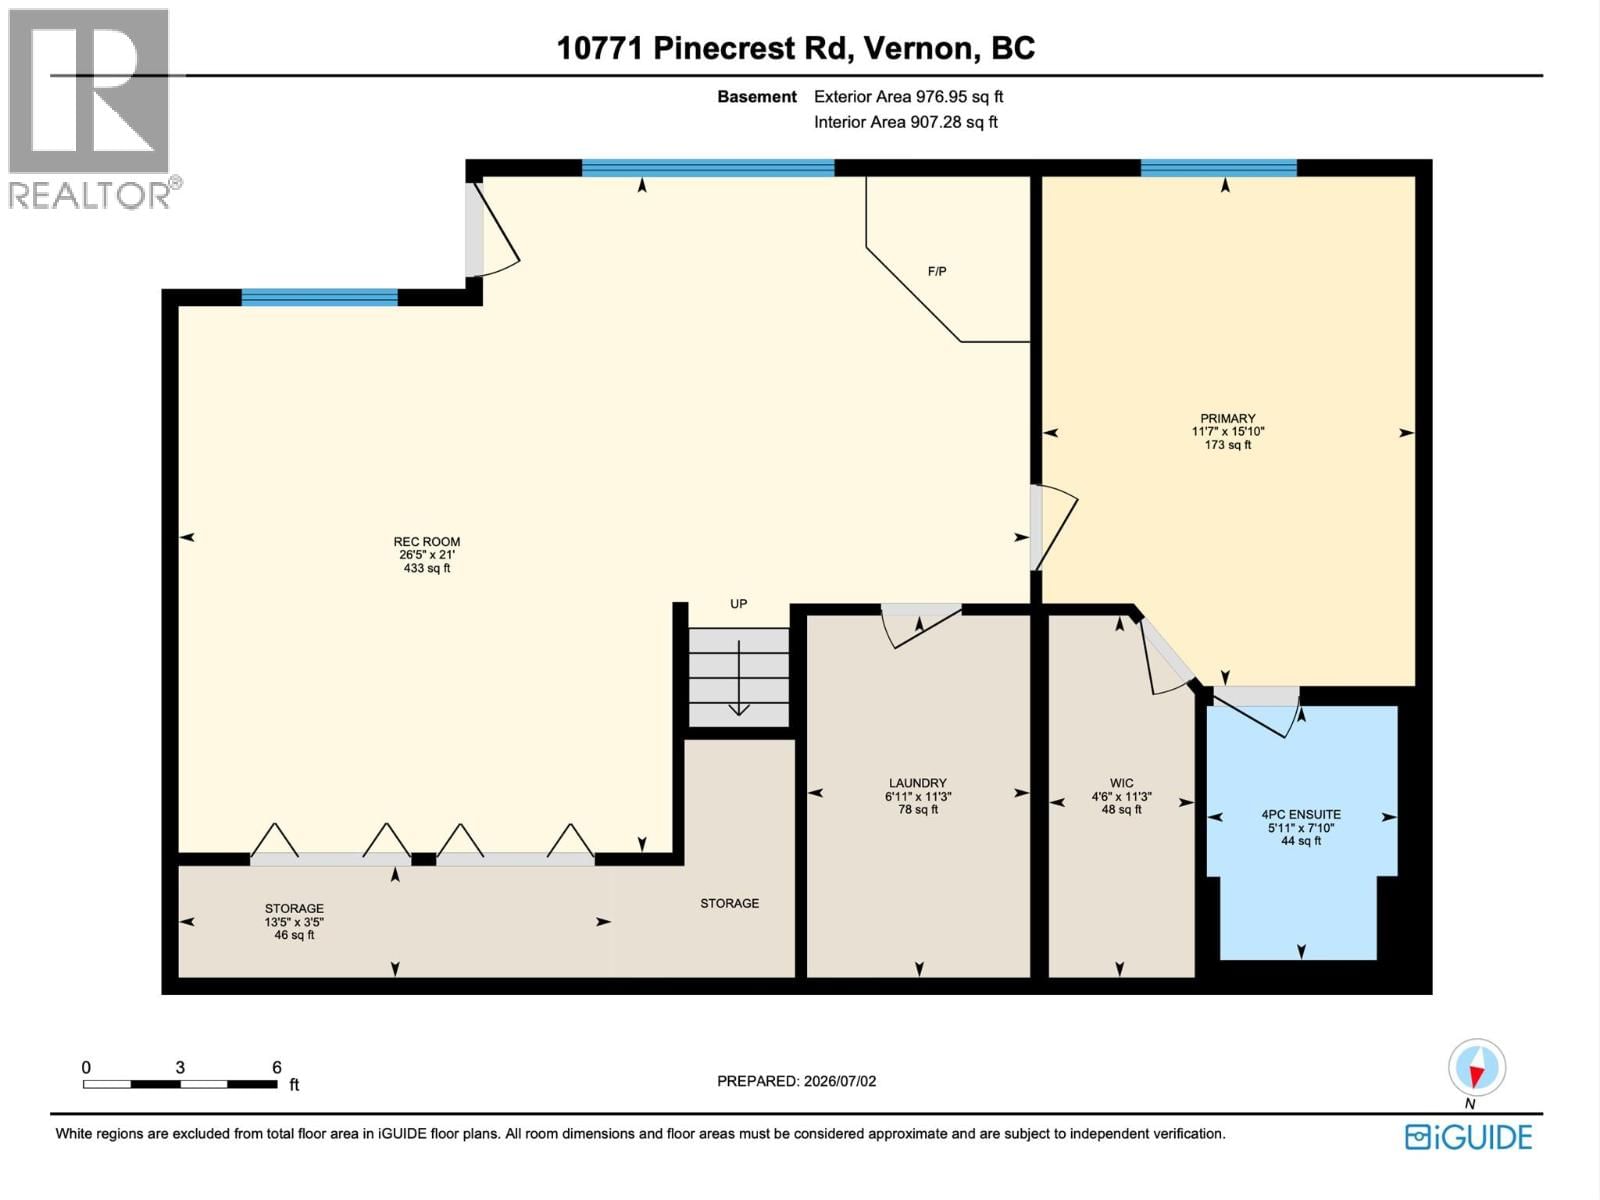
Escape the pace of the city and discover the peace and simplicity of Westshore Estates. Nestled on a private 0.22-acre lot surrounded by nature, this clean and well-maintained rancher with full basement offers the perfect blend of tranquility and practicality, all within a manageable commute to Vernon or Kelowna. The main floor features two comfortable bedrooms, including the primary suite with its own 2pc ensuite, along with an inviting living area and kitchen. Step outside onto the expansive deck, ideal for morning coffee, evening BBQs or soaking in the quiet surroundings. The finished basement provides flexibility with a 3rd bedroom with full ensuite and the generous family room warmed by a cozy wood-burning stove that keeps the home comfortable throughout the winter months. For hobbyists, mechanics, or outdoor enthusiasts, the 26' x 24' detached shop with 100-amp power and convenient rear lane access is a standout feature, offering a space for projects, vehicles, and recreational toys. The attached lean-to provides even more valuable storage space. Westshore Estates is known for its peaceful setting, welcoming community and endless recreational opportunities. Enjoy nearby lake access, camping and hiking at Fintry Provincial Park, and countless trails and outdoor adventures right from your doorstep. If you're searching for a home where nature, privacy, and a slower pace of life come together then this is an opportunity you won't want to miss. (id:39198)
- Listing ID: 10393133
- Property Type: Single Family
- Year Built: 1996
| Property | |
|---|---|
| Style: | Ranch |
| Ownership: | Freehold |
| Lot Size: | 0.22 Ac (Under 1 Acre) |
| Parking: | Detached Garage 2 Spaces |
| Building | |
|---|---|
| Type: | Single Family House |
| HVAC: | Baseboard Heaters, Fireplace and Other |
| Basement: | Full |
| Utilities: | Septic Tank |
| Location | |
|---|---|
| Town: | Vernon |
| Province: | British Columbia |
| Rooms | Level | Dimensions |
|---|---|---|
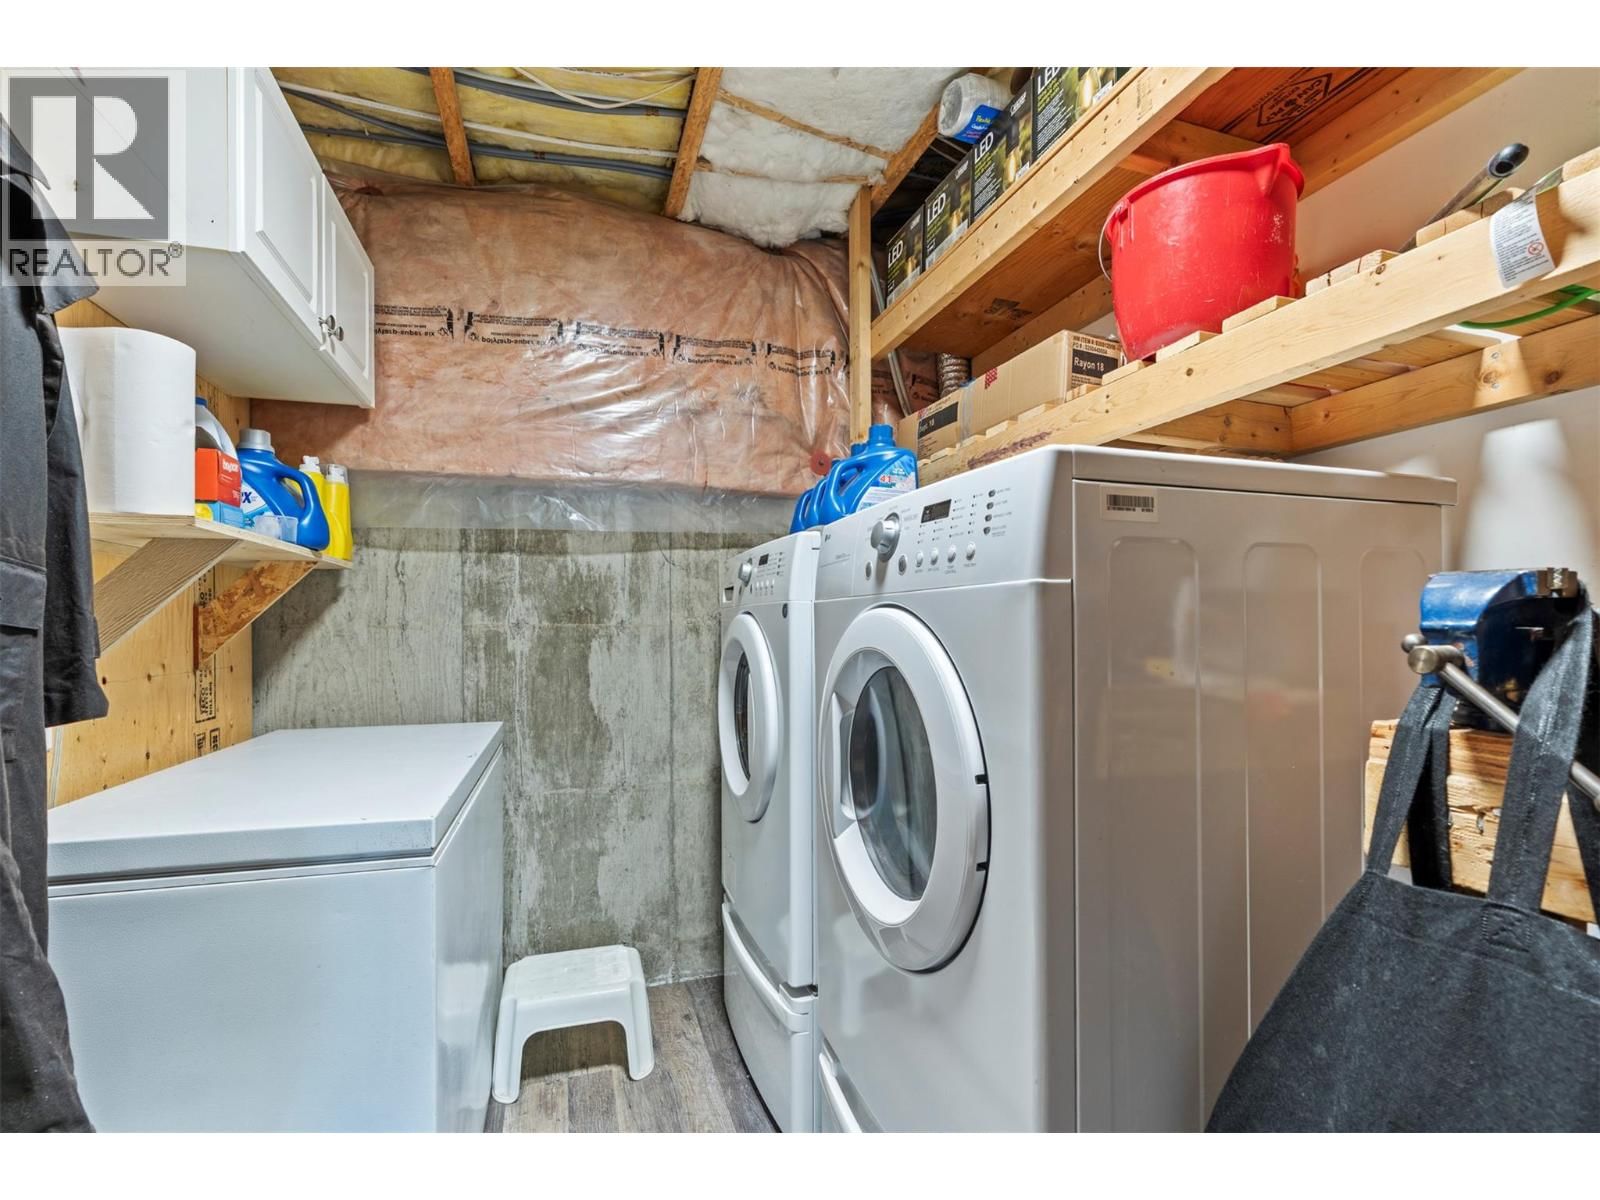
| Laundry room | Lower level | 6'11'' x 11'3'' |
| 4pc Ensuite bath | Lower level | 5'11'' x 7'10'' |
| Bedroom | Lower level | 11'7'' x 15'10'' |
| Family room | Lower level | 26'5'' x 21'0'' |
| Bedroom | Main level | 10'11'' x 9'9'' |
| 4pc Bathroom | Main level | 4'11'' x 8'1'' |
| 2pc Ensuite bath | Main level | 4'11'' x 4'8'' |
| Primary Bedroom | Main level | 14'6'' x 11'5'' |
| Living room | Main level | 15'2'' x 16'7'' |
| Dining room | Main level | 9'9'' x 8'10'' |
| Kitchen | Main level | 12'2'' x 8'11'' |
Book a showing to see this Pinecrest Home in Vernon
This property has so much to offer. Book a private showing now, as you do not want to miss out on 10771 Pinecrest Road in Vernon, British Columbia!
Private Showing Request
Send a request to book a private showing for
.
Please Note: Information you supply in the contact form will be kept fully confidential.
Is this home the right property for you? Start a conversation to find out.

Provided by RE/MAX Vernon. MLS®, REALTOR®, and the associated logos are trademarks of the Canadian Real Estate Association.

This REALTOR.ca listing content is owned and licensed by REALTOR® members of the Canadian Real Estate Association.
Have questions or need more information about this home? Don't know where to begin? Then, let us connect you with the best real estate agent to guide you.

Inquiries submitted through this website will be responded to by a local sales representative from Royal LePage®.
Start a Conversation by Text
Provide your full name, phone and email to start a conversation by text message.
Please Note: Information you supply in the contact form will be kept fully confidential.
Start a Conversation by Email
Provide your full name and email to start a conversation by email.
Please Note: Information you supply in the contact form will be kept fully confidential.