
1040 Mt Revelstoke Place, Vernon, British Columbia V1B 4E3








$644,900
- 3 bedrooms
- 3 bathrooms
- 2,363 Square Feet
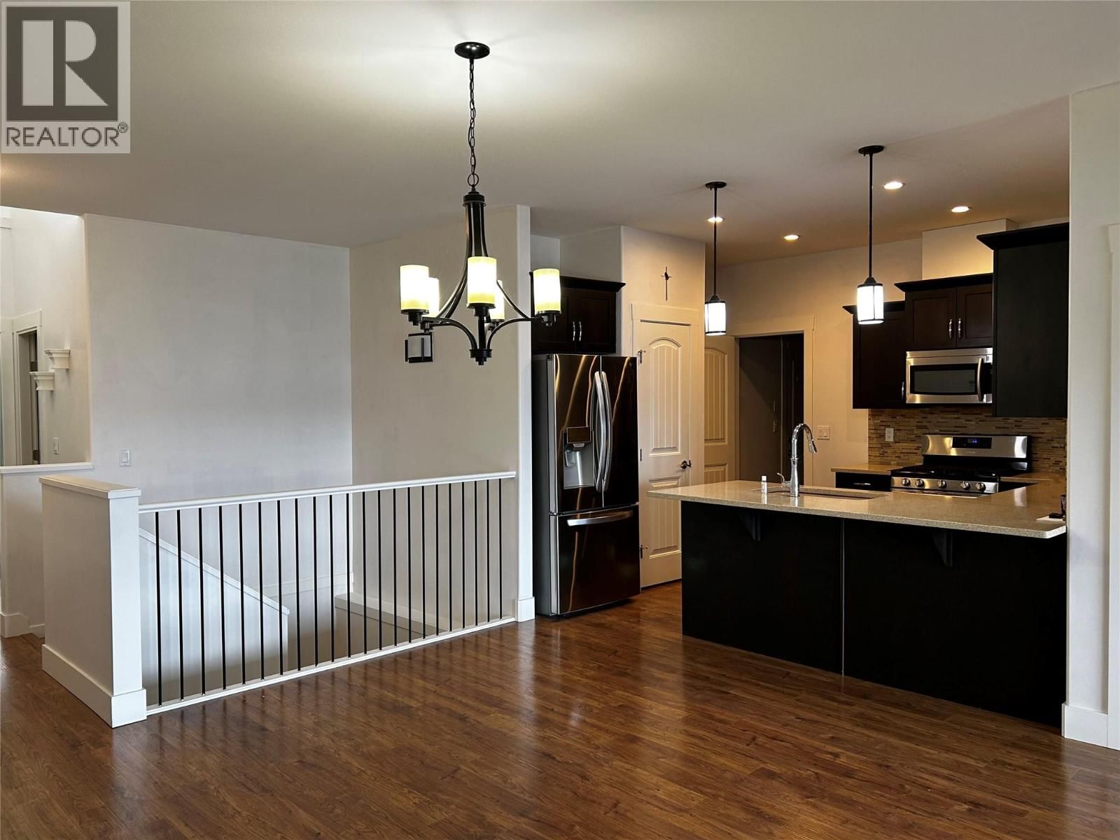
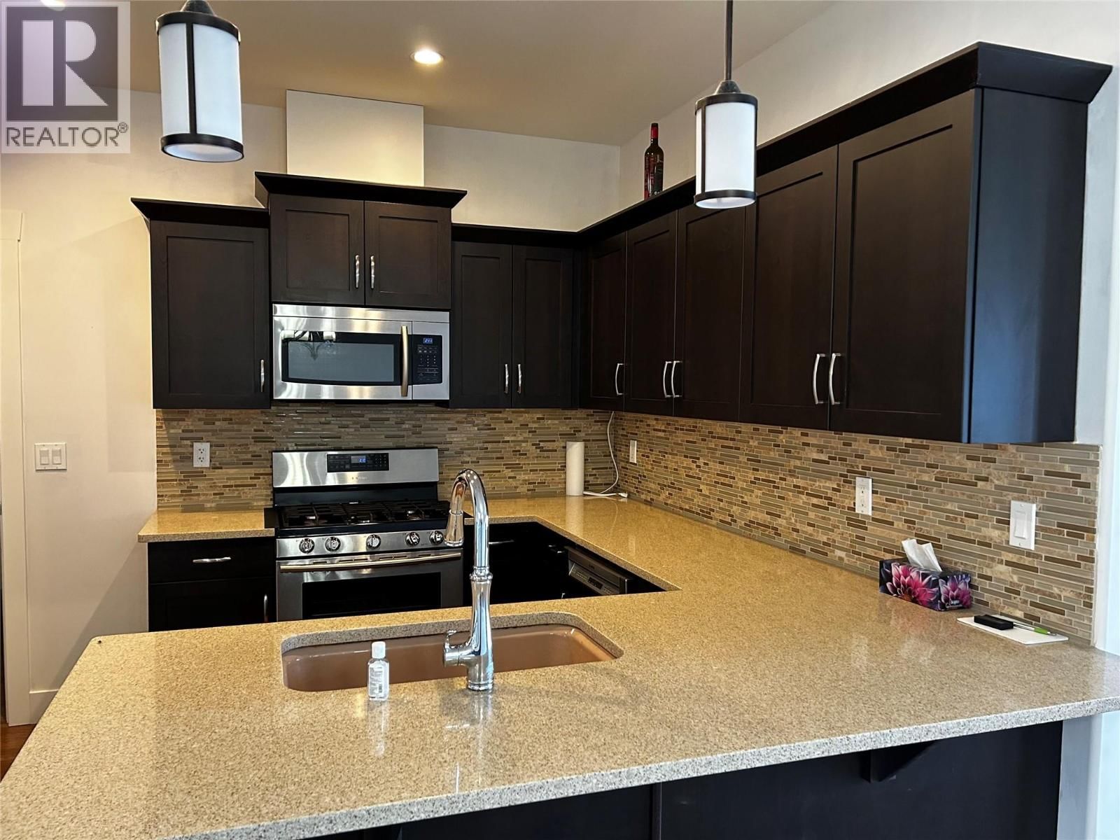
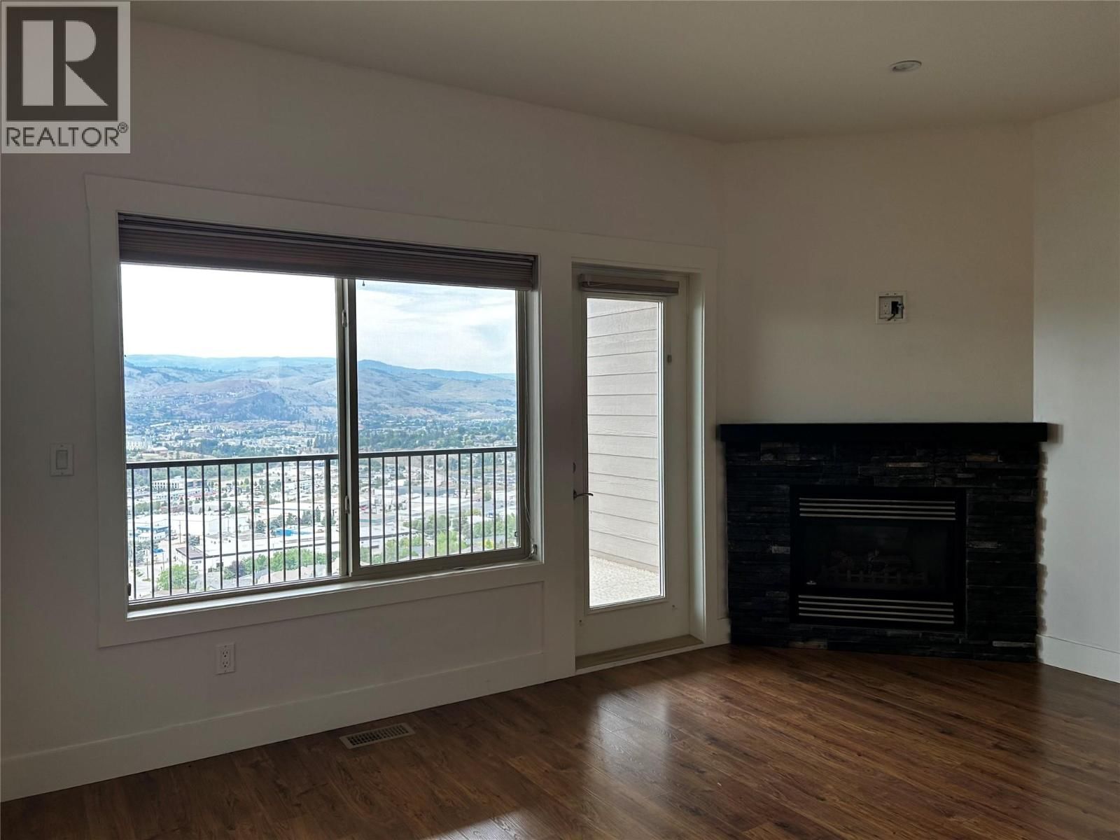
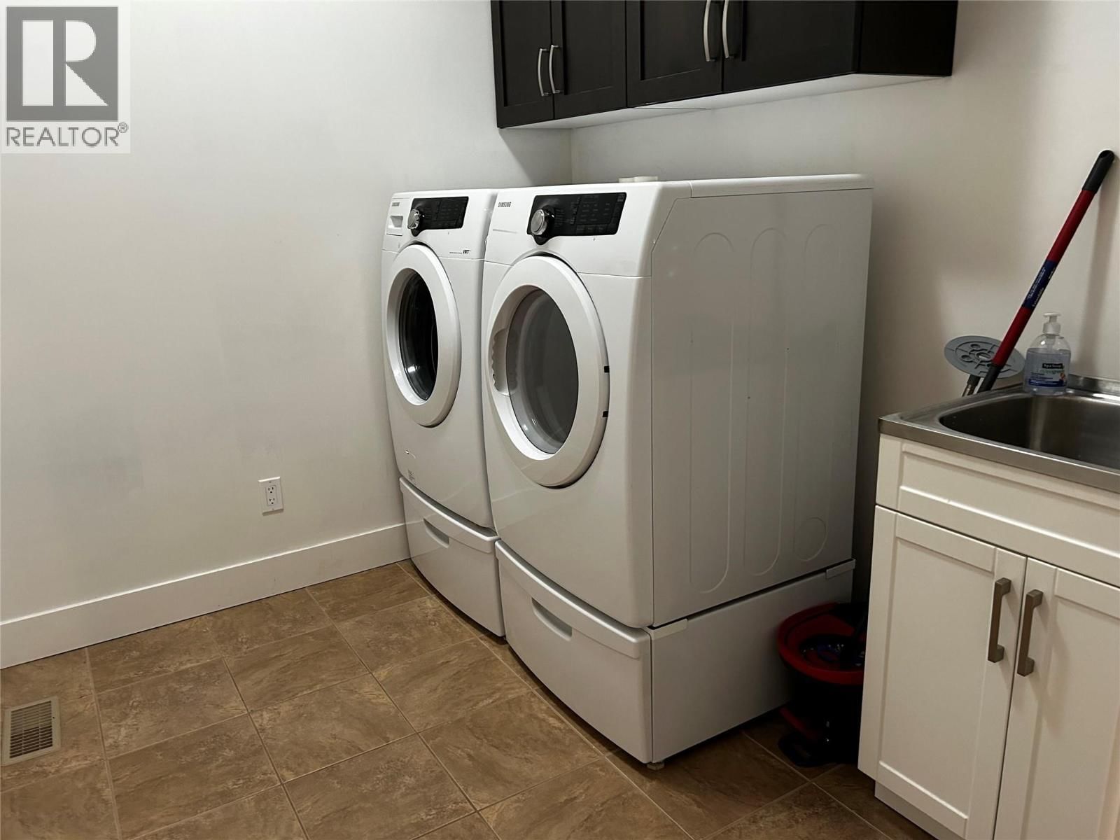
Incredible sweeping view from this level entry, semi detached home. With walkout basement. Attached double garage & double parking on the drive way. Two covered patios. This excellent home offer 3 bedrooms & 3 full bath rooms With open concept living on the main. The kitchen is 1st class with quartz counters tops & stainless steel appliances & a large pantry. The living-rooms has a corner fireplace for the off season comfort. A main floor laundry for your convenience. The Master bedroom has a 4 peace en suite bath room & a walk in closet. The home is vacant & ready for your quick move in. Two incredible covered decks with Outstanding views ... read more
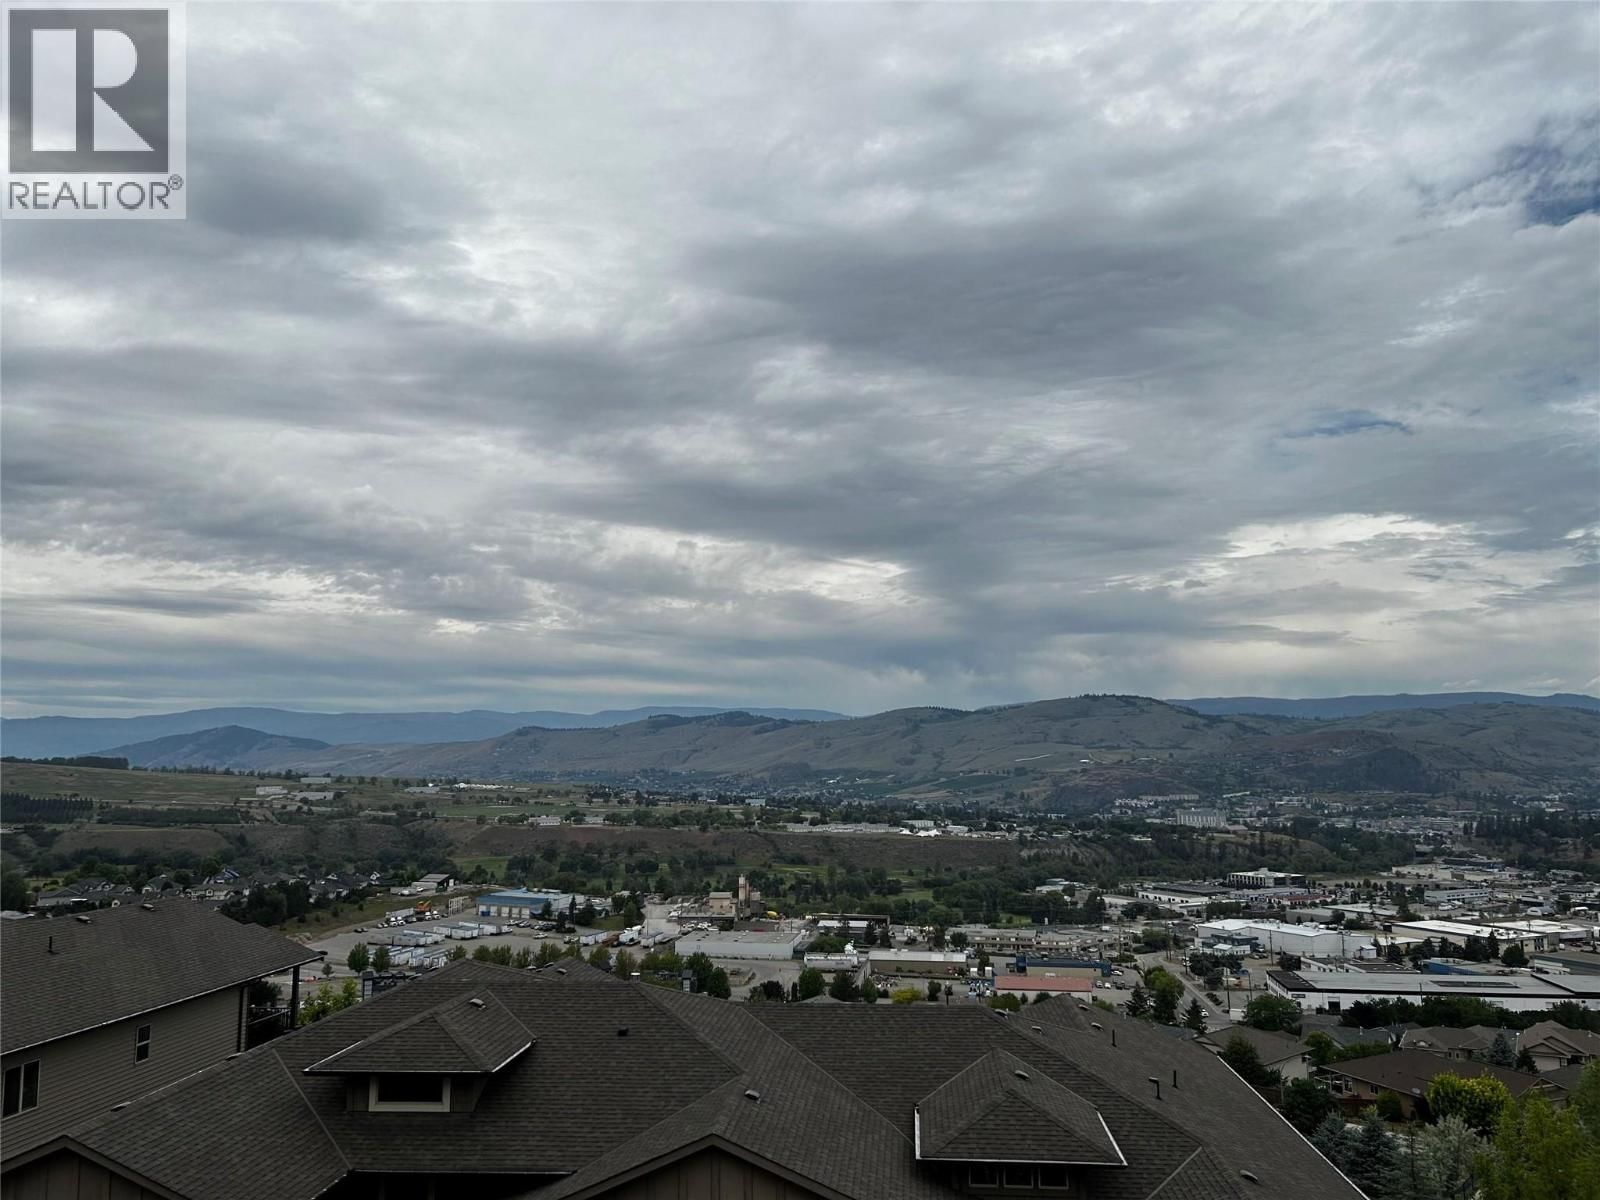
Incredible sweeping view from this level entry, semi detached home. With walkout basement. Attached double garage & double parking on the drive way. Two covered patios. This excellent home offer 3 bedrooms & 3 full bath rooms With open concept living on the main. The kitchen is 1st class with quartz counters tops & stainless steel appliances & a large pantry. The living-rooms has a corner fireplace for the off season comfort. A main floor laundry for your convenience. The Master bedroom has a 4 peace en suite bath room & a walk in closet. The home is vacant & ready for your quick move in. Two incredible covered decks with Outstanding views across the whole valley. You can see the rise golf coarse in the distance. A View all the way to OK lake & beyond. A gas bar b que connection. This home awaits your arrival. Move in ready. (id:39198)
- Listing ID: 10391394
- Property Type: Single Family
- Year Built: 2012
| Property | |
|---|---|
| Style: | Ranch |
| Ownership: | Condo Corporation $340.00 / Monthly |
| Lot Size: | Under 1 Acre |
| Parking: | Attached Garage 2 Spaces |
| Building | |
|---|---|
| Type: | Single Family Row / Townhouse |
| Appliances: | Dishwasher, Dryer, Microwave, Range - Gas, Washer and Refrigerator |
| HVAC: | Central Air Conditioning, Fireplace, Forced Air and See Remarks |
| Exterior: | Other and Asphalt Shingle |
| Basement: | Full |
| Utilities: | Municipal Sewage System |
| Location | |
|---|---|
| Town: | Vernon |
| Province: | British Columbia |
| Community Features: | Rentals Not Allowed |
| Rooms | Level | Dimensions |
|---|---|---|
| Media | Basement | 12'9'' x 22'2'' |
| Utility room | Basement | 15'10'' x 8'9'' |
| 3pc Bathroom | Basement | 9'8'' x 5'6'' |
| Bedroom | Basement | 10'8'' x 13'4'' |
| Recreation room | Basement | 16'1'' x 27'10'' |
| Other | Main level | 19'1'' x 22'1'' |
| Laundry room | Main level | 8'8'' x 7'3'' |
| 4pc Ensuite bath | Main level | 5'0'' x 10'6'' |
| Primary Bedroom | Main level | 12'4'' x 13'11'' |
| Living room | Main level | 14'11'' x 15'4'' |
| Kitchen | Main level | 10'1'' x 12'2'' |
| Dining room | Main level | 13'11'' x 10'6'' |
| Bedroom | Main level | 12'8'' x 9'7'' |
| 3pc Bathroom | Main level | 6'1'' x 6'5'' |
| Foyer | Main level | 6'5'' x 7'0'' |
Book a showing to see this Mt Revelstoke Condo in Vernon
This property has so much to offer. Book a private showing now, as you do not want to miss out on 1040 Mt Revelstoke Place in Vernon, British Columbia!
Private Showing Request
Send a request to book a private showing for
.
Please Note: Information you supply in the contact form will be kept fully confidential.
Is this condo the right property for you? Start a conversation to find out.

Provided by RE/MAX Vernon. MLS®, REALTOR®, and the associated logos are trademarks of the Canadian Real Estate Association.

This REALTOR.ca listing content is owned and licensed by REALTOR® members of the Canadian Real Estate Association.
Have questions or need more information about this condo? Don't know where to begin? Then, let us connect you with the best real estate agent to guide you.

Inquiries submitted through this website will be responded to by a local sales representative from Royal LePage®.
Start a Conversation by Text
Provide your full name, phone and email to start a conversation by text message.
Please Note: Information you supply in the contact form will be kept fully confidential.
Start a Conversation by Email
Provide your full name and email to start a conversation by email.
Please Note: Information you supply in the contact form will be kept fully confidential.