
102 1st Street, Vernon, British Columbia V1H 1Z1

$475,000
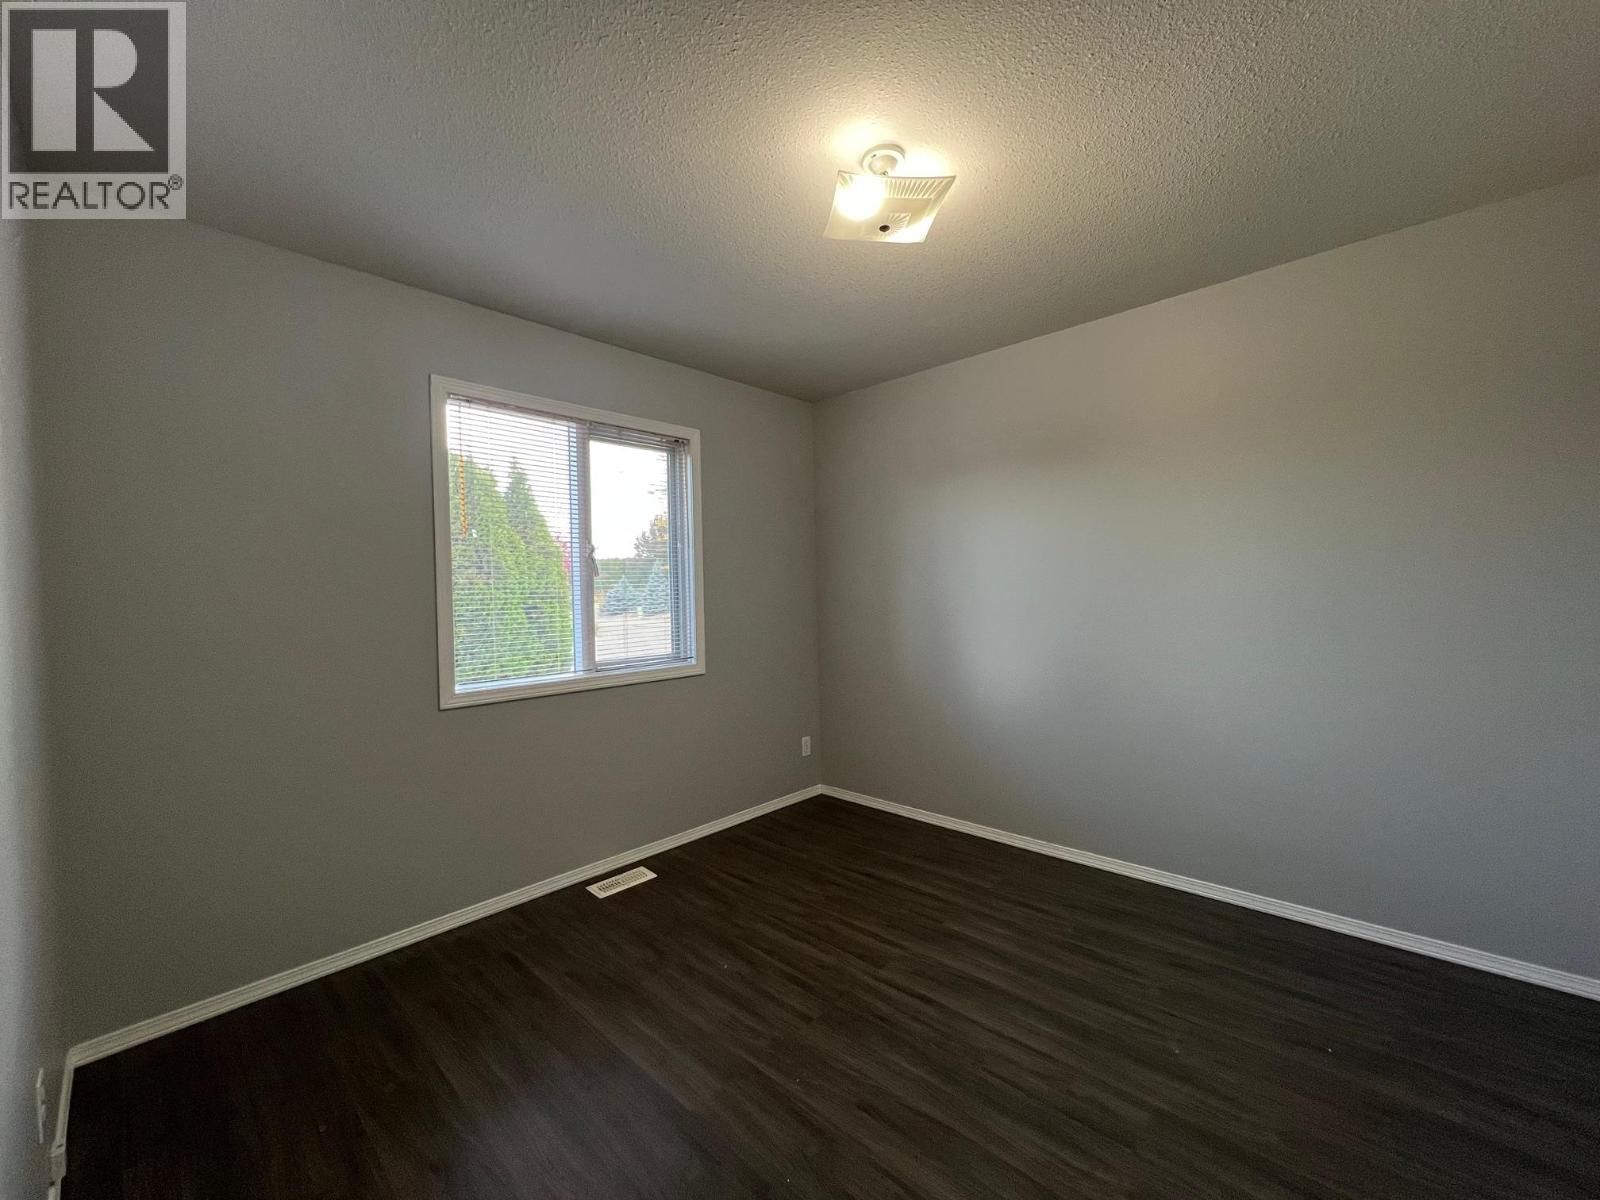
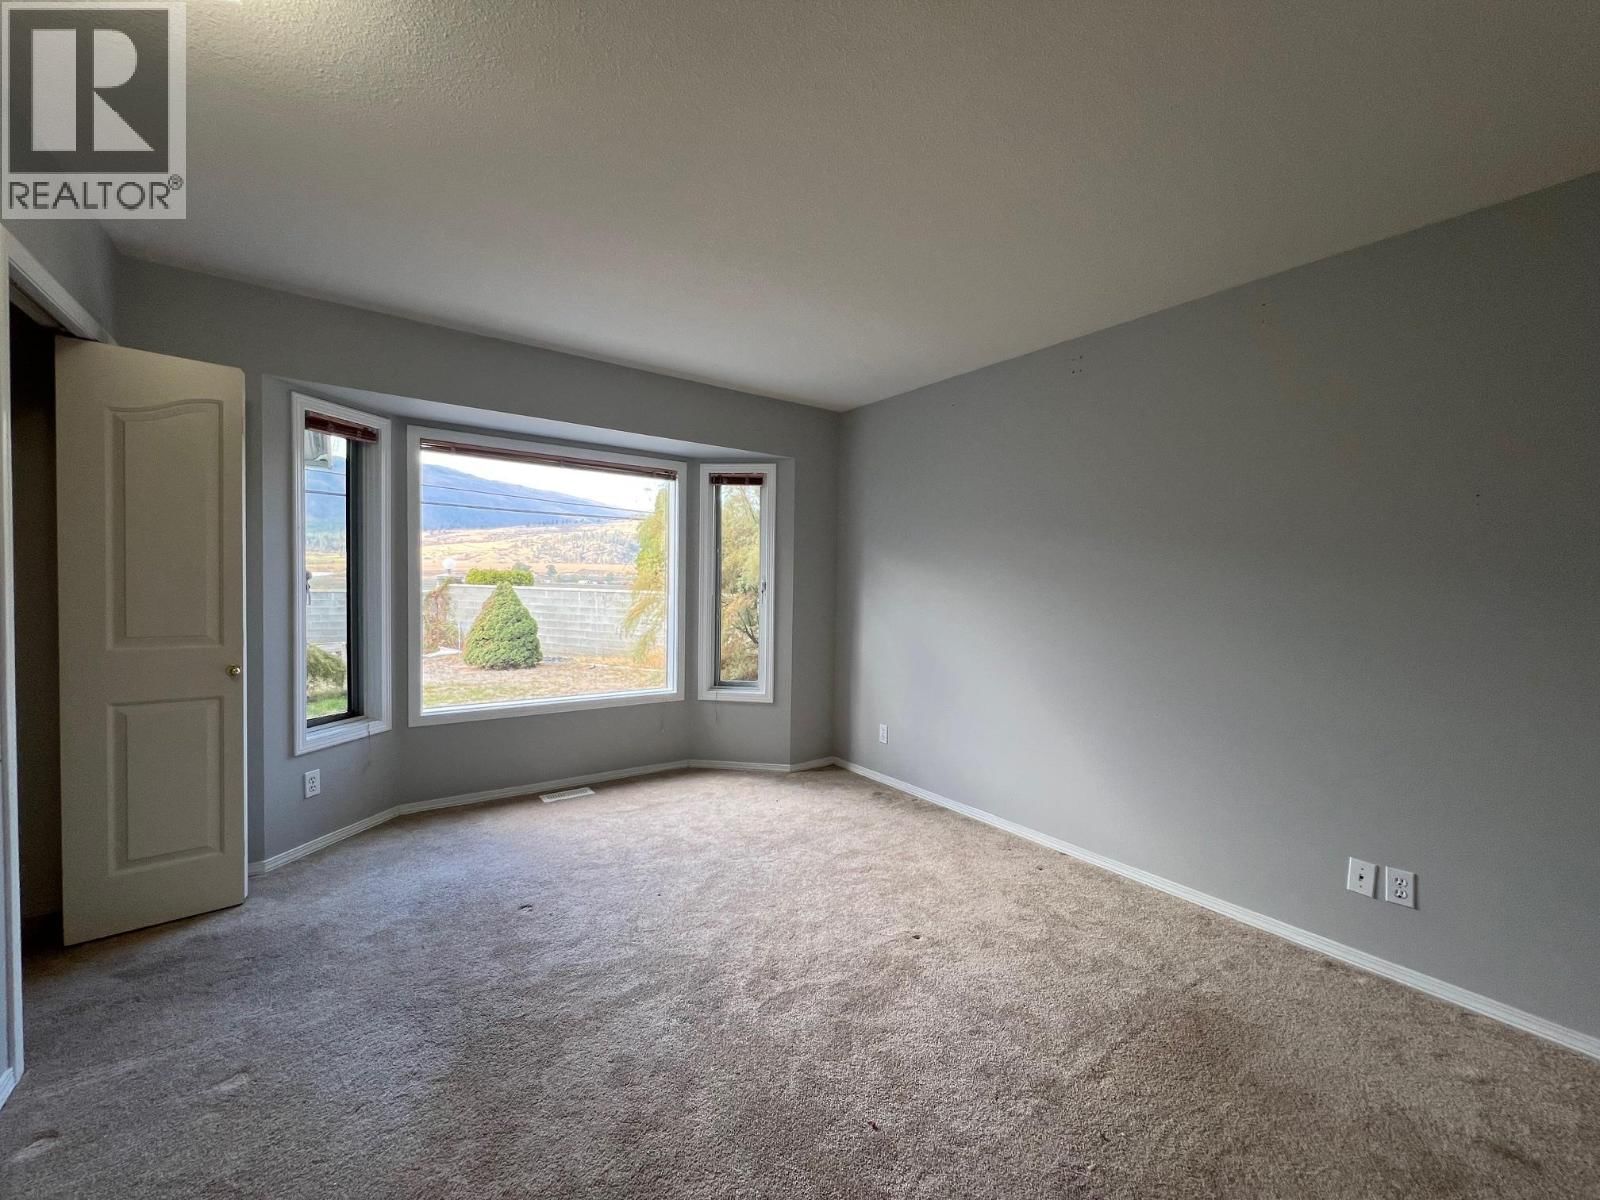
- 2 bedrooms
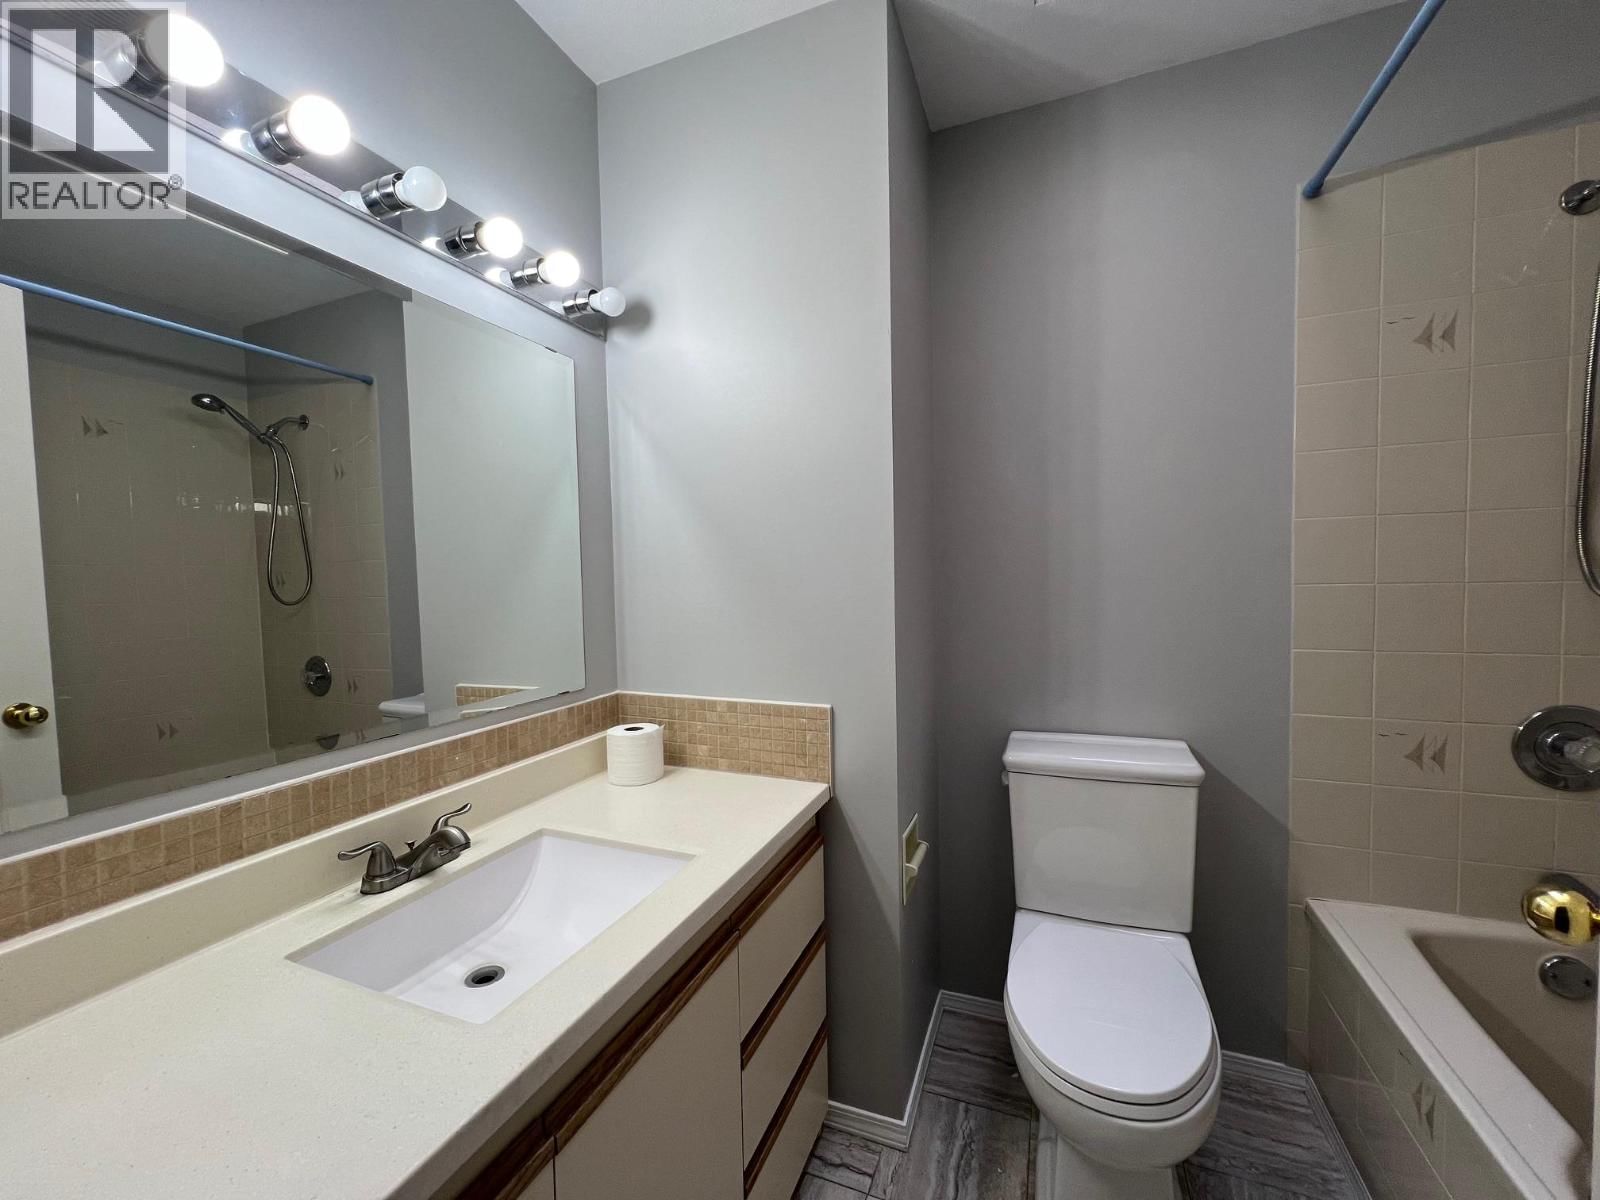
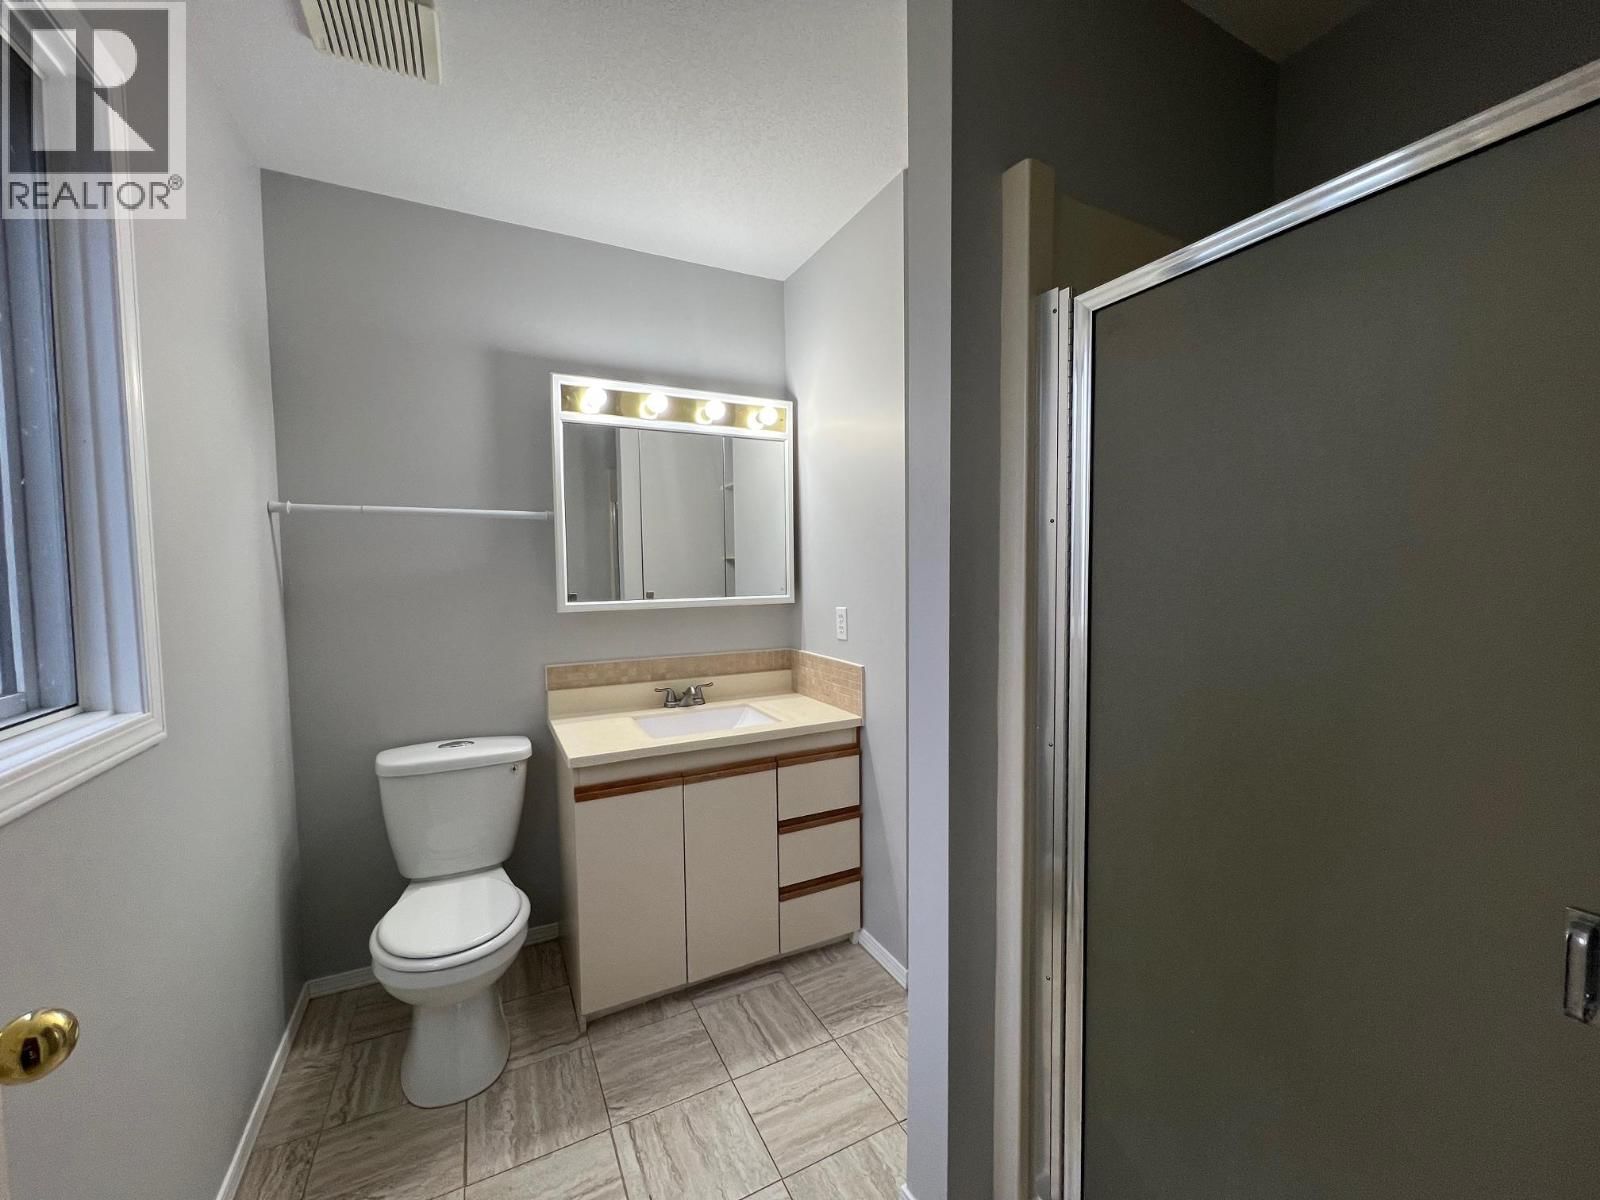
- 2 bathrooms
- 1,400 Square Feet
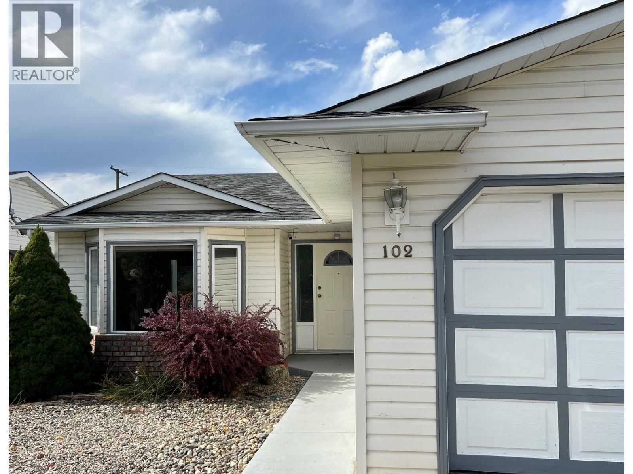
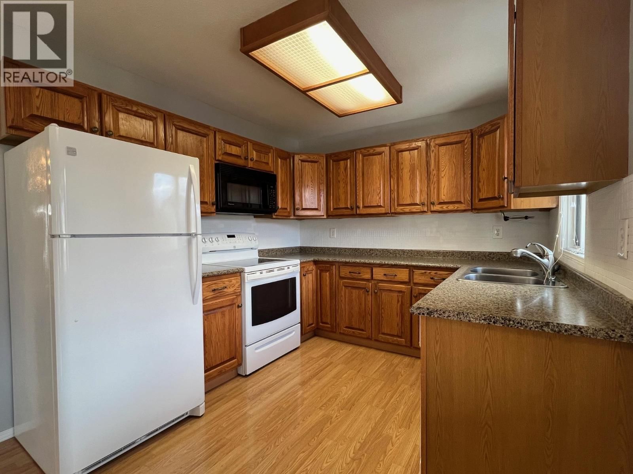
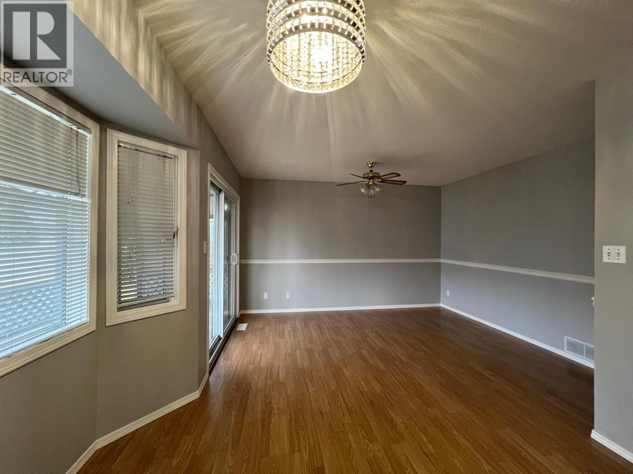
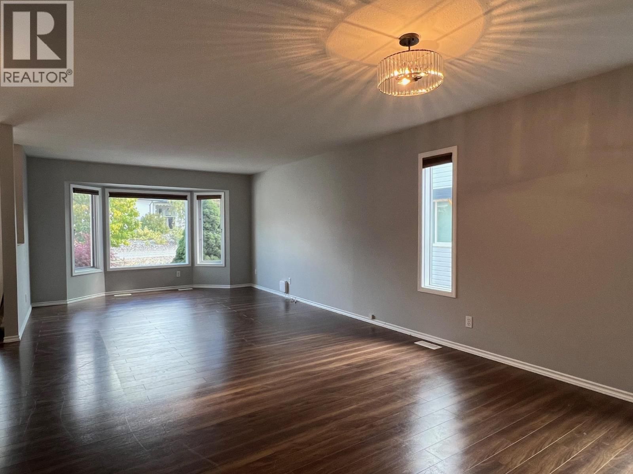
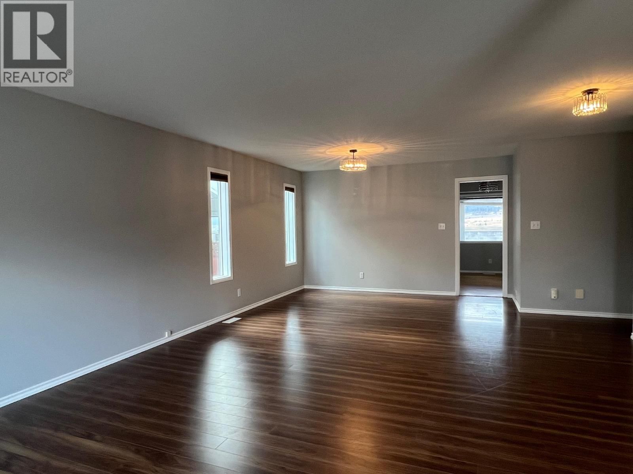
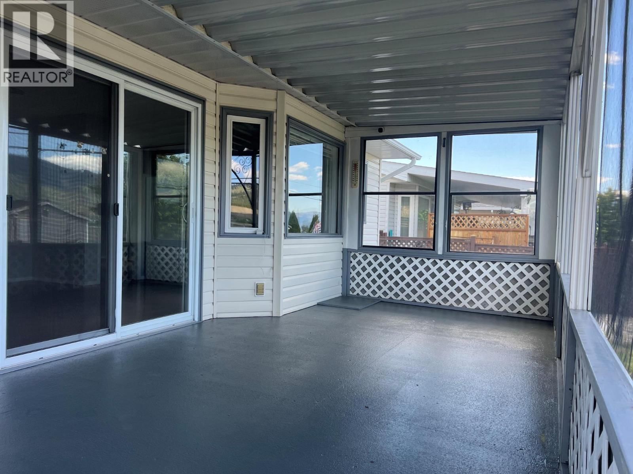
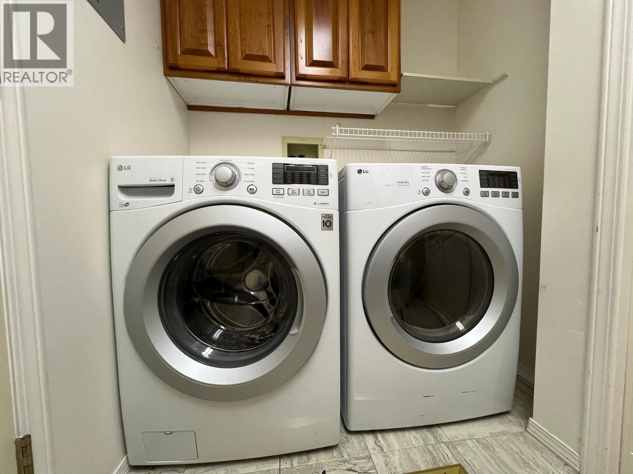
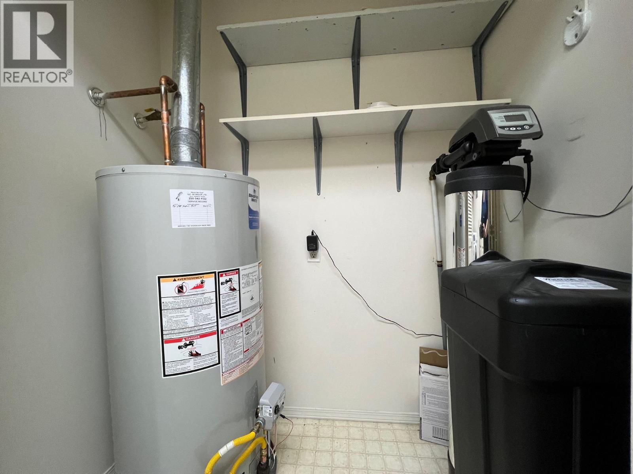
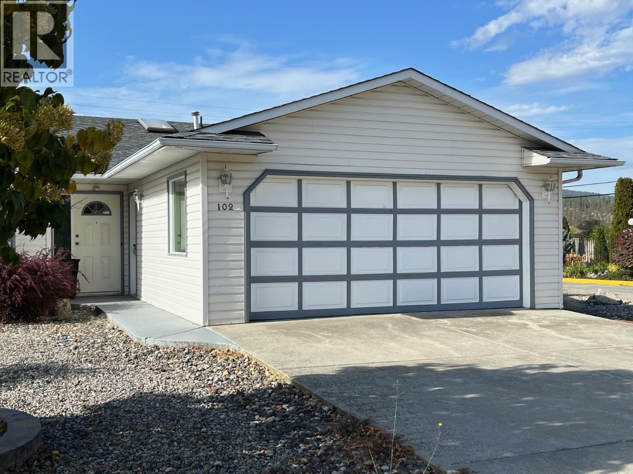
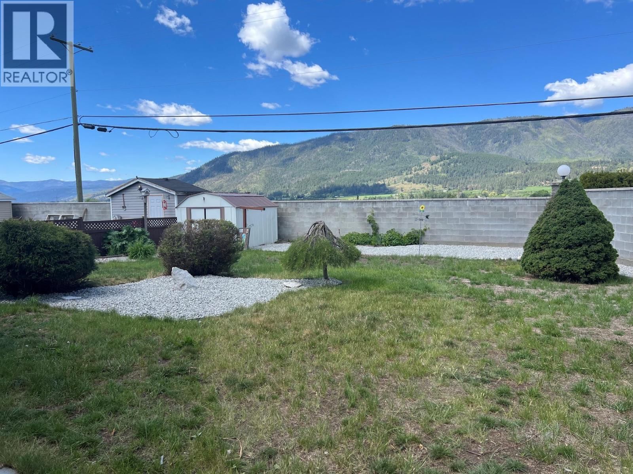
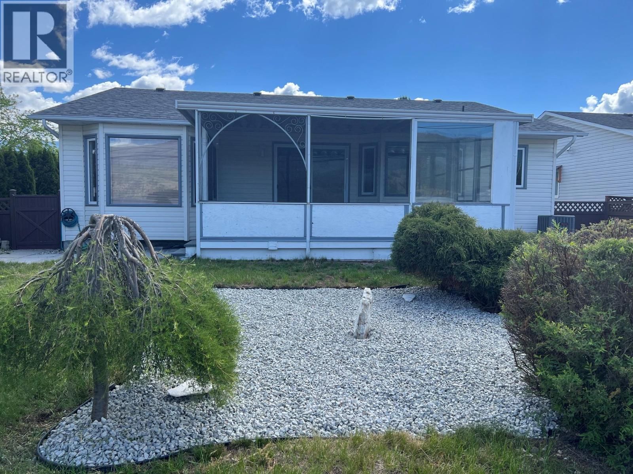
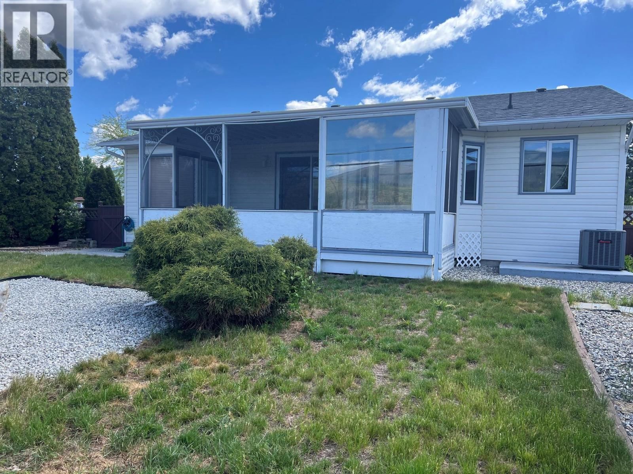
Desert Cove is calling you! Charming 2 bedroom rancher with sun room and garden area. Lake and mountain views will have you sitting in the sunroom taking it all in. Includes storage shed, crawlspace and double garage. 5 appliances, reverse osmosis water purifier and water softener. 40+community with recreation facilities: indoor pool, hot tub and full event & exercise programs to participate in. LEASE PREPAID TO 2068. Monthly Maintenance fee of $363 & Monthly Fire protection fee of $35. Please see Desert Cove Rules for info on resale fee payable. All plumbing upgraded to PEX, Roof 2014, Furnace/AC 2015, Water Softener 2016, HWT 2013, Water Filter ... read more
Desert Cove is calling you! Charming 2 bedroom rancher with sun room and garden area. Lake and mountain views will have you sitting in the sunroom taking it all in. Includes storage shed, crawlspace and double garage. 5 appliances, reverse osmosis water purifier and water softener. 40+community with recreation facilities: indoor pool, hot tub and full event & exercise programs to participate in. LEASE PREPAID TO 2068. Monthly Maintenance fee of $363 & Monthly Fire protection fee of $35. Please see Desert Cove Rules for info on resale fee payable. All plumbing upgraded to PEX, Roof 2014, Furnace/AC 2015, Water Softener 2016, HWT 2013, Water Filter 2015, Kitchen 2016, Window Inserts 2019. Measurements to be verified if deemed important. (id:39198)
- Listing ID: 10366081
- Property Type: Single Family
- Year Built: 1991
| Property | |
|---|---|
| Style: | Ranch |
| Ownership: | Freehold |
| Lot Size: | 0.14 Ac (Under 1 Acre) Fence, Landscaped and Level |
| Parking: | Attached Garage 4 Spaces |
| Building | |
|---|---|
| Type: | Single Family House |
| Appliances: | Dishwasher, Microwave, Range - Electric, Washer & Dryer, Water Heater - Electric, Water Purifier, Water Softener and Refrigerator |
| HVAC: | Central Air Conditioning, Fireplace, Forced Air and See Remarks |
| Exterior: | Vinyl Siding and Vinyl Shingles |
| Basement: | Crawl Space |
| Utilities: | Septic Tank |
| Location | |
|---|---|
| Town: | Vernon |
| Province: | British Columbia |
| Community Features: | Rentals Allowed and Seniors Oriented |
| Rooms | Level | Dimensions |
|---|---|---|
| Full bathroom | Main level | 8' x 6' |
| Full ensuite bathroom | Main level | 6' x 6' |
| Sunroom | Main level | 16' x 10' |
| Bedroom | Main level | 12' x 11' |
| Primary Bedroom | Main level | 13' x 11' |
| Den | Main level | 11' x 10' |
| Kitchen | Main level | 12' x 10' |
| Dining room | Main level | 13' x 10' |
| Living room | Main level | 14' x 13' |
Book a showing to see this 1st Home in Vernon
This property has so much to offer. Book a private showing now, as you do not want to miss out on 102 1st Street in Vernon, British Columbia!
Private Showing Request
Send a request to book a private showing for
.
Please Note: Information you supply in the contact form will be kept fully confidential.
Is this home the right property for you? Start a conversation to find out.

Provided by Canada Flex Realty Group. MLS®, REALTOR®, and the associated logos are trademarks of the Canadian Real Estate Association.

This REALTOR.ca listing content is owned and licensed by REALTOR® members of the Canadian Real Estate Association.
Have questions or need more information about this home? Don't know where to begin? Then, let us connect you with the best real estate agent to guide you.

Inquiries submitted through this website will be responded to by a local sales representative from Royal LePage®.
Start a Conversation by Text
Provide your full name, phone and email to start a conversation by text message.
Please Note: Information you supply in the contact form will be kept fully confidential.
Start a Conversation by Email
Provide your full name and email to start a conversation by email.
Please Note: Information you supply in the contact form will be kept fully confidential.