
608 REID Drive, Vanderhoof, British Columbia V0J 3A2







$579,000
- 3 bedrooms
- 2 bathrooms
- 1,560 Square Feet
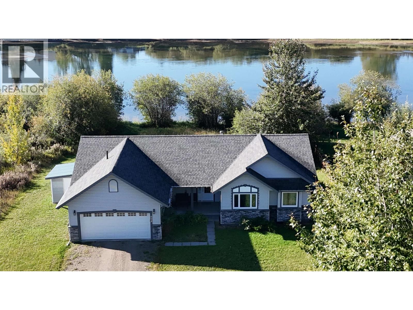
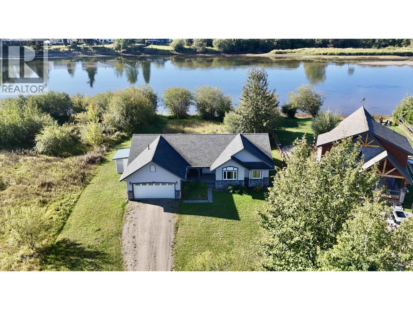
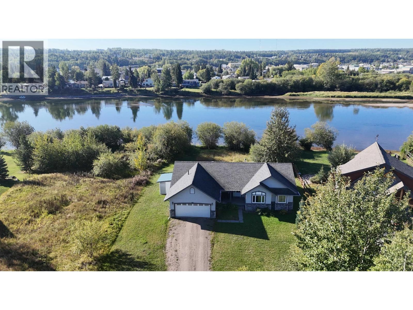
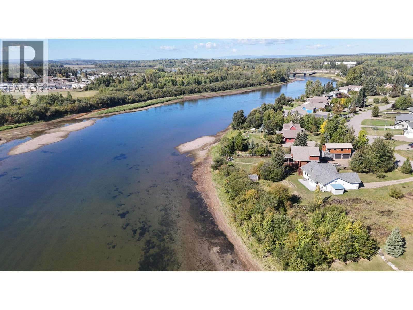
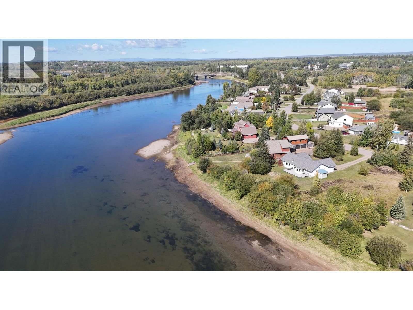
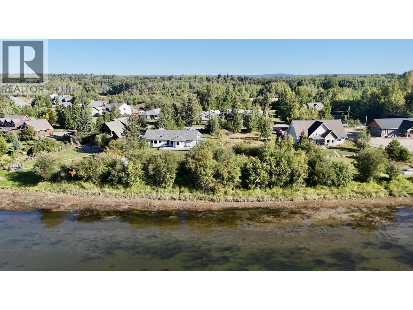
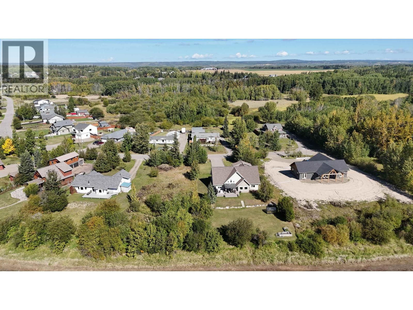
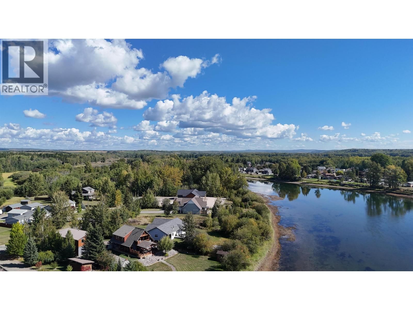
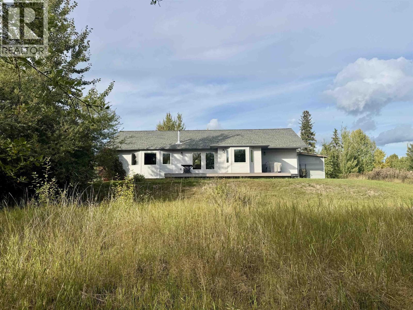
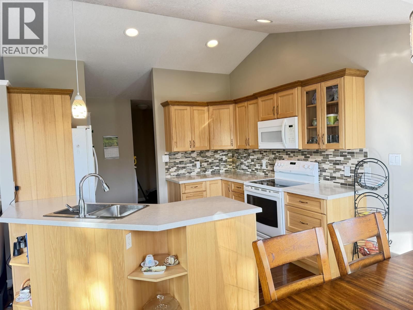
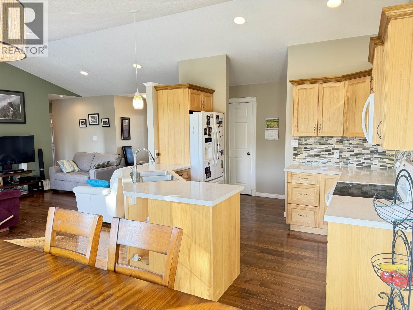
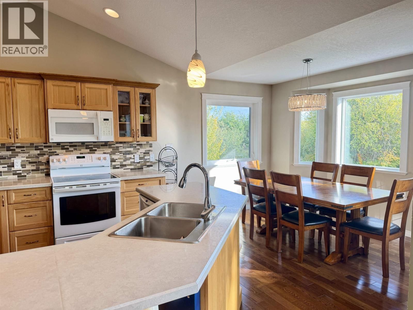
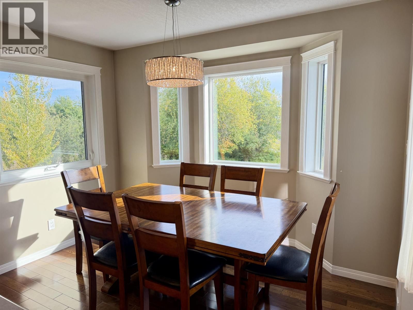
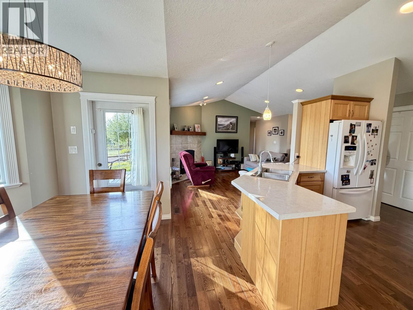
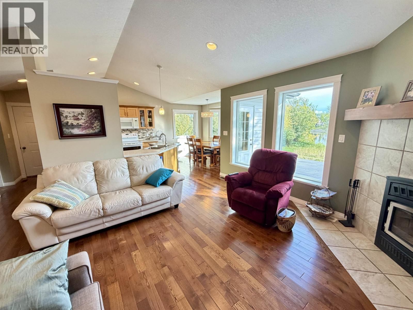
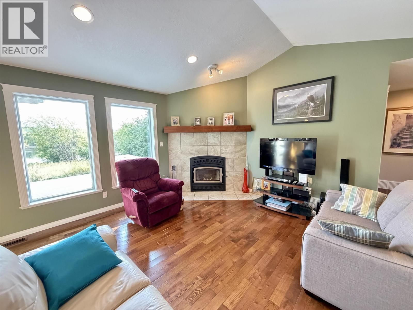
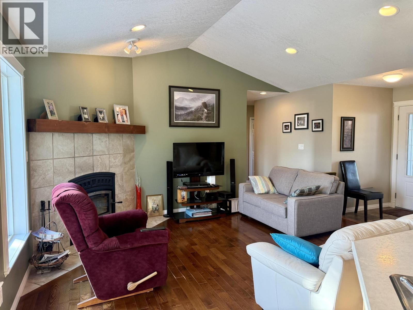
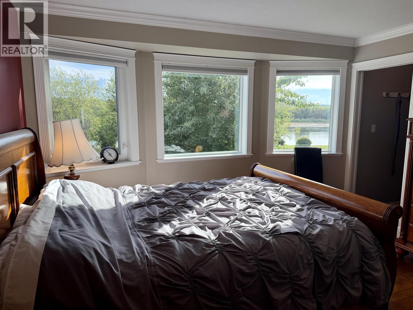
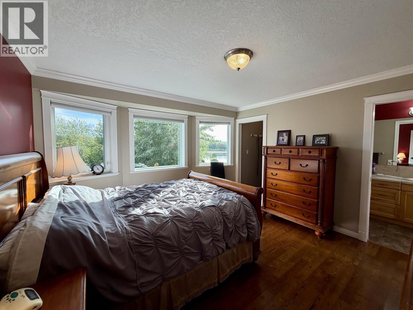
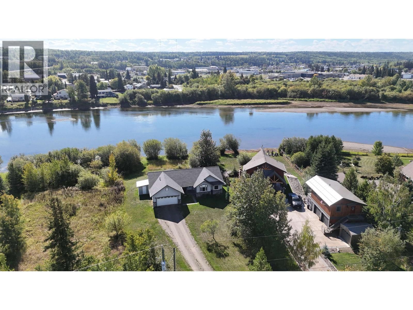
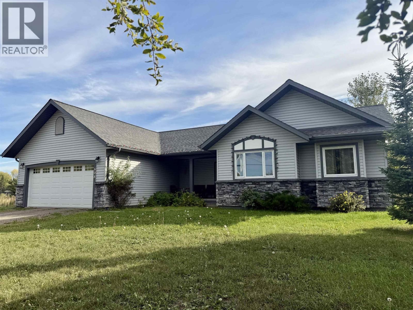
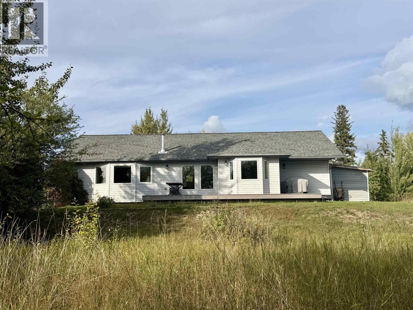
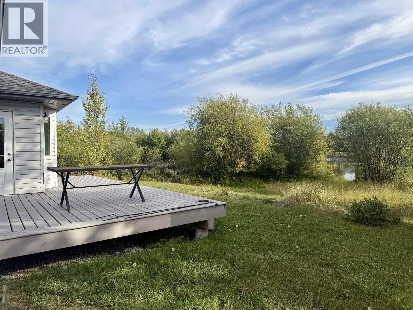
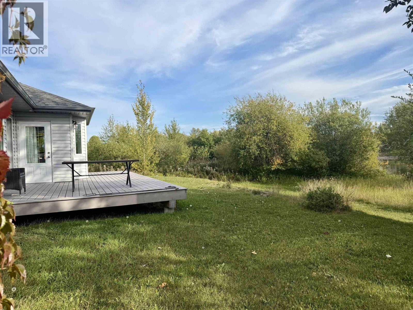
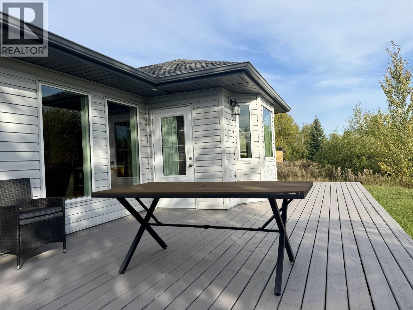
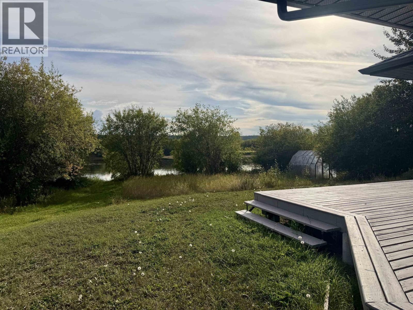
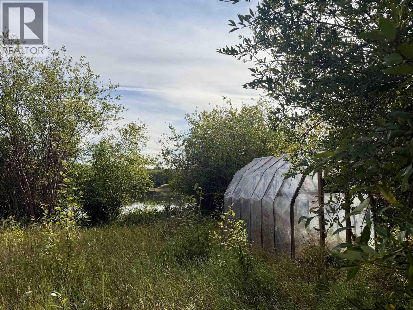
Riverfront one-level home on the Nechako River. This custom-built 2014 home faces south on a large 0.47 acre lot, and features plenty of natural light with large windows facing the river to take in the sunrise and sunset views. You will love the gorgeous hardwood flooring throughout the home, the open concept design, and the beautiful Valcourt wood fireplace provides both warmth as well a cozy ambiance. The kitchen is bright and open to the dining room, with an entrance leading out to the sprawling sun deck. The yard is spacious and has a nice combination of lawn with some nice trees, a greenhouse, and an area that was formerly used as well producing ... read more
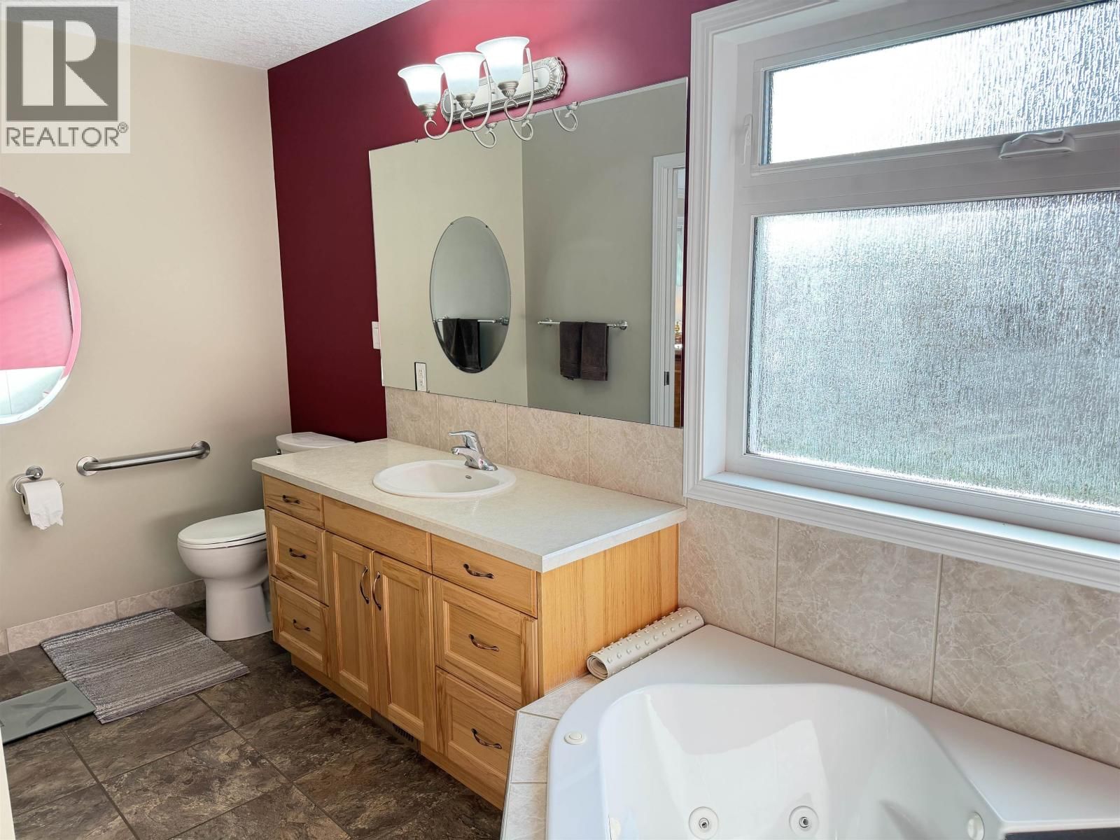
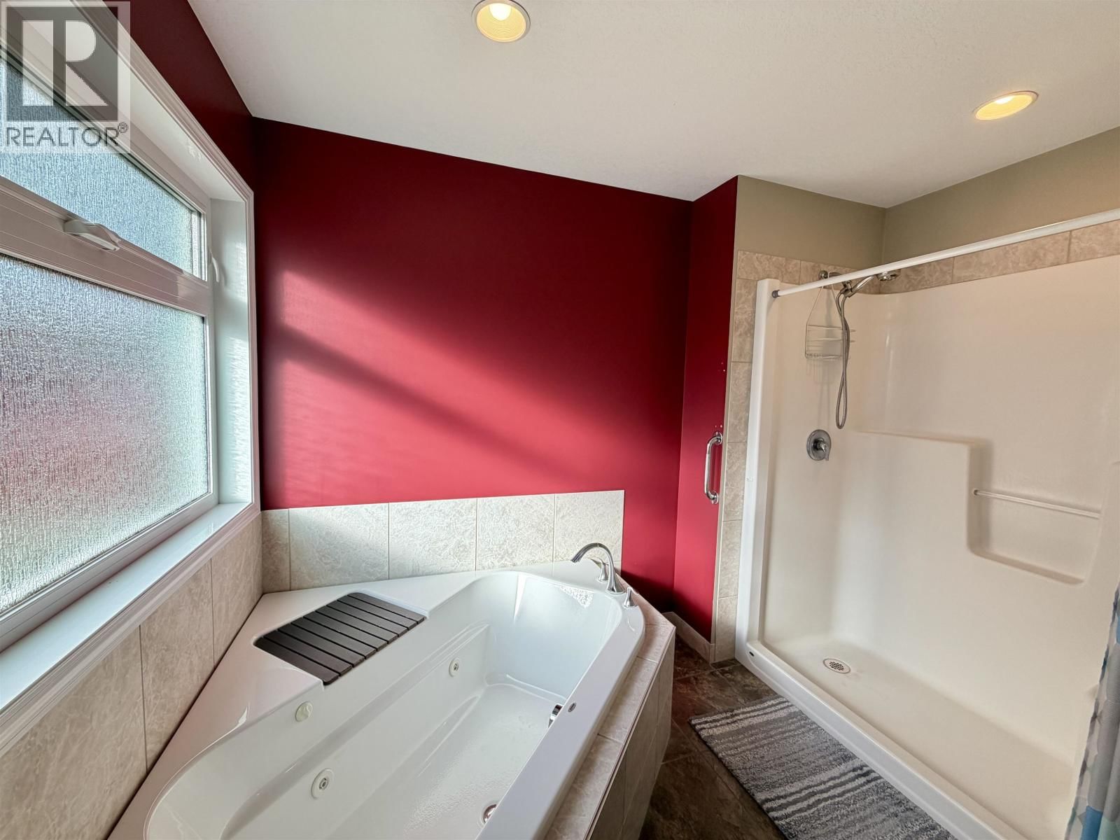
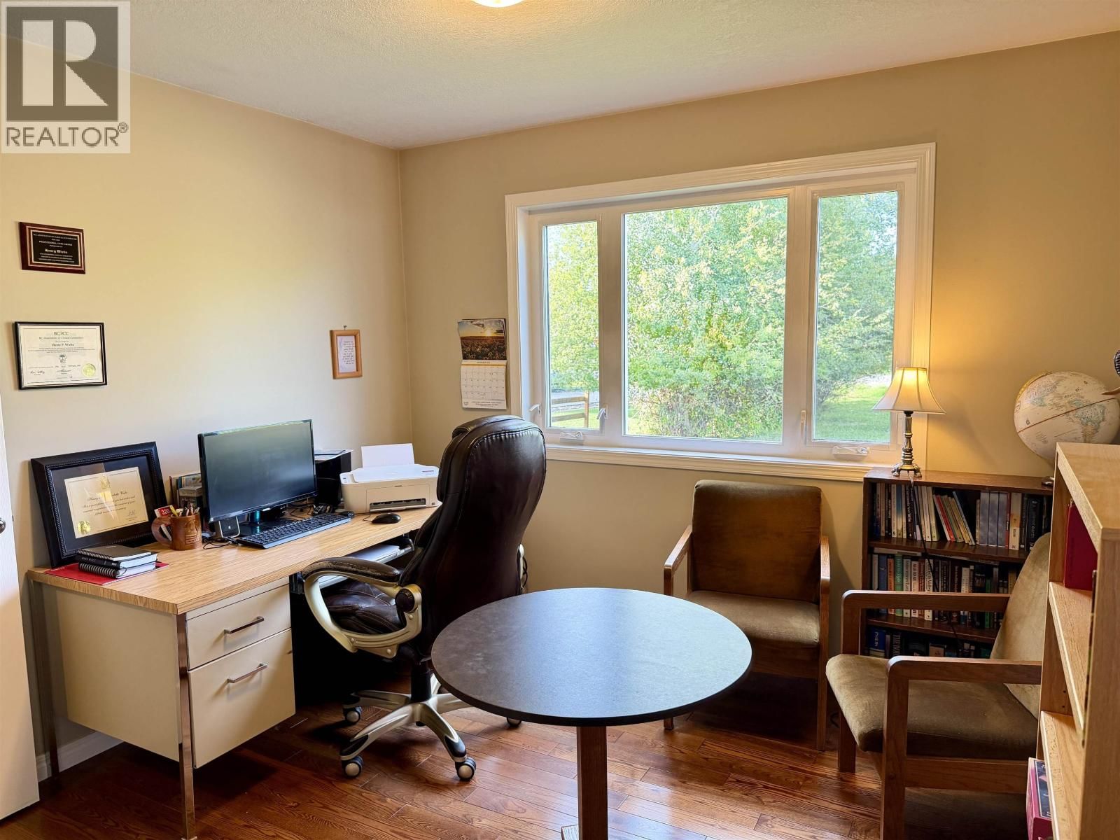
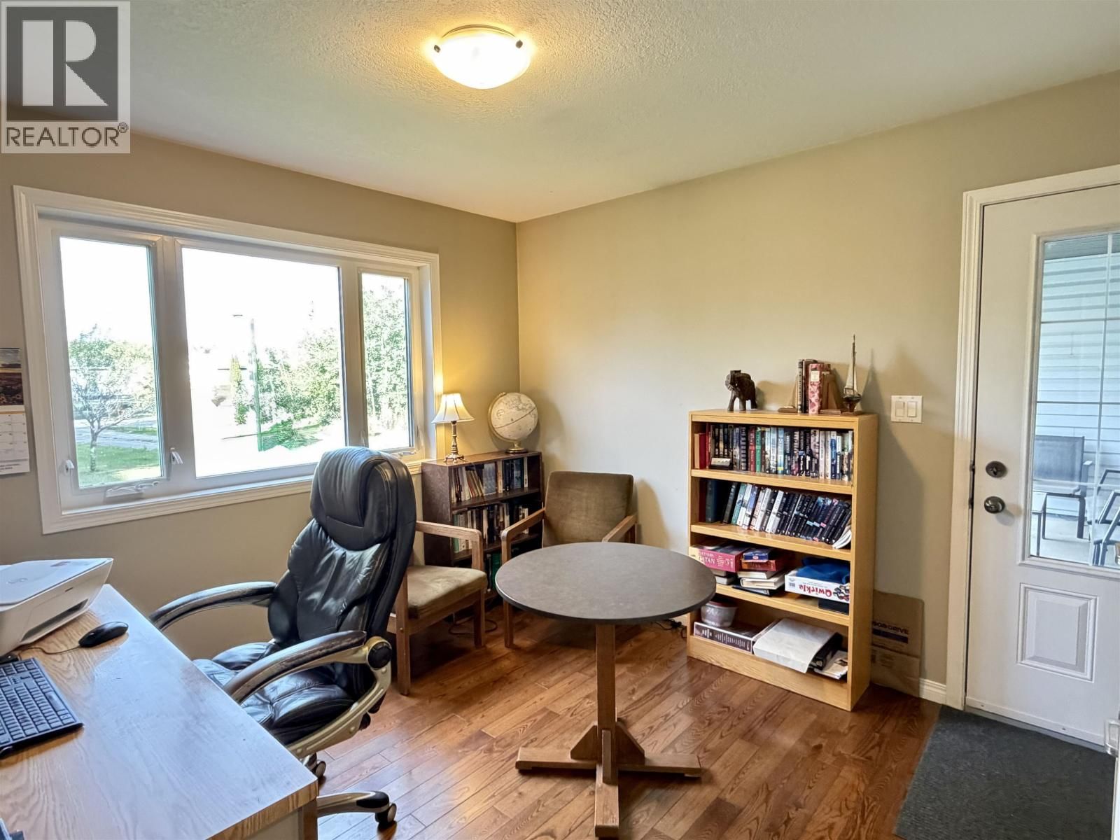
Riverfront one-level home on the Nechako River. This custom-built 2014 home faces south on a large 0.47 acre lot, and features plenty of natural light with large windows facing the river to take in the sunrise and sunset views. You will love the gorgeous hardwood flooring throughout the home, the open concept design, and the beautiful Valcourt wood fireplace provides both warmth as well a cozy ambiance. The kitchen is bright and open to the dining room, with an entrance leading out to the sprawling sun deck. The yard is spacious and has a nice combination of lawn with some nice trees, a greenhouse, and an area that was formerly used as well producing garden. The primary bedroom boasts a sprawling ensuite, and the third bedroom is currently being used as an office with a separate entrance. (id:39198)
- Listing ID: R3165519
- Property Type: Single Family
- Year Built: 2014
| Property | |
|---|---|
| Style: | Ranch |
| Ownership: | Freehold |
| Lot Size: | 20473.2 Sqft |
| Parking: | Garage |
| Building | |
|---|---|
| Type: | Single Family House |
| Appliances: | Dishwasher, Dryer, Refrigerator, Stove and Washer |
| HVAC: | Fireplace and Forced Air Electric, Wood |
| Basement: | Crawl Space |
| Location | |
|---|---|
| Town: | Vanderhoof |
| Province: | British Columbia |
| Rooms | Level | Dimensions |
|---|---|---|
| Kitchen | Main level | 11.6 x 9.1 |
| Dining room | Main level | 11 x 9.7 |
| Living room | Main level | 13.6 x 12 |
| Primary Bedroom | Main level | 13 x 12.9 |
| Bedroom 2 | Main level | 10 x 10 |
| Bedroom 3 | Main level | 10.6 x 9.1 |
| Other | Main level | 5.3 x 4.8 |
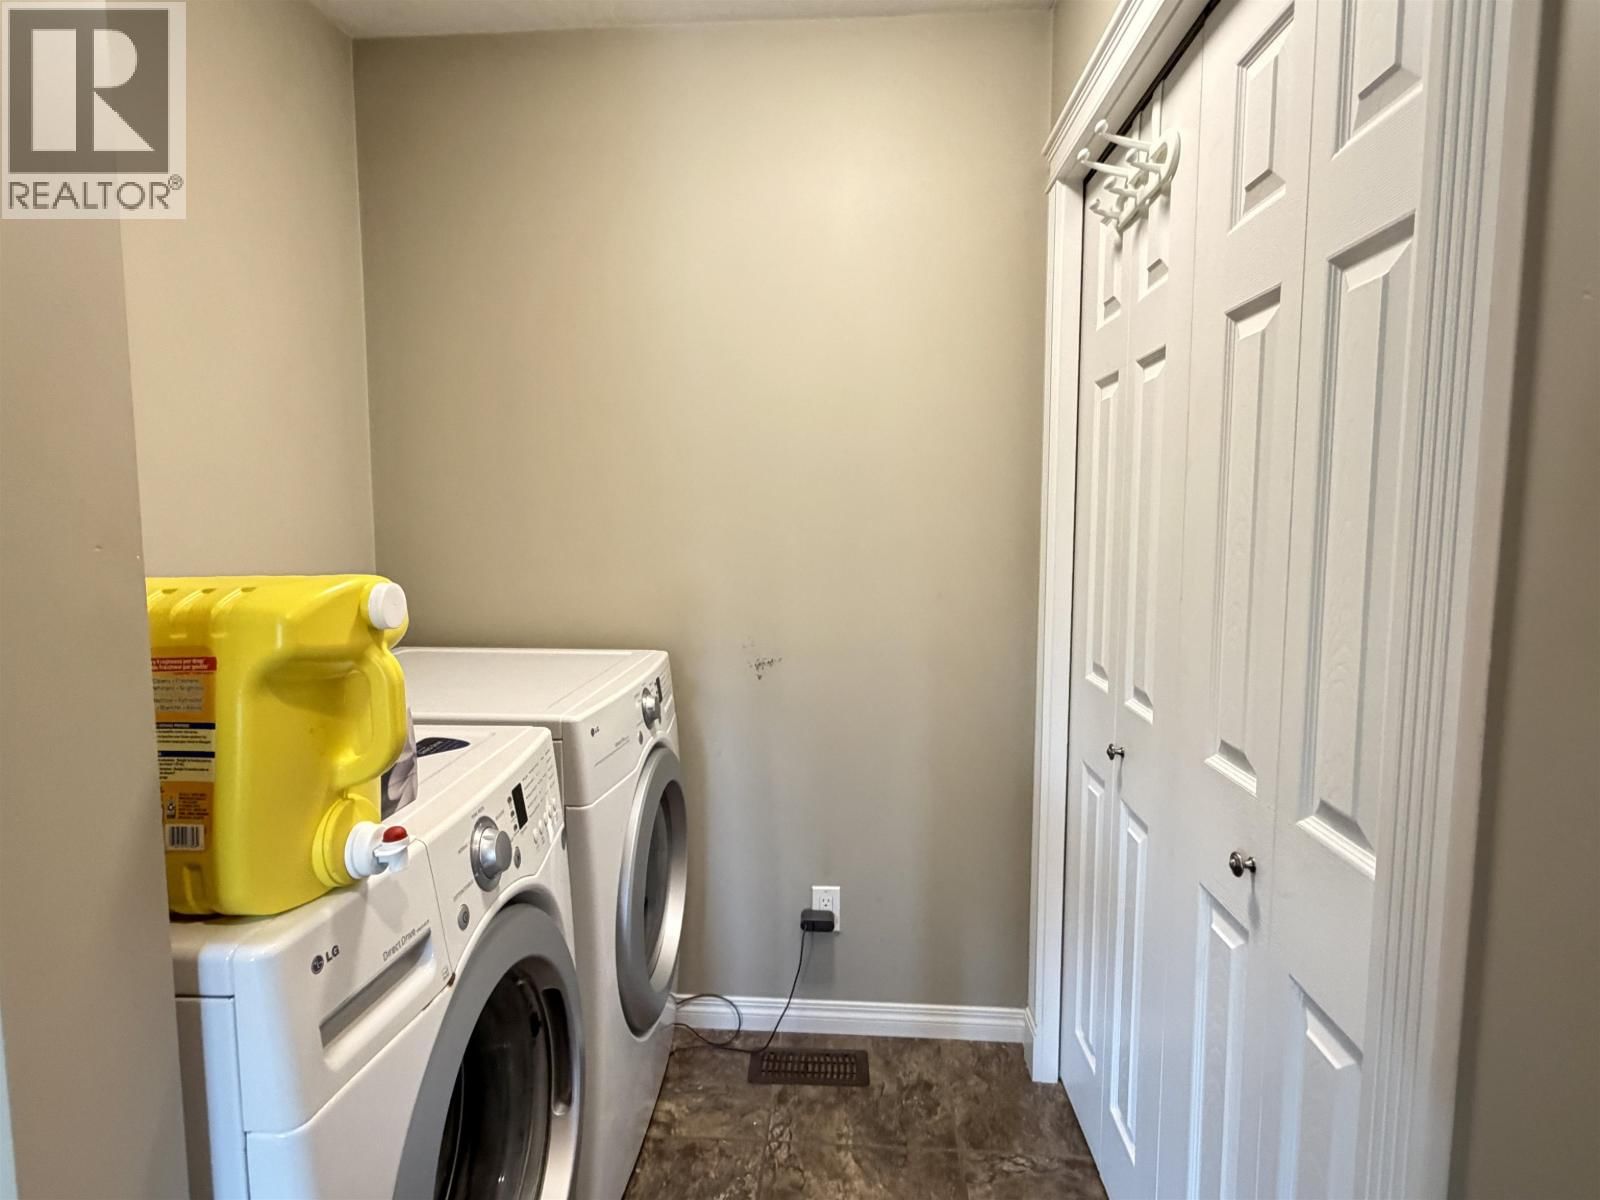
| Laundry room | Main level | 5.4 x 4.1 |
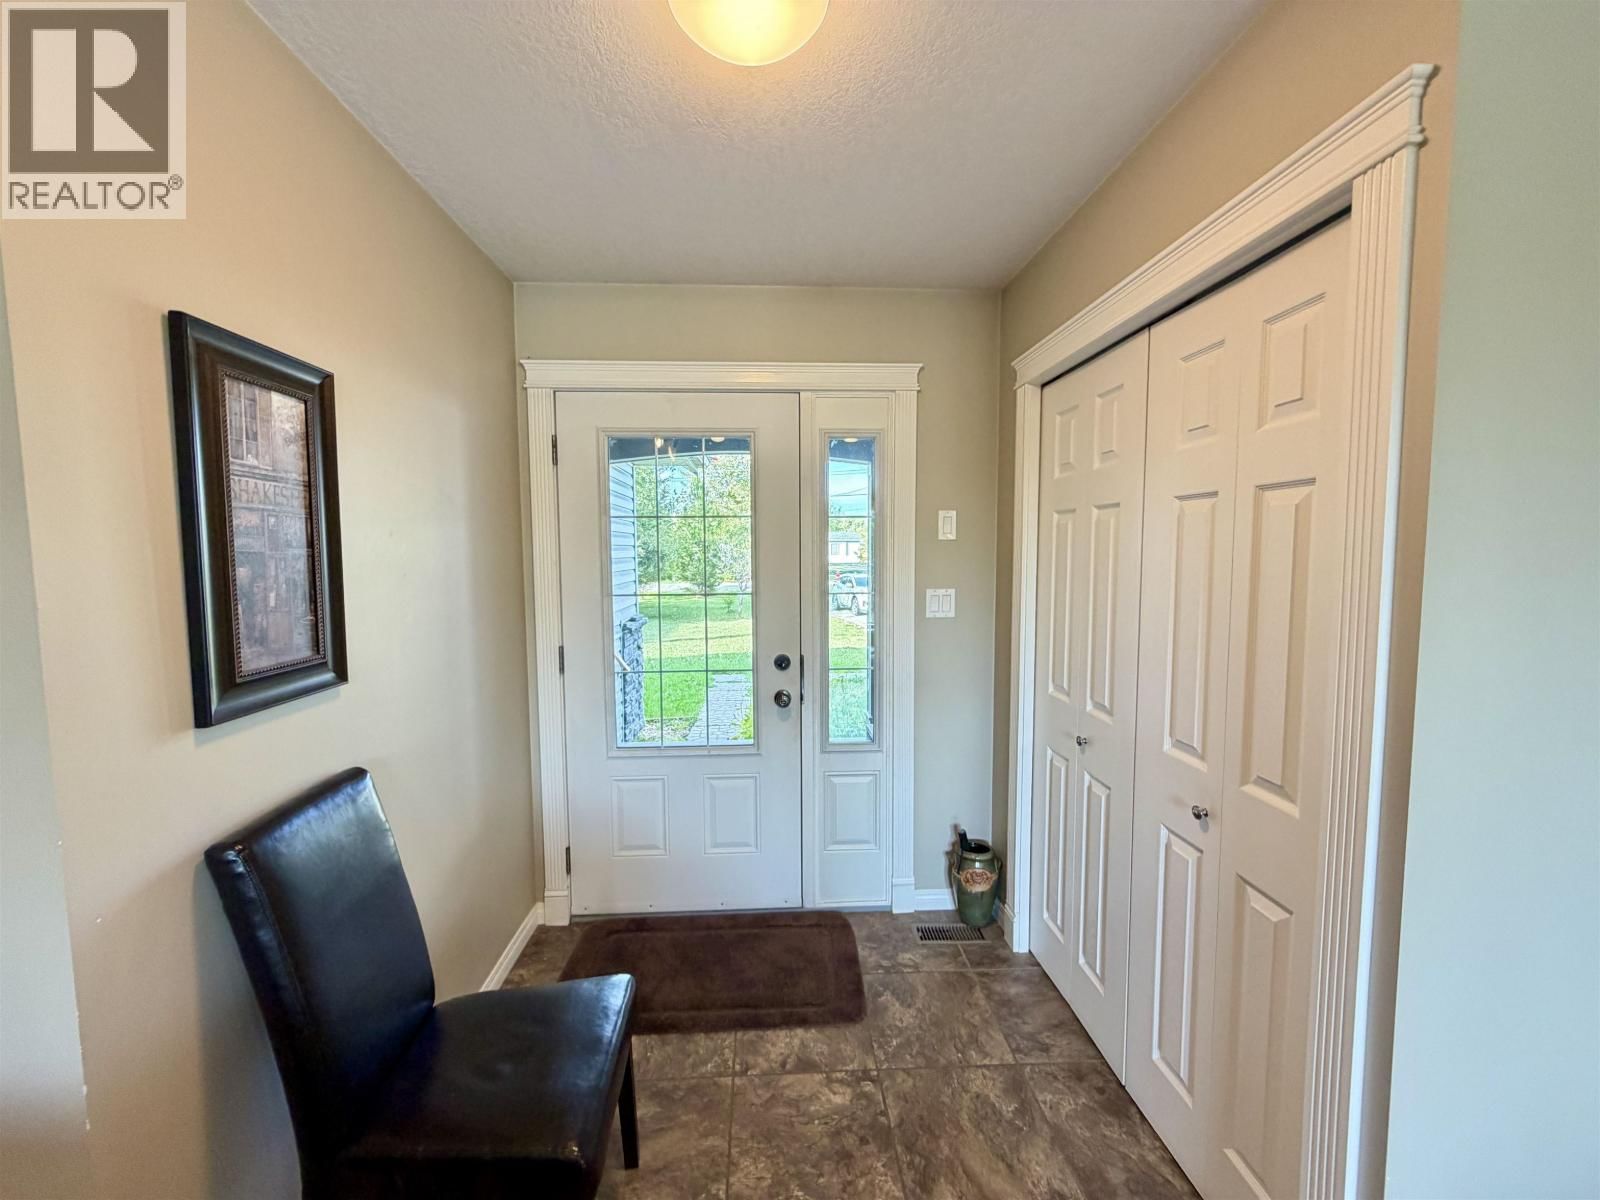
| Foyer | Main level | 5.1 x 5.4 |
| Pantry | Main level | 4.1 x 4.7 |
Book a showing to see this REID Home in Vanderhoof
This property has so much to offer. Book a private showing now, as you do not want to miss out on 608 REID Drive in Vanderhoof, British Columbia!
Private Showing Request
Send a request to book a private showing for
.
Please Note: Information you supply in the contact form will be kept fully confidential.
Is this waterfront home the right property for you? Start a conversation to find out.

Provided by RE/MAX Vanderhoof. MLS®, REALTOR®, and the associated logos are trademarks of the Canadian Real Estate Association.

This REALTOR.ca listing content is owned and licensed by REALTOR® members of the Canadian Real Estate Association.
Have questions or need more information about this home? Don't know where to begin? Then, let us connect you with the best real estate agent to guide you.

Inquiries submitted through this website will be responded to by a local sales representative from Royal LePage®.
Start a Conversation by Text
Provide your full name, phone and email to start a conversation by text message.
Please Note: Information you supply in the contact form will be kept fully confidential.
Start a Conversation by Email
Provide your full name and email to start a conversation by email.
Please Note: Information you supply in the contact form will be kept fully confidential.