
2733 RIVERVIEW Drive, Vanderhoof, British Columbia V0J 3A2








$475,000
- 3 bedrooms
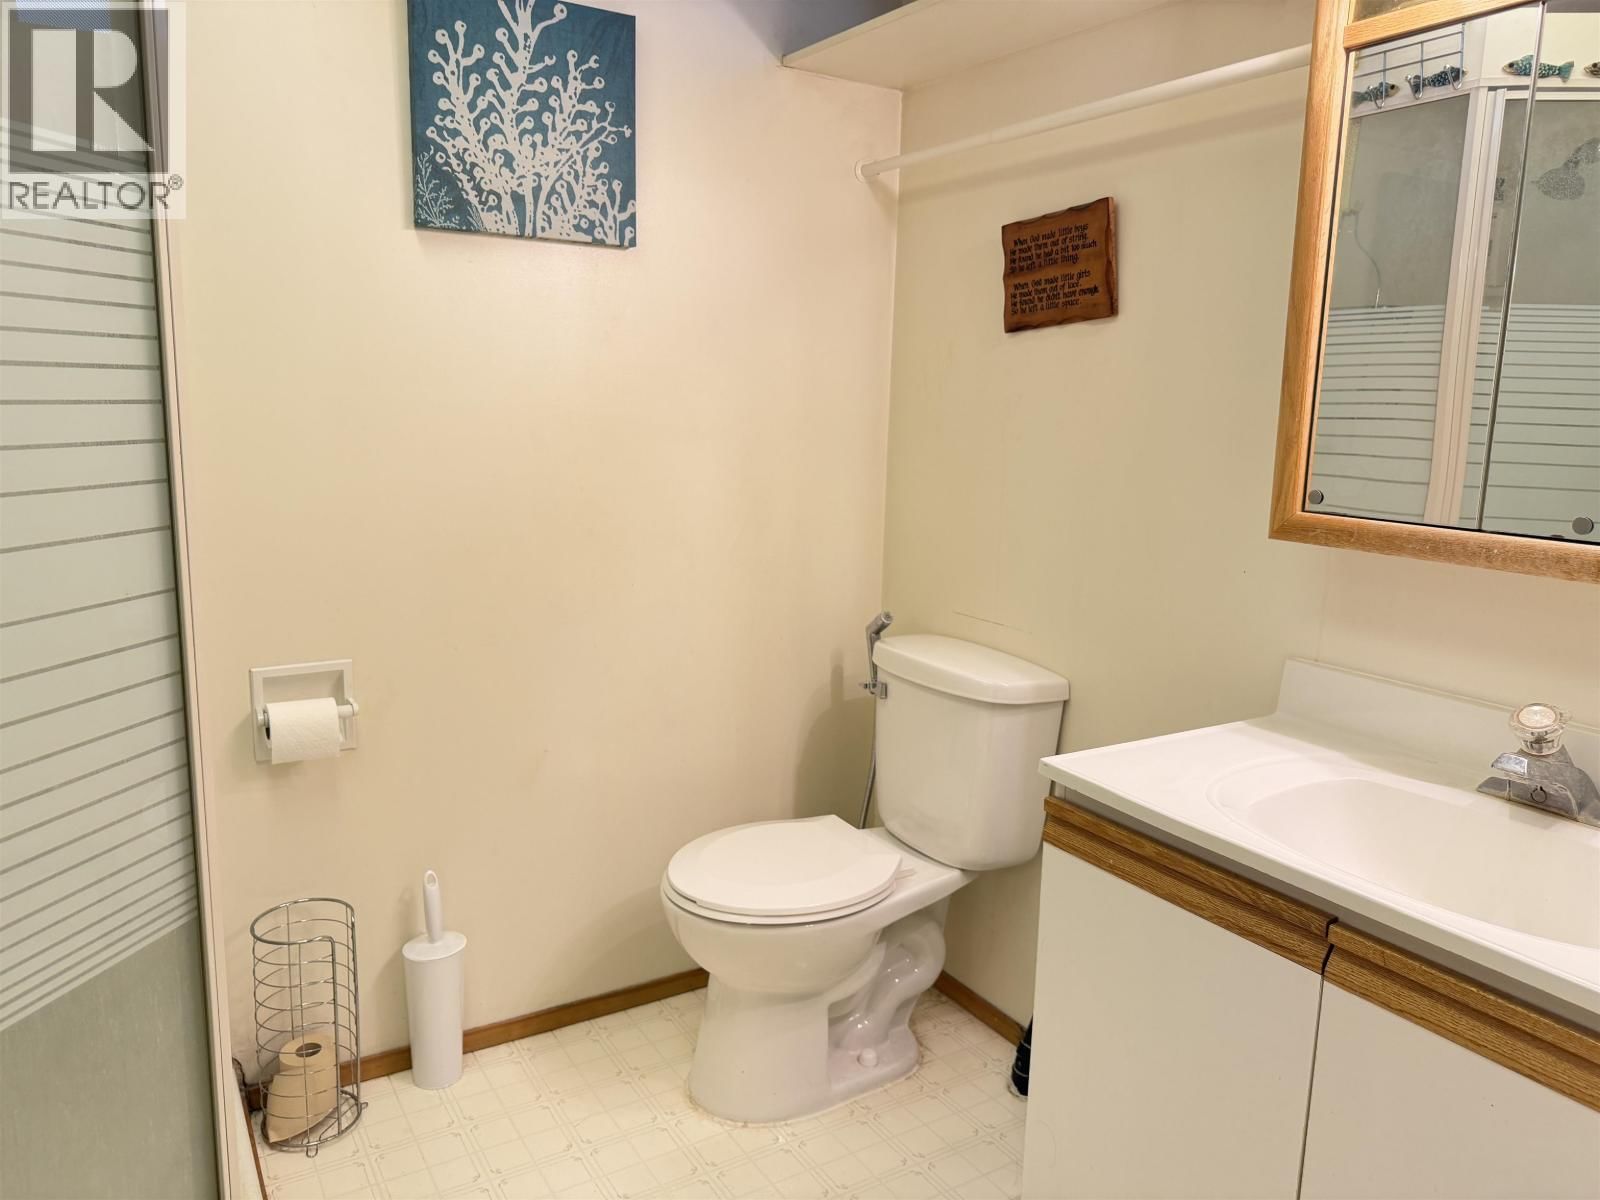
- 2 bathrooms
- 1,626 Square Feet
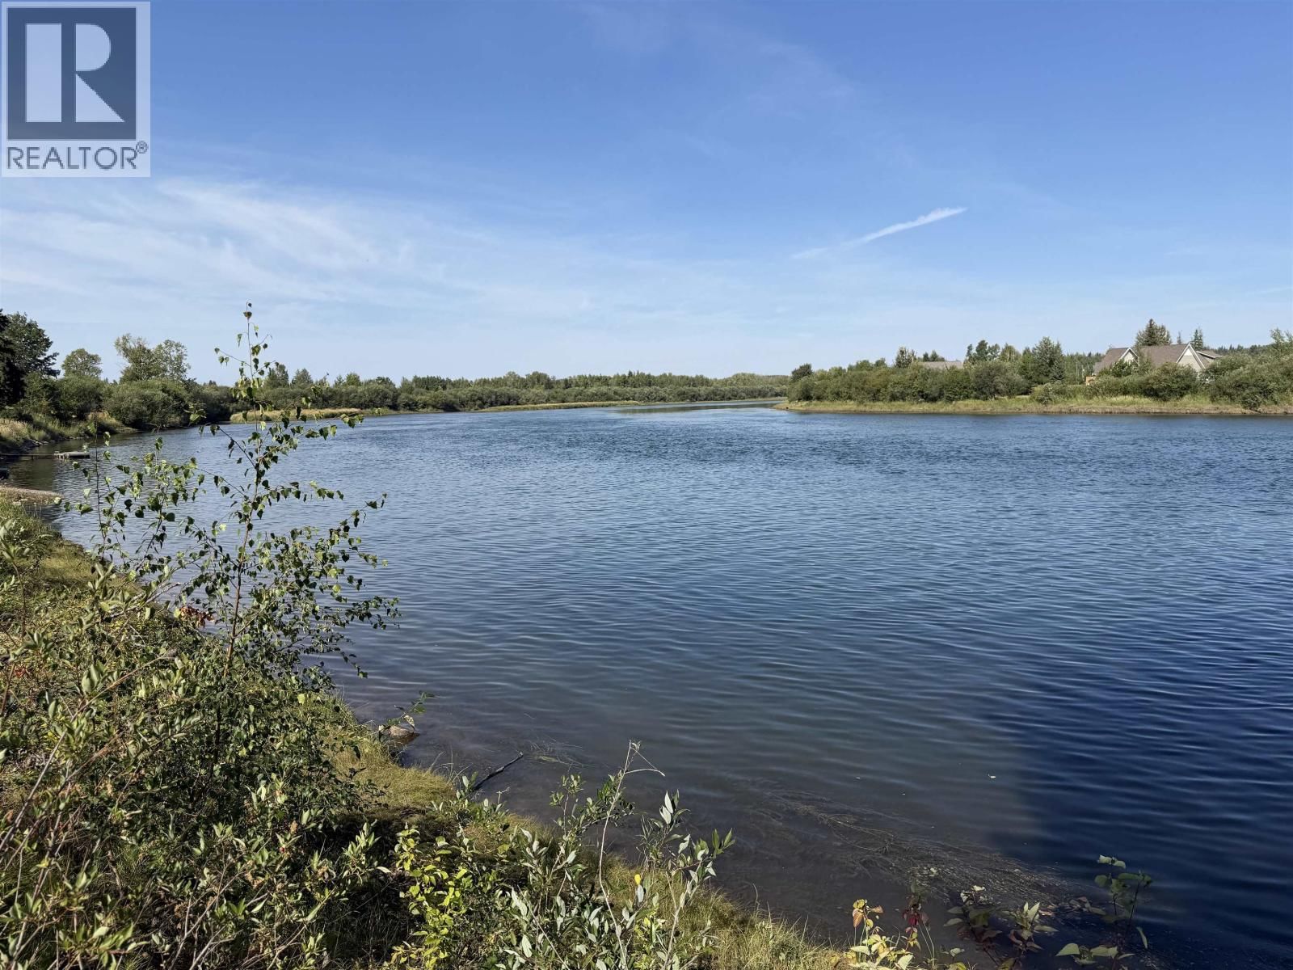
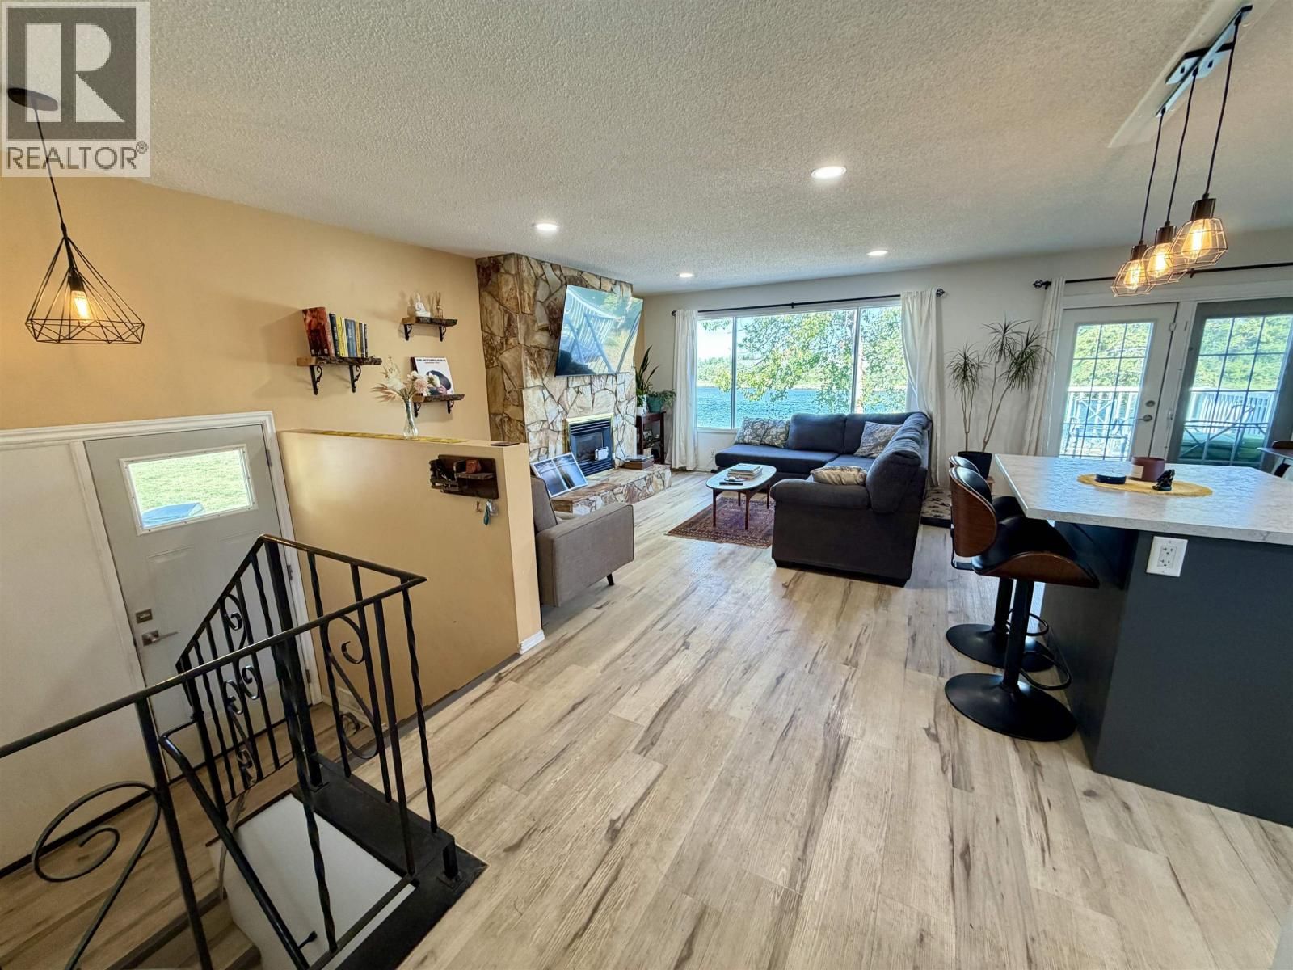
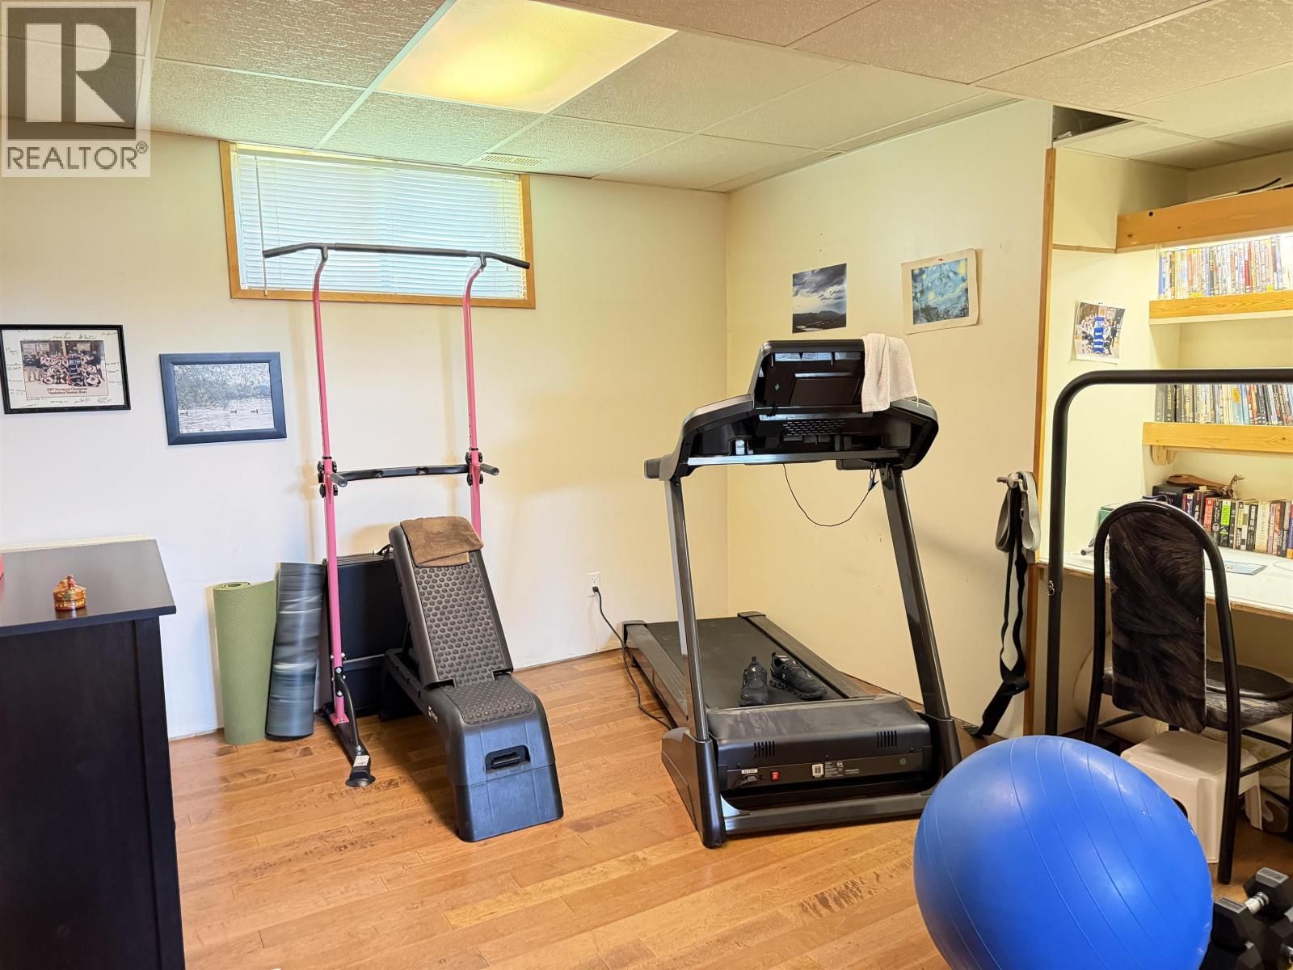
Riverfront living in the heart of town! This energy-efficient 3-bedroom, 2-bathroom waterfront home is steps from the pool, arena, schools, and a short walk to downtown. Enjoy the open concept design and a beautifully updated modern kitchen with a gas stove, smart fridge, new dishwasher (2024) and a versatile island. Other wonderful features include central air conditioning, a gas fireplace, hot water tank (2024), new washer and dryer (2024), new hardwood flooring in the basement, and an updated furnace (2004). Relax on the new sundeck overlooking the river, with breathtaking, endless sunrise and sunset views. A concrete driveway, attached carport, ... read more
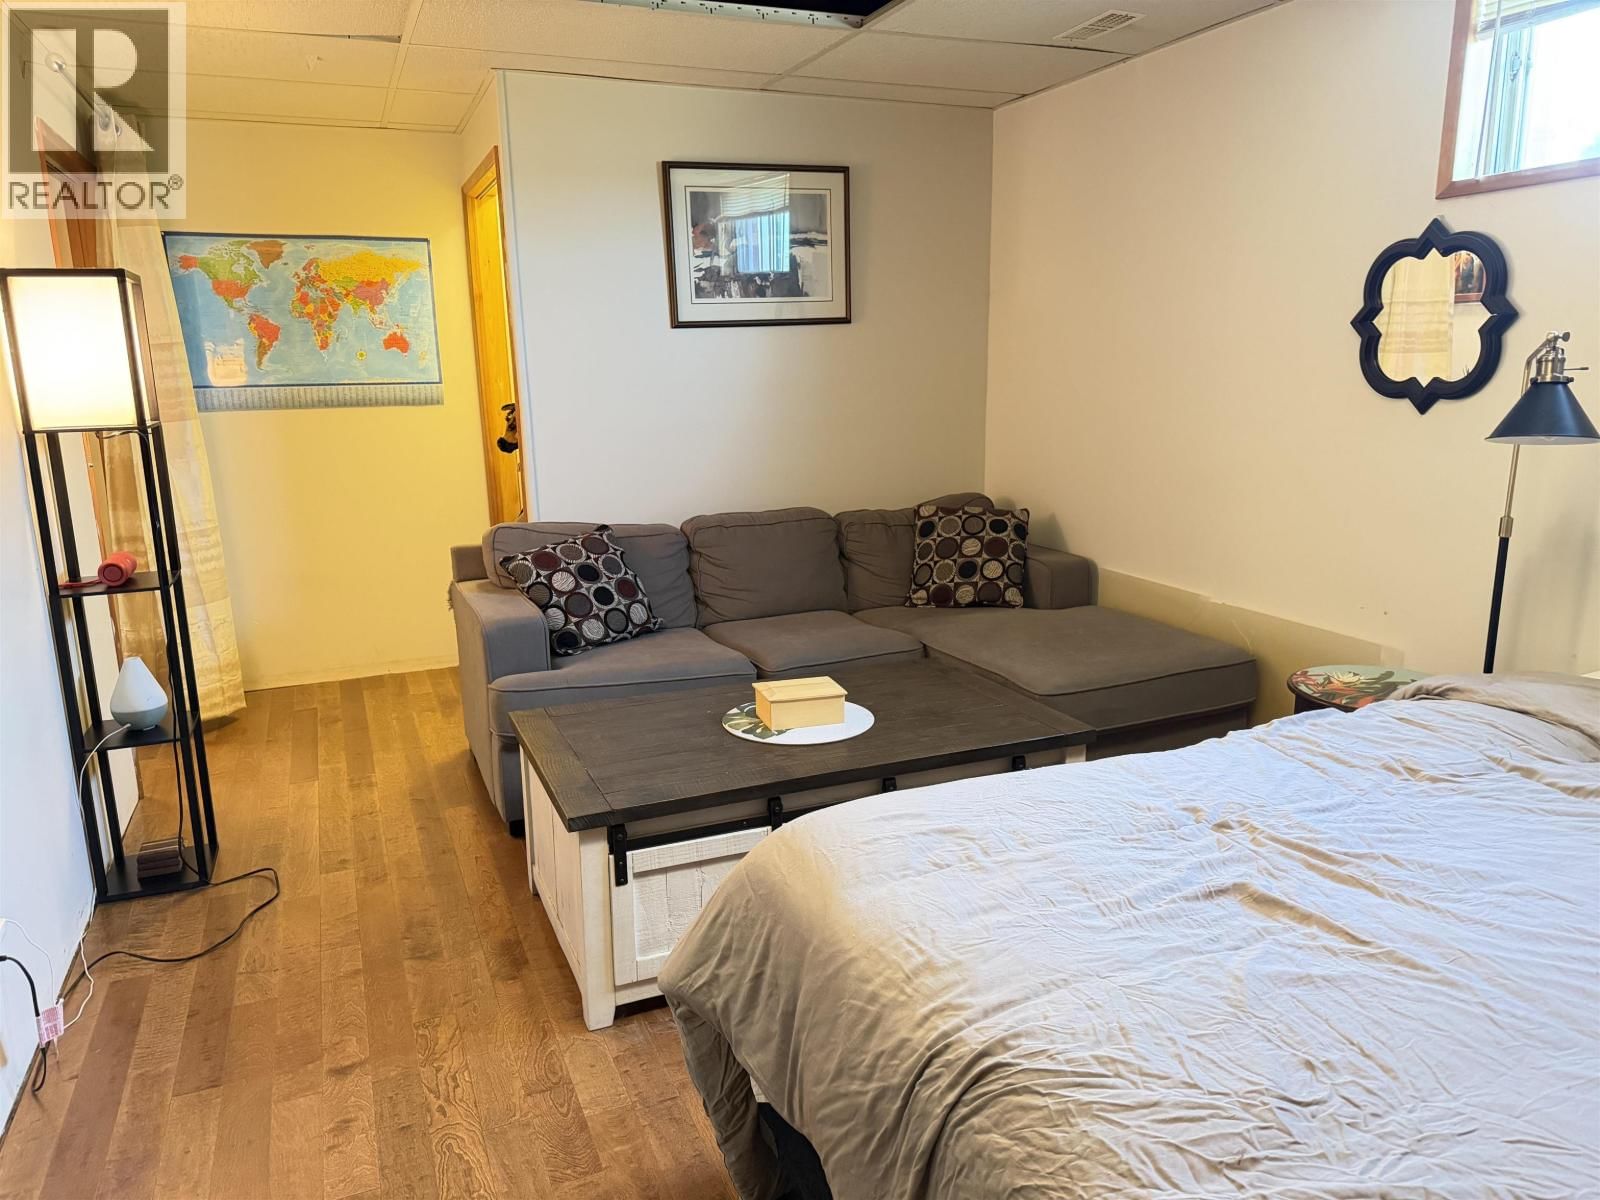
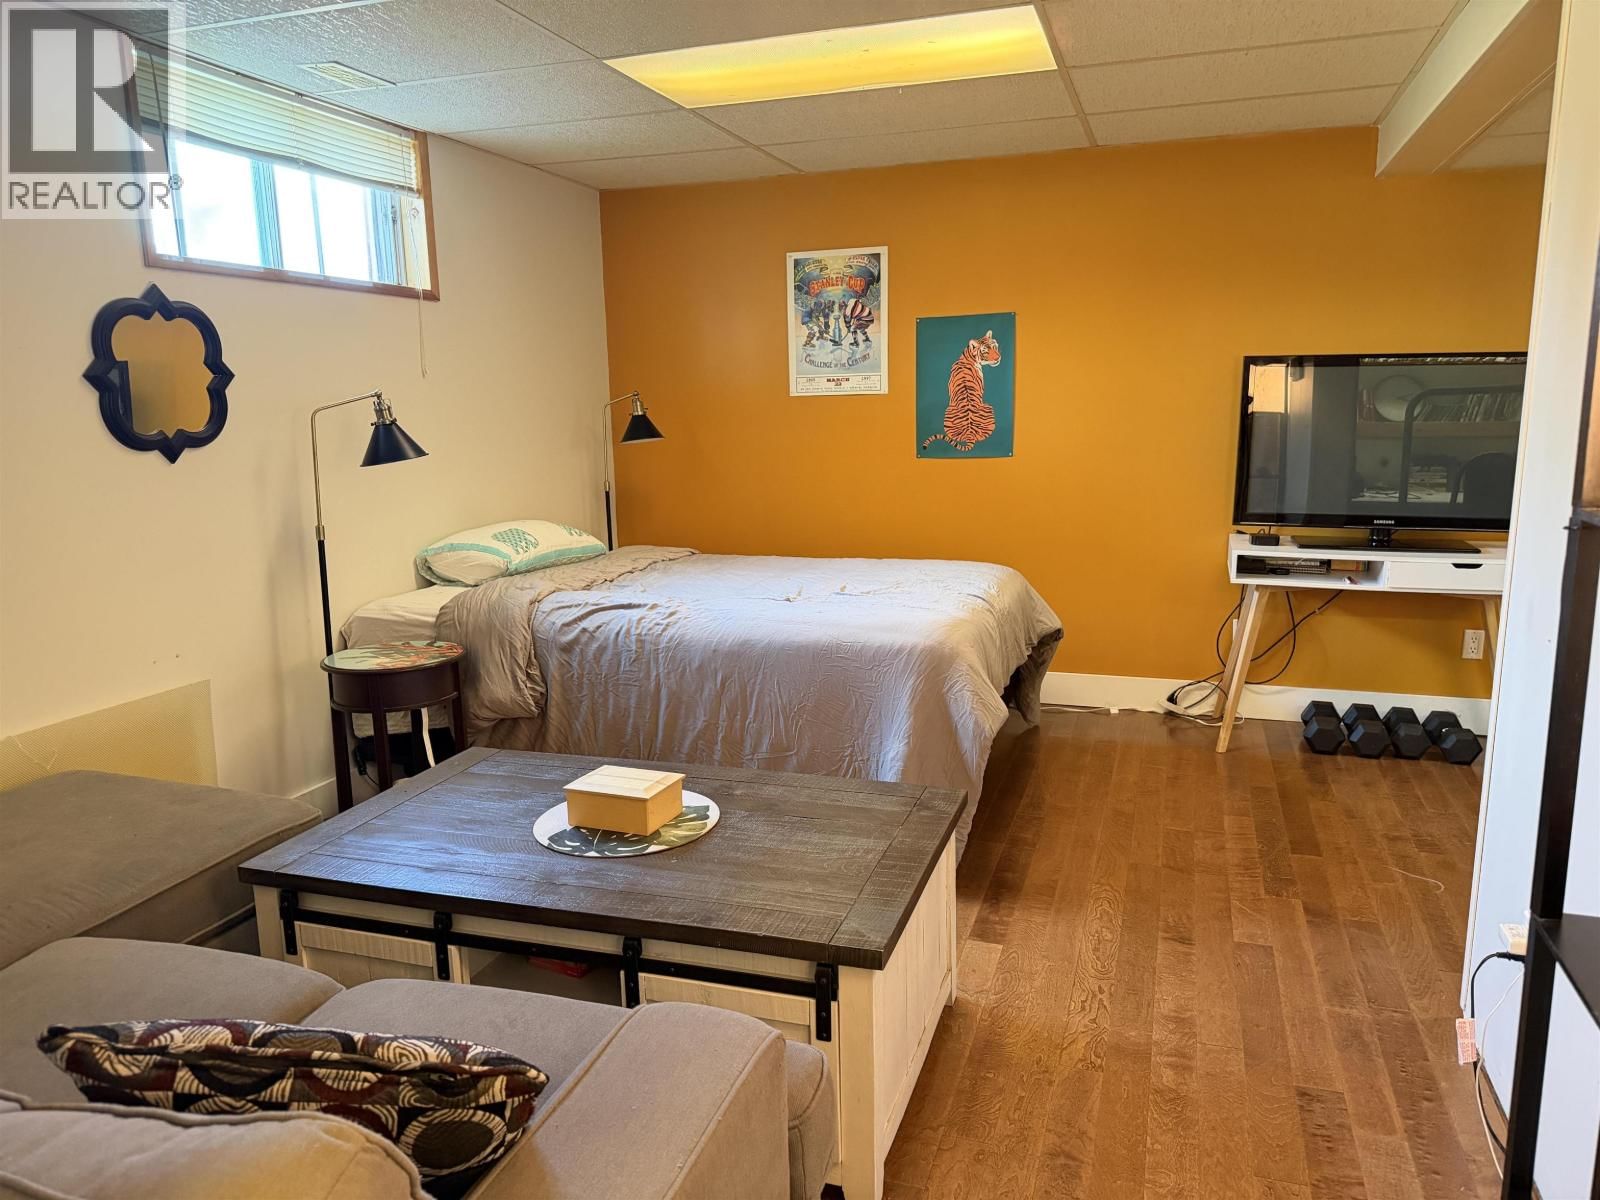
Riverfront living in the heart of town! This energy-efficient 3-bedroom, 2-bathroom waterfront home is steps from the pool, arena, schools, and a short walk to downtown. Enjoy the open concept design and a beautifully updated modern kitchen with a gas stove, smart fridge, new dishwasher (2024) and a versatile island. Other wonderful features include central air conditioning, a gas fireplace, hot water tank (2024), new washer and dryer (2024), new hardwood flooring in the basement, and an updated furnace (2004). Relax on the new sundeck overlooking the river, with breathtaking, endless sunrise and sunset views. A concrete driveway, attached carport, and greenhouse add extra appeal. The basement bedroom offers flexibility that could also be used as a rec room, office, or guest space. (id:39198)
- Listing ID: R3158980
- Property Type: Single Family
- Year Built: 1973
| Property | |
|---|---|
| Ownership: | Freehold |
| Lot Size: | 0.21 Ac |
| Parking: | Carport |
| Building | |
|---|---|
| Type: | Single Family House |
| Appliances: | Dishwasher, Dryer, Refrigerator, Stove and Washer |
| HVAC: | Central Air Conditioning, Fireplace, Forced Air and Heat Pump Natural Gas |
| Basement: | Full (Partially Finished) |
| Location | |
|---|---|
| Town: | Vanderhoof |
| Province: | British Columbia |
| Rooms | Level | Dimensions |
|---|---|---|
| Kitchen | Main level | 12.3 x 10 |
| Dining room | Main level | 10 x 8.8 |
| Living room | Main level | 15.9 x 13 |
| Primary Bedroom | Main level | 11.1 x 10.1 |
| Bedroom 2 | Main level | 10.5 x 9.7 |
| Bedroom 3 | Basement | 14.9 x 10.7 |
| Laundry room | Basement | 9.3 x 5.8 |
| Office | Basement | 10.8 x 10.7 |
| Utility room | Basement | 22 x 7.4 |
Book a showing to see this RIVERVIEW Home in Vanderhoof
This property has so much to offer. Book a private showing now, as you do not want to miss out on 2733 RIVERVIEW Drive in Vanderhoof, British Columbia!
Private Showing Request
Send a request to book a private showing for
.
Please Note: Information you supply in the contact form will be kept fully confidential.
Is this waterfront home the right property for you? Start a conversation to find out.

Provided by RE/MAX Vanderhoof. MLS®, REALTOR®, and the associated logos are trademarks of the Canadian Real Estate Association.

This REALTOR.ca listing content is owned and licensed by REALTOR® members of the Canadian Real Estate Association.
Have questions or need more information about this home? Don't know where to begin? Then, let us connect you with the best real estate agent to guide you.

Inquiries submitted through this website will be responded to by a local sales representative from Royal LePage®.
Start a Conversation by Text
Provide your full name, phone and email to start a conversation by text message.
Please Note: Information you supply in the contact form will be kept fully confidential.
Start a Conversation by Email
Provide your full name and email to start a conversation by email.
Please Note: Information you supply in the contact form will be kept fully confidential.