
1491 DEVONSHIRE Crescent, Vancouver, British Columbia V6H 2G5










$2,150,000
- 3 bedrooms
- 3 bathrooms
- 1,891 Square Feet
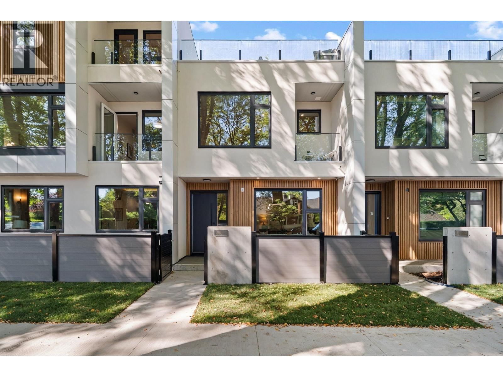
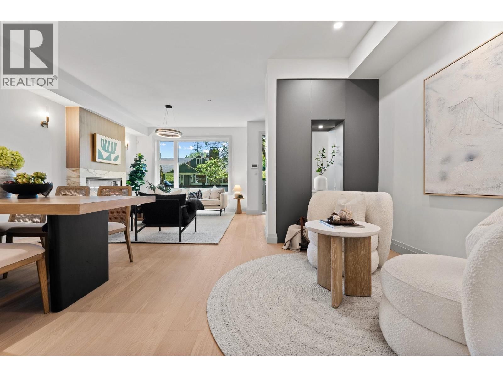
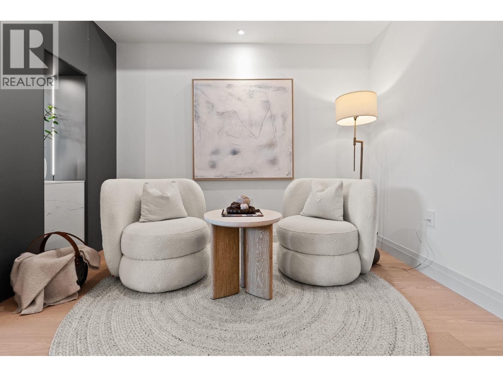
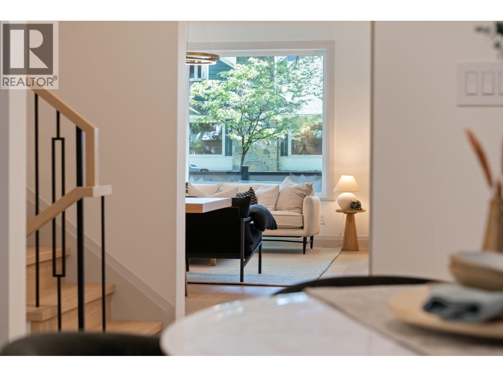
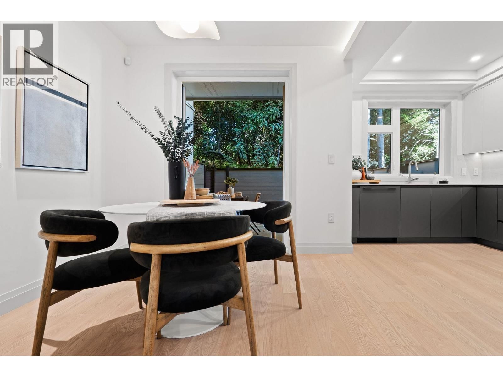
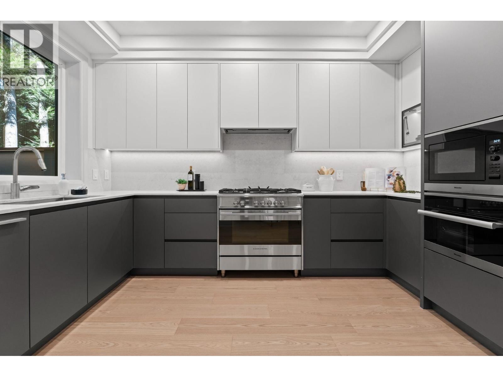
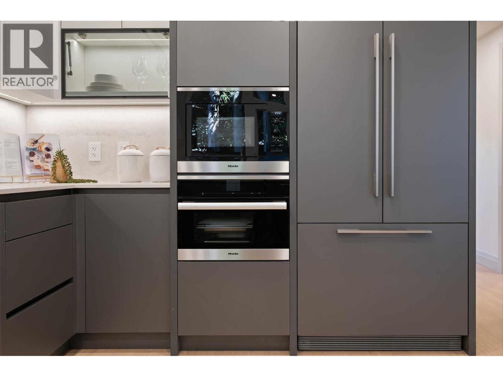
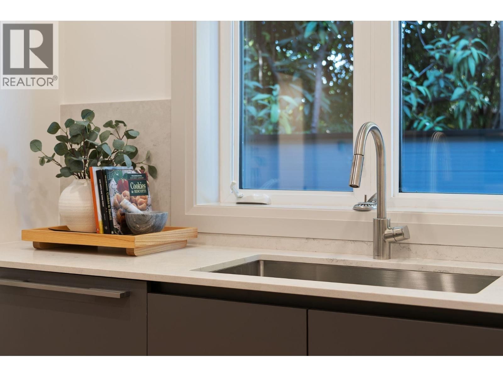
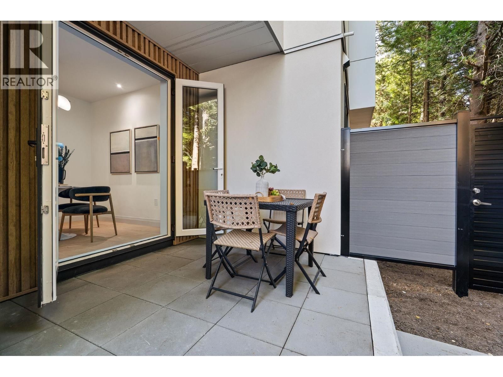
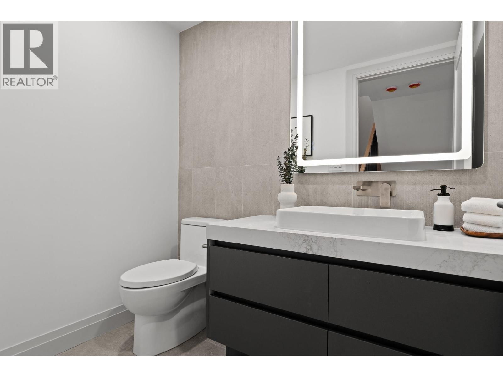
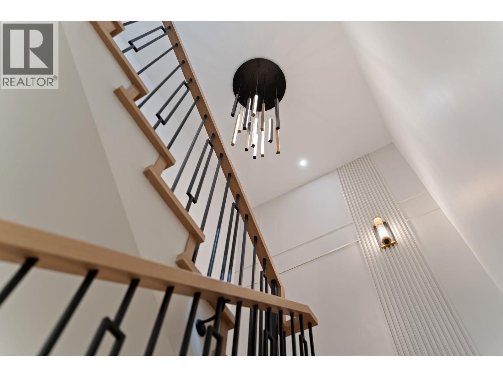
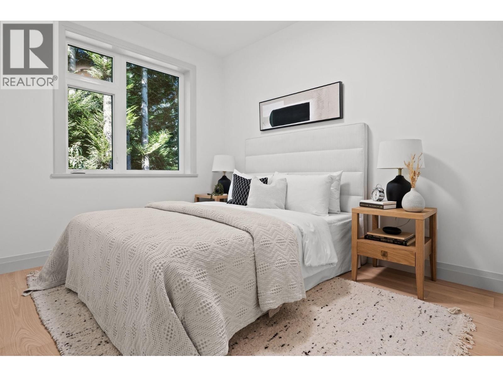
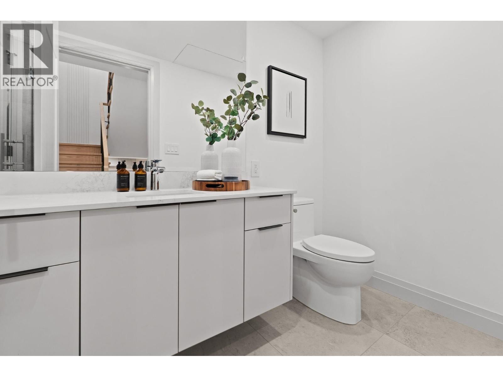
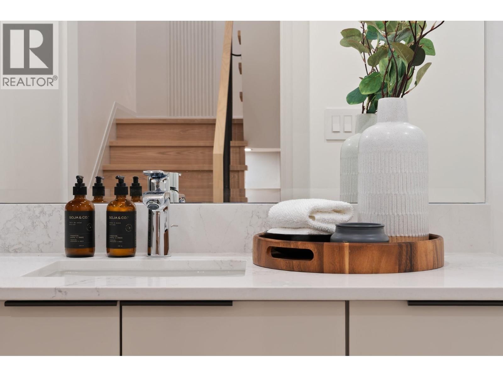
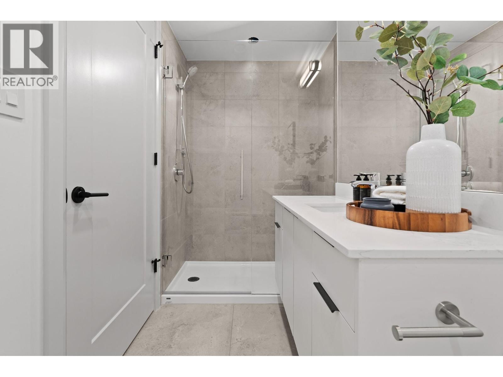
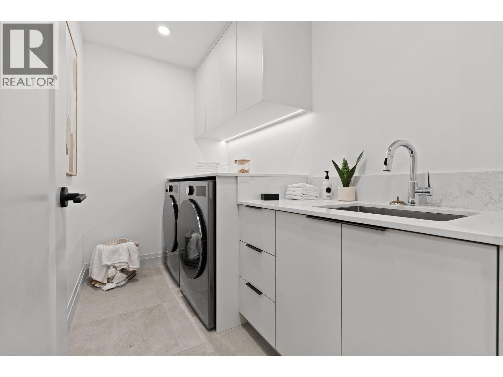
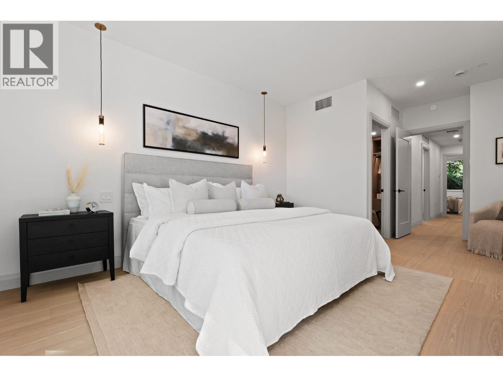
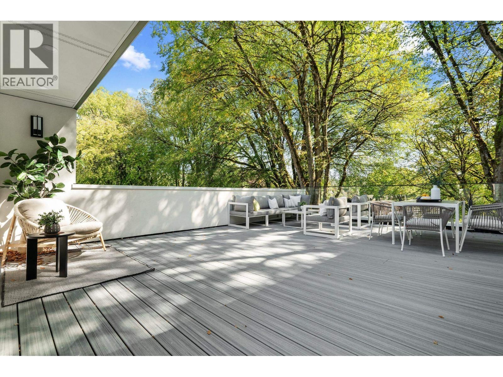
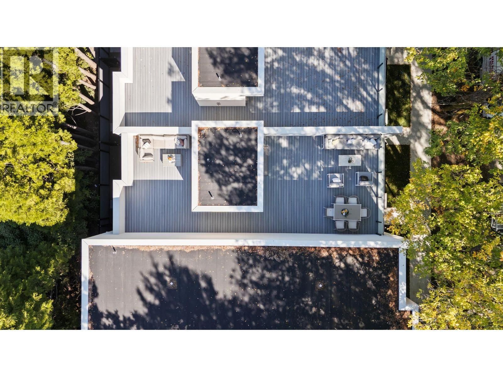
Introducing Devonshire Heights, in prestigious Shaughnessy. This brand new 3-bedroom, 2.5-bathroom residence designed by Arcco Design and built by award-winning Glenmark Homes, offers nearly 1,900 SF of beautifully crafted interior space. With a private yard off kitchen for seamless dining options, plus a show-stopping 856 SF rooftop deck, this home was designed for indoor/outdoor entertaining. Elegant finishes including Silestone quartz countertops, engineered wide-plank hardwood floors, designer lighting & overheight ceilings. The gourmet kitchen features gas range and integrated Miele & Fisher & Paykel appliances. The luxurious primary retreat ... read more
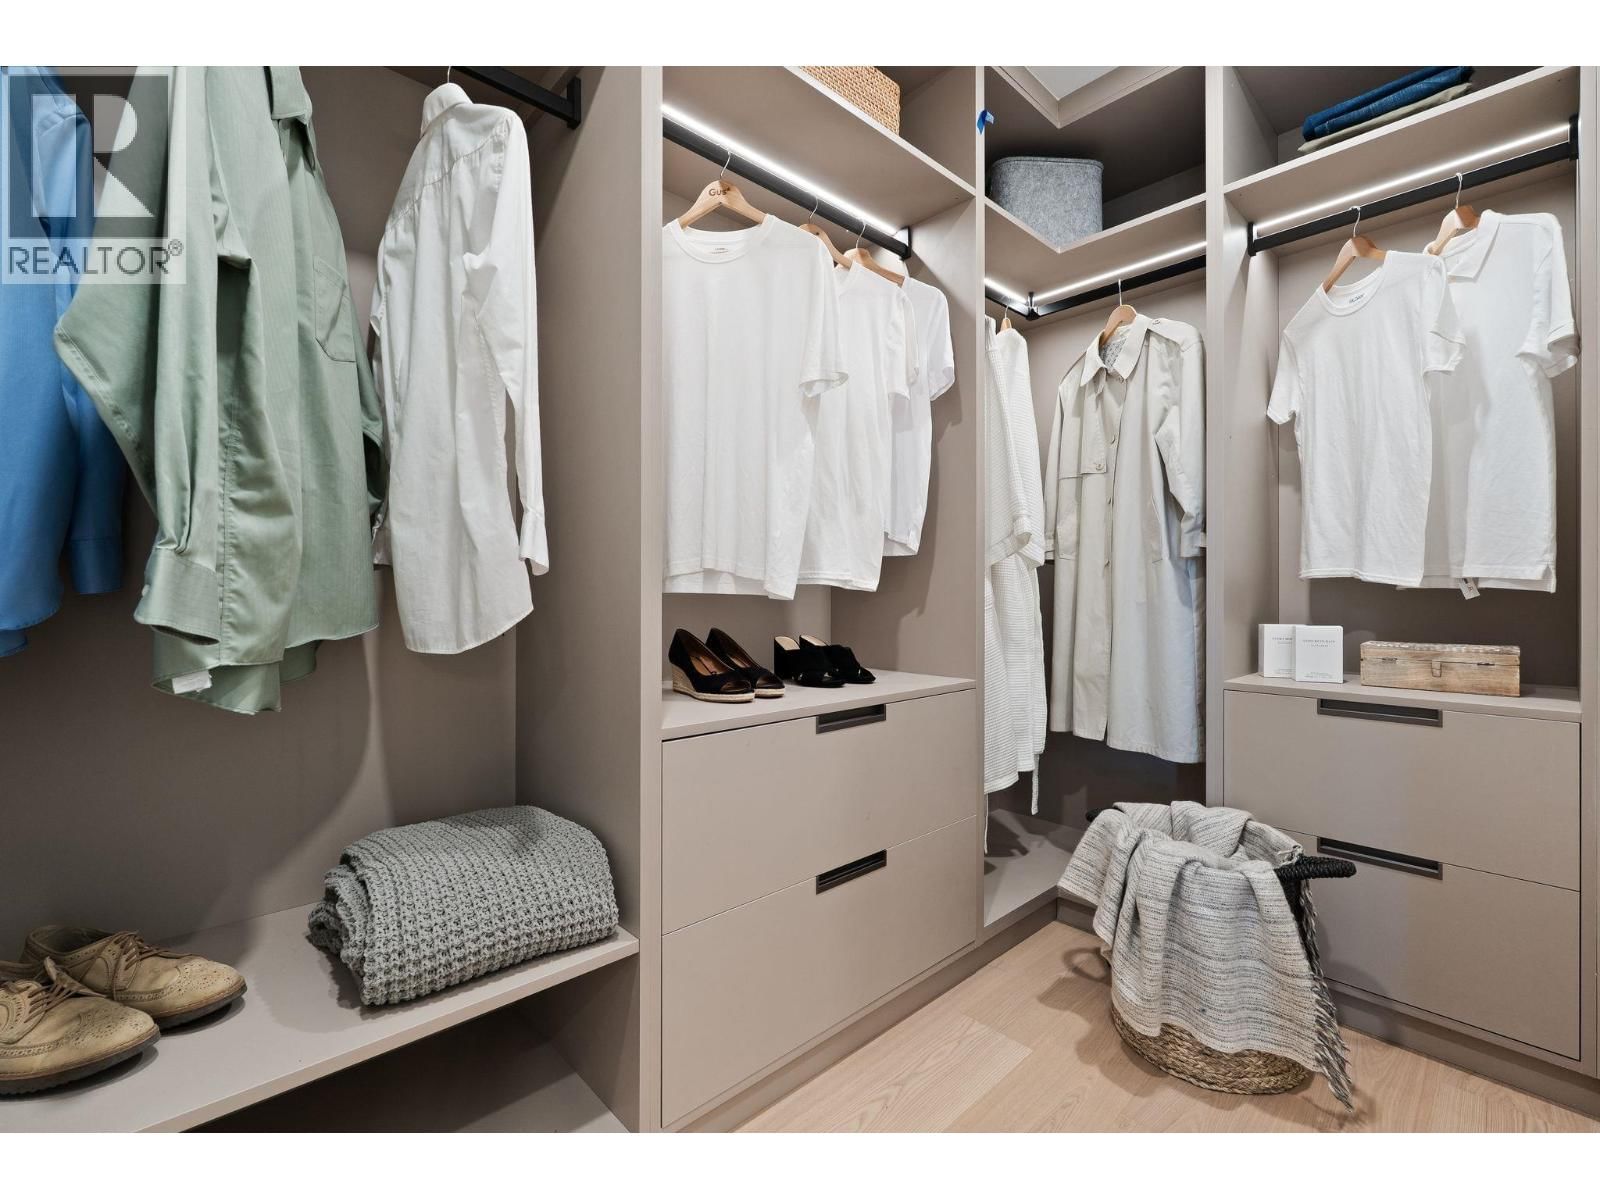
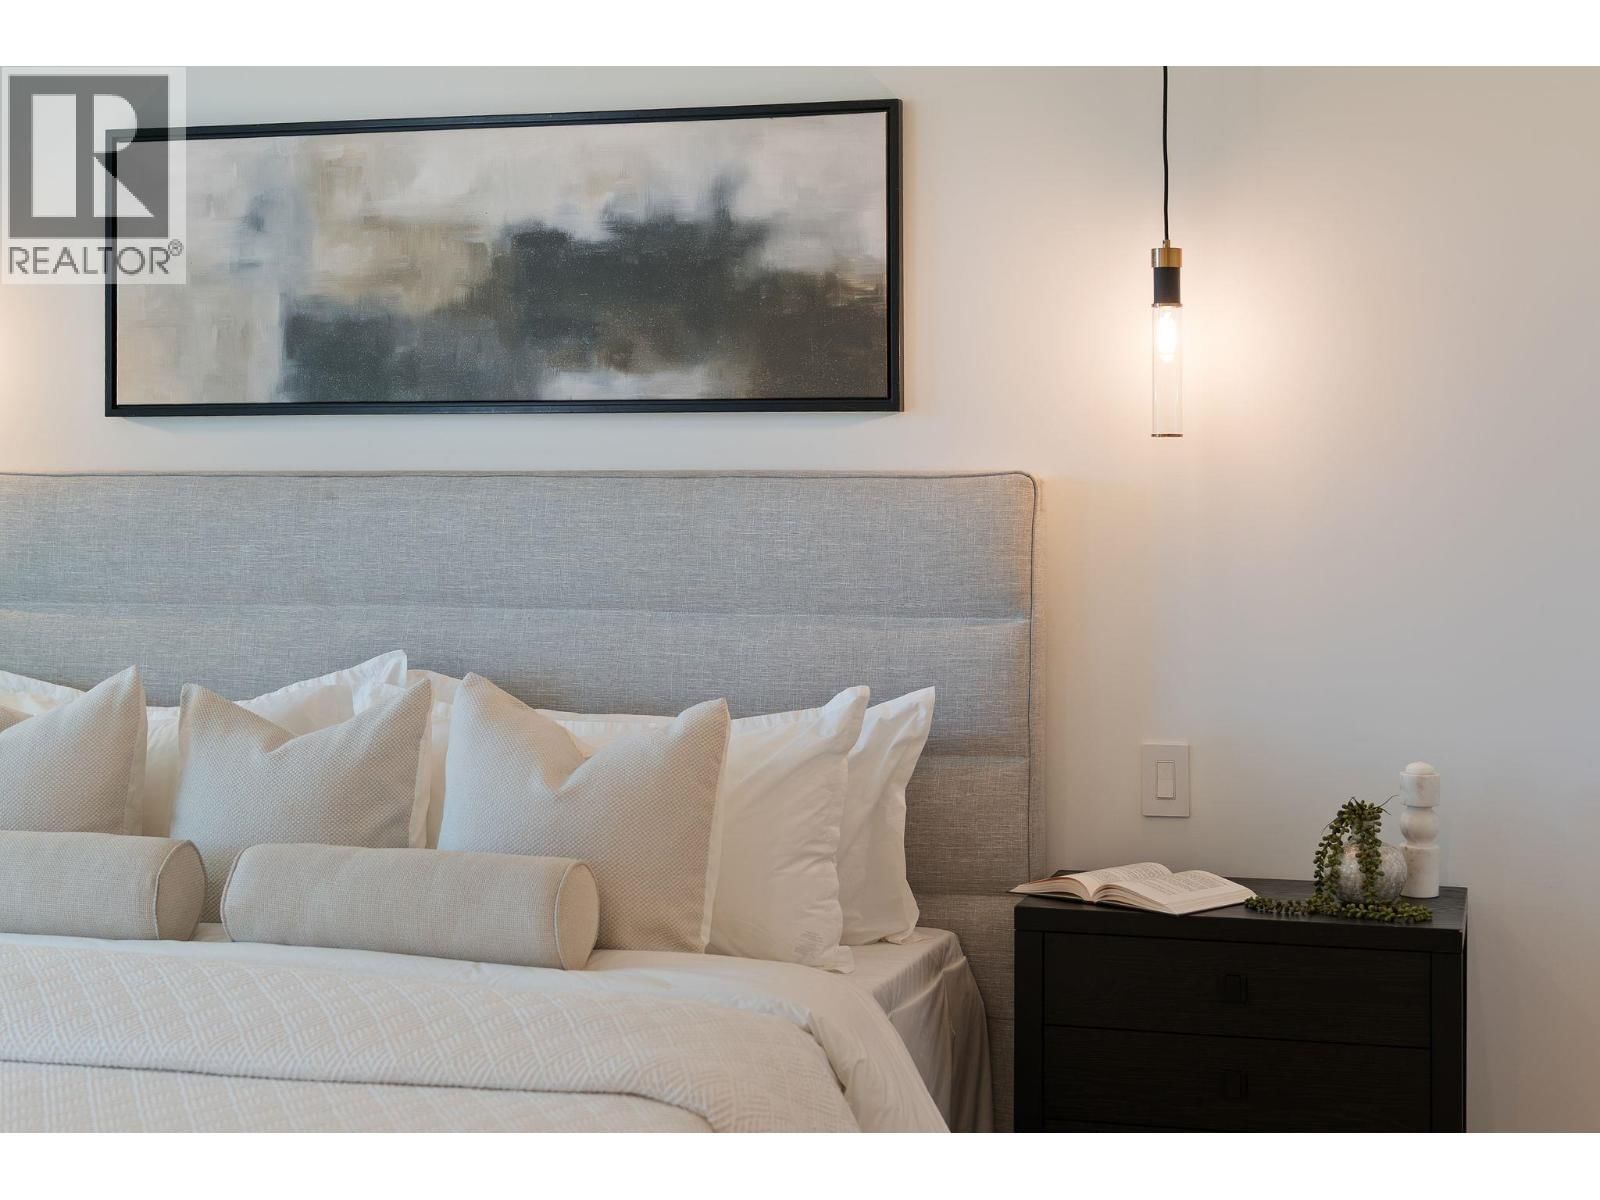
Introducing Devonshire Heights, in prestigious Shaughnessy. This brand new 3-bedroom, 2.5-bathroom residence designed by Arcco Design and built by award-winning Glenmark Homes, offers nearly 1,900 SF of beautifully crafted interior space. With a private yard off kitchen for seamless dining options, plus a show-stopping 856 SF rooftop deck, this home was designed for indoor/outdoor entertaining. Elegant finishes including Silestone quartz countertops, engineered wide-plank hardwood floors, designer lighting & overheight ceilings. The gourmet kitchen features gas range and integrated Miele & Fisher & Paykel appliances. The luxurious primary retreat offers a thoughtfully-designed walk-in-closet, a spa-like ensuite with separate tub & shower, plus a private balcony to enjoy your favourite book. Steps to top schools. With high-standard Part 5 envelope engineering and testing by Tri-Can Consulting Ltd., multi-zone heat & A/C, ERV, expansive crawlspace for storage, EV-ready parking & 2-5-10 warranty. Welcome home! (id:39198)
Open House this Saturday, September 26th, from 1:00 PM to 3:00 PM and Sunday, September 27th, from 3:00 PM to 5:00 PM.
- Listing ID: R3156964
- Property Type: Single Family
- Year Built: 2026
| Property | |
|---|---|
| Style: | 2 Level |
| Ownership: | Condo Corporation $416.16 / Monthly |
| Lot Size: | 8775 Sqft |
| Parking: | 1 Spaces |
| Building | |
|---|---|
| Type: | Single Family Row / Townhouse |
| Appliances: | Oven - Built-In and All |
| HVAC: | Air Conditioned, Fireplace and Heat Pump |
| Basement: | Crawl Space (Unknown) |
| Location | |
|---|---|
| Town: | Vancouver |
| Province: | British Columbia |
| Nearby Amenities: | Recreation and Shopping |
| Community Features: | Pets Allowed With Restrictions and Rentals Allowed With Restrictions |
Book a showing to see this DEVONSHIRE Condo in Vancouver
This property has so much to offer. Book a private showing now, as you do not want to miss out on 1491 DEVONSHIRE Crescent in Vancouver, British Columbia!
Private Showing Request
Send a request to book a private showing for
.
Please Note: Information you supply in the contact form will be kept fully confidential.
Is this condo the right property for you? Start a conversation to find out.

Provided by RE/MAX Select Properties. MLS®, REALTOR®, and the associated logos are trademarks of the Canadian Real Estate Association.

This REALTOR.ca listing content is owned and licensed by REALTOR® members of the Canadian Real Estate Association.
Have questions or need more information about this condo? Don't know where to begin? Then, let us connect you with the best real estate agent to guide you.

Inquiries submitted through this website will be responded to by a local sales representative from Royal LePage®.
Start a Conversation by Text
Provide your full name, phone and email to start a conversation by text message.
Please Note: Information you supply in the contact form will be kept fully confidential.
Start a Conversation by Email
Provide your full name and email to start a conversation by email.
Please Note: Information you supply in the contact form will be kept fully confidential.