
41 CEDAR Street, Valemount, British Columbia V0E 2Z0









$330,000
- 2 bedrooms
- 2 bathrooms
- 1,650 Square Feet
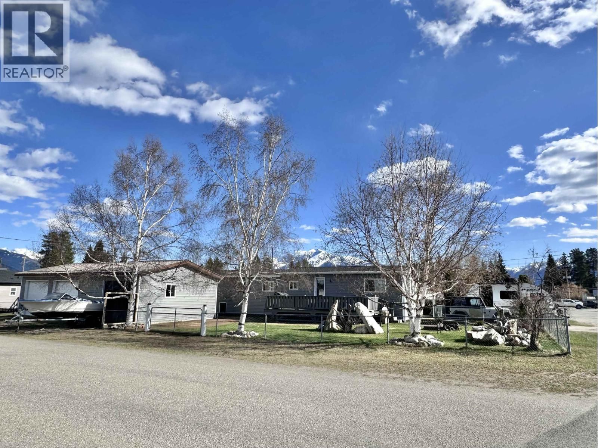
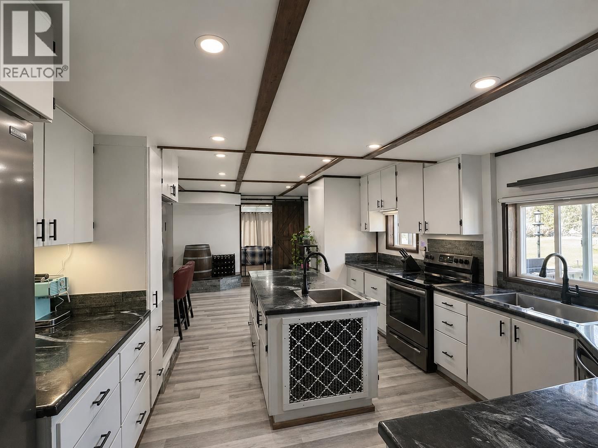
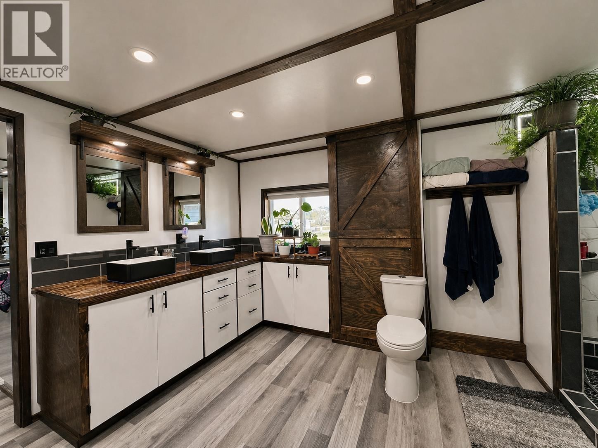
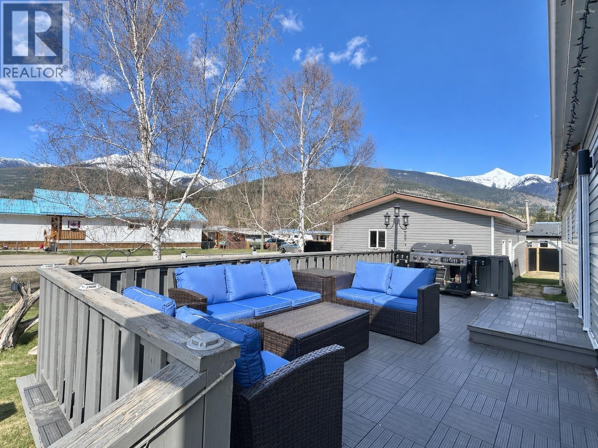
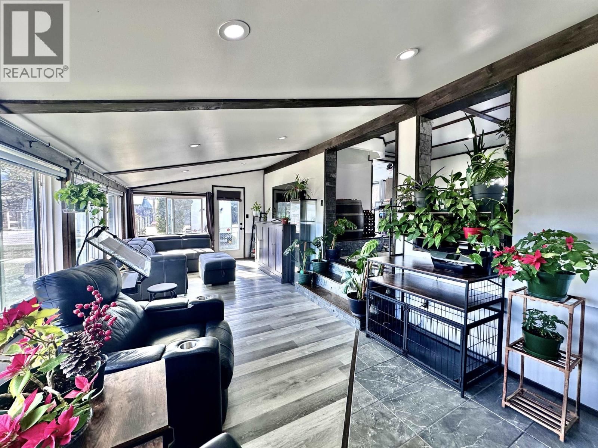
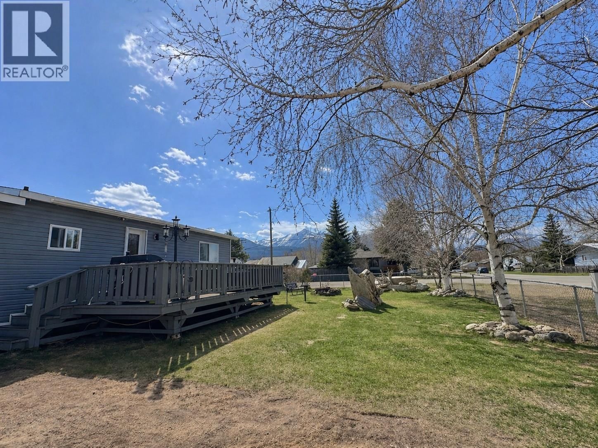
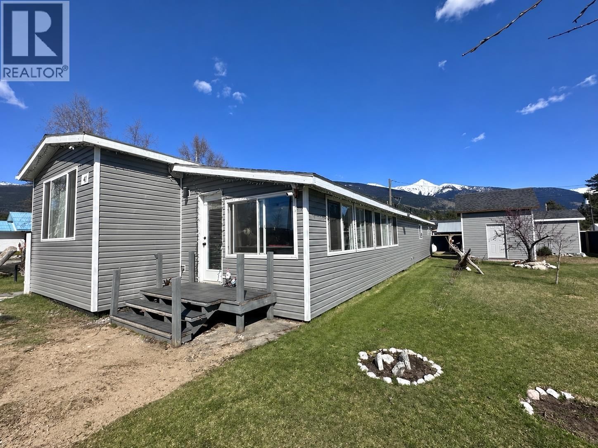
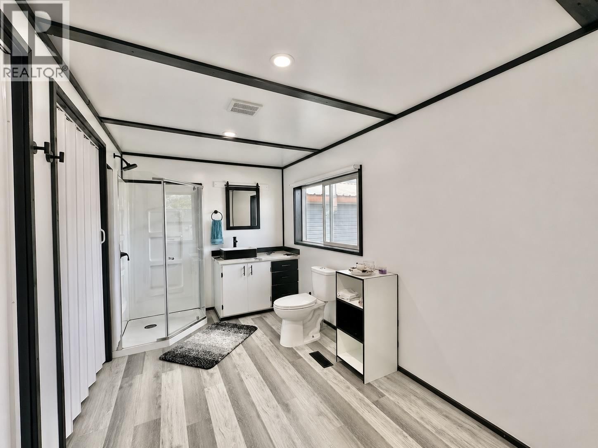
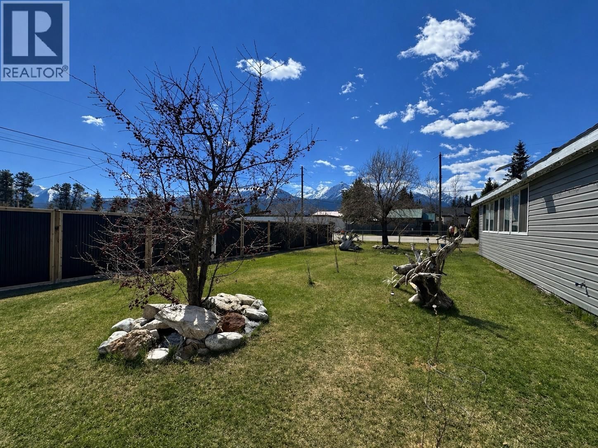
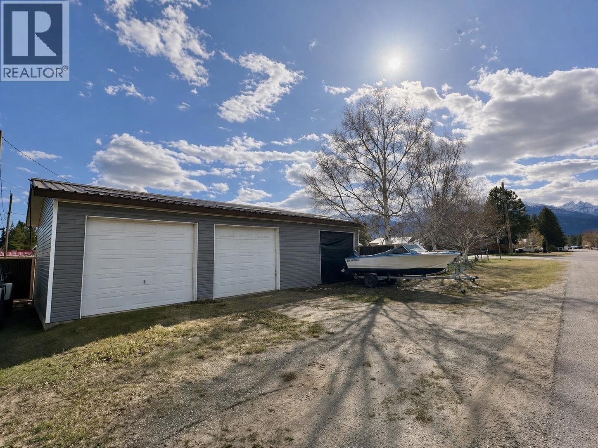
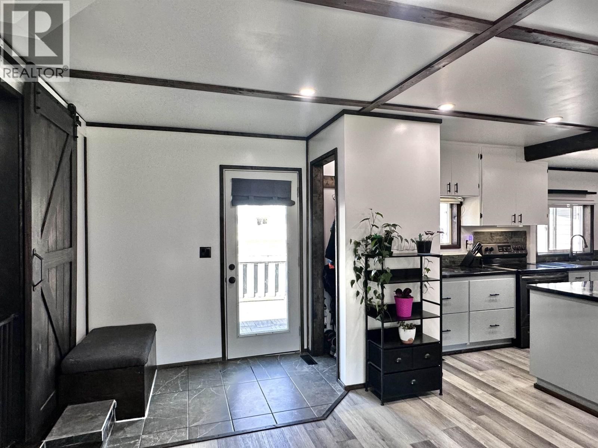
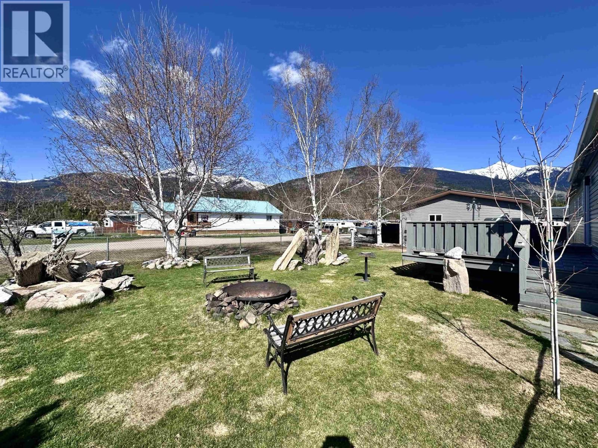
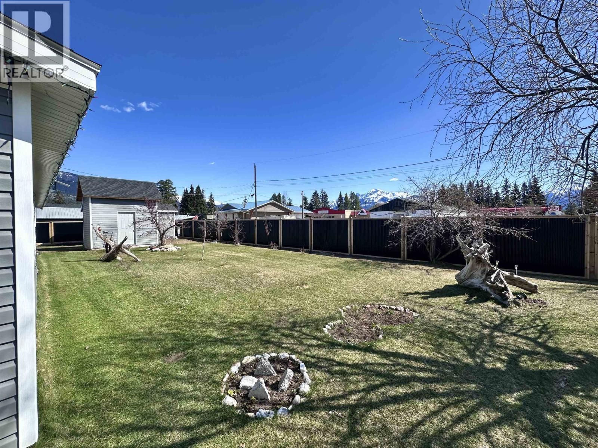
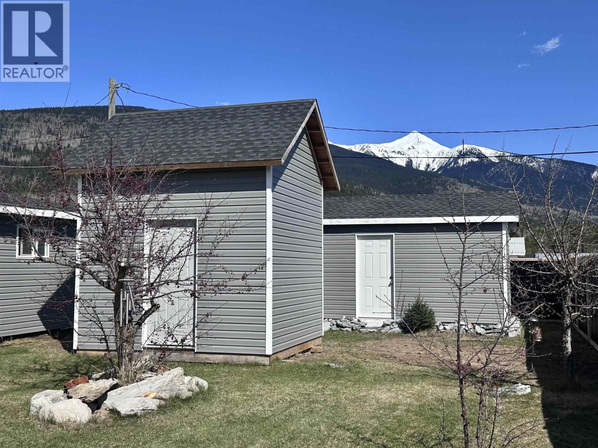
Exceptional transformation meets effortless mountain living in this beautifully renovated property, ideally positioned on a double, prime corner lot just one block from the downtown core. Enjoy breathtaking 360-degree mountain views and the convenience of being close to everything. Extensively renovated inside and out, the home features new siding, roof, windows, fencing, drywall, flooring & a beautifully updated kitchen with modern appliances and fully redesigned bathrooms. The private spa-inspired retreat offers a luxurious 2-person jetted tub & an oversized 2-person rain shower. Impressive amount of exterior storage, including a double detached ... read more
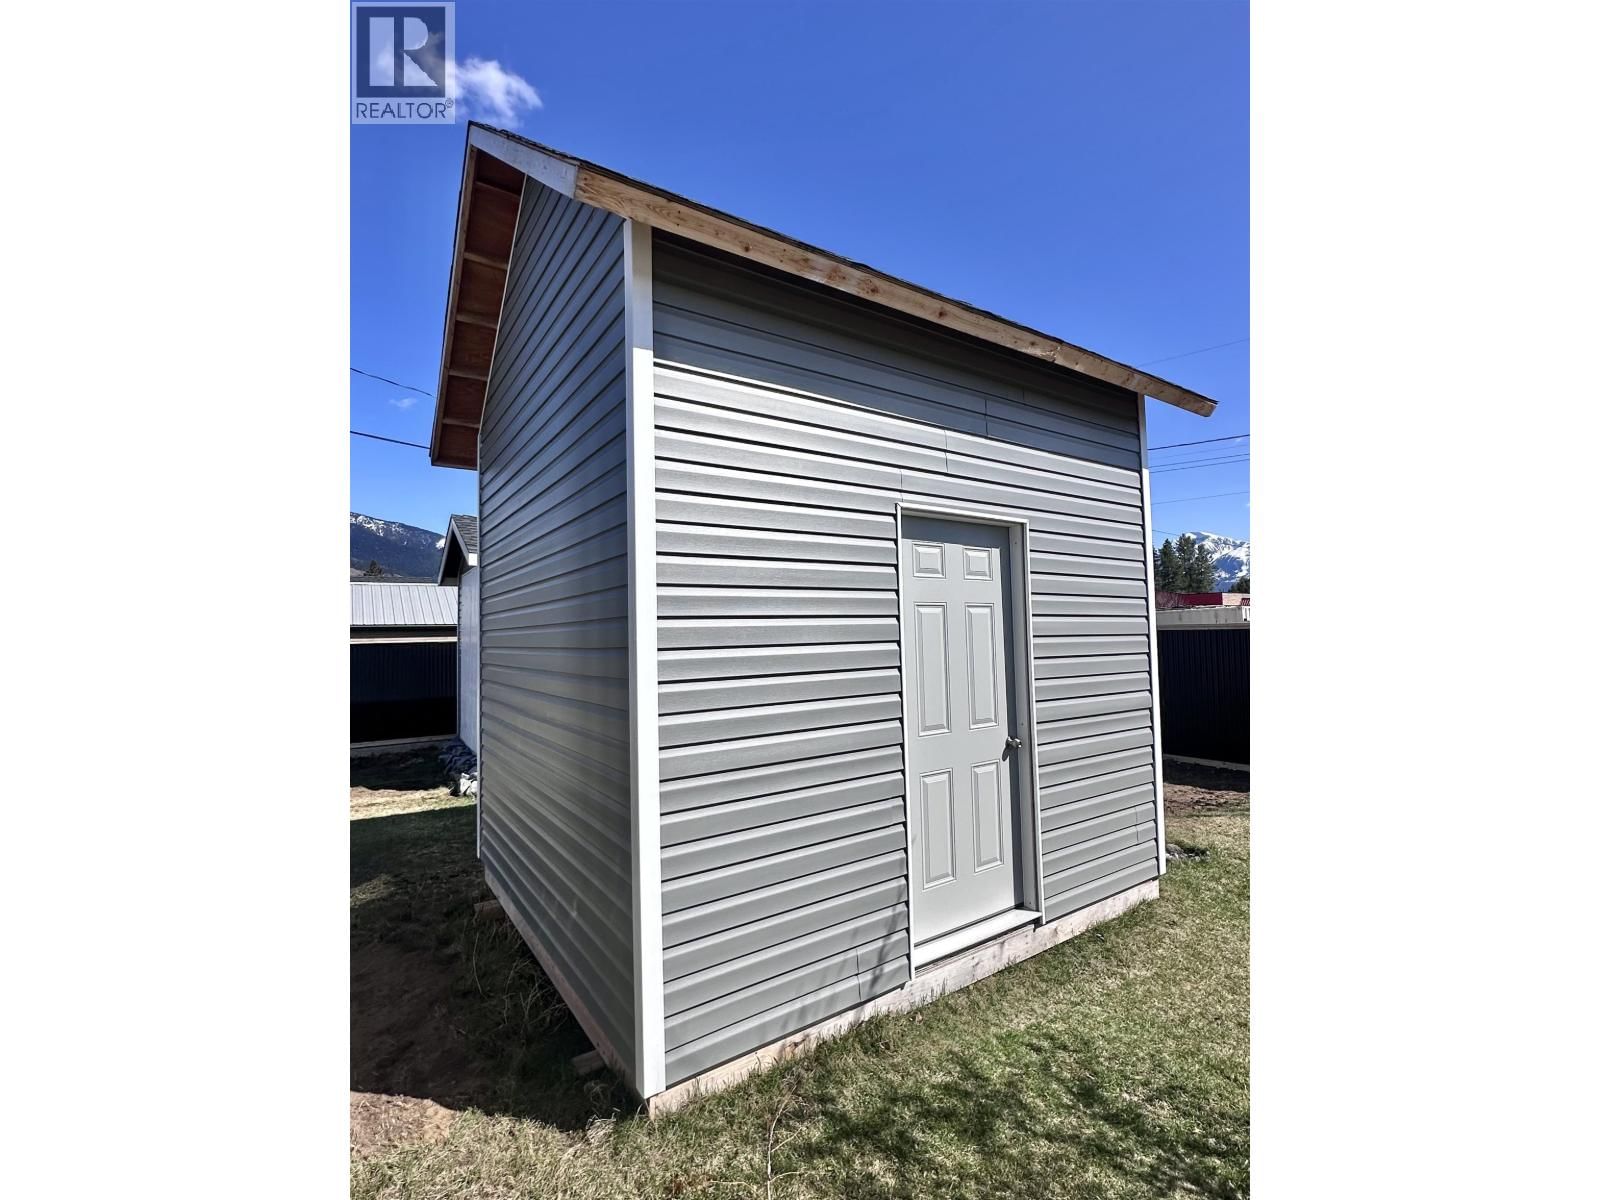
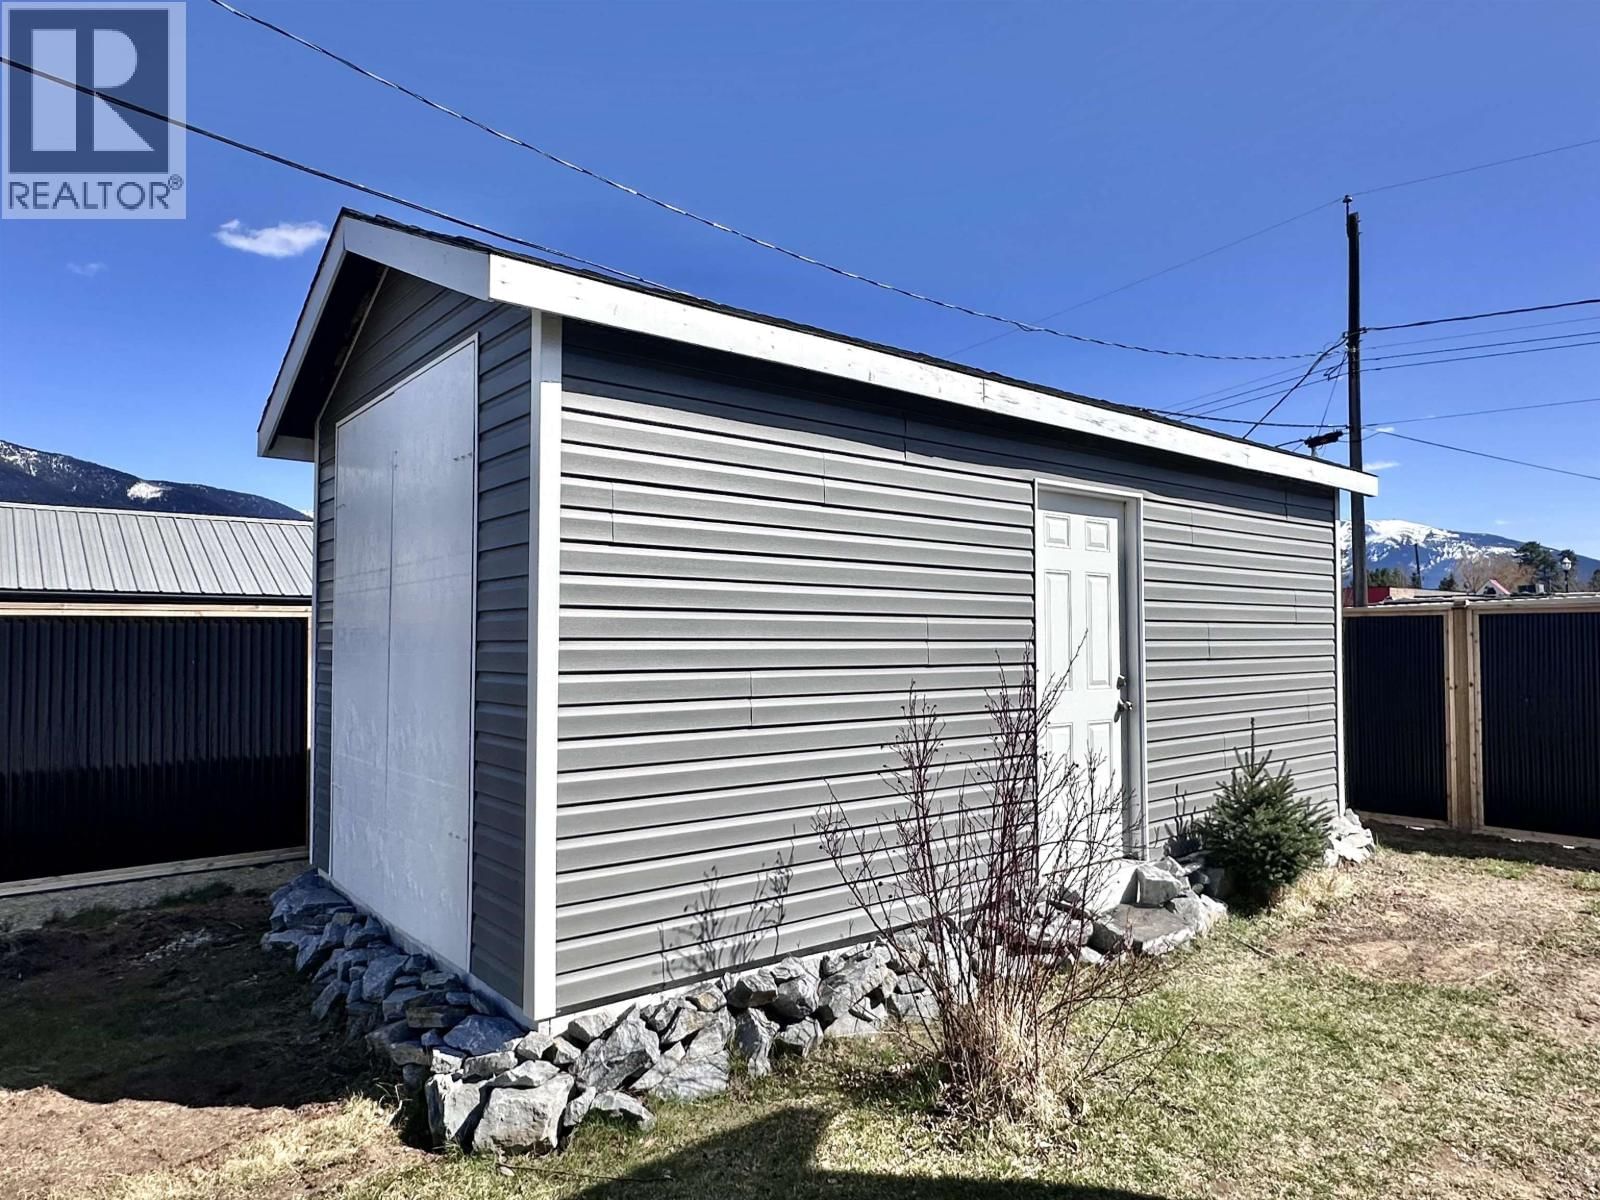
Exceptional transformation meets effortless mountain living in this beautifully renovated property, ideally positioned on a double, prime corner lot just one block from the downtown core. Enjoy breathtaking 360-degree mountain views and the convenience of being close to everything. Extensively renovated inside and out, the home features new siding, roof, windows, fencing, drywall, flooring & a beautifully updated kitchen with modern appliances and fully redesigned bathrooms. The private spa-inspired retreat offers a luxurious 2-person jetted tub & an oversized 2-person rain shower. Impressive amount of exterior storage, including a double detached garage , carport and two large sheds. With thoughtful upgrades throughout, this home offers a refined blend of comfort, style and functionality. (id:39198)
- Listing ID: R3171556
- Property Type: Single Family
- Year Built: 1979
| Property | |
|---|---|
| Ownership: | Freehold |
| Lot Size: | 12015 Sqft |
| Parking: | Garage |
| Building | |
|---|---|
| Type: | Single Family Manufactured Home/Mobile |
| Appliances: | Dishwasher, Dryer, Refrigerator, Stove and Washer |
| HVAC: | Baseboard Heaters, Fireplace and Forced Air Propane |
| Exterior: | Vinyl Siding and Asphalt Shingle |
| Basement: | None |
| Location | |
|---|---|
| Town: | Valemount |
| Province: | British Columbia |
| Rooms | Level | Dimensions |
|---|---|---|
| Kitchen | Main level | 24 x 14.8 |
| Living room | Main level | 24 x 10.2 |
| Primary Bedroom | Main level | 33.1 x 10.2 |
| Bedroom 2 | Main level | 12.6 x 12.5 |
Book a showing to see this CEDAR Home in Valemount
This property has so much to offer. Book a private showing now, as you do not want to miss out on 41 CEDAR Street in Valemount, British Columbia!
Private Showing Request
Send a request to book a private showing for
.
Please Note: Information you supply in the contact form will be kept fully confidential.
Is this home the right property for you? Start a conversation to find out.

Provided by Royal LePage Downtown Realty. MLS®, REALTOR®, and the associated logos are trademarks of the Canadian Real Estate Association.

This REALTOR.ca listing content is owned and licensed by REALTOR® members of the Canadian Real Estate Association.
Have questions or need more information about this home? Don't know where to begin? Then, let us connect you with the best real estate agent to guide you.

Inquiries submitted through this website will be responded to by a local sales representative from Royal LePage®.
Start a Conversation by Text
Provide your full name, phone and email to start a conversation by text message.
Please Note: Information you supply in the contact form will be kept fully confidential.
Start a Conversation by Email
Provide your full name and email to start a conversation by email.
Please Note: Information you supply in the contact form will be kept fully confidential.