
828 Odyssey Lane, Ucluelet, British Columbia V0R 3A0










$15,900,000
- 10 bedrooms
- 13 bathrooms
- 9,557 Square Feet
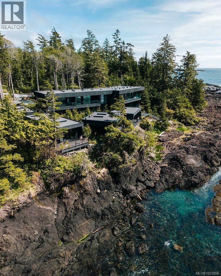
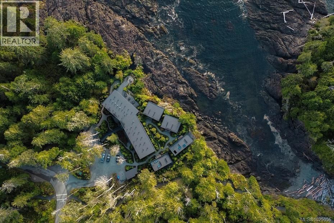
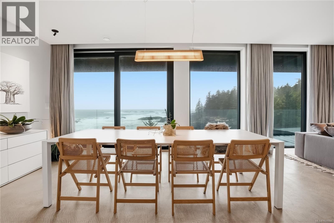
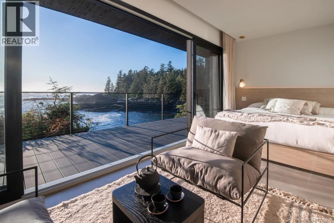
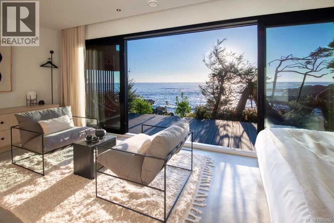
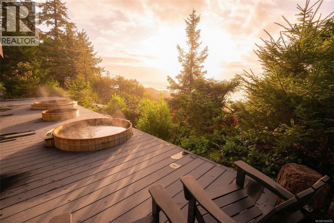
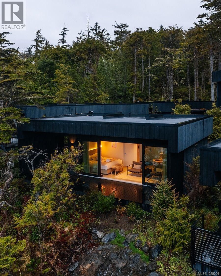
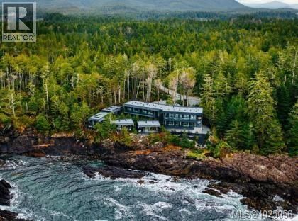
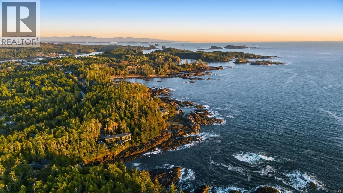
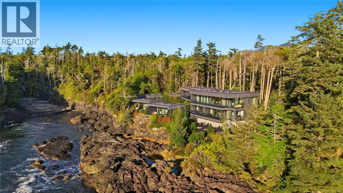
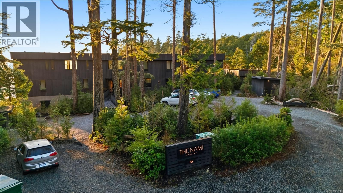
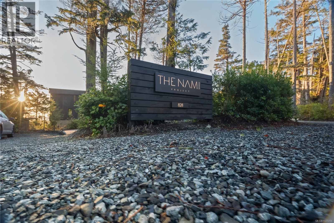
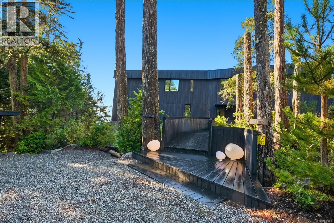
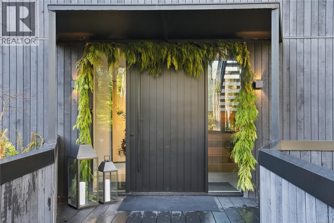
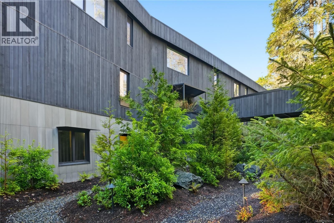
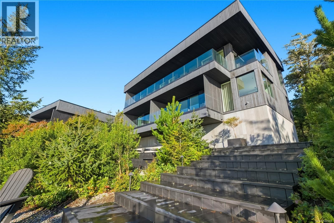
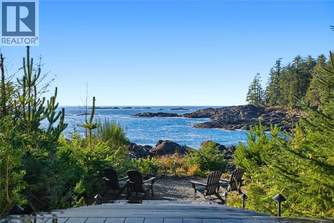
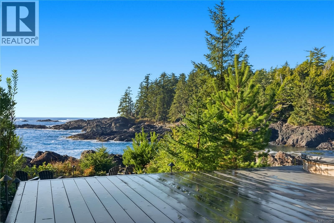
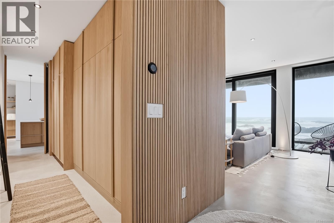
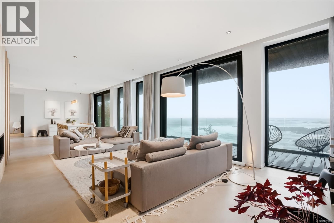
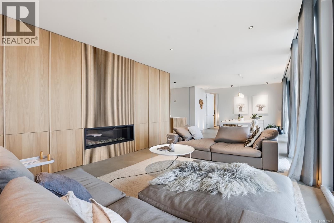
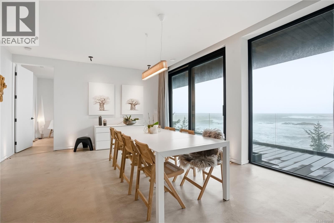
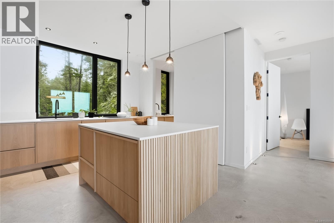
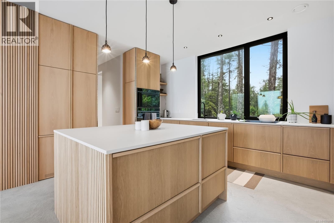
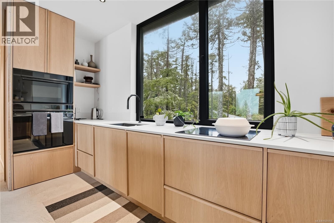
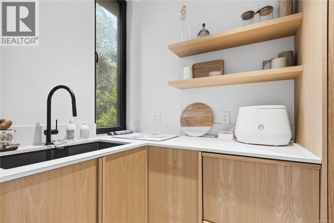
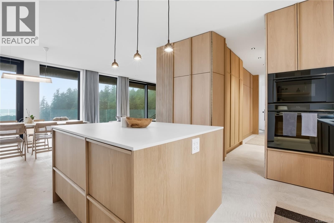
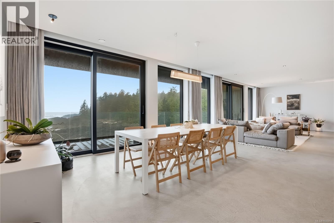
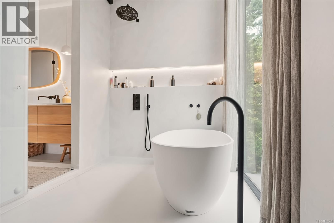
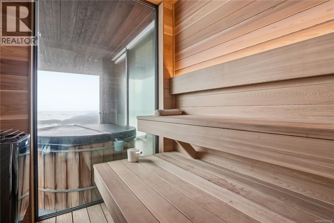
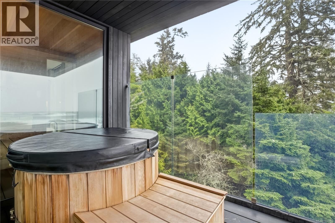
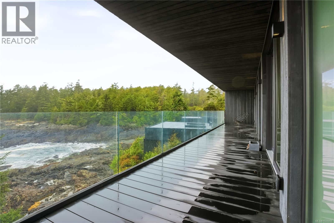
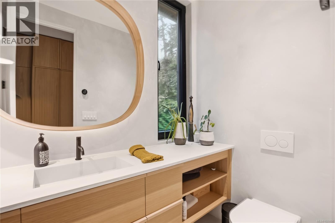
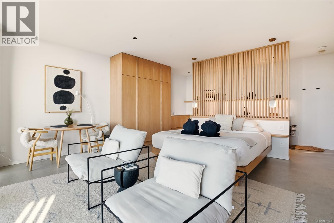
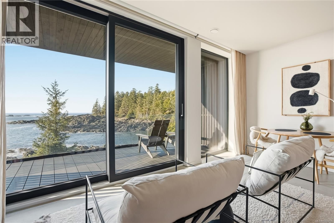
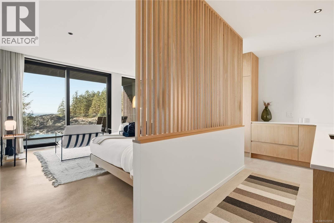
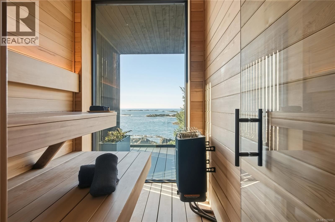
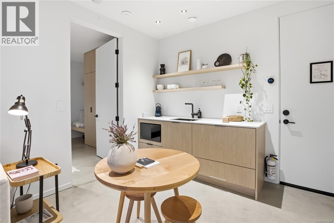
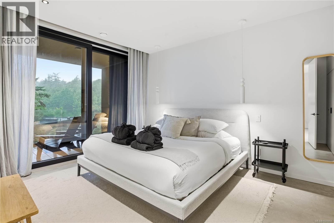
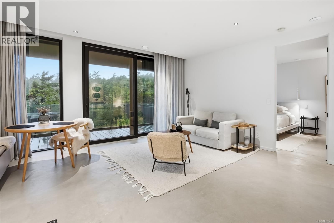
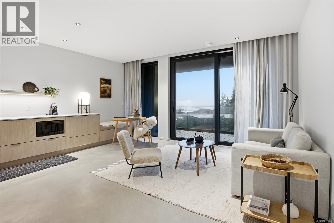
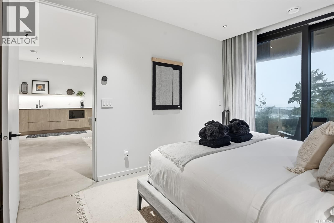
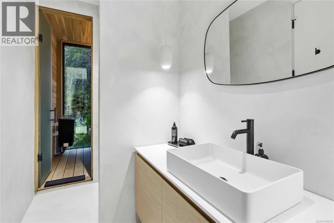
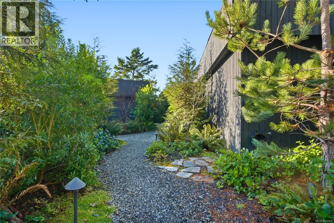
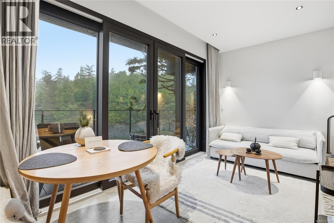
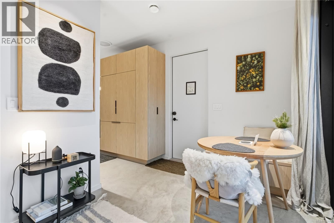
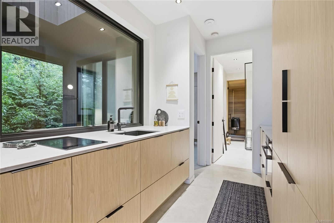
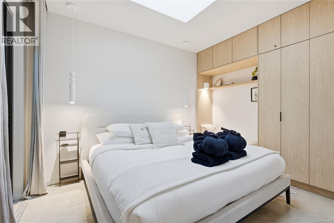
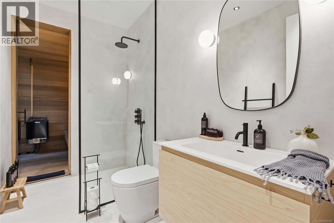
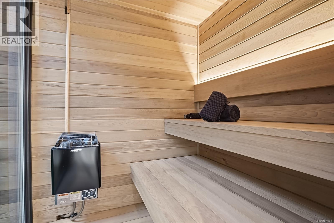
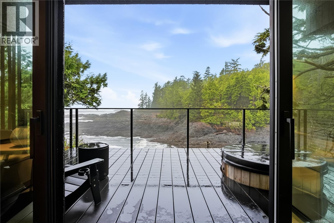
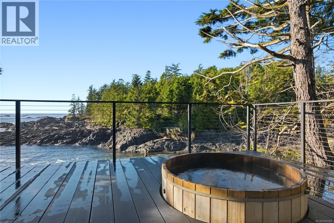
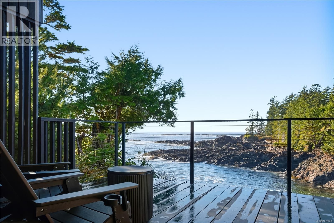
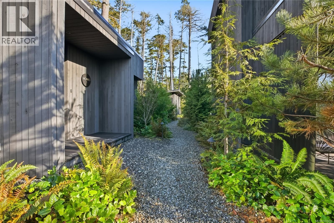
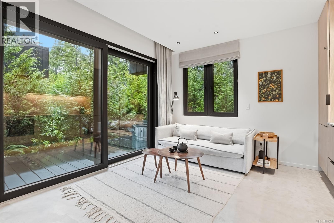
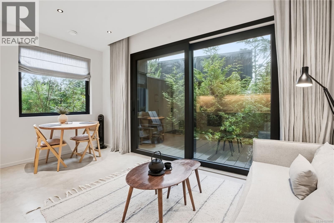
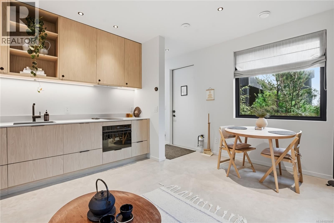
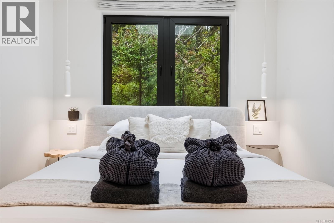
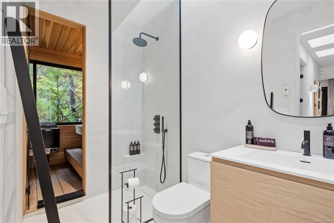
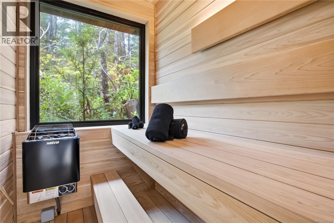
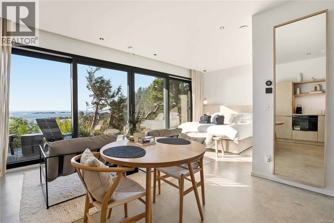
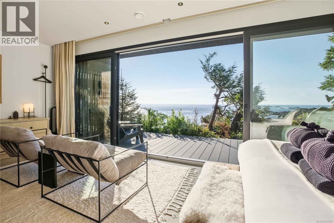
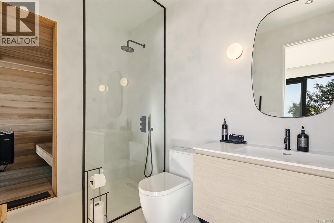
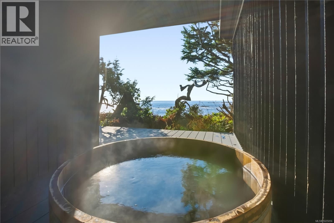
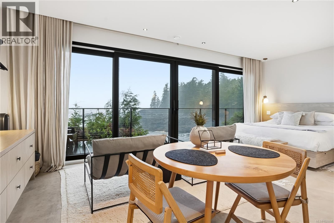
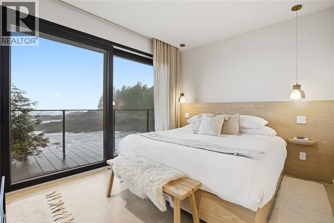
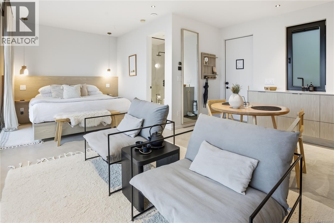
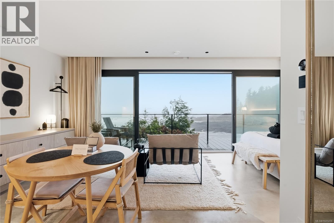
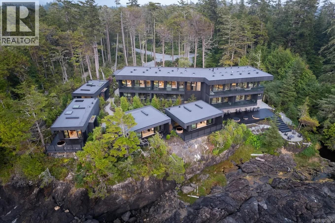
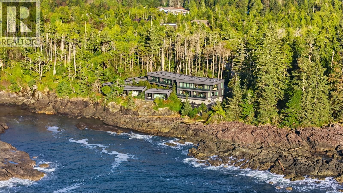
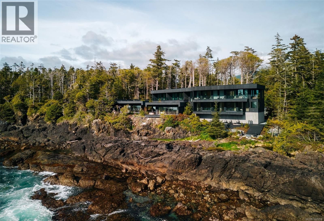
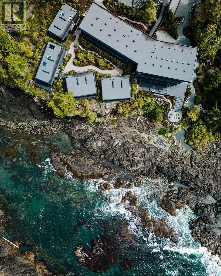
The Nami Project is one of Canada’s highest rated boutique oceanfront resorts. Awarded Top 10 in all of Canada, and one of the most rare opportunities ever offered for sale on the West Coast; a rare oceanfront opportunity of this caliber comes just once in a lifetime.Located in Ucluelet, BC on the edge of the Rainforest, the Pacific Rim National Park and Tofino area. Every architectural detail has been intentionally designed for luxury, privacy, and an unparalleled guest experience. Four cabins each feature their own cedar sauna and private sunken cedar hot tub, surrounded by old-growth ambience and ocean air. The main lodge includes a private ... read more
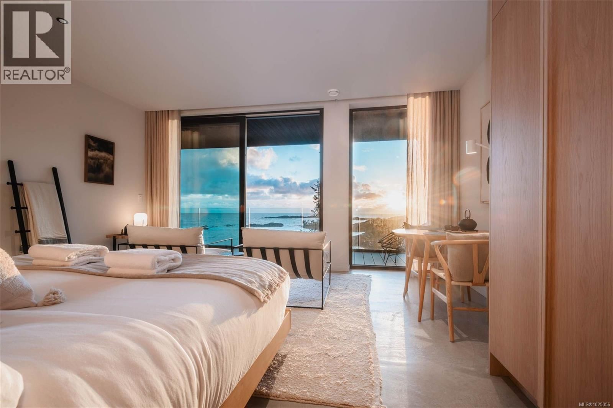
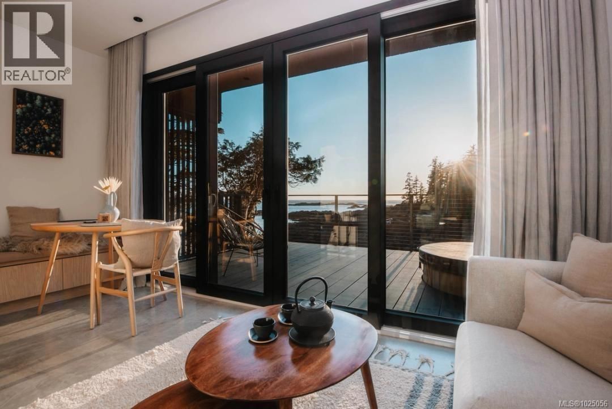
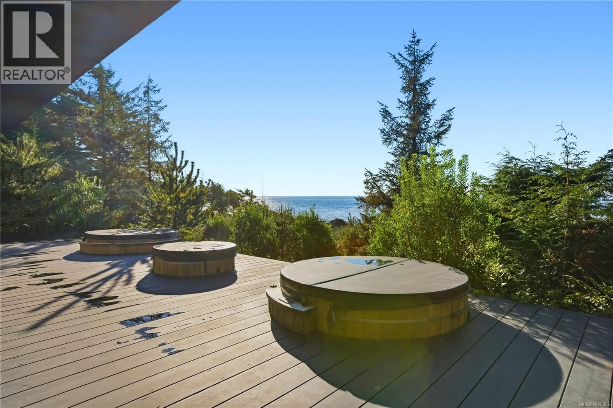
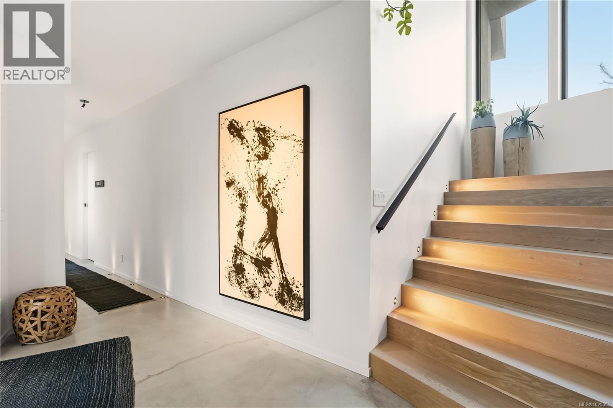
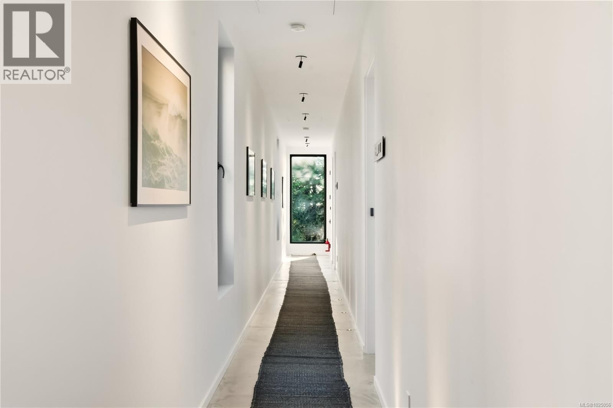
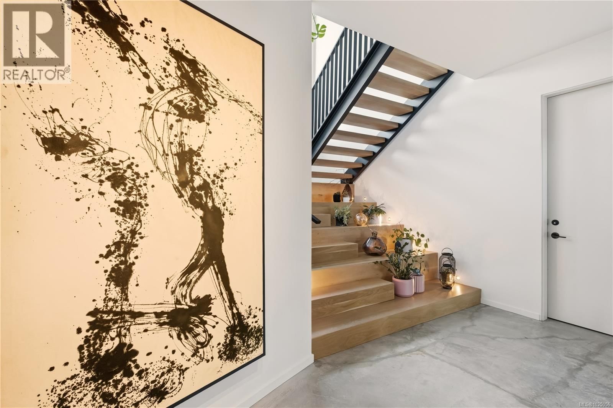
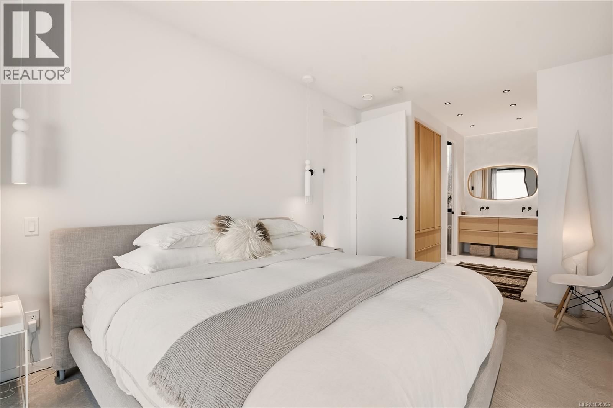
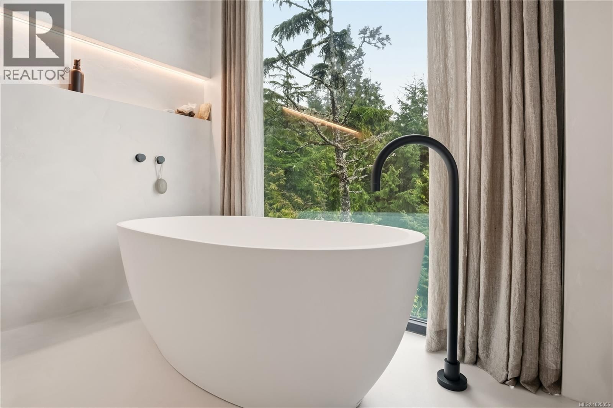
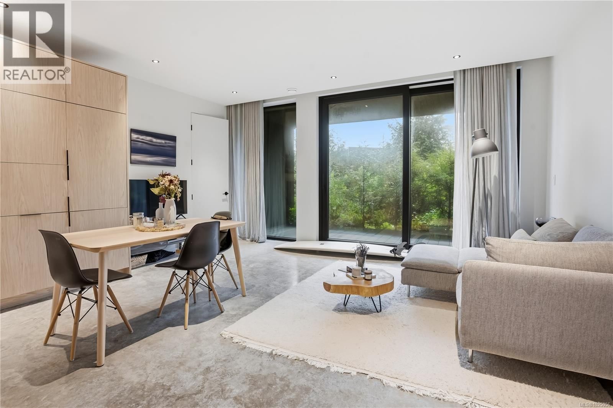
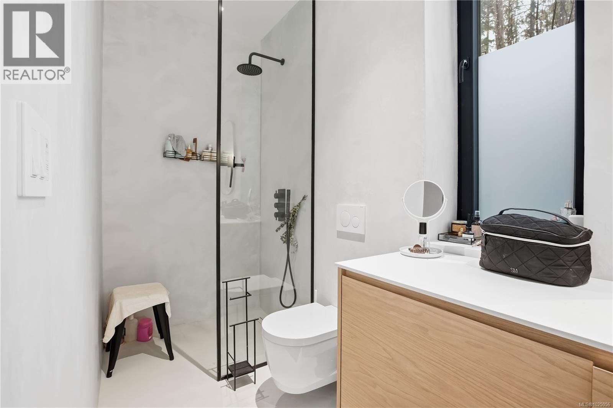
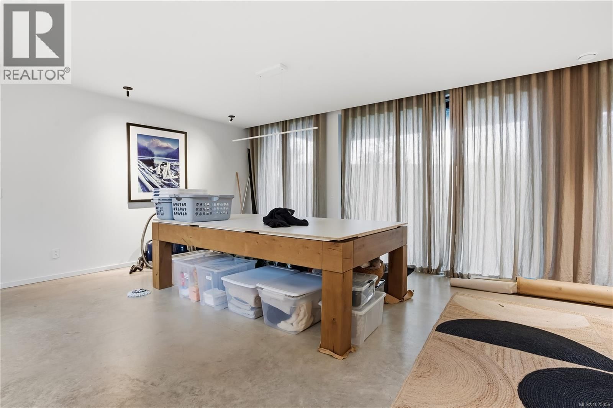
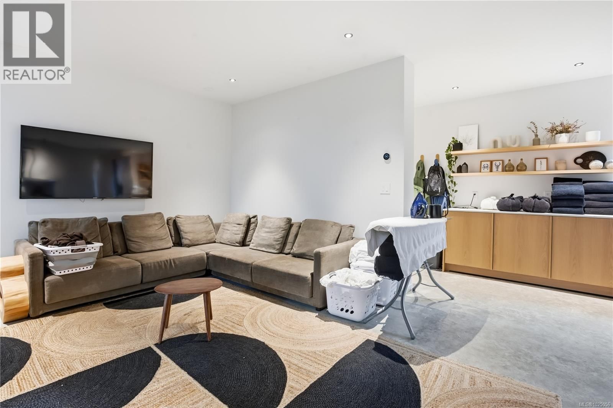
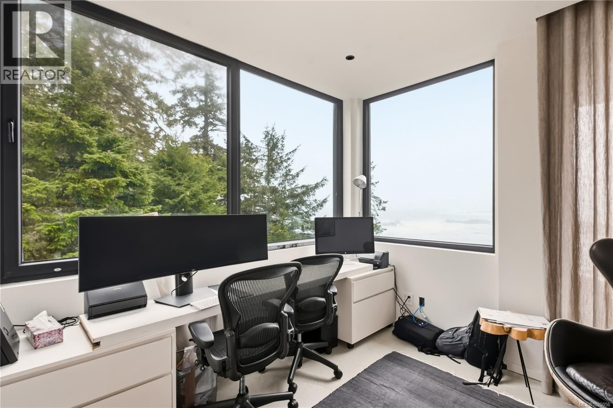
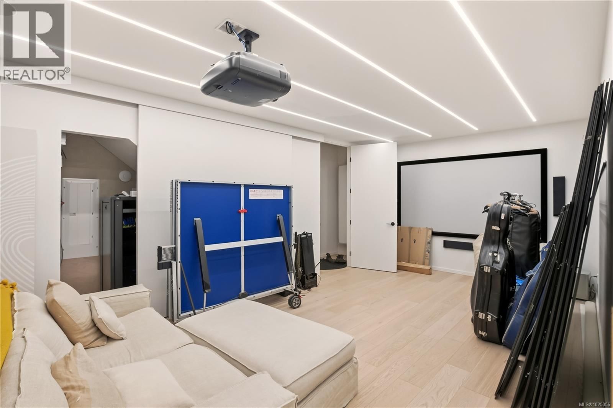
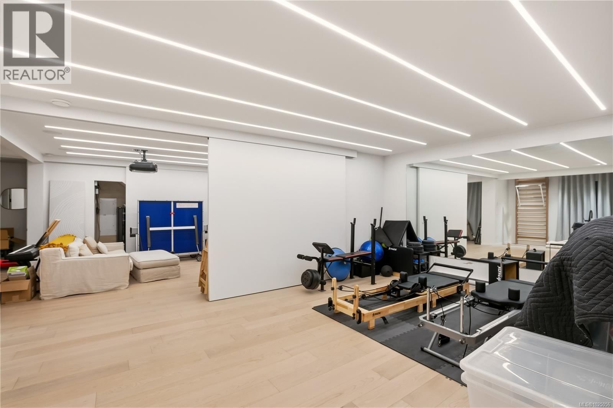
The Nami Project is one of Canada’s highest rated boutique oceanfront resorts. Awarded Top 10 in all of Canada, and one of the most rare opportunities ever offered for sale on the West Coast; a rare oceanfront opportunity of this caliber comes just once in a lifetime.Located in Ucluelet, BC on the edge of the Rainforest, the Pacific Rim National Park and Tofino area. Every architectural detail has been intentionally designed for luxury, privacy, and an unparalleled guest experience. Four cabins each feature their own cedar sauna and private sunken cedar hot tub, surrounded by old-growth ambience and ocean air. The main lodge includes a private owner’s residence, four guest suites, a staff/caretaker area, and a flexible lower level ideal for a gym, home theatre, or expanded amenities. Guests also enjoy beautifully curated common spa areas with two additional cedar hot tubs, a cold-plunge cedar tub, outdoor lounge seating, and overhead heaters for year-round comfort. With exceptional revenue performance, this offering presents a rare opportunity to own a luxury hospitality asset in one of Vancouver Island’s most coveted coastal communities. Embrace the joy of slowing down to the pace of this orchestrated harmony! (id:39198)
- Listing ID: 1025056
- Property Type: Single Family
- Year Built: 2020
| Property | |
|---|---|
| Ownership: | Condo Corporation $153.10 / Monthly |
| Land Size: | 1.14 Ac |
| Parking: | 12 Spaces |
| Building | |
|---|---|
| Type: | Single Family House |
| HVAC: | Fireplace Other |
| Location | |
|---|---|
| Town: | Ucluelet |
| Province: | British Columbia |
| Community Features: | Family Oriented and Pets Allowed |
| Rooms | Level | Dimensions |
|---|---|---|
| Sauna | Other | 6 x 5'7 |
| Bathroom | Other | 3-piece |
| Living room/Dining room | Other | 12 |
| Bedroom | Other | 14'9 x 9'10 |
| Sauna | Other | 6 x 5'7 |
| Bathroom | Other | 3-piece |
| Living room/Dining room | Other | 12 |
| Bedroom | Other | 14'9 x 9'10 |
| Sauna | Other | 7'10 x 6'11 |
| Bathroom | Other | 3-piece |
| Bedroom | Other | 24'7 x 10'4 |
| Sauna | Other | 7'10 x 6'11 |
| Bathroom | Other | 3-piece |
| Bedroom | Other | 24'7 x 10'4 |
| Sauna | Second level | 6'4 x 6'1 |
| Bathroom | Second level | 3-piece |
| Living room/Dining room | Second level | 11'1 x 20'1 |
| Bedroom | Second level | 11'3 x 20'1 |
| Sauna | Second level | 5'6 x 6'10 |
| Bathroom | Second level | 3-piece |
| Living room/Dining room | Second level | 18'4 x 20'1 |
| Bedroom | Second level | 11'2 x 20'1 |
| Bathroom | Second level | 2-piece |
| Kitchen | Second level | 19' x 14' |
| Living room/Dining room | Second level | 26'8 x 13'10 |
| Sauna | Second level | 7'10 x 6'6 |
| Bathroom | Second level | 4-piece |
| Primary Bedroom | Second level | 10'3 x 21'9 |
| Bathroom | Main level | 2-piece |
| Sitting room | Main level | 23 x 29'4 |
| Kitchen | Main level | 5'5 x 8'9 |
| Living room/Dining room | Main level | 18 x 18'7 |
| Bathroom | Main level | 3-piece |
| Bedroom | Main level | 11'2 x 17'5 |
| Sauna | Main level | 8'6 x 6'4 |
| Bathroom | Main level | 3-piece |
| Bedroom | Main level | 17'6 x 22'11 |
| Sauna | Main level | 8'6 x 6'4 |
| Bathroom | Main level | 3-piece |
| Bedroom | Main level | 17'6 x 22'11 |
| Office | Main level | 10'5 x 22'11 |
| Bathroom | Lower level | 2-piece |
| Other | Lower level | 17'6 x 27'3 |
| Other | Lower level | 12'4 x 27'3 |
| Storage | Lower level | 6'2 x 9'4 |
| Other | Lower level | 9'4 x 21'2 |
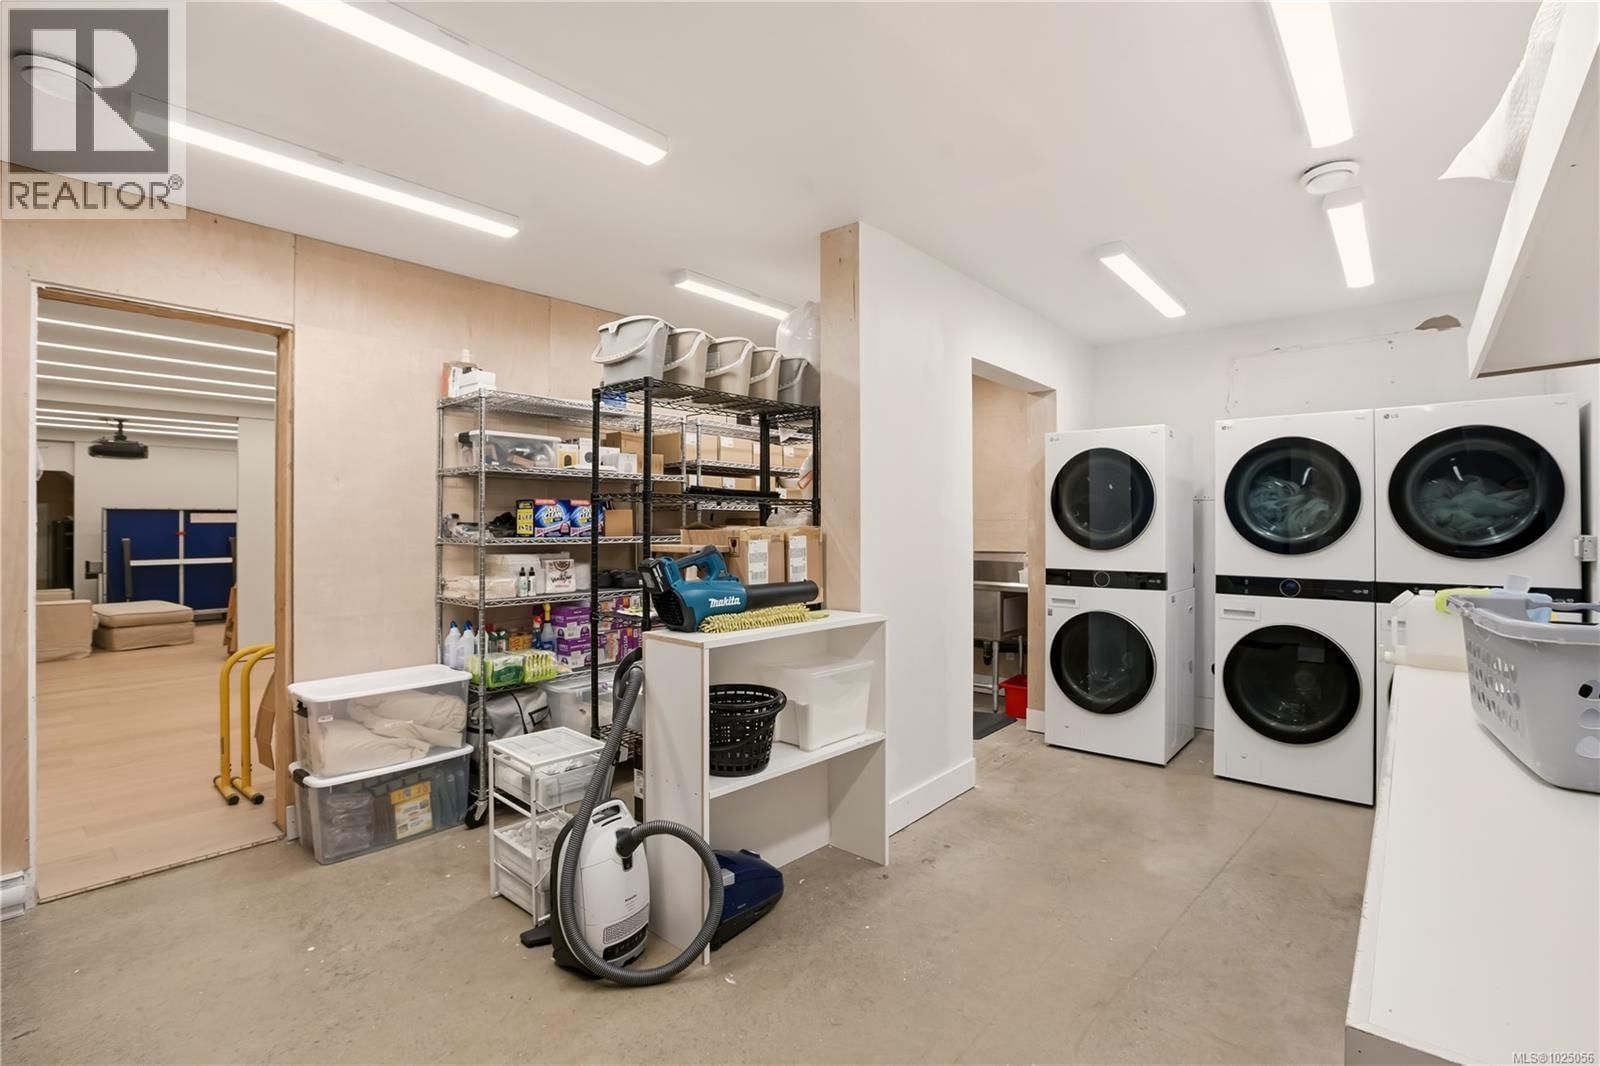
| Laundry room | Lower level | 14'5 x 27'3 |
Book a showing to see this Odyssey Condo in Ucluelet
This property has so much to offer. Book a private showing now, as you do not want to miss out on 828 Odyssey Lane in Ucluelet, British Columbia!
Private Showing Request
Send a request to book a private showing for
.
Please Note: Information you supply in the contact form will be kept fully confidential.
Is this waterfront condo the right property for you? Start a conversation to find out.

Provided by RE/MAX Mid-Island Realty (Uclet). MLS®, REALTOR®, and the associated logos are trademarks of the Canadian Real Estate Association.

This REALTOR.ca listing content is owned and licensed by REALTOR® members of the Canadian Real Estate Association.
Have questions or need more information about this condo? Don't know where to begin? Then, let us connect you with the best real estate agent to guide you.

Inquiries submitted through this website will be responded to by a local sales representative from Royal LePage®.
Start a Conversation by Text
Provide your full name, phone and email to start a conversation by text message.
Please Note: Information you supply in the contact form will be kept fully confidential.
Start a Conversation by Email
Provide your full name and email to start a conversation by email.
Please Note: Information you supply in the contact form will be kept fully confidential.