
4643 QUEENSWAY Drive, Terrace, British Columbia V8G 3X4









$534,900
- 4 bedrooms
- 1 bathroom
- 2,172 Square Feet
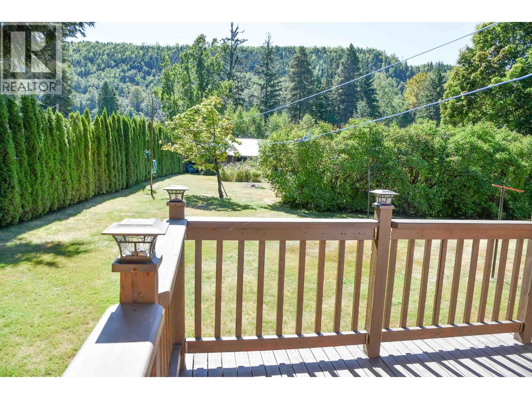
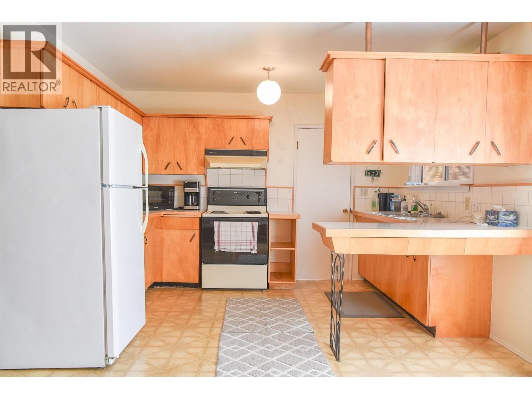
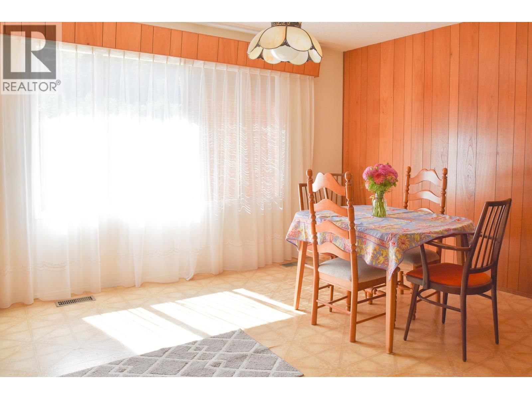
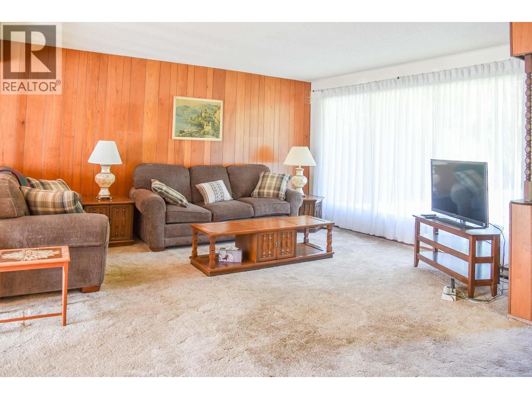
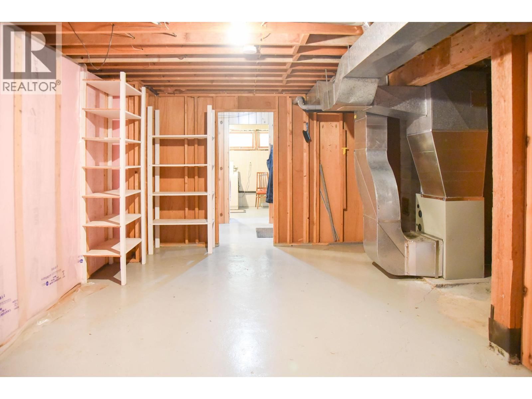
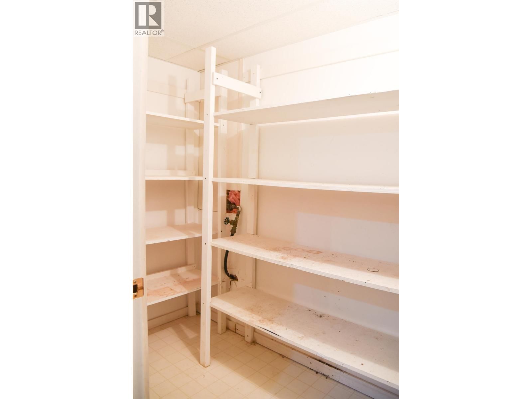
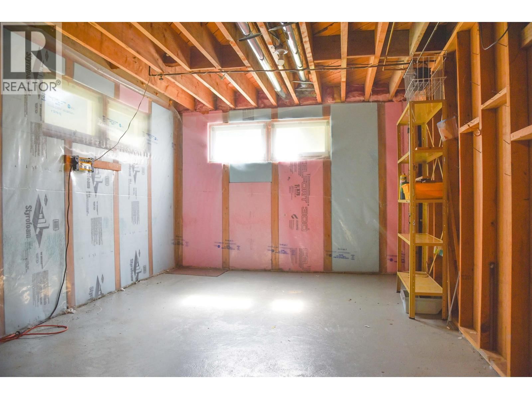
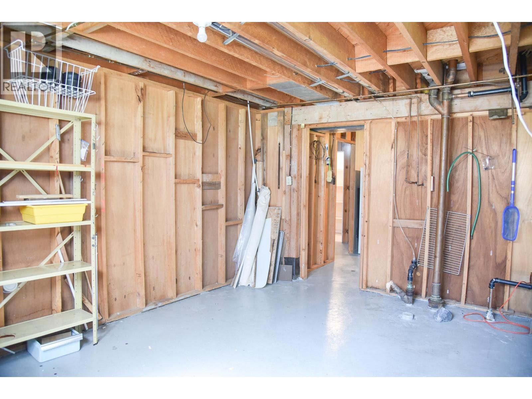
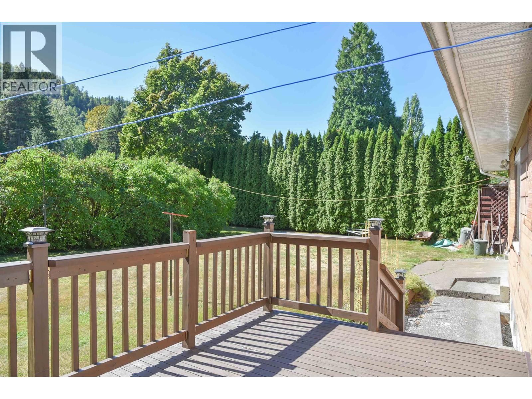
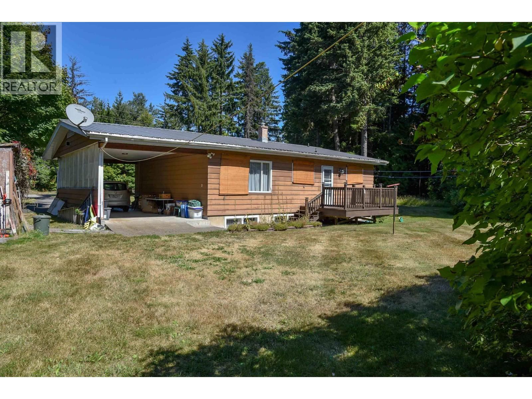
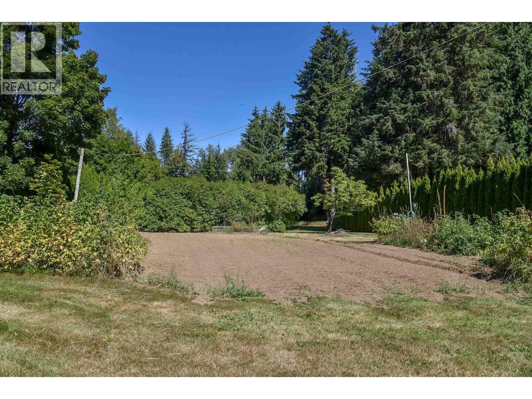
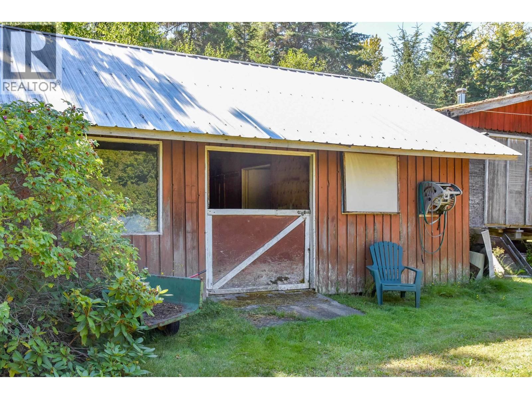
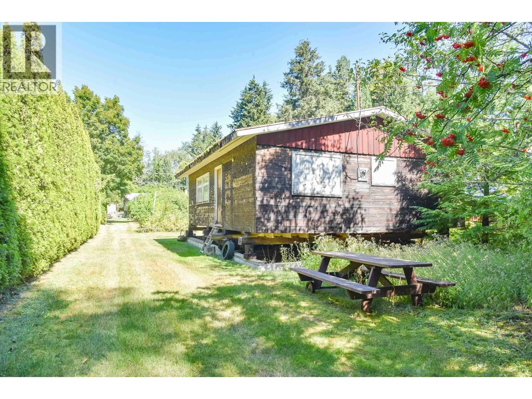
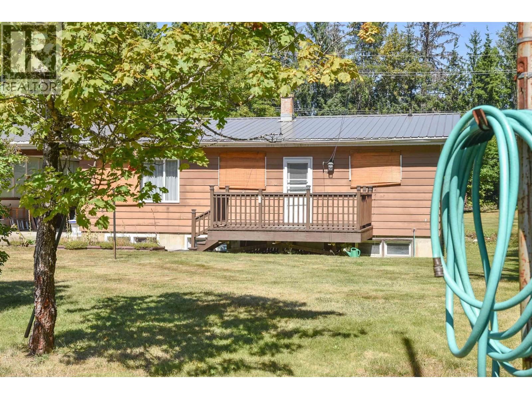
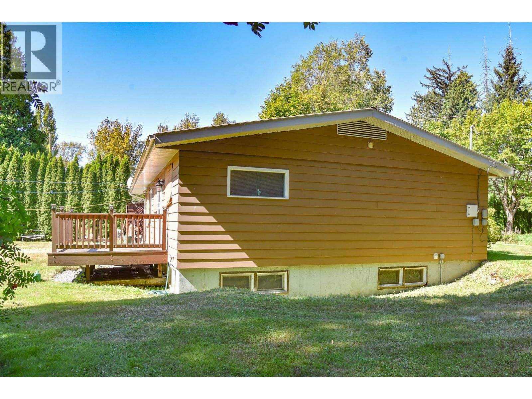
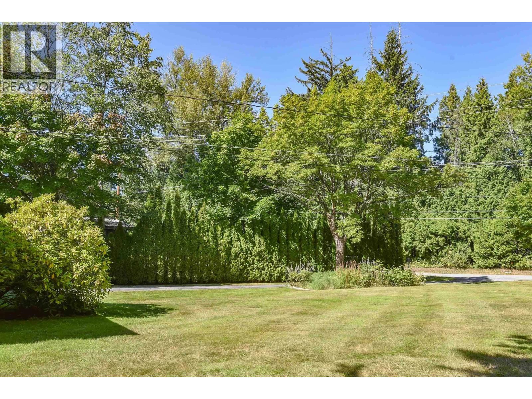
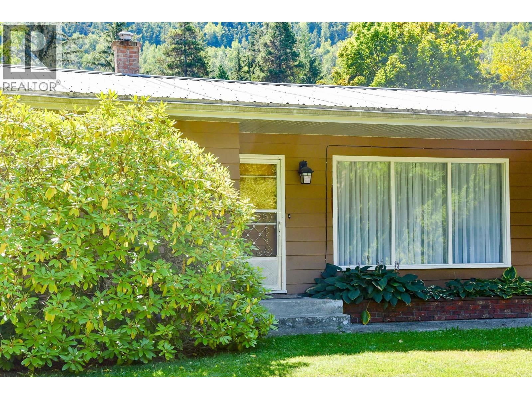
First time on the market this 1 owner home offers a wonderful opportunity to get established in todays market. Well loved over many generations you will find this home offers a great layout with the perfect blend of classic comfort, functional space, and outdoor utility. The open concept kitchen has solid wood cabinets and breakfast bar with dining space offering large south facing windows which overlook private backyard. Warm and inviting living room flow seamlessly into extra wide hallway and 3 bedrooms+ 4pce bath on main.Full basement offers 4th spacious bedroom, cold room, laundry and an area ready to be transformed into large rec room, gym, or ... read more
First time on the market this 1 owner home offers a wonderful opportunity to get established in todays market. Well loved over many generations you will find this home offers a great layout with the perfect blend of classic comfort, functional space, and outdoor utility. The open concept kitchen has solid wood cabinets and breakfast bar with dining space offering large south facing windows which overlook private backyard. Warm and inviting living room flow seamlessly into extra wide hallway and 3 bedrooms+ 4pce bath on main.Full basement offers 4th spacious bedroom, cold room, laundry and an area ready to be transformed into large rec room, gym, or ample storage.Outside is a well thought out lot with south facing established garden and functional barn perfect for small animals or hobbies. (id:39198)
- Listing ID: R3166426
- Property Type: Single Family
- Year Built: 1965
| Property | |
|---|---|
| Ownership: | Freehold |
| Lot Size: | 0.68 Ac |
| Parking: | Carport |
| Building | |
|---|---|
| Type: | Single Family House |
| Appliances: | Refrigerator, Stove, Washer and Dryer |
| HVAC: | Fireplace and Forced Air Natural Gas |
| Exterior: | Wood and Metal |
| Basement: | Full |
| Location | |
|---|---|
| Town: | Terrace |
| Province: | British Columbia |
| Rooms | Level | Dimensions |
|---|---|---|
| Kitchen | Main level | 10 x 12 |
| Dining room | Main level | 12 x 13 |
| Living room | Main level | 15 x 16 |
| Foyer | Main level | 4 x 11 |
| Primary Bedroom | Main level | 11 x 12 |
| Bedroom 2 | Main level | 9 x 11 |
| Bedroom 3 | Main level | 9.5 x 11.5 |
| Bedroom 4 | Basement | 14 x 19.5 |
| Cold room | Basement | 4.6 x 9.5 |
| Laundry room | Basement | 9 x 14.9 |
| Flex Space | Basement | 16 x 21 |
| Hobby room | Basement | 11 x 15.5 |
Book a showing to see this QUEENSWAY Home in Terrace
This property has so much to offer. Book a private showing now, as you do not want to miss out on 4643 QUEENSWAY Drive in Terrace, British Columbia!
Private Showing Request
Send a request to book a private showing for
.
Please Note: Information you supply in the contact form will be kept fully confidential.
Is this home the right property for you? Start a conversation to find out.

Provided by RE/MAX Coast Mountains. MLS®, REALTOR®, and the associated logos are trademarks of the Canadian Real Estate Association.

This REALTOR.ca listing content is owned and licensed by REALTOR® members of the Canadian Real Estate Association.
Have questions or need more information about this home? Don't know where to begin? Then, let us connect you with the best real estate agent to guide you.

Inquiries submitted through this website will be responded to by a local sales representative from Royal LePage®.
Start a Conversation by Text
Provide your full name, phone and email to start a conversation by text message.
Please Note: Information you supply in the contact form will be kept fully confidential.
Start a Conversation by Email
Provide your full name and email to start a conversation by email.
Please Note: Information you supply in the contact form will be kept fully confidential.