
6525 Worrall Road, Tappen, British Columbia V0E 2X1






$22,000,000
- 11 bedrooms
- 15 bathrooms
- 15,003 Square Feet
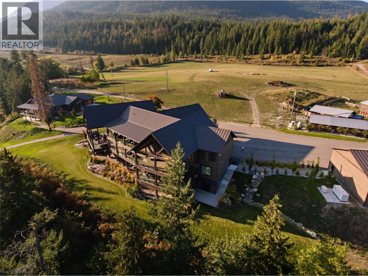
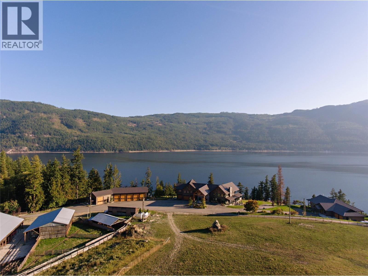
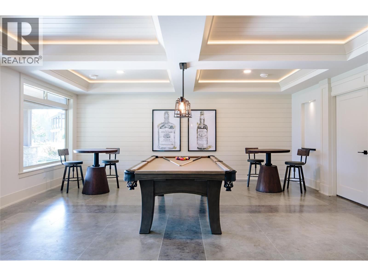
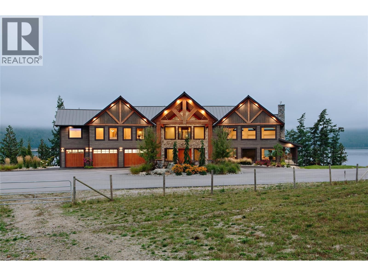
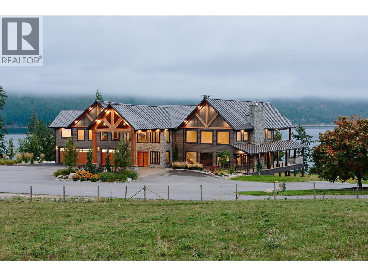
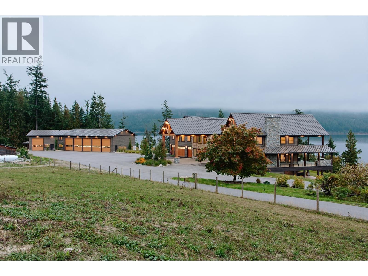
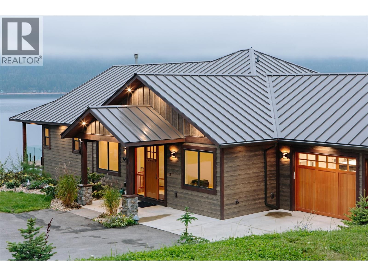
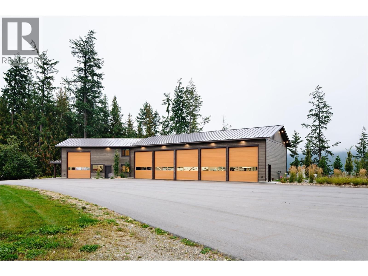
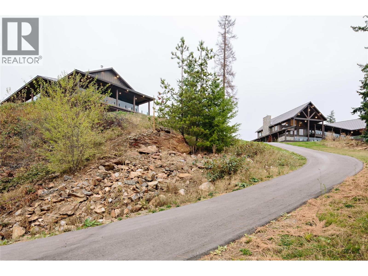
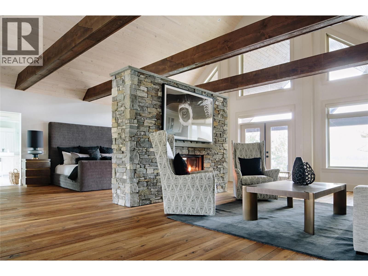
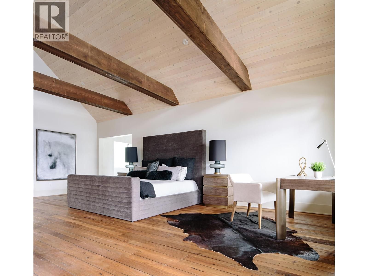
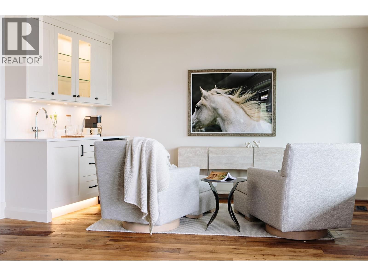
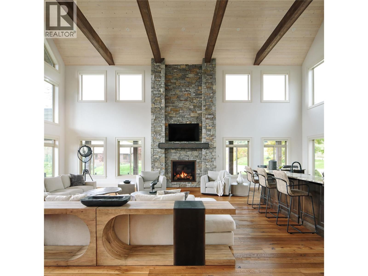
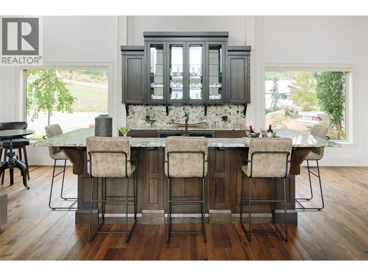
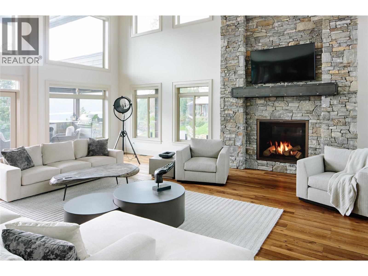
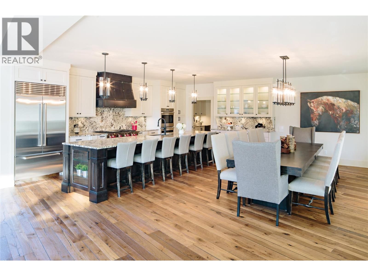
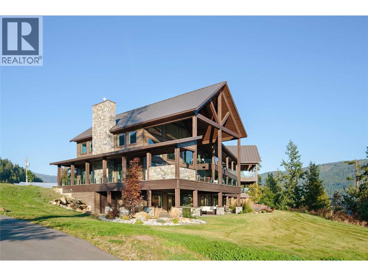
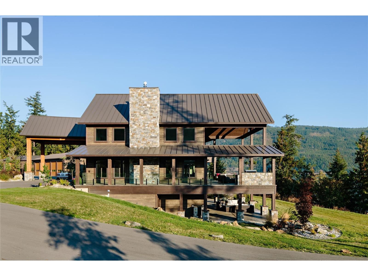
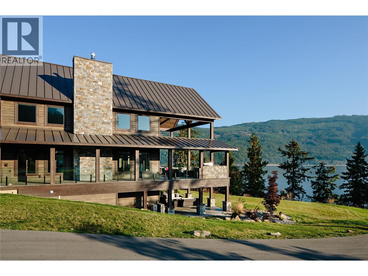
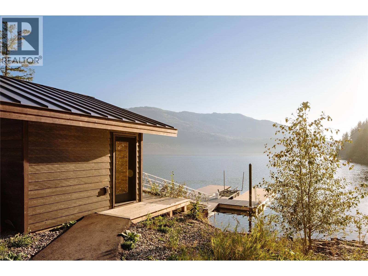
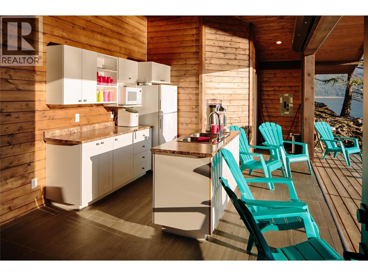
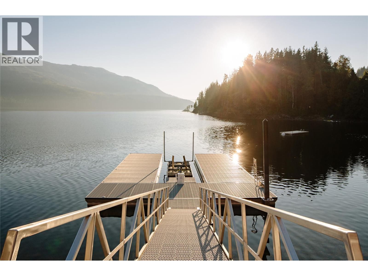
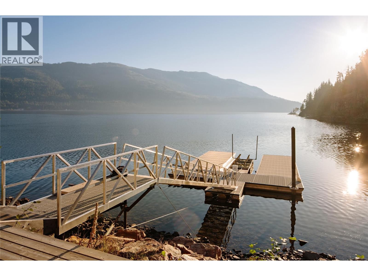
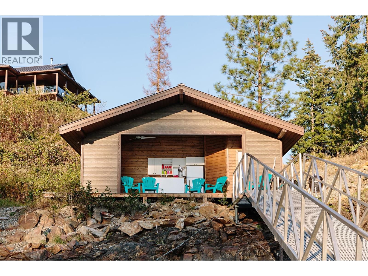
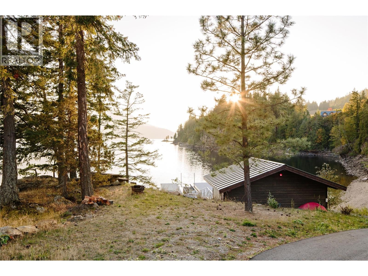
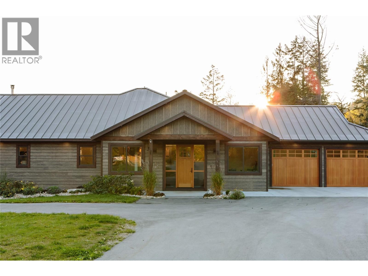
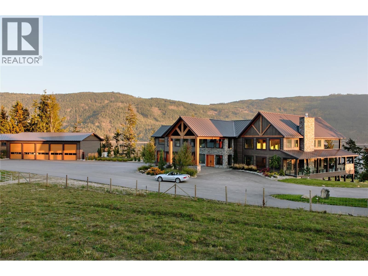
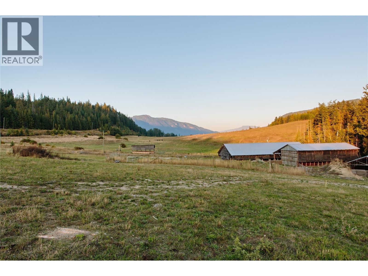
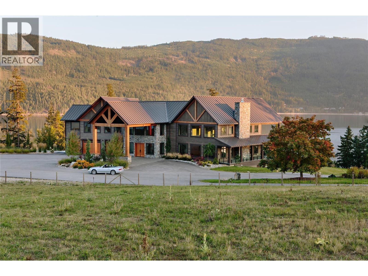
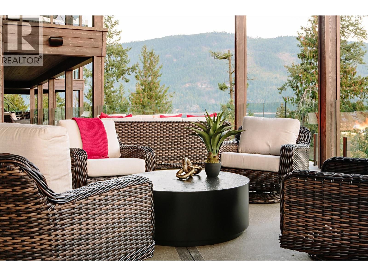
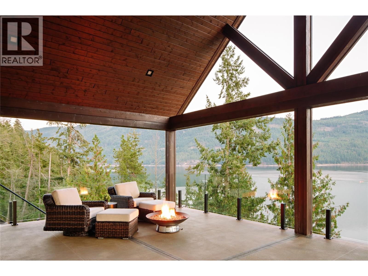
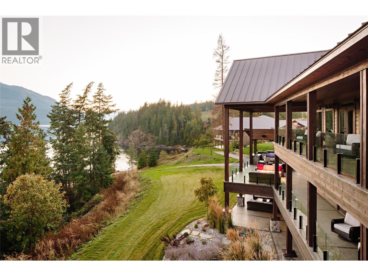
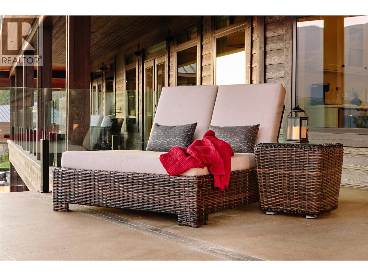
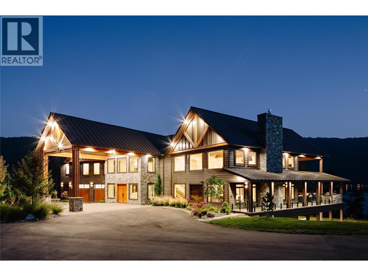
A property of this scale, privacy, and quality is seldom available anywhere in Canada. Encompassing 73 acres and over 1,200 feet of pristine shoreline on Shuswap Lake, this remarkable waterfront estate has been meticulously developed into a private luxury retreat unlike anything else on the market. Centered around a protected cove with docks, buoys, boat lift, and a full-service beach cabana, the property offers an extraordinary lifestyle both on and off the water. Two custom-built lakeside residences, completed in 2019 and 2020, provide more than 15,000 sqft of finished living space with 11 bedrooms and 16 bathrooms. Designed for entertaining, ... read more
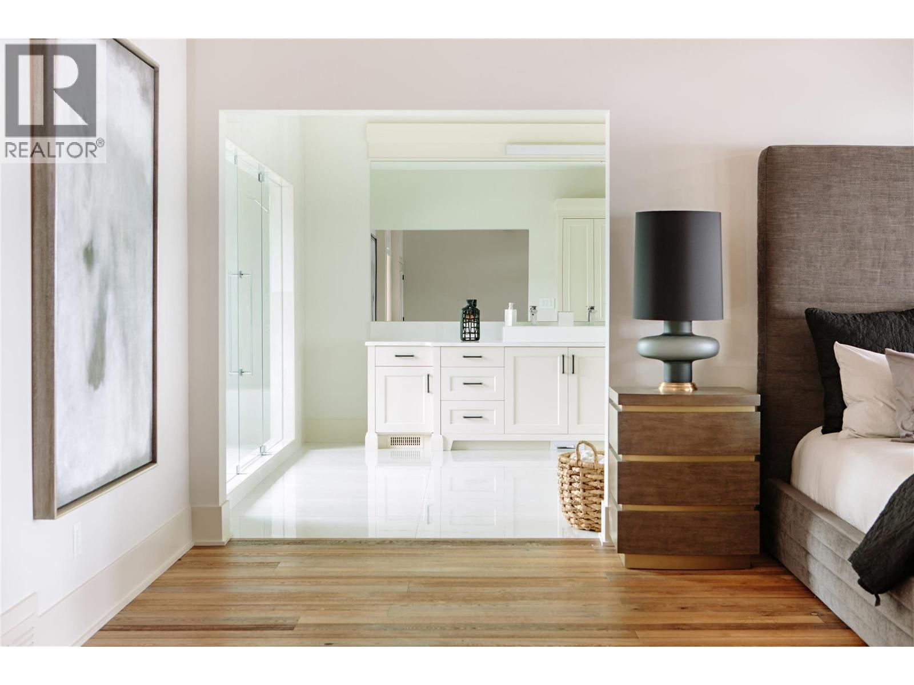
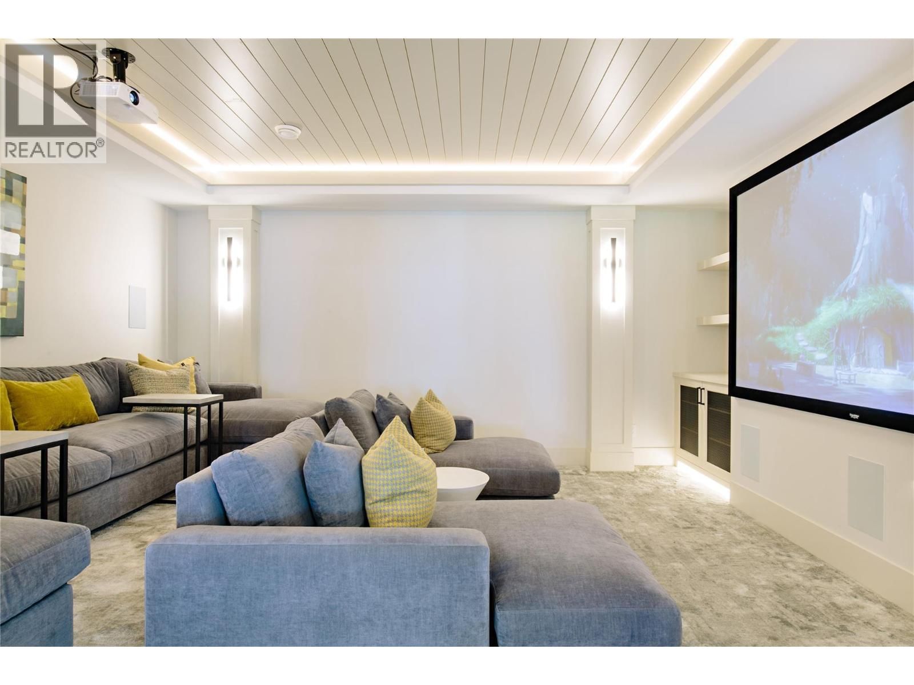
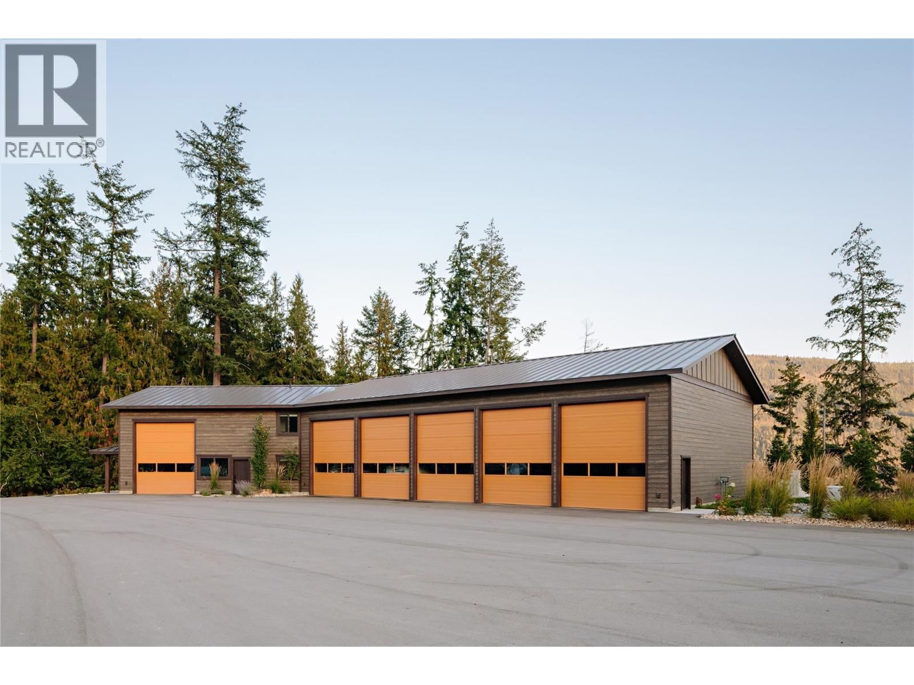
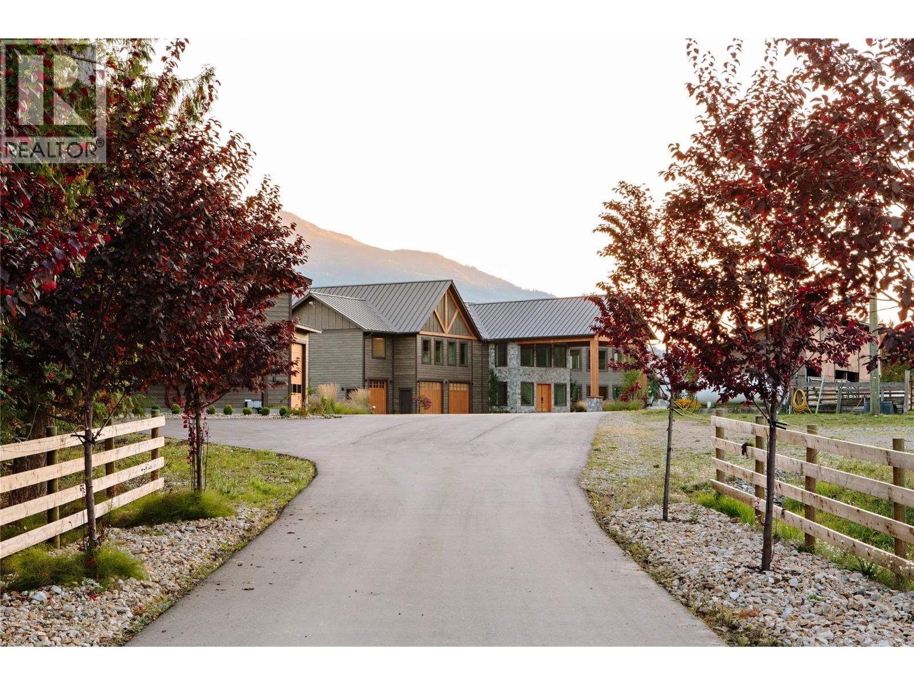
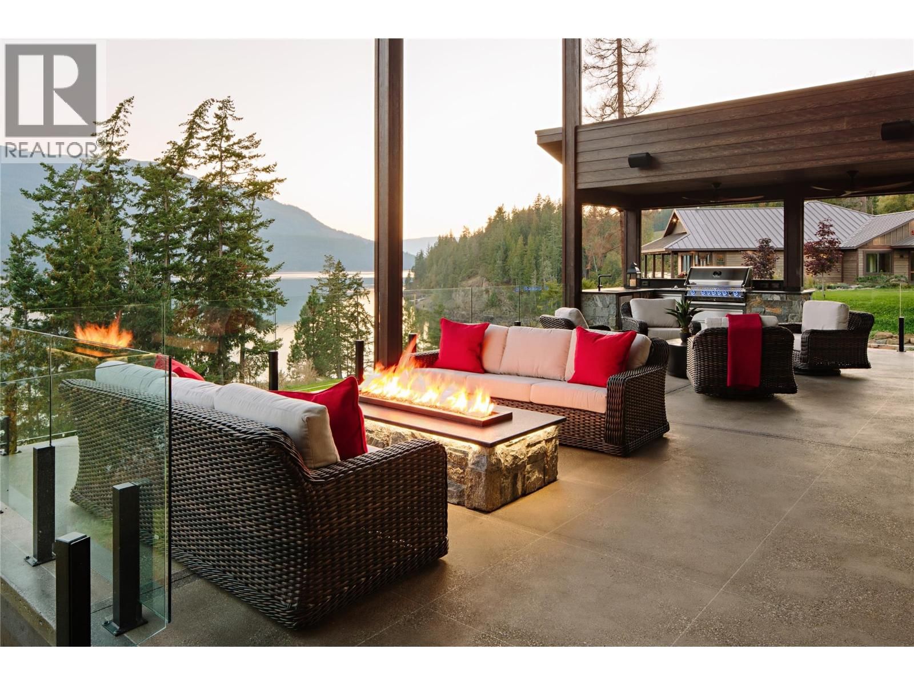
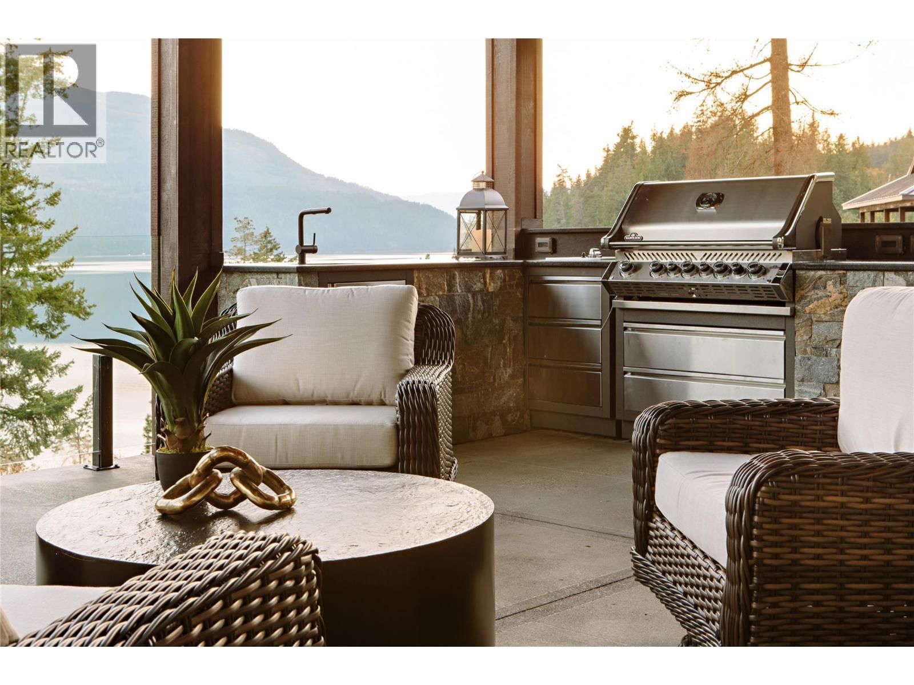
A property of this scale, privacy, and quality is seldom available anywhere in Canada. Encompassing 73 acres and over 1,200 feet of pristine shoreline on Shuswap Lake, this remarkable waterfront estate has been meticulously developed into a private luxury retreat unlike anything else on the market. Centered around a protected cove with docks, buoys, boat lift, and a full-service beach cabana, the property offers an extraordinary lifestyle both on and off the water. Two custom-built lakeside residences, completed in 2019 and 2020, provide more than 15,000 sqft of finished living space with 11 bedrooms and 16 bathrooms. Designed for entertaining, relaxation, and extended stays, the estate features a professional boardroom, media room, gym, wine cellar, steam room, expansive outdoor living areas, and breathtaking lake views throughout. The grounds include heated garage facilities with 9 bays, workshop space, caretaker accommodations, barns, irrigated pastures, timbered forest, and 5 fully serviced RV sites with water, power, and septic. Advanced infrastructure, backup power systems, and exceptional self-sufficiency further distinguish this offering. Accessible by road, boat, floatplane, or helicopter, this is a rare opportunity to acquire one of British Columbia's most significant private waterfront estates. Exempt from the Foreign Buyer Ban. (id:39198)
- Listing ID: 10393296
- Property Type: Single Family
- Year Built: 2019
| Property | |
|---|---|
| Style: | Ranch |
| Ownership: | Freehold |
| Land Size: | 73.8 Ac (50 - 100 Acres) Landscaped, Sloping, Wooded area, Underground sprinkler |
| Parking: | See Remarks 73 Spaces |
| Building | |
|---|---|
| Type: | Single Family House |
| Appliances: | Dishwasher, Dryer, Microwave, Range - Gas, Washer and Refrigerator |
| HVAC: | Central Air Conditioning, Fireplace, Geothermal, Heat Pump, In Floor Heating, Other and Overhead Heaters Electric (Fireplace is Gas) |
| Exterior: | Other and Metal |
| Utilities: | Cable, Telephone, Sewer, Water and Septic Tank |
| Location | |
|---|---|
| Town: | Tappen |
| Province: | British Columbia |
| Community Features: | Rural Setting |
| Rooms | Level | Dimensions |
|---|---|---|
| Laundry room | Second level | 12'3'' x 5'9'' |
| Pantry | Main level | 16'2'' x 5'10'' |
| 3pc Ensuite bath | Main level | |
| Bedroom | Main level | 19'6'' x 11'1'' |
| Dining room | Main level | 25'11'' x 10'4'' |
| Foyer | Main level | 38'1'' x 21'11'' |
| Media | Lower level | 18' x 16'1'' |
| Laundry room | Lower level | 12'8'' x 5'4'' |
| 3pc Ensuite bath | Lower level | |
| 3pc Bathroom | Lower level | |
| 3pc Ensuite bath | Lower level | |
| 2pc Bathroom | Basement | |
| Full bathroom | Basement | |
| 4pc Bathroom | Basement | |
| Bedroom | Basement | 16'5'' x 13'11'' |
| Primary Bedroom | Third level | 12' x 12' |
| Den | Second level | 25'9'' x 15'5'' |
| 4pc Bathroom | Basement | |
| 2pc Ensuite bath | Second level | |
| 6pc Ensuite bath | Second level | |
| 2pc Bathroom | Main level | |
| 2pc Bathroom | Main level | |
| Bedroom | Second level | 19'9'' x 26' |
| Bedroom | Second level | 25'9'' x 13'3'' |
| Bedroom | Lower level | 24'6'' x 12'8'' |
| Bedroom | Lower level | 24'3'' x 11'9'' |
| Bedroom | Basement | 18'3'' x 13'11'' |
| Bedroom | Basement | 13'3'' x 14'4'' |
| 5pc Bathroom | Basement | |
| Media | Lower level | 18' x 16'1'' |
| Games room | Lower level | 28' x 20'8'' |
| Gym | Lower level | 34' x 11'11'' |
| Primary Bedroom | Second level | 25'9'' x 15'5'' |
| Other | Main level | 28'10'' x 11'11'' |
| Wine Cellar | Main level | 30'7'' x 12'1'' |
| 3pc Bathroom | Main level | |
| 3pc Ensuite bath | Lower level | |
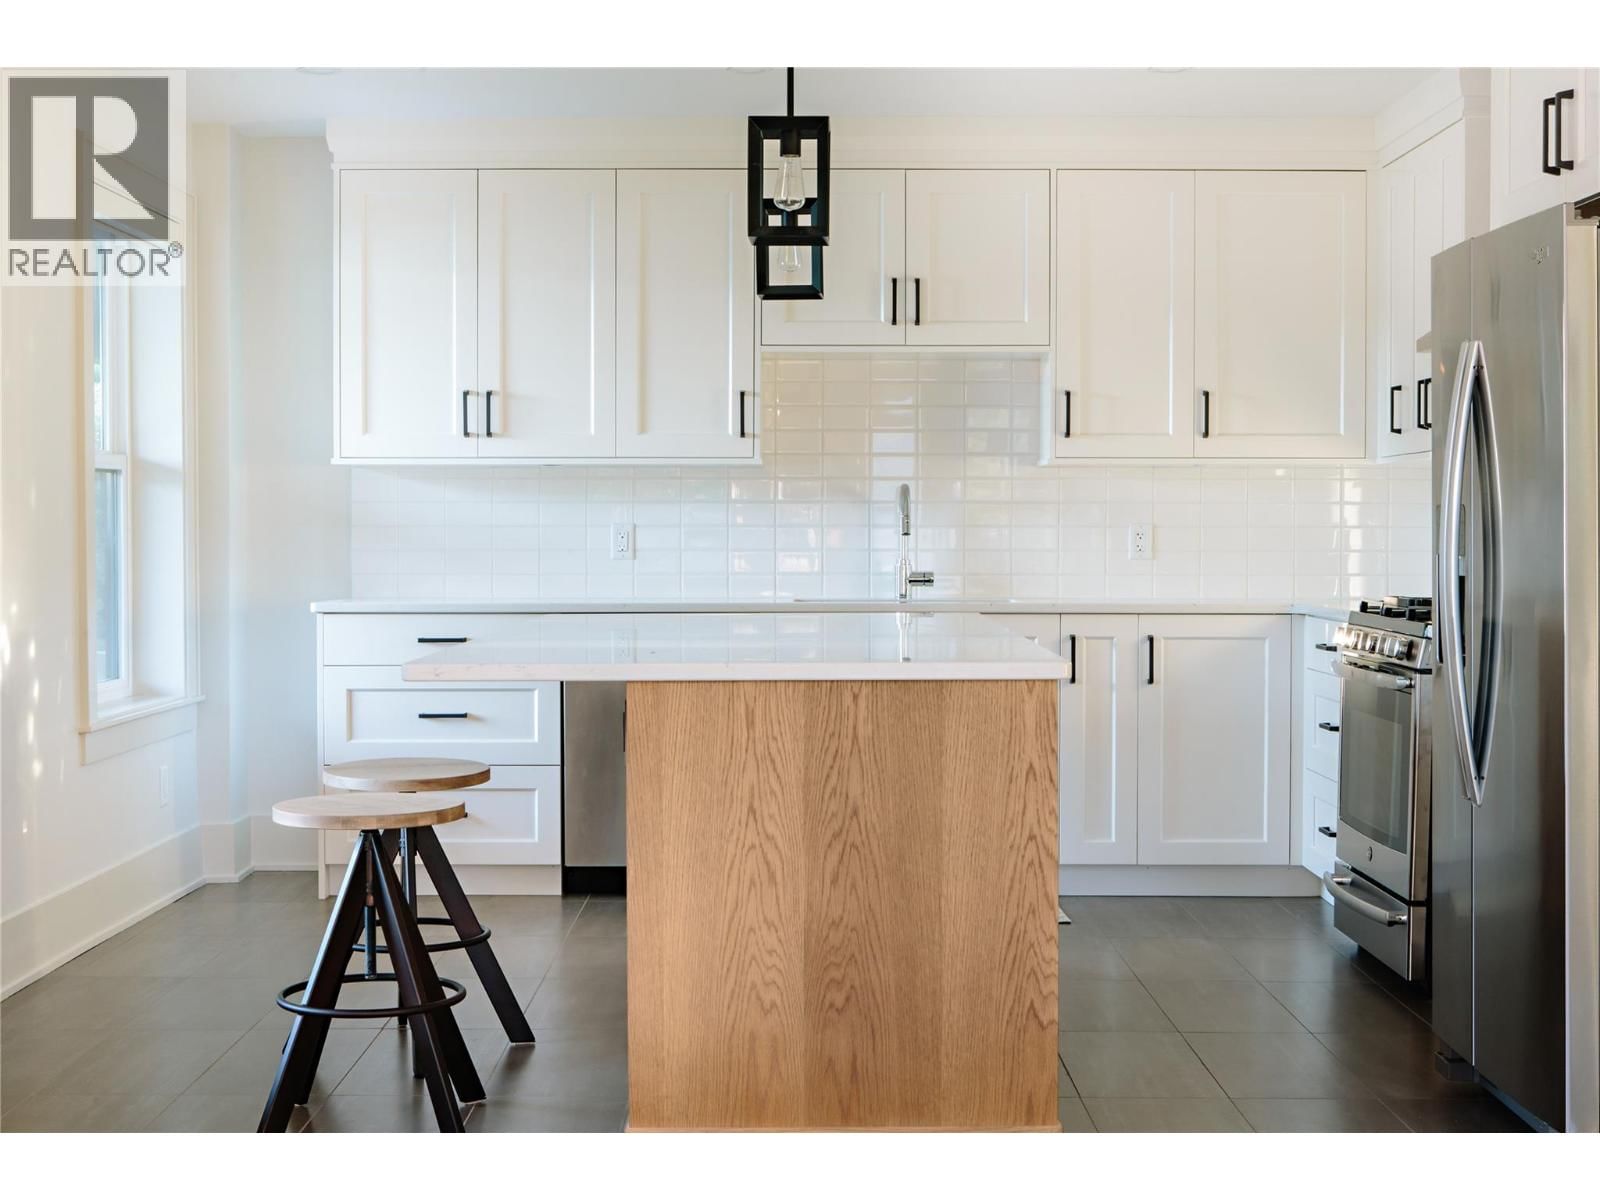
| Kitchen | Main level | 29'9'' x 13'9'' |
| Great room | Main level | 28'11'' x 25'8'' |
| Primary Bedroom | Basement | 21'11'' x 14'11'' |
Book a showing to see this Worrall Home in Tappen
This property has so much to offer. Book a private showing now, as you do not want to miss out on 6525 Worrall Road in Tappen, British Columbia!
Private Showing Request
Send a request to book a private showing for
.
Please Note: Information you supply in the contact form will be kept fully confidential.
Is this waterfront home the right property for you? Start a conversation to find out.

Provided by . MLS®, REALTOR®, and the associated logos are trademarks of the Canadian Real Estate Association.

This REALTOR.ca listing content is owned and licensed by REALTOR® members of the Canadian Real Estate Association.
Have questions or need more information about this home? Don't know where to begin? Then, let us connect you with the best real estate agent to guide you.

Inquiries submitted through this website will be responded to by a local sales representative from Royal LePage®.
Start a Conversation by Text
Provide your full name, phone and email to start a conversation by text message.
Please Note: Information you supply in the contact form will be kept fully confidential.
Start a Conversation by Email
Provide your full name and email to start a conversation by email.
Please Note: Information you supply in the contact form will be kept fully confidential.