
9801/9809 Gould Avenue, Summerland, British Columbia V0H 1Z8







$3,449,000
- 5 bedrooms
- 6 bathrooms
- 8,279 Square Feet
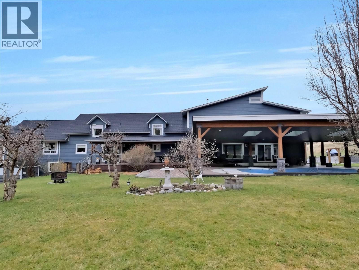
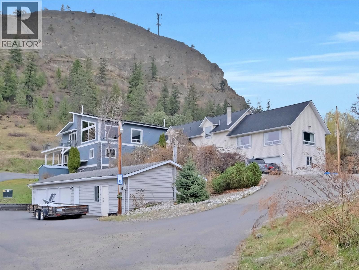
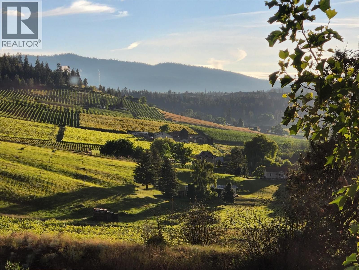
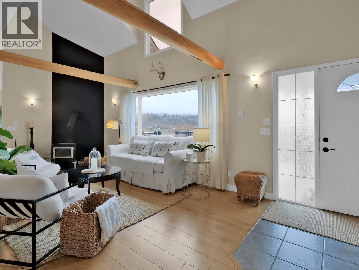
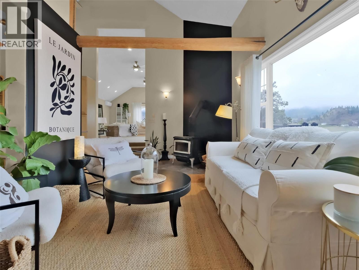
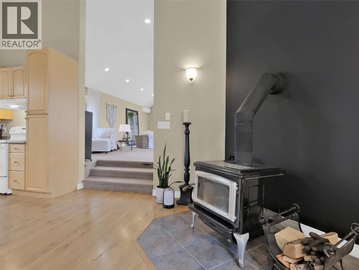
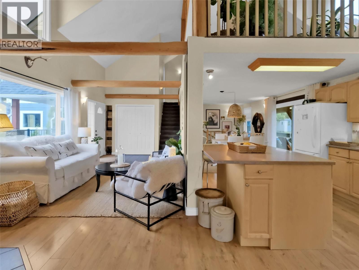
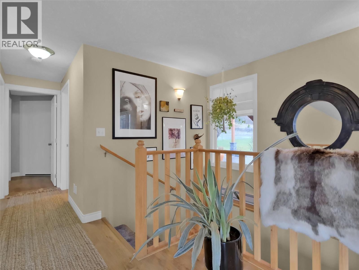
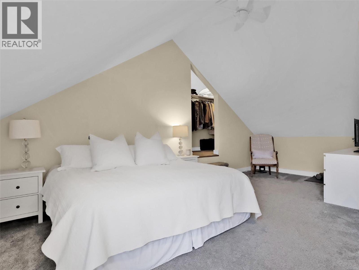
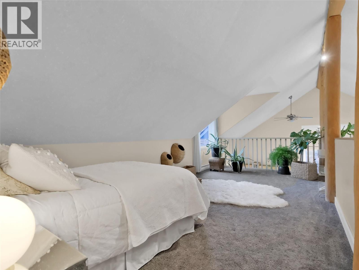
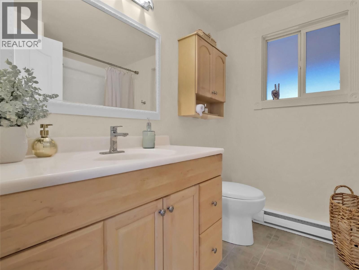
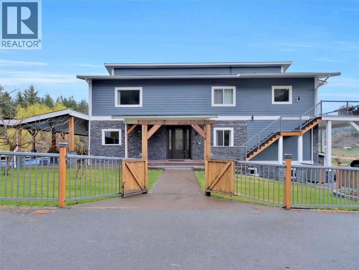
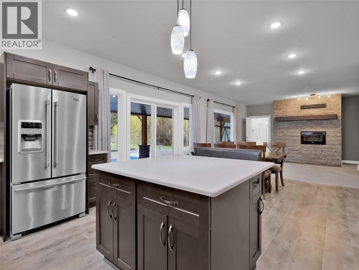
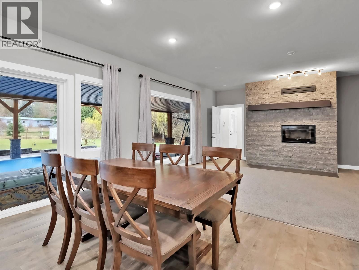
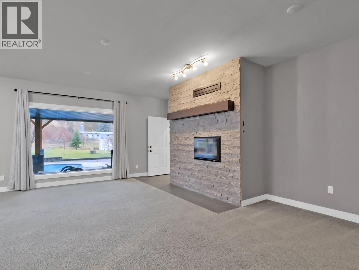
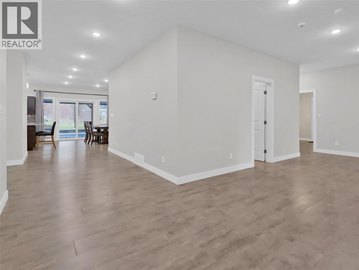
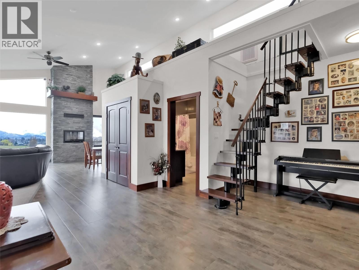
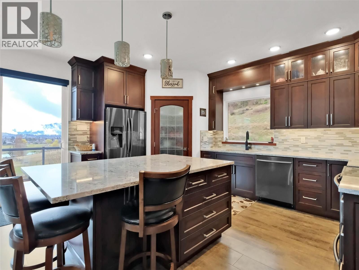
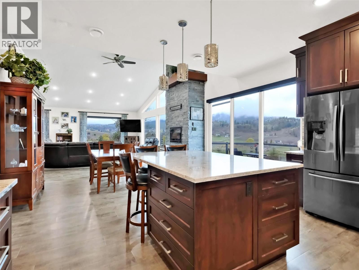
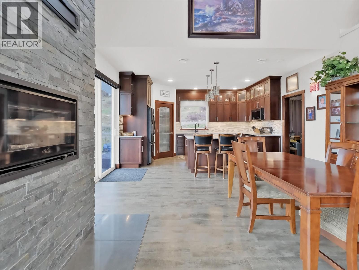
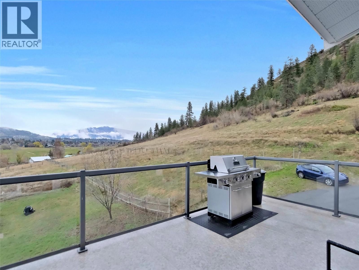
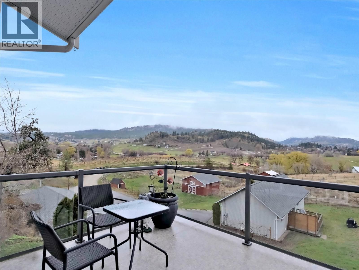
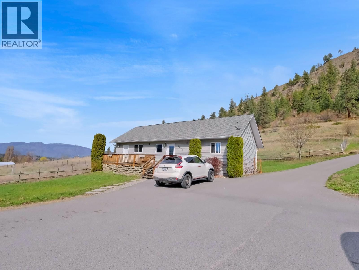
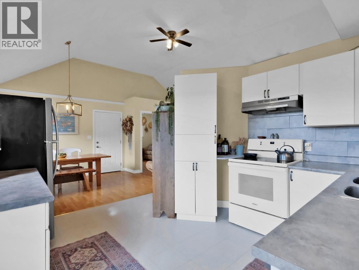
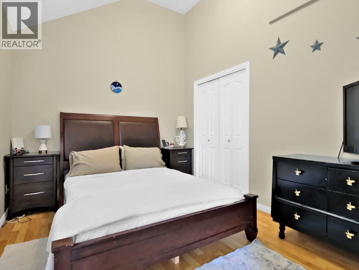
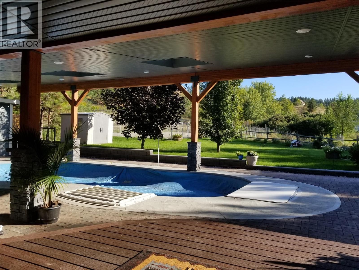
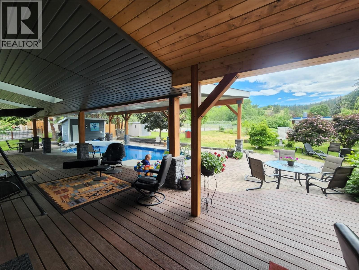
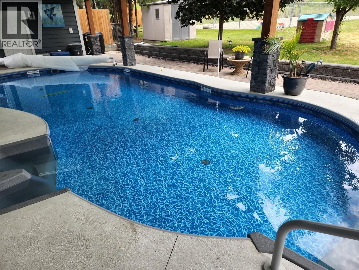
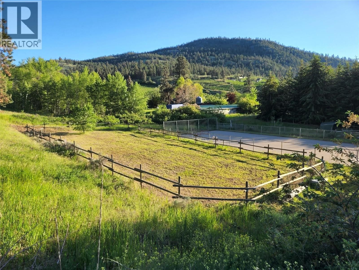
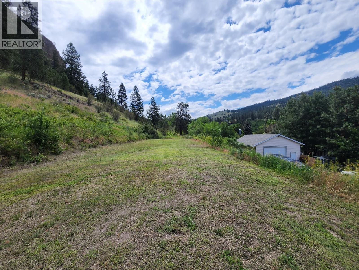
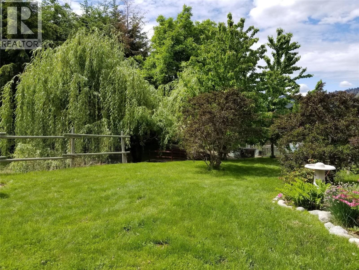
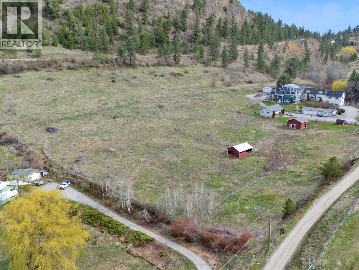
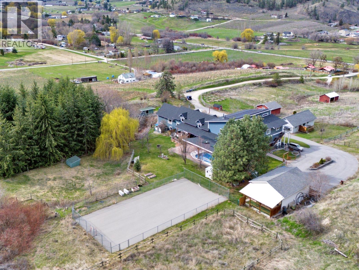
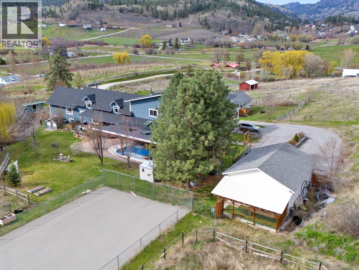
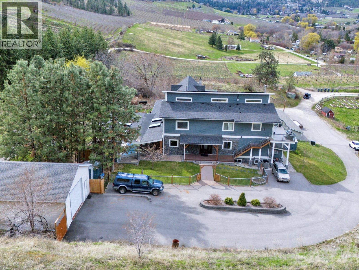
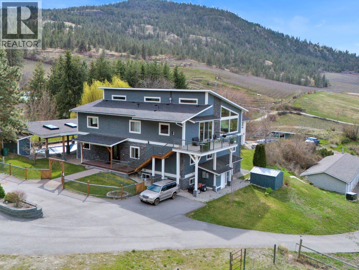
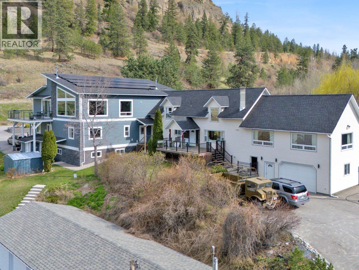
A rare and versatile opportunity to own a truly unique property in Summerland’s Prairie Valley, just steps from the KVR Trail and walking distance to Dale Meadows Sports Complex. This 11+ acre estate features 2 homes with 4 spacious living areas. These are not small suites, each space feels like its own separate home. (There are 11 bedrooms and 9 bathrooms in total between the 4 separate living areas) , offering flexibility for multi-generational living, rental income, or a private family retreat. The property is perfectly set up for a hobby farm, horses, or future vineyard/orchard, with multiple outbuildings, 600-amp electrical service, municipal ... read more
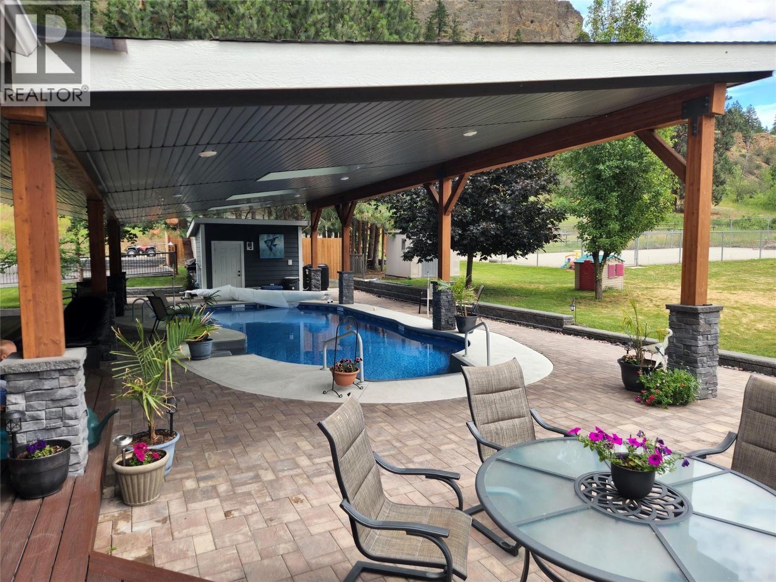
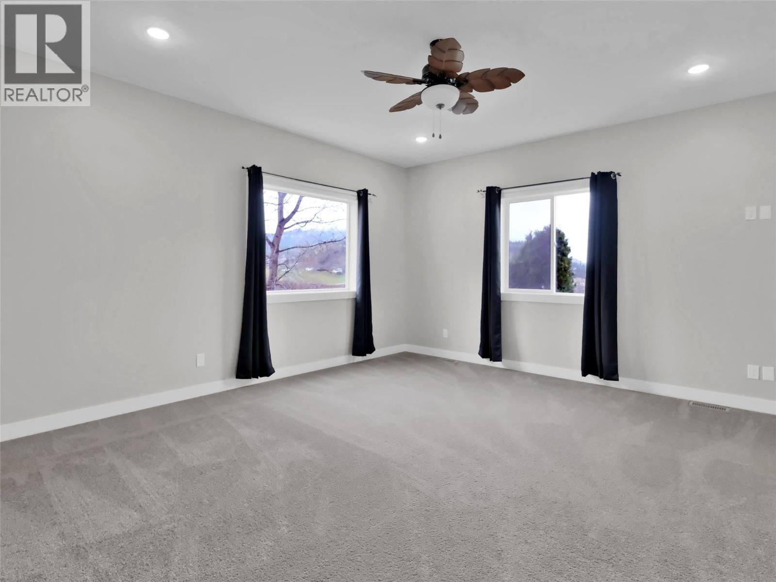
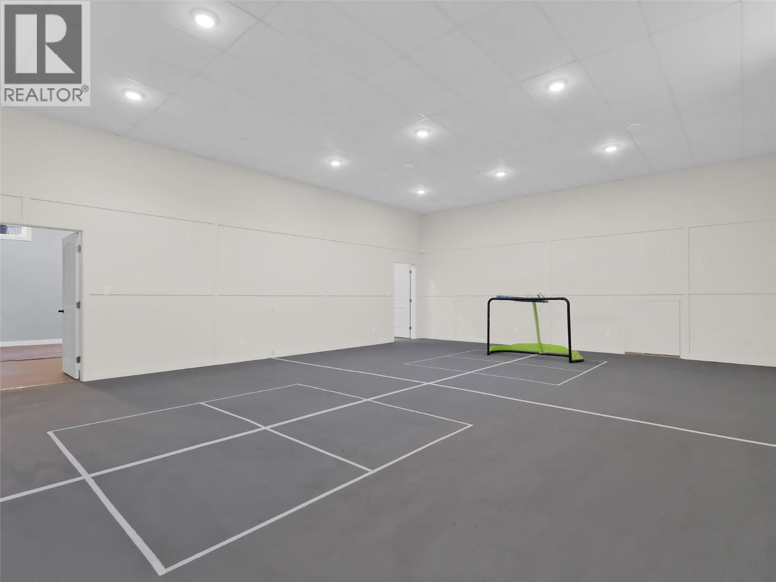
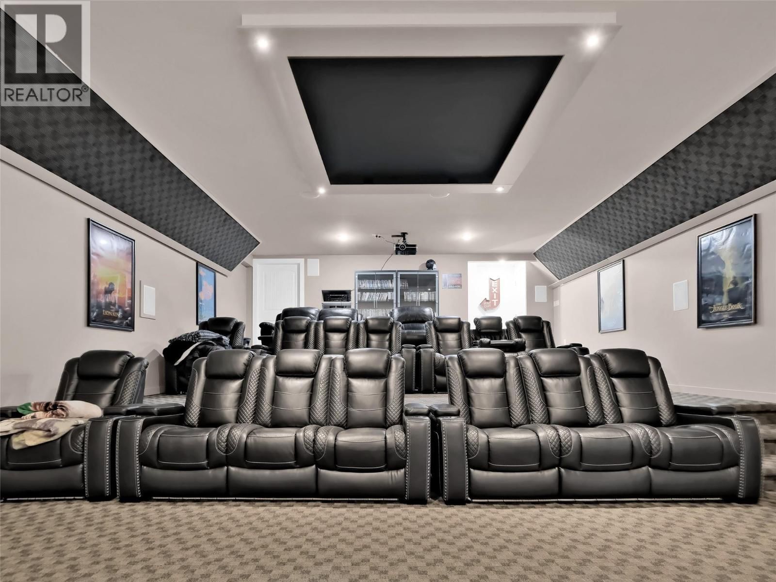
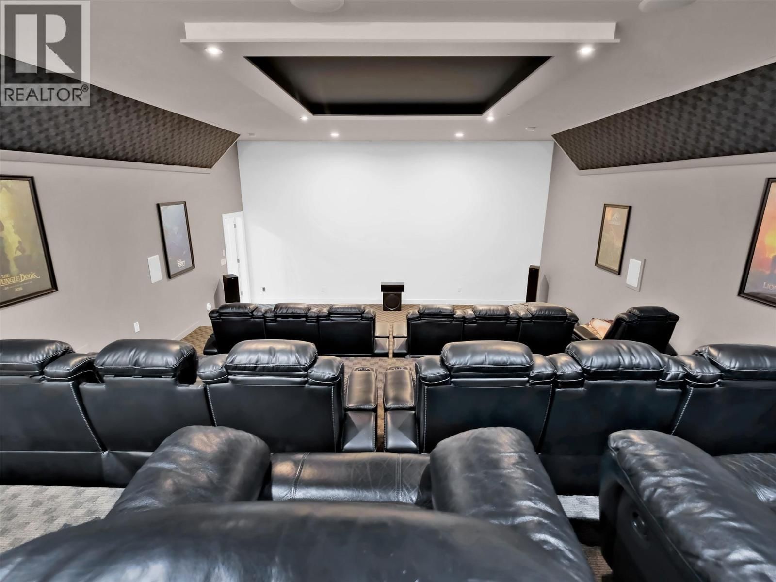
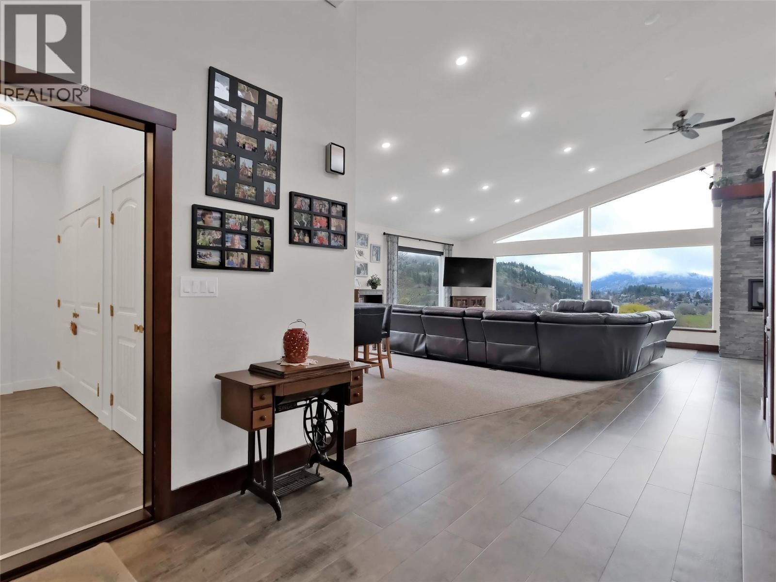
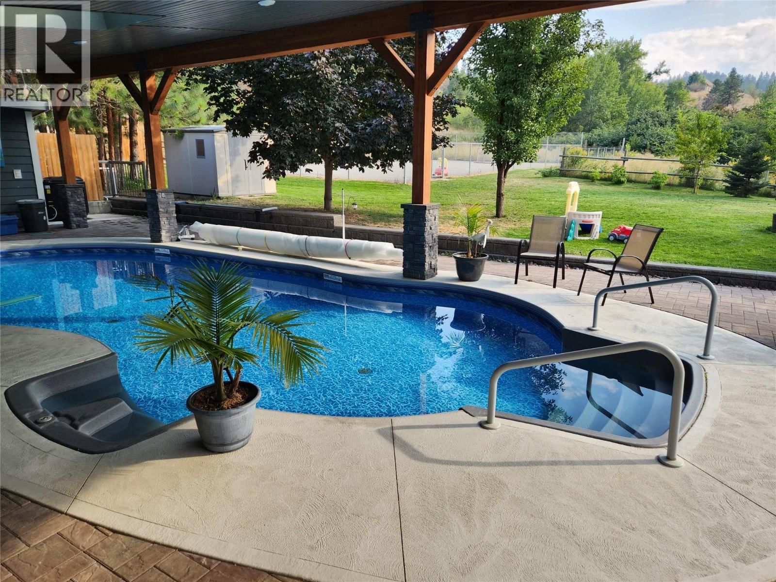
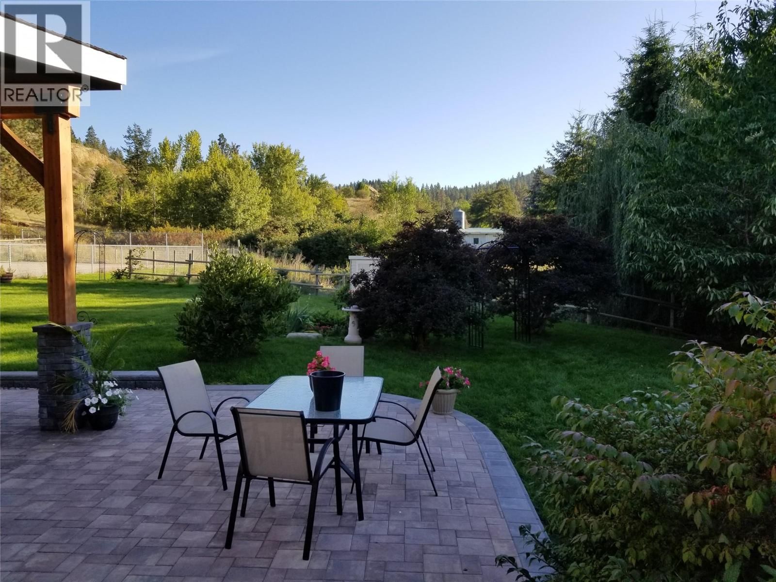
A rare and versatile opportunity to own a truly unique property in Summerland’s Prairie Valley, just steps from the KVR Trail and walking distance to Dale Meadows Sports Complex. This 11+ acre estate features 2 homes with 4 spacious living areas. These are not small suites, each space feels like its own separate home. (There are 11 bedrooms and 9 bathrooms in total between the 4 separate living areas) , offering flexibility for multi-generational living, rental income, or a private family retreat. The property is perfectly set up for a hobby farm, horses, or future vineyard/orchard, with multiple outbuildings, 600-amp electrical service, municipal water, and 2 septic systems. The main home includes a 2018 addition, blending modern comforts with incredible space. Recreation and lifestyle are front and center, enjoy year-round recreation with an indoor gym/games room, outdoor sports court, and a theatre room. The inground pool (2018) has a self-cleaning system for effortless enjoyment. With 54 solar panels to help with energy cost and extensive electrical/plumbing upgrades (2005), this property is built for efficiency and lifestyle. Whether you’re dreaming of a private estate, income property, or an Okanagan escape, this one truly has it all. Private, peaceful, and loaded with potential, this one-of-a-kind property is your chance to live the Okanagan dream. The Sellers are open to looking at a trade in either BC or Alberta (commercial or residential) Virtual tours and info package available. (id:39198)
- Listing ID: 10372916
- Property Type: Single Family
- Year Built: 1972
| Property | |
|---|---|
| Style: | Contemporary |
| Ownership: | Freehold |
| Land Size: | 11.32 Ac (10 - 50 Acres) Landscaped, Underground sprinkler |
| Parking: | See Remarks 7 Spaces |
| Pool: | Inground Pool, Pool |
| Building | |
|---|---|
| Type: | Single Family House |
| Appliances: | Dishwasher, Microwave, Refrigerator, Washer & Dryer and Range |
| HVAC: | Baseboard Heaters, Central Air Conditioning, Fireplace, Forced Air and Other Electric (Fireplace is Wood) |
| Exterior: | Other and Asphalt Shingle |
| Basement: | Full |
| Utilities: | Septic Tank |
| Location | |
|---|---|
| Town: | Summerland |
| Province: | British Columbia |
| Community Features: | Rural Setting |
| Rooms | Level | Dimensions |
|---|---|---|
| Utility room | Basement | 12'0'' x 15'7'' |
| Media | Basement | 36'4'' x 21'9'' |
| Storage | Basement | 7'9'' x 29'8'' |
| Recreation room | Basement | 23'9'' x 31'8'' |
| Recreation room | Basement | 20'5'' x 24'4'' |
| 2pc Bathroom | Basement | 4'11'' x 6'2'' |
| Loft | Third level | 9'9'' x 23'0'' |
| Storage | Second level | 4'1'' x 7'10'' |
| Other | Second level | 7'1'' x 8'11'' |
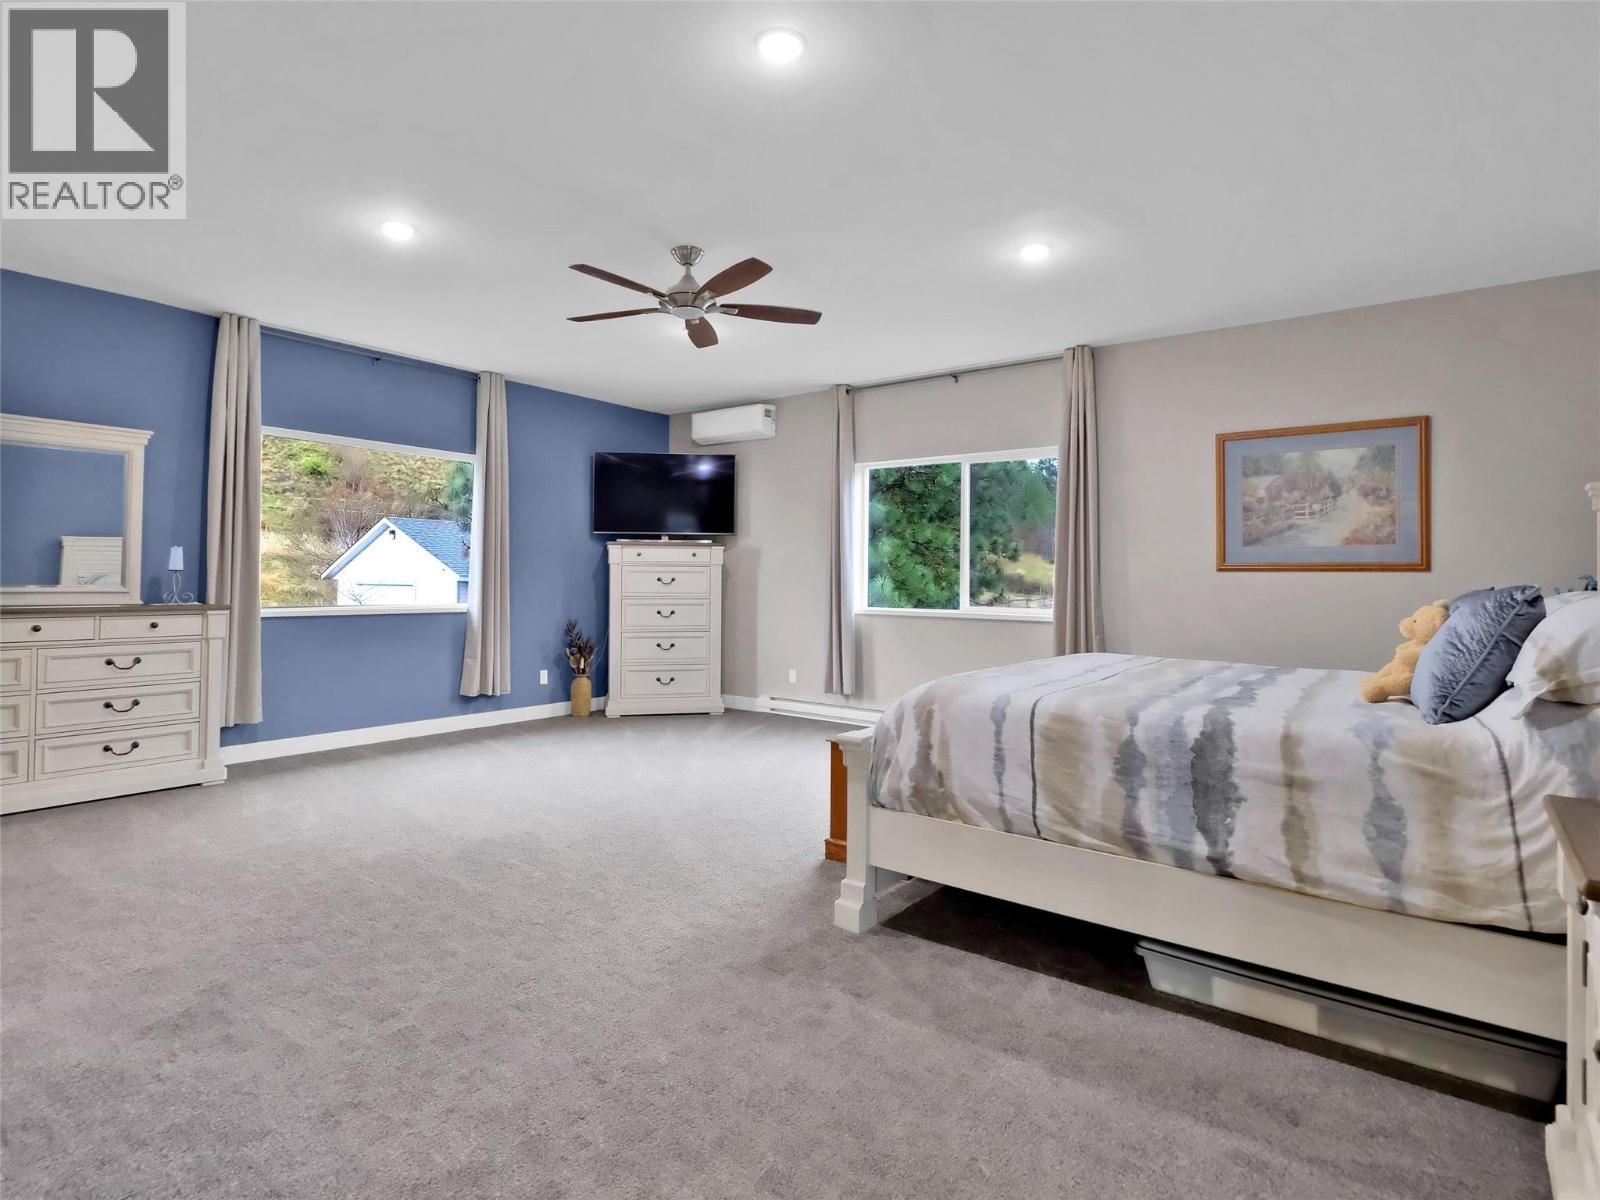
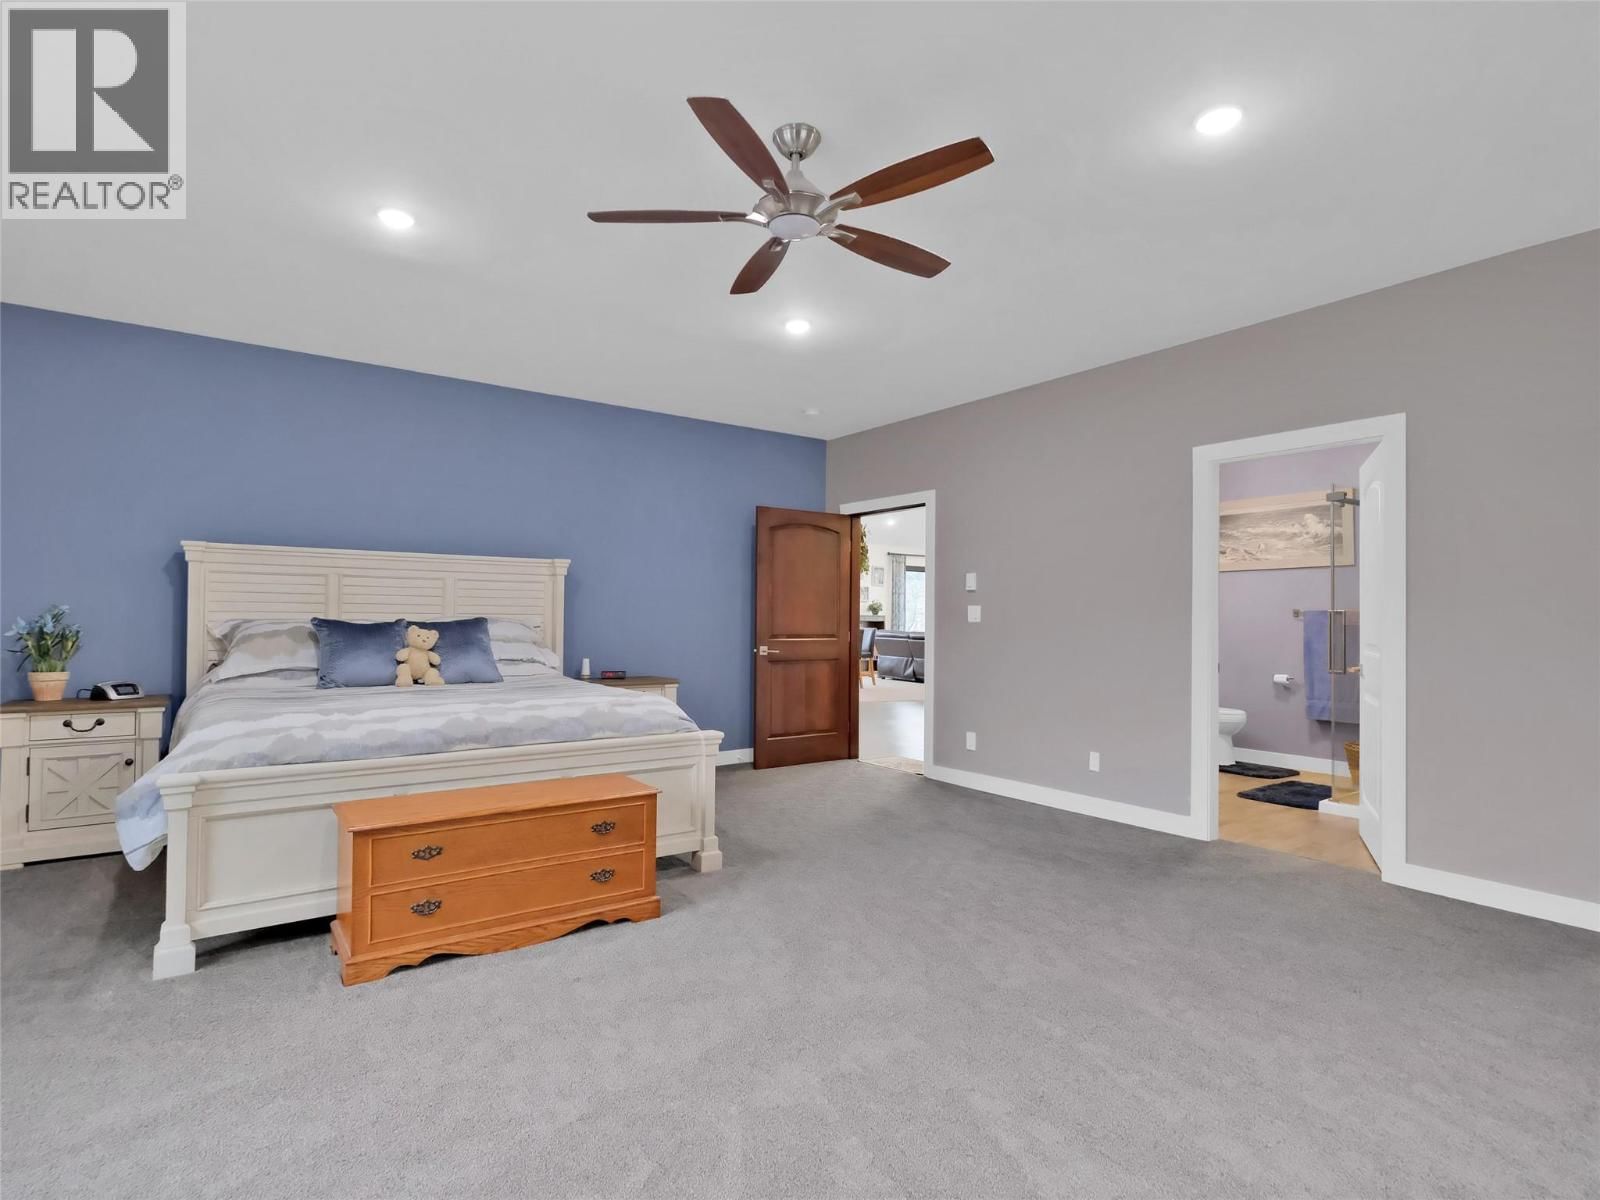
| Primary Bedroom | Second level | 21'7'' x 18'9'' |
| Office | Second level | 15'6'' x 18'8'' |
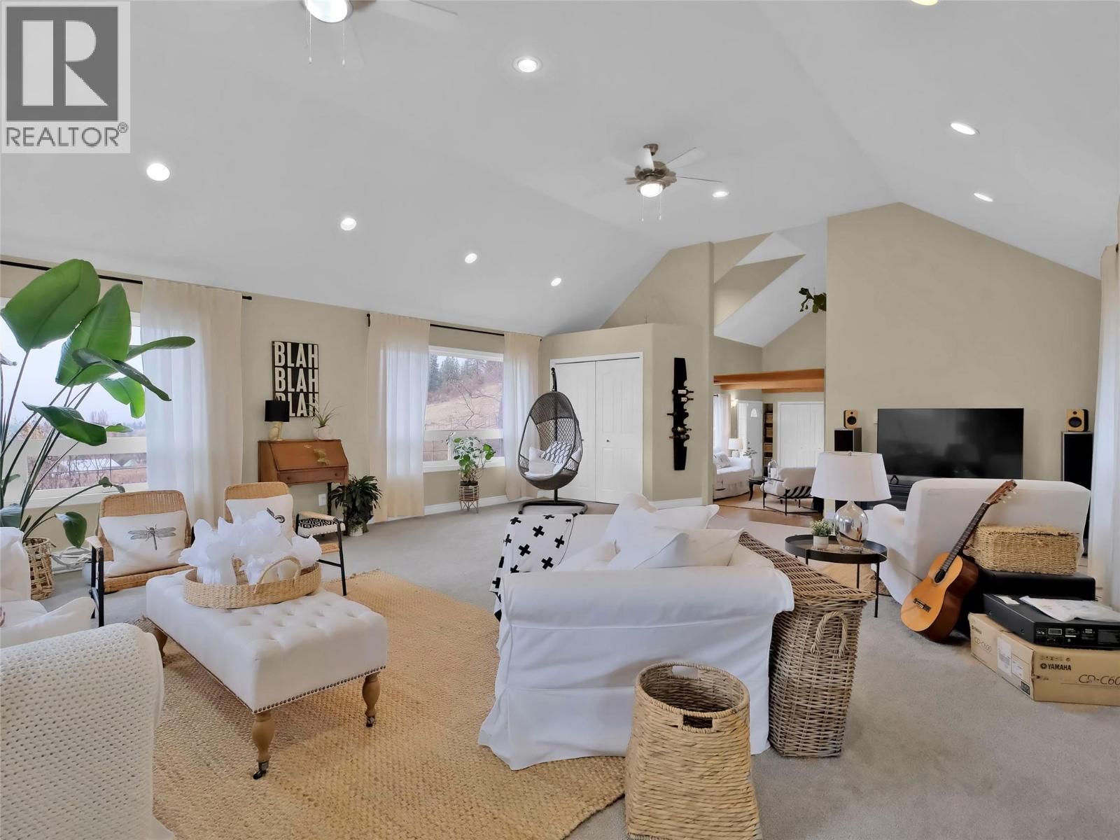
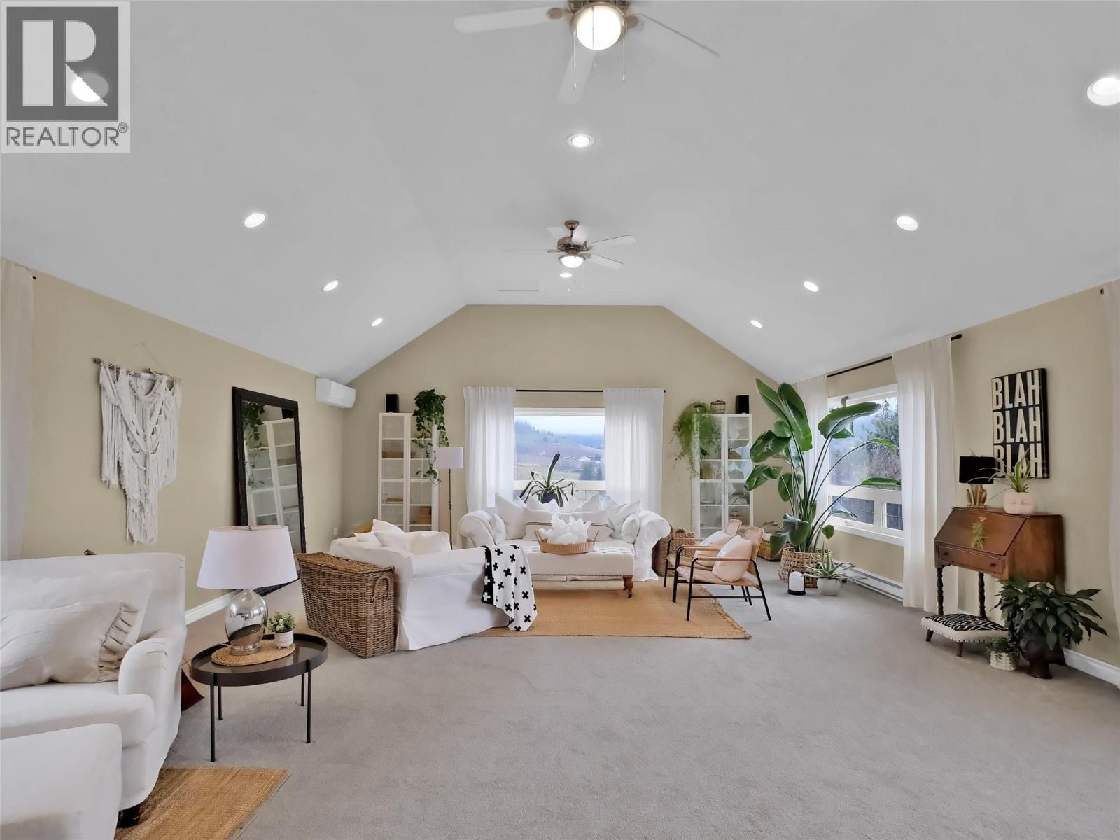
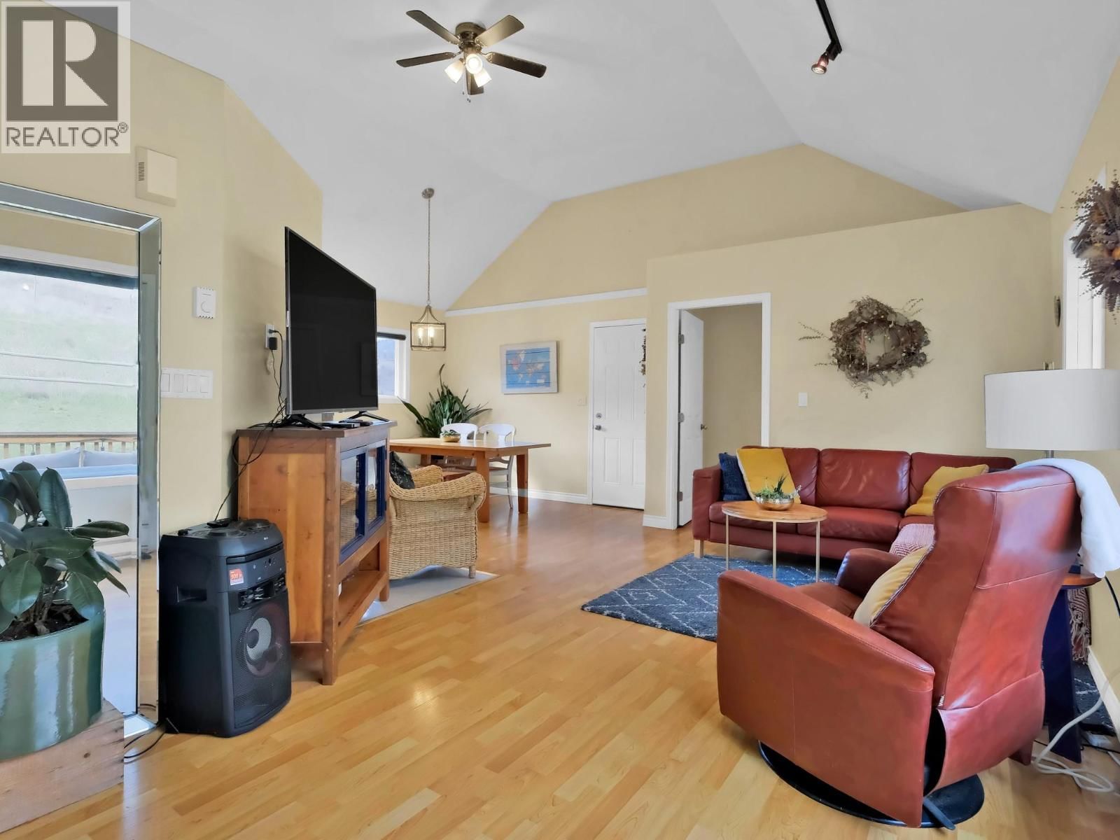
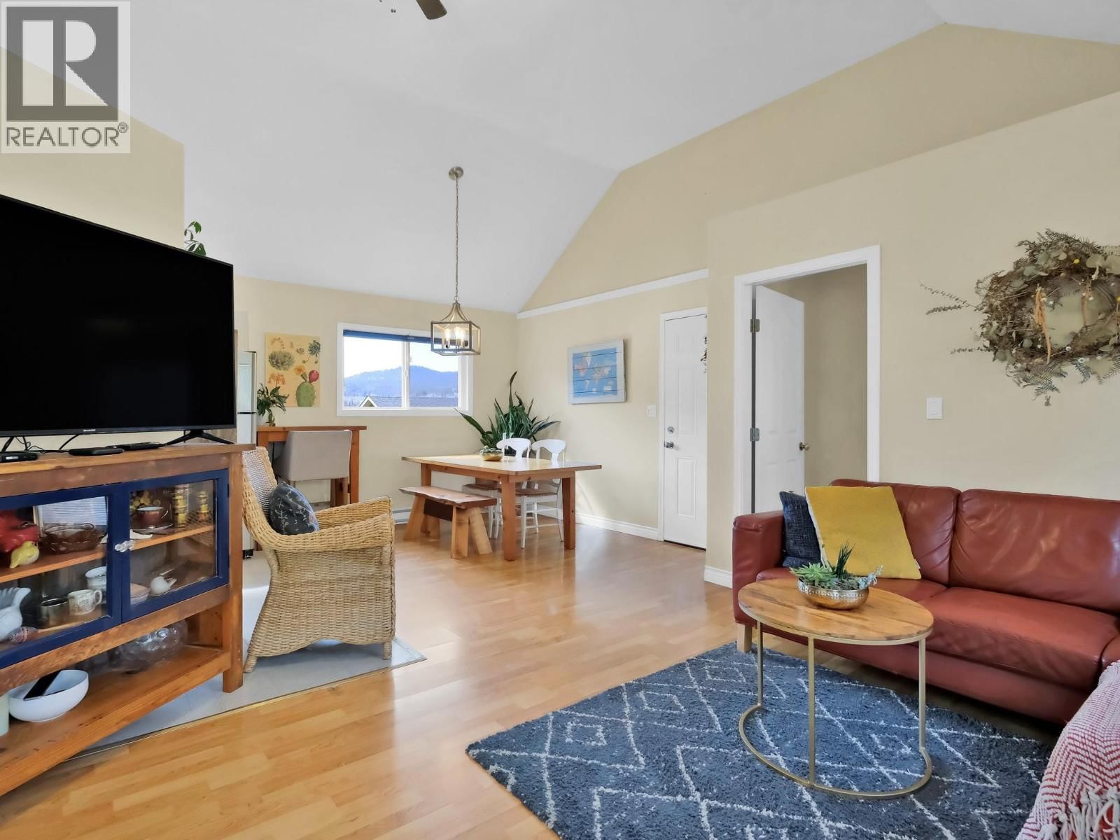
| Living room | Second level | 18'7'' x 27'10'' |
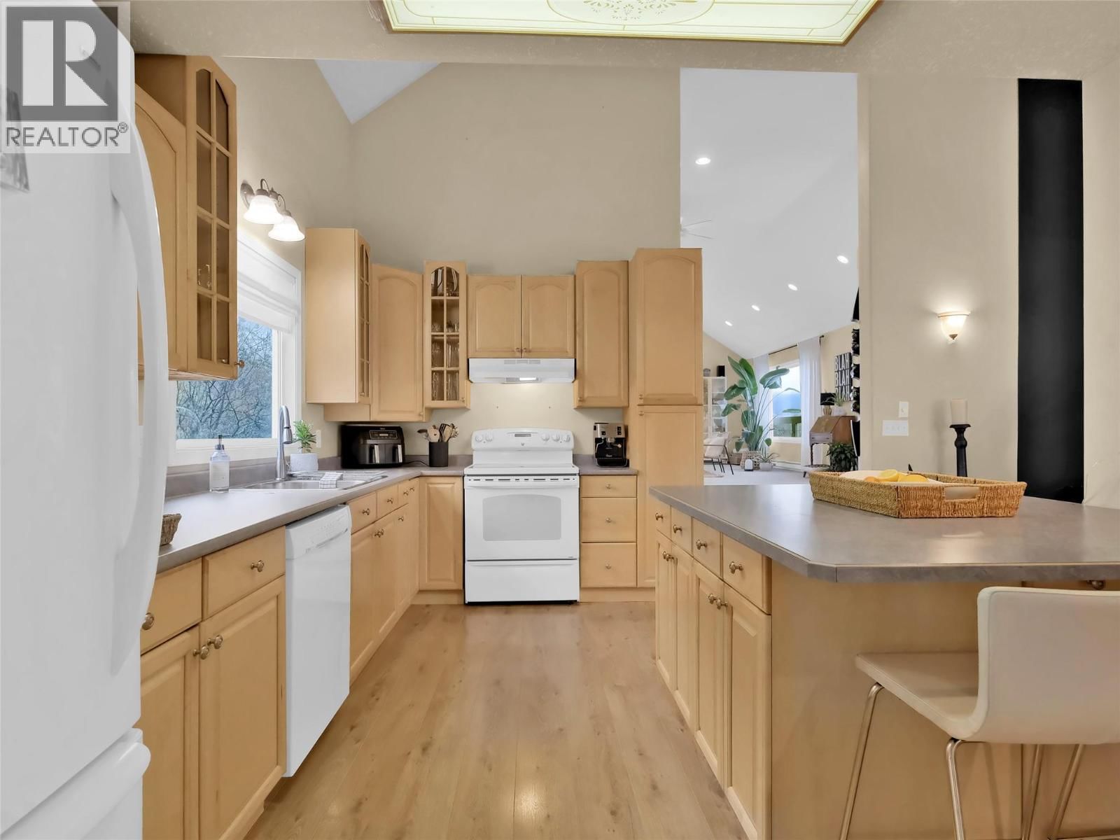
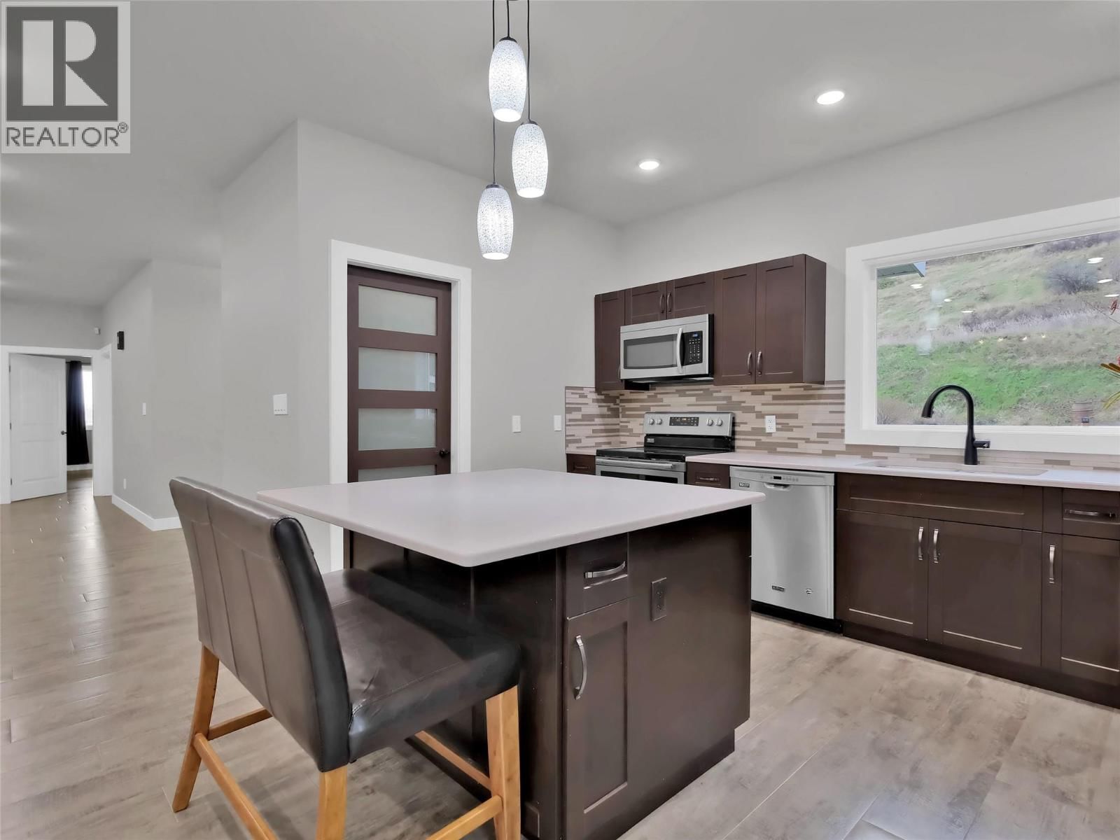
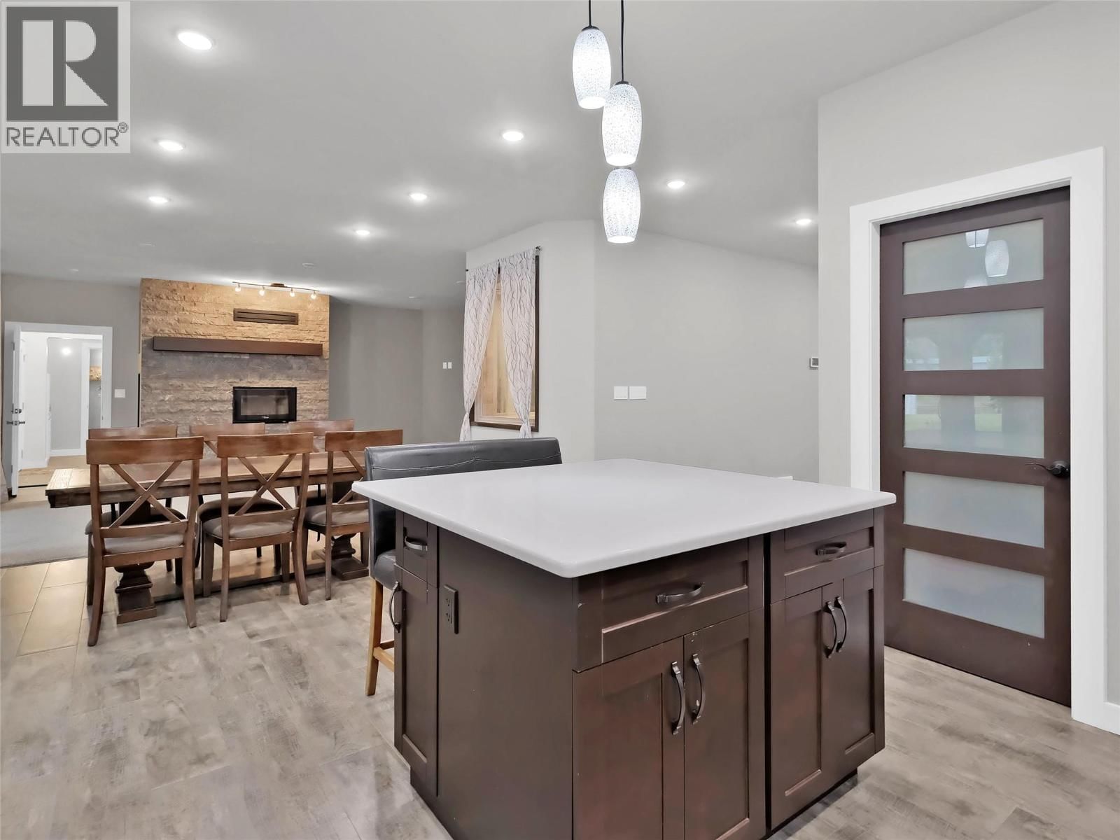
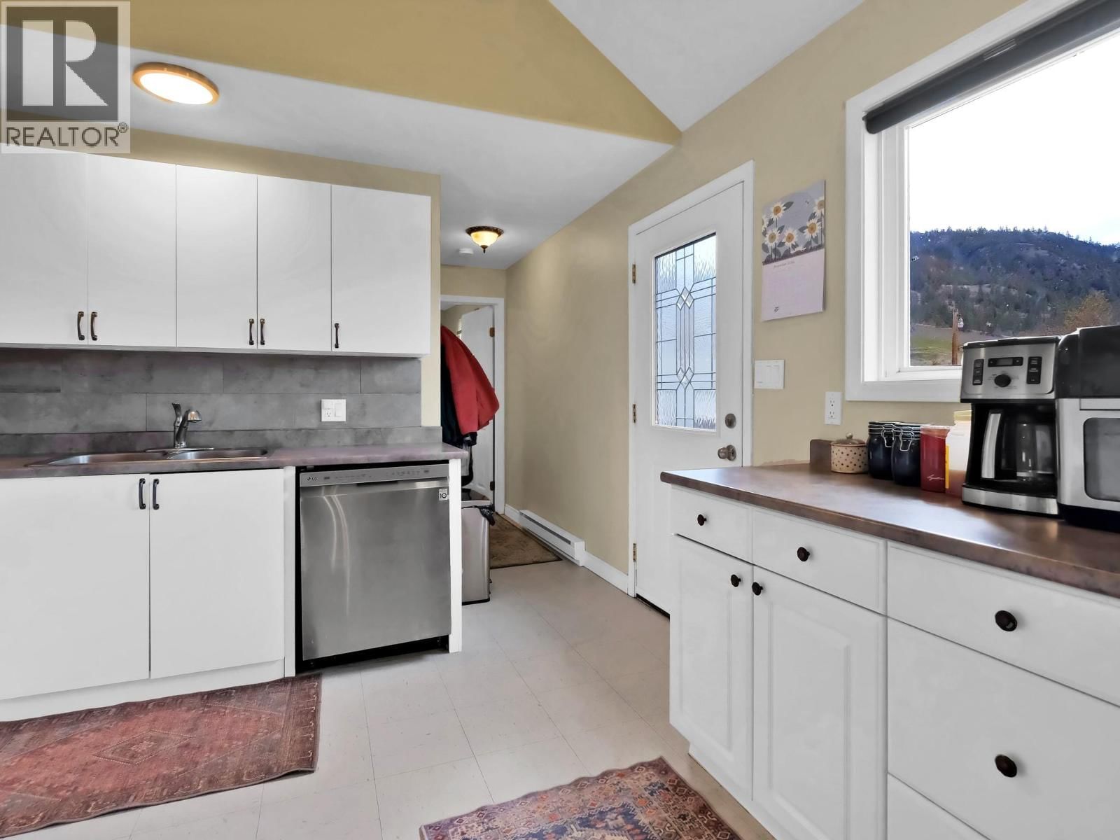
| Kitchen | Second level | 12'7'' x 16'0'' |
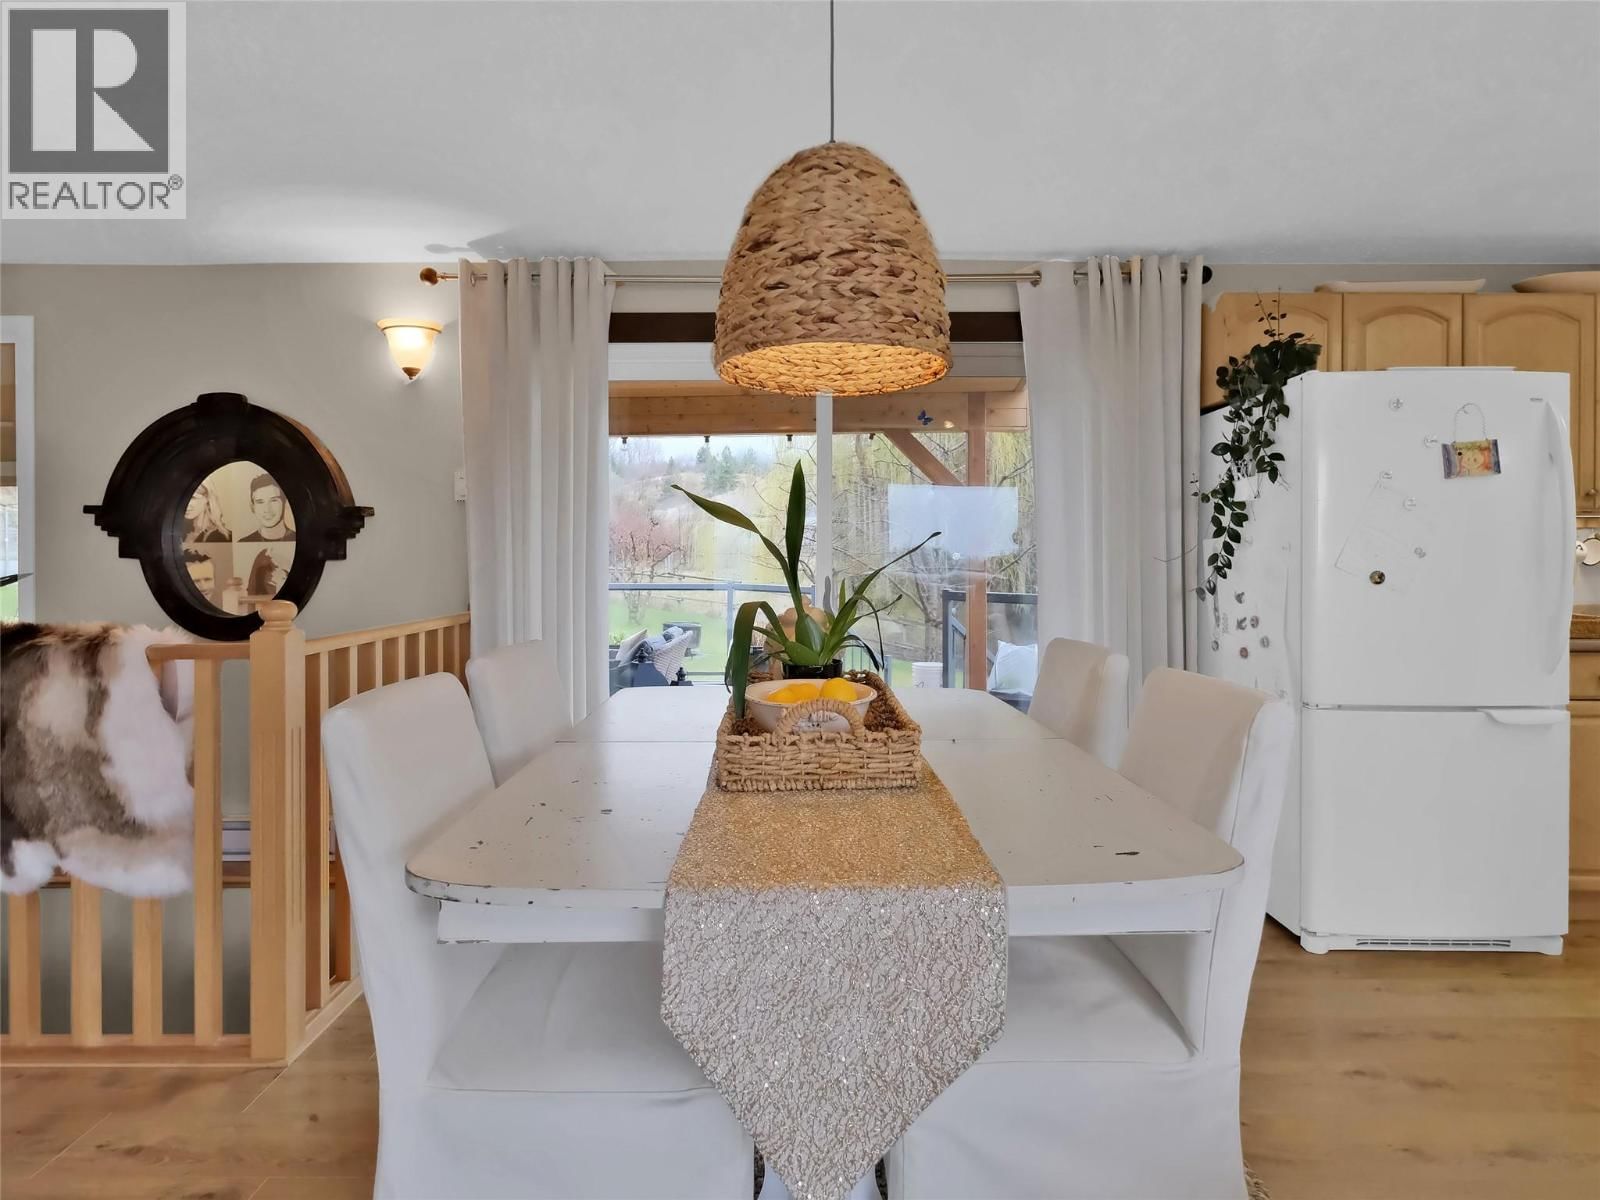
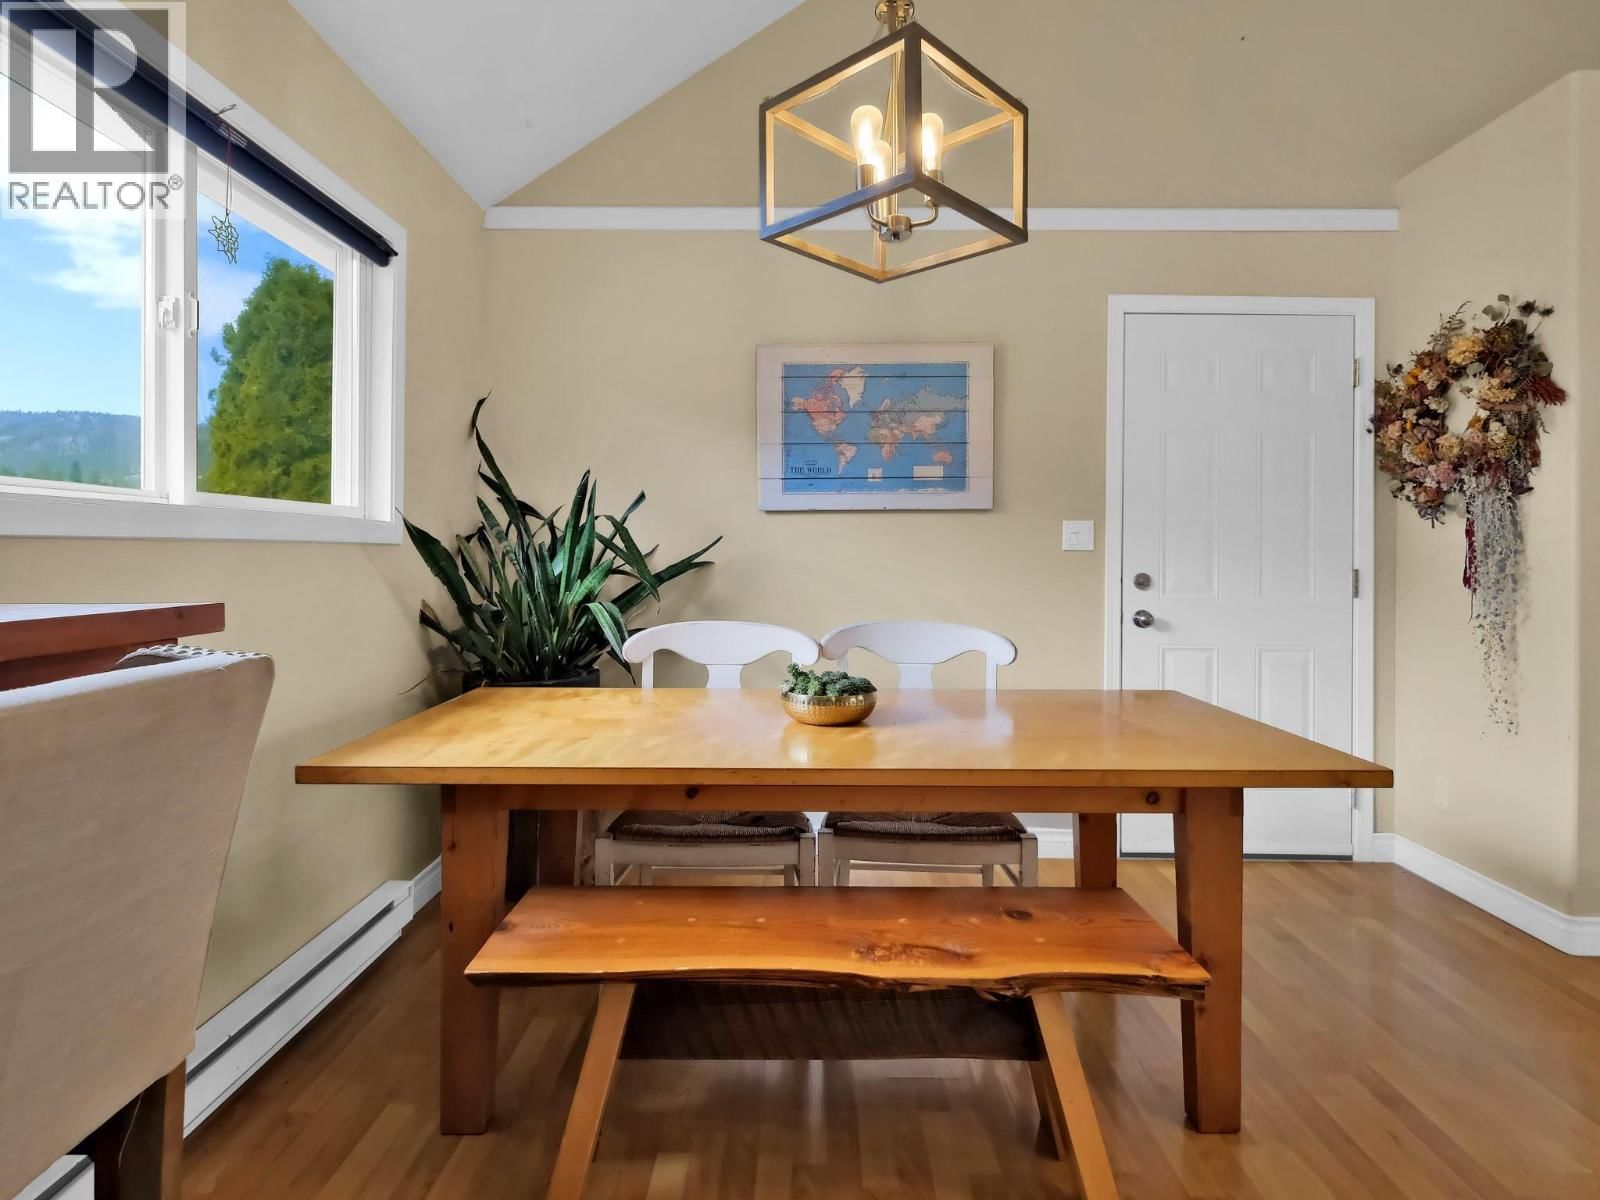
| Dining room | Second level | 17'1'' x 16'0'' |
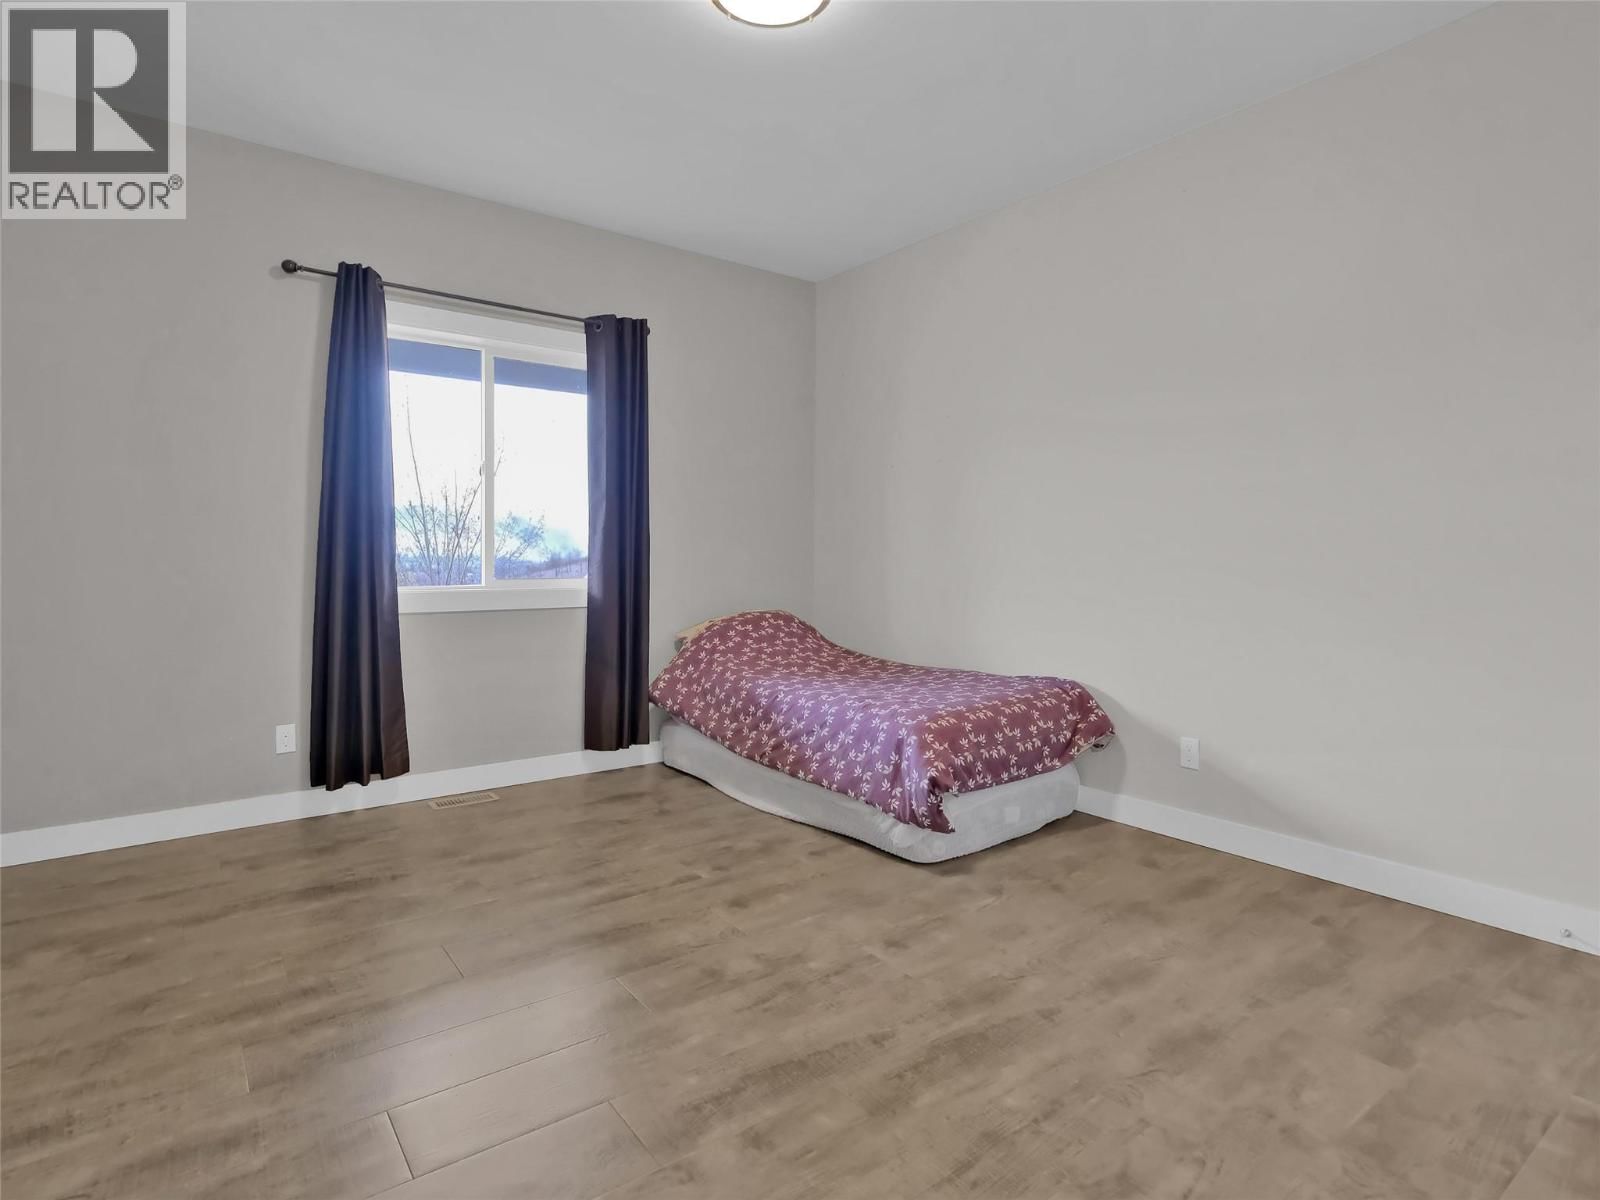
| Bedroom | Second level | 12'2'' x 9'11'' |
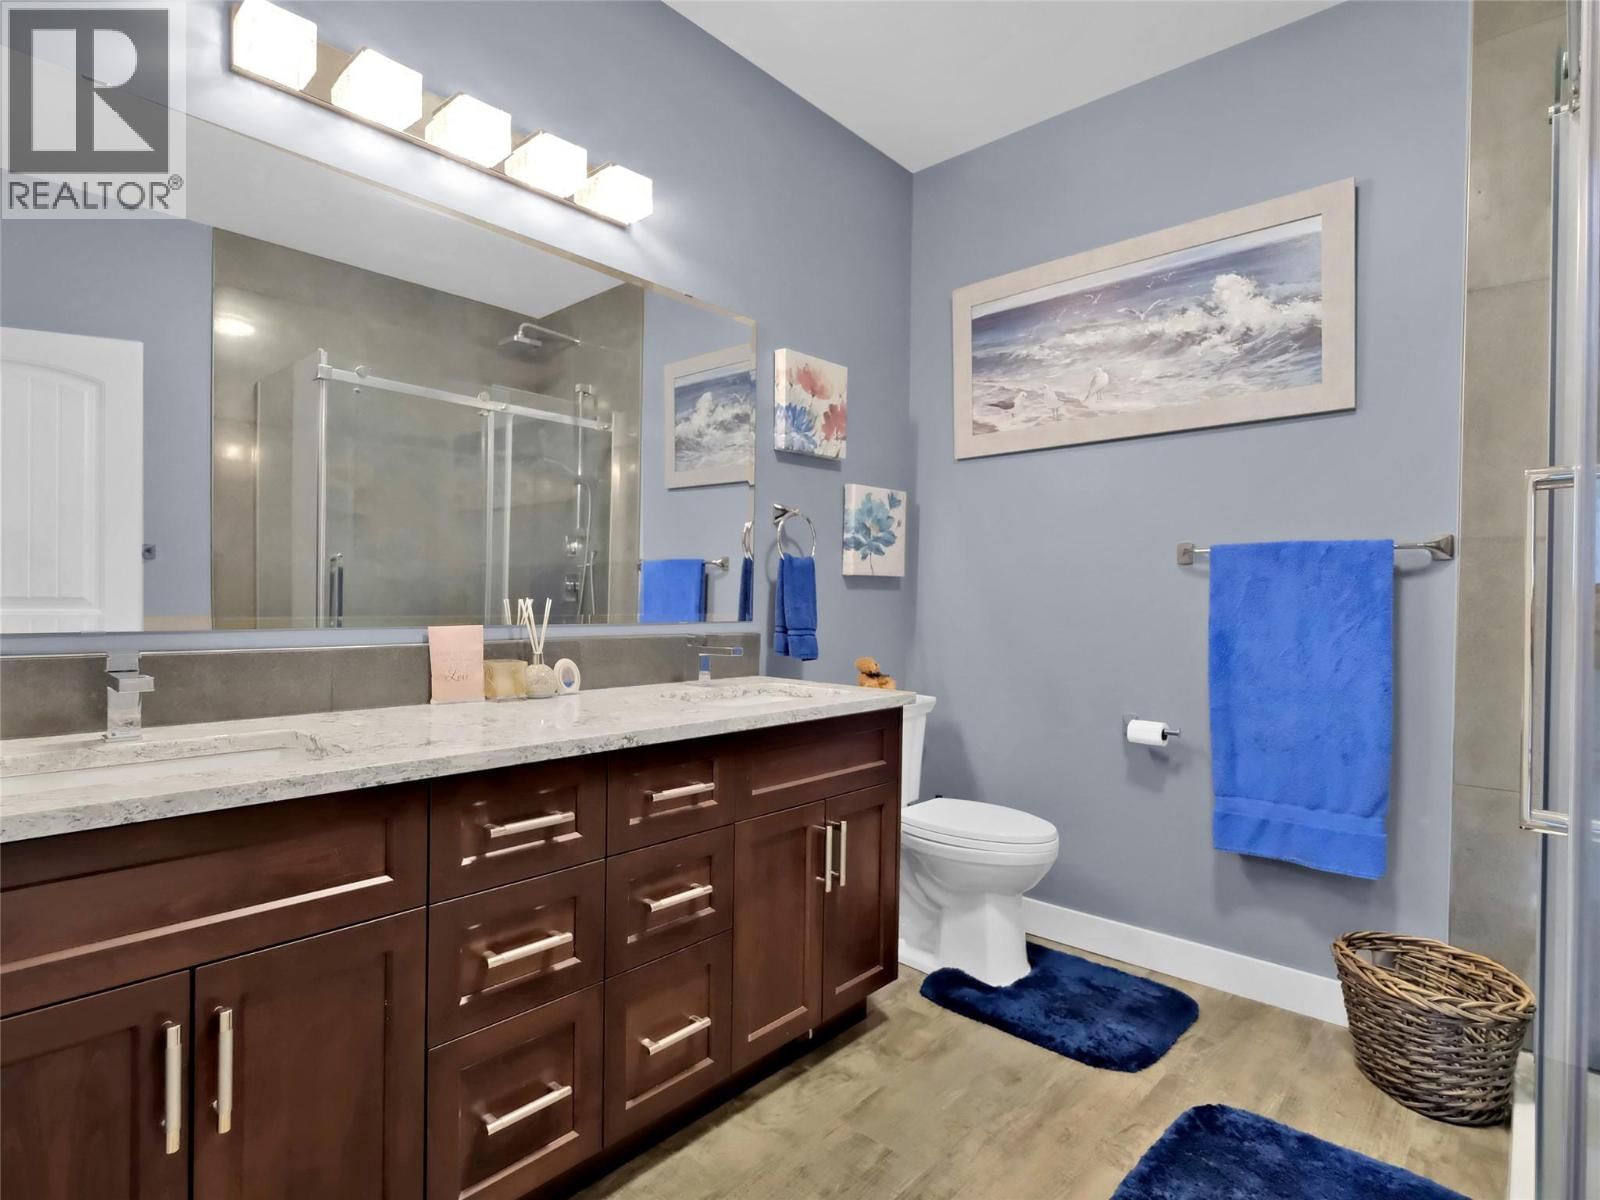
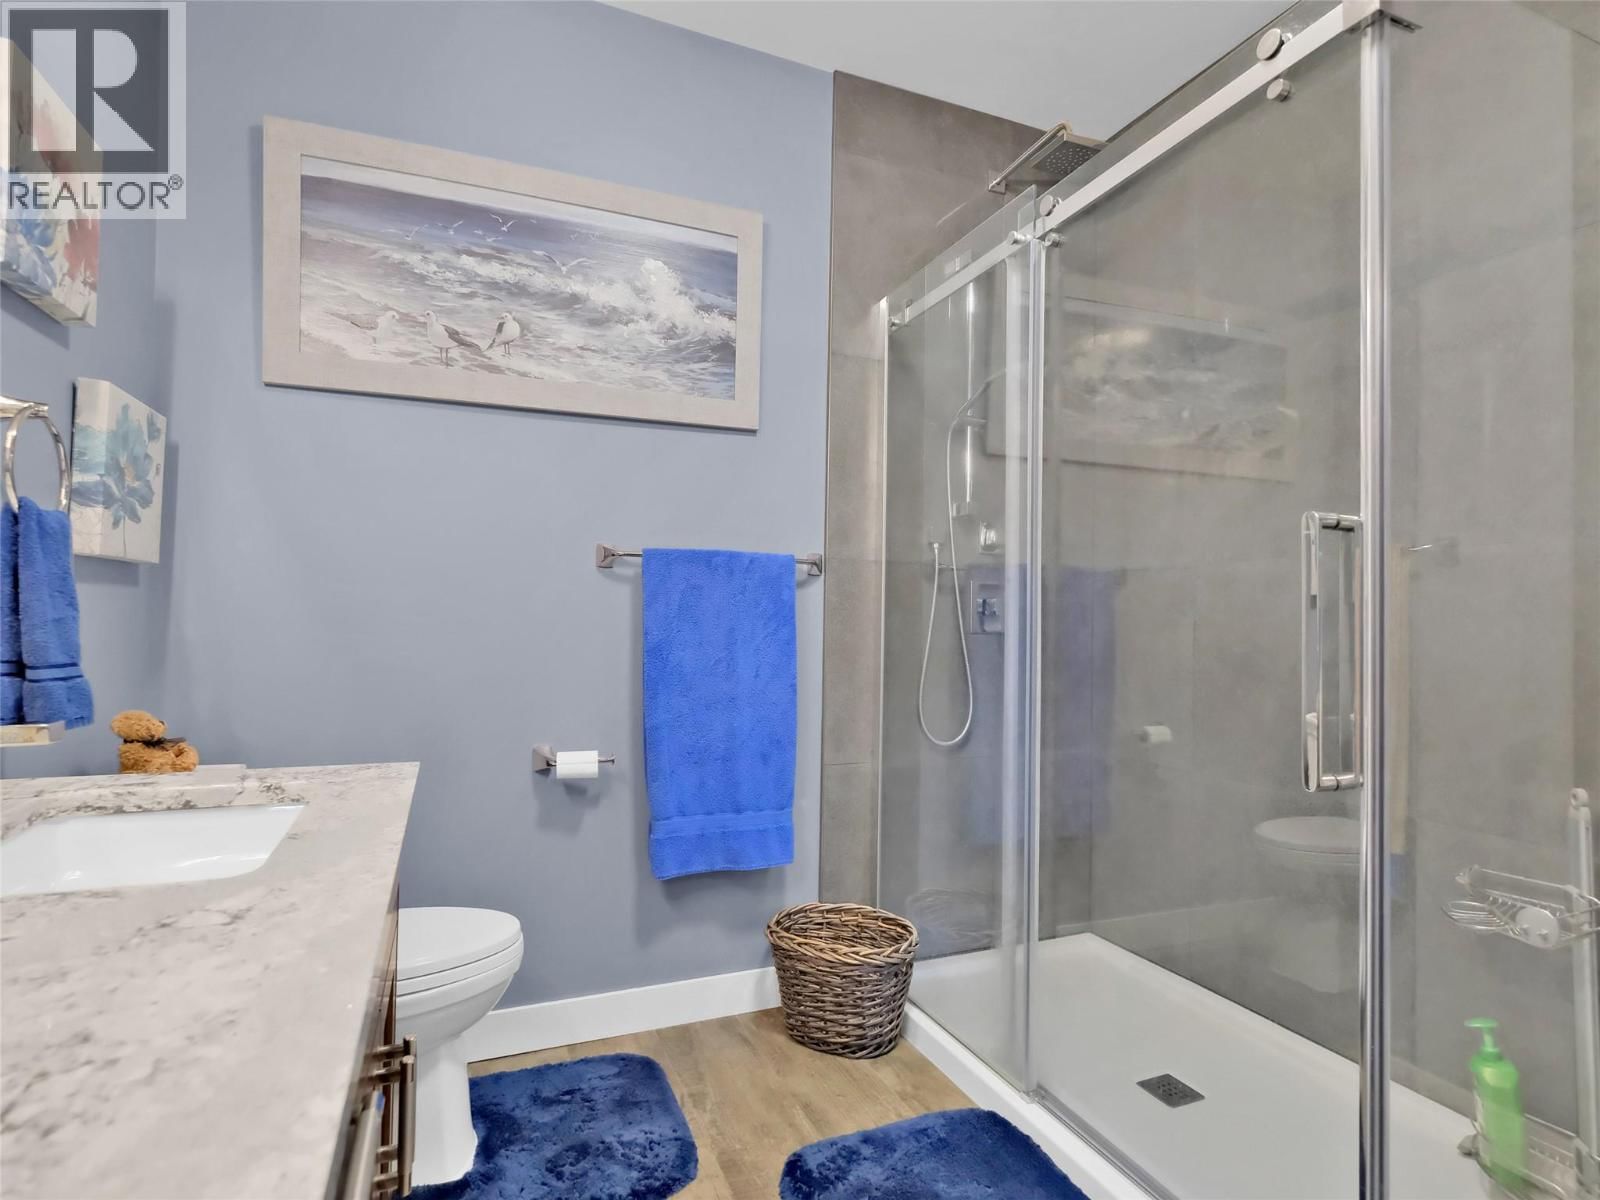
| 4pc Ensuite bath | Second level | 8'8'' x 8'10'' |
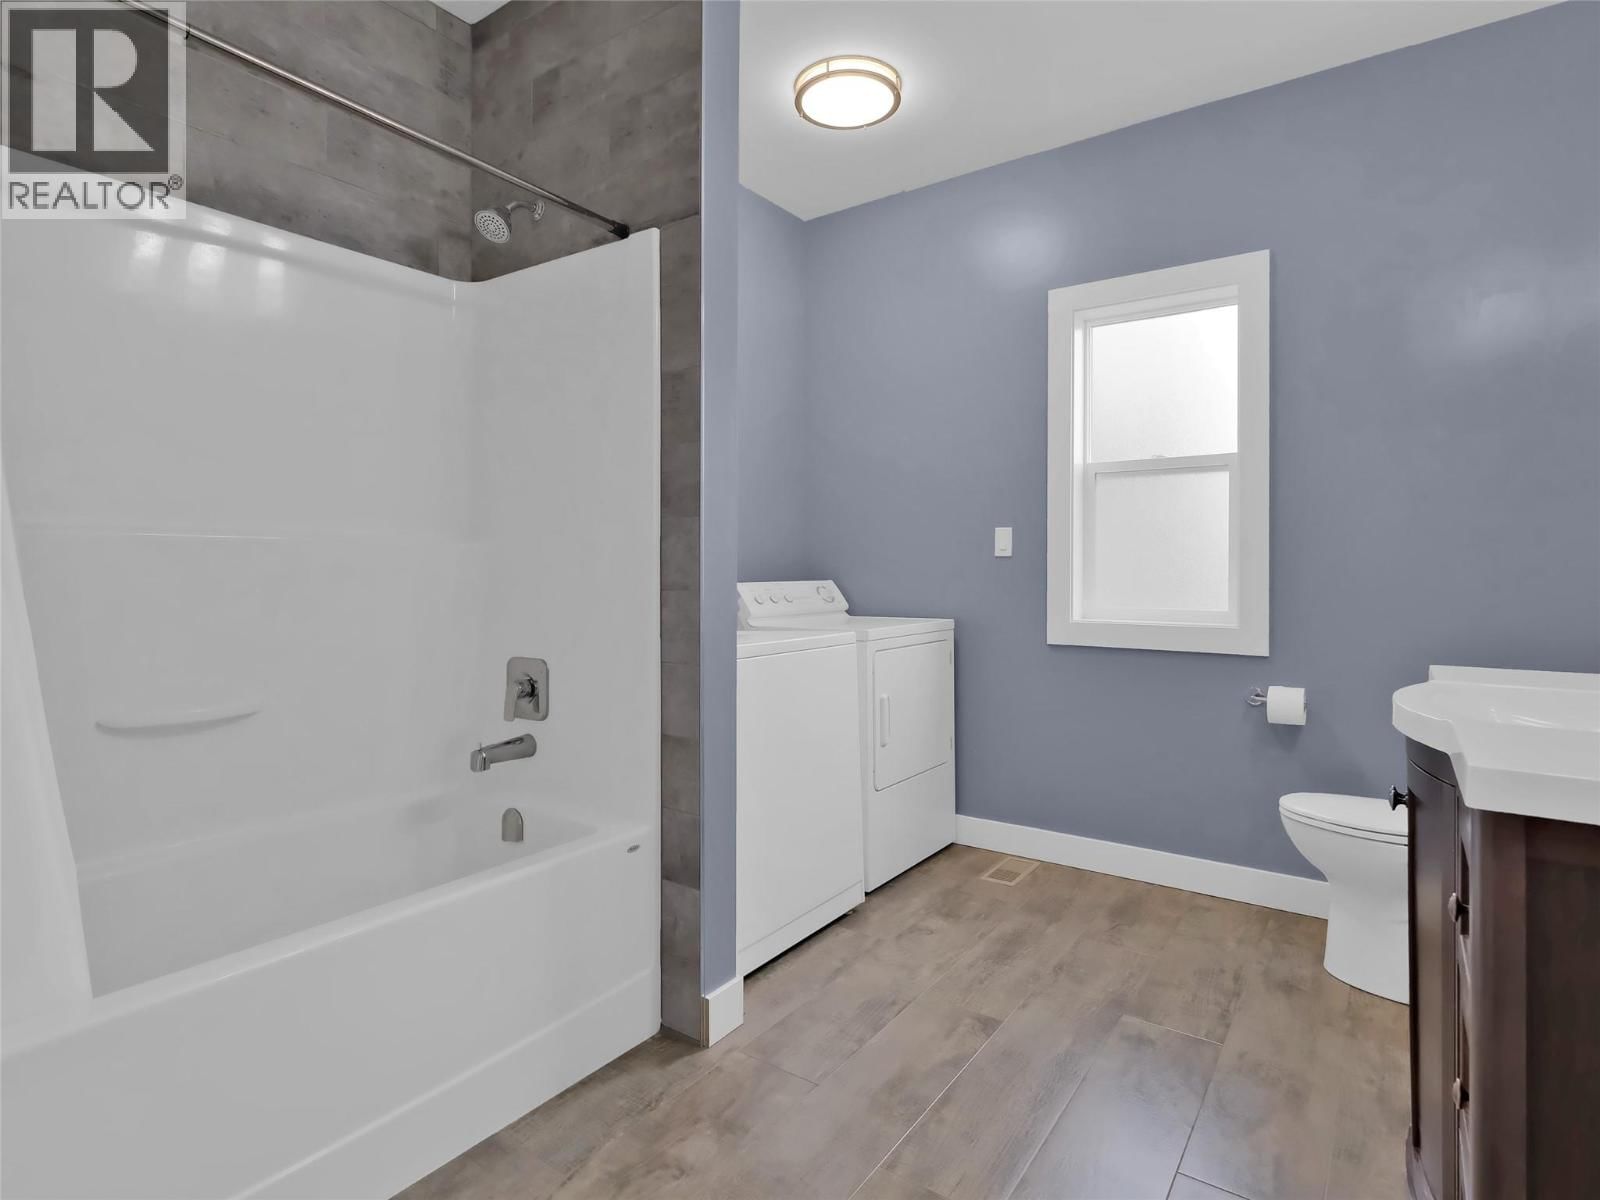
| 4pc Bathroom | Second level | 8'7'' x 9'11'' |
| Utility room | Main level | 3'5'' x 6'9'' |
| Storage | Main level | 4'1'' x 3'5'' |
| Office | Main level | 8'2'' x 9'3'' |
| Mud room | Main level | 10'6'' x 9'6'' |
| Living room | Main level | 15'5'' x 21'10'' |
| Kitchen | Main level | 8'7'' x 13'2'' |
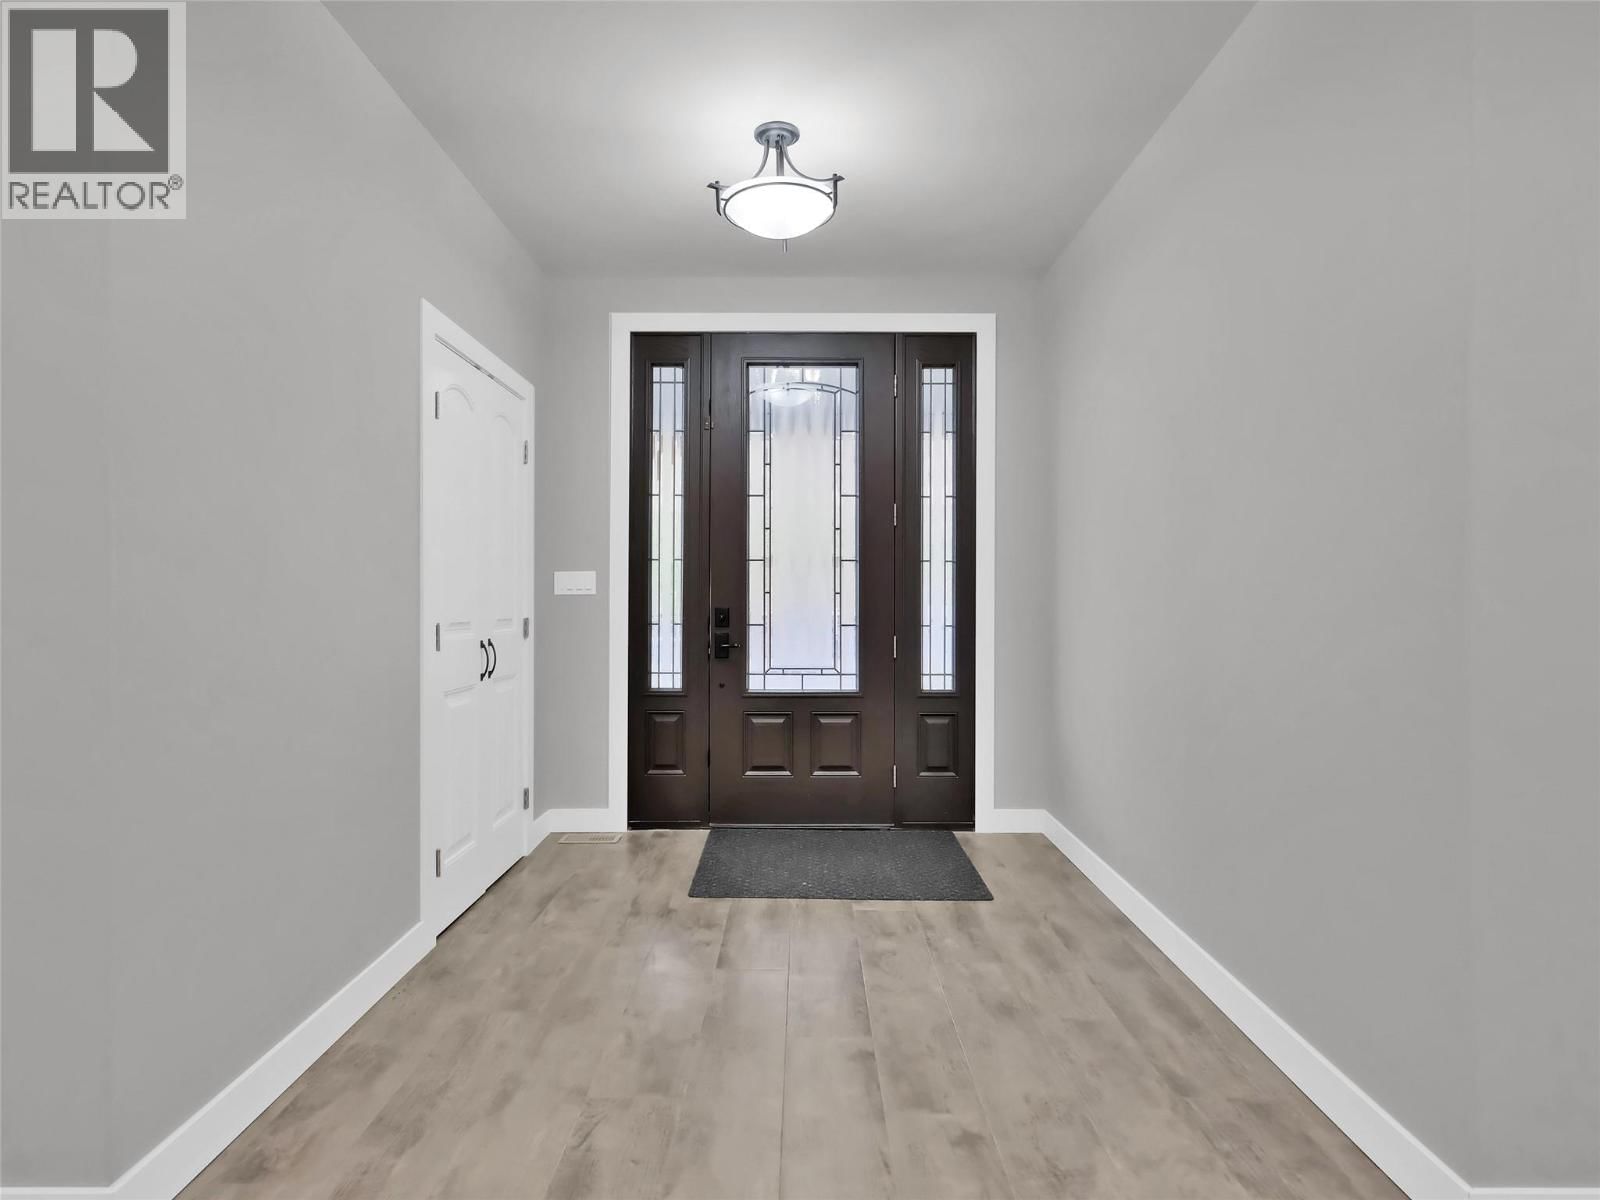
| Foyer | Main level | 8'8'' x 8'1'' |
| Utility room | Main level | 9'9'' x 5'11'' |
| Dining room | Main level | 13'3'' x 13'8'' |
| Other | Main level | 5'11'' x 7'9'' |
| Bedroom | Main level | 12'4'' x 16'0'' |
| Bedroom | Main level | 11'2'' x 16'1'' |
| Bedroom | Main level | 14'11'' x 16'0'' |
| 5pc Ensuite bath | Main level | 5'11'' x 9'6'' |
| 4pc Bathroom | Main level | 10'6'' x 9'0'' |
| 2pc Bathroom | Main level | 3'8'' x 7'3'' |
Book a showing to see this Gould Home in Summerland
This property has so much to offer. Book a private showing now, as you do not want to miss out on 9801/9809 Gould Avenue in Summerland, British Columbia!
Private Showing Request
Send a request to book a private showing for
.
Please Note: Information you supply in the contact form will be kept fully confidential.
Is this home the right property for you? Start a conversation to find out.

Provided by Chamberlain Property Group. MLS®, REALTOR®, and the associated logos are trademarks of the Canadian Real Estate Association.

This REALTOR.ca listing content is owned and licensed by REALTOR® members of the Canadian Real Estate Association.
Have questions or need more information about this home? Don't know where to begin? Then, let us connect you with the best real estate agent to guide you.

Inquiries submitted through this website will be responded to by a local sales representative from Royal LePage®.
Start a Conversation by Text
Provide your full name, phone and email to start a conversation by text message.
Please Note: Information you supply in the contact form will be kept fully confidential.
Start a Conversation by Email
Provide your full name and email to start a conversation by email.
Please Note: Information you supply in the contact form will be kept fully confidential.