
1 Stuart Island, Stuart Island, British Columbia V0P 1V0








$15,488,000
- 12 bedrooms
- 10 bathrooms
- 9,152 Square Feet
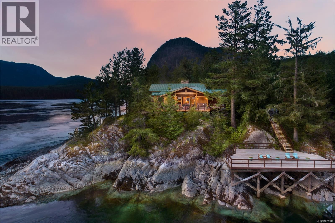
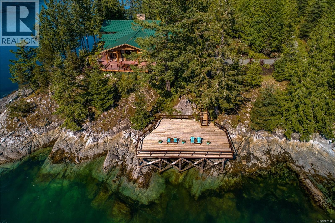
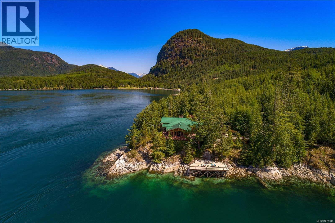
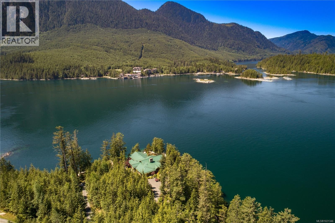
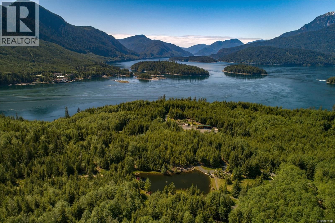
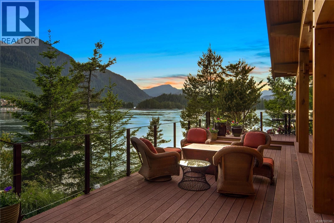
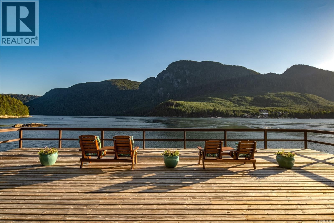
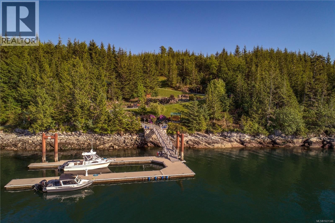
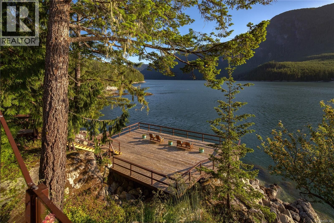
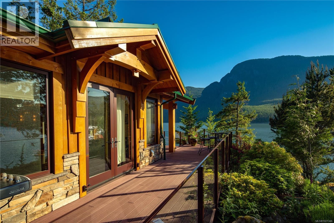
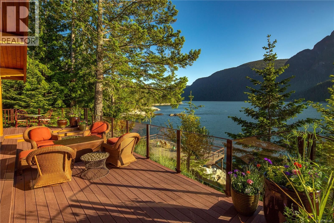
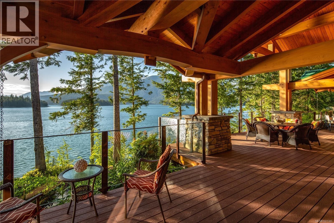
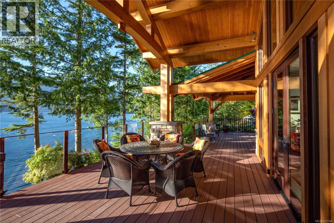
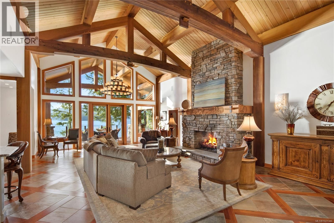
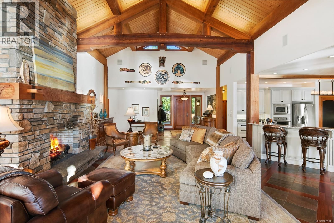
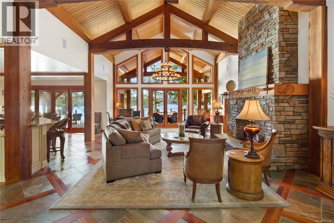
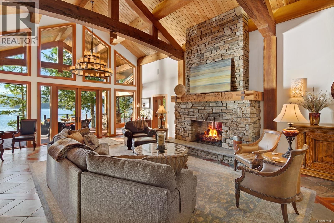
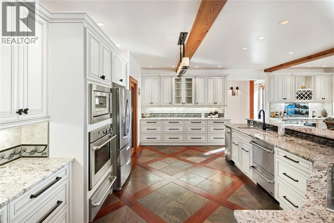
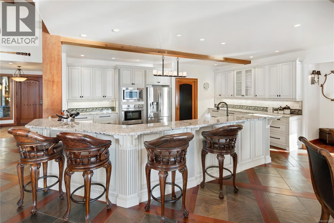
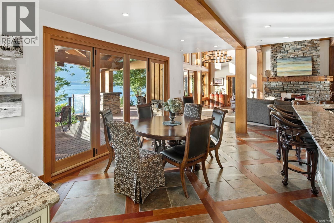
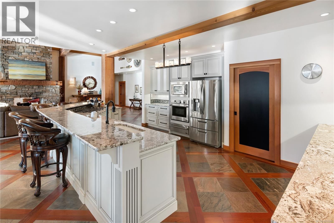
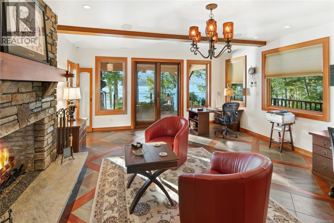
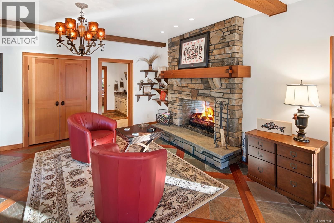
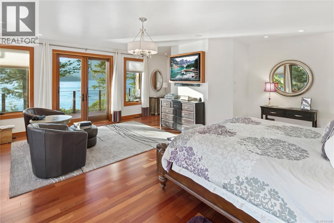
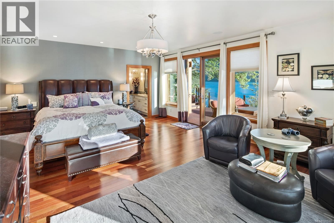
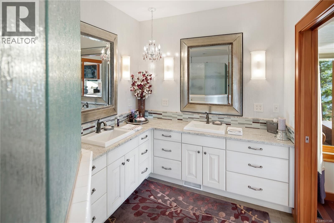
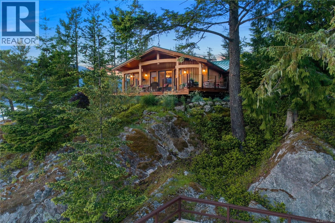
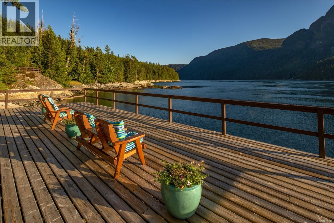
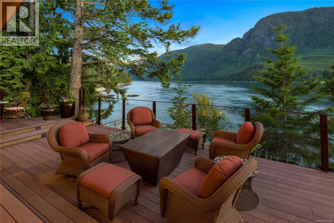
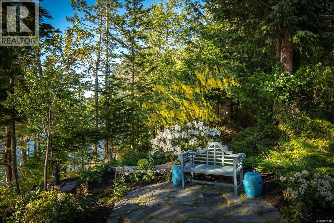
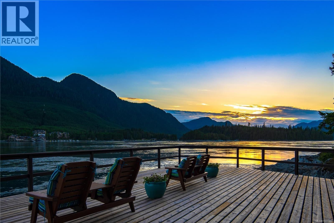
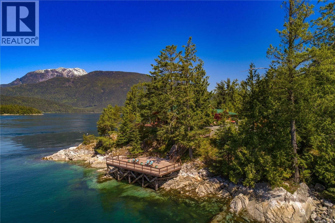
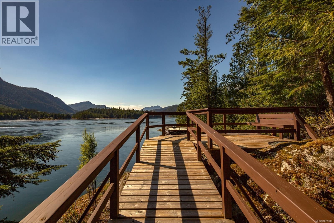
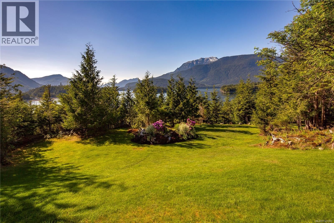
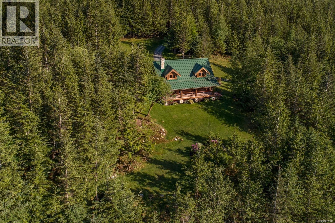
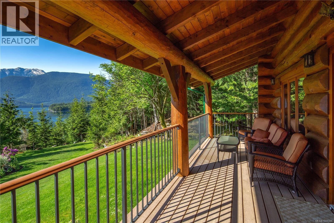
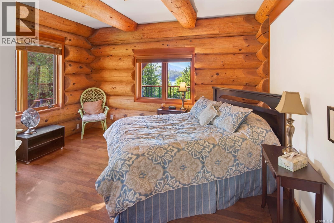
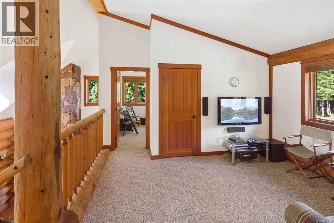
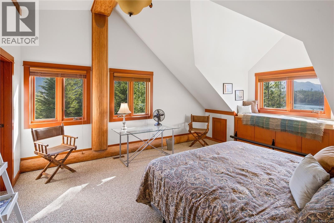
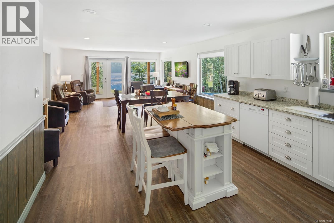
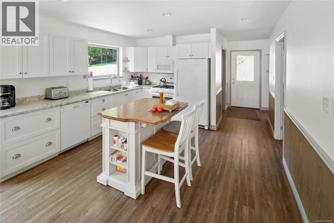
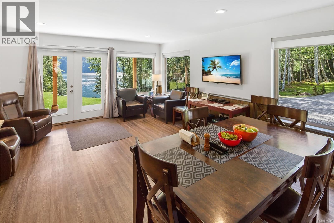
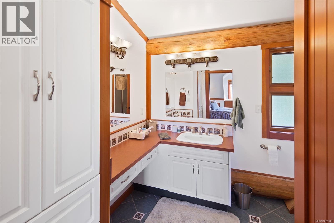
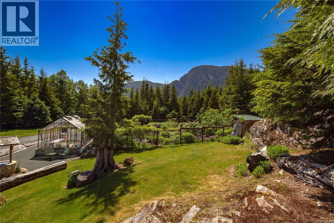
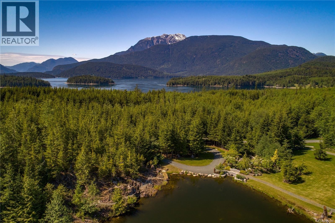
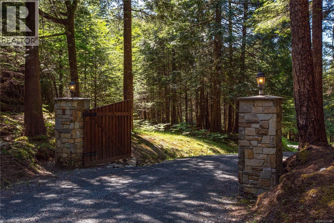
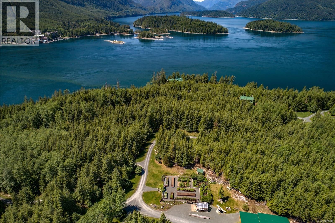
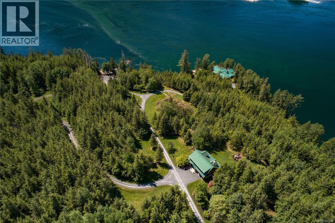
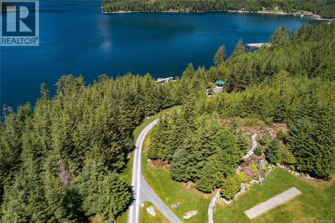
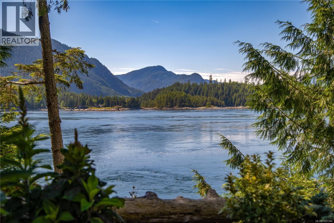
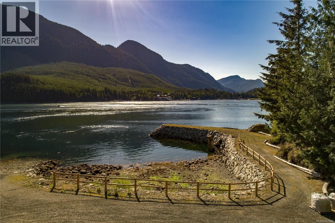
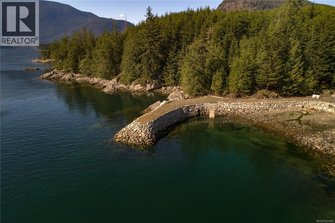
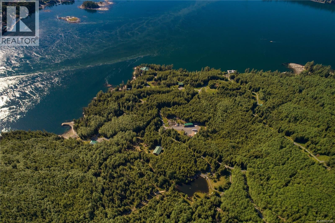
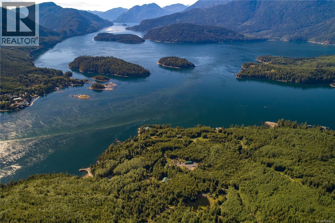
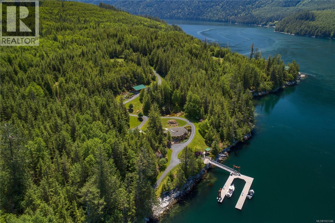
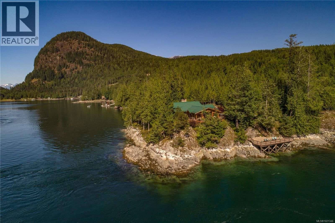
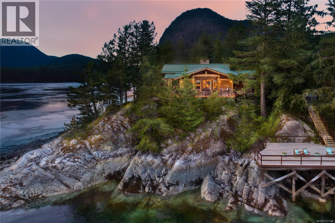
Goose Landing, rests gracefully on the ocean’s edge, perfectly positioned so that every room captures uncompromising, panoramic views of the sea. Designed with an open plan ideal for sophisticated entertaining, the residence showcases soaring vaulted ceilings paired with exquisite stone & wood craftsmanship that lend a sense of coastal grandeur. The chef’s kitchen is bright and modern, appointed with stainless steel appliances, gleaming granite surfaces, & generous workspace, effortlessly flowing into the adjacent dining room. From here, the great room invites gatherings beside a striking stone-encased, dual-sided fireplace shared with the ... read more
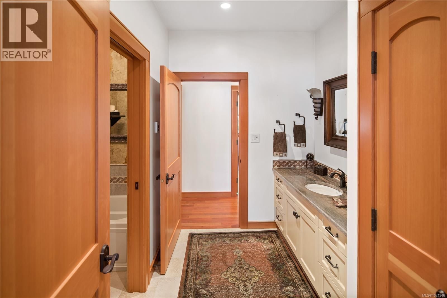
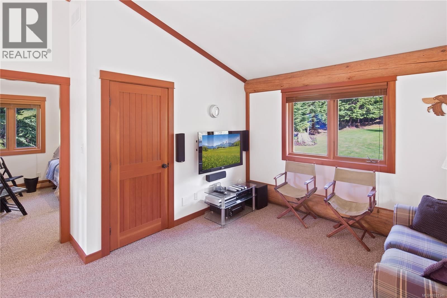
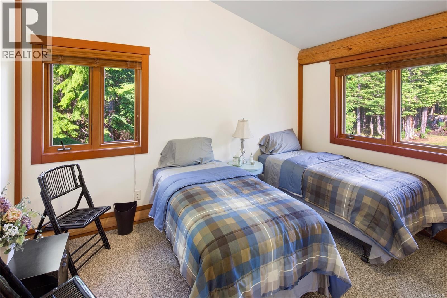
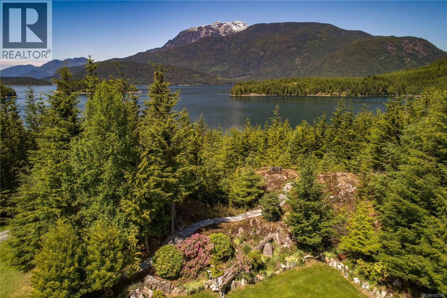
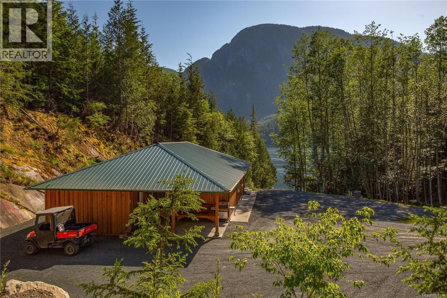
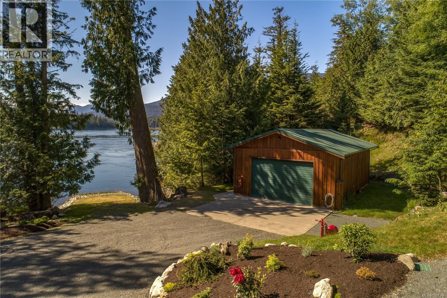
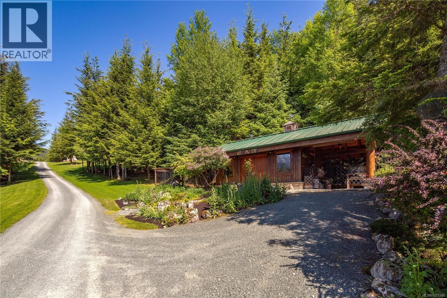
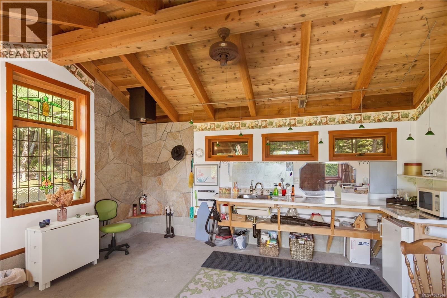
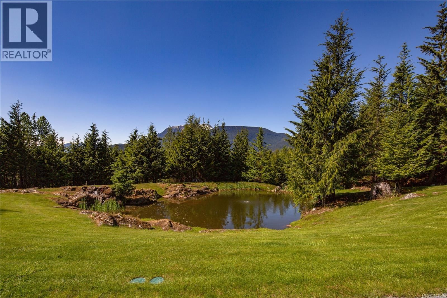
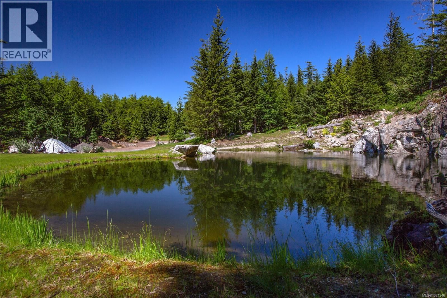
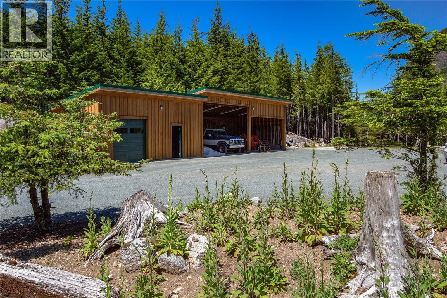
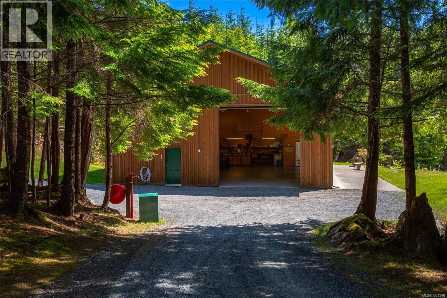
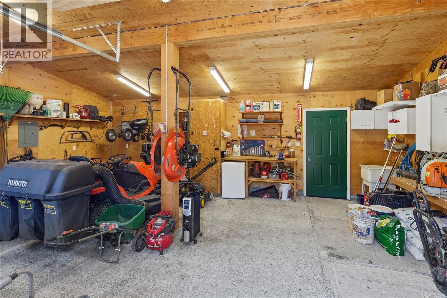
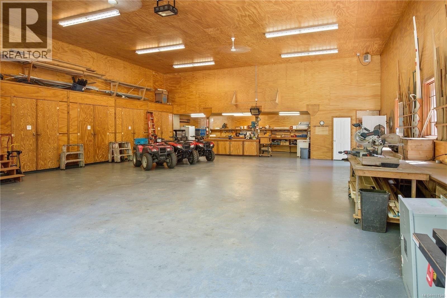
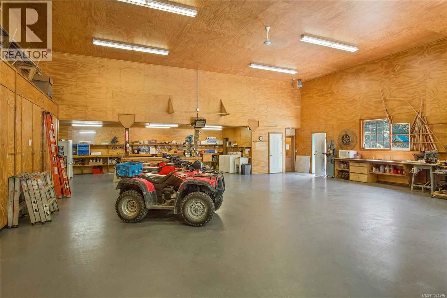
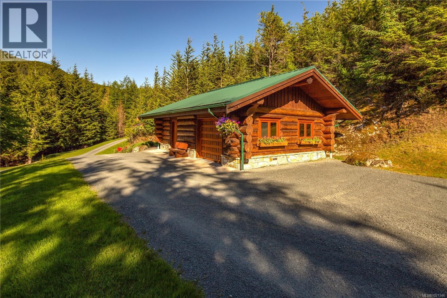
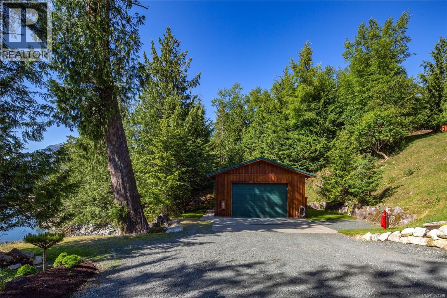
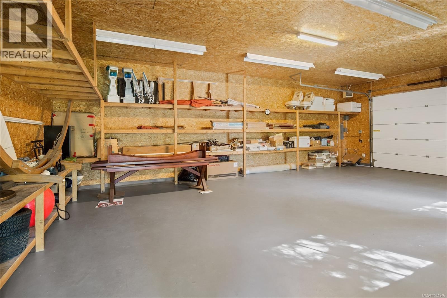
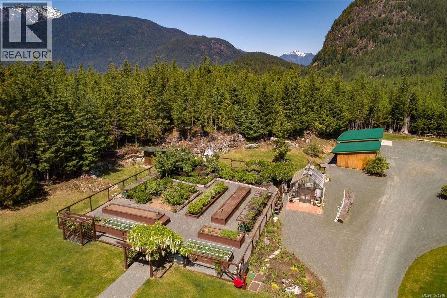
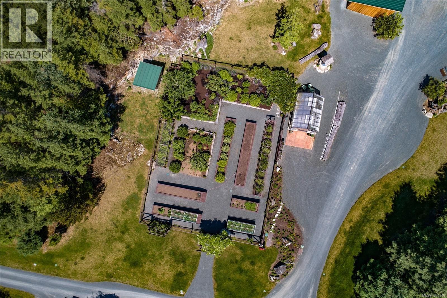
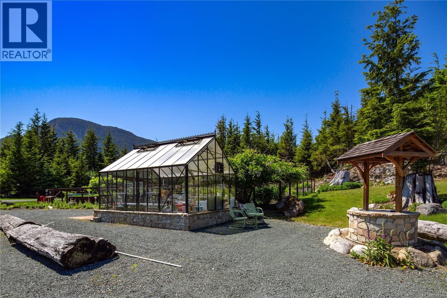
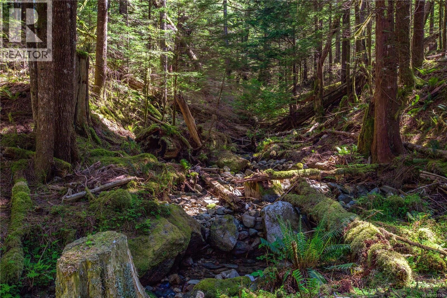
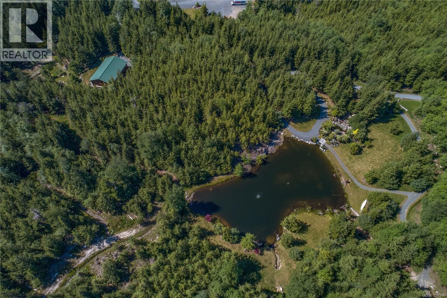
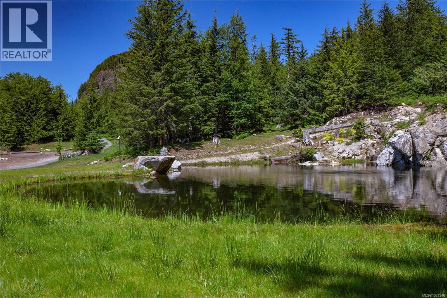
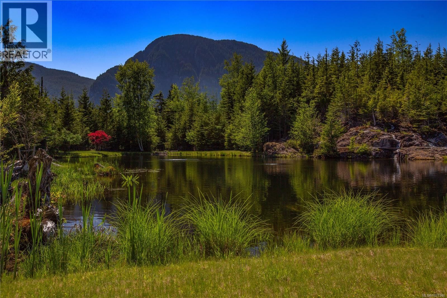
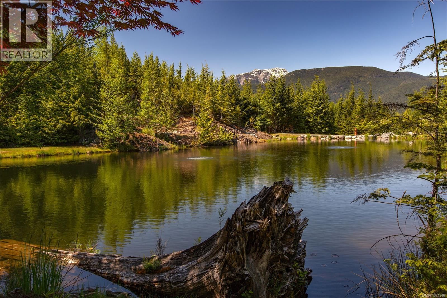
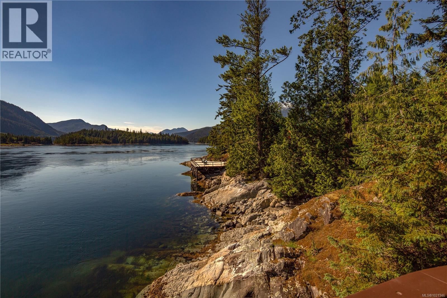
Goose Landing, rests gracefully on the ocean’s edge, perfectly positioned so that every room captures uncompromising, panoramic views of the sea. Designed with an open plan ideal for sophisticated entertaining, the residence showcases soaring vaulted ceilings paired with exquisite stone & wood craftsmanship that lend a sense of coastal grandeur. The chef’s kitchen is bright and modern, appointed with stainless steel appliances, gleaming granite surfaces, & generous workspace, effortlessly flowing into the adjacent dining room. From here, the great room invites gatherings beside a striking stone-encased, dual-sided fireplace shared with the opposing family room—an architectural centrepiece that creates warmth & connection throughout the home. The primary suite offers a serene retreat, complete with a walk-in closet & a lavish ensuite crafted for indulgent comfort. Two additional bedrooms, including one with its own ensuite, complete the main residence. Outdoors, a wrap-around deck with covered sections allows for year-round enjoyment of the breathtaking setting, whether for quiet morning coffees or evening celebrations. A completely separate, three-bedroom guest house spans three impressive levels totalling 3,287 sq. ft., providing luxurious accommodations for visitors. Additional estate structures include a caretaker’s cottage, staff quarters, greenhouses, & multiple outbuildings, each thoughtfully positioned throughout the property’s most desirable locations. Embodying true resort-style living, this extraordinary 120-acre parcel is entirely self-sustaining, fully off-grid, situated outside the Foreign Buyers ban & offers unparalleled privacy and independence. The surrounding waters are renowned for world-class fishing, adding to the property’s rare appeal. Access is effortless and exclusive—arrive via the private 94-ft dock with boathouse or glide in by way of your own helipad, ensuring Goose Landing remains a sanctuary reachable entirely on your terms. (id:39198)
- Listing ID: 1021346
- Property Type: Single Family
- Year Built: 2008
| Property | |
|---|---|
| Style: | Other |
| Ownership: | Freehold |
| Land Size: | 120 Ac |
| Parking: | 10 Spaces |
| Building | |
|---|---|
| Type: | Single Family House |
| Appliances: | Dryer, Microwave, Oven - Built-In, Refrigerator, Washer and Dishwasher |
| HVAC: | Baseboard Heaters, Fireplace and See Remarks Propane |
| Location | |
|---|---|
| Town: | Stuart Island |
| Province: | British Columbia |
| Rooms | Level | Dimensions |
|---|---|---|
| Other | Auxiliary Building | 13 x 31 |
| Bathroom | Auxiliary Building | 2-piece |
| Bathroom | Auxiliary Building | 3-piece |
| Bedroom | Auxiliary Building | 7 x 9 |
| Bedroom | Auxiliary Building | 7 x 9 |
| Bedroom | Auxiliary Building | 8 x 11 |
| Workshop | Other | 14 x 19 |
| Workshop | Other | 18 x 18 |
| Studio | Other | 13 x 17 |
| Porch | Main level | 15 x 29 |
| Porch | Other | 8 x 33 |
| Other | Auxiliary Building | 7 x 7 |
| Bedroom | Auxiliary Building | 7 x 10 |
| Living room | Auxiliary Building | 15 x 18 |
| Kitchen | Auxiliary Building | 9 x 12 |
| Bathroom | Auxiliary Building | 3-piece |
| Bathroom | Auxiliary Building | 3-piece |
| Bedroom | Auxiliary Building | 13 x 20 |
| Bedroom | Auxiliary Building | 7 x 10 |
| Other | Auxiliary Building | 13 x 19 |
| Other | Auxiliary Building | 13 x 15 |
| Bedroom | Auxiliary Building | 10 x 14 |
| Living room | Auxiliary Building | 12 x 14 |
| Bathroom | Auxiliary Building | 3-piece |
| Bedroom | Auxiliary Building | 15 x 19 |
| Bathroom | Auxiliary Building | 3-piece |
| Kitchen | Auxiliary Building | 10 x 12 |
| Dining room | Auxiliary Building | 19 x 10 |
| Living room | Auxiliary Building | 17 x 20 |
| Bedroom | Auxiliary Building | 13 x 14 |
| Primary Bedroom | Main level | 22'7 x 21'5 |
| Laundry room | Main level | 17'5 x 8'9 |
| Kitchen | Main level | 19'5 x 13'11 |
| Great room | Main level | 21 x 32'6 |
| Family room | Main level | 19'2 x 17'6 |
| Entrance | Main level | 11'6 x 11'2 |
| Ensuite | Main level | 4-piece |
| Ensuite | Main level | 4-piece |
| Dining room | Main level | 11 x 20 |
| Bedroom | Main level | 12 x 17 |
| Bedroom | Main level | 16 |
| Bathroom | Main level | 2-piece |
| Bathroom | Main level | 4-piece |
Book a showing to see this Stuart Home in Stuart Island
This property has so much to offer. Book a private showing now, as you do not want to miss out on 1 Stuart Island in Stuart Island, British Columbia!
Private Showing Request
Send a request to book a private showing for
.
Please Note: Information you supply in the contact form will be kept fully confidential.
Is this waterfront home the right property for you? Start a conversation to find out.

Provided by Engel & Volkers Vancouver Island. MLS®, REALTOR®, and the associated logos are trademarks of the Canadian Real Estate Association.

This REALTOR.ca listing content is owned and licensed by REALTOR® members of the Canadian Real Estate Association.
Have questions or need more information about this home? Don't know where to begin? Then, let us connect you with the best real estate agent to guide you.

Inquiries submitted through this website will be responded to by a local sales representative from Royal LePage®.
Start a Conversation by Text
Provide your full name, phone and email to start a conversation by text message.
Please Note: Information you supply in the contact form will be kept fully confidential.
Start a Conversation by Email
Provide your full name and email to start a conversation by email.
Please Note: Information you supply in the contact form will be kept fully confidential.