
1403 Notch Hill Road, Sorrento, British Columbia V0E 2W1








$3,200,000
- 3 bedrooms
- 4 bathrooms
- 3,627 Square Feet
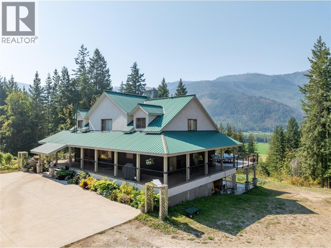
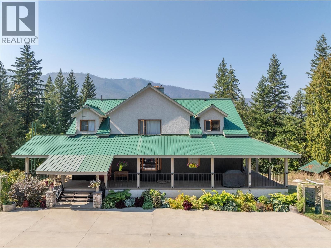
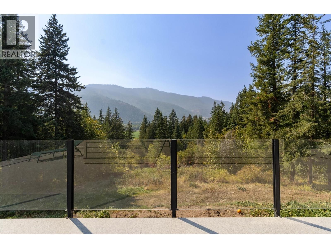
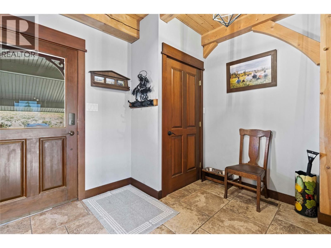
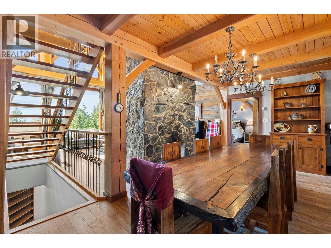
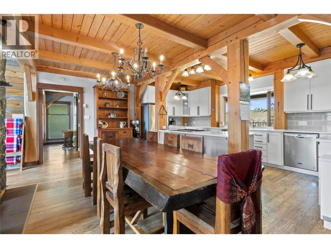
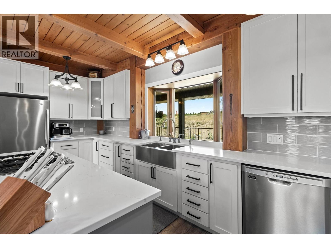
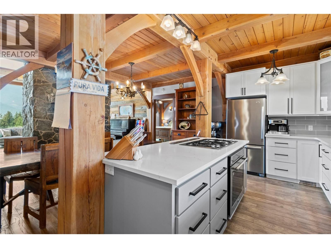
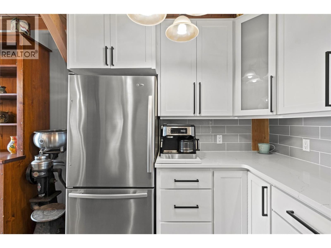
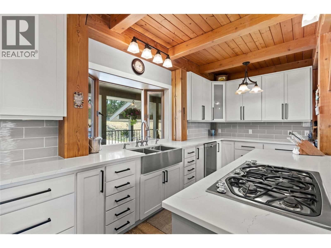
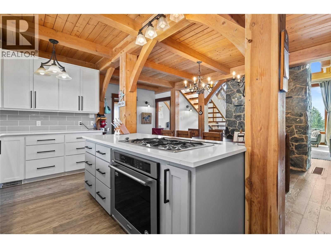
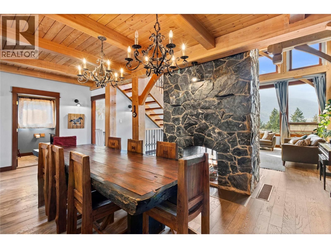
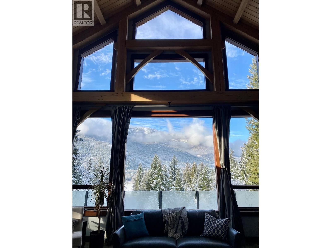
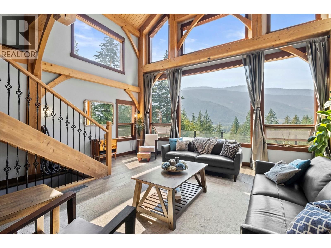
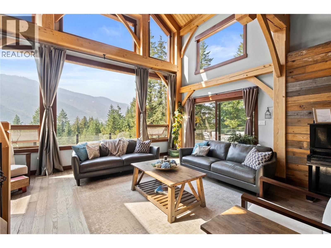
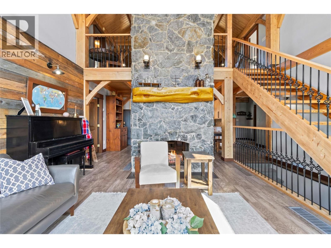
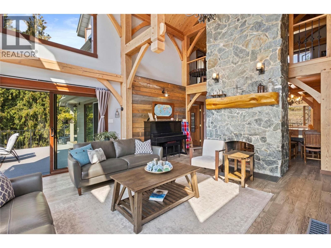
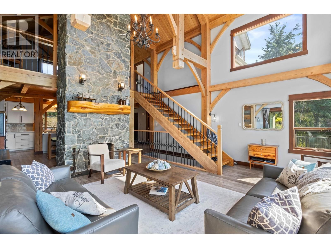
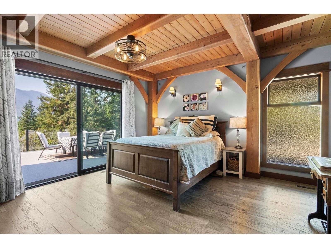
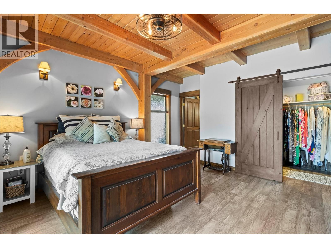
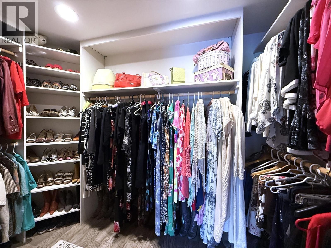
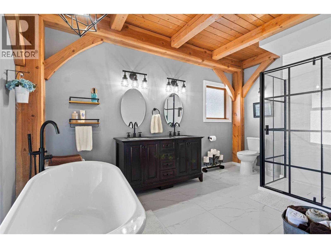
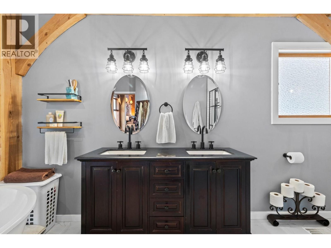
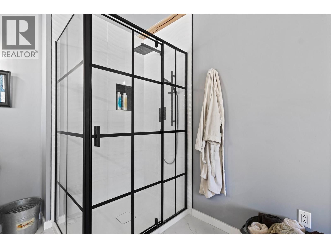
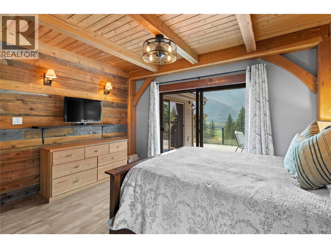
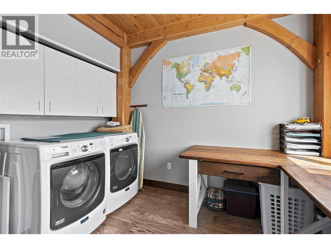
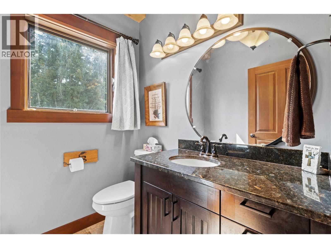
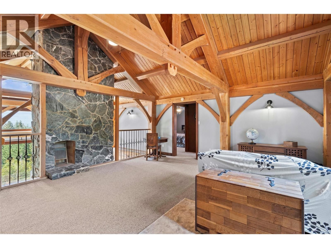
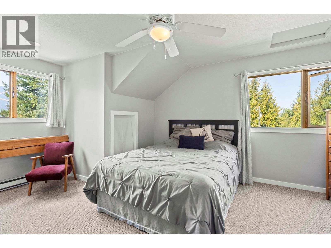
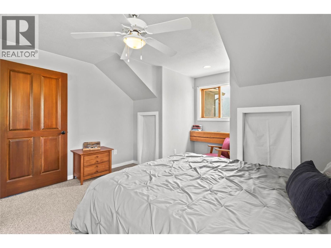
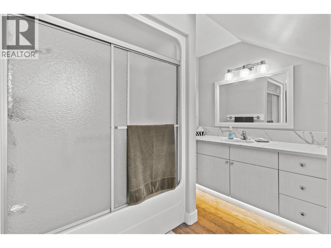
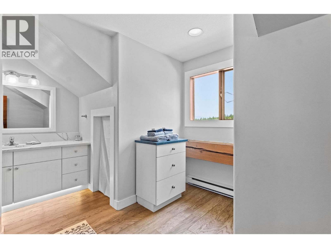
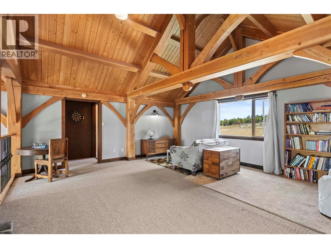
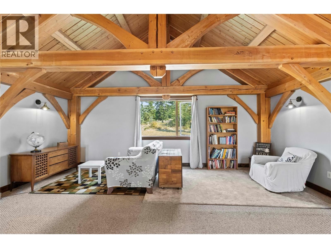
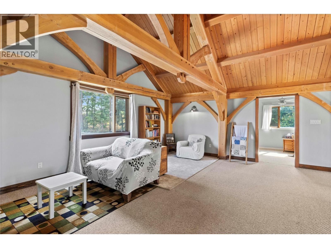
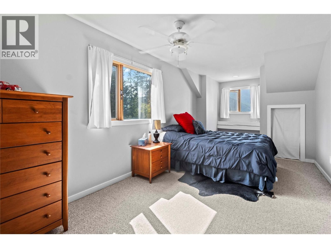
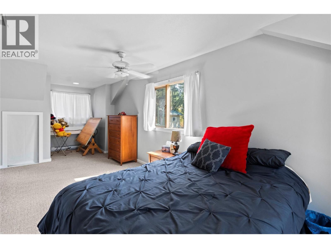
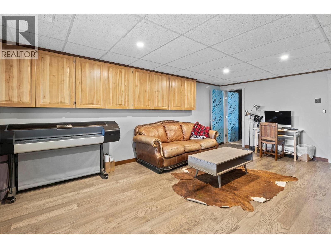
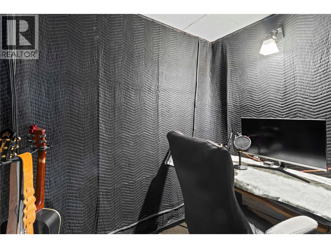
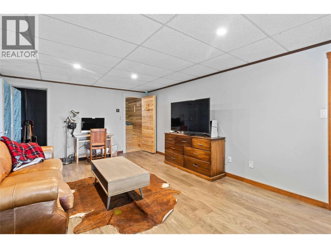
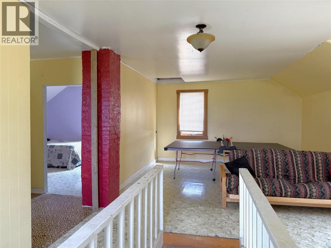
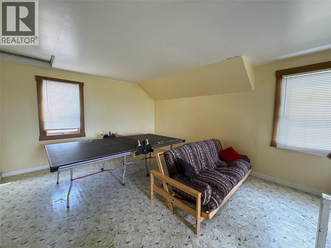
ONCE IN A LIFETIME OPPORTUNITY TO OWN A 145.21 ACRE, 3RD GENERATION HERITAGE FARM WITH 2 HOMES: THE PERFECT MULTI-FAMILY SET UP! Main Home (1996): 3627 sq ft 3 Bed / 4 Bath Hammer Beam Timber Frame with HUGE mountain & valley views. Floor to ceiling windows, raised porch & deck reached by oversize 8' wide sliding glass doors, & ground level covered concrete deck all take in views. 1st floor has bright Kitchen with quartz counters, custom cabinets & bay window, Dining Area, Living Room with vaulted ceilings & 2-sided fieldstone fireplace, 2 pc Powder Room, massive Primary Bedroom with 5 pc Ensuite & W/I closet, & Laundry. Upstairs find 2 Bedrooms, 4 pc ... read more
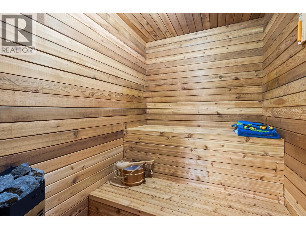
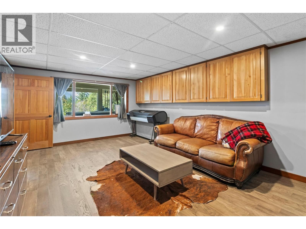
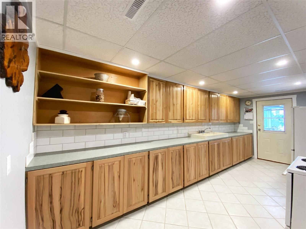
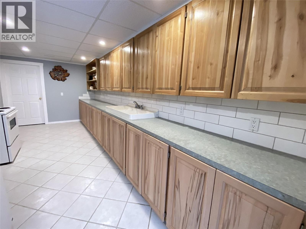
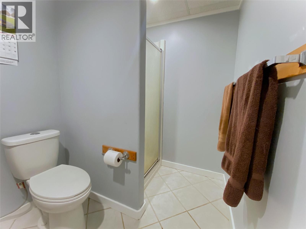
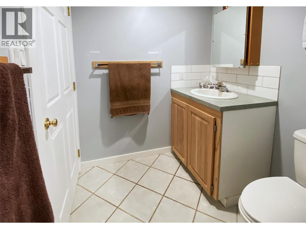
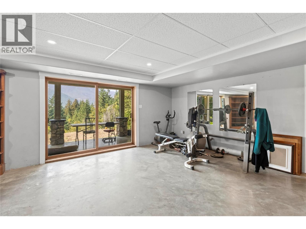
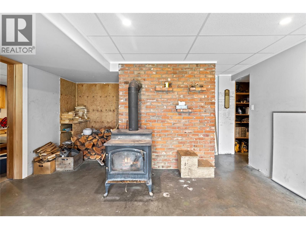
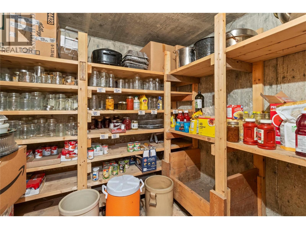
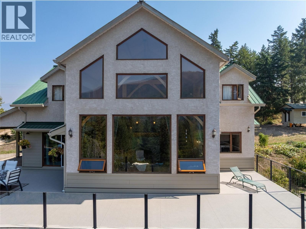
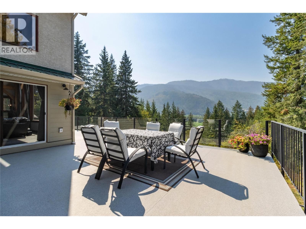
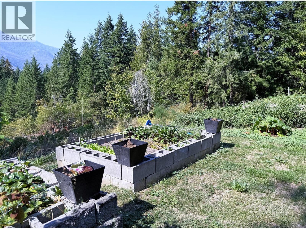
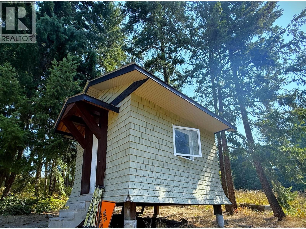
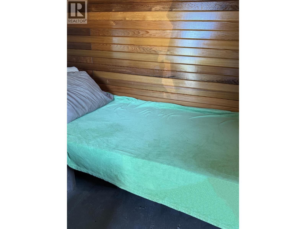
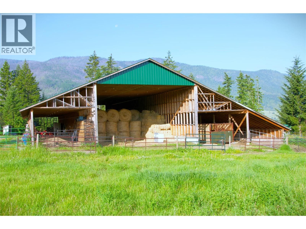
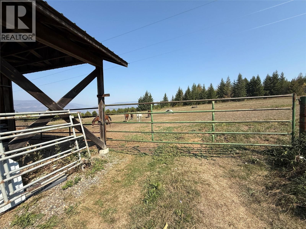
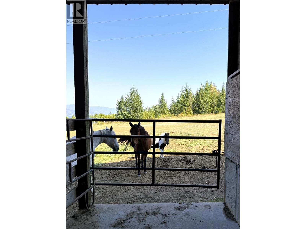
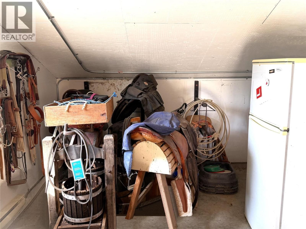
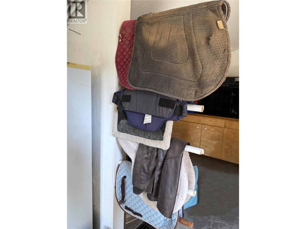
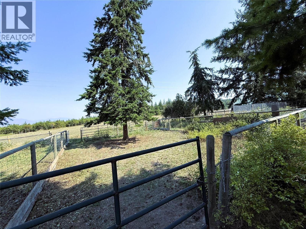
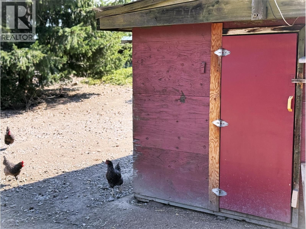
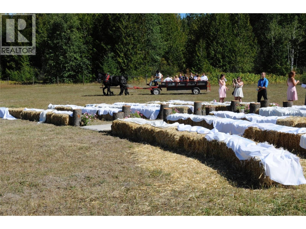
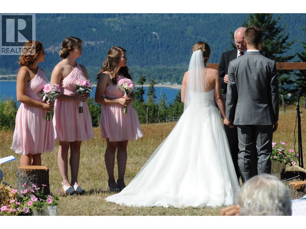
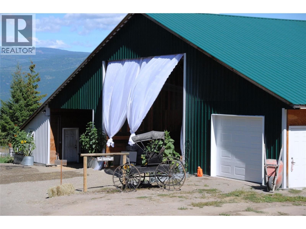
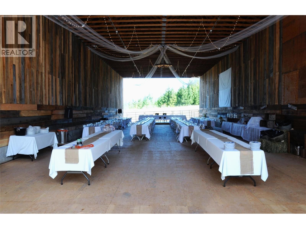
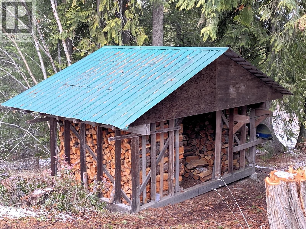
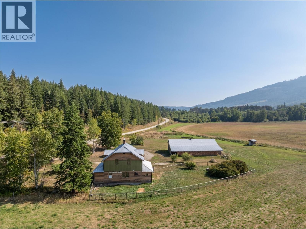
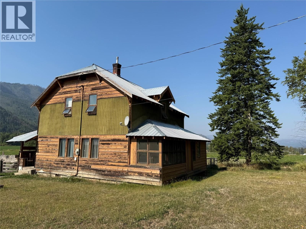
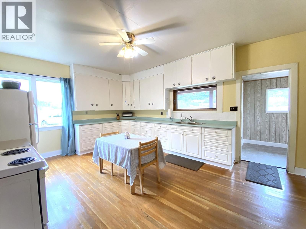
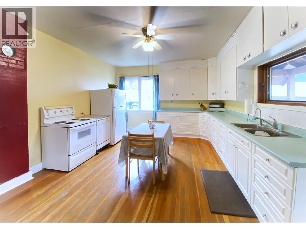
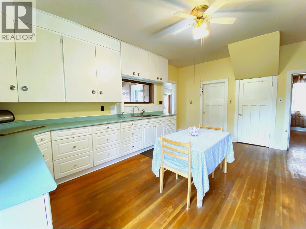
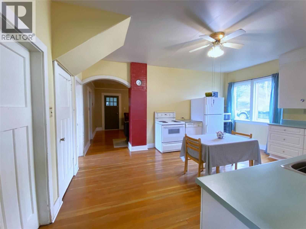
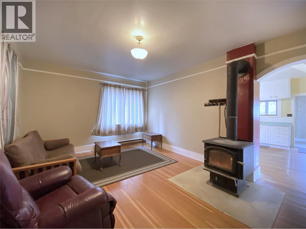
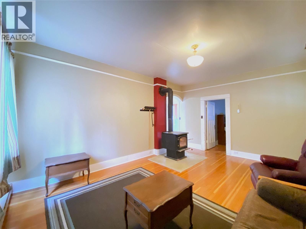
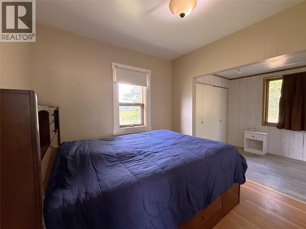
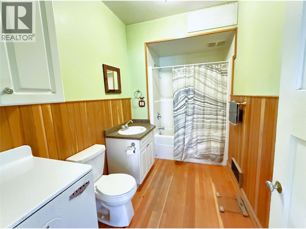
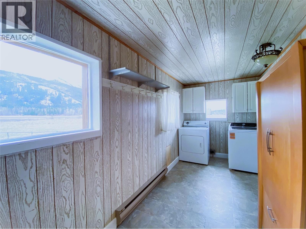
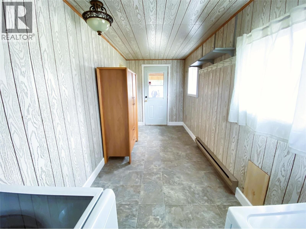
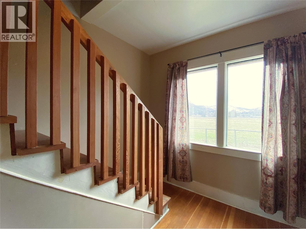
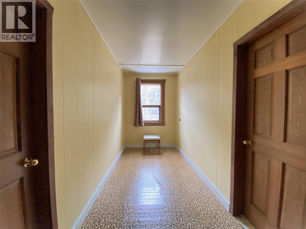
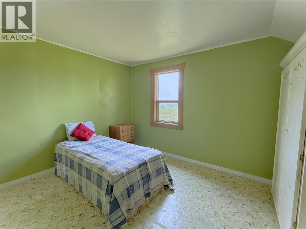
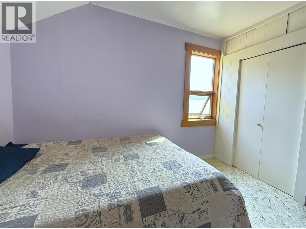
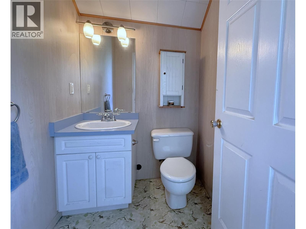
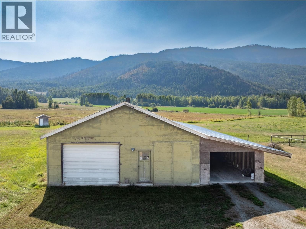
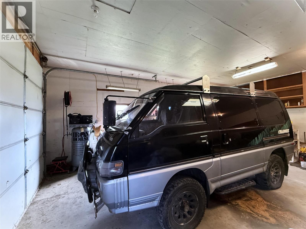
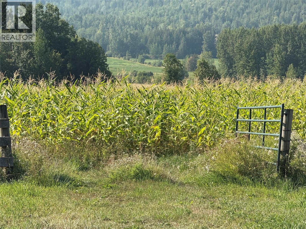
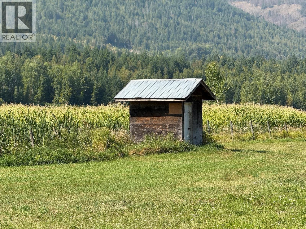
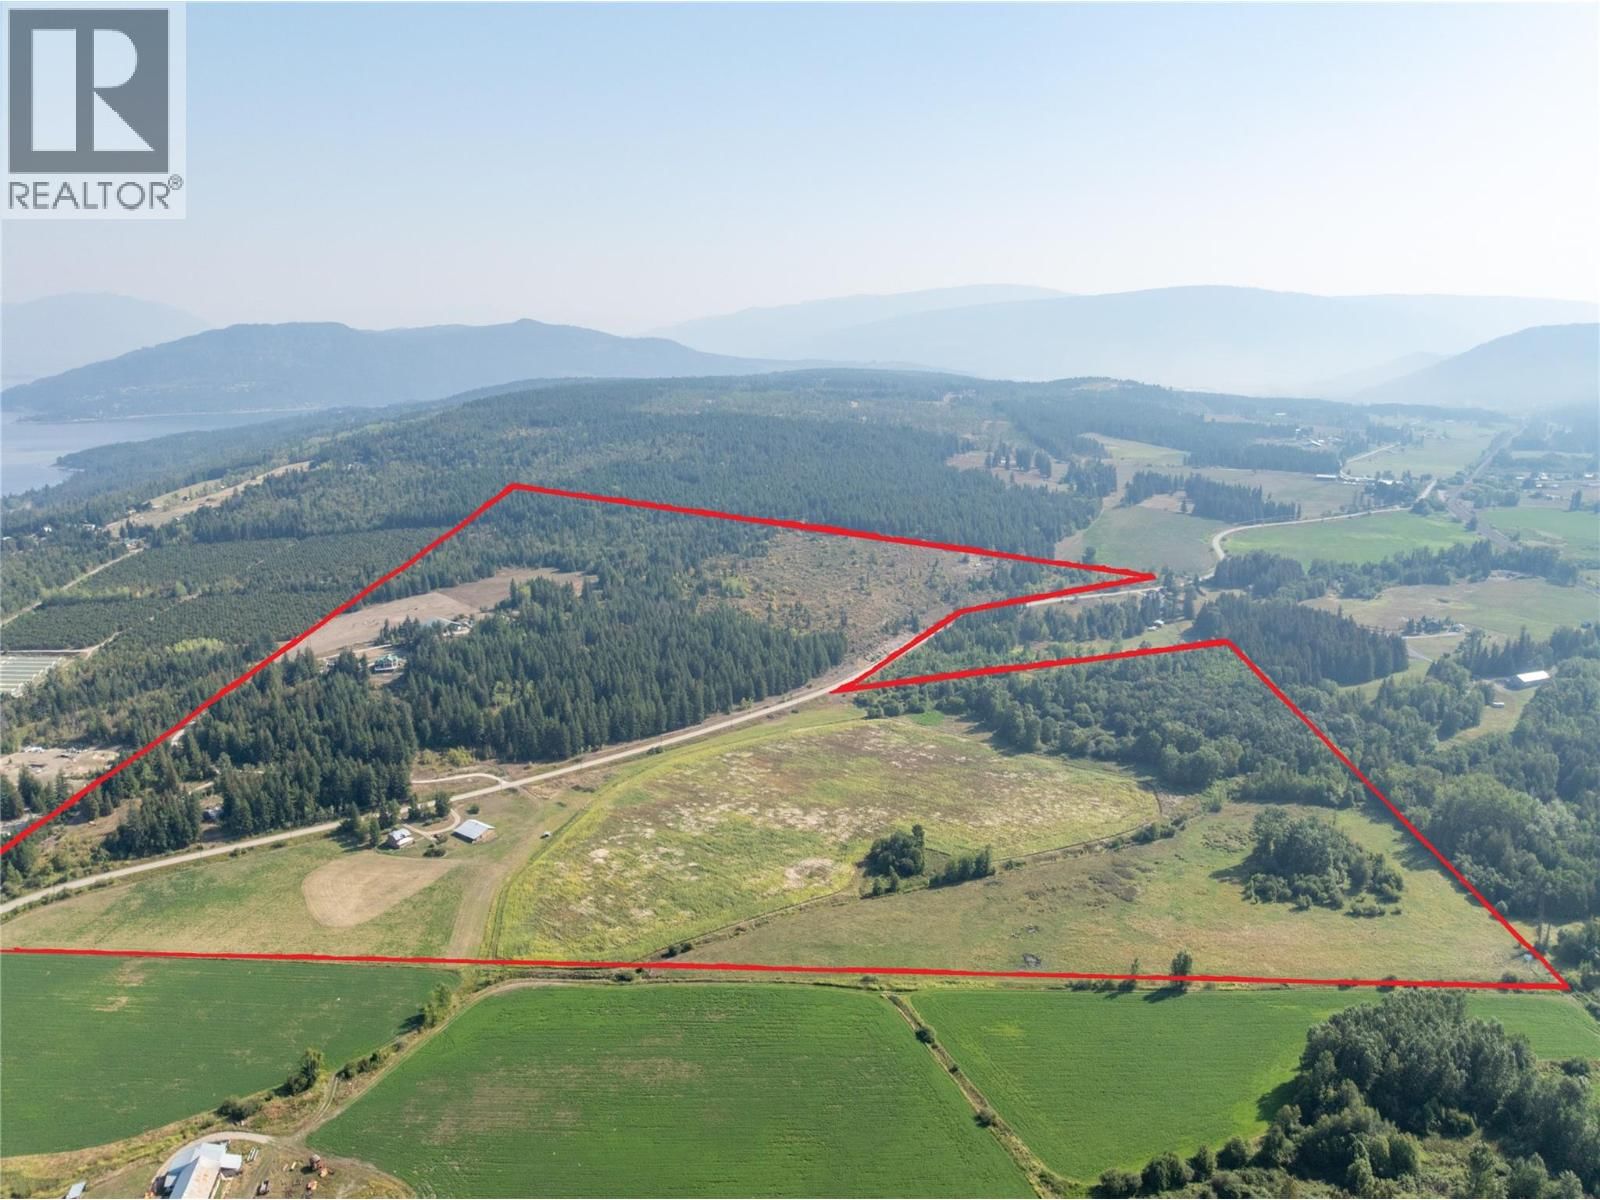
ONCE IN A LIFETIME OPPORTUNITY TO OWN A 145.21 ACRE, 3RD GENERATION HERITAGE FARM WITH 2 HOMES: THE PERFECT MULTI-FAMILY SET UP! Main Home (1996): 3627 sq ft 3 Bed / 4 Bath Hammer Beam Timber Frame with HUGE mountain & valley views. Floor to ceiling windows, raised porch & deck reached by oversize 8' wide sliding glass doors, & ground level covered concrete deck all take in views. 1st floor has bright Kitchen with quartz counters, custom cabinets & bay window, Dining Area, Living Room with vaulted ceilings & 2-sided fieldstone fireplace, 2 pc Powder Room, massive Primary Bedroom with 5 pc Ensuite & W/I closet, & Laundry. Upstairs find 2 Bedrooms, 4 pc Bath & Loft Family Room. Lower level boasts Summer Kitchen, Family & Rec Rooms, 3 pc Bath, Sauna, & soundproof Studio. Detached 30x40’ heated Shop with 8x8' O/H door & 10' ceilings has 3 pc Bath & own septic. 84 x100' Barn has loose Stalls, heated 16x20' Tack Room, 16x30'heated & lockable Shop, & lean-to Storage. Horse Lovers will value the paddocks, arena, trails, & 50' round pen. There's a Chicken Coop, Bunkhouse, & Woodshed, PLUS concrete floor & footings with rebar poured for construction of a 36 x 50’ detached Garage. On the fertile valley floor portion of the farm are the original (1936) 3 Bed/2 Bath farmhouse, a 32x64’ Shop with 14x64’ Carport, Pumphouse, & 30 acres of self-irrigating hay/corn fields along Newsome Creek. 7 acres of hilltop pasture overlooks Shuswap Lake. Easy paved road access just a few minutes off TCH. (id:39198)
- Listing ID: 10378768
- Property Type: Single Family
- Year Built: 1996
| Property | |
|---|---|
| Ownership: | Freehold |
| Land Size: | 145.2 Ac (100+ Acres) Fence, Cross Fenced and Wooded Area |
| Parking: | Additional Parking 4 Spaces |
| Building | |
|---|---|
| Type: | Single Family House |
| Appliances: | Cooktop, Cooktop - Gas, Dishwasher, Freezer, Microwave, Washer & Dryer, Water Softener and Refrigerator |
| HVAC: | Baseboard Heaters, Fireplace, Forced Air and See Remarks |
| Utilities: | Electricity, Natural Gas, Telephone and Water |
| Location | |
|---|---|
| Town: | Sorrento |
| Province: | British Columbia |
| Rooms | Level | Dimensions |
|---|---|---|
| Other | Secondary Dwelling Unit | 19'9'' x 6'3'' |
| Other | Secondary Dwelling Unit | 13'8'' x 5'11'' |
| Other | Secondary Dwelling Unit | 29'4'' x 13'10'' |
| Partial bathroom | Secondary Dwelling Unit | 4'9'' x 5'10'' |
| Bedroom | Secondary Dwelling Unit | 11'5'' x 13'3'' |
| Bedroom | Secondary Dwelling Unit | 11'4'' x 13'5'' |
| Other | Secondary Dwelling Unit | 11'2'' x 9'10'' |
| Other | Main level | 15'11'' x 6'5'' |
| Primary Bedroom | Secondary Dwelling Unit | 17'1'' x 11'2'' |
| Full bathroom | Secondary Dwelling Unit | 11'6'' x 6'3'' |
| Living room | Secondary Dwelling Unit | 17'6'' x 13'1'' |
| Kitchen | Secondary Dwelling Unit | 17'10'' x 14'6'' |
| Other | Basement | 11' x 8'1'' |
| Utility room | Basement | 18'2'' x 17'3'' |
| Sauna | Basement | 4'10'' x 6'3'' |
| Other | Basement | 9'11'' x 6'3'' |
| 3pc Bathroom | Basement | 9'11'' x 6'3'' |
| Kitchen | Basement | 9'11'' x 21'2'' |
| Recreation room | Basement | 15'1'' x 22' |
| Family room | Basement | 18'2'' x 22'7'' |
| Other | Second level | 4'1'' x 3'10'' |
| 4pc Bathroom | Second level | 13'7'' x 11'3'' |
| Bedroom | Second level | 13'7'' x 14'6'' |
| Bedroom | Second level | 9'11'' x 27'8'' |
| Loft | Second level | 19'8'' x 18'7'' |
| Laundry room | Main level | 9'11'' x 11'3'' |
| 2pc Bathroom | Main level | 6'1'' x 5'7'' |
| Foyer | Main level | 10'5'' x 8'5'' |
| 5pc Ensuite bath | Main level | 15'1'' x 12' |
| Primary Bedroom | Main level | 15'1'' x 16'3'' |
| Living room | Main level | 18'2'' x 18'3'' |
| Dining room | Main level | 22'0'' x 5'7'' |
| Kitchen | Main level | 17'11'' x 8'5'' |
Book a showing to see this Notch Hill Home in Sorrento
This property has so much to offer. Book a private showing now, as you do not want to miss out on 1403 Notch Hill Road in Sorrento, British Columbia!
Private Showing Request
Send a request to book a private showing for
.
Please Note: Information you supply in the contact form will be kept fully confidential.
Is this home the right property for you? Start a conversation to find out.

Provided by Fair Realty (Sorrento). MLS®, REALTOR®, and the associated logos are trademarks of the Canadian Real Estate Association.

This REALTOR.ca listing content is owned and licensed by REALTOR® members of the Canadian Real Estate Association.
Have questions or need more information about this home? Don't know where to begin? Then, let us connect you with the best real estate agent to guide you.

Inquiries submitted through this website will be responded to by a local sales representative from Royal LePage®.
Start a Conversation by Text
Provide your full name, phone and email to start a conversation by text message.
Please Note: Information you supply in the contact form will be kept fully confidential.
Start a Conversation by Email
Provide your full name and email to start a conversation by email.
Please Note: Information you supply in the contact form will be kept fully confidential.