
7420 Thornton Heights, Sooke, British Columbia V9Z 1L8





$1,595,000
- 4 bedrooms
- 3 bathrooms
- 2,972 Square Feet
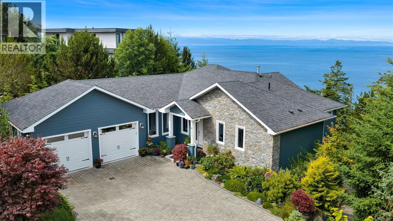
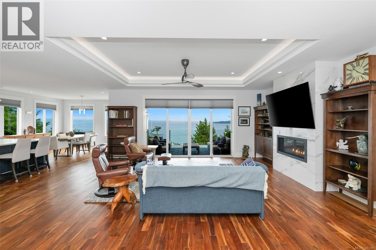
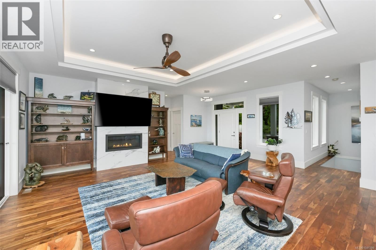
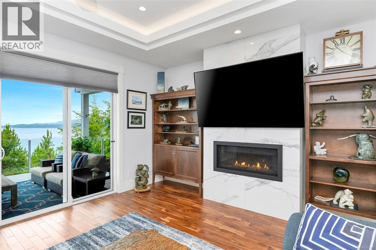
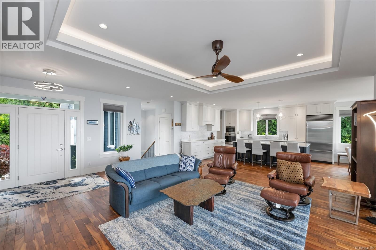
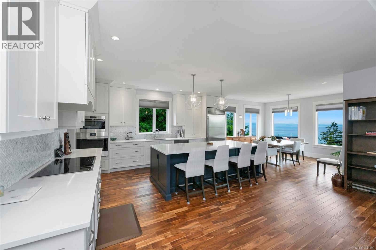
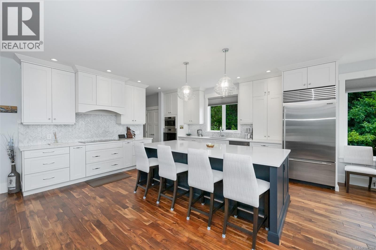
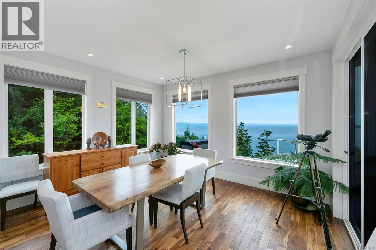
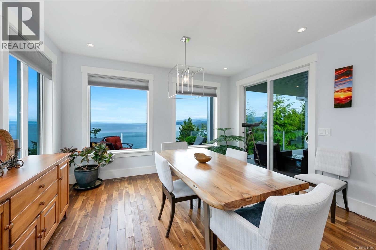
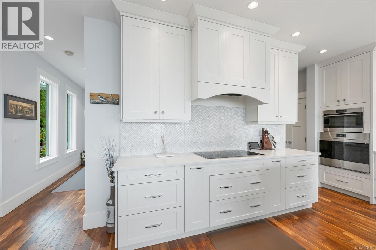
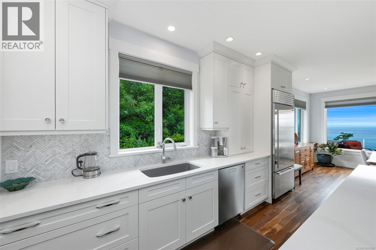
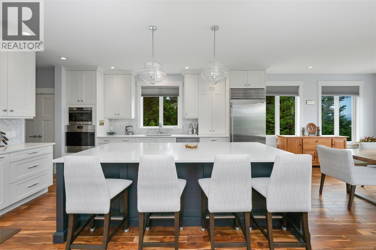
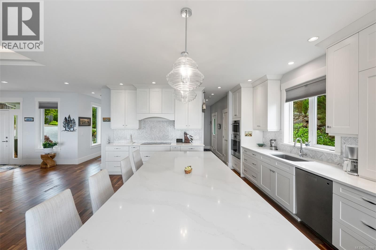
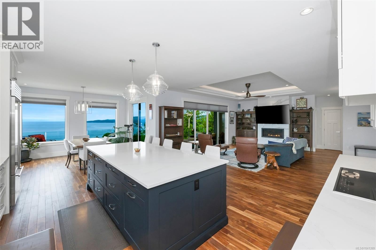
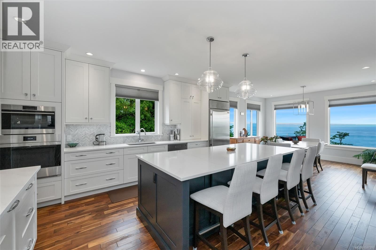
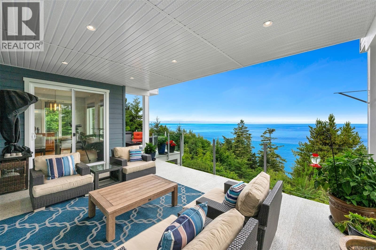
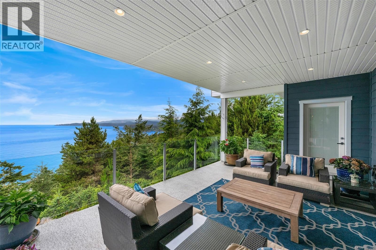
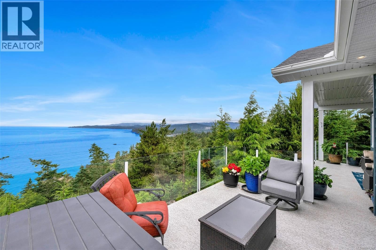
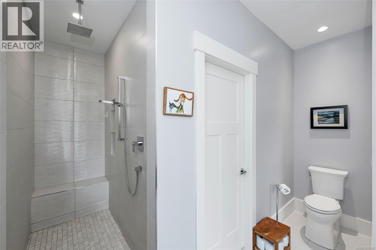
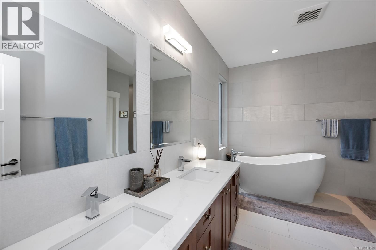
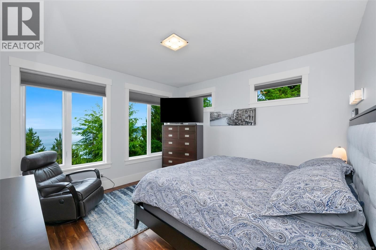
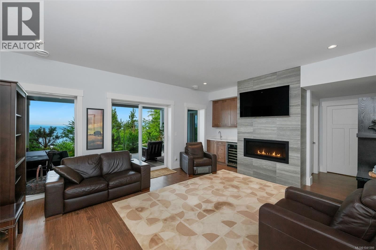
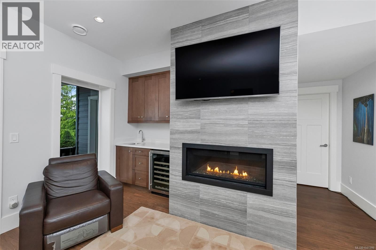
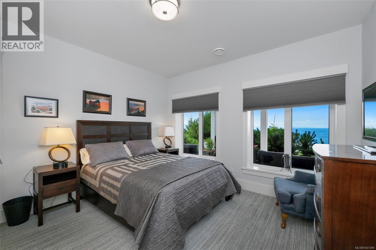
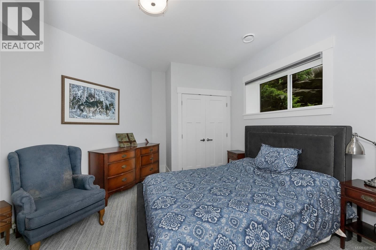
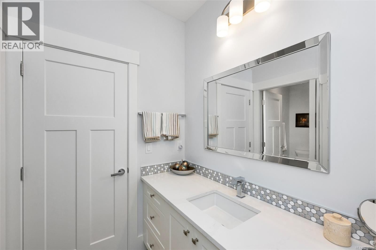
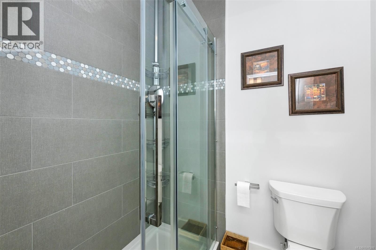
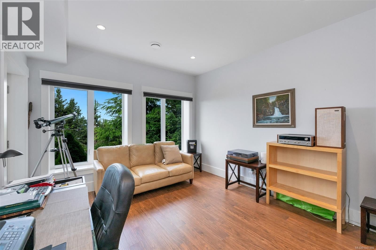
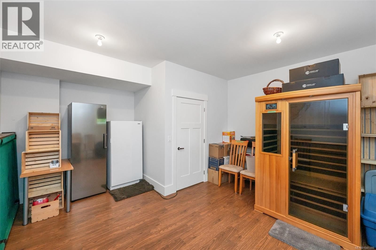
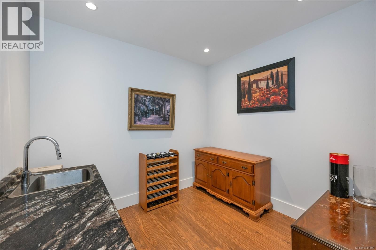
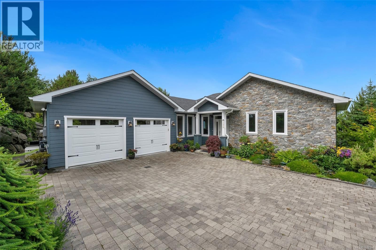
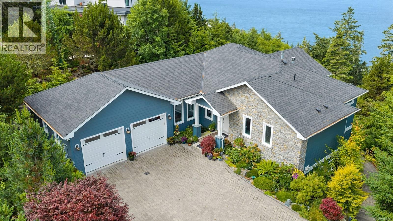
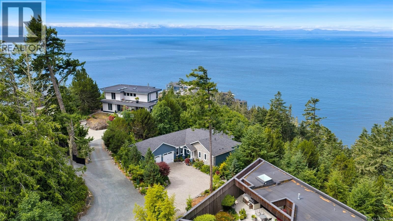
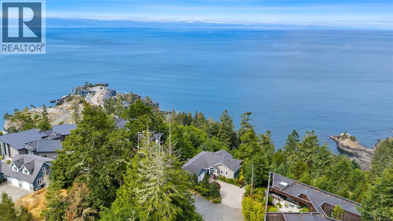
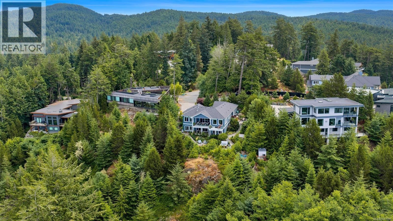
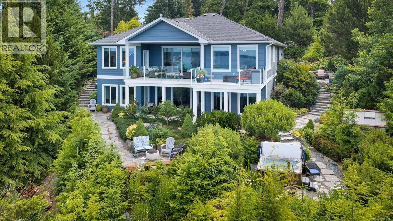
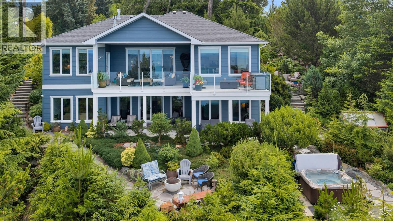
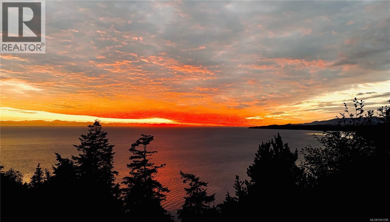
Perched above the coastline, this custom-built 2018 residence captures sweeping ocean and mountain vistas, offering an exceptional West Coast lifestyle. Designed with timeless elegance and effortless living in mind, the 4-bedroom, 3-bathroom home features an open-concept main level where expansive windows frame the ever-changing views. The beautifully appointed kitchen offers stainless steel appliances, abundant cabinetry, and a walk-in pantry. The serene primary suite enjoys spectacular views, a walk-in closet, and a luxurious ensuite. Downstairs, the expansive walkout great room creates the perfect setting for entertaining, family gatherings, or ... read more
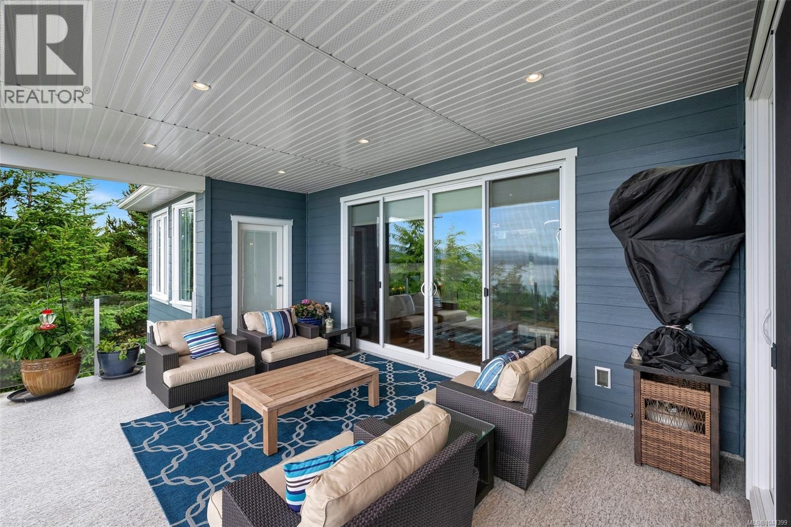
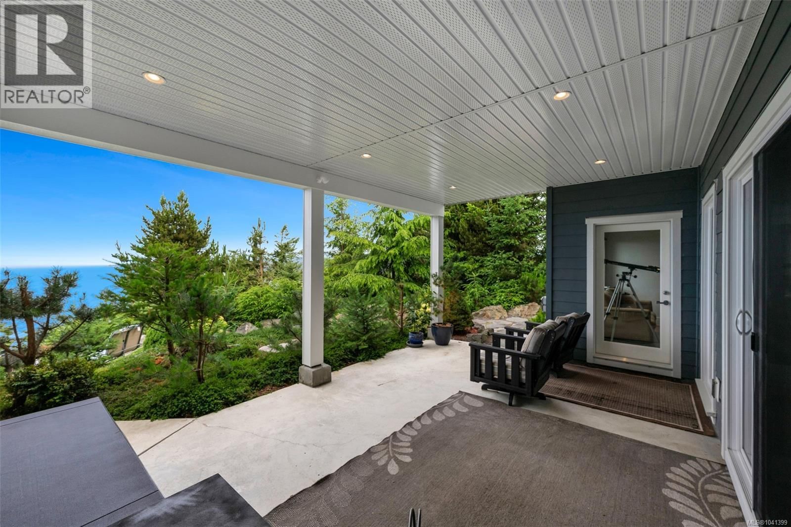
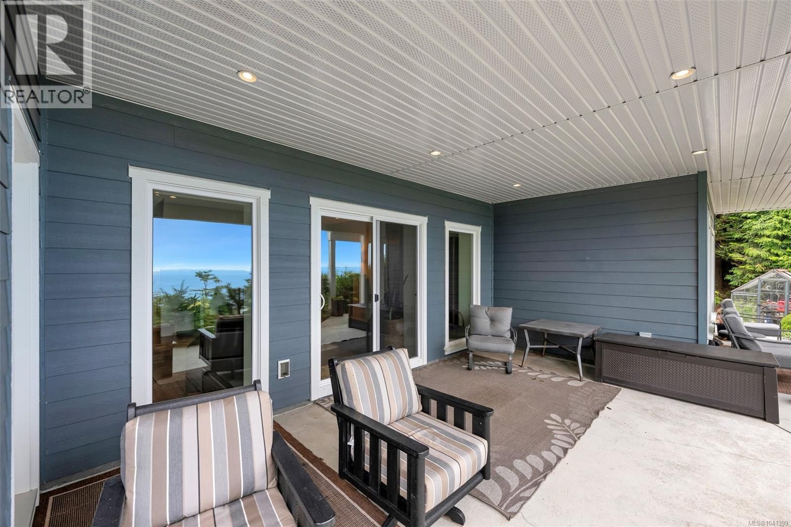
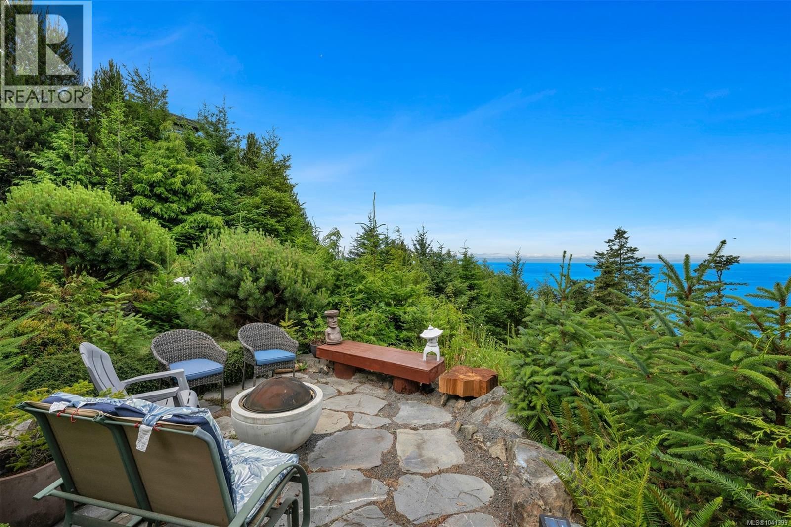
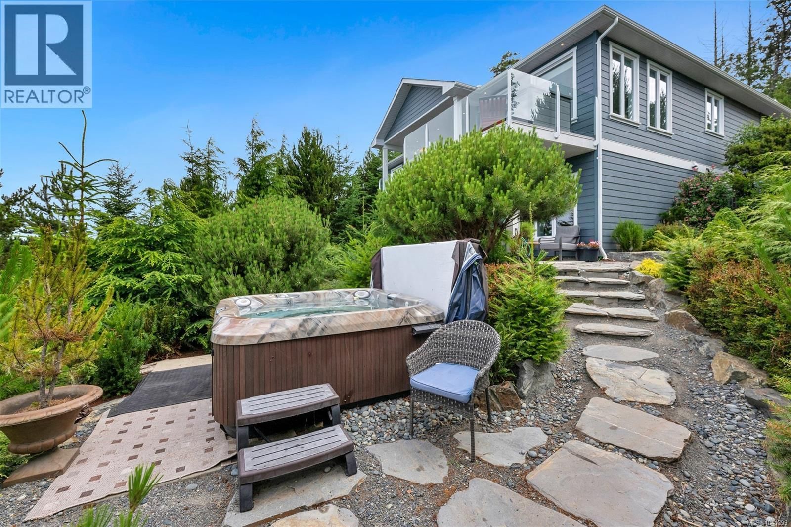
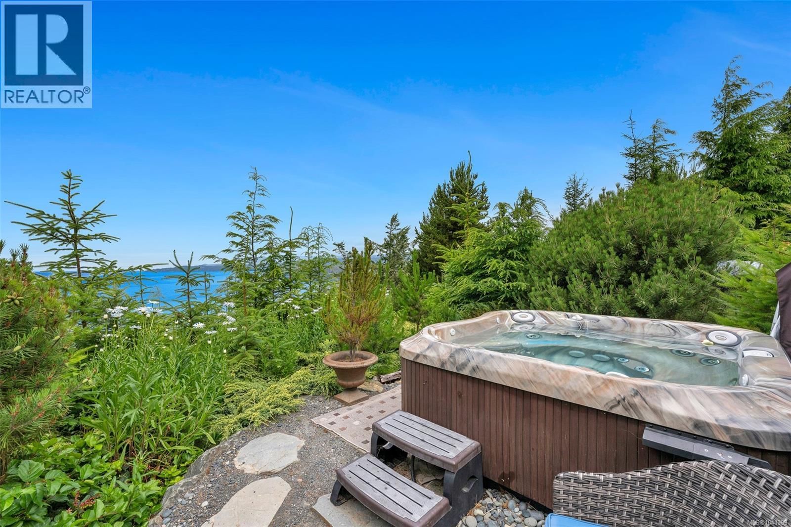
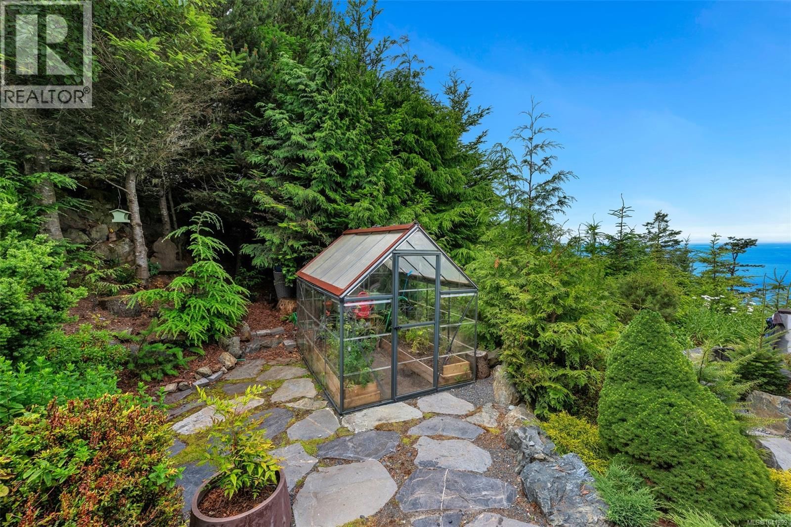
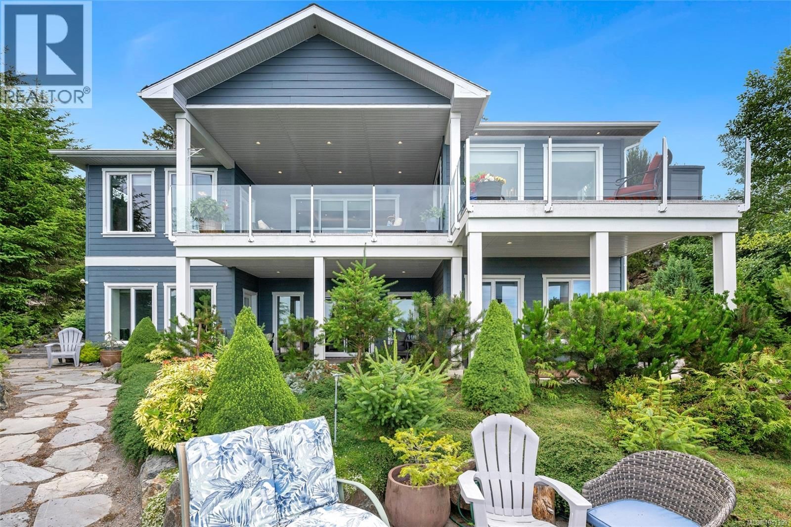
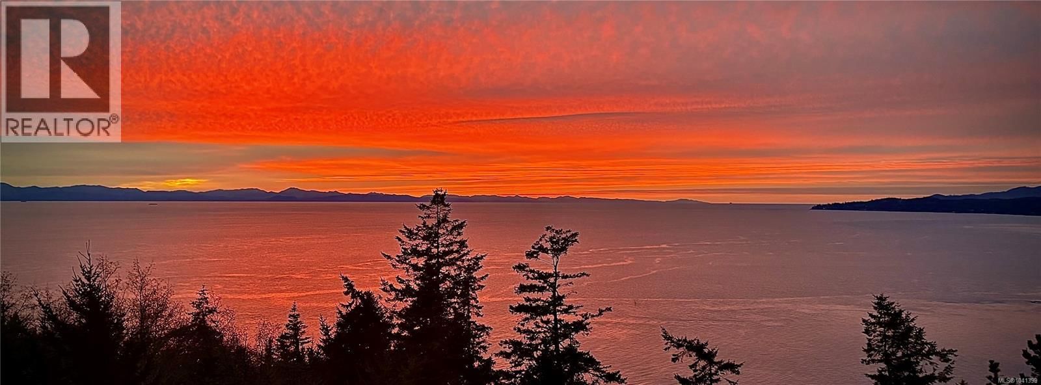
Perched above the coastline, this custom-built 2018 residence captures sweeping ocean and mountain vistas, offering an exceptional West Coast lifestyle. Designed with timeless elegance and effortless living in mind, the 4-bedroom, 3-bathroom home features an open-concept main level where expansive windows frame the ever-changing views. The beautifully appointed kitchen offers stainless steel appliances, abundant cabinetry, and a walk-in pantry. The serene primary suite enjoys spectacular views, a walk-in closet, and a luxurious ensuite. Downstairs, the expansive walkout great room creates the perfect setting for entertaining, family gatherings, or guest accommodations, opening directly to the patio and landscaped grounds. Unwind in the private ocean-view hot tub as sunsets paint the sky. A rare offering where thoughtful design, exceptional craftsmanship, and nature exist in perfect harmony. (id:39198)
- Listing ID: 1041399
- Property Type: Single Family
- Year Built: 2018
| Property | |
|---|---|
| Ownership: | Condo Corporation $125.00 / Monthly |
| Lot Size: | 18729 Sqft |
| Parking: | Attached Garage 6 Spaces |
| Building | |
|---|---|
| Type: | Single Family House |
| Appliances: | Dishwasher, Dryer, Hot Tub, Oven - Built-In, Washer and Range |
| HVAC: | Air Conditioned, Fireplace and Heat Pump Electric, Propane, Other |
| Location | |
|---|---|
| Town: | Sooke |
| Province: | British Columbia |
| Community Features: | Family Oriented and Pets Allowed |
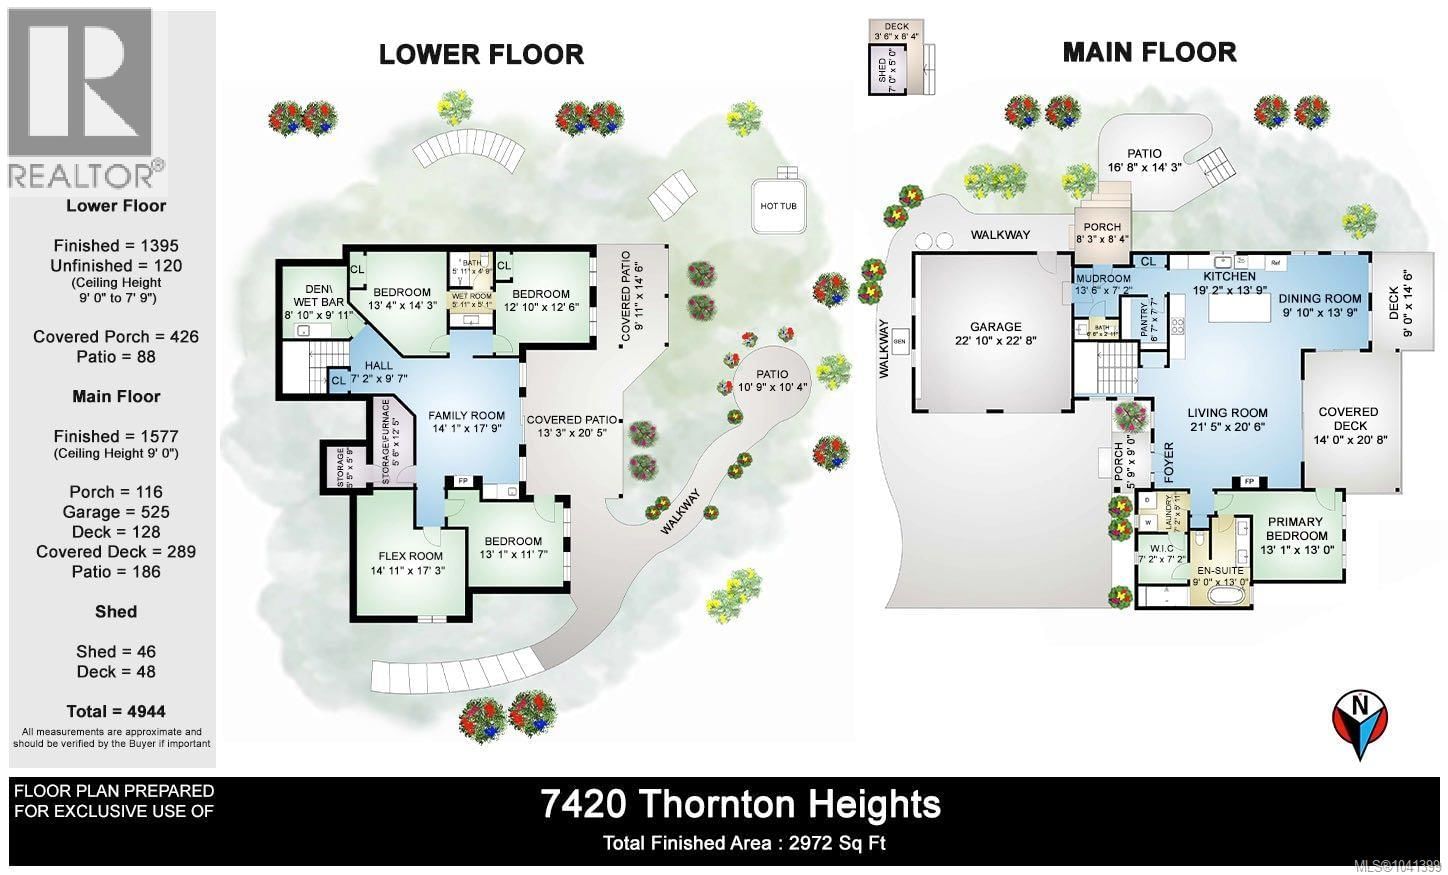
| Rooms | Level | Dimensions |
|---|---|---|
| Patio | Lower level | 9'11 x 14'6 |
| Patio | Lower level | 13'3 x 20'5 |
| Bedroom | Lower level | 12'10 x 12'6 |
| Bathroom | Lower level | 4-piece |
| Bedroom | Lower level | 13'4 x 14'3 |
| Den | Lower level | 8'10 x 9'11 |
| Storage | Lower level | 5'5 x 5'9 |
| Storage | Lower level | 5'6 x 12'5 |
| Bonus Room | Lower level | 14'11 x 17'3 |
| Bedroom | Lower level | 13'1 x 11'7 |
| Great room | Lower level | 14'1 x 17'9 |
| Laundry room | Main level | 7'2 x 5'11 |
| Ensuite | Main level | 9'0 x 13'0 |
| Primary Bedroom | Main level | 13'1 x 13'0 |
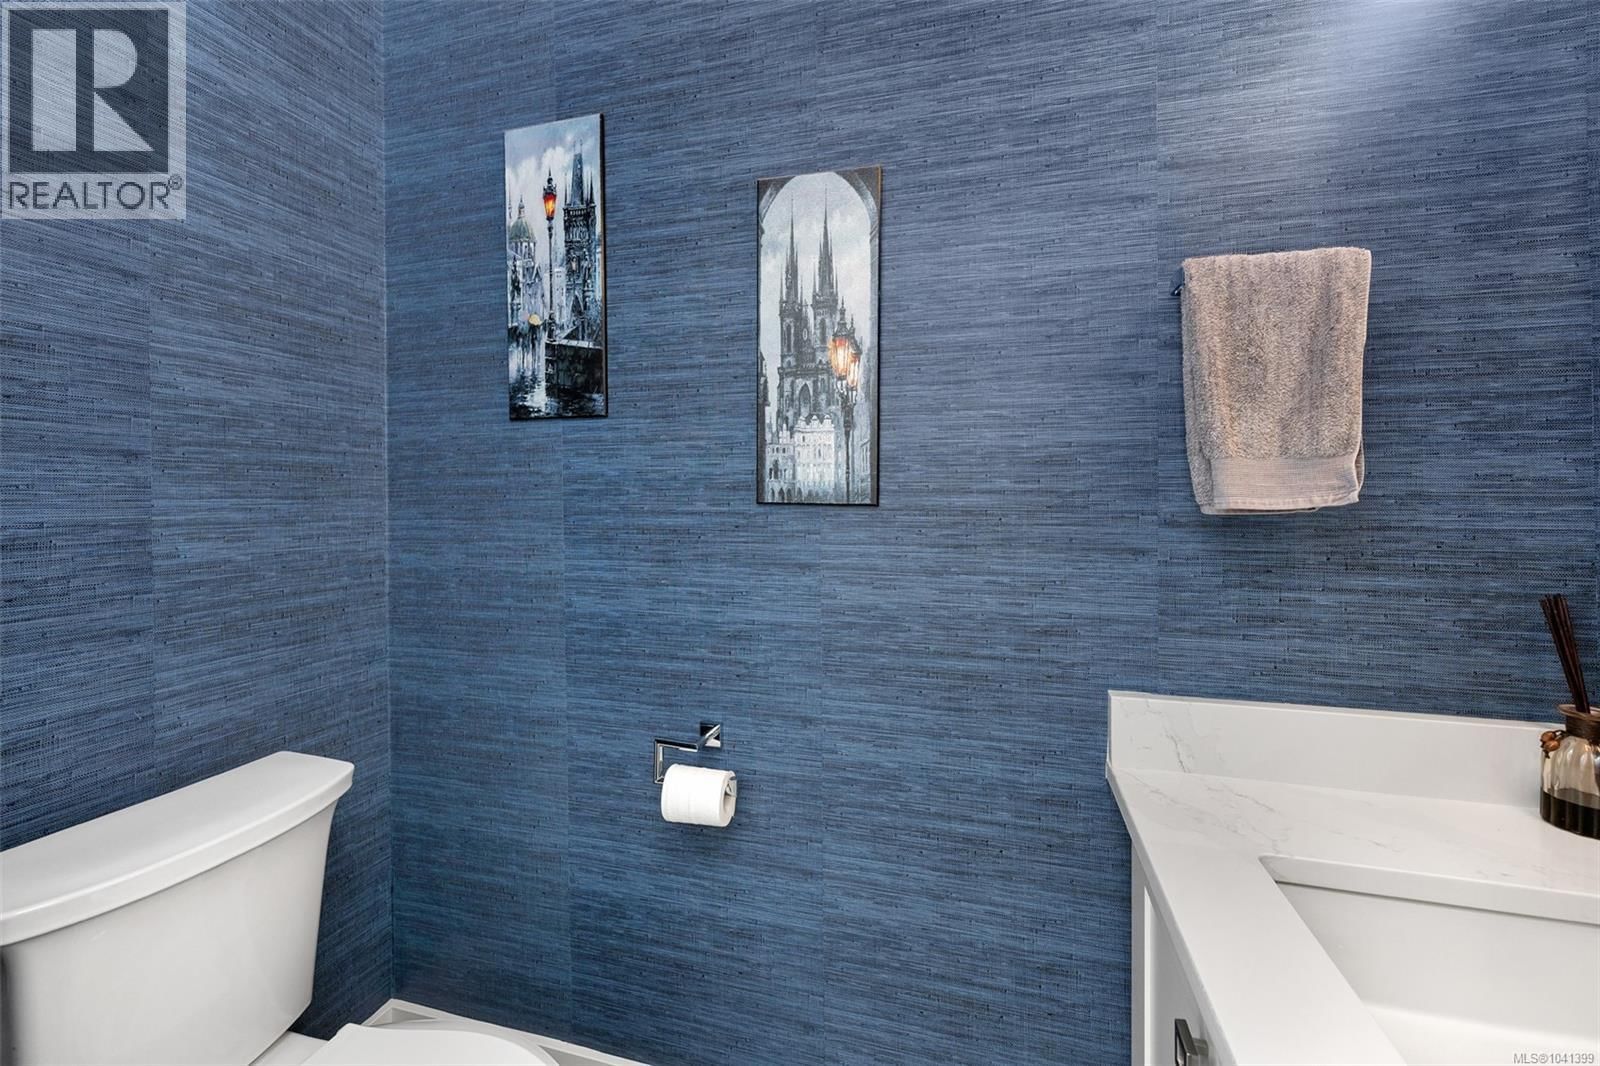
| Bathroom | Main level | 2-piece |
| Mud room | Main level | 13'6 x 7'2 |
| Pantry | Main level | 6'7 x 7'7 |
| Kitchen | Main level | 19'2 x 13'9 |
| Dining room | Main level | 9'10 x 13'9 |
| Living room | Main level | 21'5 x 20'6 |
Book a showing to see this Thornton Condo in Sooke
This property has so much to offer. Book a private showing now, as you do not want to miss out on 7420 Thornton Heights in Sooke, British Columbia!
Private Showing Request
Send a request to book a private showing for
.
Please Note: Information you supply in the contact form will be kept fully confidential.
Is this condo the right property for you? Start a conversation to find out.

Provided by Pemberton Holmes - Westshore. MLS®, REALTOR®, and the associated logos are trademarks of the Canadian Real Estate Association.

This REALTOR.ca listing content is owned and licensed by REALTOR® members of the Canadian Real Estate Association.
Have questions or need more information about this condo? Don't know where to begin? Then, let us connect you with the best real estate agent to guide you.

Inquiries submitted through this website will be responded to by a local sales representative from Royal LePage®.
Start a Conversation by Text
Provide your full name, phone and email to start a conversation by text message.
Please Note: Information you supply in the contact form will be kept fully confidential.
Start a Conversation by Email
Provide your full name and email to start a conversation by email.
Please Note: Information you supply in the contact form will be kept fully confidential.