
7210 Sea Cliff Road, Sooke, British Columbia V9Z 1A8











$3,750,000
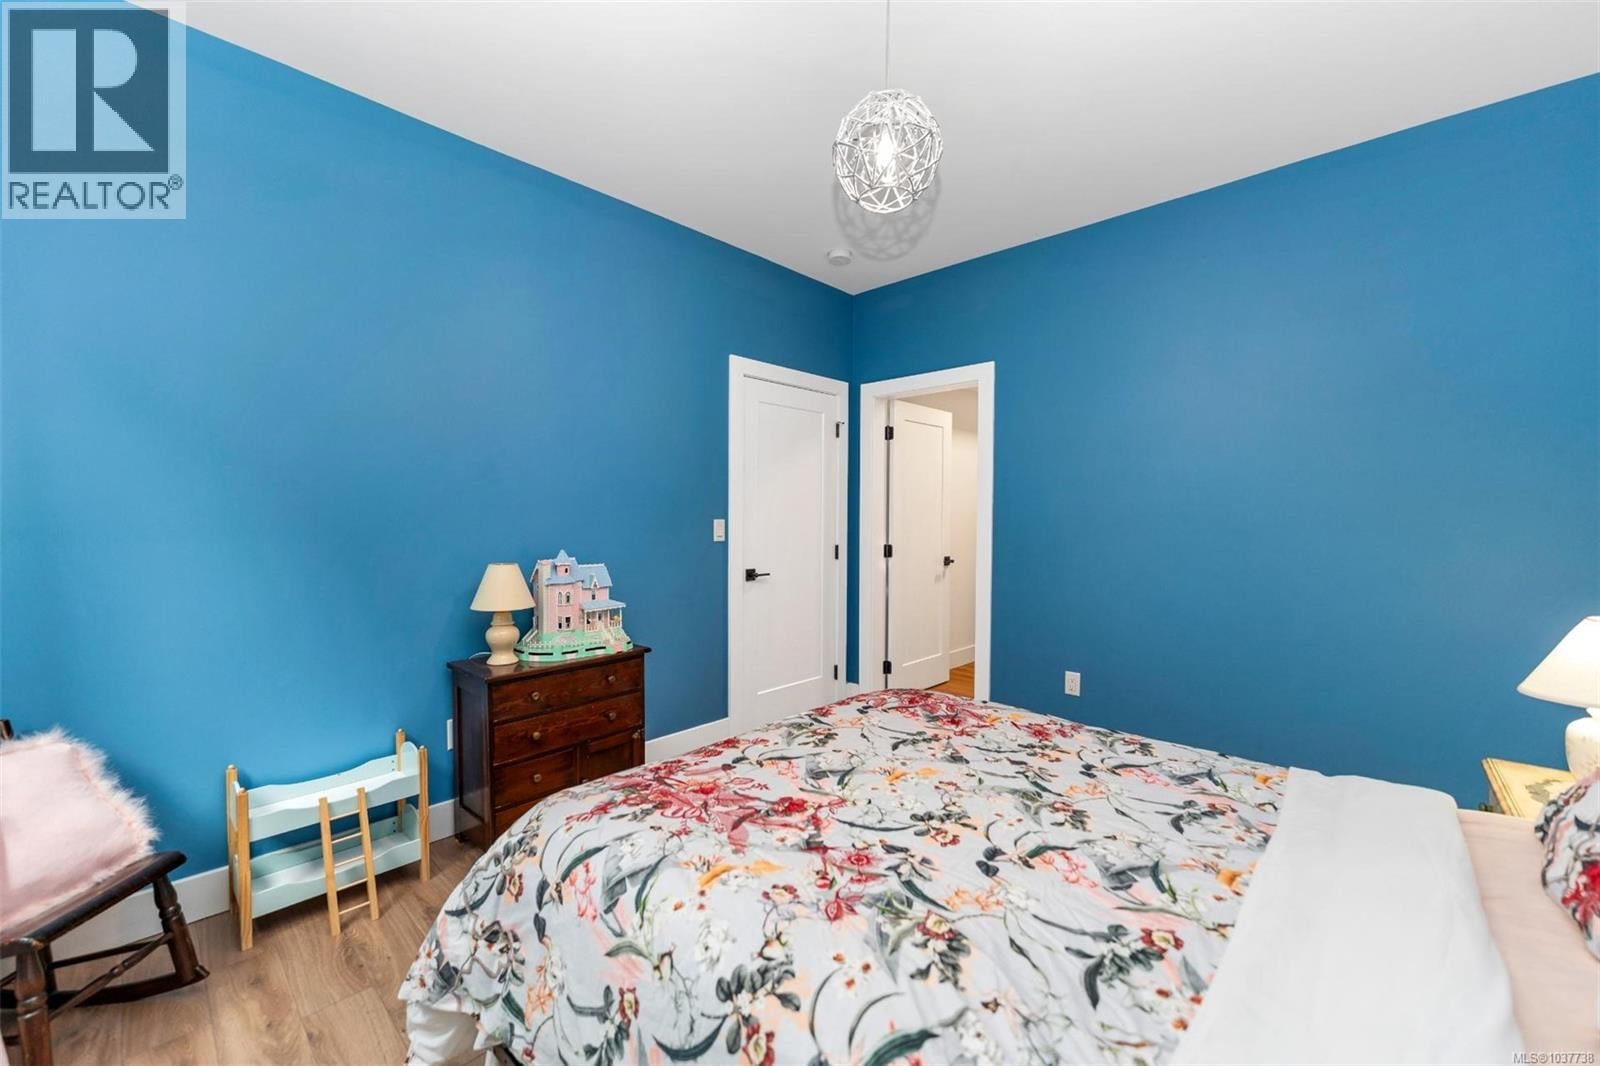
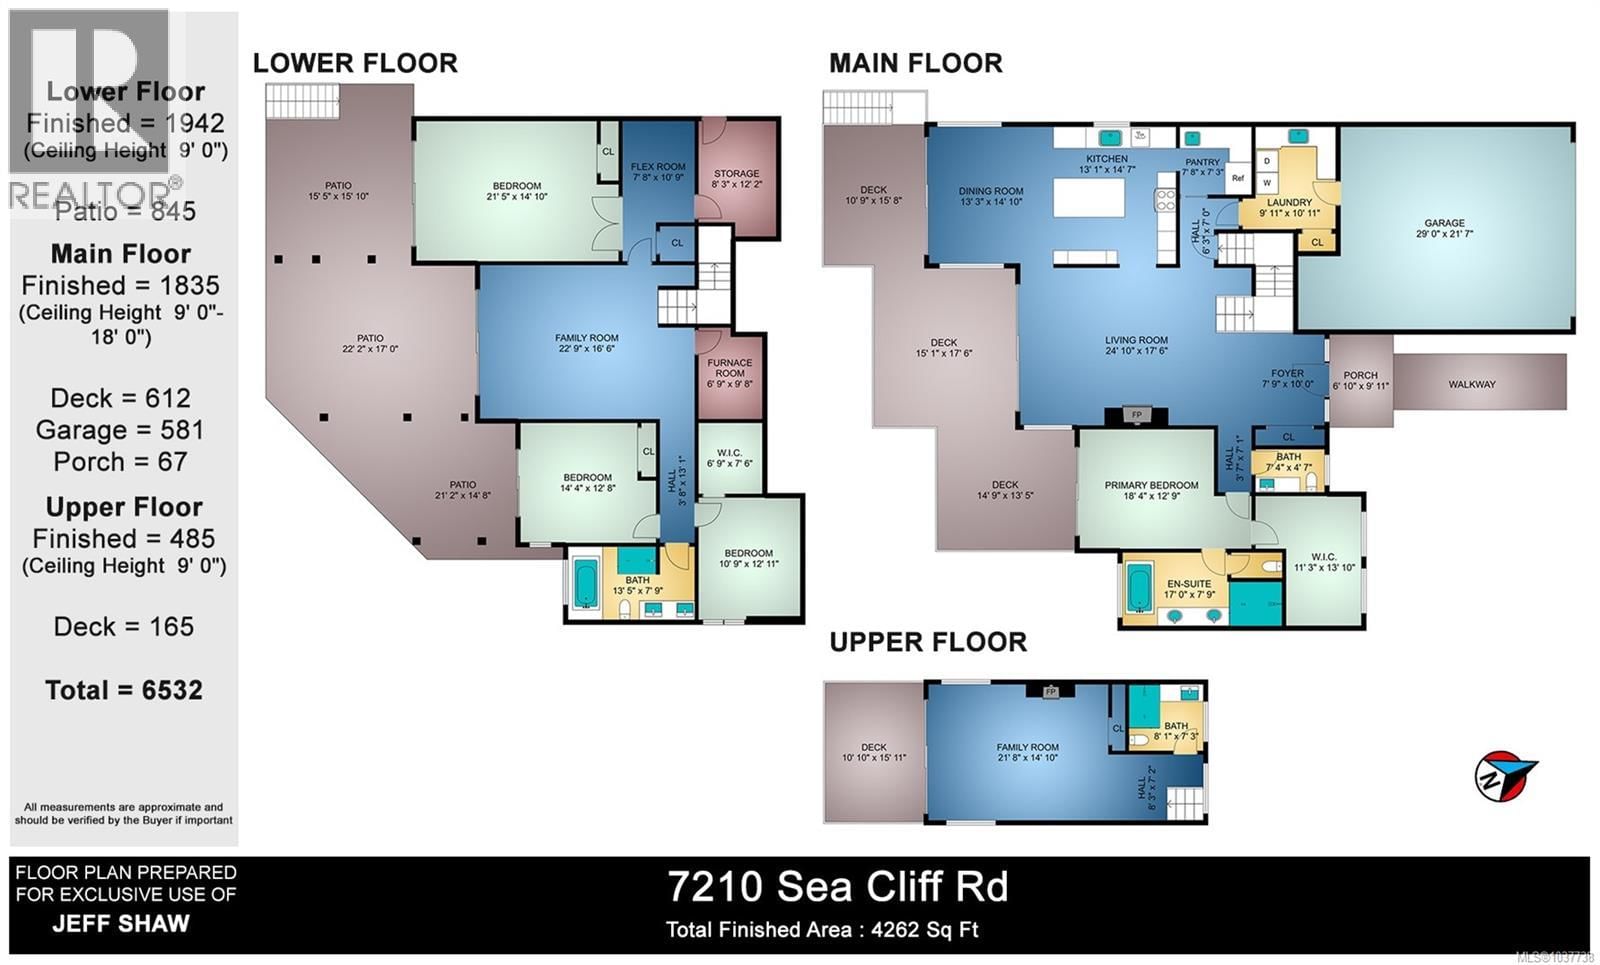
- 4 bedrooms
- 4 bathrooms
- 4,262 Square Feet
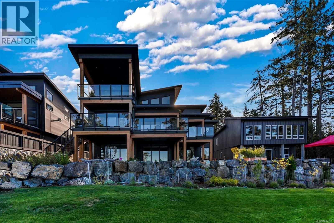
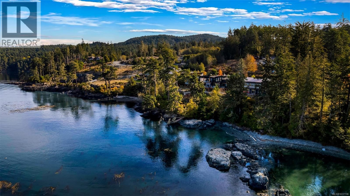
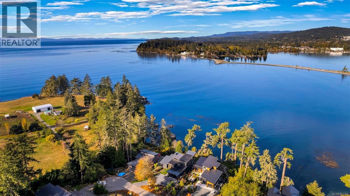
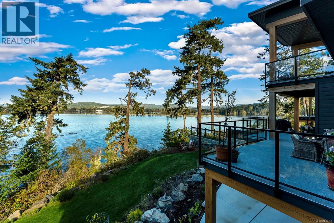
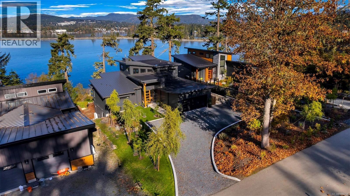
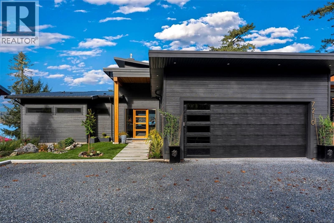
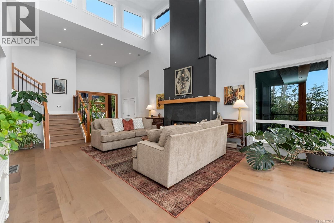
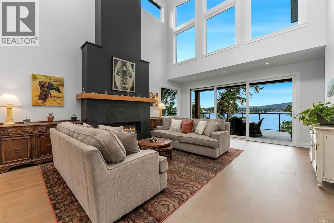
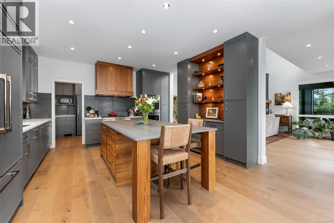
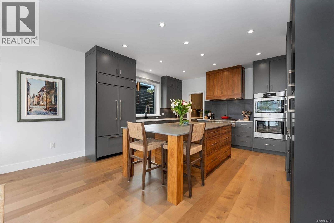
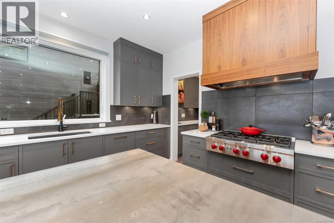
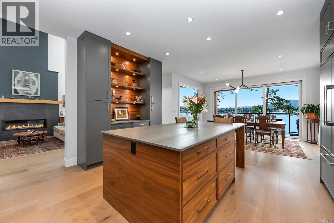
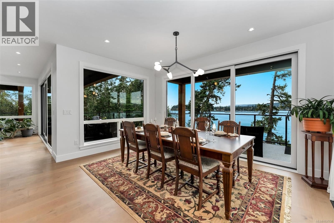
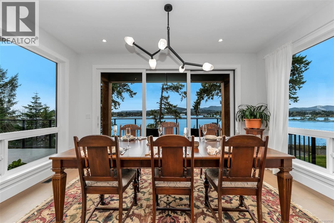
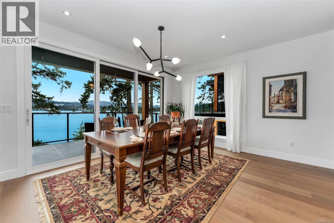
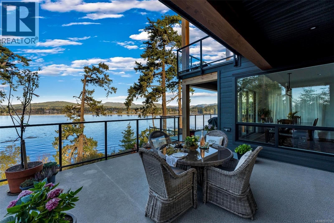
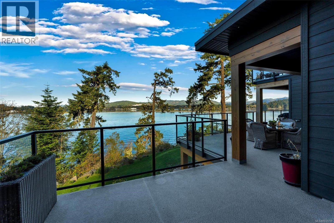
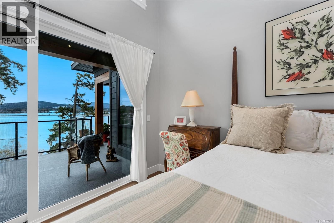
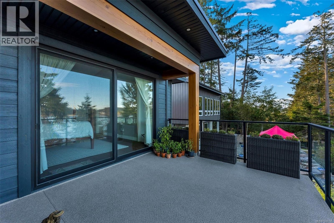
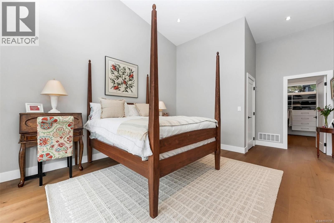
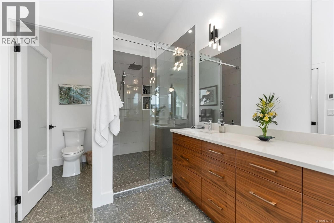
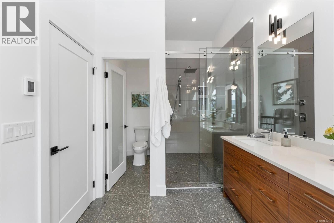
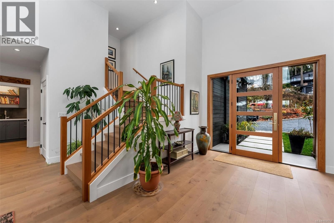
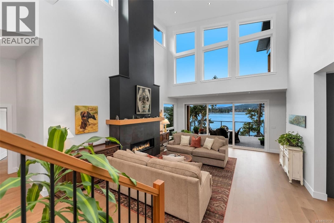
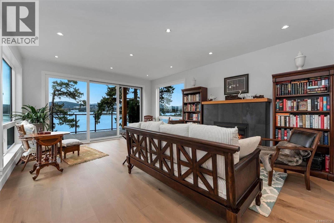
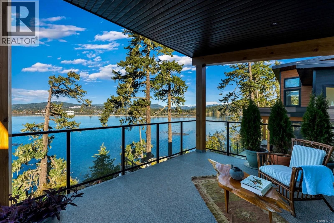
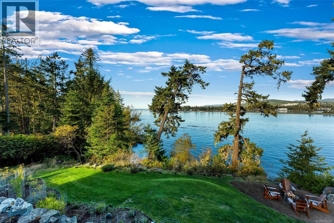
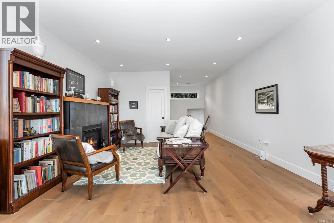
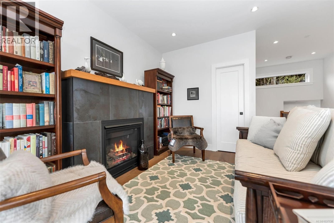
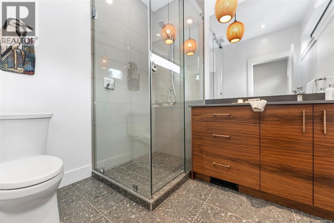
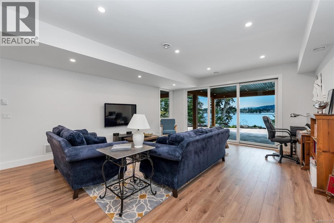
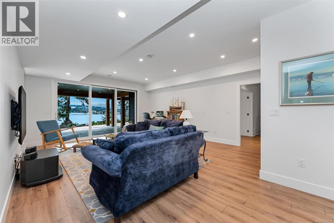
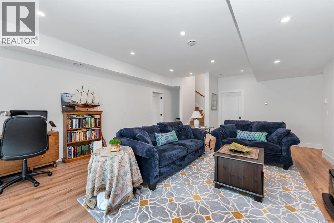
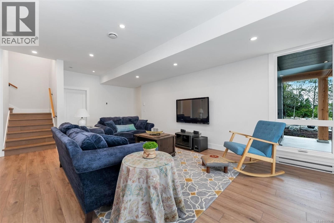
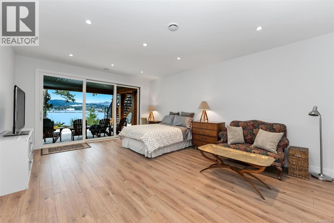
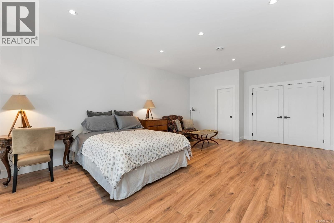
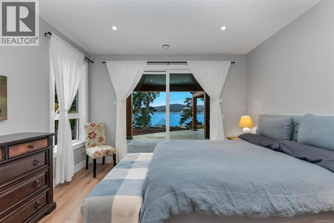
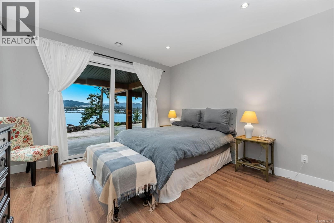
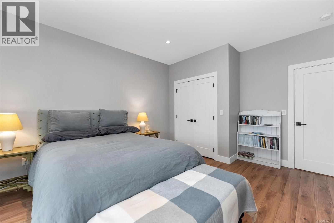
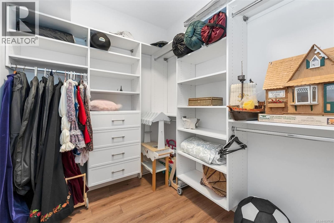
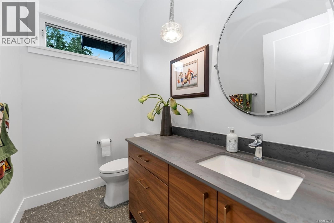
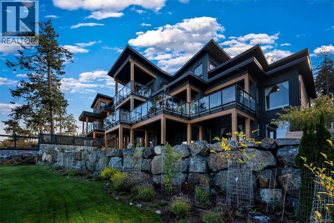
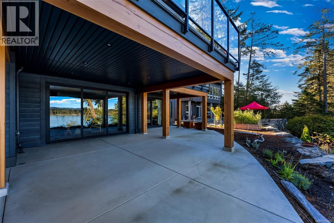
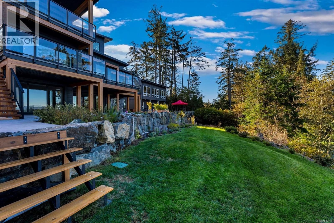
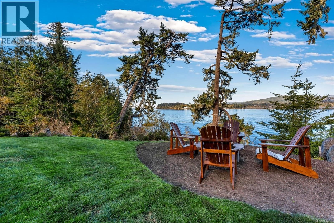
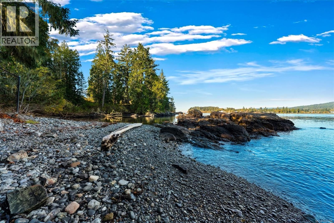
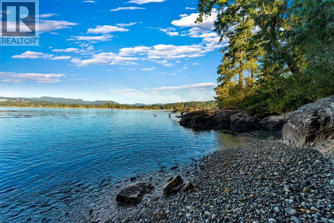
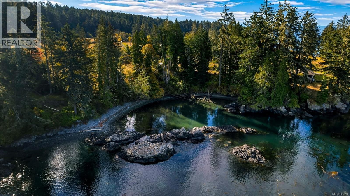
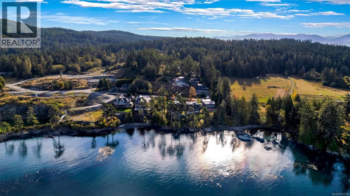
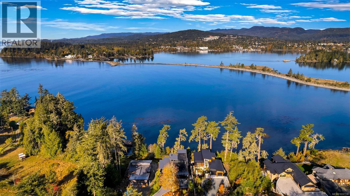
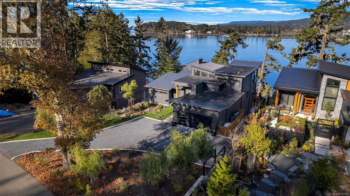
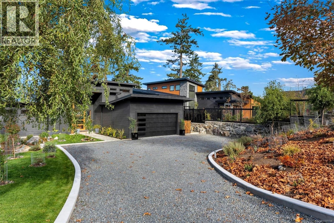
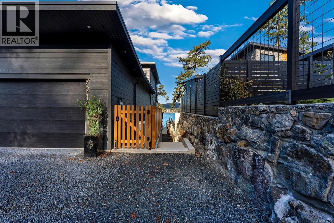
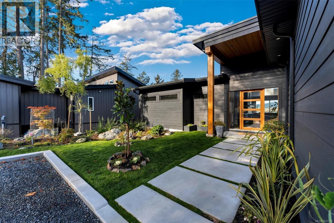
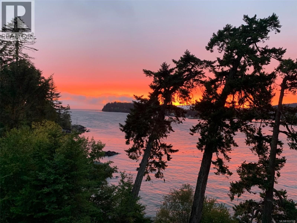
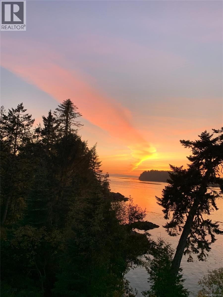
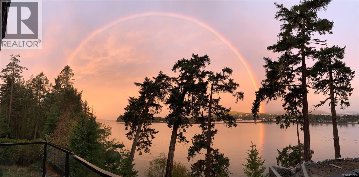
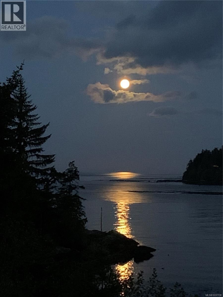
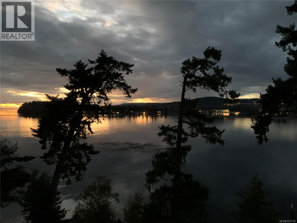
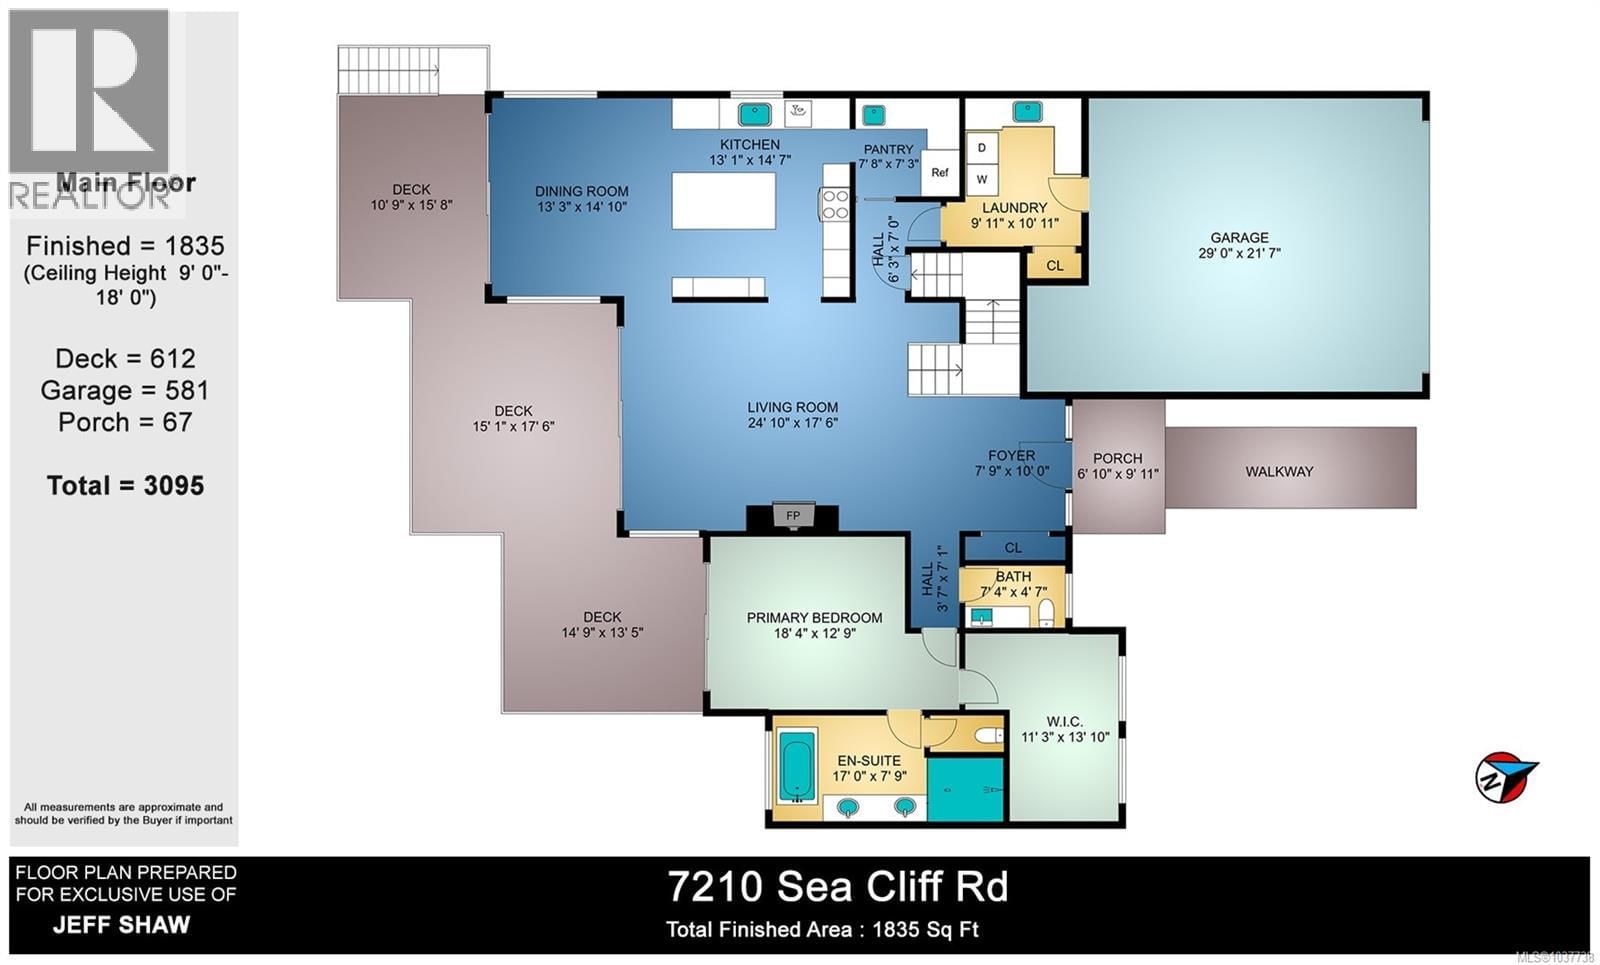
Escape to your own oceanfront sanctuary, a masterpiece of design set in a pristine, peaceful setting. This exquisite four-bedroom home is designed to maximize ocean views and ensure absolute seclusion. With large multi-slide doors, every floor features an effortless connection to the outside, maximized by strategically placed patios and decks. Inside, the large, open living and dining area is warm and inviting, boasting a high ceiling and expansive windows that create a wonderfully cozy atmosphere. Luxurious, rich walnut cabinets adorn the kitchen and bathrooms, complemented by elegant quartz and porcelain counters in the kitchen, pantry, bathrooms, ... read more
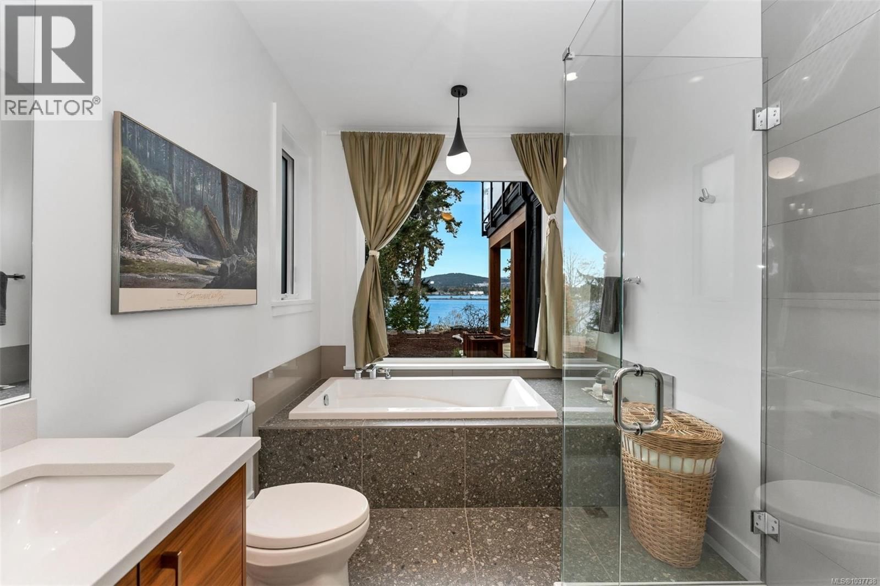
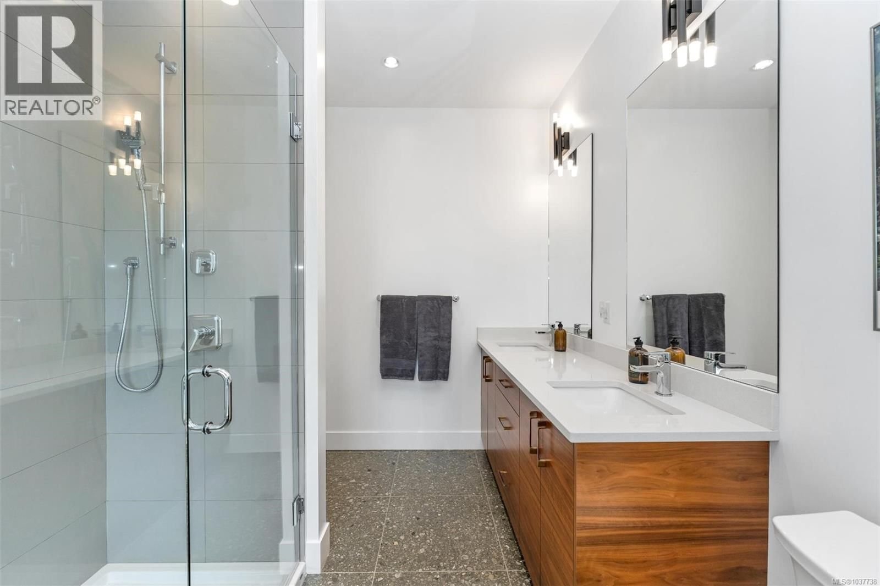
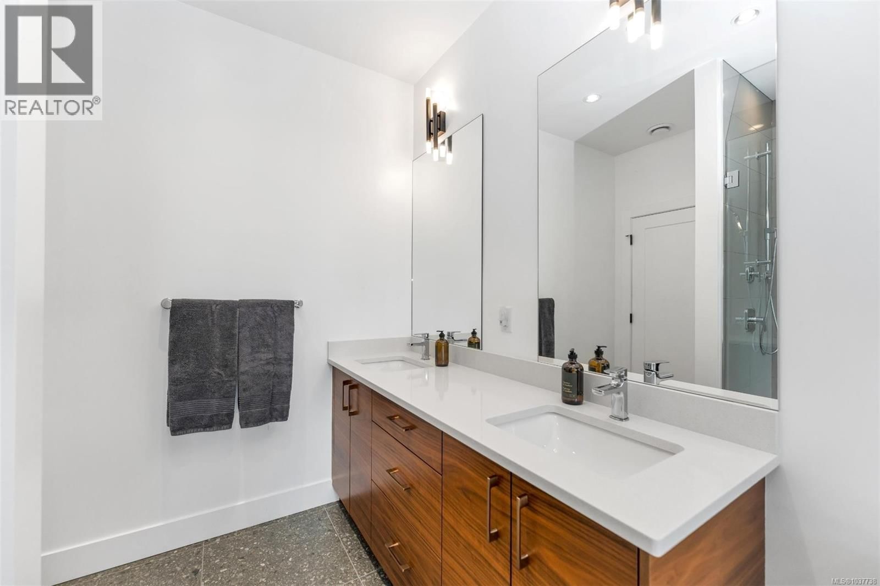
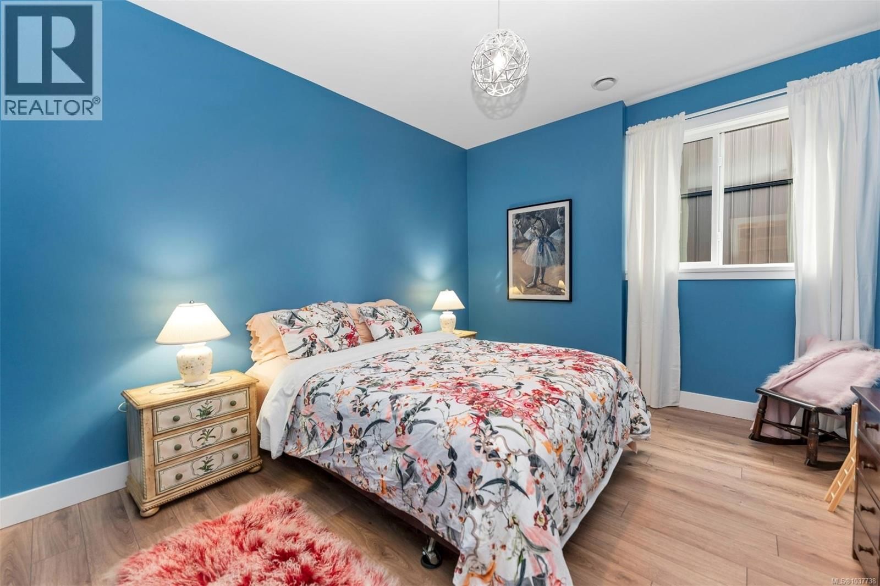
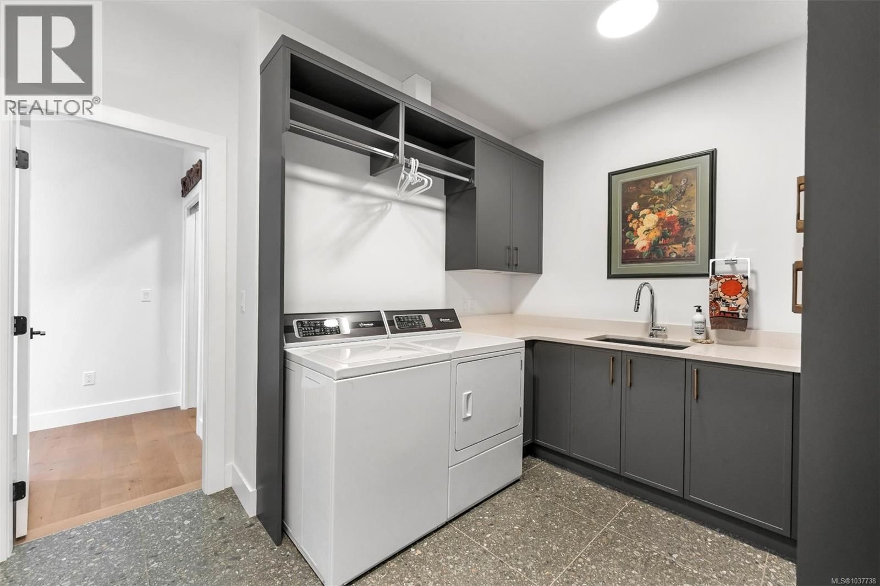
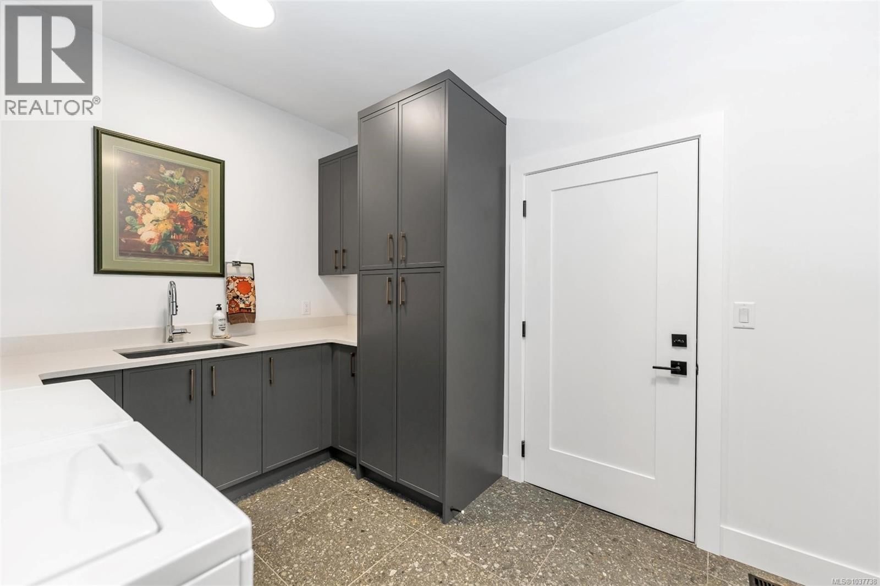
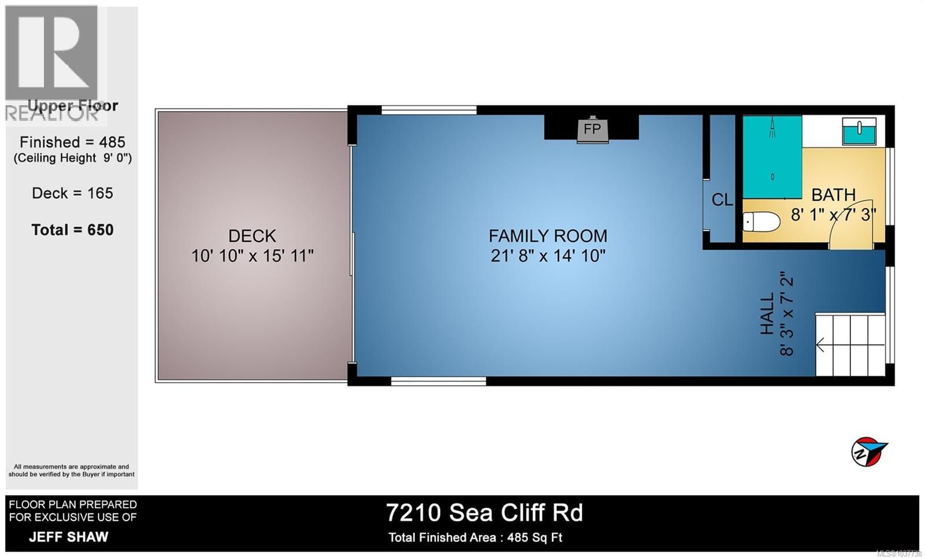
Escape to your own oceanfront sanctuary, a masterpiece of design set in a pristine, peaceful setting. This exquisite four-bedroom home is designed to maximize ocean views and ensure absolute seclusion. With large multi-slide doors, every floor features an effortless connection to the outside, maximized by strategically placed patios and decks. Inside, the large, open living and dining area is warm and inviting, boasting a high ceiling and expansive windows that create a wonderfully cozy atmosphere. Luxurious, rich walnut cabinets adorn the kitchen and bathrooms, complemented by elegant quartz and porcelain counters in the kitchen, pantry, bathrooms, and laundry room. The primary suite is a true retreat, featuring an ensuite with its own free-standing bathtub. Adding exceptional versatility is the top-floor sitting room, which can easily function as a private fifth bedroom. Own this coastal estate where luxurious finishes, intelligent architecture and oceanfront lifestyle meet. (id:39198)
- Listing ID: 1037738
- Property Type: Single Family
- Year Built: 2023
| Property | |
|---|---|
| Ownership: | Condo Corporation $120.64 / Monthly |
| Lot Size: | 17990 Sqft |
| Parking: | 3 Spaces |
| Building | |
|---|---|
| Type: | Single Family House |
| Appliances: | Dishwasher, Dryer, Freezer, Oven - Built-In, Refrigerator, Washer and Range |
| HVAC: | Air Conditioned, Fireplace and Heat Pump Electric, Other |
| Location | |
|---|---|
| Town: | Sooke |
| Province: | British Columbia |
| Community Features: | Family Oriented and Pets Allowed |
| Rooms | Level | Dimensions |
|---|---|---|
| Porch | Main level | 7 x 10 |
| Ensuite | Main level | 4-piece |
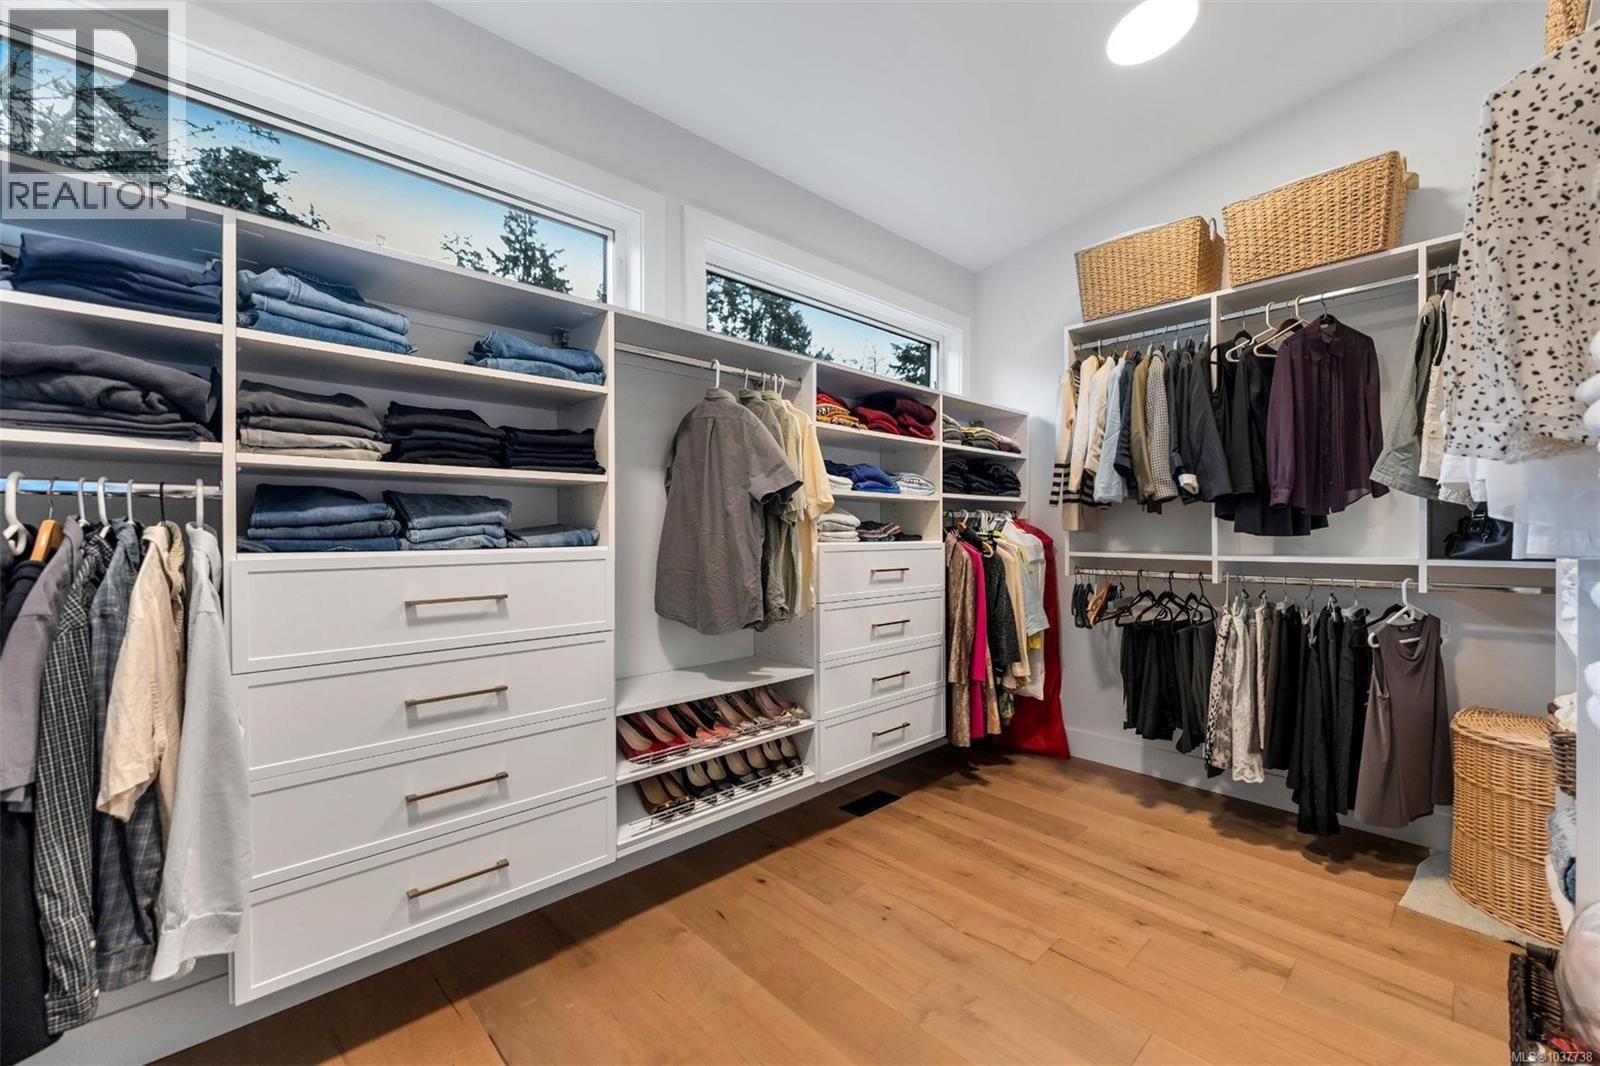
| Primary Bedroom | Main level | 13 x 18 |
| Bathroom | Main level | 2-piece |
| Other | Main level | 7 x 4 |
| Living room | Main level | 18 x 25 |
| Entrance | Main level | 8 x 10 |
| Laundry room | Main level | 10 x 11 |
| Other | Main level | 6 x 7 |
| Pantry | Main level | 7 x 8 |
| Kitchen | Main level | 13 x 15 |
| Dining room | Main level | 13 x 15 |
| Other | Lower level | 7 x 10 |
| Bedroom | Lower level | 11 x 13 |
| Bathroom | Lower level | 4-piece |
| Bedroom | Lower level | 13 x 14 |
| Other | Lower level | 4 x 13 |
| Family room | Lower level | 17 x 23 |
| Storage | Lower level | 8 x 12 |
| Office | Lower level | 8 x 11 |
| Bedroom | Lower level | 15 x 21 |
| Patio | Lower level | 15 x 21 |
| Patio | Lower level | 17 x 22 |
| Patio | Lower level | 15 x 16 |
| Bathroom | Second level | 3-piece |
| Other | Second level | 7 x 8 |
| Family room | Second level | 15 x 22 |
Book a showing to see this Sea Cliff Condo in Sooke
This property has so much to offer. Book a private showing now, as you do not want to miss out on 7210 Sea Cliff Road in Sooke, British Columbia!
Private Showing Request
Send a request to book a private showing for
.
Please Note: Information you supply in the contact form will be kept fully confidential.
Is this waterfront condo the right property for you? Start a conversation to find out.

Provided by Rennie & Associates Realty Ltd.. MLS®, REALTOR®, and the associated logos are trademarks of the Canadian Real Estate Association.

This REALTOR.ca listing content is owned and licensed by REALTOR® members of the Canadian Real Estate Association.
Have questions or need more information about this condo? Don't know where to begin? Then, let us connect you with the best real estate agent to guide you.

Inquiries submitted through this website will be responded to by a local sales representative from Royal LePage®.
Start a Conversation by Text
Provide your full name, phone and email to start a conversation by text message.
Please Note: Information you supply in the contact form will be kept fully confidential.
Start a Conversation by Email
Provide your full name and email to start a conversation by email.
Please Note: Information you supply in the contact form will be kept fully confidential.