
7201 Austins Place, Sooke, British Columbia V9Z 0T1
















$924,900
- 3 bedrooms
- 2 bathrooms
- 1,598 Square Feet
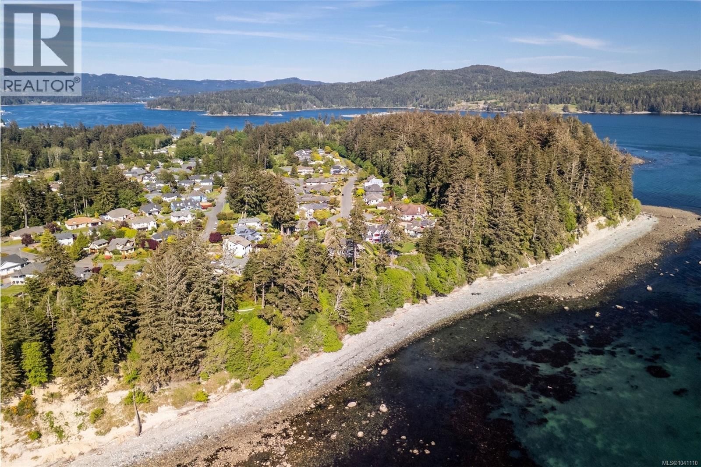
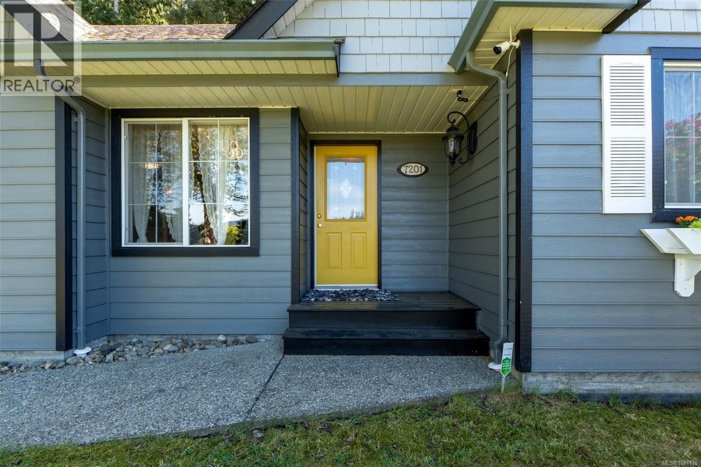
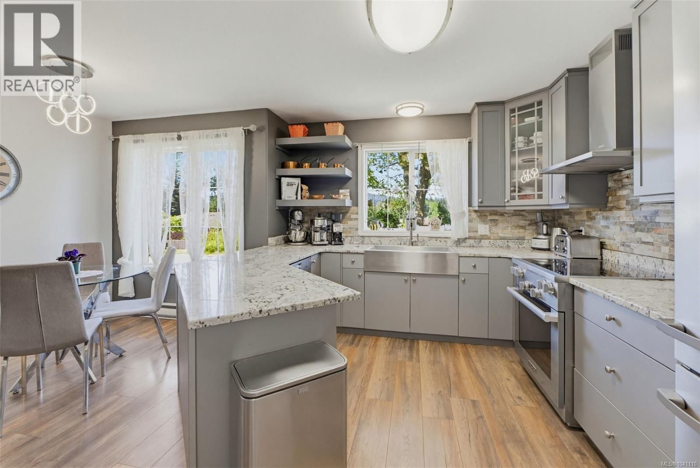
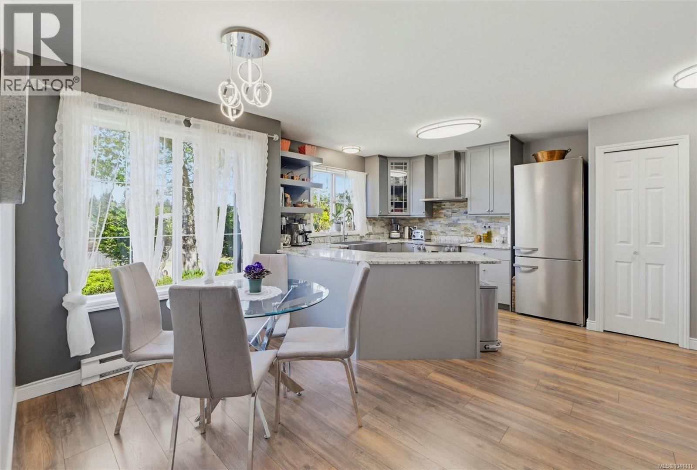
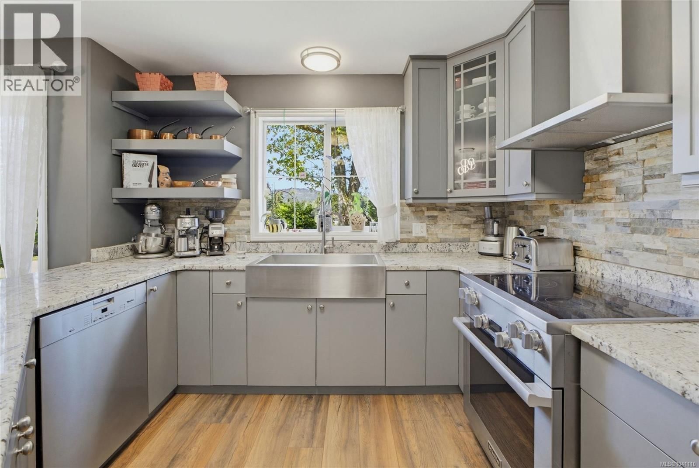
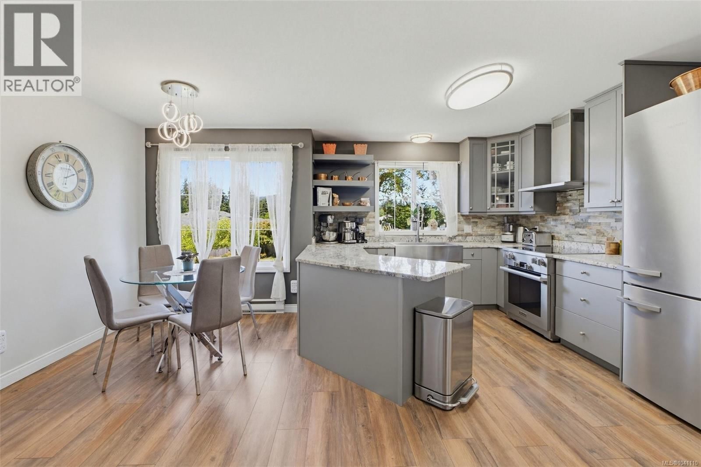
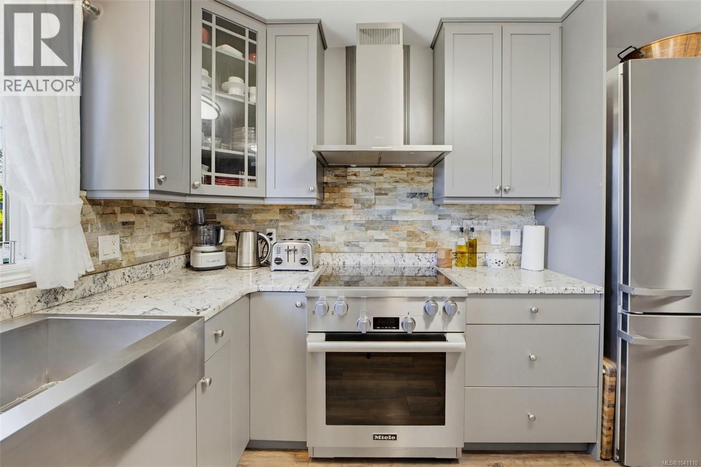
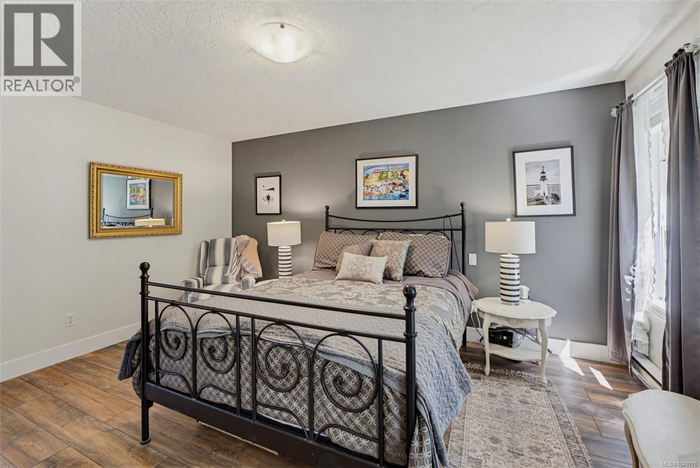
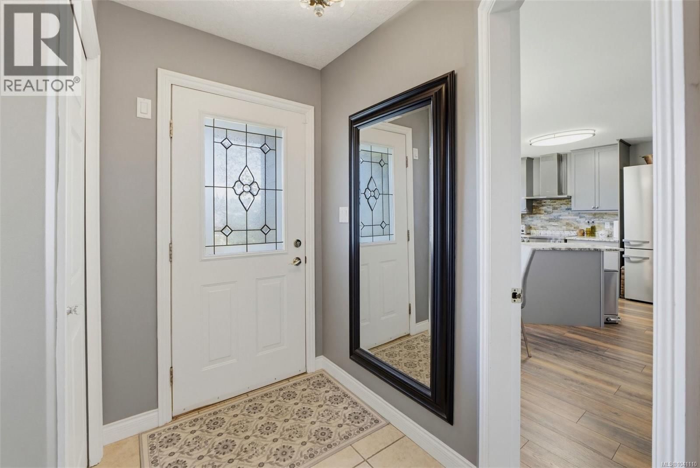
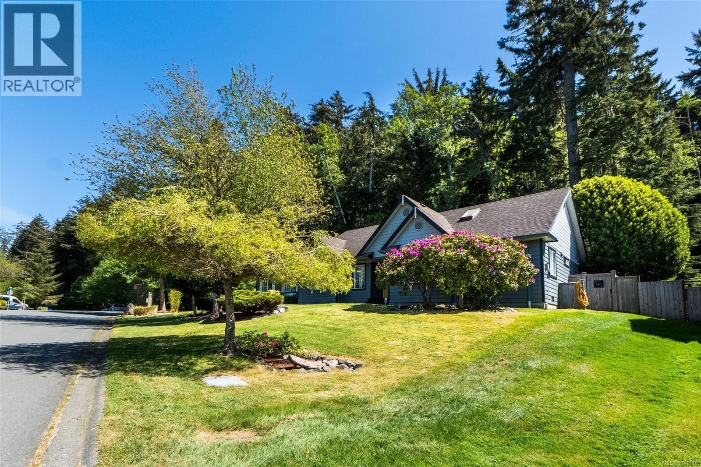
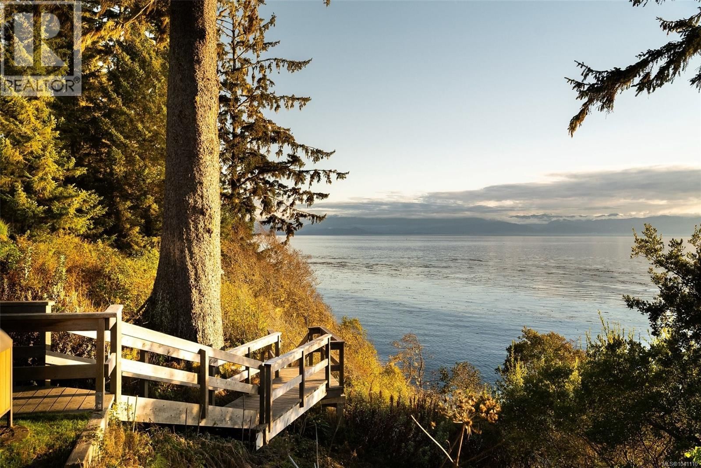
Beautifully appointed one-level rancher in sought-after Sooke Bay Estates, just moments from the ocean & scenic Whiffin Spit. Offering approximately 1,600 SF of well-designed living space, this 3-bed, 2-bath home offers comfort, style, and easy living in a peaceful coastal setting. The kitchen features premium Miele appliances, custom Imprezza cabinetry, and granite countertops. The spacious primary bedroom includes a walk-in closet and an ensuite with walk-in tub. A sunken living room with double-sided fireplace creates a warm, inviting space. Stay cool on those hot summer days with heat pump air conditioning. Enjoy a landscaped and fully fenced ... read more
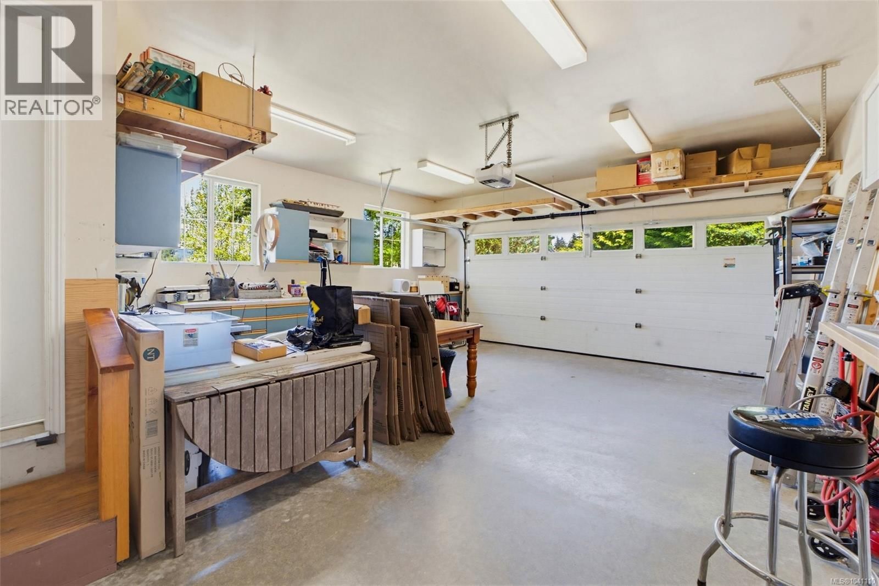
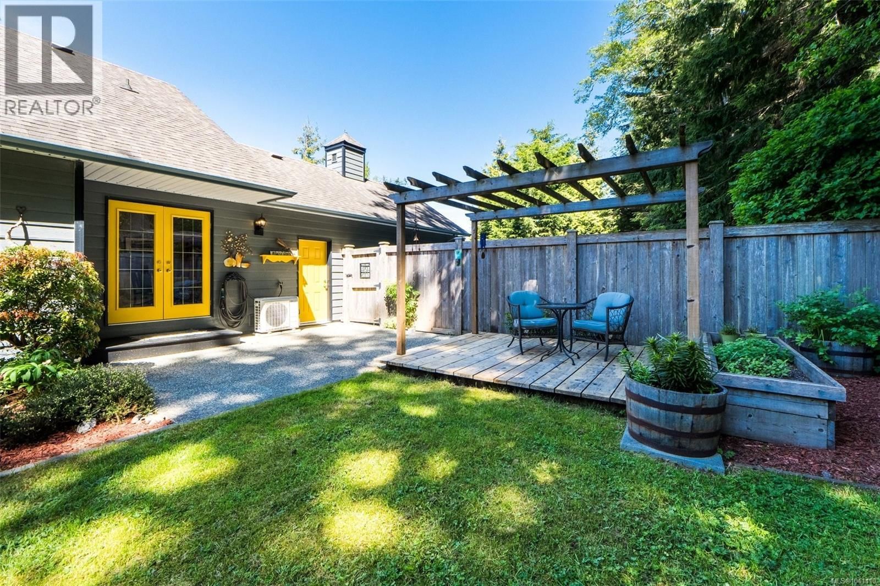
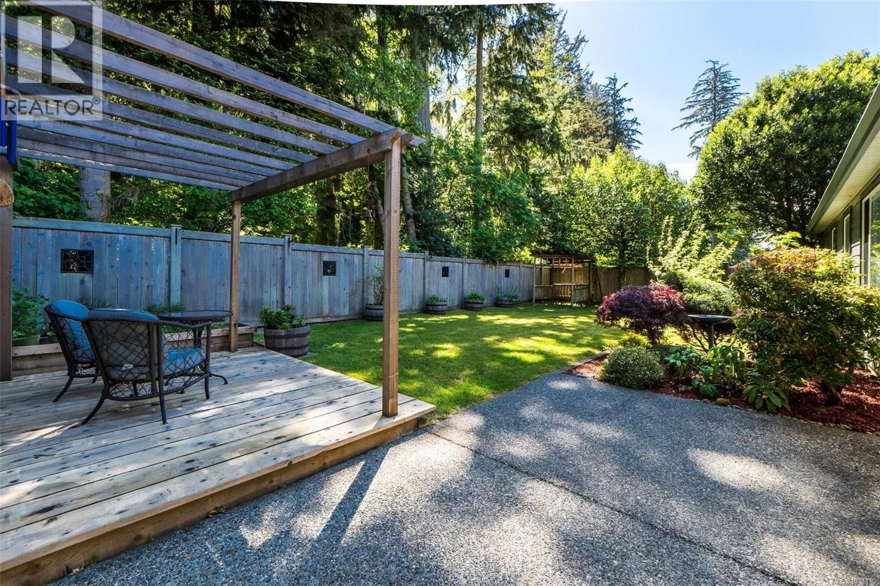
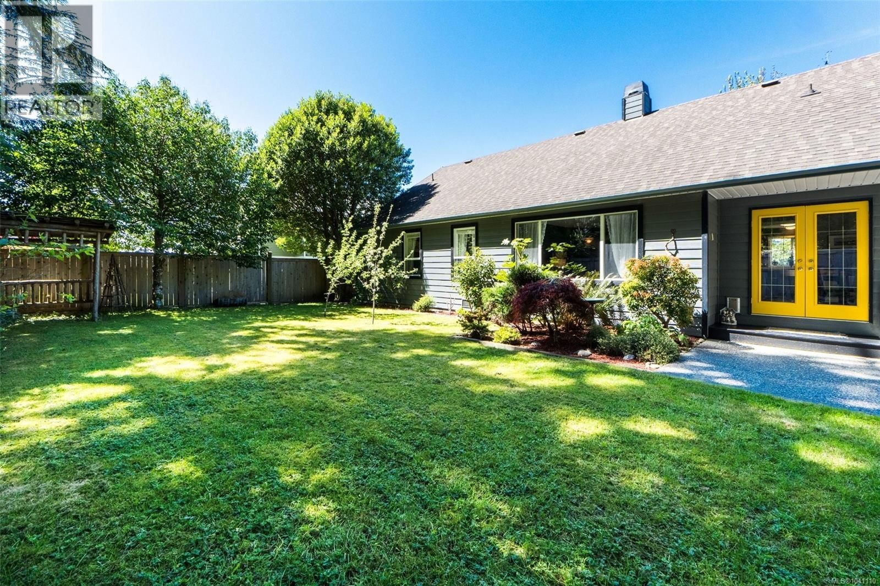
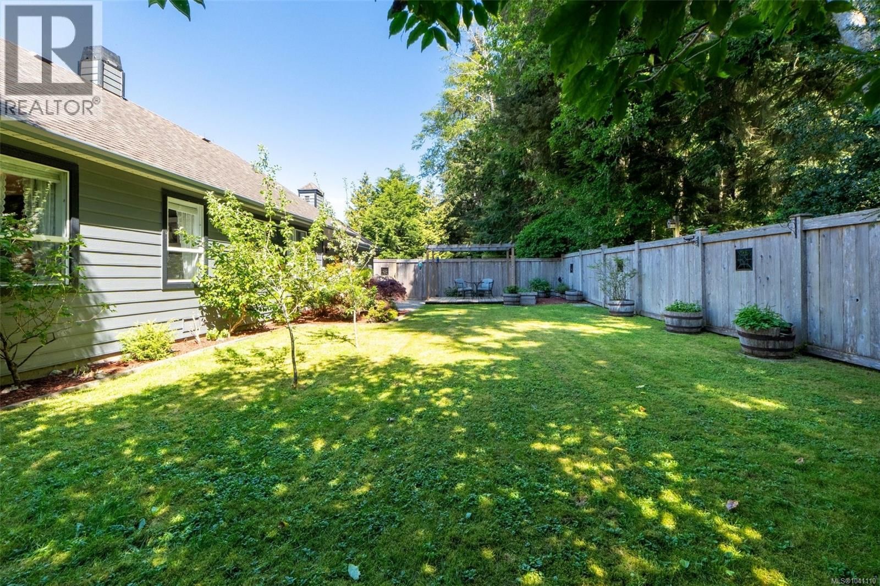
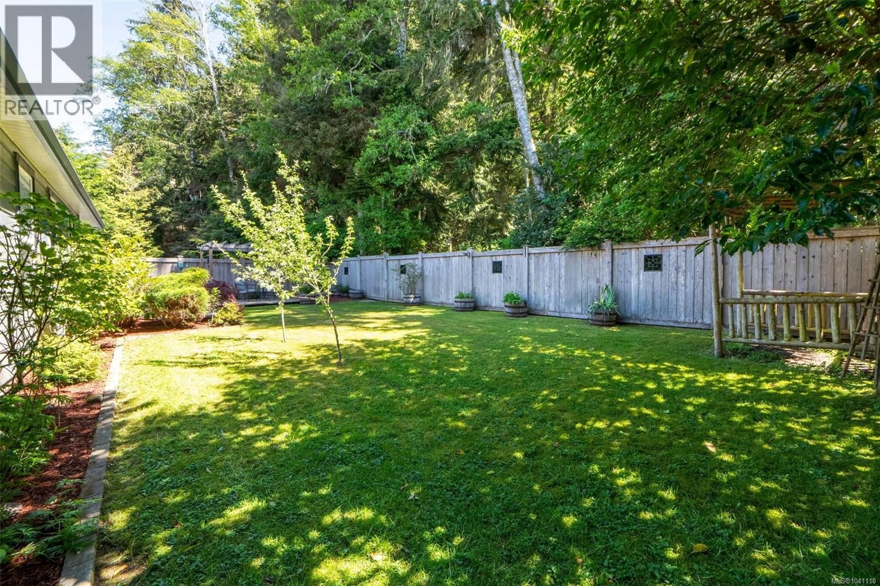
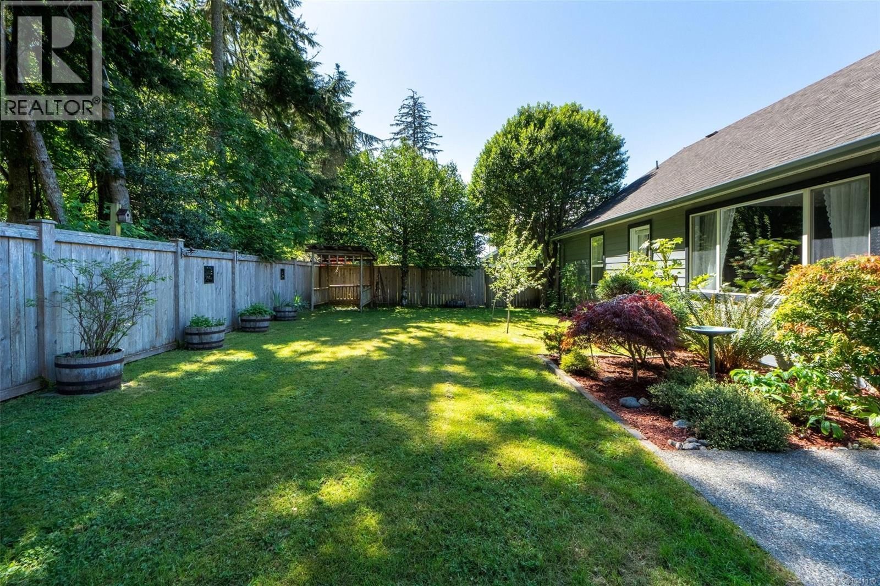
Beautifully appointed one-level rancher in sought-after Sooke Bay Estates, just moments from the ocean & scenic Whiffin Spit. Offering approximately 1,600 SF of well-designed living space, this 3-bed, 2-bath home offers comfort, style, and easy living in a peaceful coastal setting. The kitchen features premium Miele appliances, custom Imprezza cabinetry, and granite countertops. The spacious primary bedroom includes a walk-in closet and an ensuite with walk-in tub. A sunken living room with double-sided fireplace creates a warm, inviting space. Stay cool on those hot summer days with heat pump air conditioning. Enjoy a landscaped and fully fenced 9,500 SF lot backing onto forest for privacy. The backyard is designed for outdoor living with a patio, new deck, and pergola. Additional highlights include a double garage with built-in storage, RV or boat parking, a huge crawlspace plus a garden shed. Move-in ready in a quiet neighbourhood, with beach access just a short stroll away. (id:39198)
- Listing ID: 1041110
- Property Type: Single Family
- Year Built: 2001
| Property | |
|---|---|
| Style: | Cape Cod |
| Ownership: | Condo Corporation $75.00 / Monthly |
| Lot Size: | 9472 Sqft |
| Parking: | 4 Spaces |
| Building | |
|---|---|
| Type: | Single Family House |
| Appliances: | Dryer, Range - Electric, Refrigerator, Washer and Dishwasher |
| HVAC: | Air Conditioned, Baseboard Heaters, Fireplace and Heat Pump Electric, Propane |
| Location | |
|---|---|
| Town: | Sooke |
| Province: | British Columbia |
| Community Features: | Family Oriented and Pets Allowed |
| Rooms | Level | Dimensions |
|---|---|---|
| Ensuite | Main level | 3-piece |
| Laundry room | Main level | 10' x 6' |
| Family room | Main level | 12' x 8' |
| Bedroom | Main level | 11' x 10' |
| Bedroom | Main level | 11' x 10' |
| Bathroom | Main level | 4-piece |
| Primary Bedroom | Main level | 15' x 12' |
| Kitchen | Main level | 11' x 10' |
| Storage | Main level | 8' x 8' |
| Dining room | Main level | 12' x 11' |
| Living room | Main level | 16' x 14' |
| Patio | Main level | 16' x 13' |
| Entrance | Main level | 8' x 5' |
Book a showing to see this Austins Condo in Sooke
This property has so much to offer. Book a private showing now, as you do not want to miss out on 7201 Austins Place in Sooke, British Columbia!
Private Showing Request
Send a request to book a private showing for
.
Please Note: Information you supply in the contact form will be kept fully confidential.
Is this condo the right property for you? Start a conversation to find out.

Provided by Royal LePage Coast Capital - Chatterton. MLS®, REALTOR®, and the associated logos are trademarks of the Canadian Real Estate Association.

This REALTOR.ca listing content is owned and licensed by REALTOR® members of the Canadian Real Estate Association.
Have questions or need more information about this condo? Don't know where to begin? Then, let us connect you with the best real estate agent to guide you.

Inquiries submitted through this website will be responded to by a local sales representative from Royal LePage®.
Start a Conversation by Text
Provide your full name, phone and email to start a conversation by text message.
Please Note: Information you supply in the contact form will be kept fully confidential.
Start a Conversation by Email
Provide your full name and email to start a conversation by email.
Please Note: Information you supply in the contact form will be kept fully confidential.