
7079 Richview Drive, Sooke, British Columbia V9Z 0T3



$3,180,000
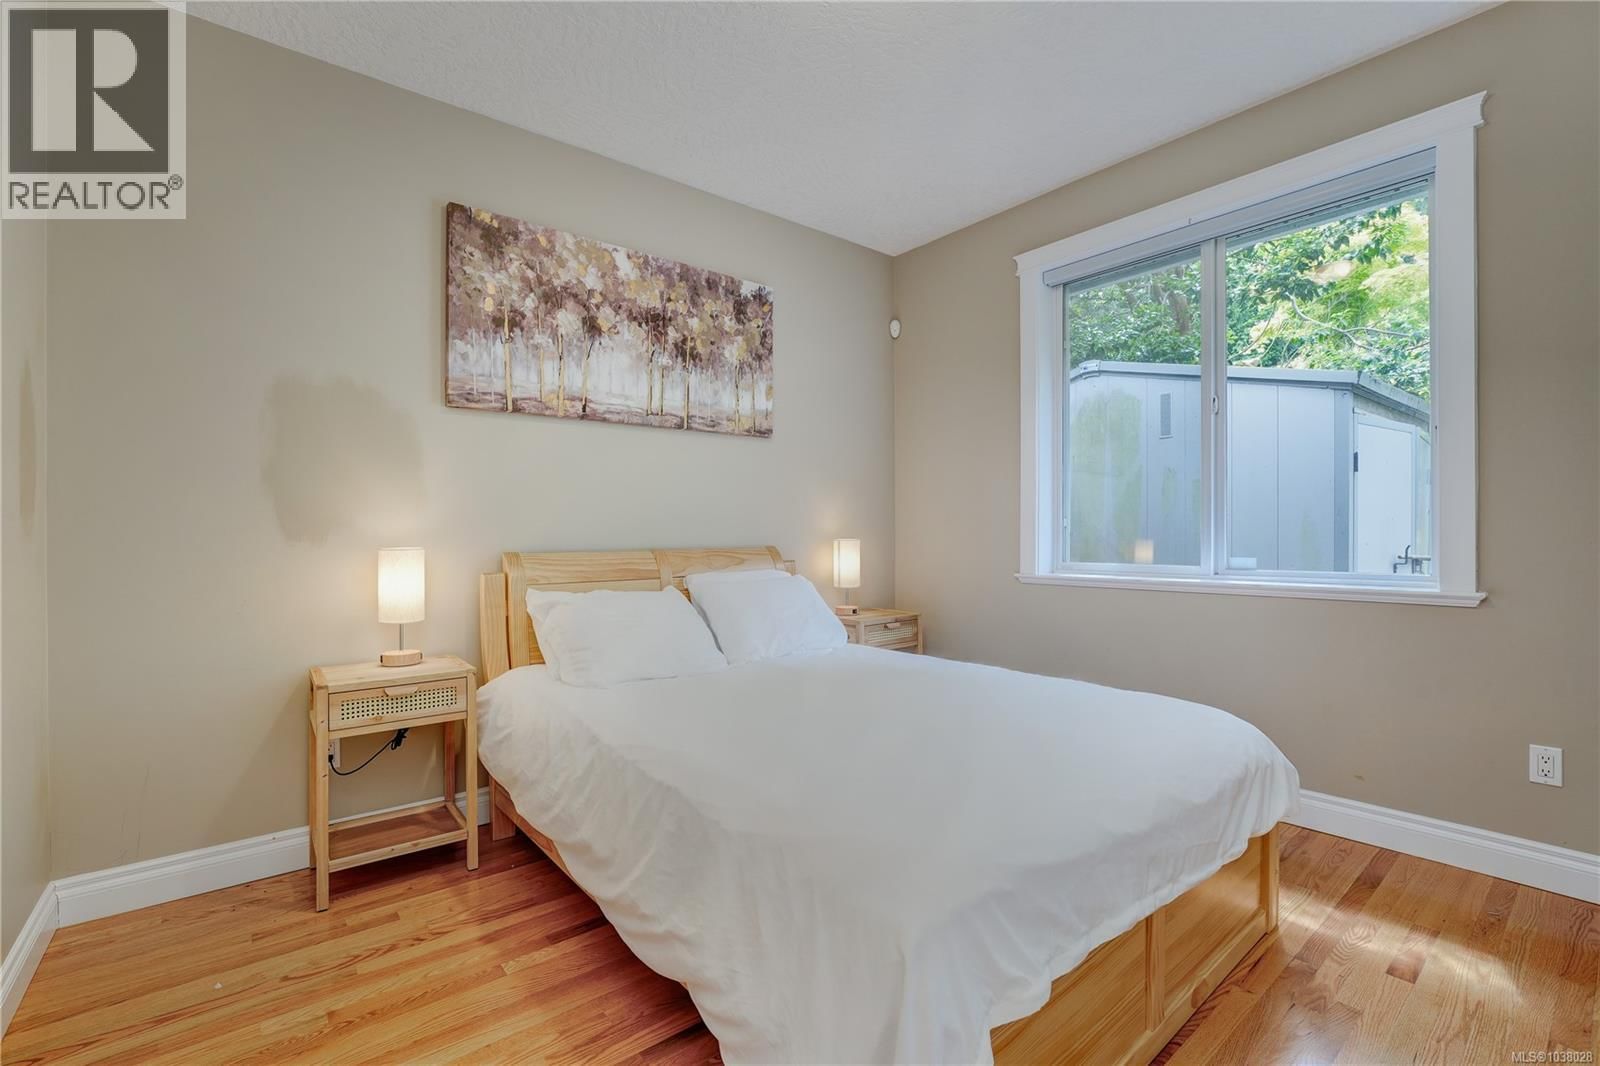
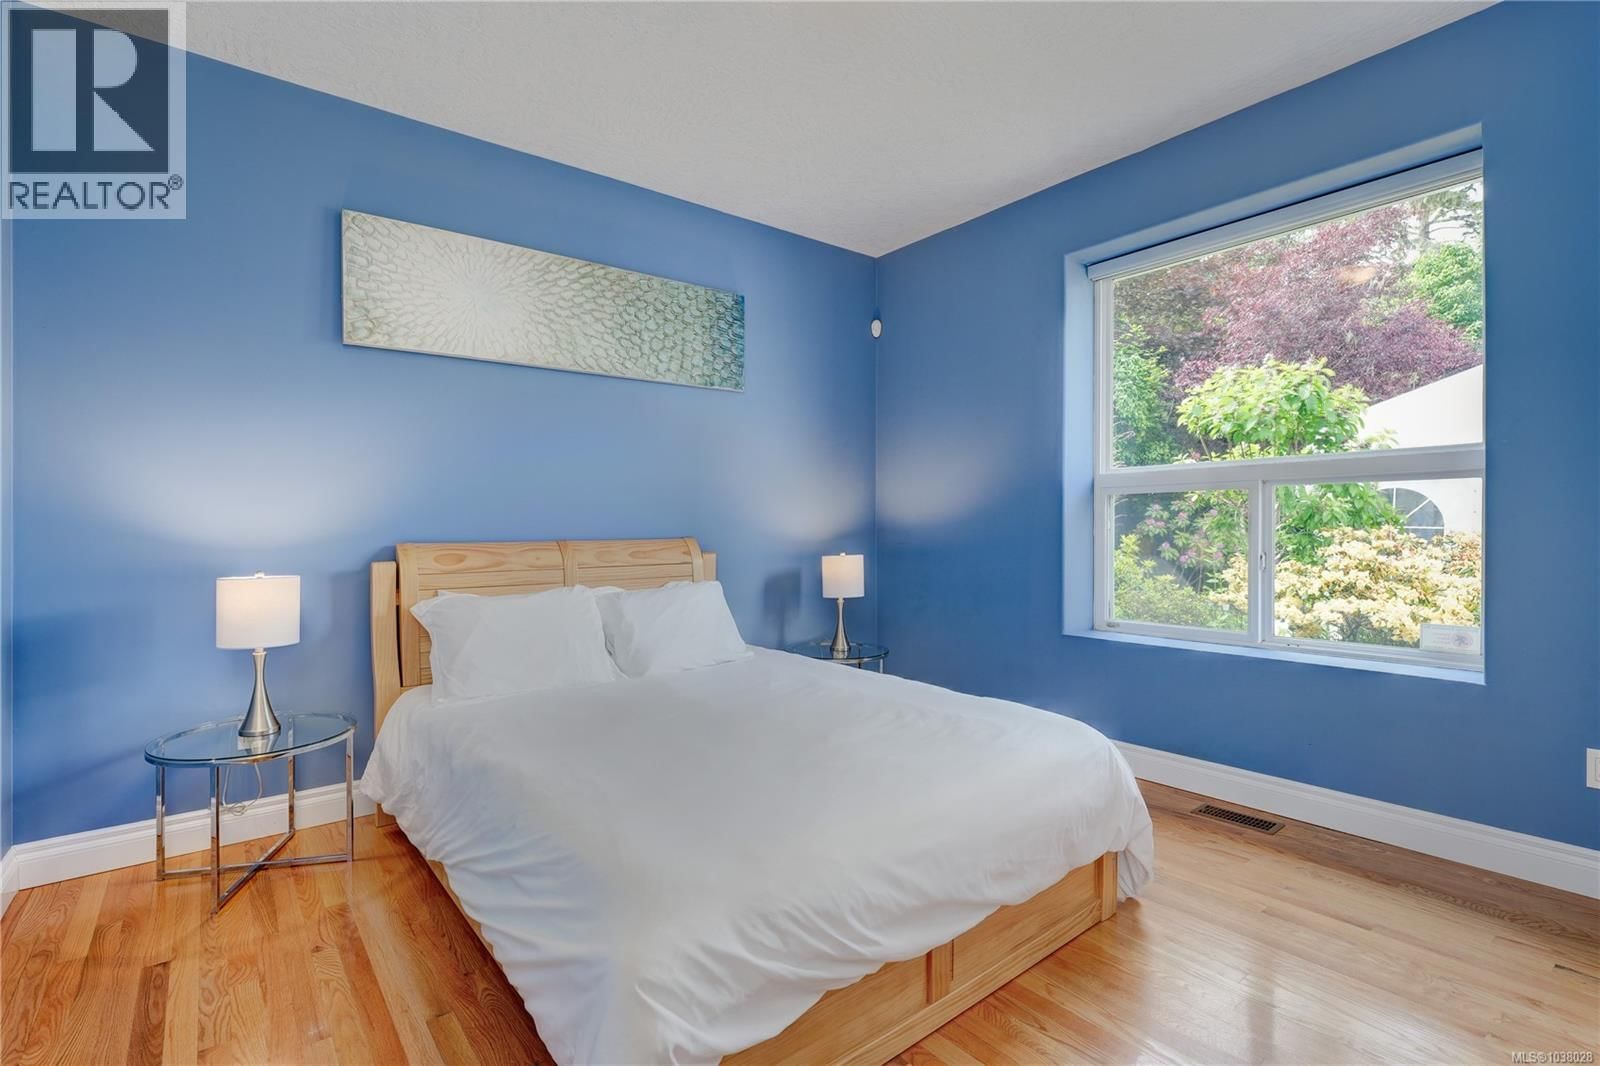
- 4 bedrooms
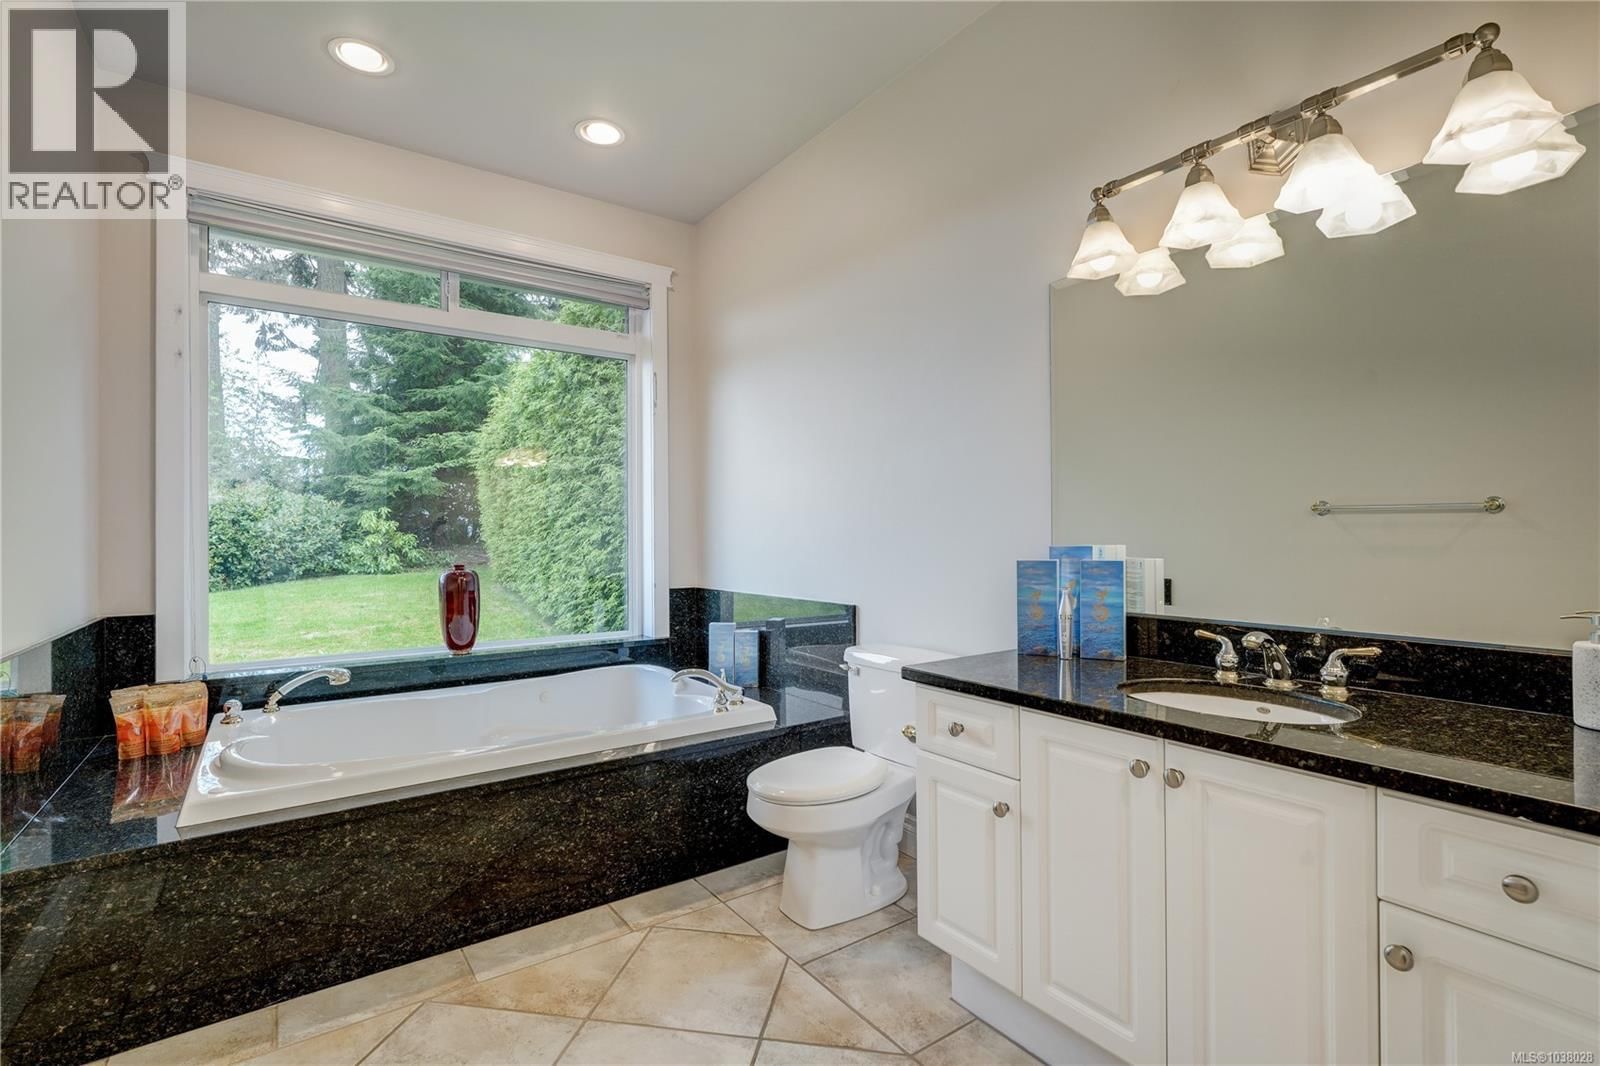
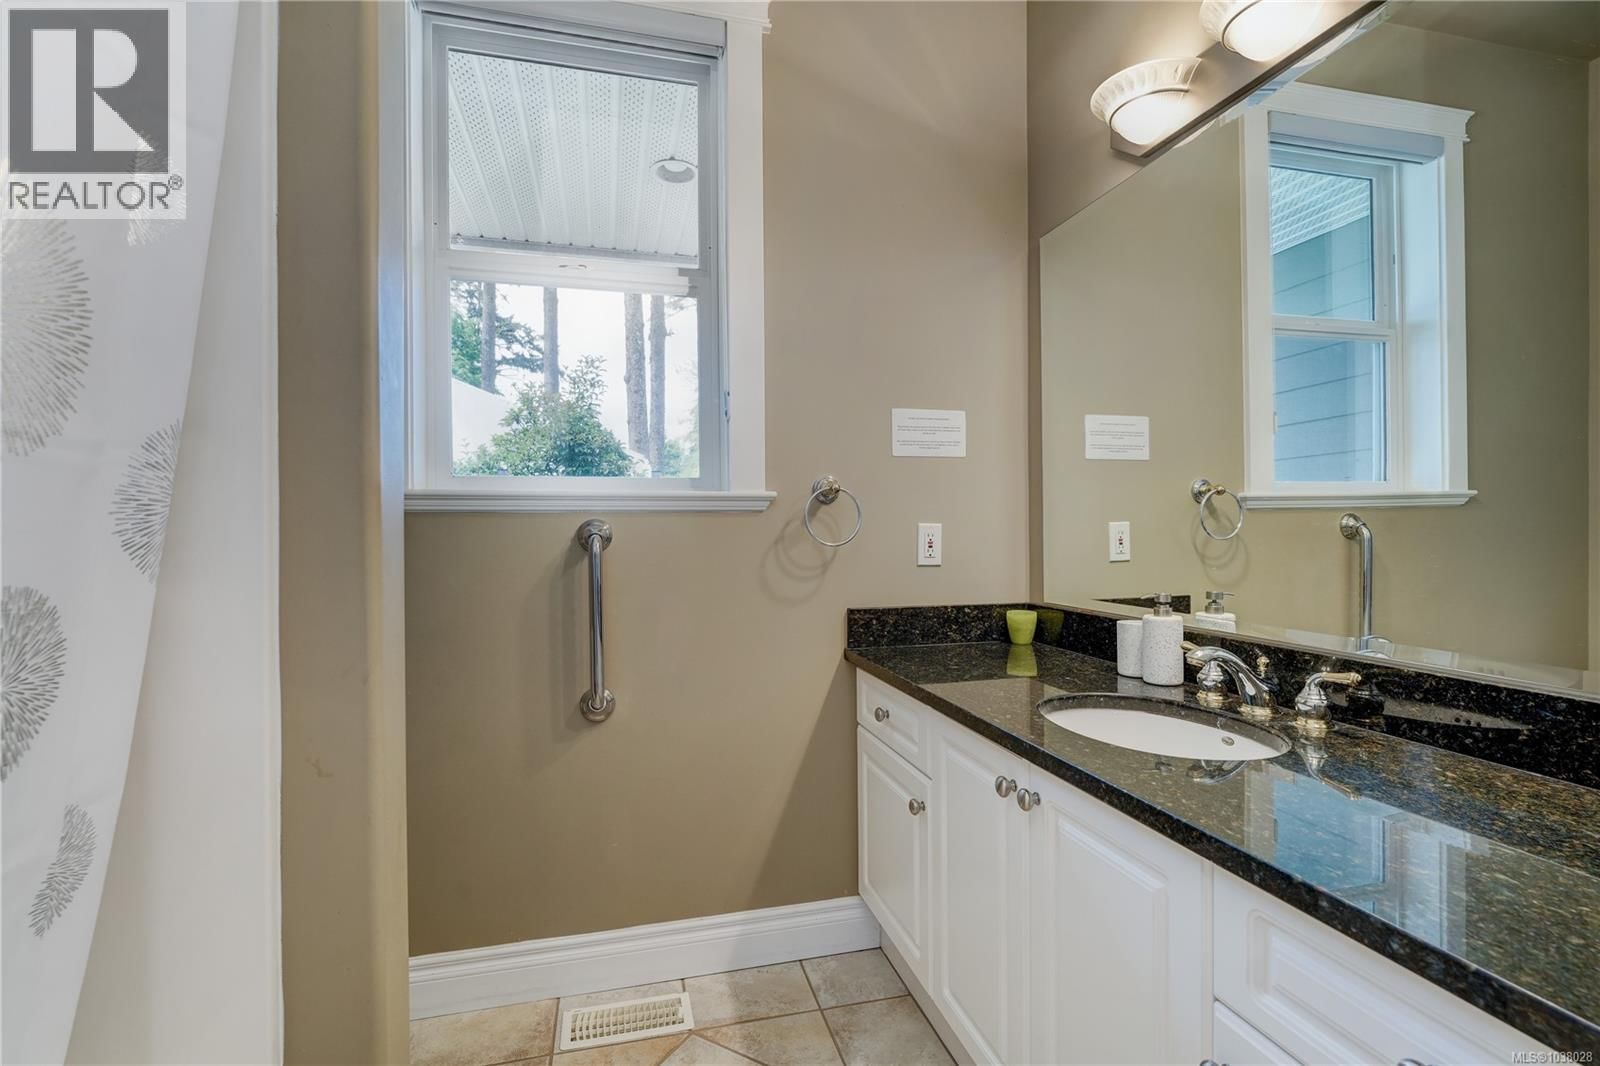
- 3 bathrooms
- 3,254 Square Feet
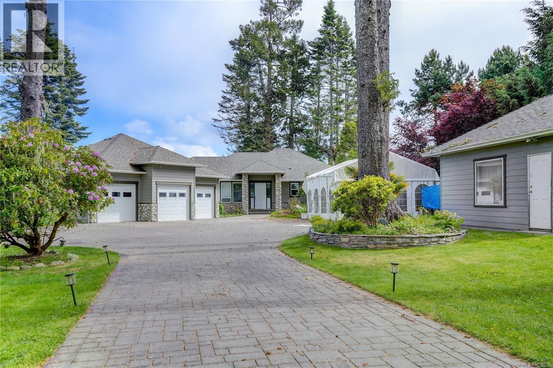
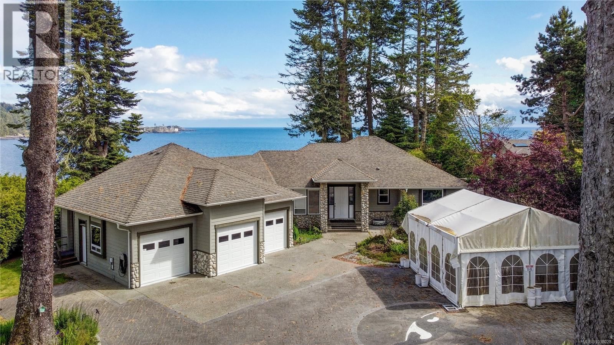
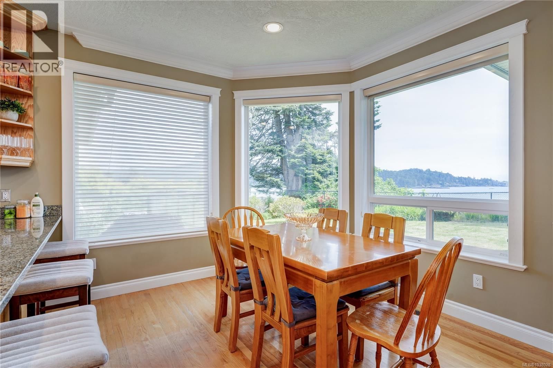
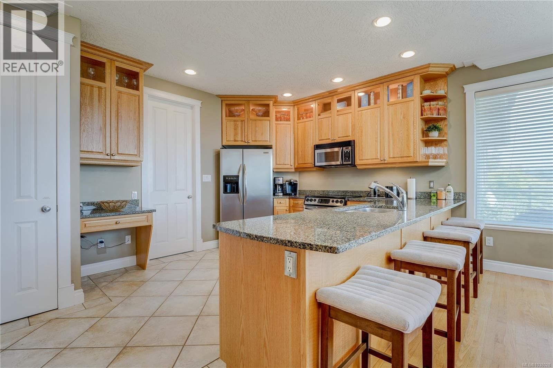
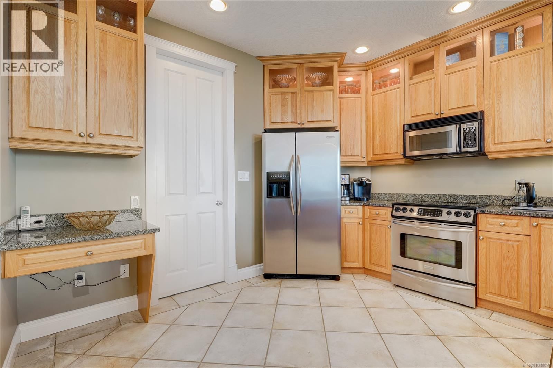
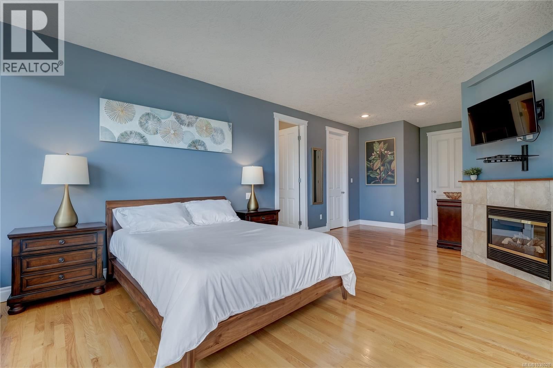
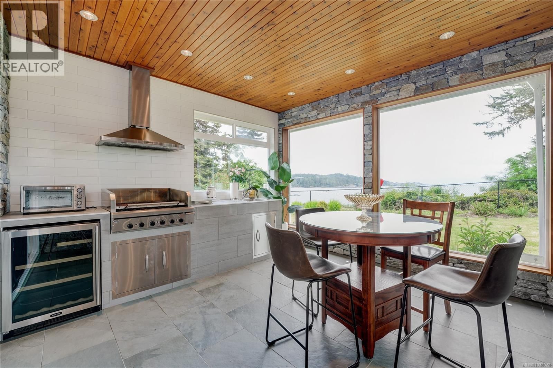
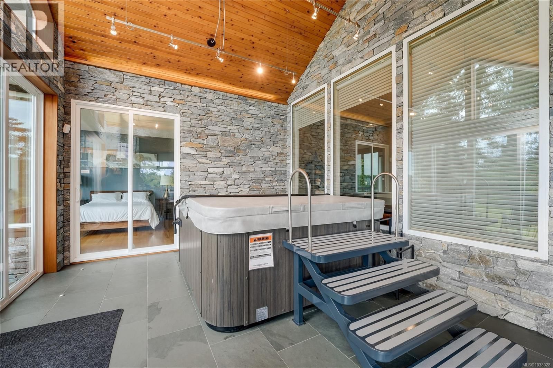
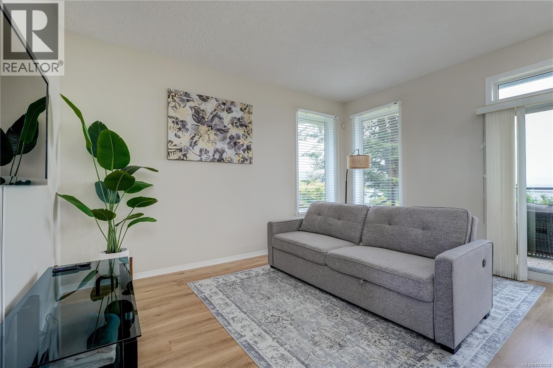
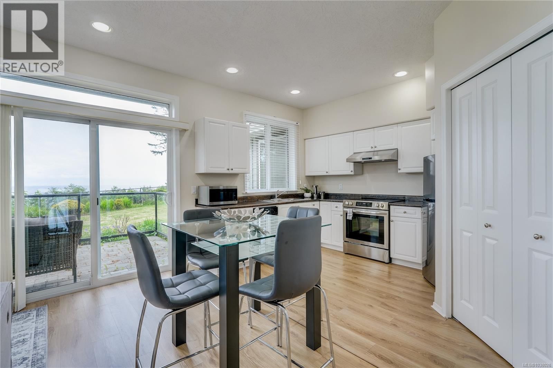
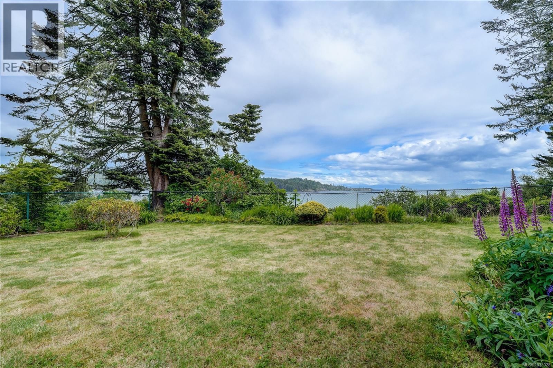
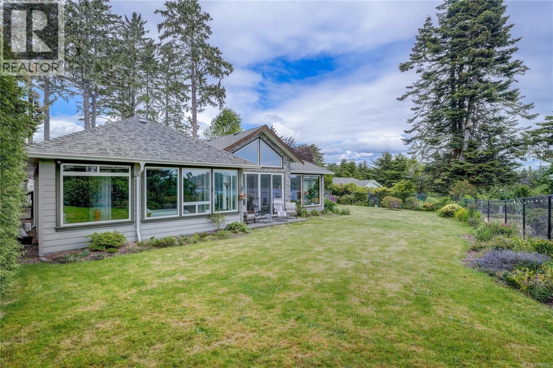
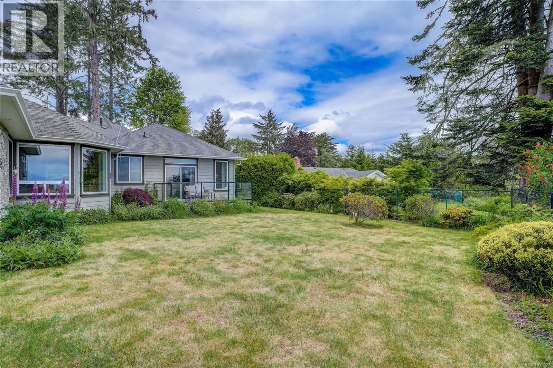
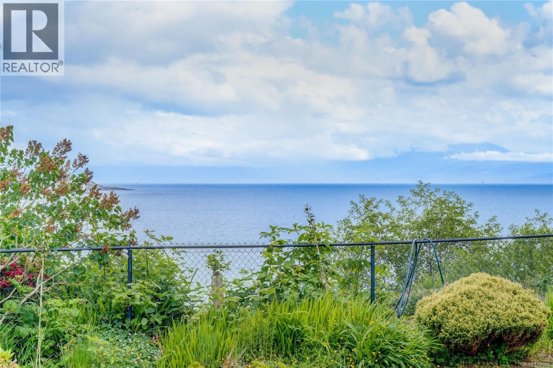
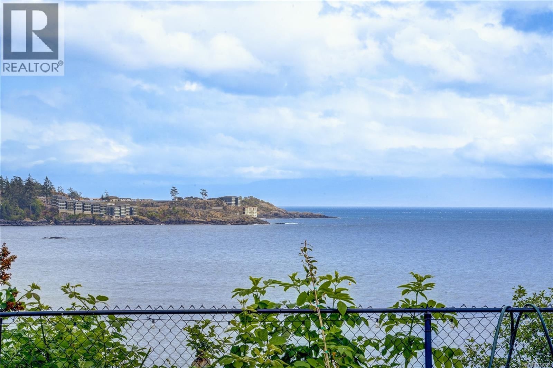
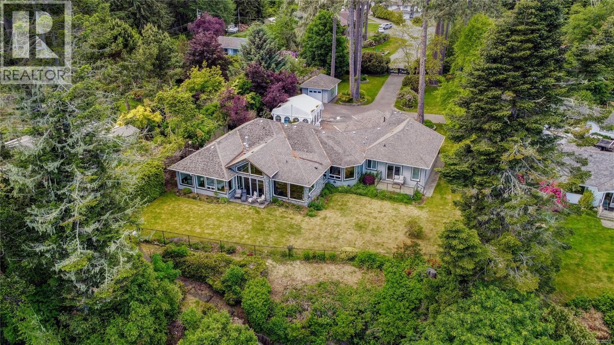
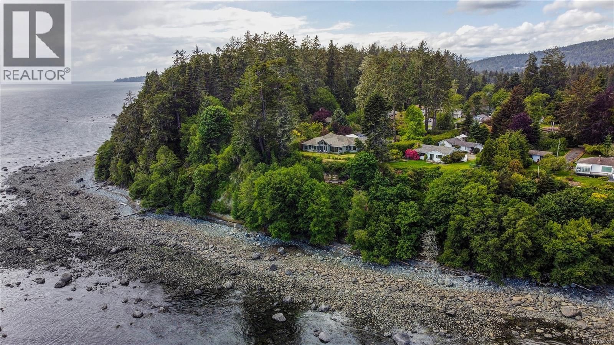
Stunning West Coast Rancher with Breathtaking Waterfront Views Experience the ultimate in West Coast living with this exceptional rancher-style home, offering spectacular views from nearly every room. Situated on 0.9 acres of high-bank waterfront in the desirable Whiffin Spit area, this private and beautifully maintained property combines luxury, comfort, and modern convenience. A grand gated entrance and long driveway provide exceptional privacy and a sense of arrival. The fully fenced, meticulously landscaped yard features seasonal gardens and mature plantings, creating a peaceful outdoor retreat. The home showcases impressive craftsmanship with ... read more
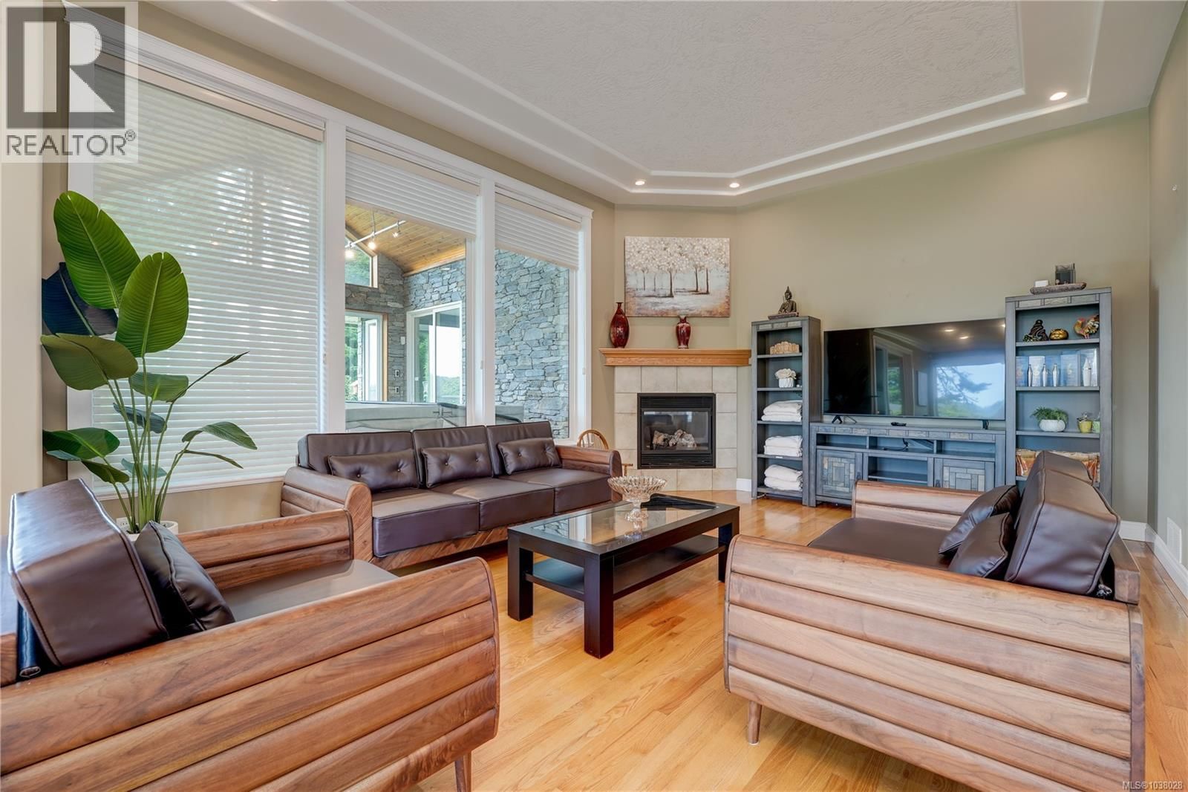
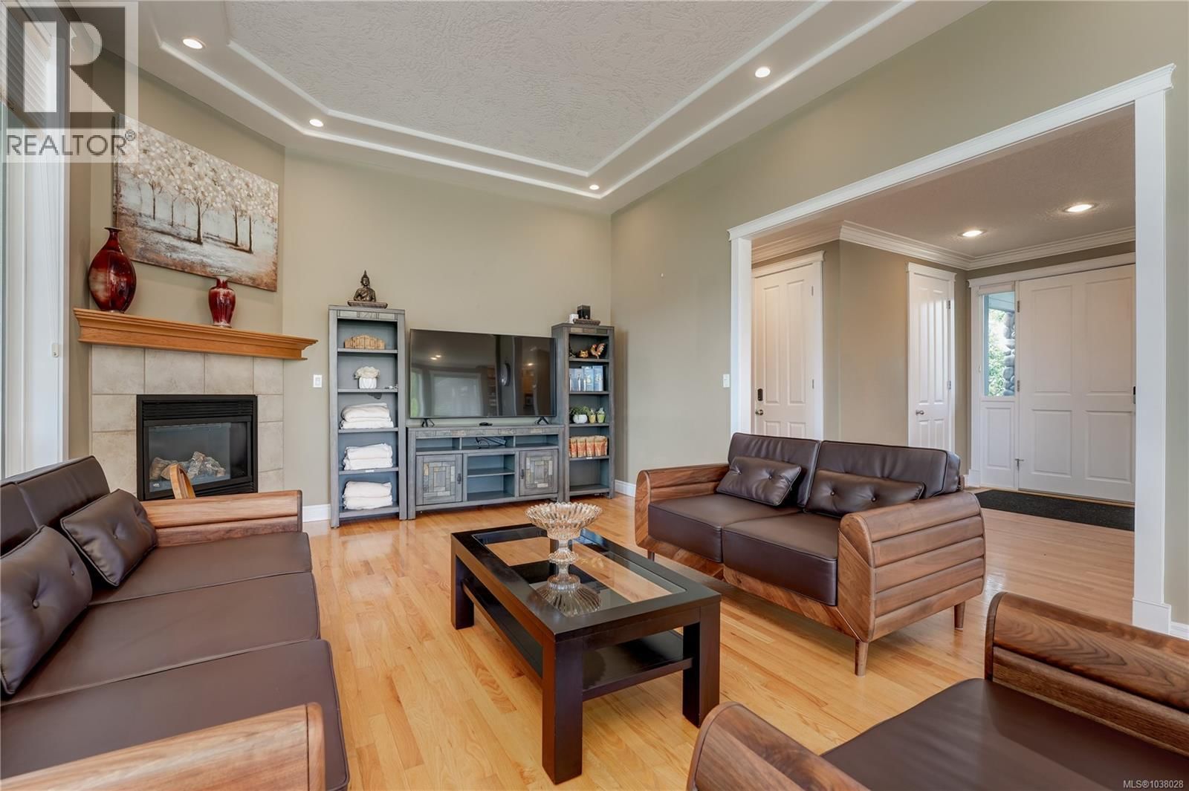
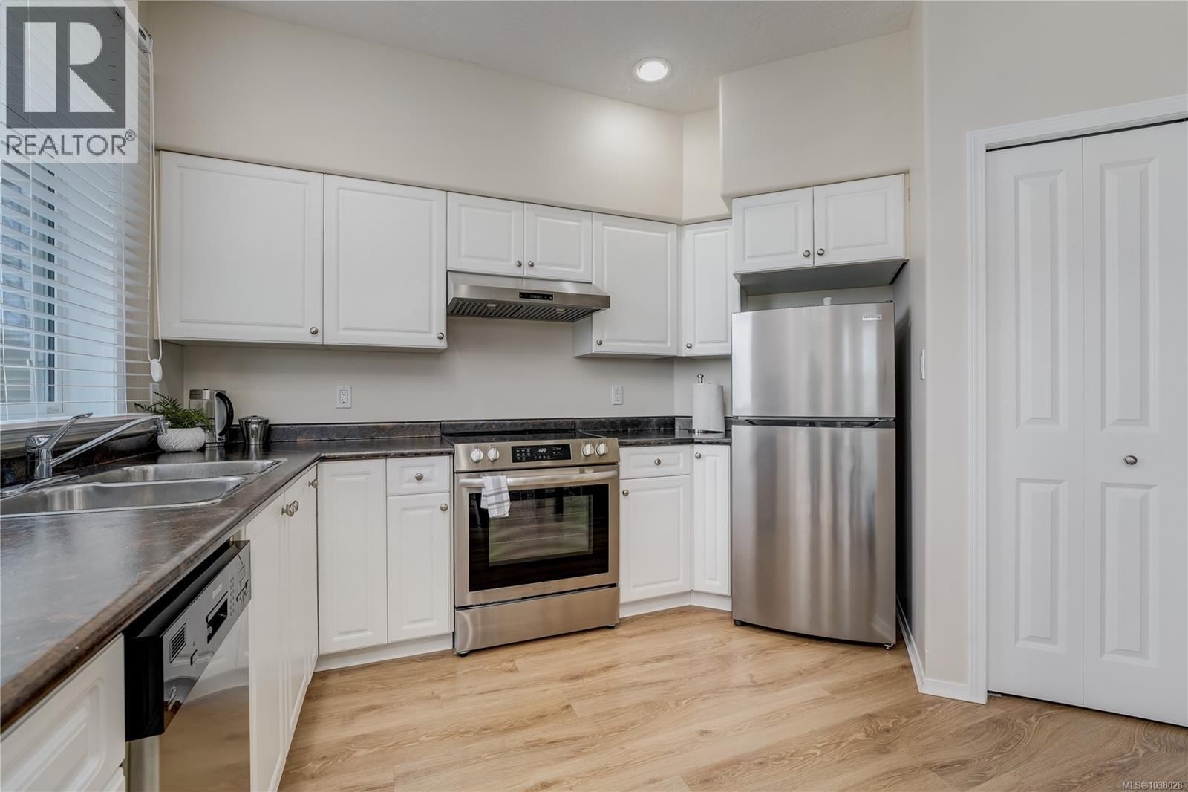
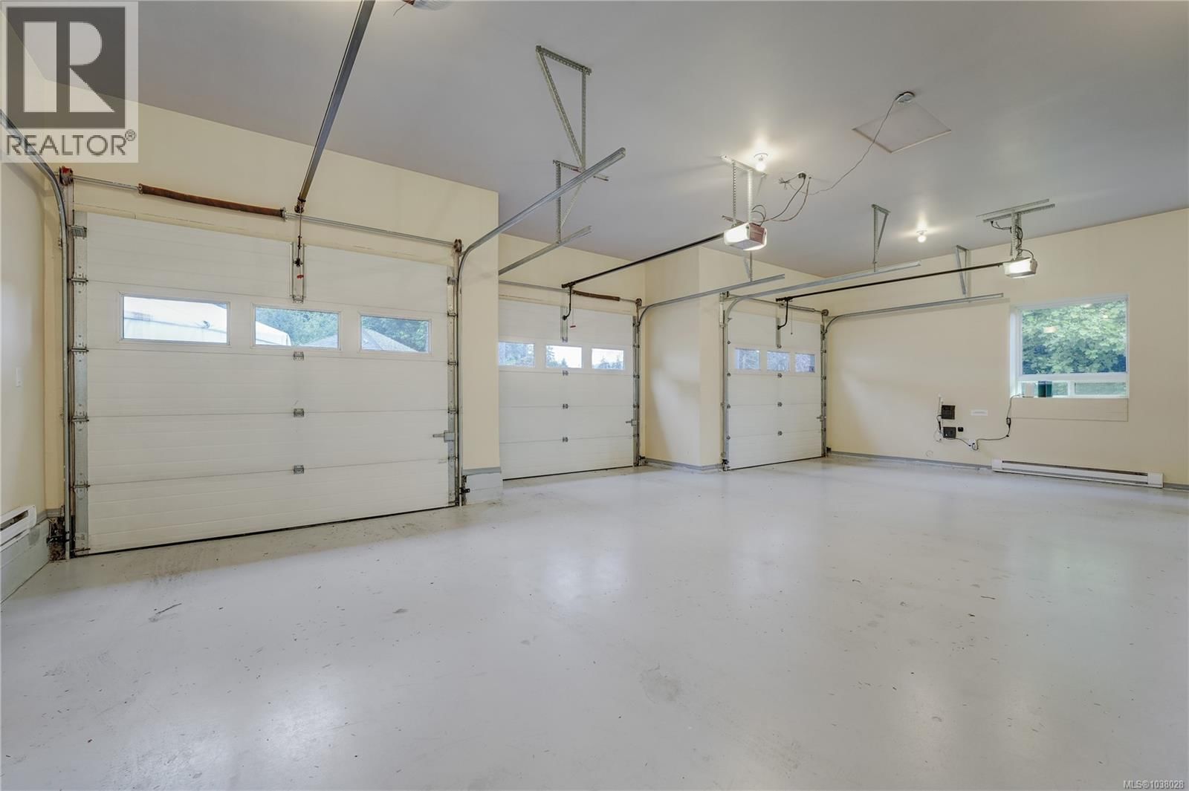
Stunning West Coast Rancher with Breathtaking Waterfront Views Experience the ultimate in West Coast living with this exceptional rancher-style home, offering spectacular views from nearly every room. Situated on 0.9 acres of high-bank waterfront in the desirable Whiffin Spit area, this private and beautifully maintained property combines luxury, comfort, and modern convenience. A grand gated entrance and long driveway provide exceptional privacy and a sense of arrival. The fully fenced, meticulously landscaped yard features seasonal gardens and mature plantings, creating a peaceful outdoor retreat. The home showcases impressive craftsmanship with 9-foot ceilings throughout, a luxurious oak kitchen with granite countertops, and elegant natural gas fireplaces in both the living room and primary bedroom. Enjoy year-round outdoor living with an enclosed deck featuring a sauna and a built-in outdoor cooking area — perfect for entertaining family and friends. The spacious triple garage includes a dedicated EV charging station, a separate workshop, advanced security cameras, and state-of-the-art entry locks throughout. A bonus detached workshop provides additional space for hobbies, storage, or projects. Self-contained one-bedroom suite with a separate entrance offers excellent flexibility for guests, extended family, or rental income potential. This remarkable property offers the perfect blend of privacy, stunning ocean views, and endless recreational opportunities, all while being conveniently located just 10 minutes from Sooke Centre and approximately 45 minutes from Victoria. (id:39198)
- Listing ID: 1038028
- Property Type: Single Family
- Year Built: 2003
| Property | |
|---|---|
| Style: | Contemporary, Westcoast |
| Ownership: | Freehold |
| Lot Size: | 0.9 Ac |
| Parking: | 8 Spaces |
| Building | |
|---|---|
| Type: | Single Family House |
| Appliances: | Refrigerator, Washer and Dryer |
| HVAC: | Fireplace, Fully Air Conditioned, Heat Pump and See Remarks Electric, Natural Gas, Other |
| Location | |
|---|---|
| Town: | Sooke |
| Province: | British Columbia |
| Rooms | Level | Dimensions |
|---|---|---|
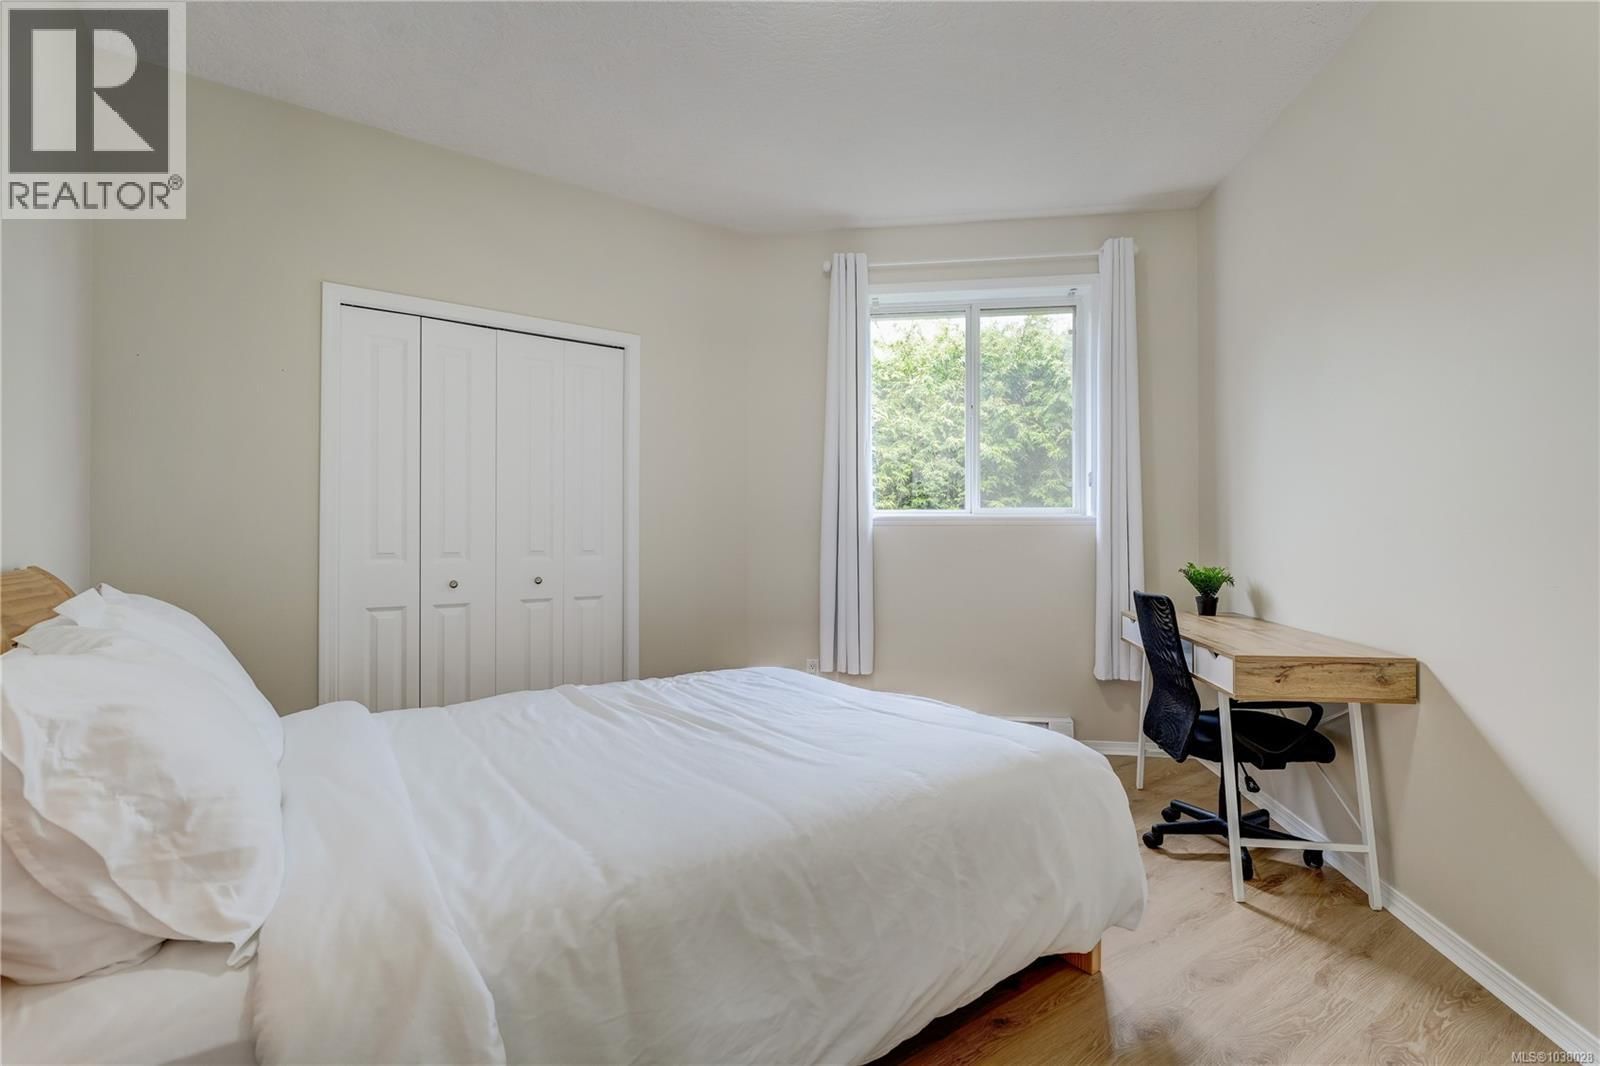
| Bedroom | Main level | 12' x 11' |
| Bedroom | Main level | 11' x 10' |
| Sunroom | Main level | 27' x 13' |
| Family room | Main level | 17' x 14' |
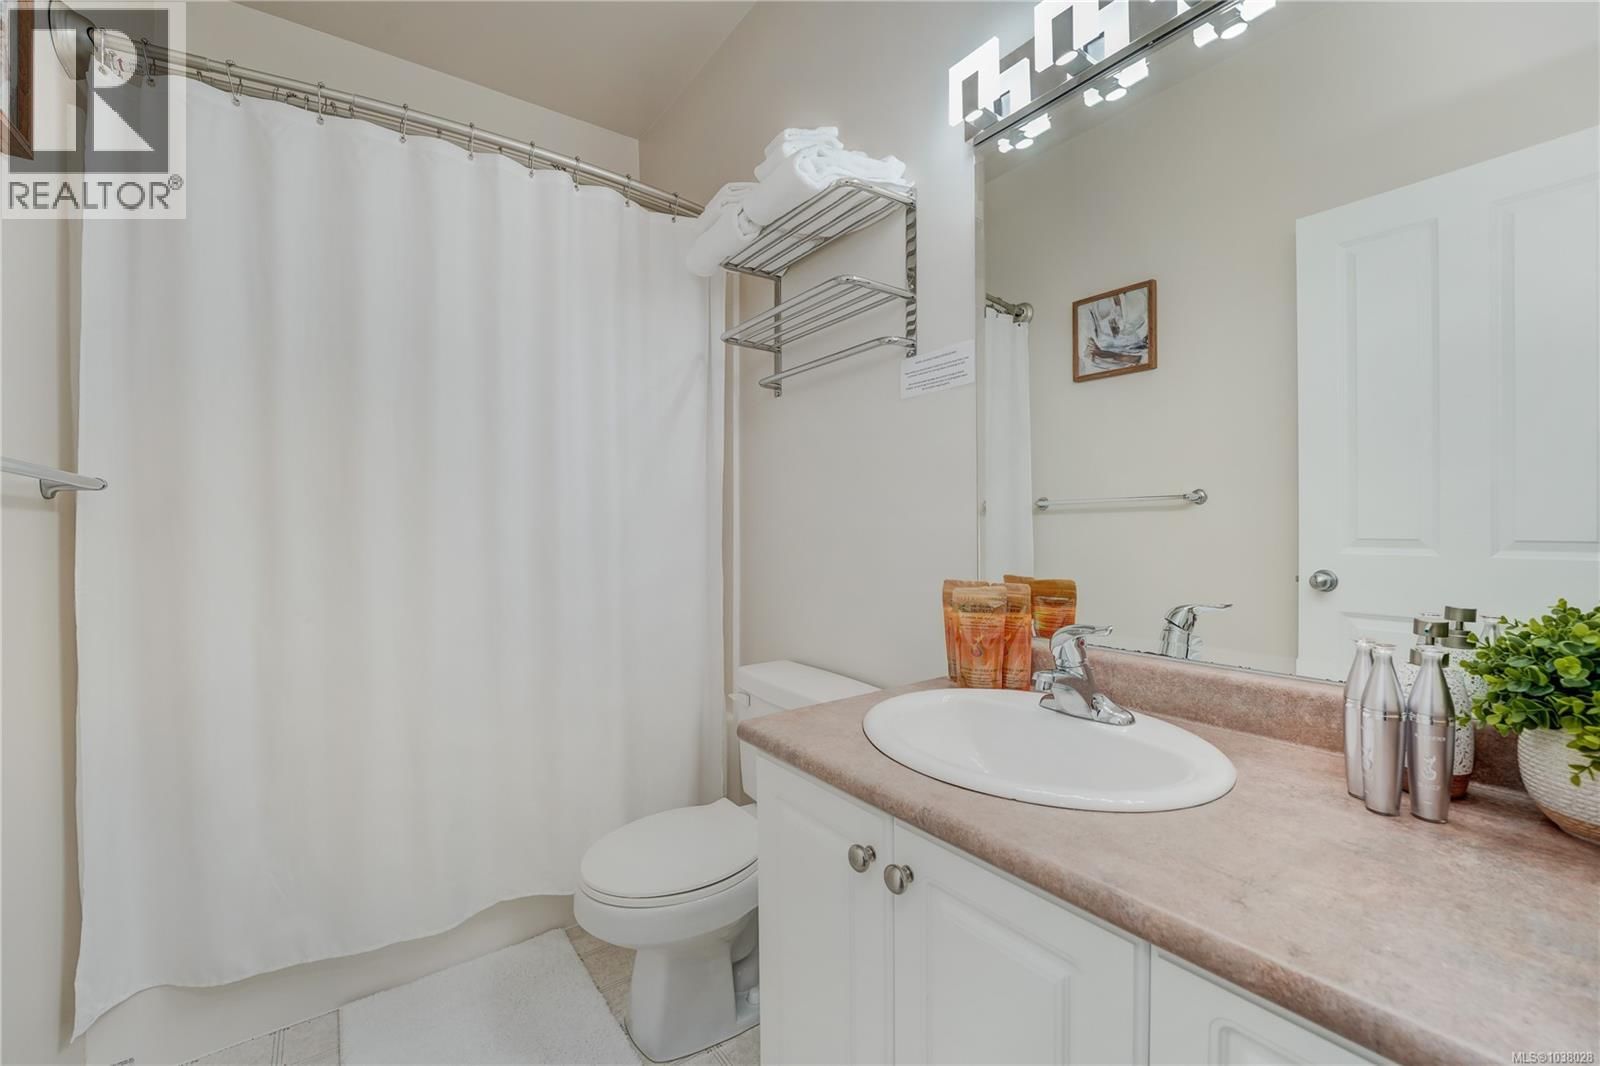
| Ensuite | Main level | 4-piece |
| Bathroom | Second level | 4-piece |
| Bathroom | Main level | 4-piece |
| Primary Bedroom | Second level | 14' x 13' |
| Primary Bedroom | Main level | 23' x 13' |
| Kitchen | Second level | 9' x 9' |
| Kitchen | Main level | 15' x 11' |
| Dining room | Main level | 11' x 10' |
| Living room | Second level | 14' x 14' |
| Living room | Main level | 18' x 14' |
| Workshop | Main level | 19' x 15' |
| Entrance | Main level | 12' x 8' |
Book a showing to see this Richview Home in Sooke
This property has so much to offer. Book a private showing now, as you do not want to miss out on 7079 Richview Drive in Sooke, British Columbia!
Private Showing Request
Send a request to book a private showing for
.
Please Note: Information you supply in the contact form will be kept fully confidential.
Is this waterfront home the right property for you? Start a conversation to find out.

Provided by RE/MAX Camosun. MLS®, REALTOR®, and the associated logos are trademarks of the Canadian Real Estate Association.

This REALTOR.ca listing content is owned and licensed by REALTOR® members of the Canadian Real Estate Association.
Have questions or need more information about this home? Don't know where to begin? Then, let us connect you with the best real estate agent to guide you.

Inquiries submitted through this website will be responded to by a local sales representative from Royal LePage®.
Start a Conversation by Text
Provide your full name, phone and email to start a conversation by text message.
Please Note: Information you supply in the contact form will be kept fully confidential.
Start a Conversation by Email
Provide your full name and email to start a conversation by email.
Please Note: Information you supply in the contact form will be kept fully confidential.