
7058 Wright Road, Sooke, British Columbia V8Z 0S5



$719,900
- 3 bedrooms
- 2 bathrooms
- 1,874 Square Feet
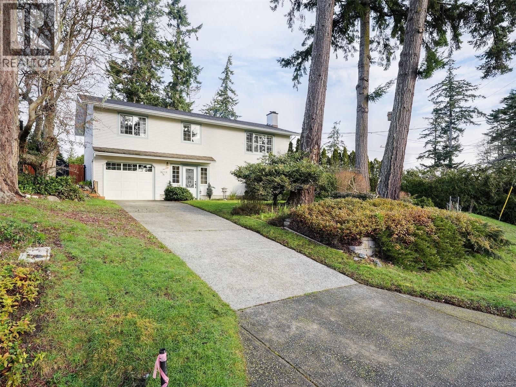
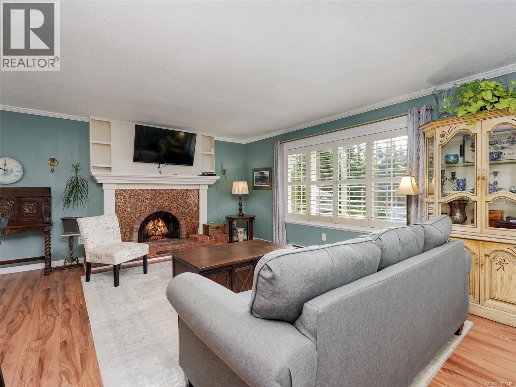
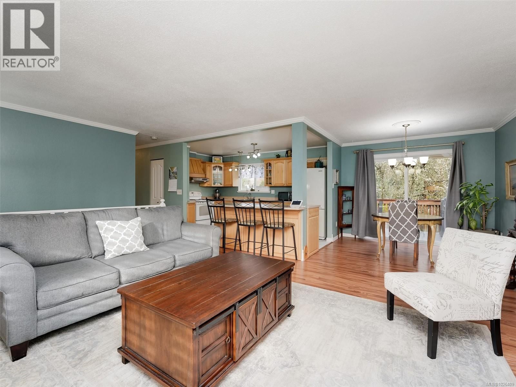
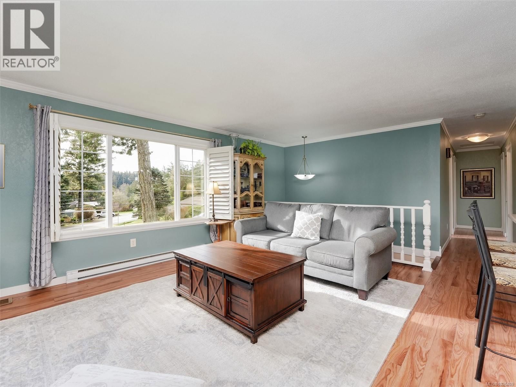
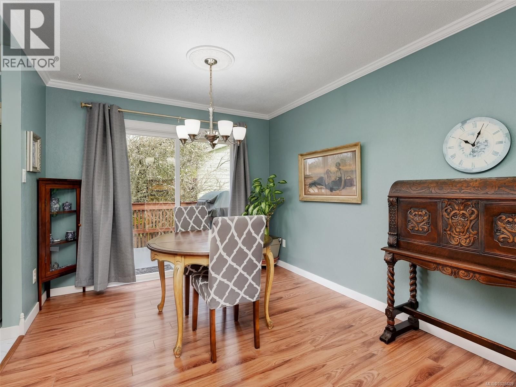
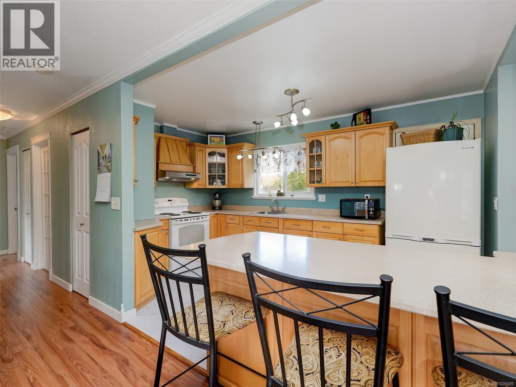
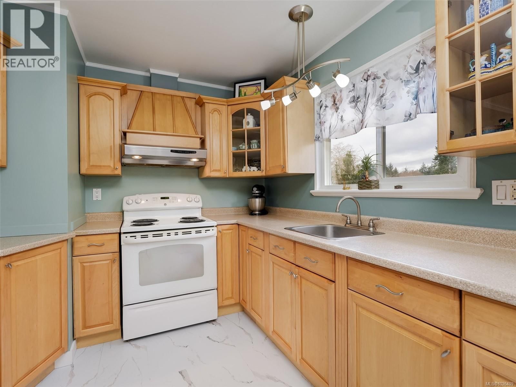
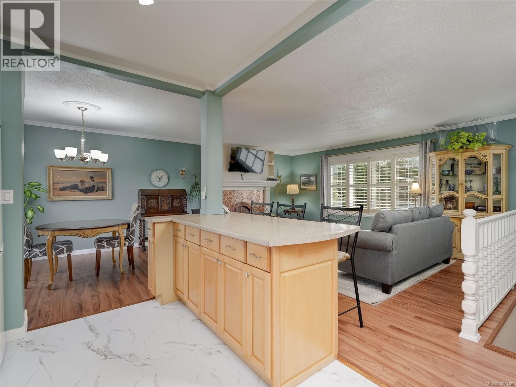
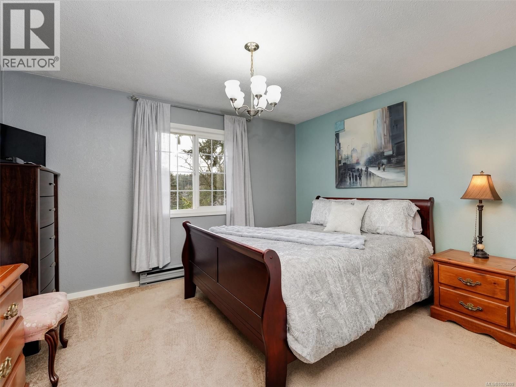
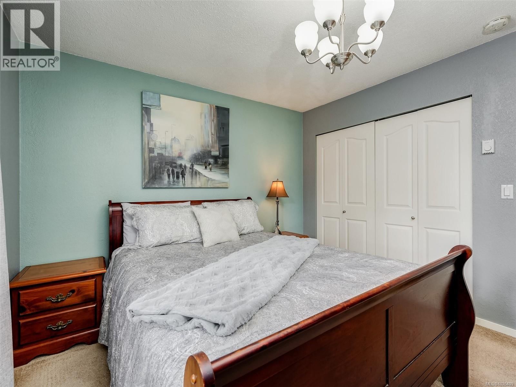
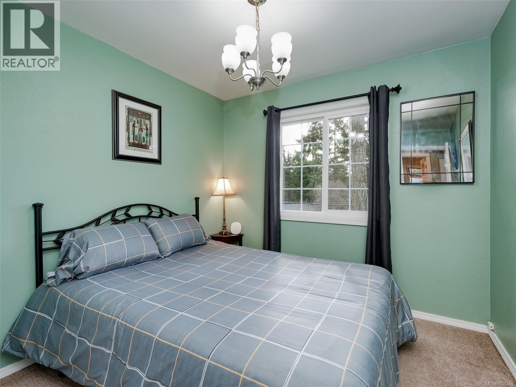
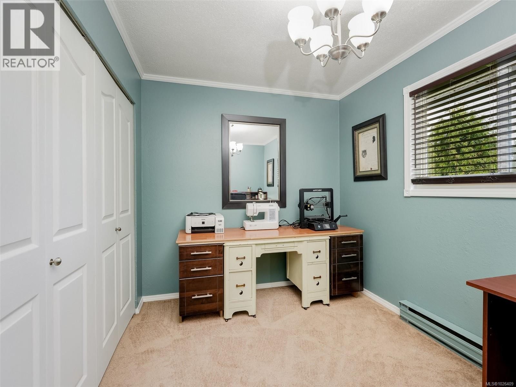
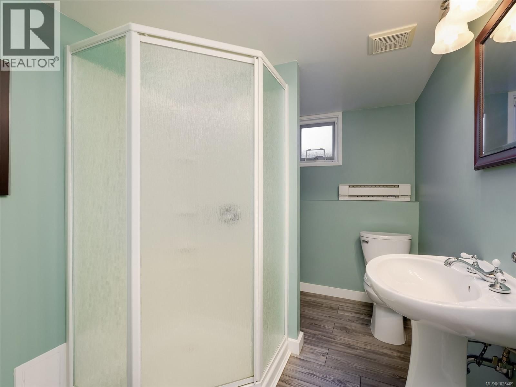
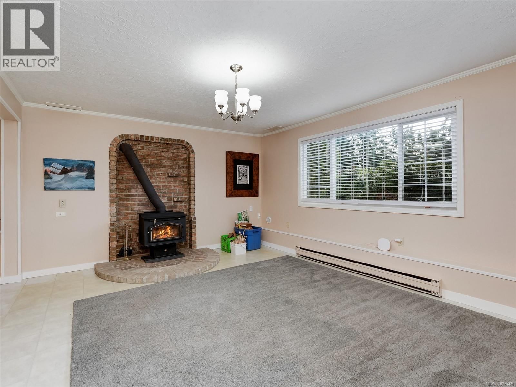
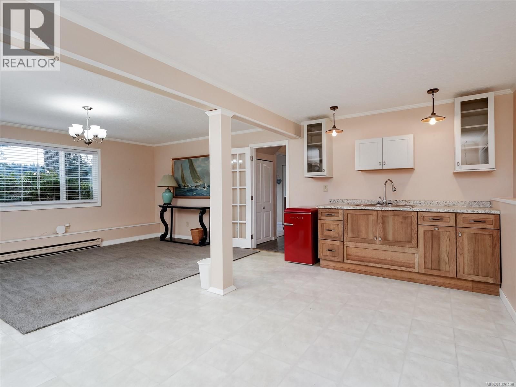
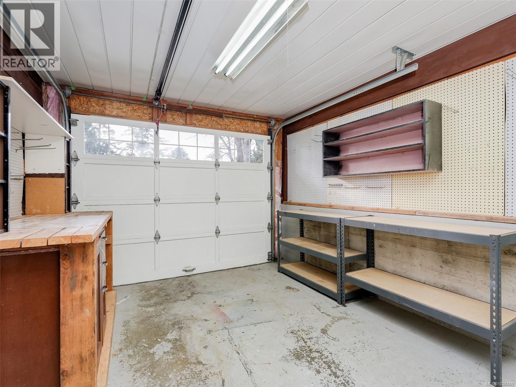
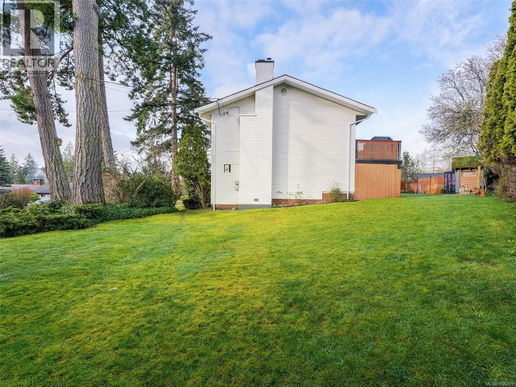
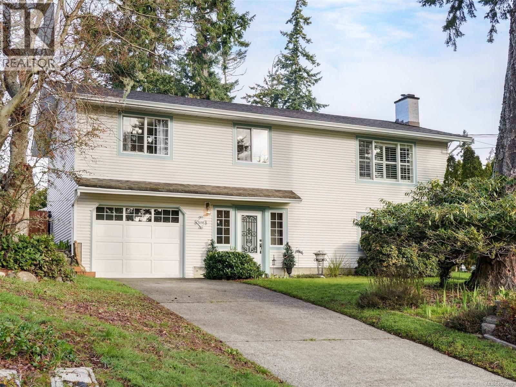
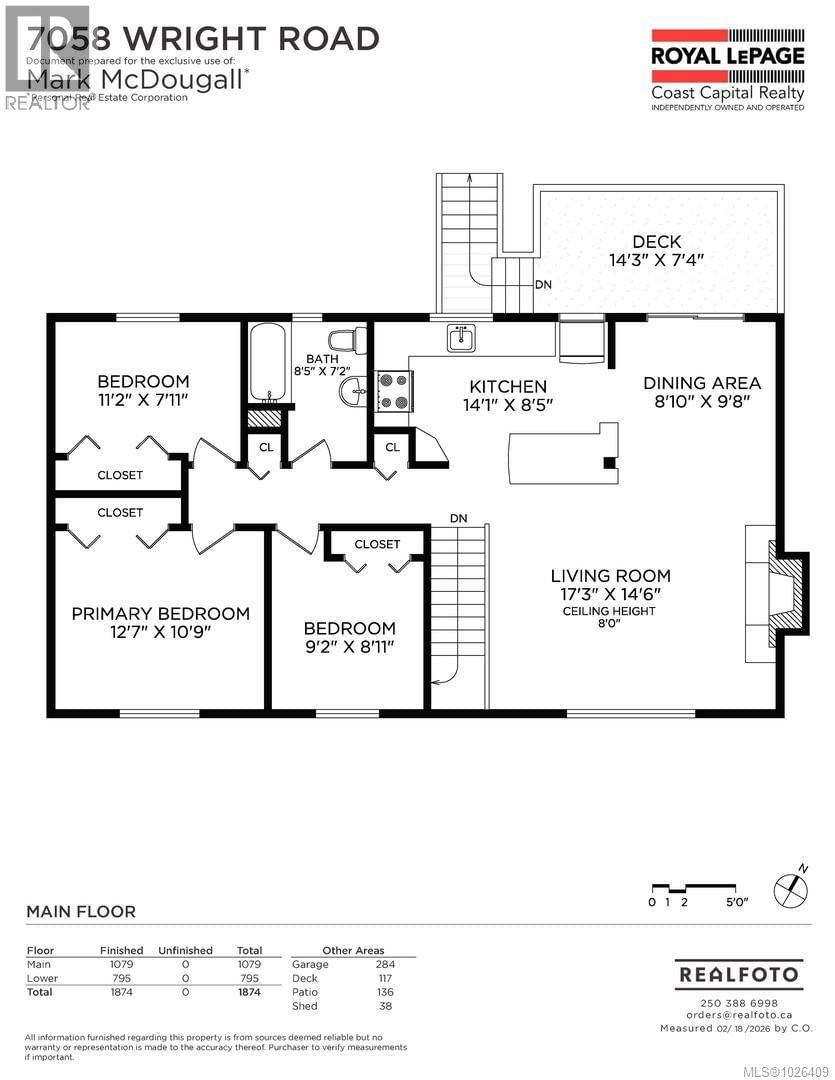
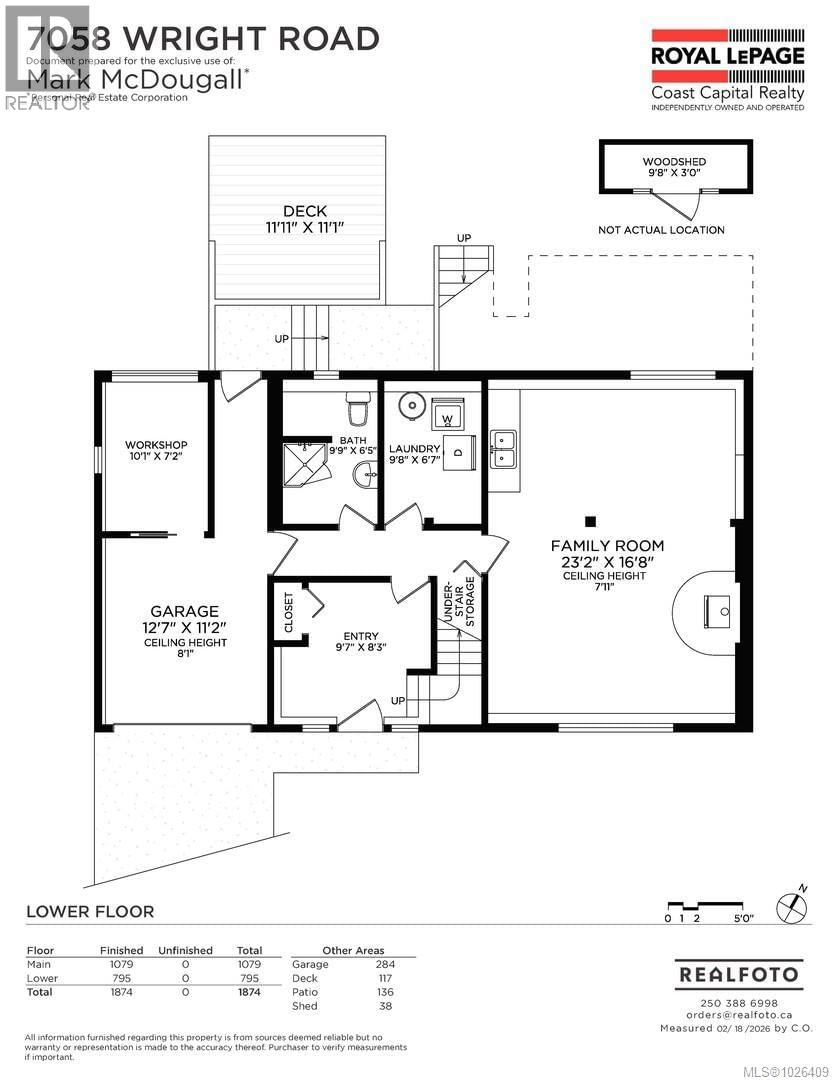
WONDERFUL WHIFFIN SPIT FAMILY HOME! The completely flexible open floor plan offers 3 bedrooms, 2 bathrooms, open entertaining areas, plenty of room for expanding families and/or in-laws. Featuring an upgraded open kitchen, fresh flooring & paint, energy efficient vinyl thermo pane windows, designer blinds, and a high efficiency wood stove or cozy fireplace for those chilly nights. Outside you get a low maintenance home on a huge partially fenced .25 of an acre, with multiple decks to chase or shelter from the sun with plenty of room for the kids, pets and gardeners. Bonus features include a garage, a workshop for the hobbies, a garden shed, a gazebo ... read more
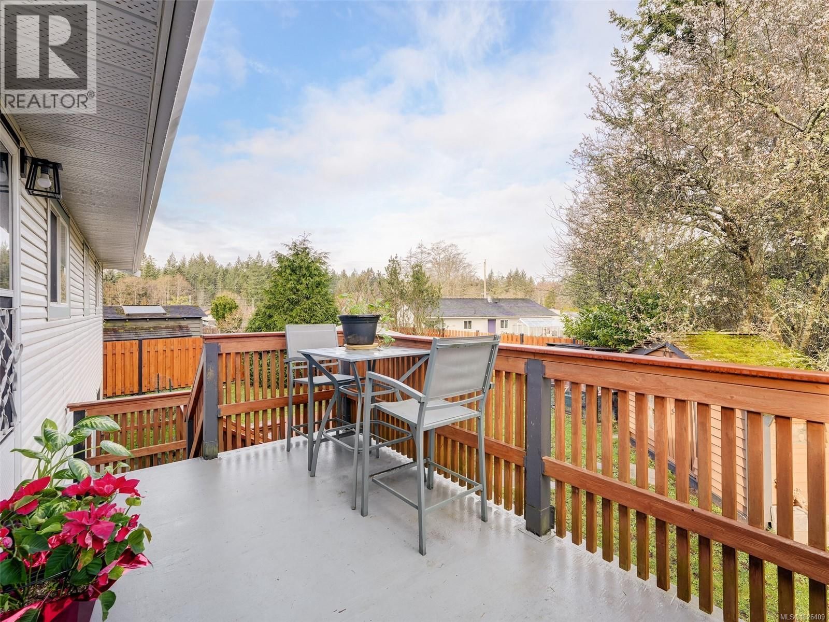
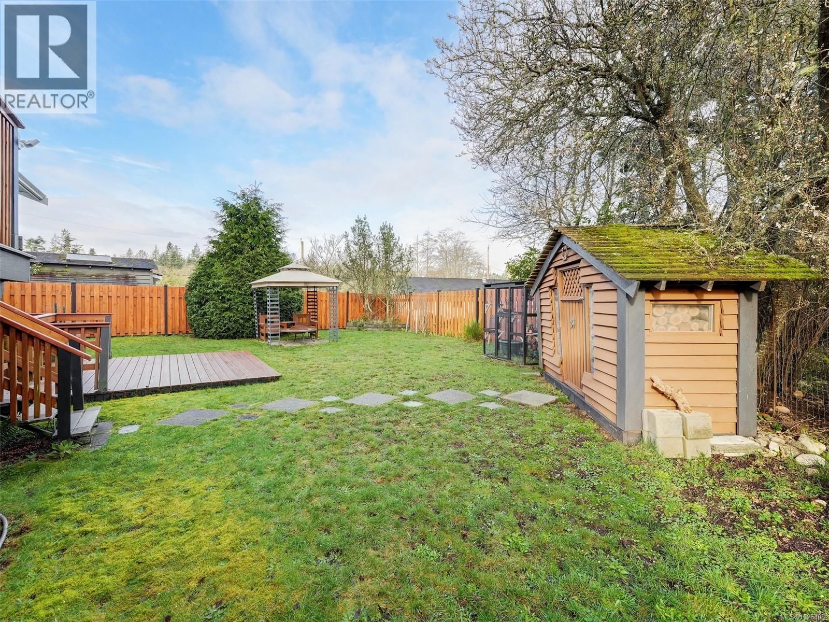
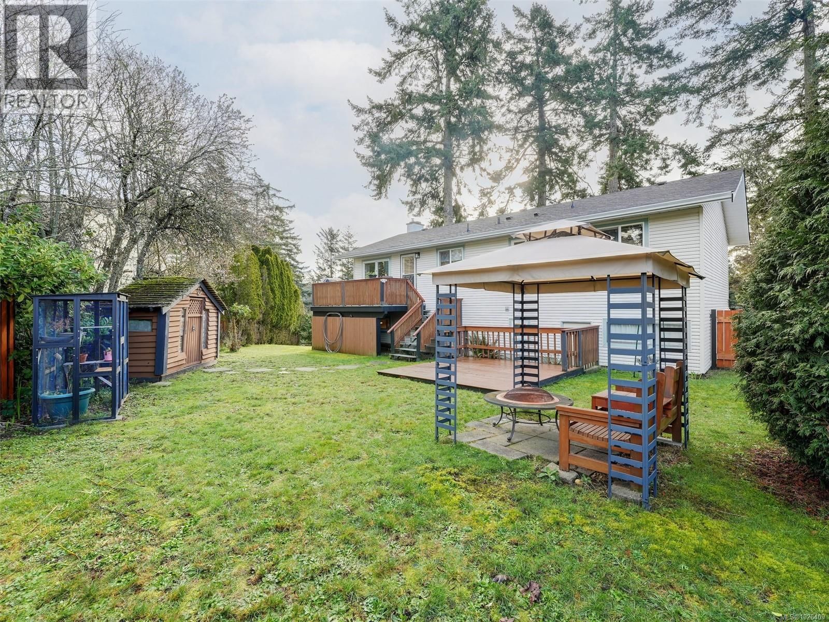
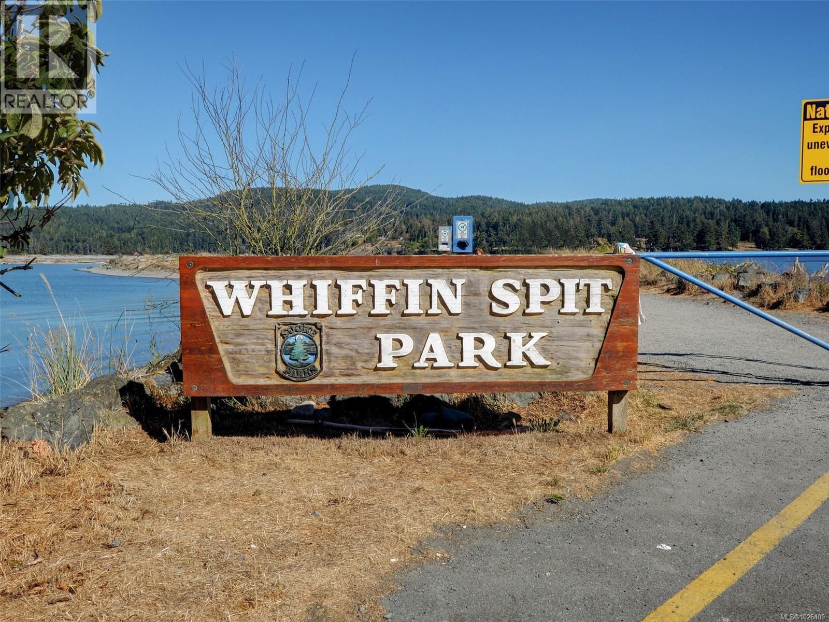
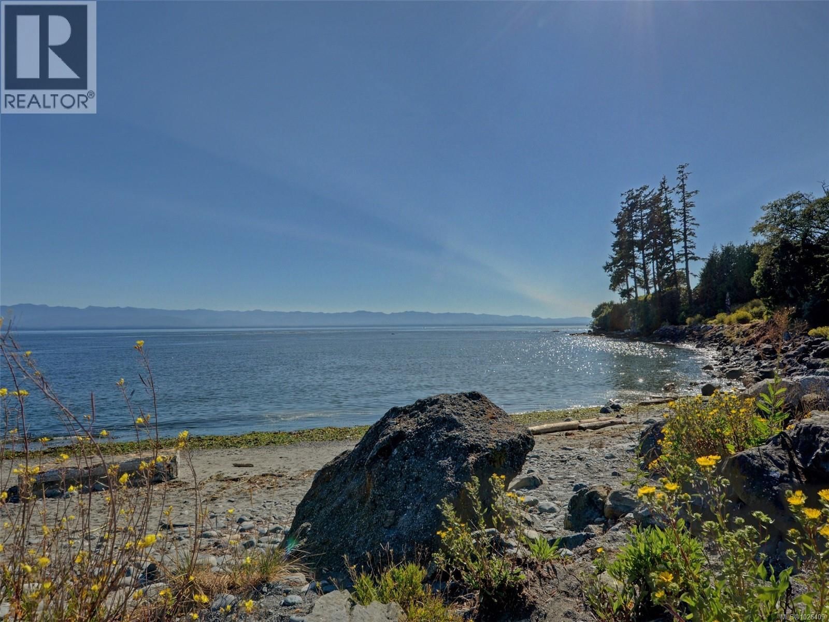
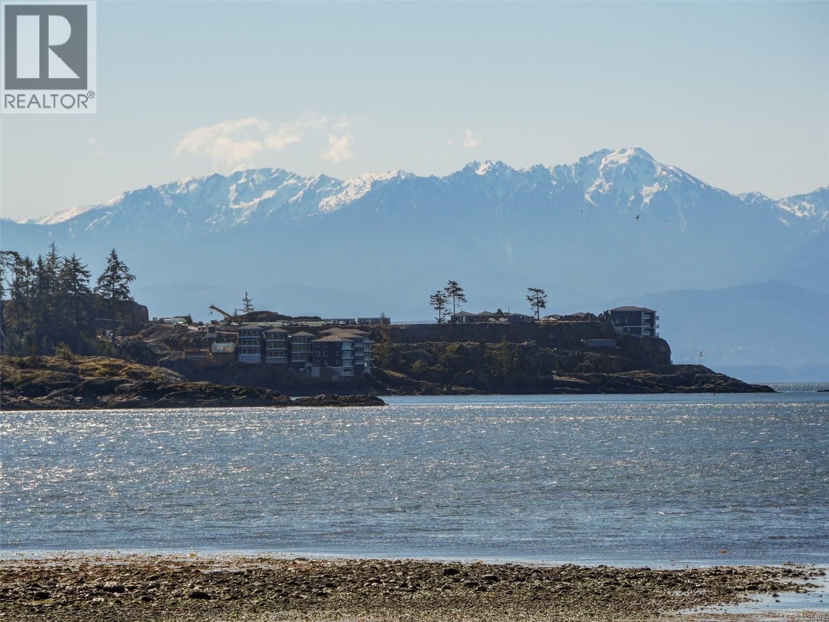
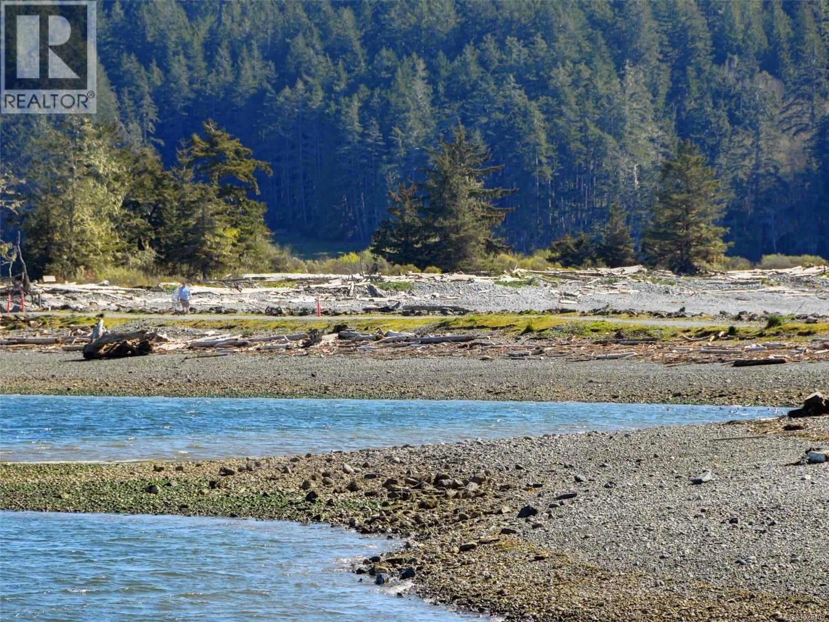
WONDERFUL WHIFFIN SPIT FAMILY HOME! The completely flexible open floor plan offers 3 bedrooms, 2 bathrooms, open entertaining areas, plenty of room for expanding families and/or in-laws. Featuring an upgraded open kitchen, fresh flooring & paint, energy efficient vinyl thermo pane windows, designer blinds, and a high efficiency wood stove or cozy fireplace for those chilly nights. Outside you get a low maintenance home on a huge partially fenced .25 of an acre, with multiple decks to chase or shelter from the sun with plenty of room for the kids, pets and gardeners. Bonus features include a garage, a workshop for the hobbies, a garden shed, a gazebo for happy hour and plenty of storage. All located in one of Sookes most desirable neighbourhoods, near Whiffin Spit Park, the revived Sooke Harbour House, parks, beaches, bus routes and just a couple minutes to groceries, restaurants, coffee, schools and downtown Sooke. (id:39198)
- Listing ID: 1026409
- Property Type: Single Family
- Year Built: 1978
| Property | |
|---|---|
| Ownership: | Freehold |
| Lot Size: | 8407 Sqft |
| Parking: | 2 Spaces |
| Building | |
|---|---|
| Type: | Single Family House |
| HVAC: | Baseboard Heaters and Fireplace Electric |
| Location | |
|---|---|
| Town: | Sooke |
| Province: | British Columbia |
| Rooms | Level | Dimensions |
|---|---|---|
| Workshop | Lower level | 7 x 10 |
| Bathroom | Lower level | 3-piece |
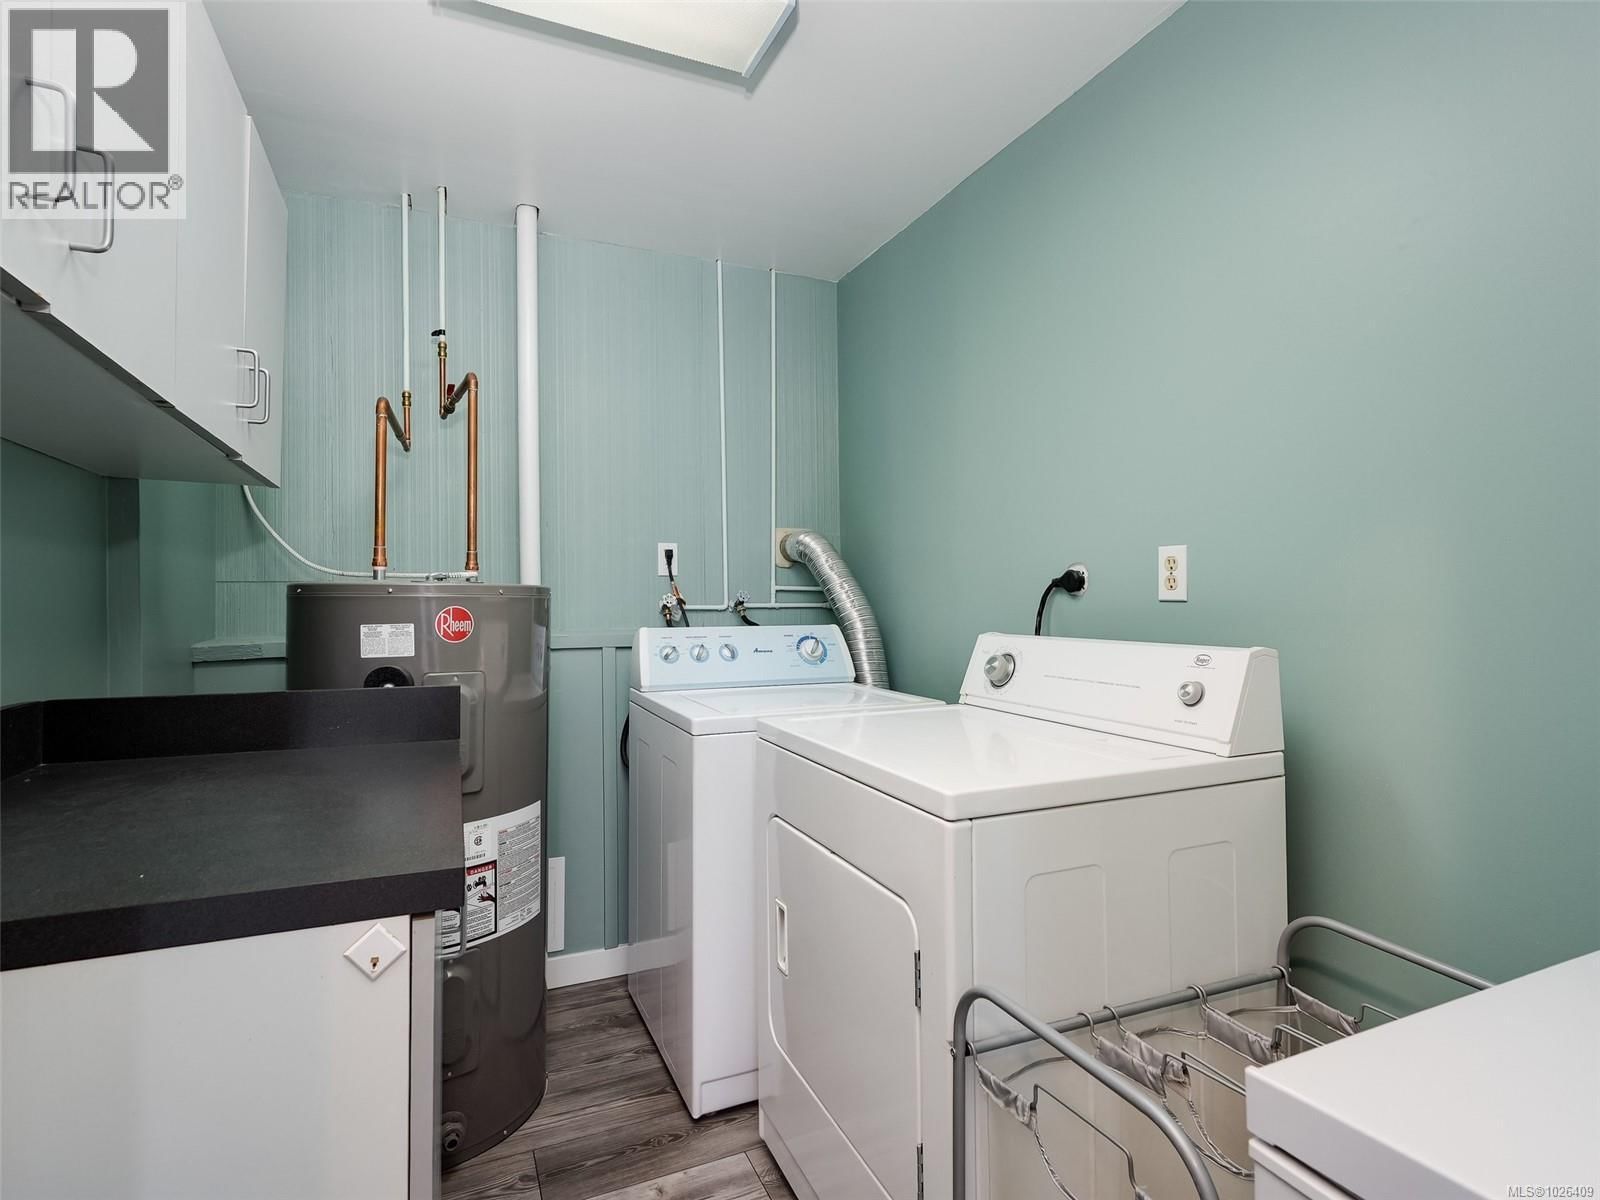
| Laundry room | Lower level | 7 x 10 |
| Family room | Lower level | 17 x 23 |
| Bedroom | Main level | 9 x 9 |
| Bedroom | Main level | 8 x 11 |
| Primary Bedroom | Main level | 11 x 13 |
| Bathroom | Main level | 4-piece |
| Living room | Main level | 15 x 17 |
| Dining room | Main level | 9 x 10 |
| Kitchen | Main level | 8 x 14 |
| Entrance | Lower level | 8 x 10 |
Book a showing to see this Wright Home in Sooke
This property has so much to offer. Book a private showing now, as you do not want to miss out on 7058 Wright Road in Sooke, British Columbia!
Private Showing Request
Send a request to book a private showing for
.
Please Note: Information you supply in the contact form will be kept fully confidential.
Is this home the right property for you? Start a conversation to find out.

Provided by Royal LePage Coast Capital - Chatterton. MLS®, REALTOR®, and the associated logos are trademarks of the Canadian Real Estate Association.

This REALTOR.ca listing content is owned and licensed by REALTOR® members of the Canadian Real Estate Association.
Have questions or need more information about this home? Don't know where to begin? Then, let us connect you with the best real estate agent to guide you.

Inquiries submitted through this website will be responded to by a local sales representative from Royal LePage®.
Start a Conversation by Text
Provide your full name, phone and email to start a conversation by text message.
Please Note: Information you supply in the contact form will be kept fully confidential.
Start a Conversation by Email
Provide your full name and email to start a conversation by email.
Please Note: Information you supply in the contact form will be kept fully confidential.