
6978 Brailsford Place, Sooke, British Columbia V9Z 1J7






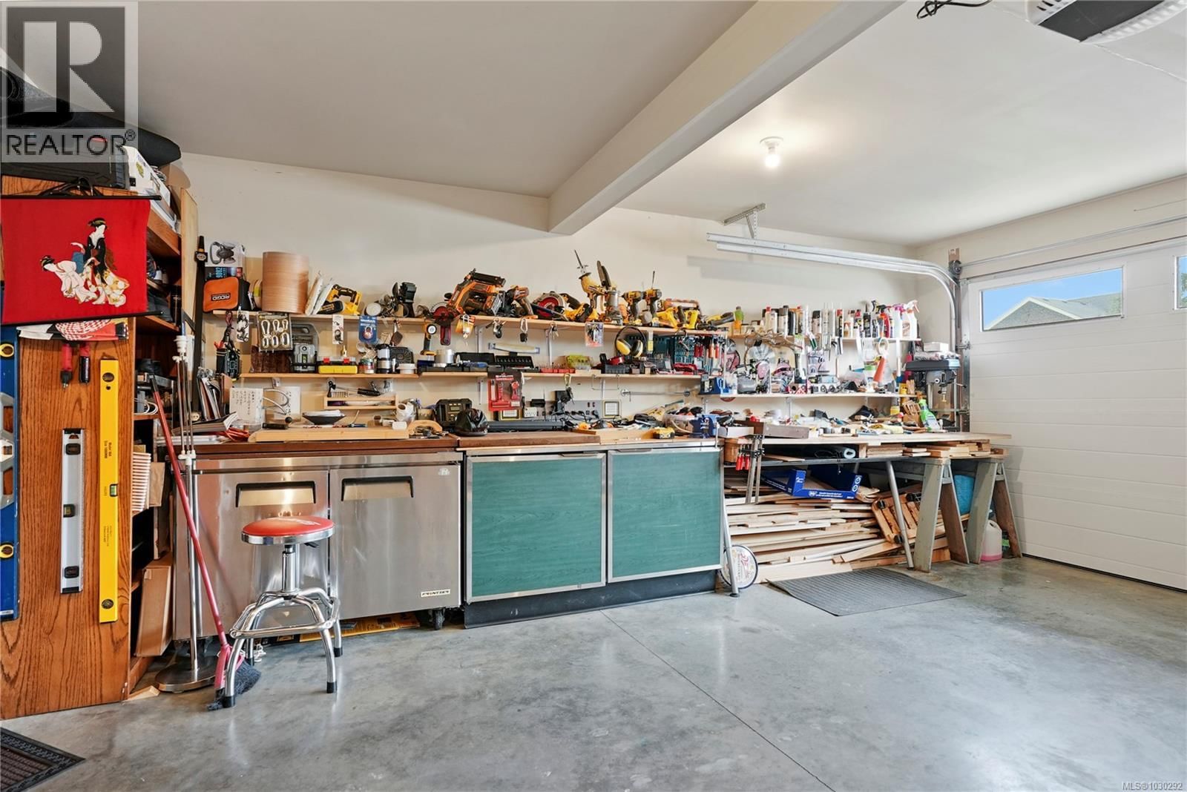
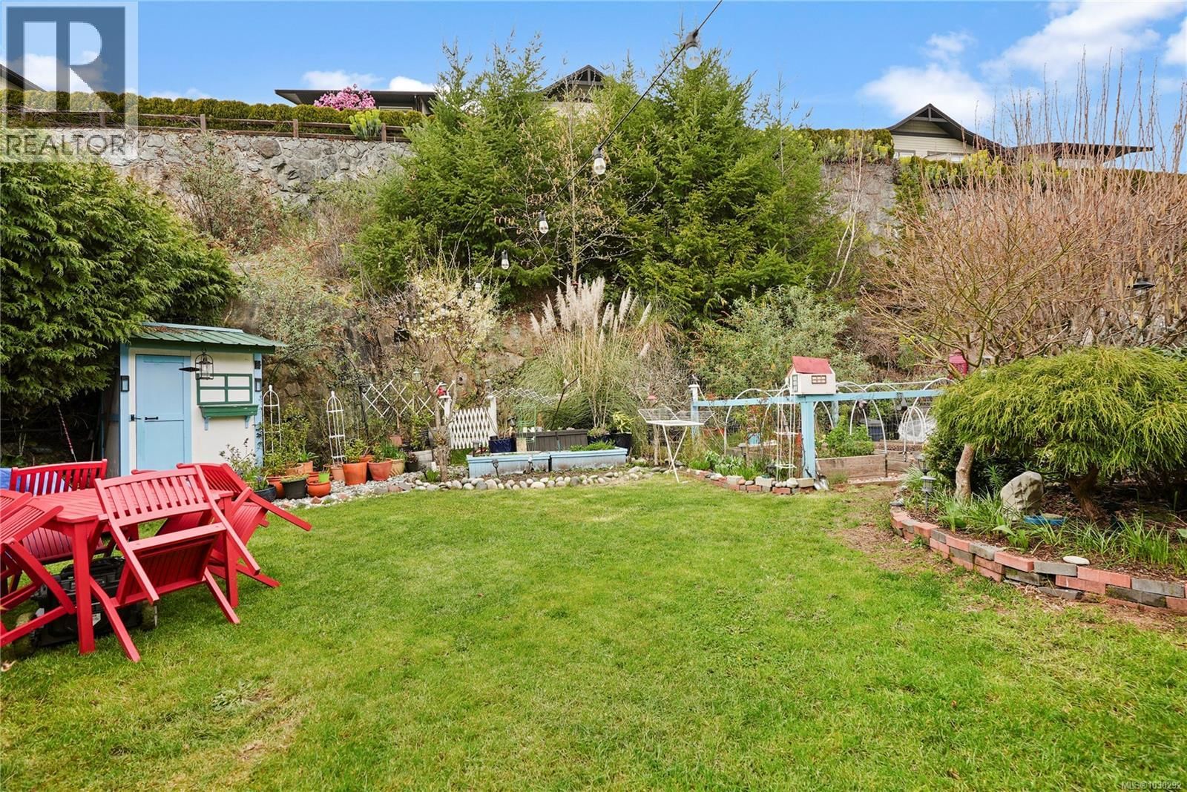
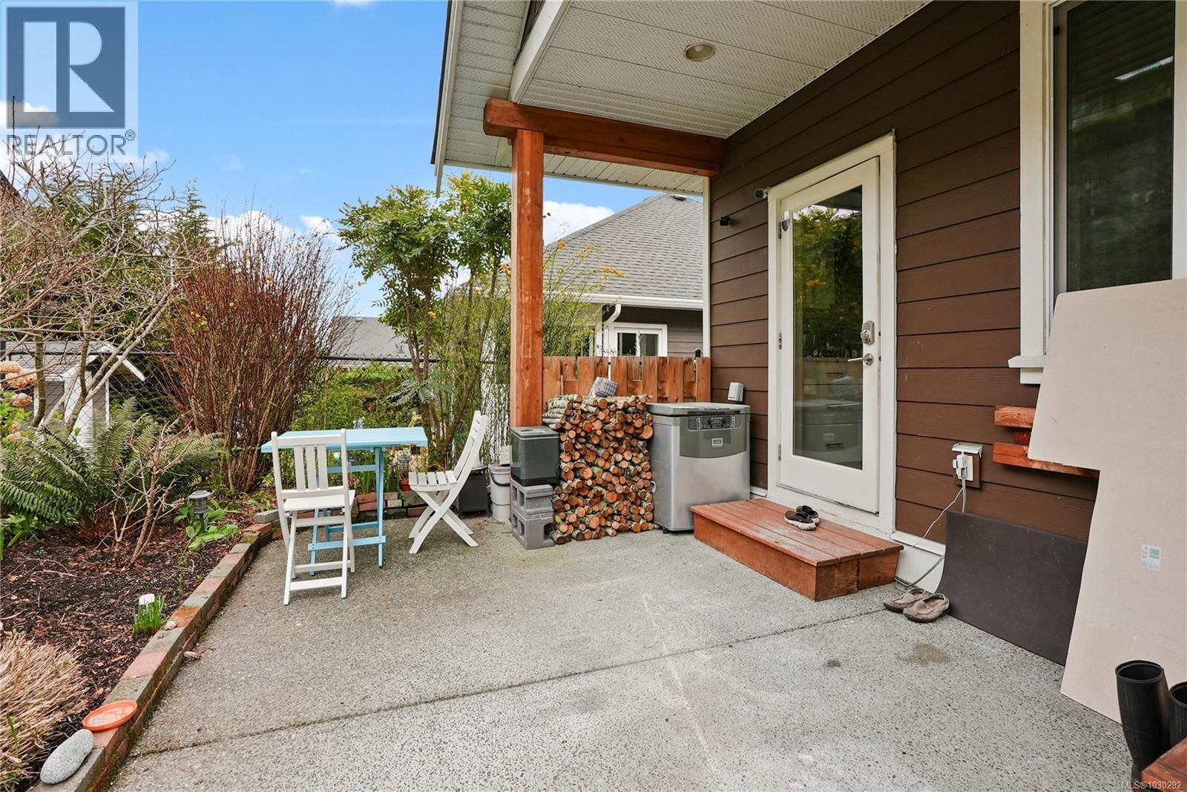


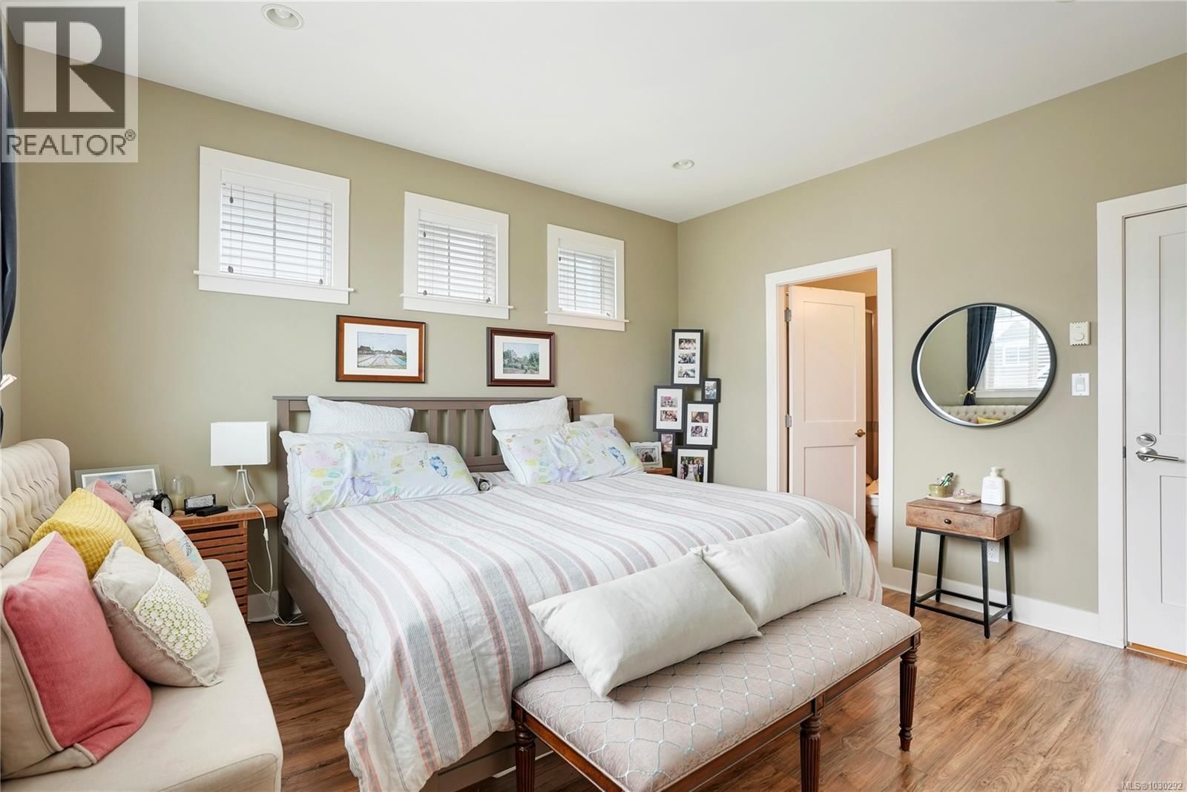



$948,000
- 4 bedrooms
- 3 bathrooms
- 2,808 Square Feet
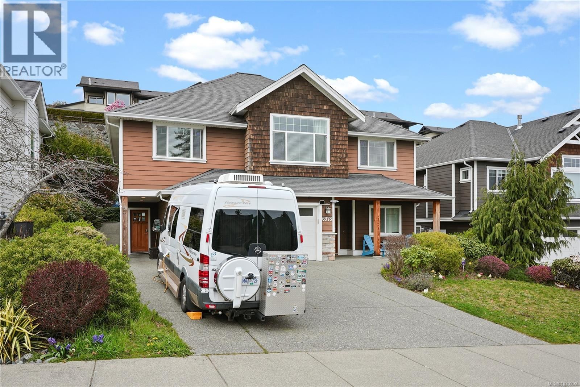
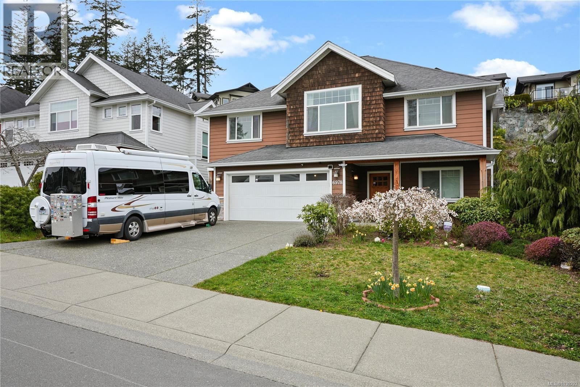
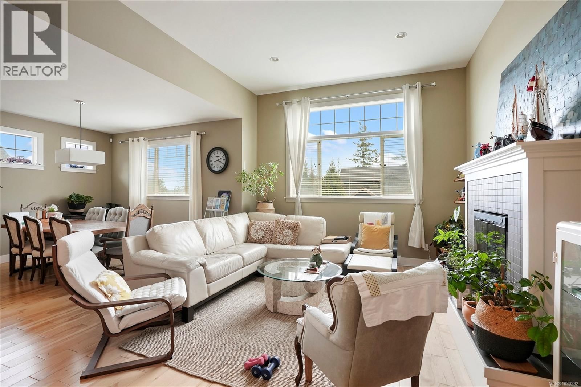
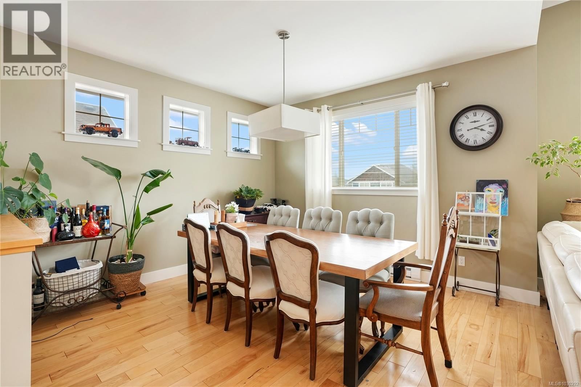
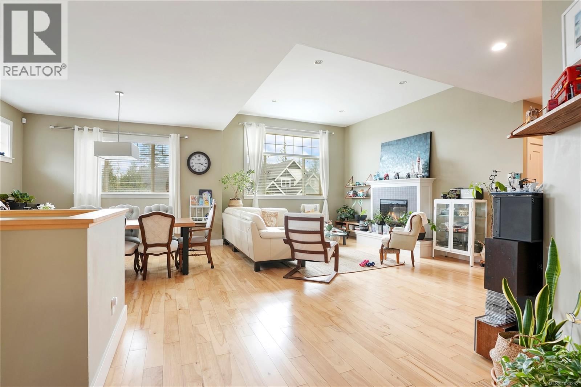
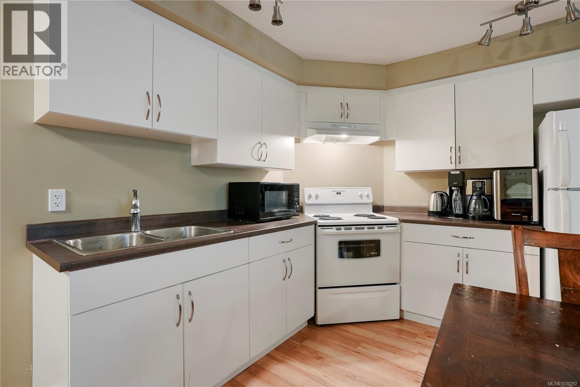
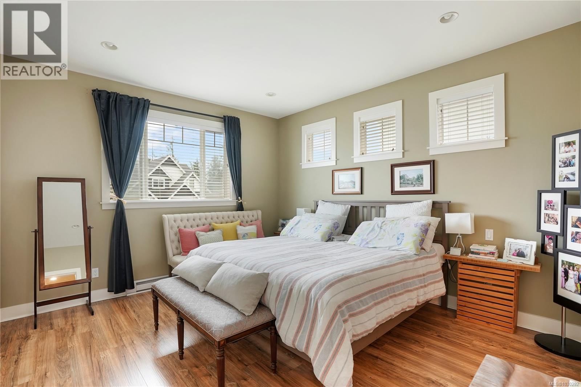
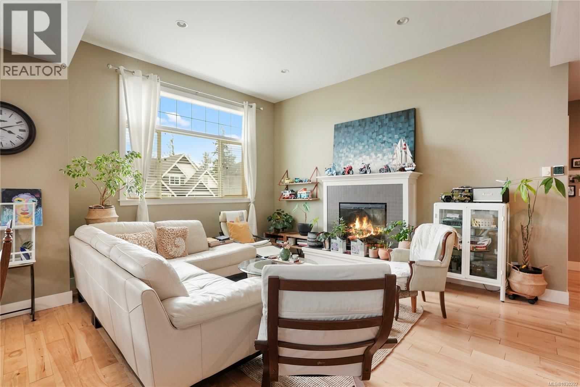
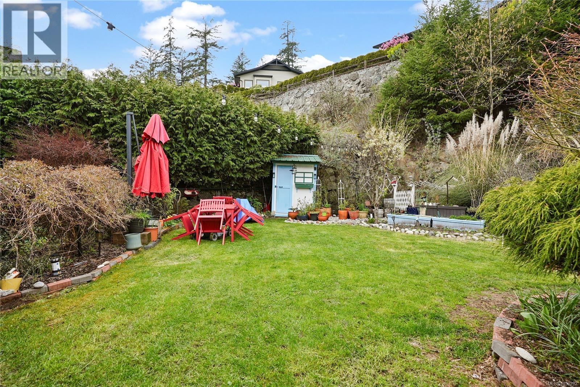
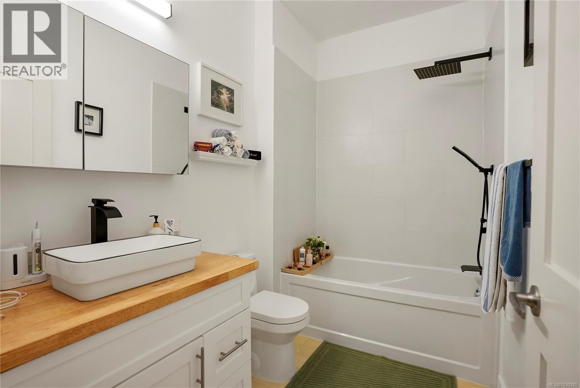
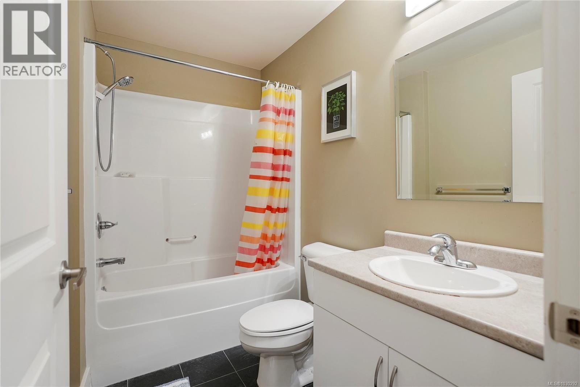
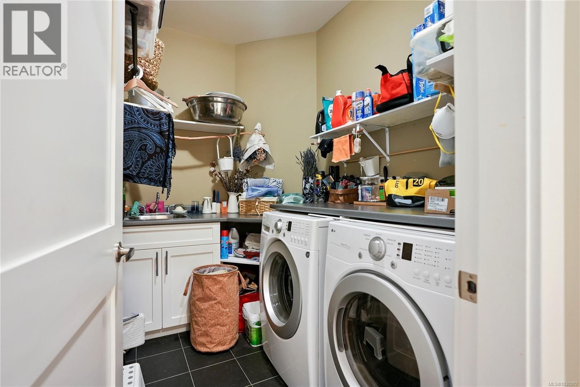
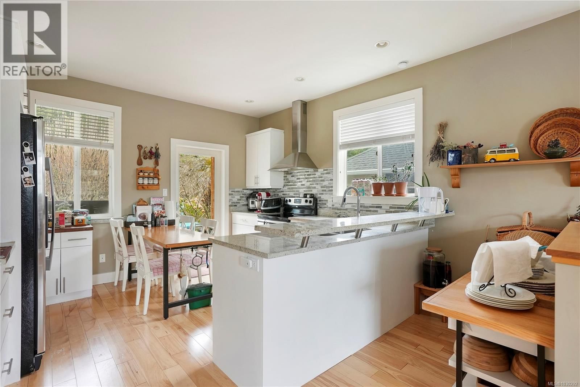
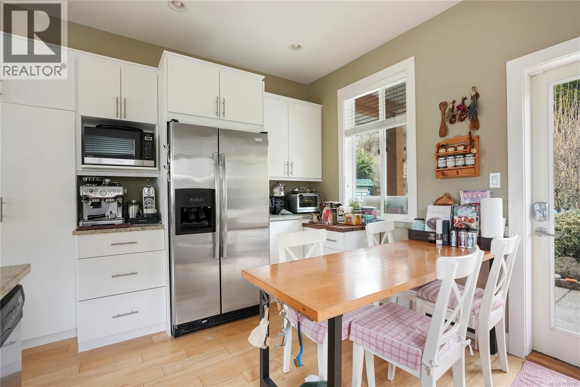
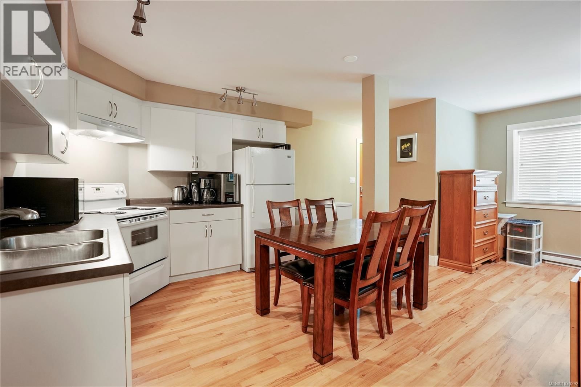
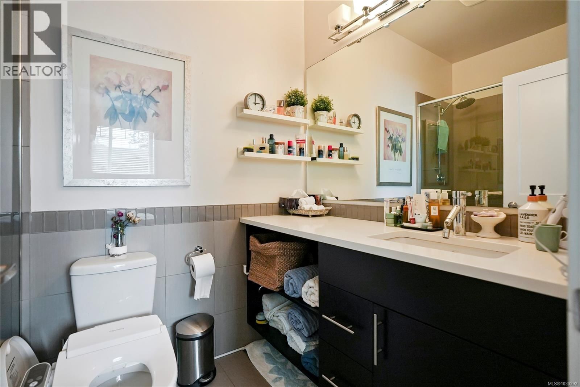
This quality-built West Coast–style home offers over 2,800 sq. ft. of beautifully finished living space across two levels. Featuring 4 Bedrooms and a Den, 4–5 bedrooms and 3 bathrooms, this home is sure to impress with its spacious Great Room filled with natural light, soaring 11-foot ceilings, elegant fireplace, hardwood flooring throughout, and a gourmet kitchen complete with granite countertops, island, and stainless steel appliances. The generous bedrooms include a primary suite with a 4-piece ensuite, along with a fully renovated main bathroom showcasing modern finishes. The entry level features a self-contained 1-bedroom suite, perfect for ... read more
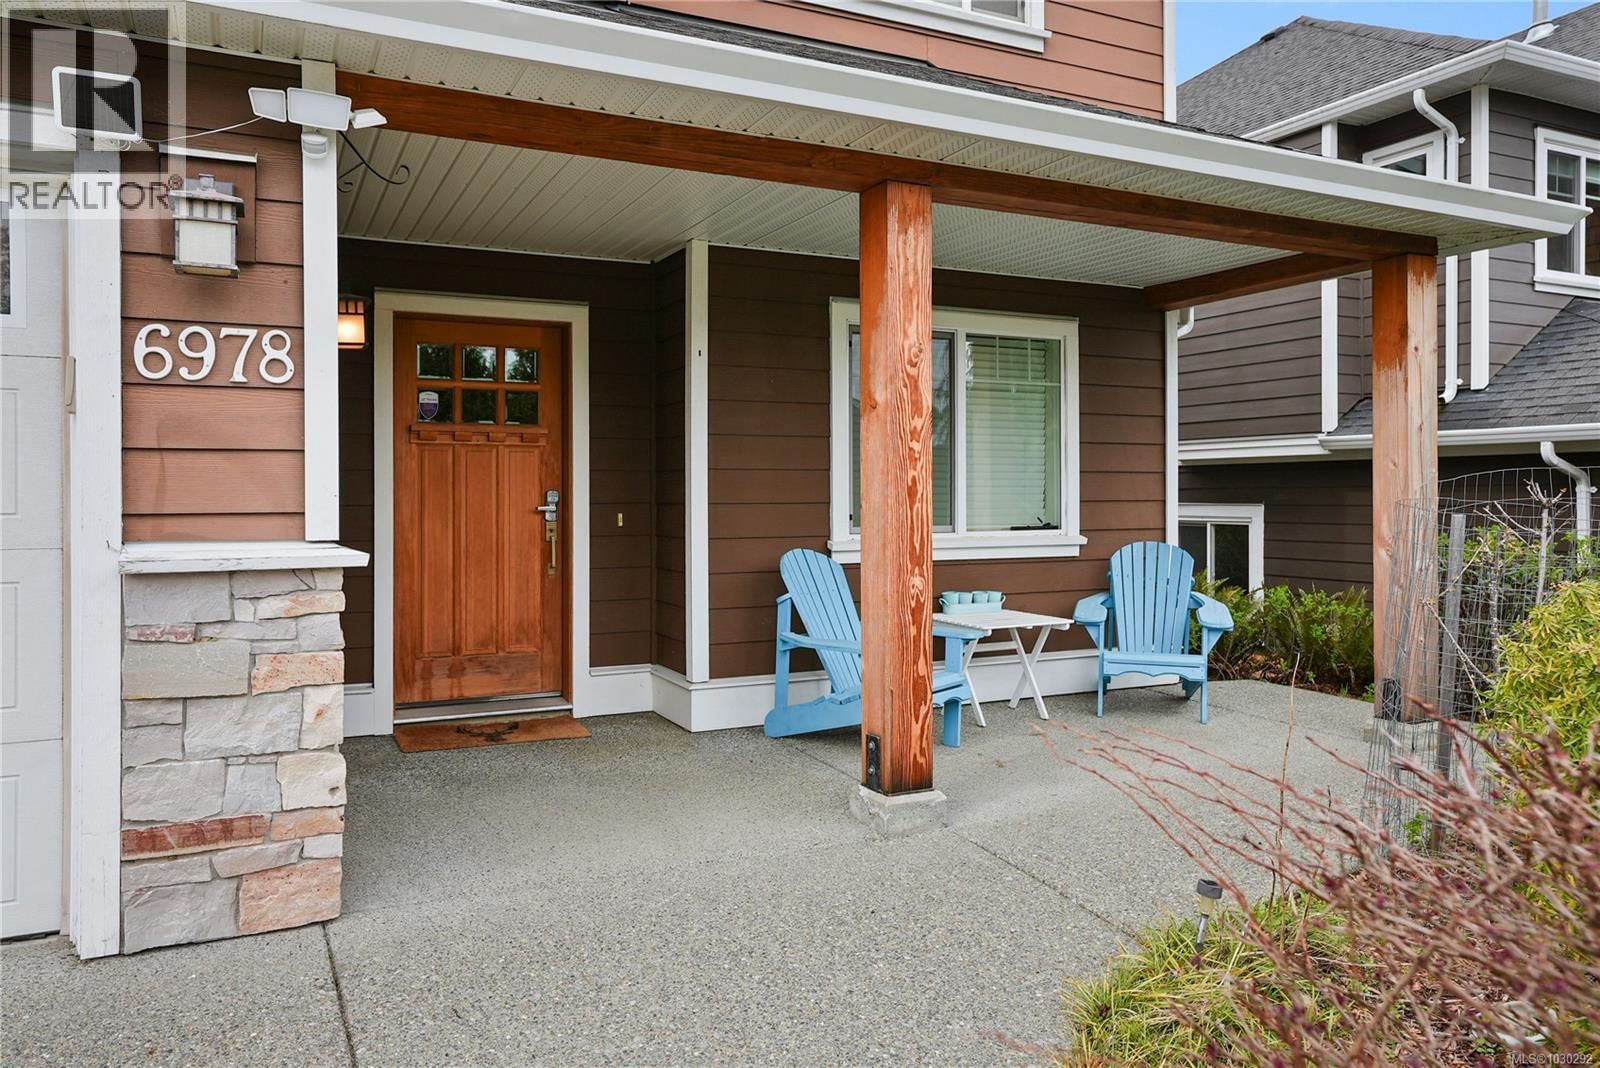
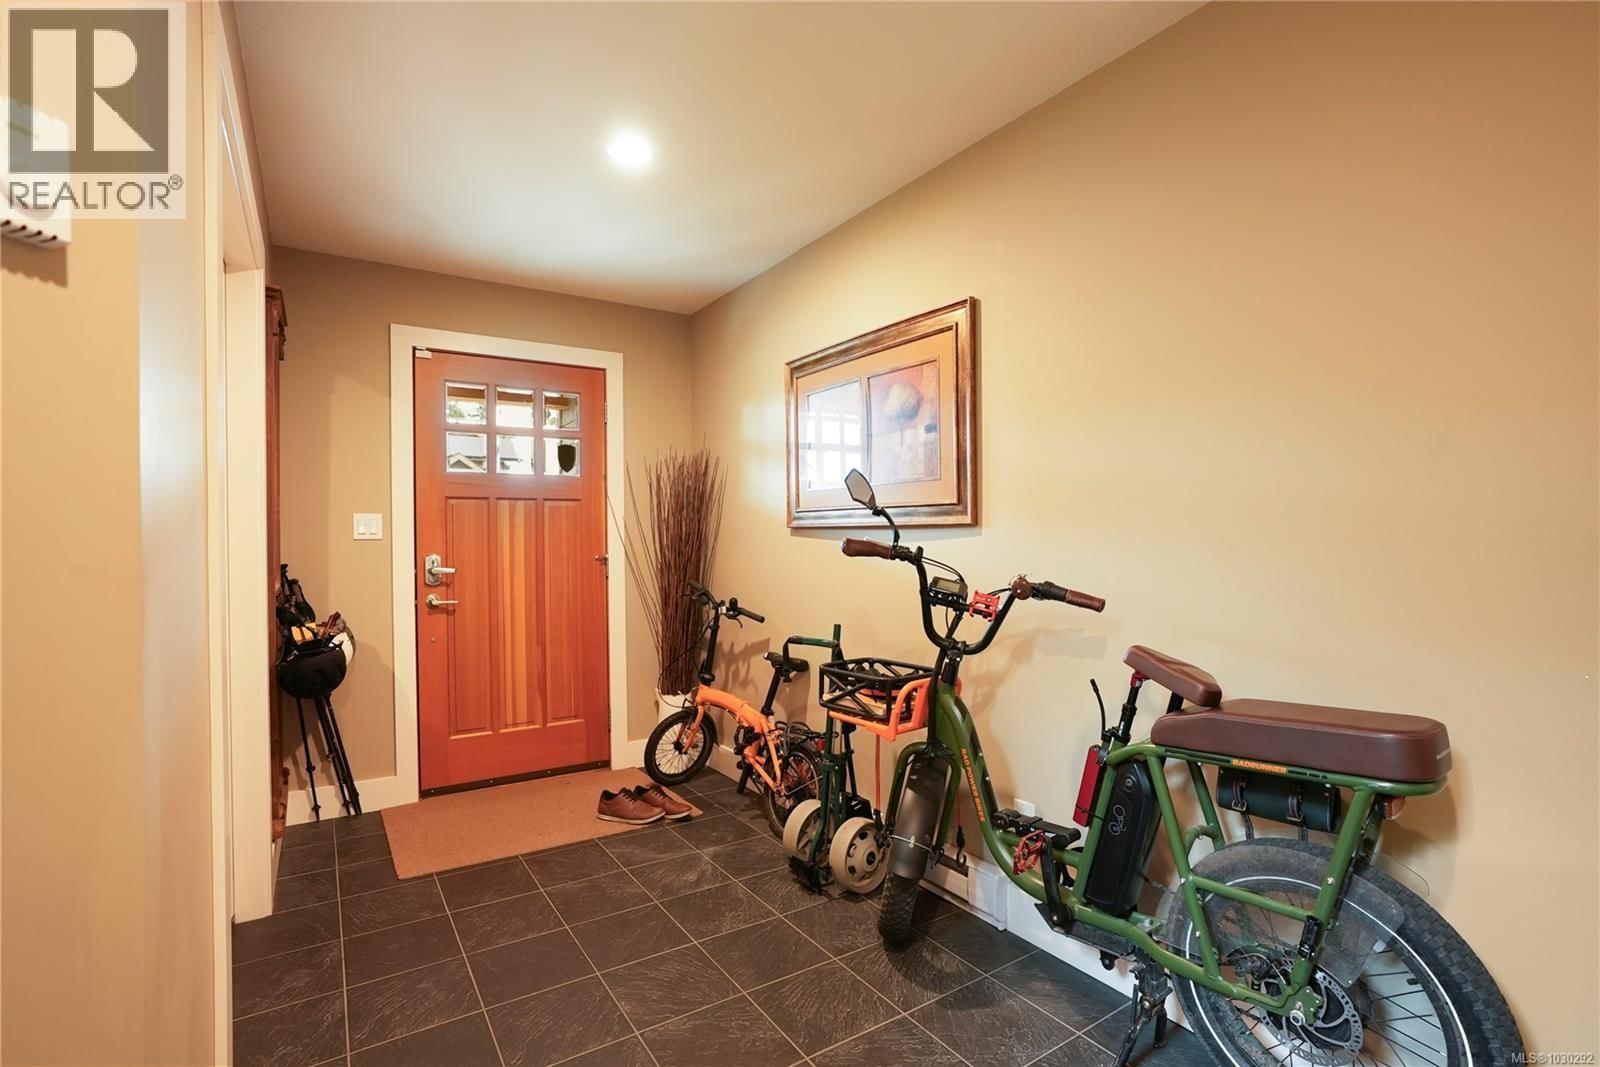
This quality-built West Coast–style home offers over 2,800 sq. ft. of beautifully finished living space across two levels. Featuring 4 Bedrooms and a Den, 4–5 bedrooms and 3 bathrooms, this home is sure to impress with its spacious Great Room filled with natural light, soaring 11-foot ceilings, elegant fireplace, hardwood flooring throughout, and a gourmet kitchen complete with granite countertops, island, and stainless steel appliances. The generous bedrooms include a primary suite with a 4-piece ensuite, along with a fully renovated main bathroom showcasing modern finishes. The entry level features a self-contained 1-bedroom suite, perfect for extended family, guests, or rental income. Step outside to a beautifully landscaped garden that truly shines when in bloom—an ideal setting for entertaining guests or enjoying summer BBQs. Situated in desirable Stoneridge Estates, this home offers outstanding curb appeal and exceptional value. (id:39198)
- Listing ID: 1030292
- Property Type: Single Family
- Year Built: 2010
| Property | |
|---|---|
| Style: | Other |
| Ownership: | Freehold |
| Lot Size: | 6534 Sqft |
| Parking: | 4 Spaces |
| Building | |
|---|---|
| Type: | Single Family House |
| Appliances: | Refrigerator, Stove, Washer and Dryer |
| HVAC: | Baseboard Heaters and Fireplace Electric |
| Location | |
|---|---|
| Town: | Sooke |
| Province: | British Columbia |
| Rooms | Level | Dimensions |
|---|---|---|
| Laundry room | Main level | 9' x 6' |
| Laundry room | Lower level | 4' x 3' |
| Living room | Additional Accommodation | 14' x 14' |
| Dining room | Additional Accommodation | 10' x 10' |
| Kitchen | Additional Accommodation | 11' x 11' |
| Ensuite | Main level | 3-piece |
| Den | Lower level | 12' x 10' |
| Bedroom | Main level | 12' x 11' |
| Bedroom | Main level | 12' x 11' |
| Bedroom | Lower level | 12' x 10' |
| Bathroom | Main level | 4-piece |
| Bathroom | Lower level | 4-piece |
| Primary Bedroom | Main level | 14' x 13' |
| Kitchen | Main level | 15' x 14' |
| Dining room | Main level | 13' x 12' |
| Living room | Main level | 16' x 14' |
| Entrance | Lower level | 12' x 6' |
Book a showing to see this Brailsford Home in Sooke
This property has so much to offer. Book a private showing now, as you do not want to miss out on 6978 Brailsford Place in Sooke, British Columbia!
Private Showing Request
Send a request to book a private showing for
.
Please Note: Information you supply in the contact form will be kept fully confidential.
Is this home the right property for you? Start a conversation to find out.

Provided by Pemberton Holmes Ltd.. MLS®, REALTOR®, and the associated logos are trademarks of the Canadian Real Estate Association.

This REALTOR.ca listing content is owned and licensed by REALTOR® members of the Canadian Real Estate Association.
Have questions or need more information about this home? Don't know where to begin? Then, let us connect you with the best real estate agent to guide you.

Inquiries submitted through this website will be responded to by a local sales representative from Royal LePage®.
Start a Conversation by Text
Provide your full name, phone and email to start a conversation by text message.
Please Note: Information you supply in the contact form will be kept fully confidential.
Start a Conversation by Email
Provide your full name and email to start a conversation by email.
Please Note: Information you supply in the contact form will be kept fully confidential.