
6537 Helgesen Road, Sooke, British Columbia V9Z 0V7





$1,098,000
- 4 bedrooms
- 3 bathrooms
- 2,478 Square Feet
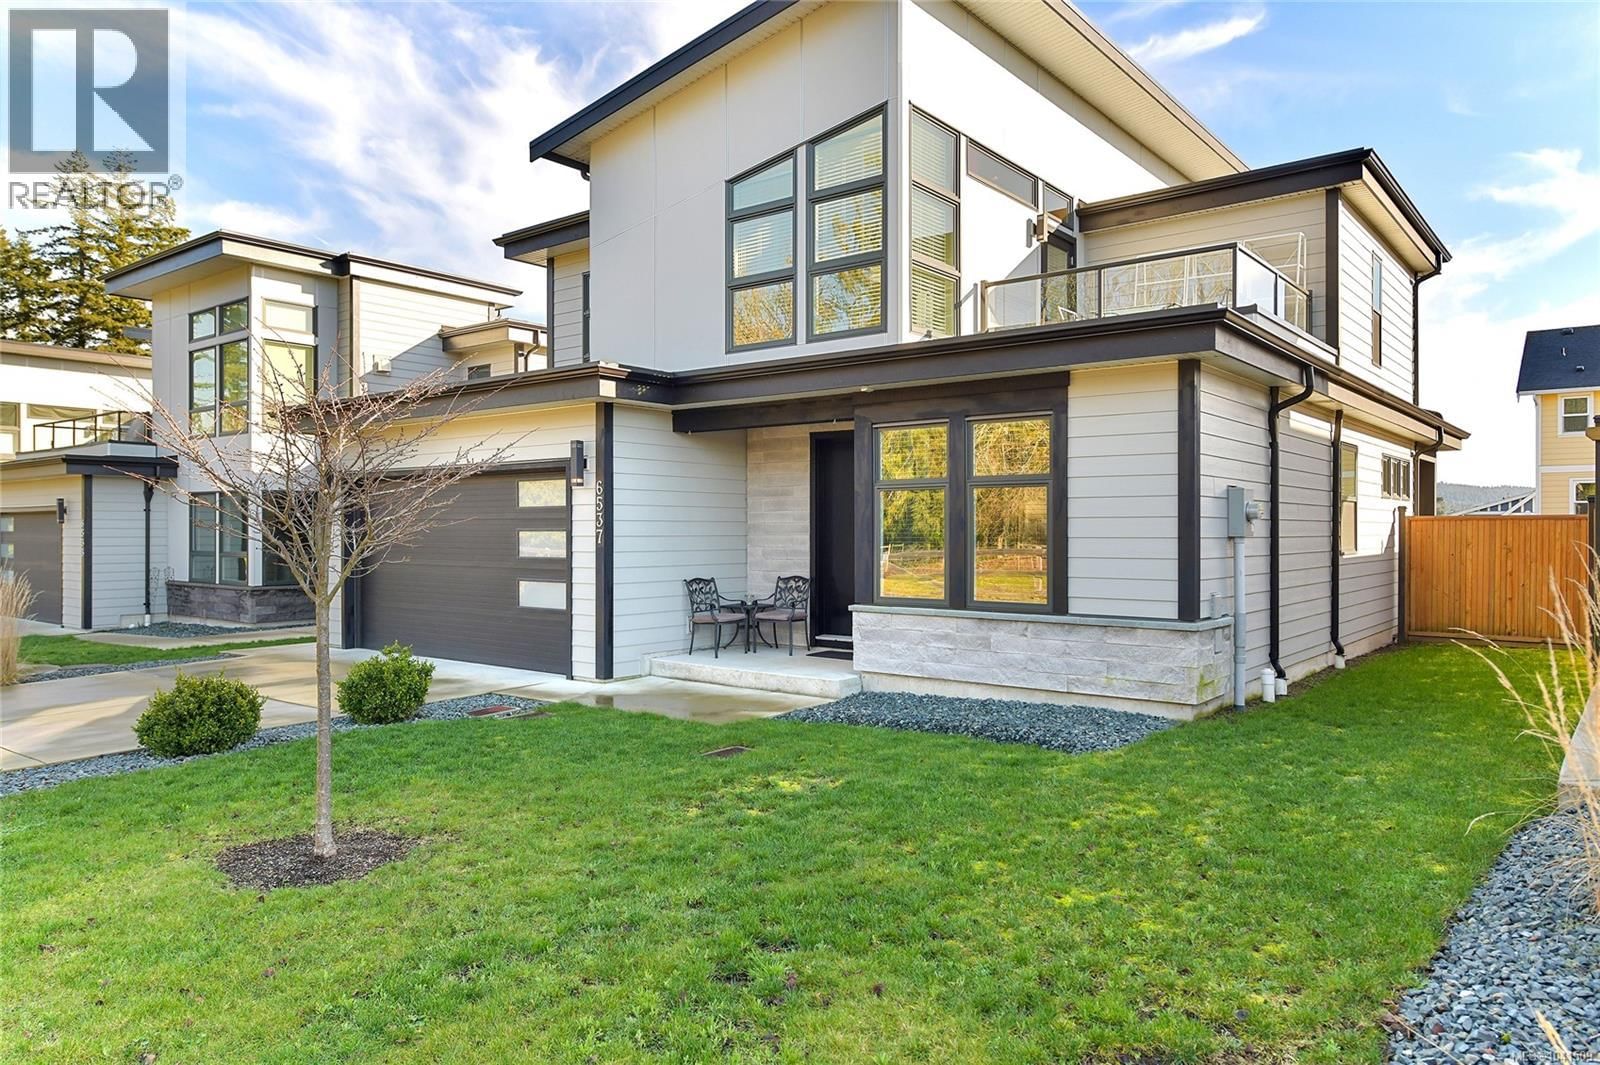
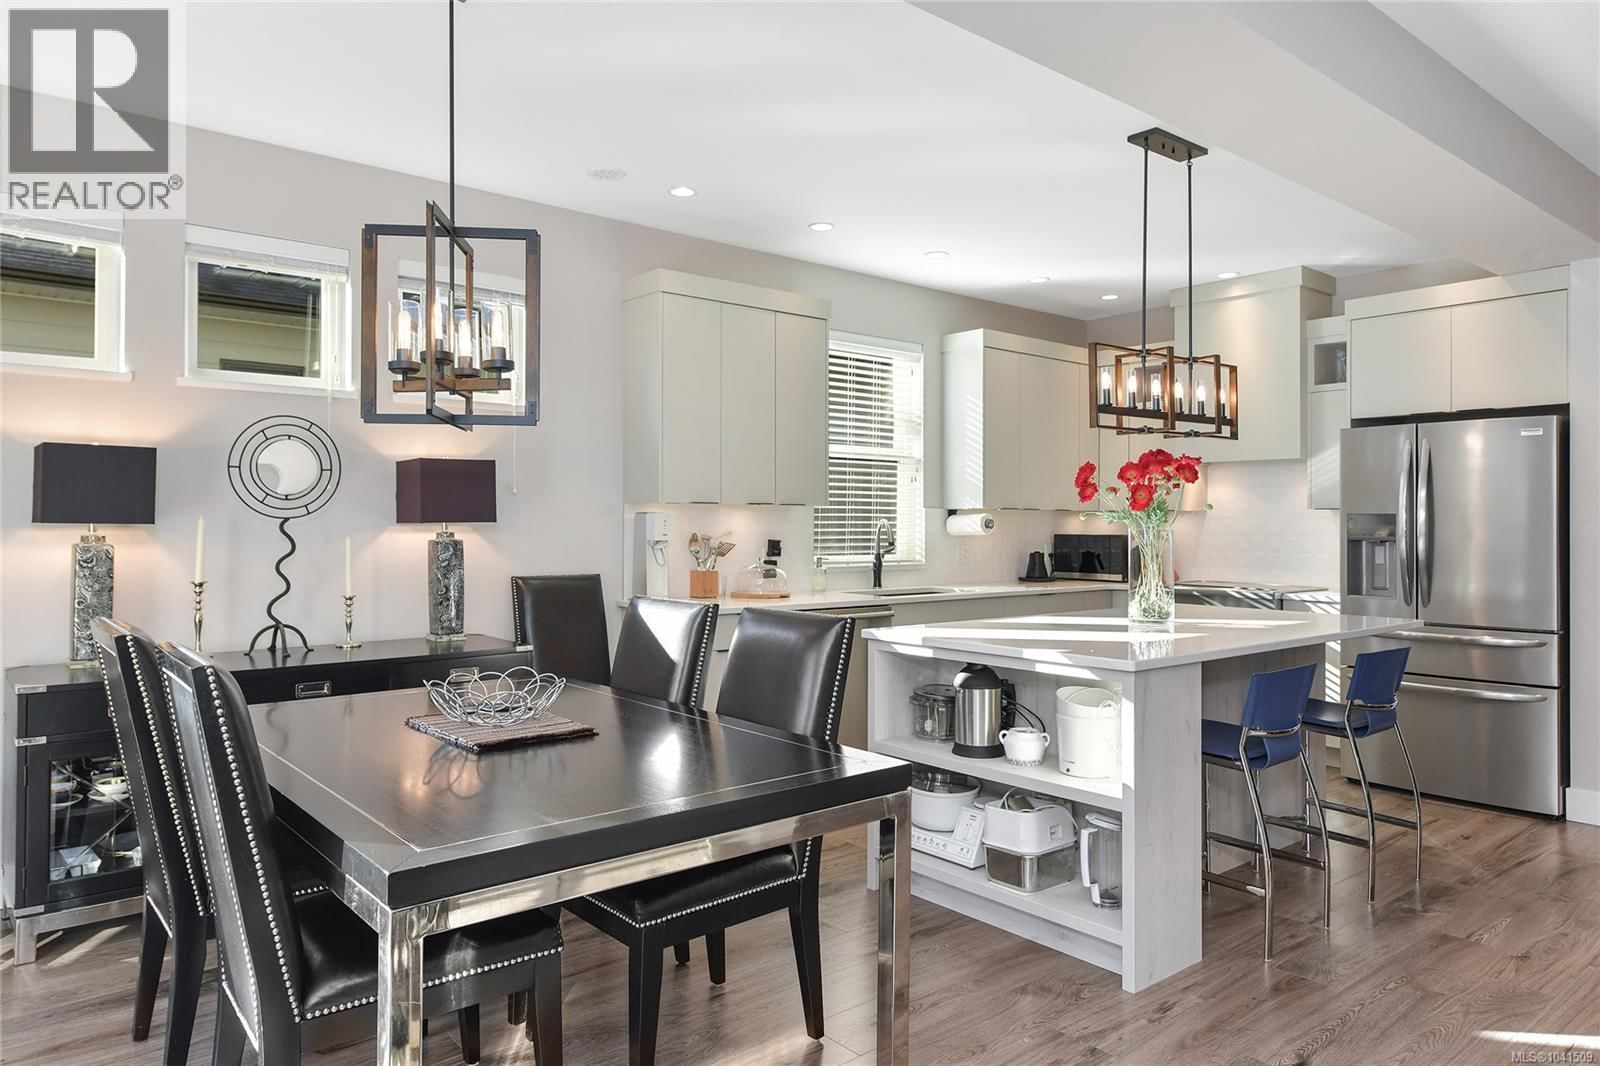
List: Eric Bergeron | Phone: 250-508-9499 | Email: info@erichomes.ca | Maxxam Realty Ltd. Country living meets executive comfort in Sooke's Woodland Creek. Built in 2020 (Blackline Design), this home sits on a sunny lot in a private 8-home enclave on a single-loaded street, no future development. No suites, no neighbours across, ensure peace, privacy & uninterrupted views of forested farmland & Sooke Hills. Watch sunsets from the covered front porch or private rooftop terrace. Inside, light-filled rooms feature oversized windows with coverings, kitchen, high ceilings, large living room & fireplace. Primary bedroom w/ rooftop terrace & spa ensuite: ... read more
List: Eric Bergeron | Phone: 250-508-9499 | Email: info@erichomes.ca | Maxxam Realty Ltd. Country living meets executive comfort in Sooke's Woodland Creek. Built in 2020 (Blackline Design), this home sits on a sunny lot in a private 8-home enclave on a single-loaded street, no future development. No suites, no neighbours across, ensure peace, privacy & uninterrupted views of forested farmland & Sooke Hills. Watch sunsets from the covered front porch or private rooftop terrace. Inside, light-filled rooms feature oversized windows with coverings, kitchen, high ceilings, large living room & fireplace. Primary bedroom w/ rooftop terrace & spa ensuite: heated floors, Dbl vanity sinks, free-standing tub, walk-in shower. Bonus room/office/optional bedroom with armoire on order. South-facing, level, fenced backyard w/covered area. Comfort includes Red Zone heat, central vacuum, EV-ready, very large heated crawlspace, extra-large heated garage, flat driveway & remaining 10-yr structural warranty. Walk to trails, golf, schools, library, shopping & Sk River. Private appointments only. (id:39198)
- Listing ID: 1041509
- Property Type: Single Family
- Year Built: 2020
| Property | |
|---|---|
| Style: | Contemporary |
| Ownership: | Freehold $155.95 / Monthly |
| Lot Size: | 5167 Sqft |
| Parking: | 2 Spaces |
| Building | |
|---|---|
| Type: | Single Family House |
| Appliances: | Dishwasher, Dryer, Range - Electric, Refrigerator, Washer and Range |
| HVAC: | Fireplace and Forced Air Natural Gas, Other |
| Location | |
|---|---|
| Town: | Sooke |
| Province: | British Columbia |
| Rooms | Level | Dimensions |
|---|---|---|
| Kitchen | Main level | 12'7 x 10'6 |
| Dining room | Main level | 10'7 x 10'0 |
| Living room | Main level | 17'0 x 15'1 |
| Bedroom | Main level | 11'2 x 10'0 |
| Laundry room | Main level | 7'2 x 6'8 |
| Bathroom | Main level | 5'11 x 5'0 |
| Bathroom | Second level | 9'4 x 5'8 |
| Bathroom | Second level | 16'0 x 8'4 |
| Bedroom | Second level | 15 |
| Bedroom | Second level | 12'0 x 9'11 |
| Primary Bedroom | Second level | 15 x 15'2 |
Book a showing to see this Helgesen Home in Sooke
This property has so much to offer. Book a private showing now, as you do not want to miss out on 6537 Helgesen Road in Sooke, British Columbia!
Private Showing Request
Send a request to book a private showing for
.
Please Note: Information you supply in the contact form will be kept fully confidential.
Is this home the right property for you? Start a conversation to find out.

Provided by Maxxam Realty Ltd.. MLS®, REALTOR®, and the associated logos are trademarks of the Canadian Real Estate Association.

This REALTOR.ca listing content is owned and licensed by REALTOR® members of the Canadian Real Estate Association.
Have questions or need more information about this home? Don't know where to begin? Then, let us connect you with the best real estate agent to guide you.

Inquiries submitted through this website will be responded to by a local sales representative from Royal LePage®.
Start a Conversation by Text
Provide your full name, phone and email to start a conversation by text message.
Please Note: Information you supply in the contact form will be kept fully confidential.
Start a Conversation by Email
Provide your full name and email to start a conversation by email.
Please Note: Information you supply in the contact form will be kept fully confidential.