
6524 Stonewood Drive, Sooke, British Columbia V9Z 0Y6





$924,900
- 5 bedrooms
- 5 bathrooms
- 2,757 Square Feet
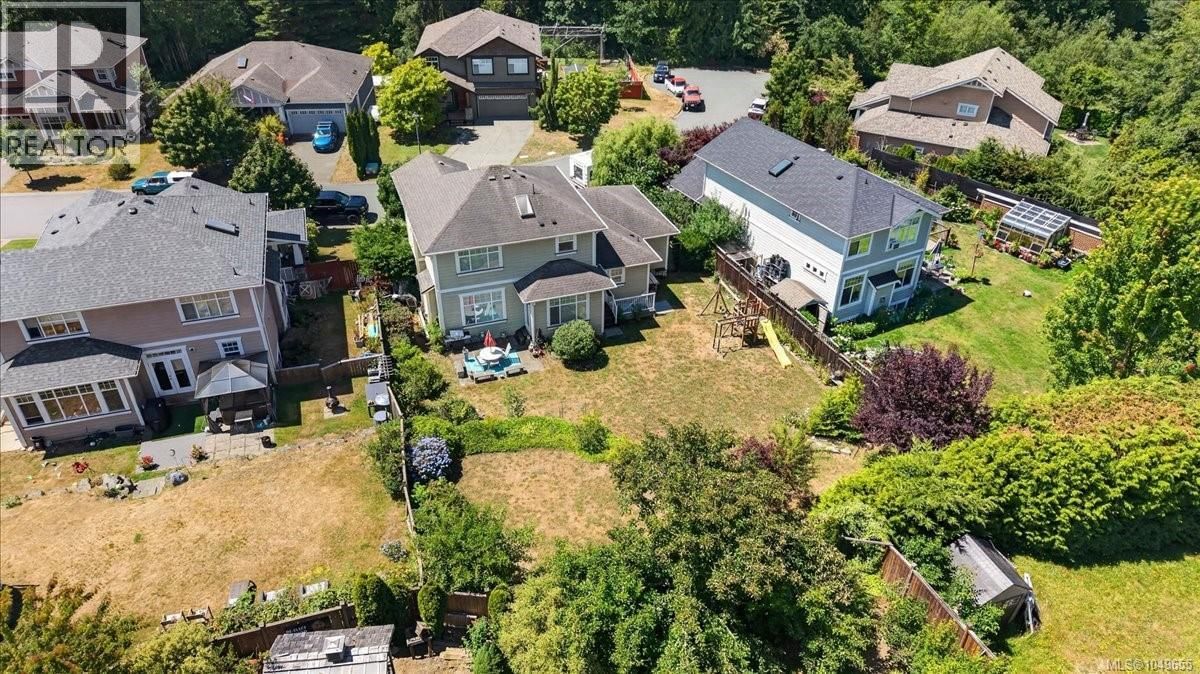
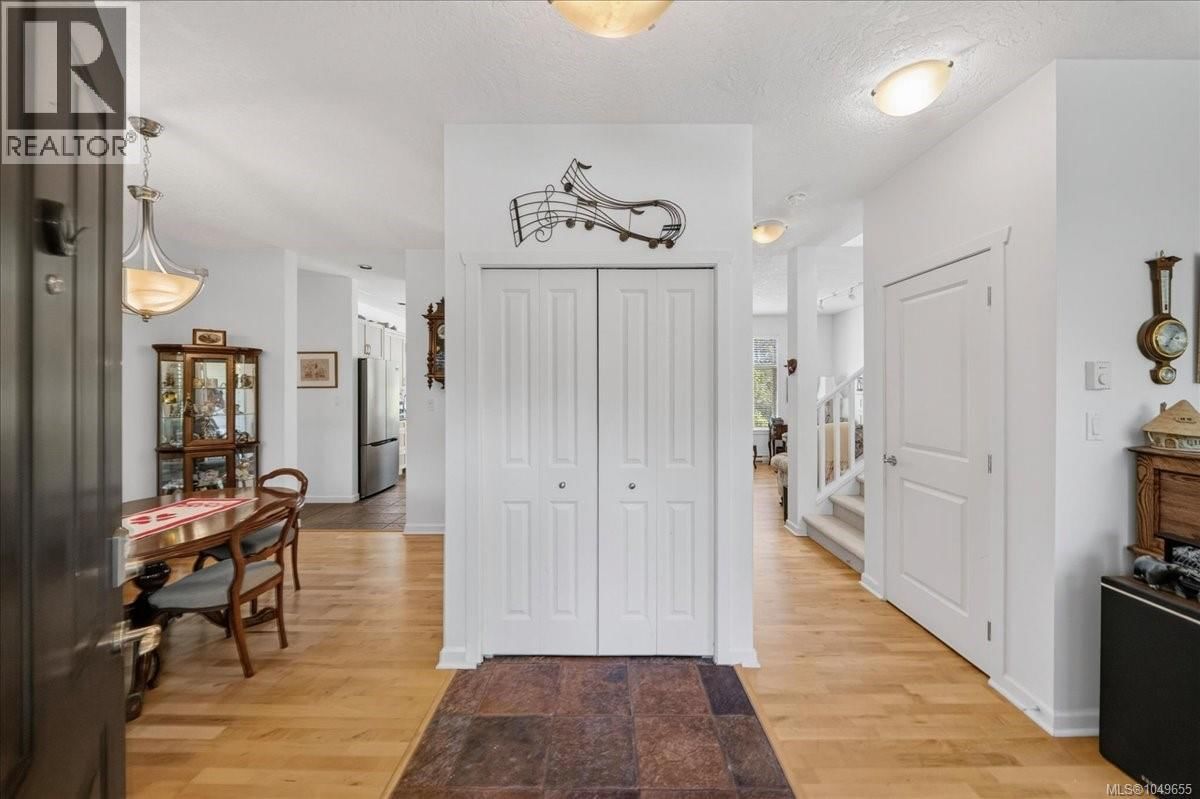
O/H Sun Sep 27 2:30-4pm. Spacious Family Home with a 1 or 2-Bedroom Suite on a Quiet Cul-de-Sac. Welcome to this well-designed 5 bedrooms, 5 bathrooms home offering approx. 2,700 sq ft of versatile living space, perfect for families or those seeking a mortgage helper. The thoughtfully laid-out main level features a bright and inviting living room, separate family room, & dedicated dining area, along with a sunny kitchen ideal for everyday living & entertaining. Enjoy the warmth of a cozy gas fireplace while still benefiting from an open, functional flow throughout. Upstairs, you’ll find 3 generously sized bedrooms, including a spacious primary ... read more
O/H Sun Sep 27 2:30-4pm. Spacious Family Home with a 1 or 2-Bedroom Suite on a Quiet Cul-de-Sac. Welcome to this well-designed 5 bedrooms, 5 bathrooms home offering approx. 2,700 sq ft of versatile living space, perfect for families or those seeking a mortgage helper. The thoughtfully laid-out main level features a bright and inviting living room, separate family room, & dedicated dining area, along with a sunny kitchen ideal for everyday living & entertaining. Enjoy the warmth of a cozy gas fireplace while still benefiting from an open, functional flow throughout. Upstairs, you’ll find 3 generously sized bedrooms, including a spacious primary complete with a walk-through closet and full ensuite featuring a soaker tub and separate shower. Downstairs offers a large 1 or 2-bedroom suite perfect for extended family or added rental income. Situated on a large fully fenced lot, the home boasts a huge sunny backyard ideal for kids, pets or relaxing. Plus an attached double garage. Call for your private viewing today! (id:39198)
Open House this Sunday, September 27th, from 2:30 PM to 4:00 PM.
- Listing ID: 1049655
- Property Type: Single Family
- Year Built: 2005
| Property | |
|---|---|
| Ownership: | Freehold |
| Lot Size: | 8276 Sqft |
| Parking: | 3 Spaces |
| Building | |
|---|---|
| Type: | Single Family House |
| HVAC: | Baseboard Heaters and Fireplace Electric, Natural Gas |
| Location | |
|---|---|
| Town: | Sooke |
| Province: | British Columbia |
| Rooms | Level | Dimensions |
|---|---|---|
| Living room | Additional Accommodation | 12' x 14' |
| Bedroom | Additional Accommodation | 11' x 11' |
| Bathroom | Lower level | 11' x 11' |
| Storage | Lower level | 7' x 12' |
| Bathroom | Lower level | 4-piece |
| Bedroom | Additional Accommodation | 8' x 11' |
| Kitchen | Additional Accommodation | 8' x 18' |
| Living room | Additional Accommodation | 12' x 14' |
| Ensuite | Second level | 4-piece |
| Primary Bedroom | Second level | 12' x 13' |
| Bathroom | Second level | 4-piece |
| Bedroom | Second level | 11' x 11' |
| Bedroom | Second level | 12' x 13' |
| Laundry room | Main level | 3' x 3' |
| Mud room | Main level | 9' x 8' |
| Bathroom | Main level | 2-piece |
| Kitchen | Main level | 14' x 12' |
| Family room | Main level | 16' x 18' |
| Dining room | Main level | 13' x 10' |
| Living room | Main level | 11' x 12' |
Book a showing to see this Stonewood Home in Sooke
This property has so much to offer. Book a private showing now, as you do not want to miss out on 6524 Stonewood Drive in Sooke, British Columbia!
Private Showing Request
Send a request to book a private showing for
.
Please Note: Information you supply in the contact form will be kept fully confidential.
Is this home the right property for you? Start a conversation to find out.

Provided by Maxxam Realty Ltd.. MLS®, REALTOR®, and the associated logos are trademarks of the Canadian Real Estate Association.

This REALTOR.ca listing content is owned and licensed by REALTOR® members of the Canadian Real Estate Association.
Have questions or need more information about this home? Don't know where to begin? Then, let us connect you with the best real estate agent to guide you.

Inquiries submitted through this website will be responded to by a local sales representative from Royal LePage®.
Start a Conversation by Text
Provide your full name, phone and email to start a conversation by text message.
Please Note: Information you supply in the contact form will be kept fully confidential.
Start a Conversation by Email
Provide your full name and email to start a conversation by email.
Please Note: Information you supply in the contact form will be kept fully confidential.