
6520 Country Road, Sooke, British Columbia V9Z 0W9







$799,000
- 5 bedrooms
- 3 bathrooms
- 2,179 Square Feet
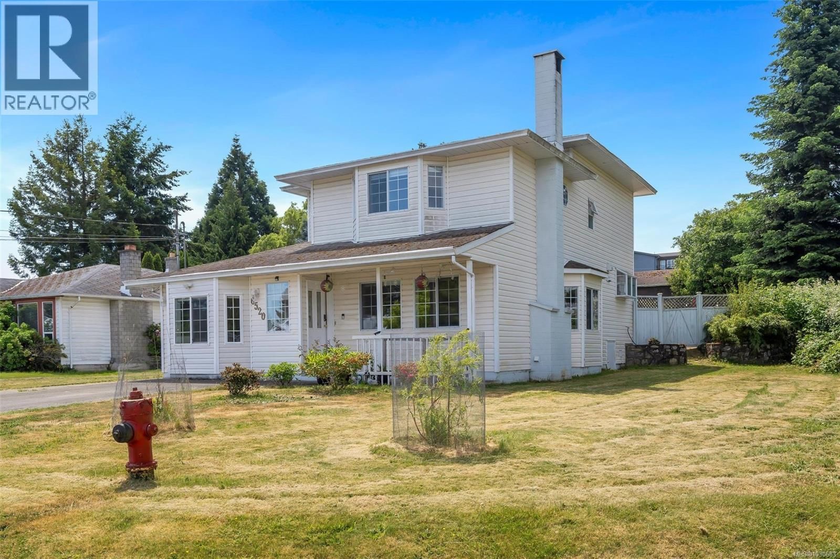
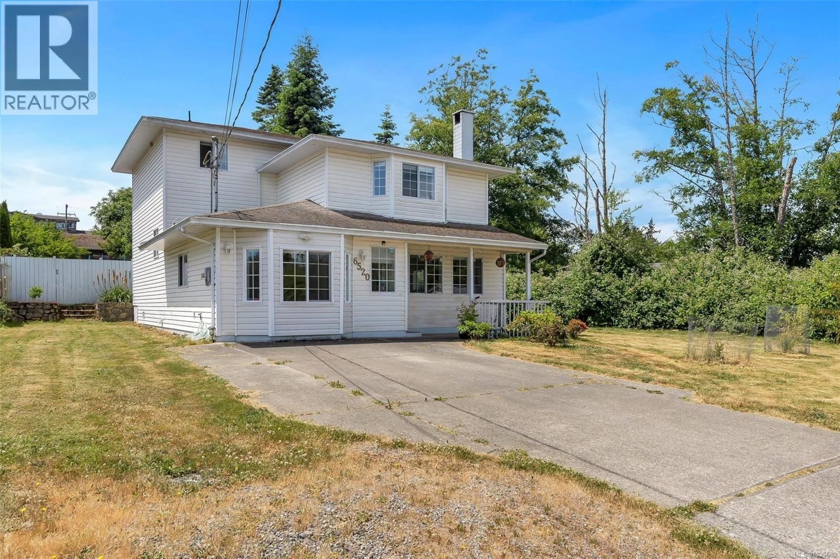
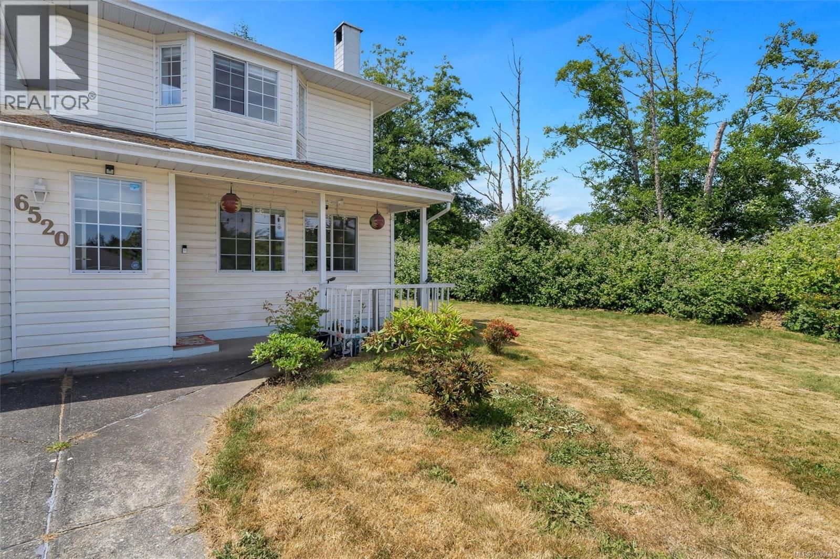
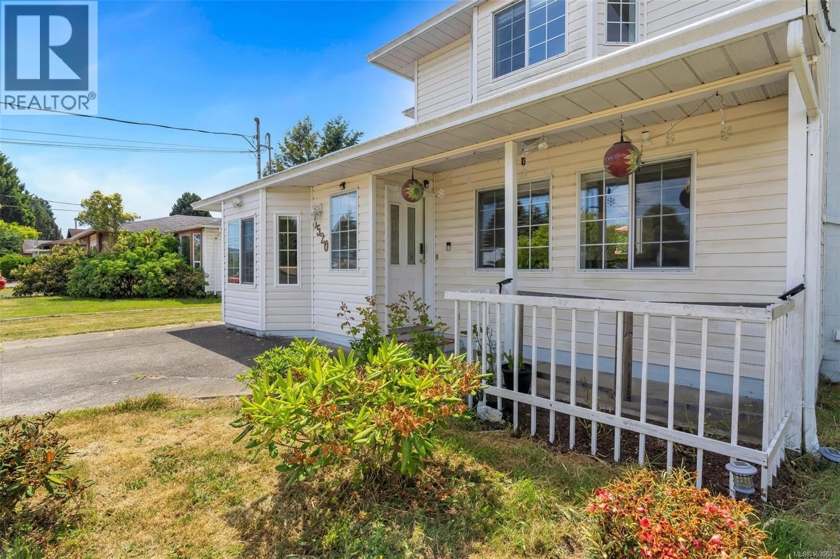
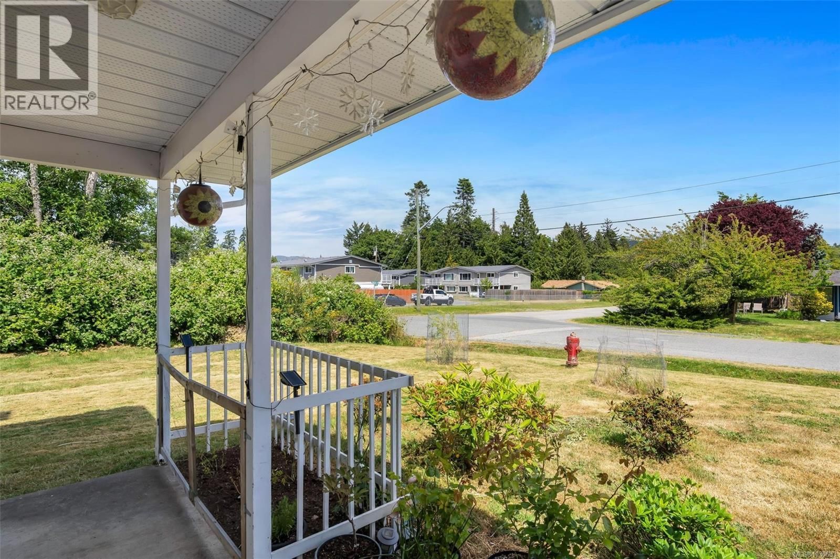
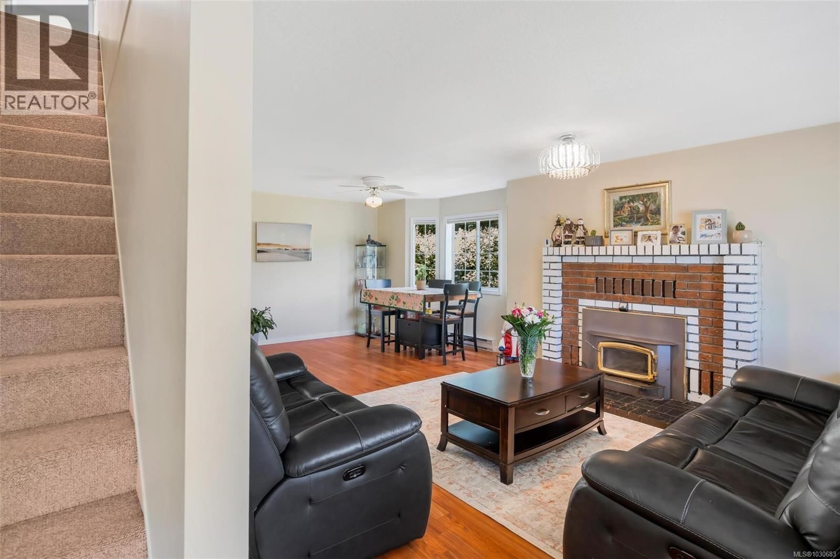
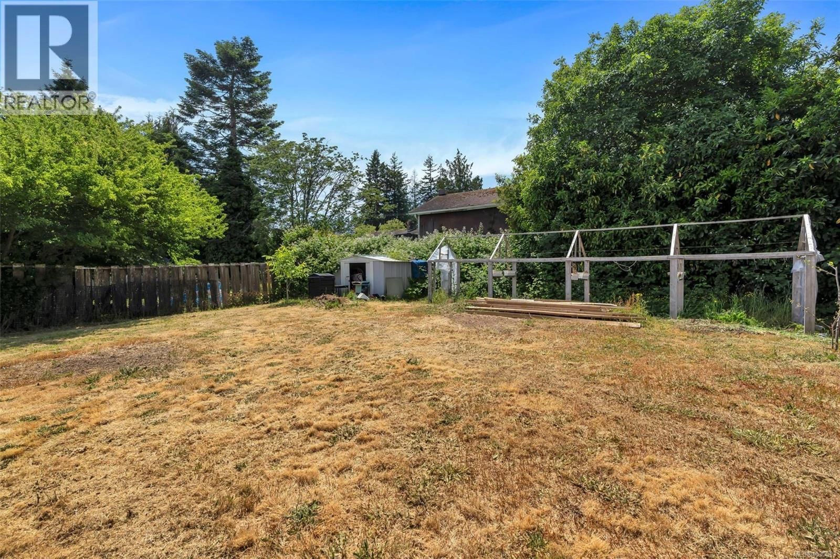
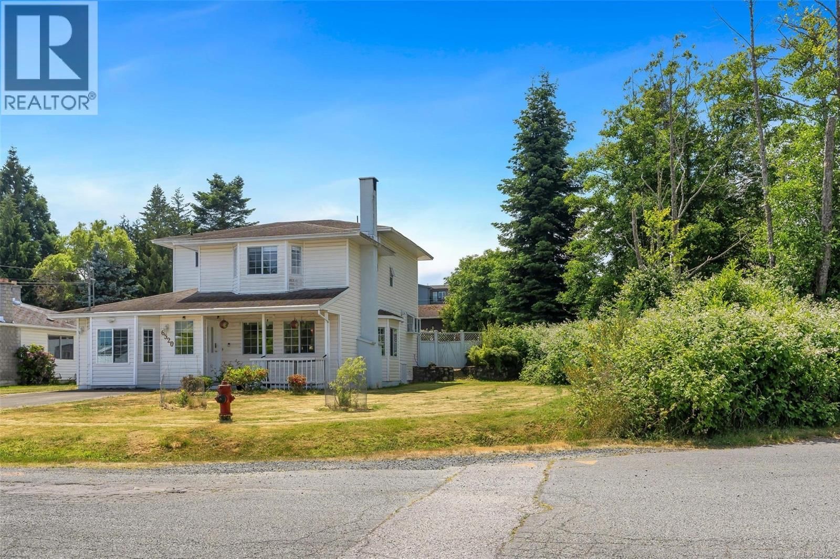
Spacious 5-bedroom, 3-bathroom family home on a 0.28-acre corner lot in a quiet, peaceful neighborhood. Just 700m to Sooke Elementary, 900m to Journey Middle, and 2.6km to Edward Milne High. Connected to city water and sewer. Main floor features a bedroom, large laundry room, 2-piece bath, and open-plan living/dining with a cozy wood-burning insert. The kitchen and family room open to a huge patio and fully fenced, level backyard—ideal for kids, pets, and entertaining. Enjoy the bonus of a large, dry crawlspace with secure storage access. Ample parking for RVs, boats, or other toys. Zoned Duplex with subdivision potential and the possibility of ... read more
Spacious 5-bedroom, 3-bathroom family home on a 0.28-acre corner lot in a quiet, peaceful neighborhood. Just 700m to Sooke Elementary, 900m to Journey Middle, and 2.6km to Edward Milne High. Connected to city water and sewer. Main floor features a bedroom, large laundry room, 2-piece bath, and open-plan living/dining with a cozy wood-burning insert. The kitchen and family room open to a huge patio and fully fenced, level backyard—ideal for kids, pets, and entertaining. Enjoy the bonus of a large, dry crawlspace with secure storage access. Ample parking for RVs, boats, or other toys. Zoned Duplex with subdivision potential and the possibility of adding a 1,000 sq ft suite (buyer to verify with city). Located on a no-through road, within walking distance to Sooke Village shops, schools, transit, parks, and more. A perfect family home with space, comfort, and future potential! (id:39198)
- Listing ID: 1030683
- Property Type: Single Family
- Year Built: 1991
| Property | |
|---|---|
| Style: | Westcoast |
| Ownership: | Freehold |
| Lot Size: | 12197 Sqft |
| Parking: | Stall 4 Spaces |
| Building | |
|---|---|
| Type: | Single Family House |
| Appliances: | Dryer, Refrigerator, Stove, Washer and Dishwasher |
| HVAC: | Baseboard Heaters and Fireplace Electric, Wood |
| Location | |
|---|---|
| Town: | Sooke |
| Province: | British Columbia |
| Rooms | Level | Dimensions |
|---|---|---|
| Ensuite | Second level | 3-piece |
| Bedroom | Second level | 13' x 9' |
| Bedroom | Second level | 10' x 9' |
| Bedroom | Second level | 13' x 10' |
| Laundry room | Main level | 8' x 11' |
| Bedroom | Main level | 11' x 11' |
| Den | Main level | 11' x 10' |
| Family room | Main level | 12' x 11' |
| Bathroom | Second level | 4-piece |
| Bathroom | Main level | 2-piece |
| Primary Bedroom | Second level | 17' x 14' |
| Kitchen | Main level | 13' x 14' |
| Dining room | Main level | 12' x 16' |
| Porch | Main level | 4' x 15' |
| Living room | Main level | 13' x 14' |
| Patio | Main level | 18' x 30' |
| Entrance | Main level | 8' x 4' |
Book a showing to see this Country Home in Sooke
This property has so much to offer. Book a private showing now, as you do not want to miss out on 6520 Country Road in Sooke, British Columbia!
Private Showing Request
Send a request to book a private showing for
.
Please Note: Information you supply in the contact form will be kept fully confidential.
Is this home the right property for you? Start a conversation to find out.

Provided by Sutton Group West Coast Realty. MLS®, REALTOR®, and the associated logos are trademarks of the Canadian Real Estate Association.

This REALTOR.ca listing content is owned and licensed by REALTOR® members of the Canadian Real Estate Association.
Have questions or need more information about this home? Don't know where to begin? Then, let us connect you with the best real estate agent to guide you.

Inquiries submitted through this website will be responded to by a local sales representative from Royal LePage®.
Start a Conversation by Text
Provide your full name, phone and email to start a conversation by text message.
Please Note: Information you supply in the contact form will be kept fully confidential.
Start a Conversation by Email
Provide your full name and email to start a conversation by email.
Please Note: Information you supply in the contact form will be kept fully confidential.