
6466 WILLOWPARK Way, Sooke, British Columbia V9Z 1J9











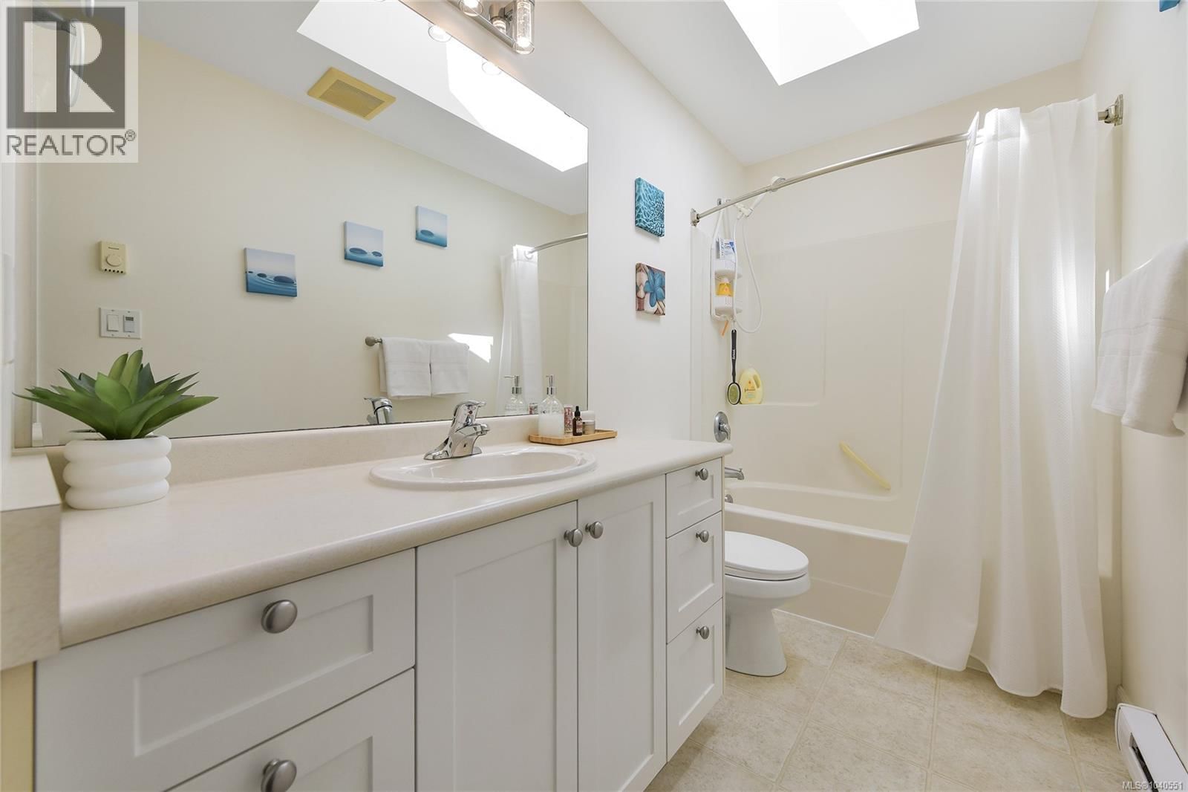

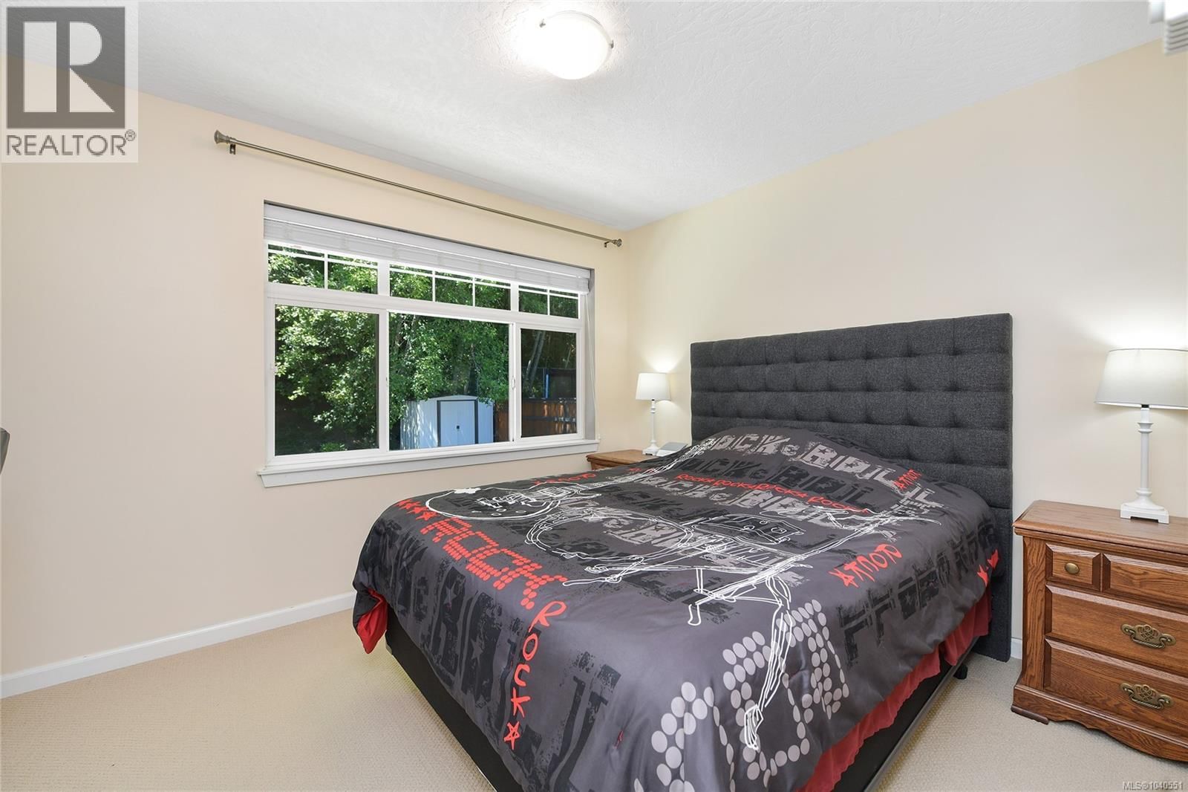
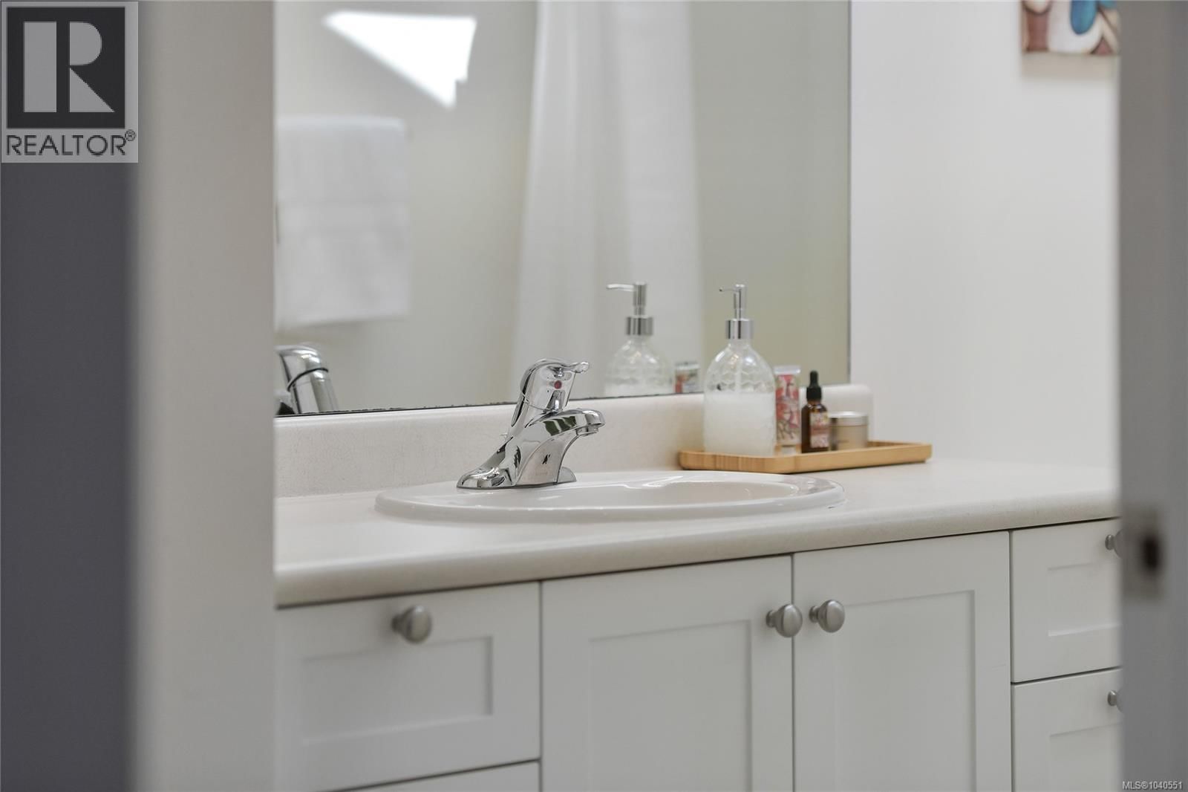
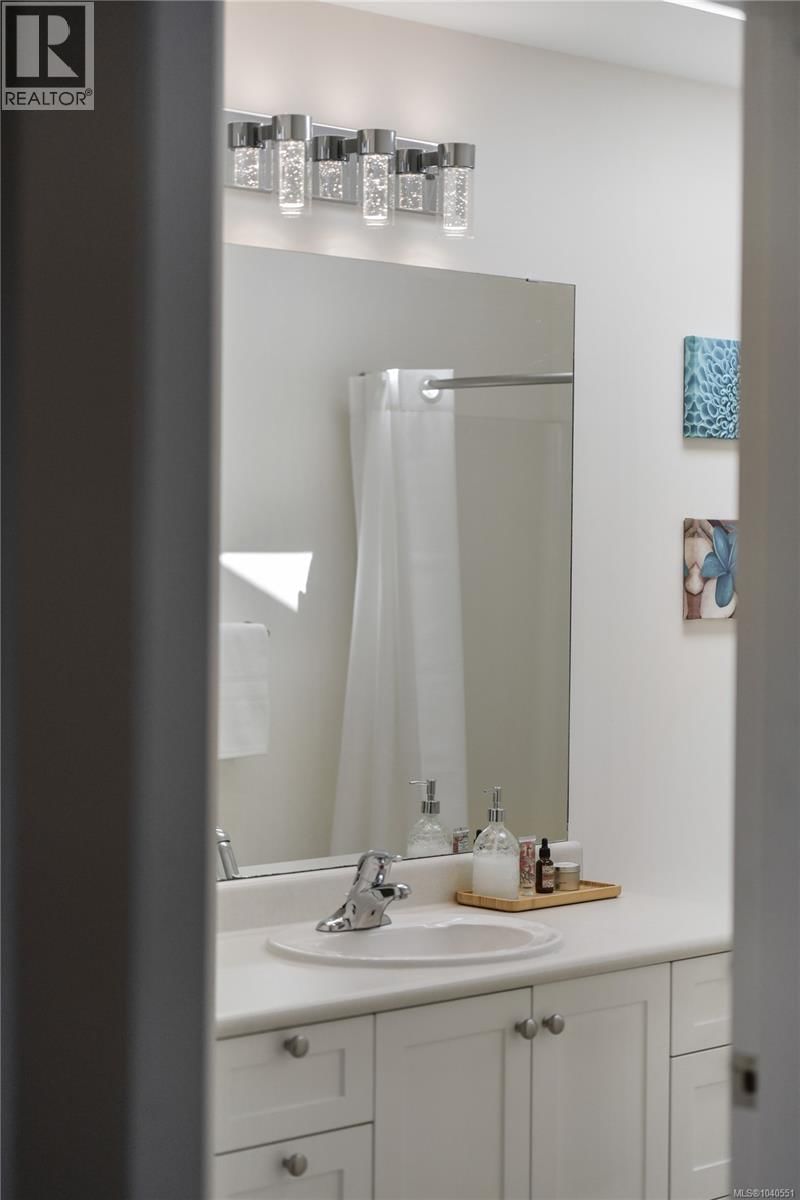



$949,900
- 4 bedrooms
- 4 bathrooms
- 2,967 Square Feet
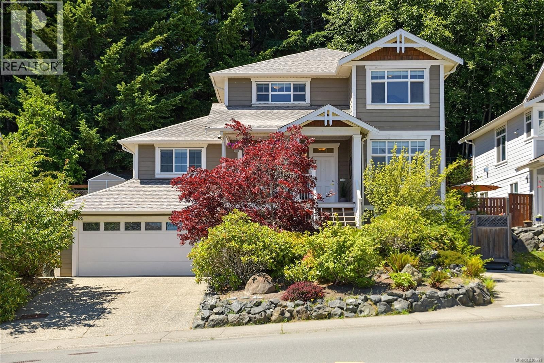
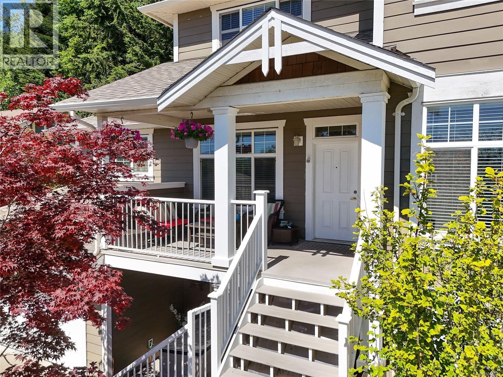
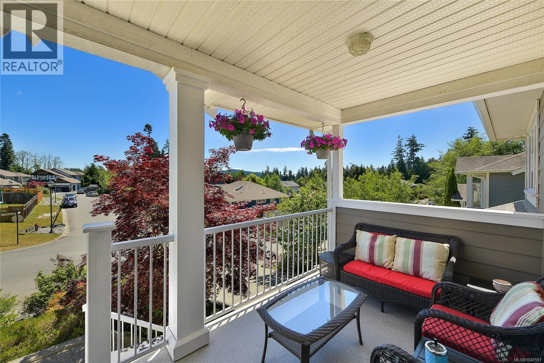
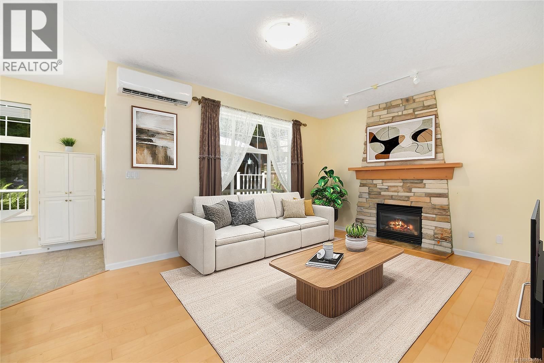
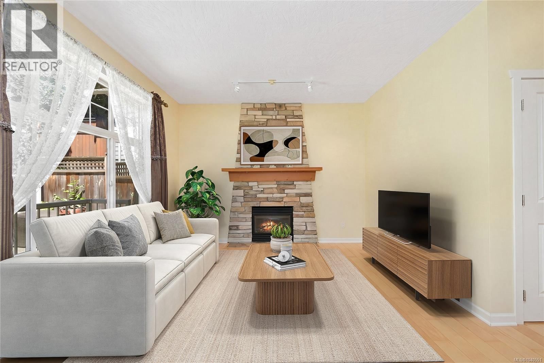
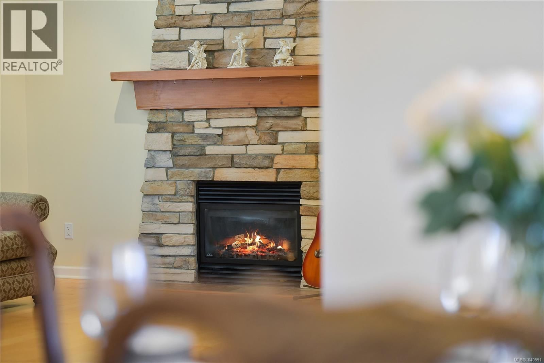
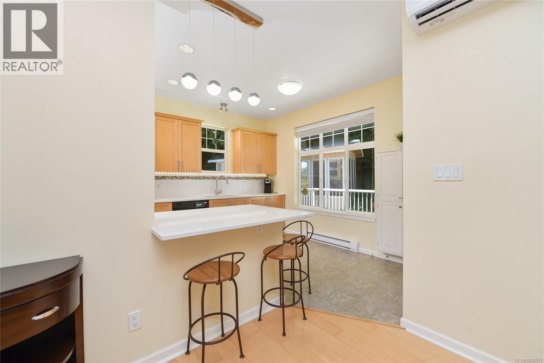
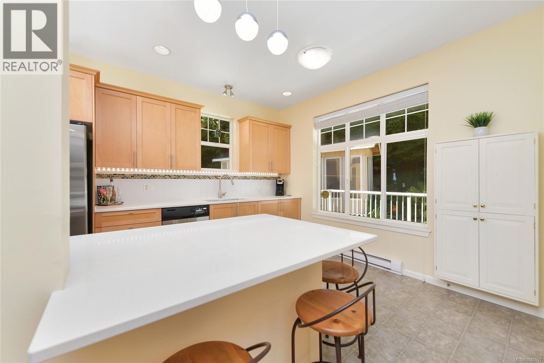
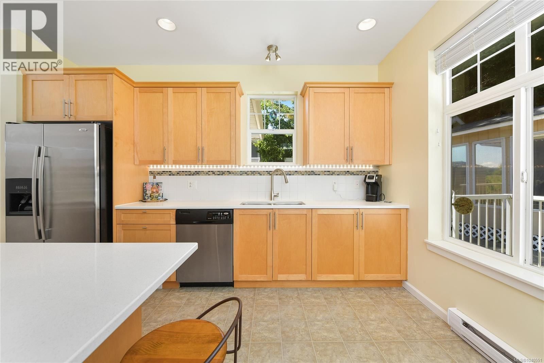
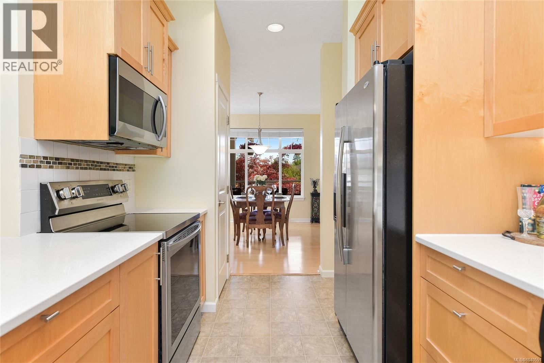
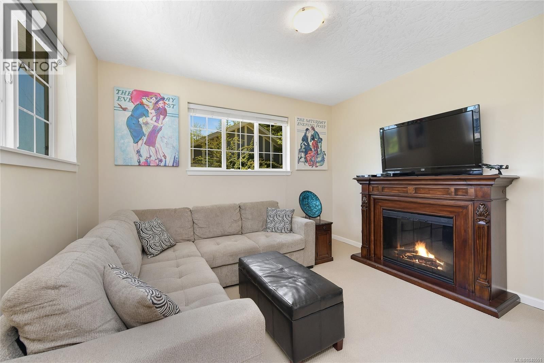
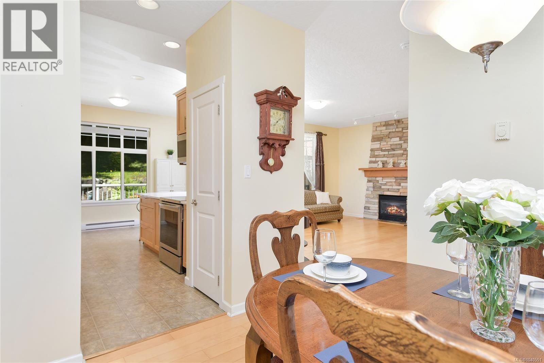
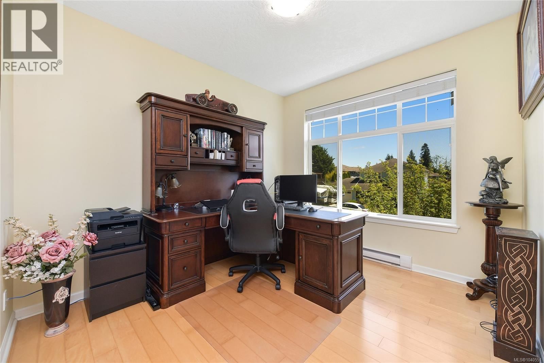
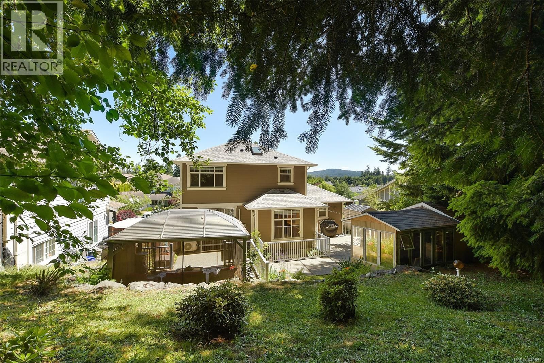
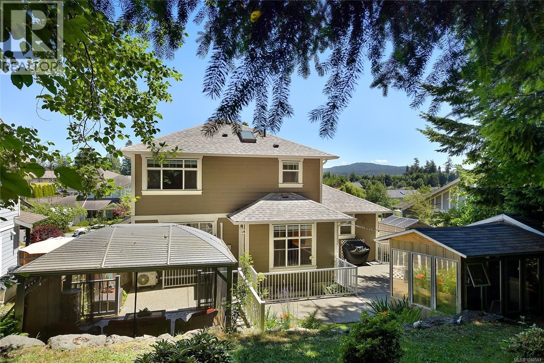
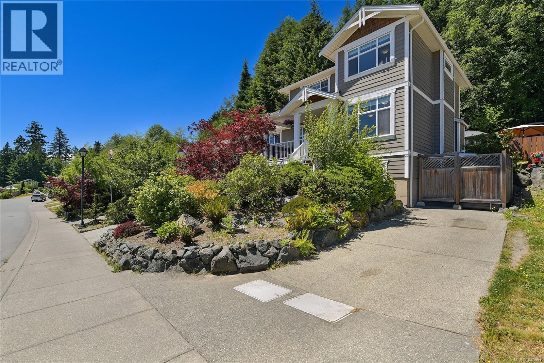
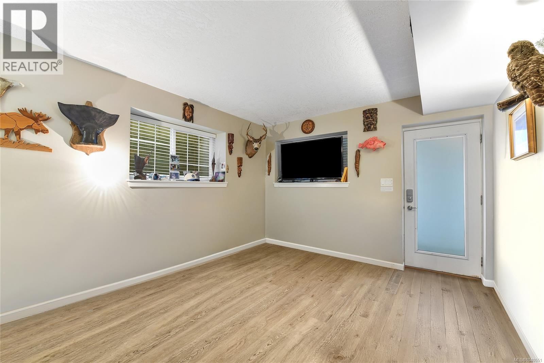
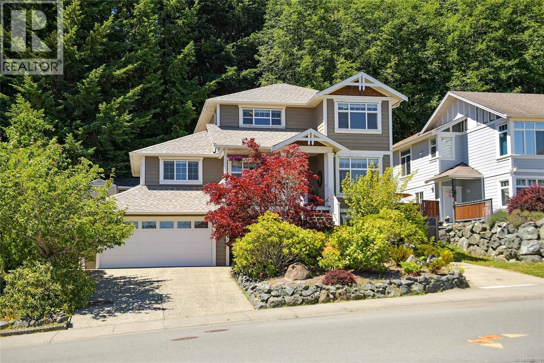
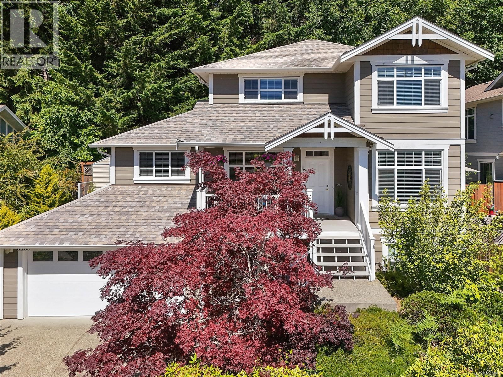
Introducing a stunning Executive residence in desirable Sunriver Estates, backing onto parkland! This home impresses inside and out with upgrades including a new roof, ductless heat pump, quartz countertops, hot water tank, and fresh paint. Step inside to engineered hardwood flooring, a cozy fireplace, and large windows that fill the home with natural light. The modernized kitchen flows into the dining area, while a spacious media room/bedroom and large double garage add everyday convenience. The expansive recreation room with walk-out is ideal for a studio, home-based business, or family space. Upstairs are three generous bedrooms, including a bright ... read more
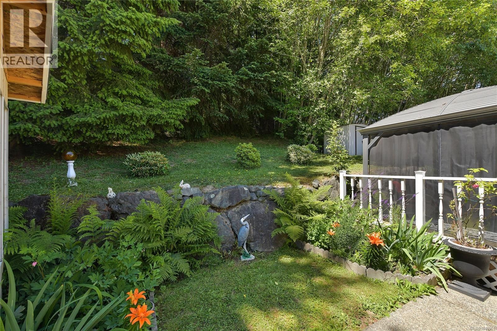
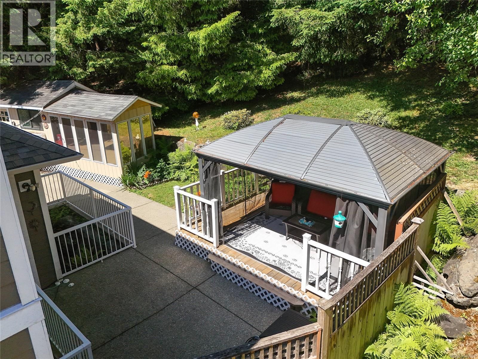
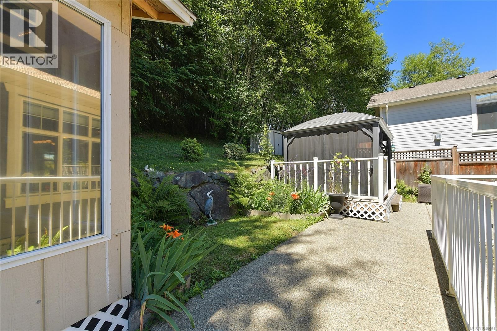
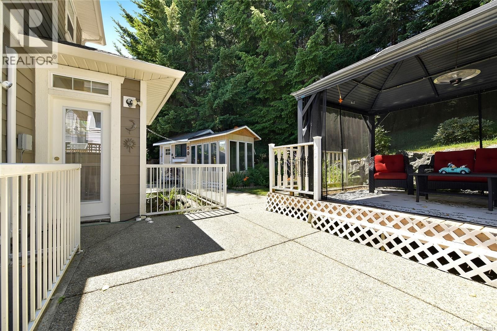
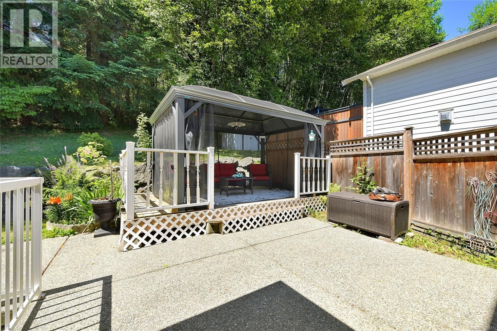
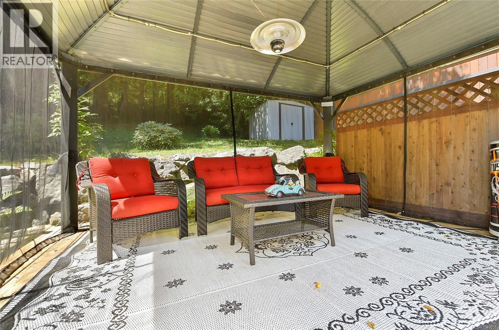
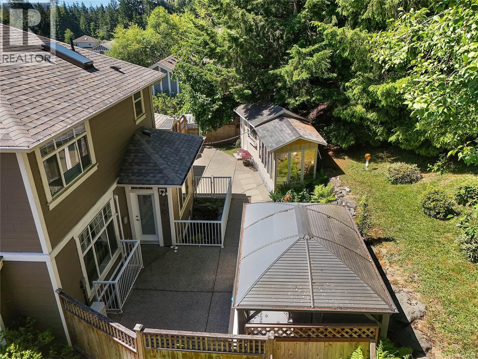
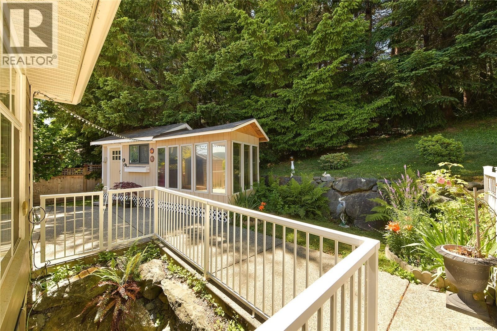
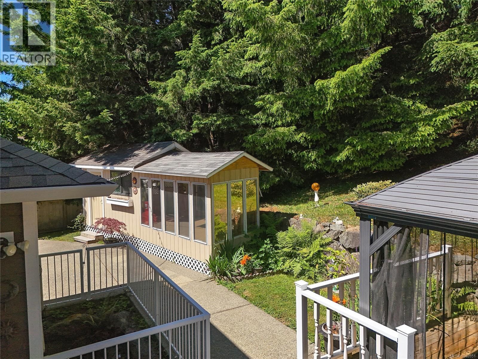
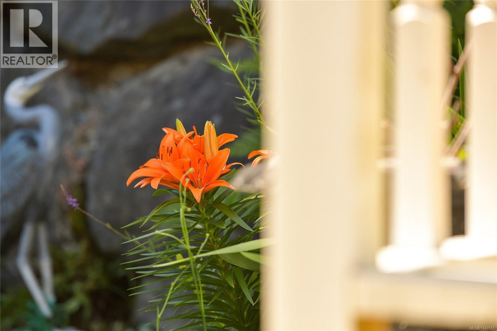
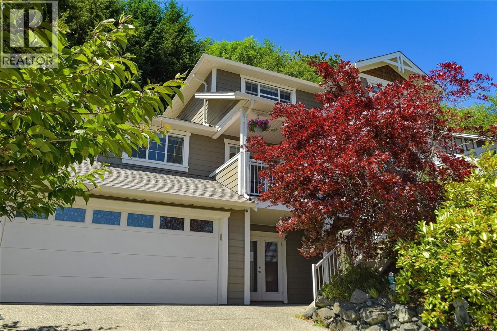
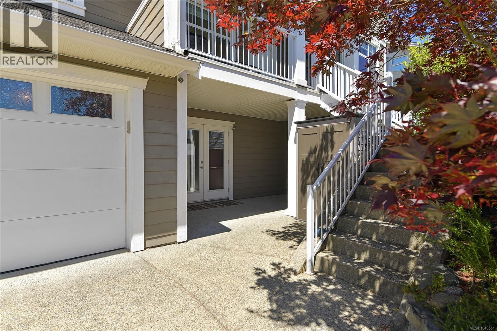
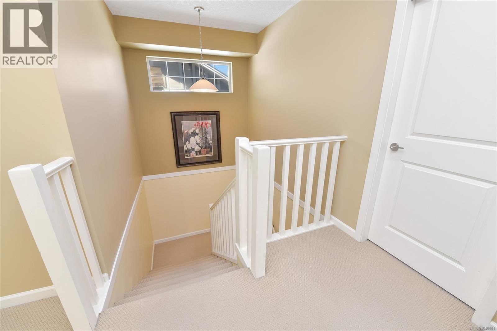
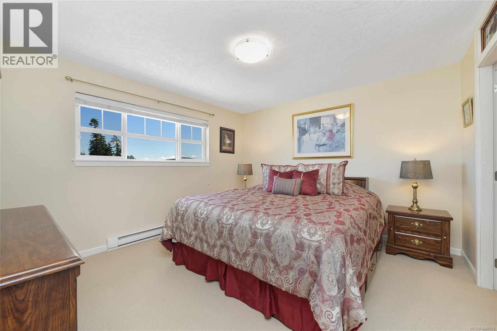
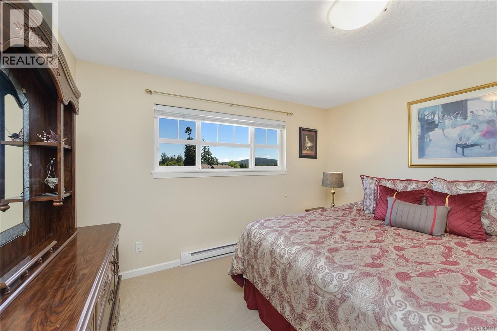
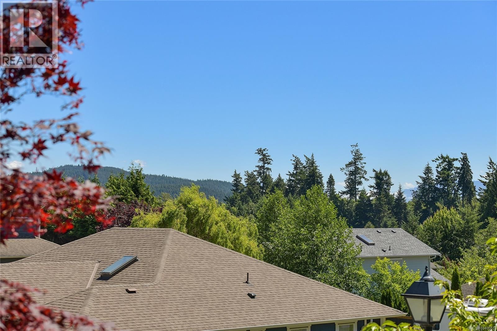
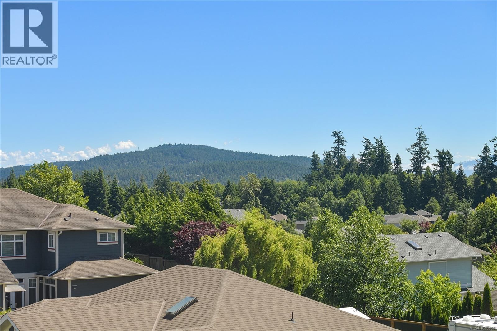
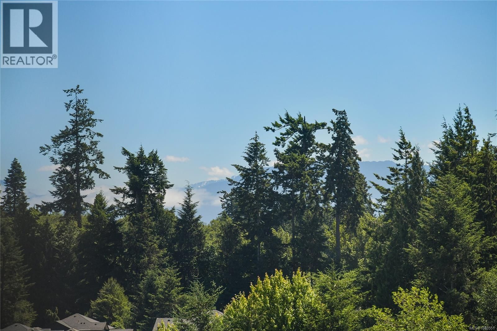
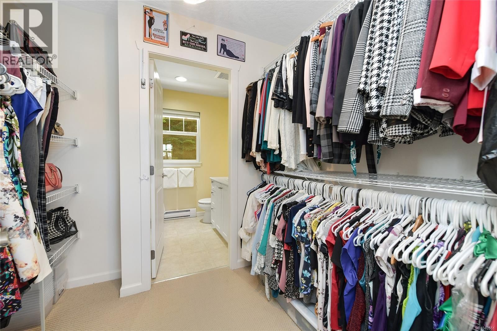
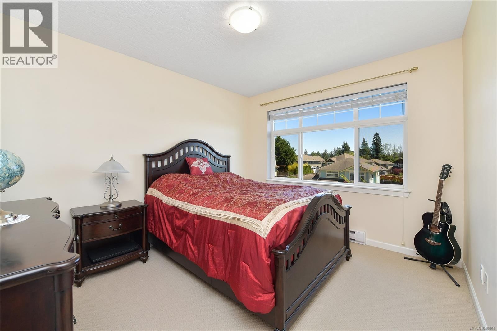
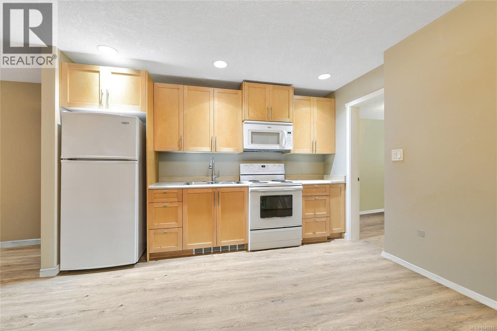
Introducing a stunning Executive residence in desirable Sunriver Estates, backing onto parkland! This home impresses inside and out with upgrades including a new roof, ductless heat pump, quartz countertops, hot water tank, and fresh paint. Step inside to engineered hardwood flooring, a cozy fireplace, and large windows that fill the home with natural light. The modernized kitchen flows into the dining area, while a spacious media room/bedroom and large double garage add everyday convenience. The expansive recreation room with walk-out is ideal for a studio, home-based business, or family space. Upstairs are three generous bedrooms, including a bright Primary with walk-through closet and 4-piece ensuite. Outside offers privacy backing onto greenspace, a raised deck/gazebo, workshop, fully fenced yard, gardens, and multiple outdoor entertaining areas. Bonus: one-bedroom suite + TWO driveways! Located in the sea side community of Sooke that is home to many Vancouver Islands adventures. (id:39198)
- Listing ID: 1040551
- Property Type: Single Family
- Year Built: 2008
| Property | |
|---|---|
| Style: | Other |
| Ownership: | Freehold |
| Lot Size: | 7405 Sqft |
| Parking: | 5 Spaces |
| Building | |
|---|---|
| Type: | Single Family House |
| Appliances: | Dryer, Microwave, Refrigerator, Washer and Dishwasher |
| HVAC: | Air Conditioned, Baseboard Heaters, Fireplace and Heat Pump Electric, Natural Gas |
| Location | |
|---|---|
| Town: | Sooke |
| Province: | British Columbia |
| Rooms | Level | Dimensions |
|---|---|---|
| Patio | Lower level | 9'3 x 8'3 |
| Patio | Lower level | 16 |
| Bathroom | Additional Accommodation | 8'1 x 5'3 |
| Bedroom | Additional Accommodation | 10'9 x 8'4 |
| Kitchen | Additional Accommodation | 12'8 x 4'7 |
| Dining room | Additional Accommodation | 8 x 10'7 |
| Living room | Additional Accommodation | 13'4 x 11'4 |
| Den | Lower level | 10 x 11'1 |
| Recreation room | Lower level | 18'6 x 10'6 |
| Bathroom | Second level | 12'7 x 4'11 |
| Bedroom | Second level | 11 x 11'3 |
| Bedroom | Second level | 13 |
| Ensuite | Second level | 7'9 x 6'4 |
| Primary Bedroom | Second level | 12 x 12'8 |
| Workshop | Main level | 23'7 x 7'3 |
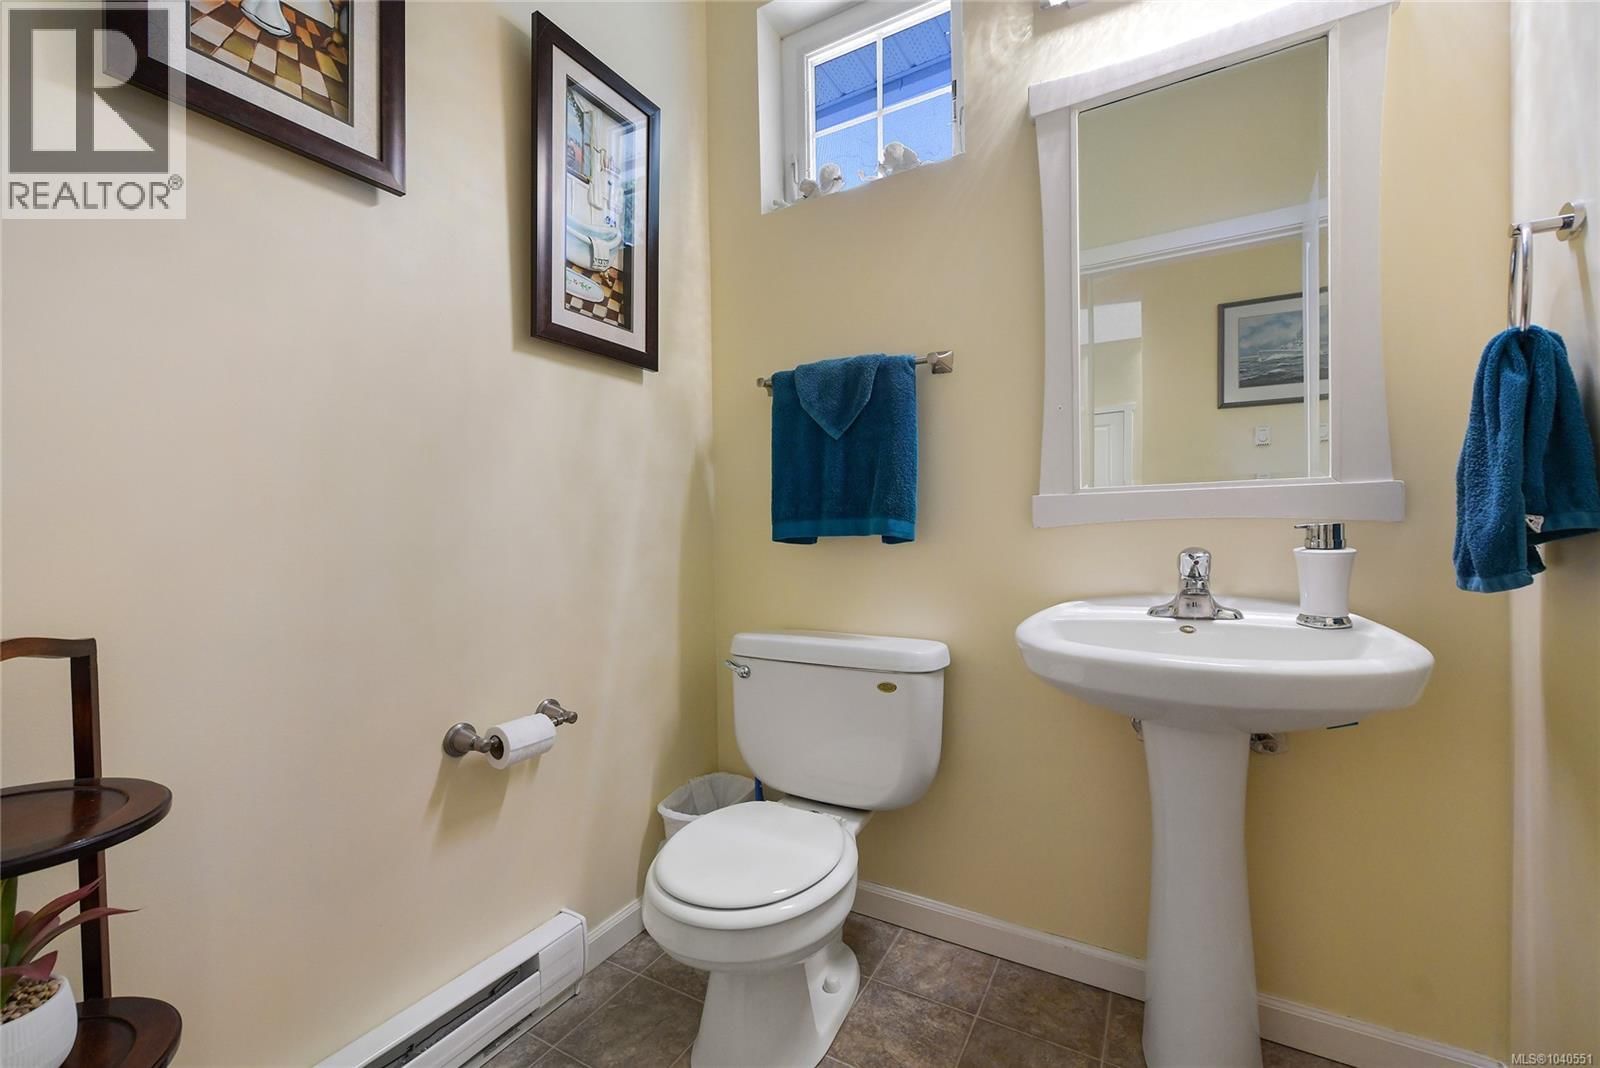
| Bathroom | Main level | 5'4 x 4'11 |
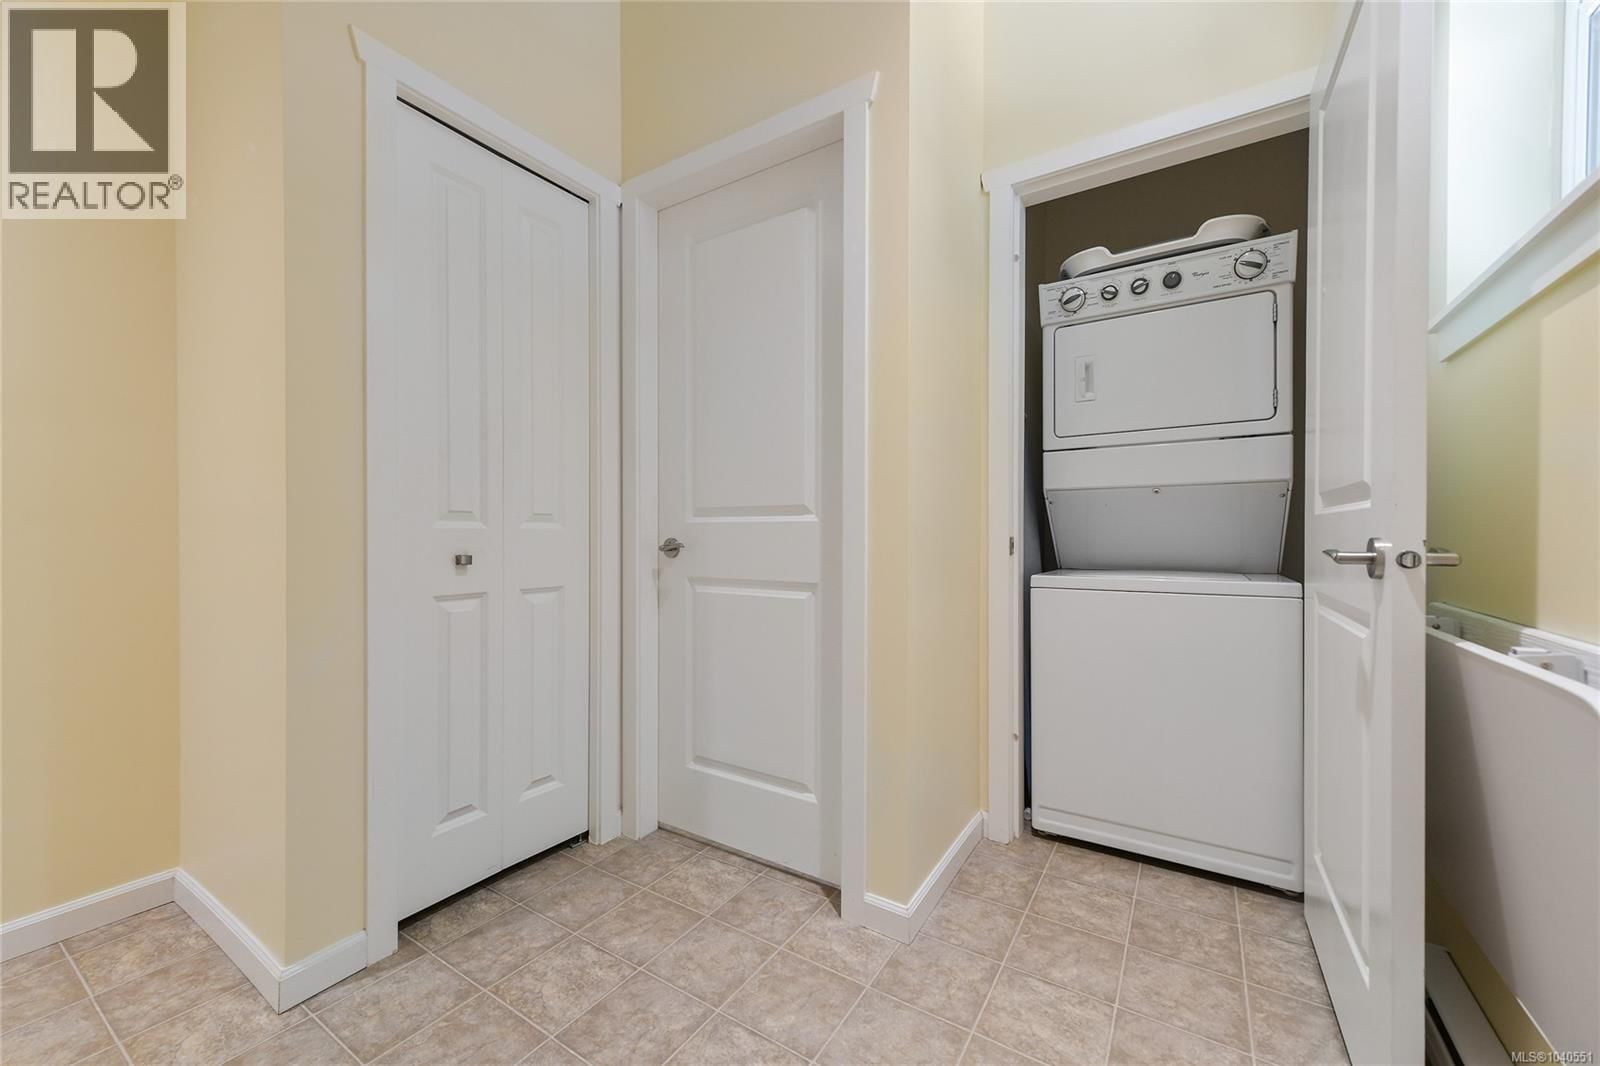
| Mud room | Main level | 8'11 x 8'3 |
| Media | Main level | 12'9 x 11'5 |
| Den | Main level | 10 x 11'2 |
| Living room | Main level | 12 x 17'8 |
| Kitchen | Main level | 14'4 x 11'11 |
| Dining room | Main level | 12'9 x 9'6 |
| Entrance | Main level | 8'10 x 6'8 |
Book a showing to see this WILLOWPARK Home in Sooke
This property has so much to offer. Book a private showing now, as you do not want to miss out on 6466 WILLOWPARK Way in Sooke, British Columbia!
Private Showing Request
Send a request to book a private showing for
.
Please Note: Information you supply in the contact form will be kept fully confidential.
Is this home the right property for you? Start a conversation to find out.

Provided by RE/MAX Camosun. MLS®, REALTOR®, and the associated logos are trademarks of the Canadian Real Estate Association.

This REALTOR.ca listing content is owned and licensed by REALTOR® members of the Canadian Real Estate Association.
Have questions or need more information about this home? Don't know where to begin? Then, let us connect you with the best real estate agent to guide you.

Inquiries submitted through this website will be responded to by a local sales representative from Royal LePage®.
Start a Conversation by Text
Provide your full name, phone and email to start a conversation by text message.
Please Note: Information you supply in the contact form will be kept fully confidential.
Start a Conversation by Email
Provide your full name and email to start a conversation by email.
Please Note: Information you supply in the contact form will be kept fully confidential.