
646 Cains Way, Sooke, British Columbia V9Z 1C6





$979,900
- 5 bedrooms
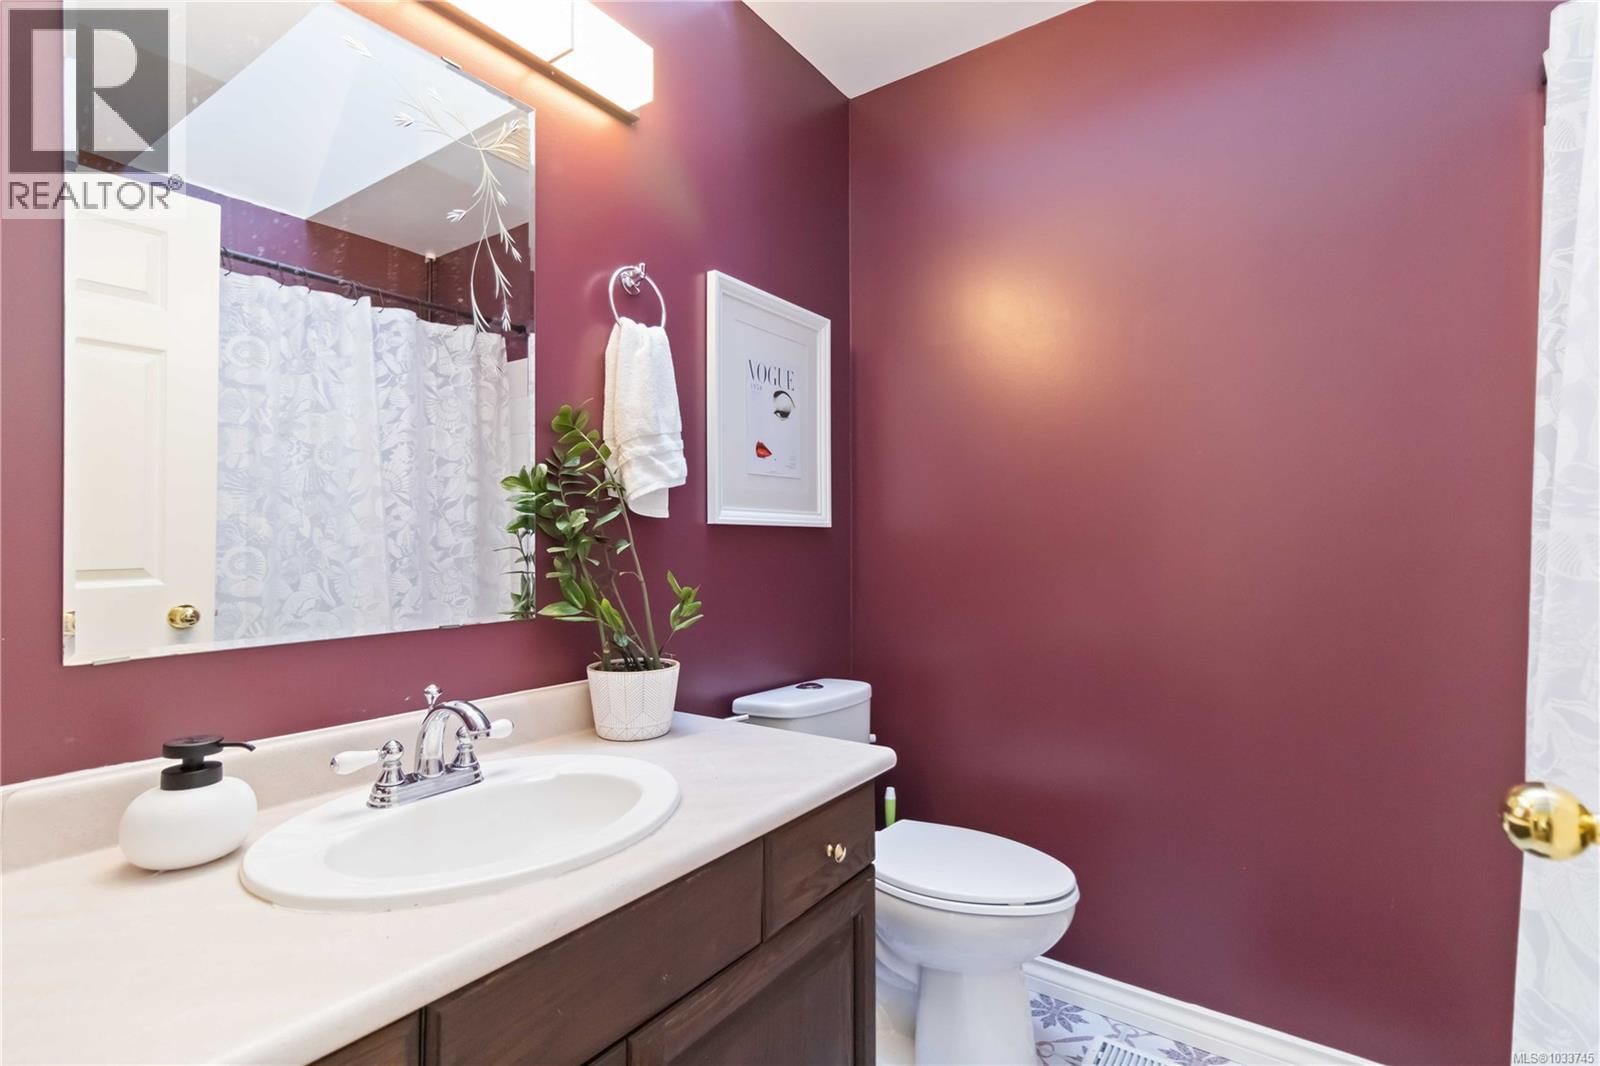
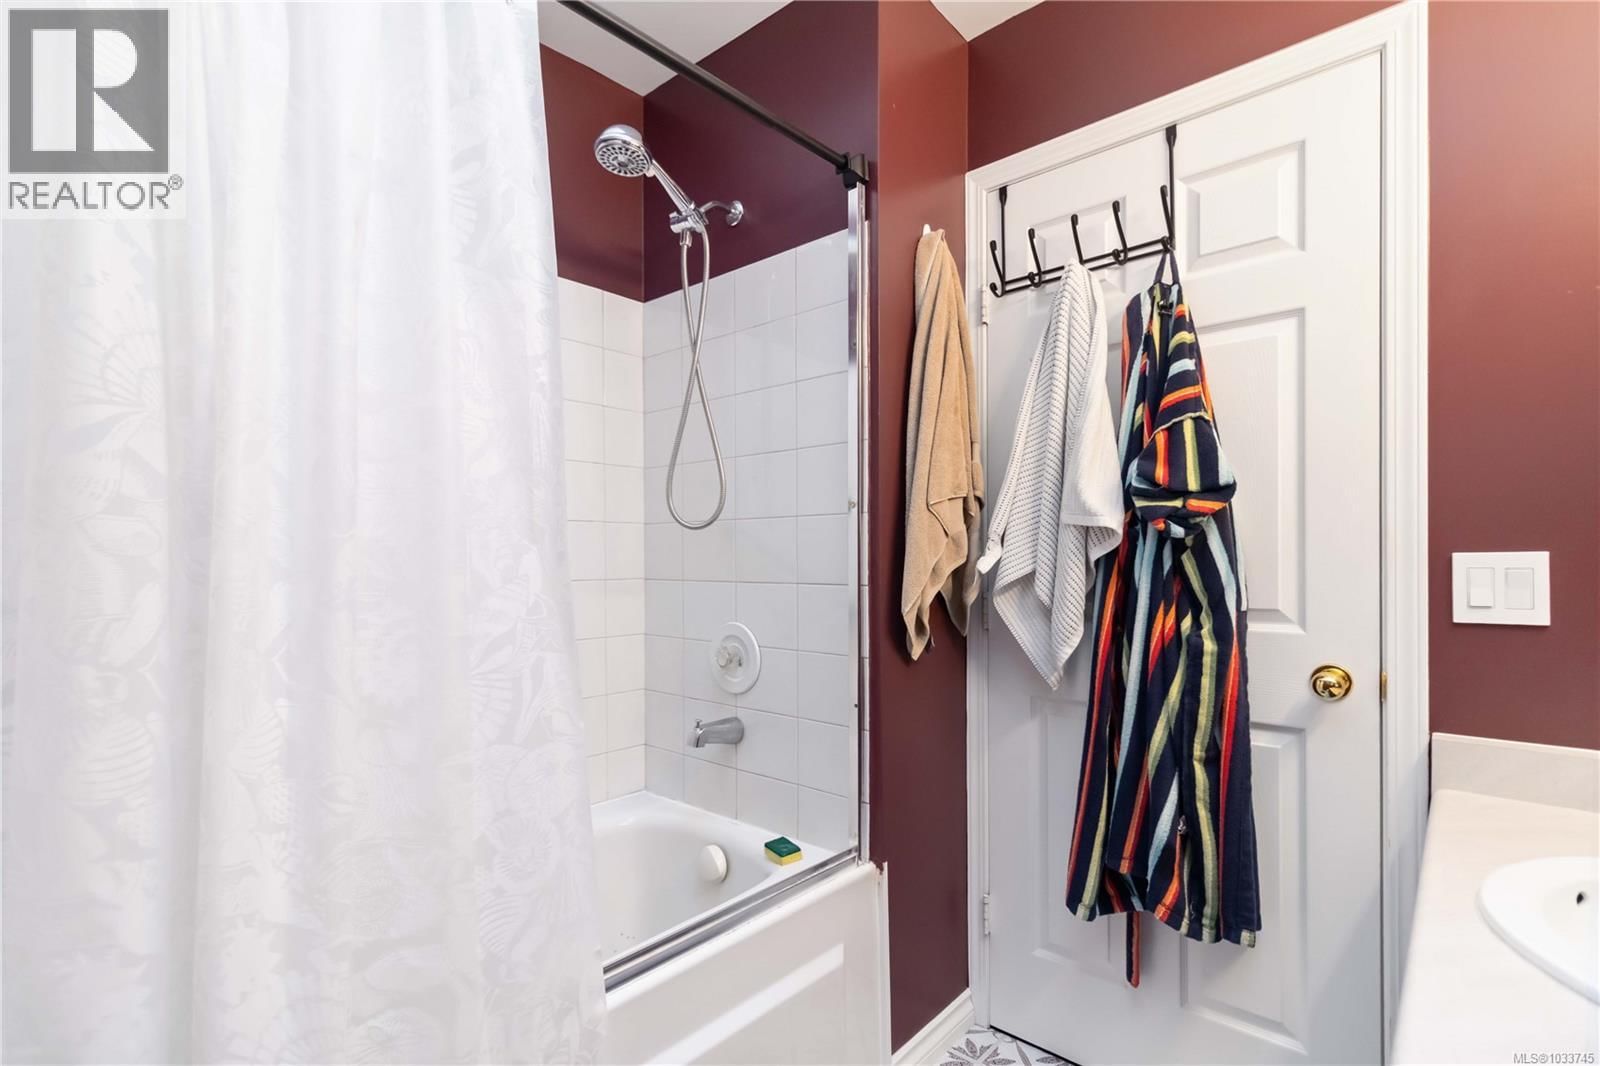
- 3 bathrooms
- 2,756 Square Feet
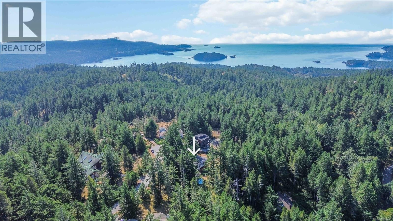
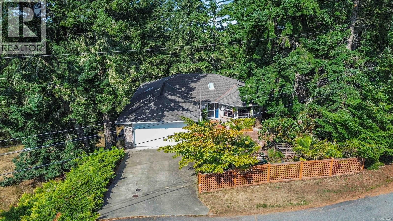
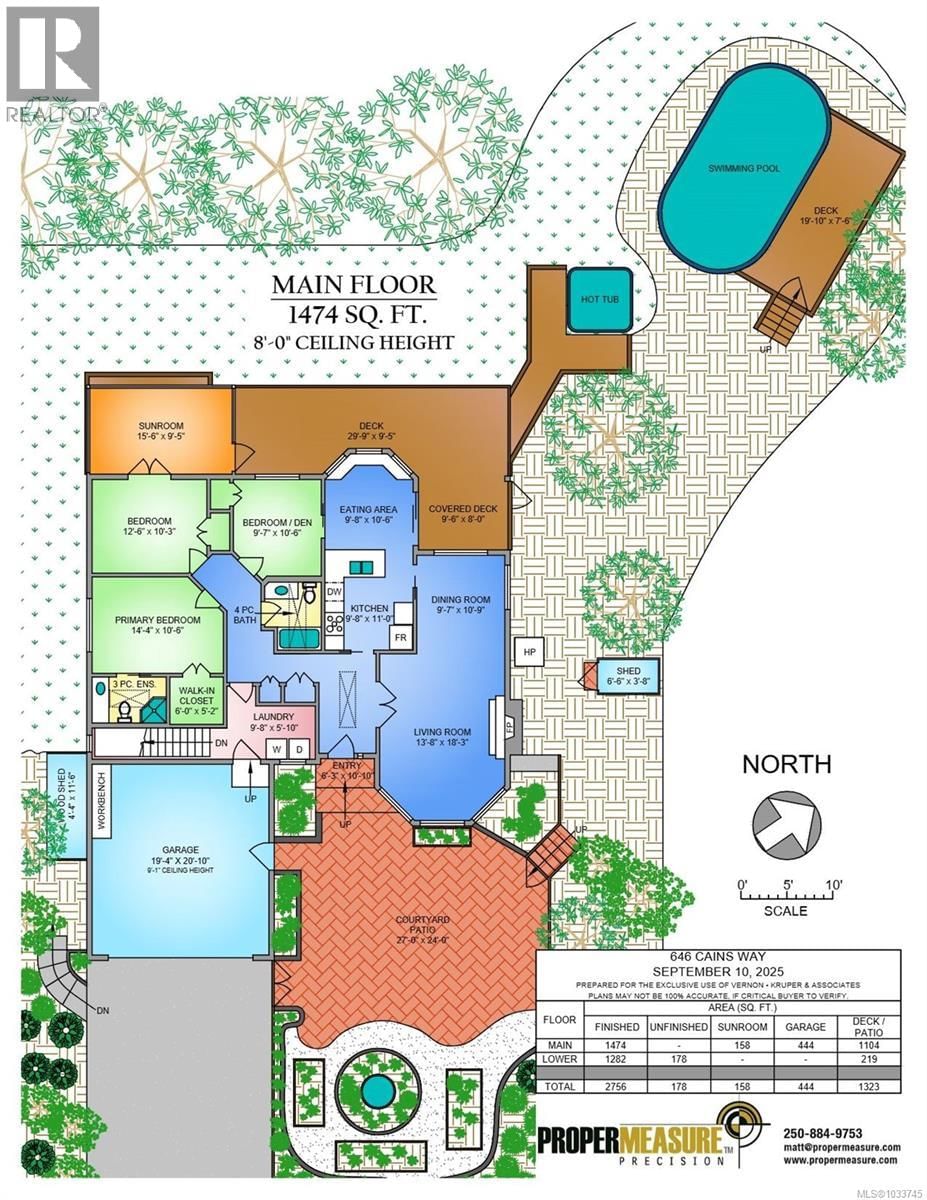
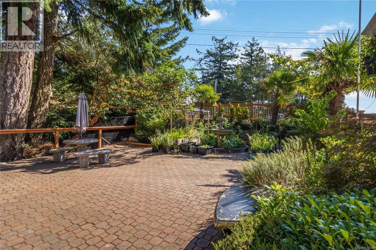
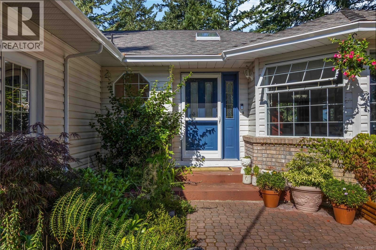
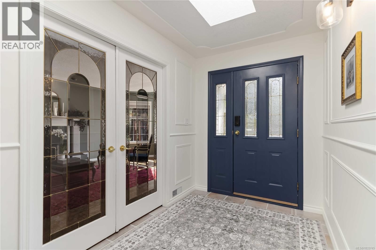
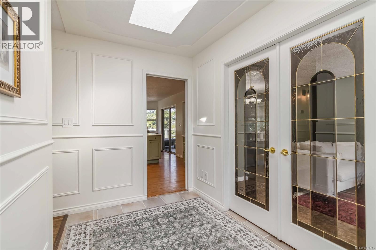
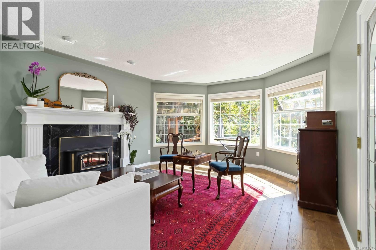
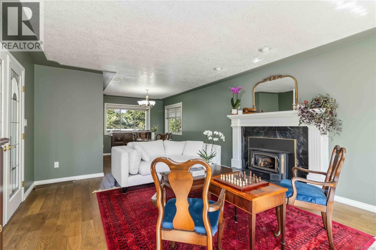
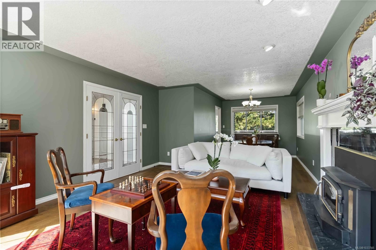
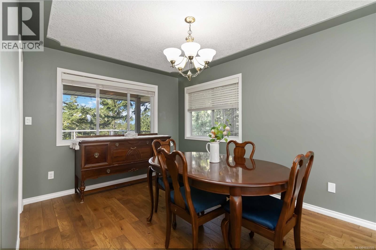
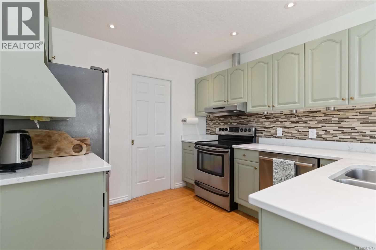
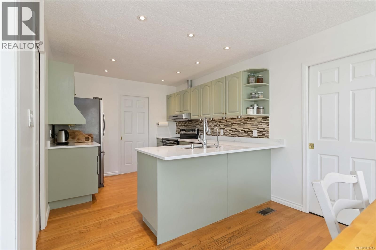
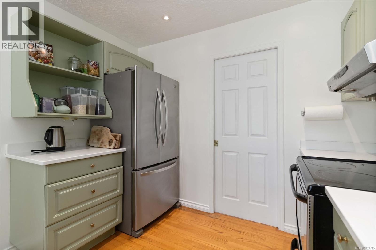
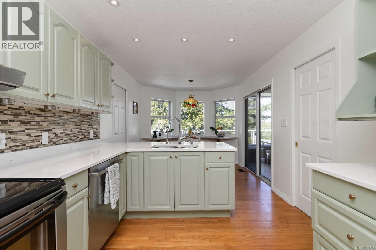
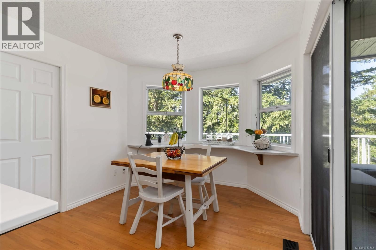
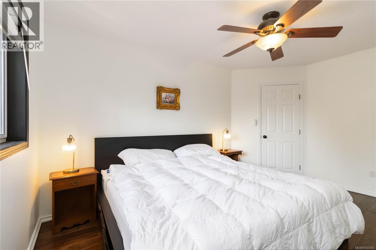
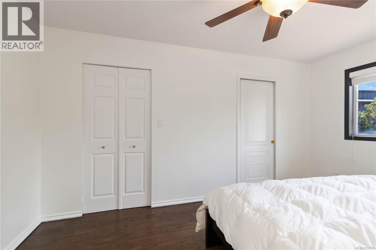
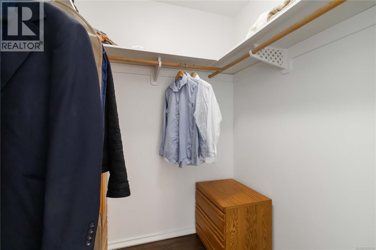
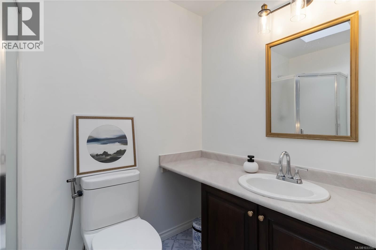
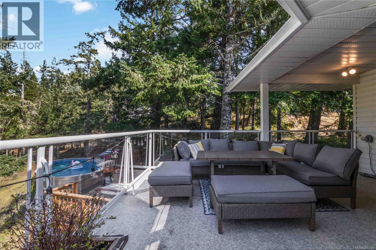
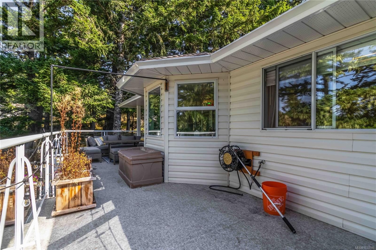
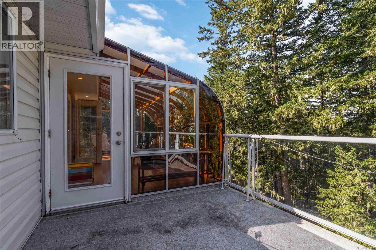
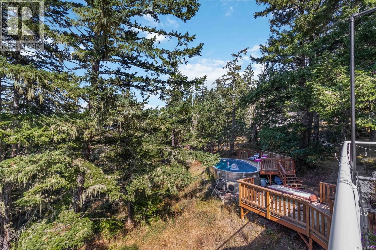
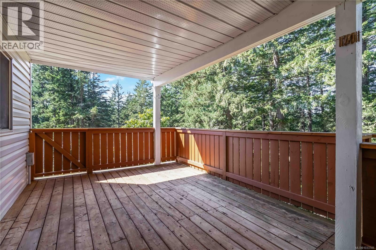
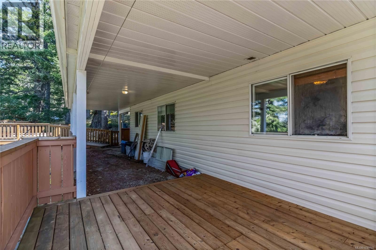
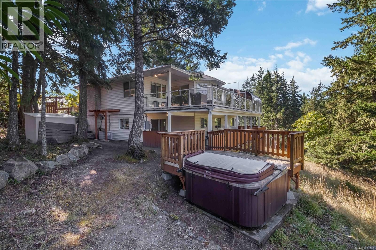
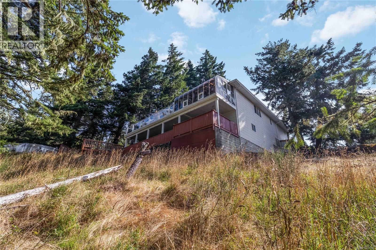
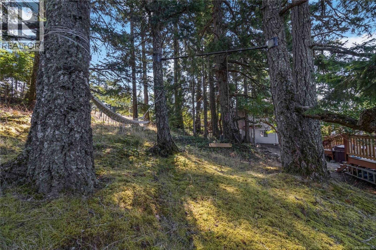
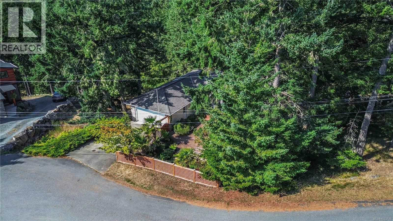
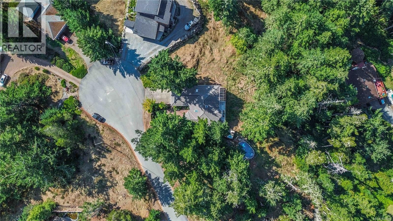
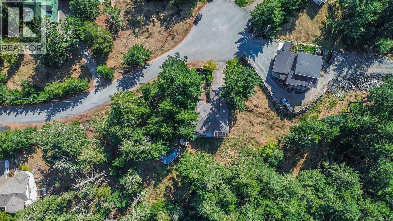
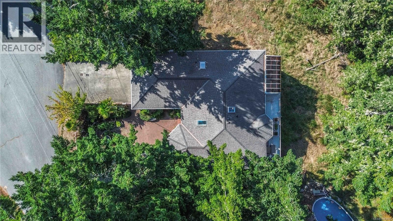
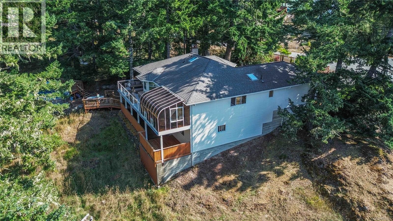
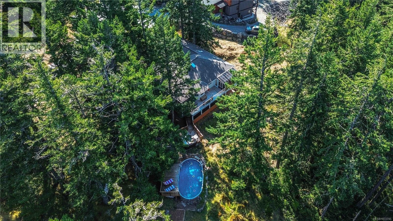
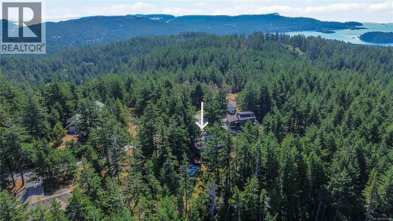
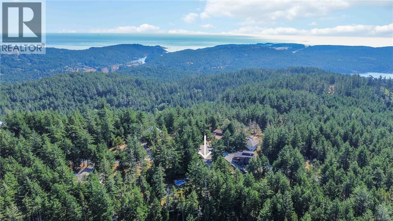
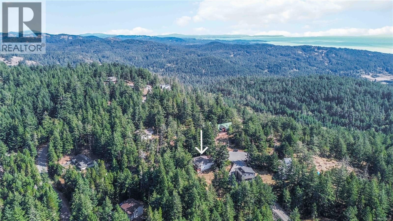
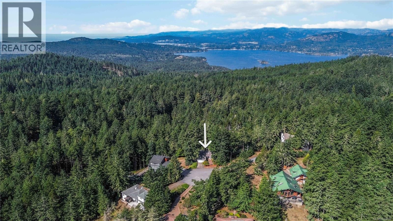
WALKOUT RANCHER! A true West Coast retreat! Set atop Mount Matheson, this private 1.26-acre property offers nearly 3,000 sq.ft. of well-designed living with main-level convenience and a versatile walk-out lower floor. The welcoming courtyard entry w/ gardens+fountain leads to bright, updated, open spaces filled with character. The living room is anchored by a wood stove and flows naturally to dining and a refreshed kitchen with quartz counters and breakfast nook, opening to a generous deck with sweeping views of nature. The main-level primary suite includes walk-in closet and ensuite, while a sunroom adds a peaceful flex space. Downstairs, a spacious ... read more
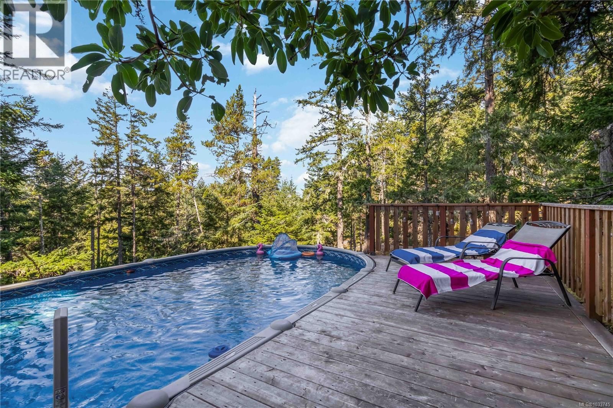
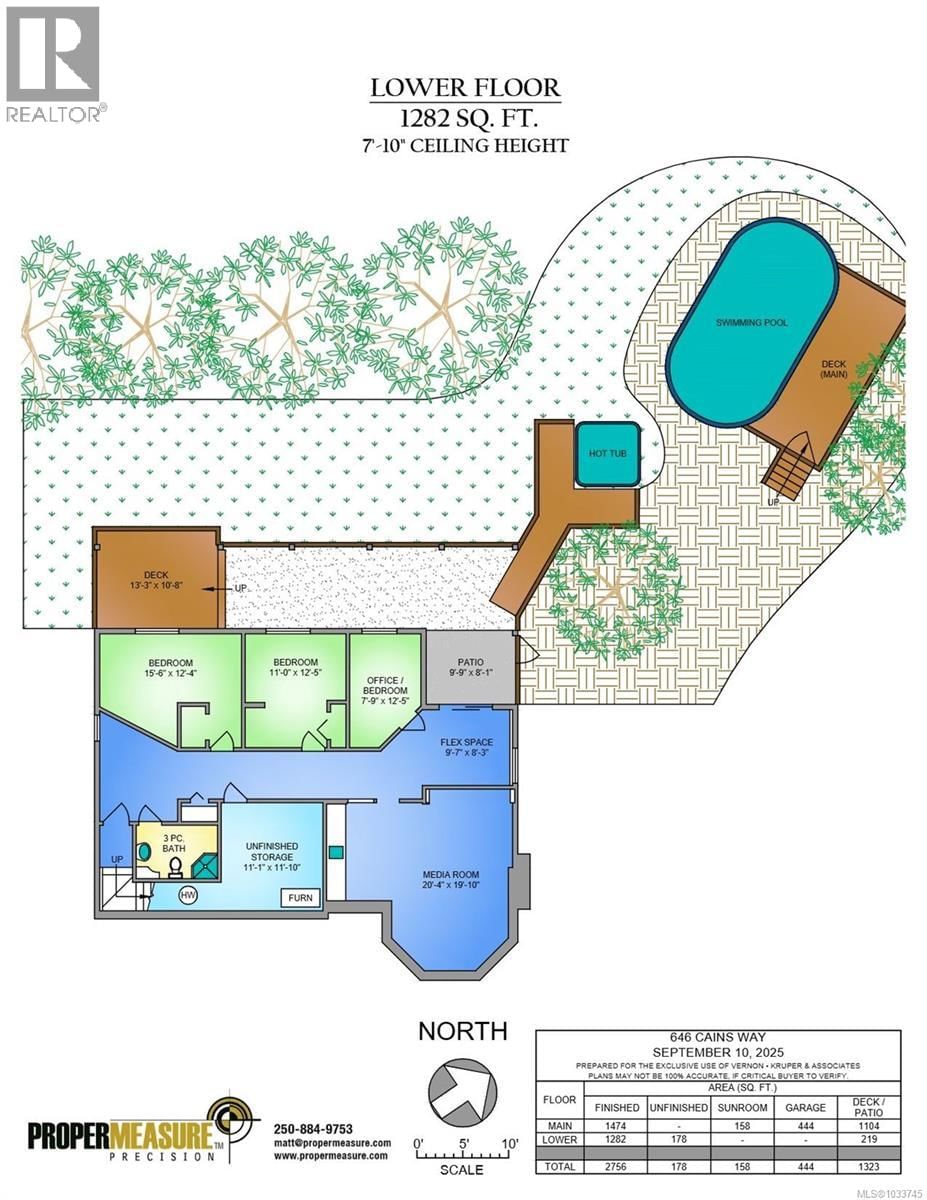
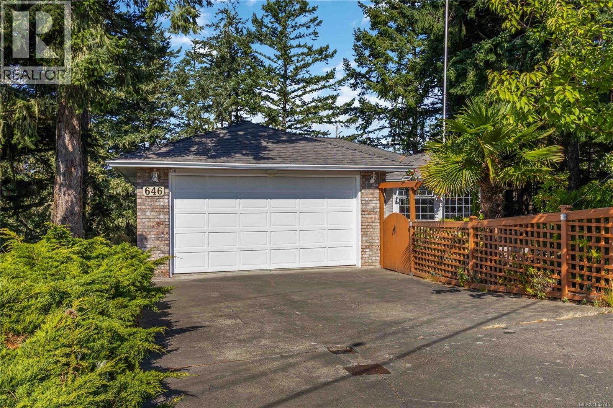
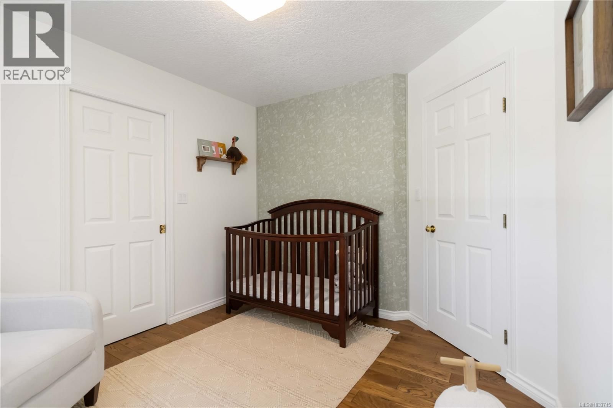
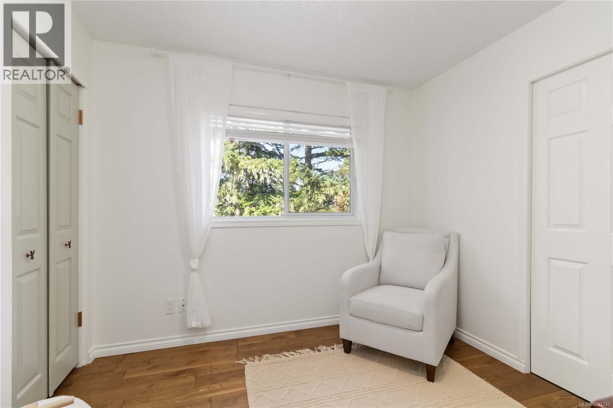
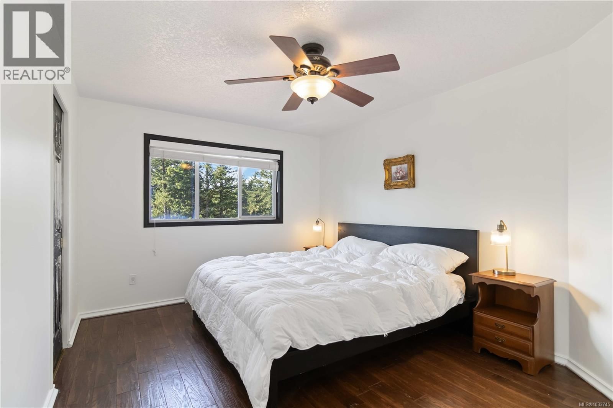
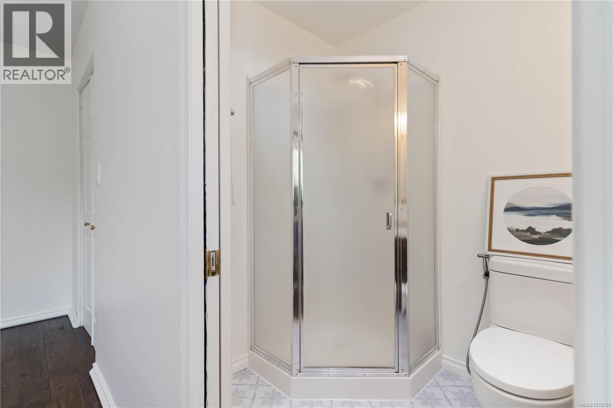
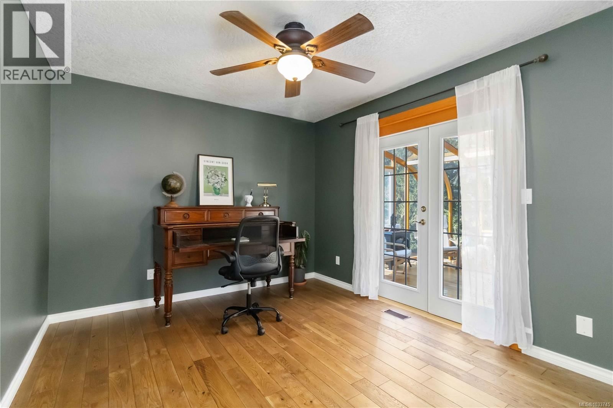
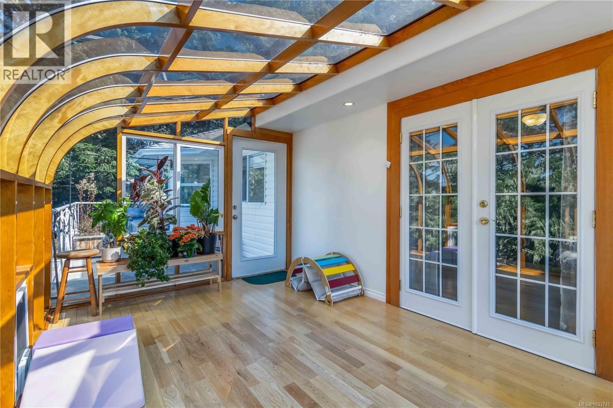
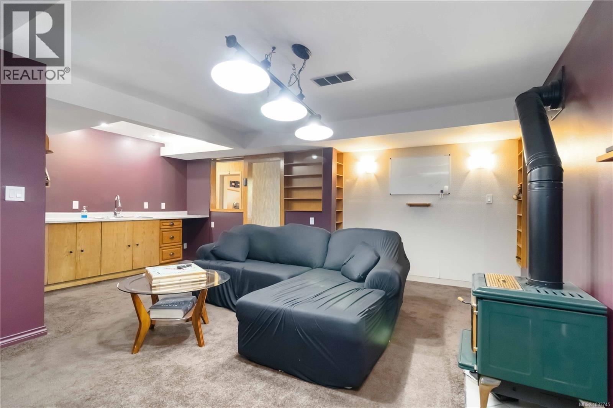
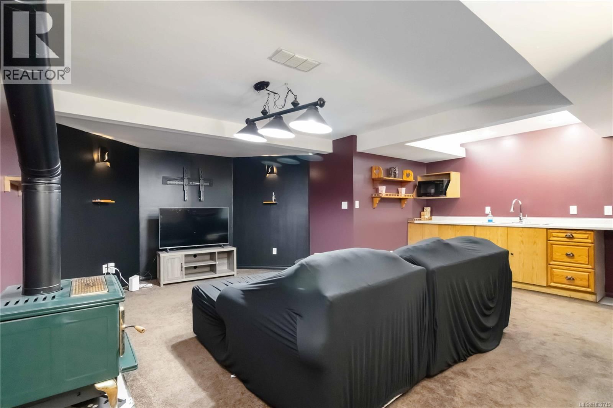
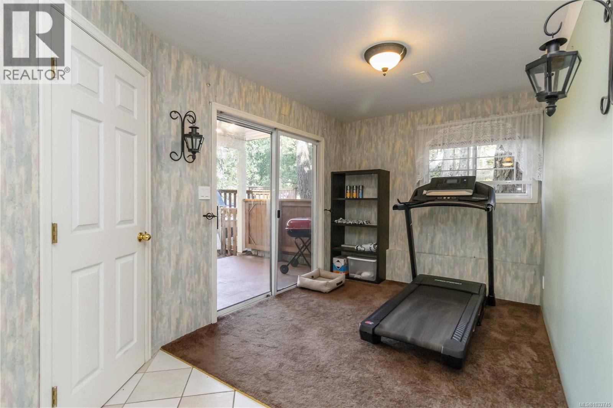
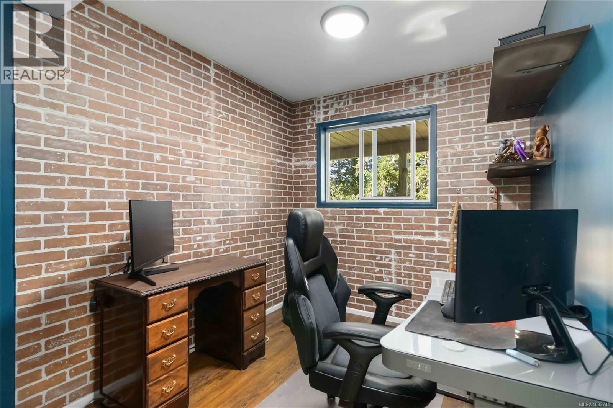
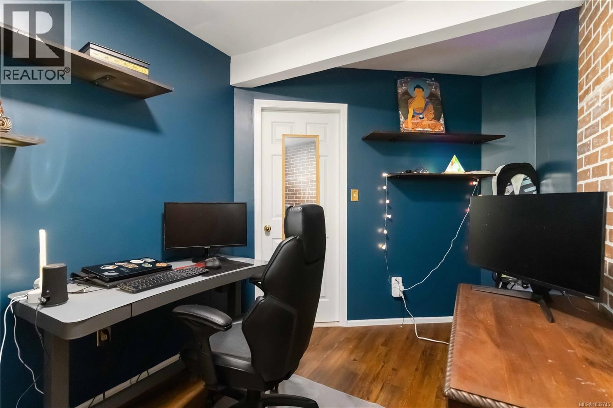
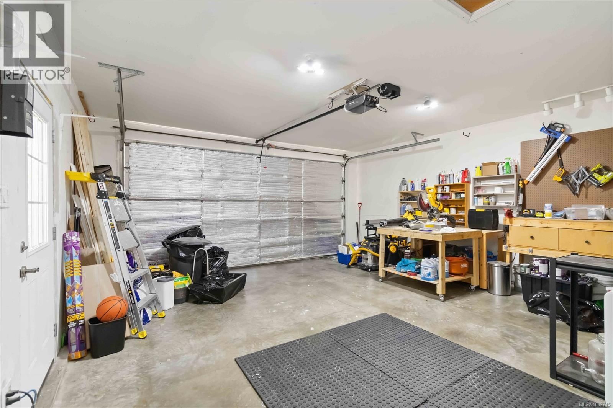
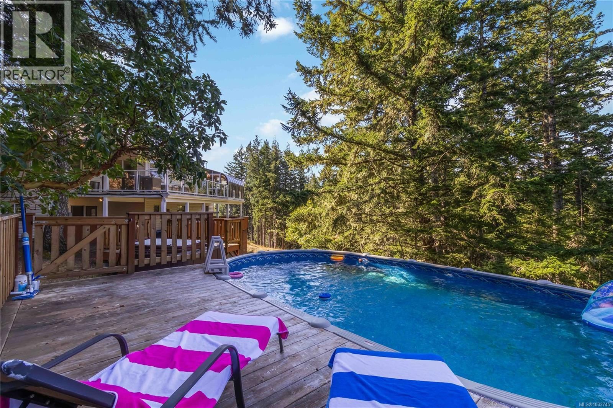
WALKOUT RANCHER! A true West Coast retreat! Set atop Mount Matheson, this private 1.26-acre property offers nearly 3,000 sq.ft. of well-designed living with main-level convenience and a versatile walk-out lower floor. The welcoming courtyard entry w/ gardens+fountain leads to bright, updated, open spaces filled with character. The living room is anchored by a wood stove and flows naturally to dining and a refreshed kitchen with quartz counters and breakfast nook, opening to a generous deck with sweeping views of nature. The main-level primary suite includes walk-in closet and ensuite, while a sunroom adds a peaceful flex space. Downstairs, a spacious family/media room with gas fireplace and bar creates the perfect gathering zone, with direct access to the pool and hot tub oasis- so perfect for entertaining! Ideal for families or guests with 5 bedrooms + office/den, plus ample parking and a double garage. This is East Sooke living at its best—quiet, scenic, and endlessly inviting. (id:39198)
- Listing ID: 1033745
- Property Type: Single Family
- Year Built: 1992
| Property | |
|---|---|
| Style: | Westcoast |
| Ownership: | Condo Corporation $42.00 / Monthly |
| Land Size: | 1.28 Ac |
| Parking: | 4 Spaces |
| Building | |
|---|---|
| Type: | Single Family House |
| Appliances: | Dryer, Hot Tub, Refrigerator, Stove, Washer and Dishwasher |
| HVAC: | Air Conditioned, Fireplace, Forced Air and Heat Pump Electric, Propane, Wood |
| Location | |
|---|---|
| Town: | Sooke |
| Province: | British Columbia |
| Community Features: | Family Oriented and Pets Allowed |
| Rooms | Level | Dimensions |
|---|---|---|
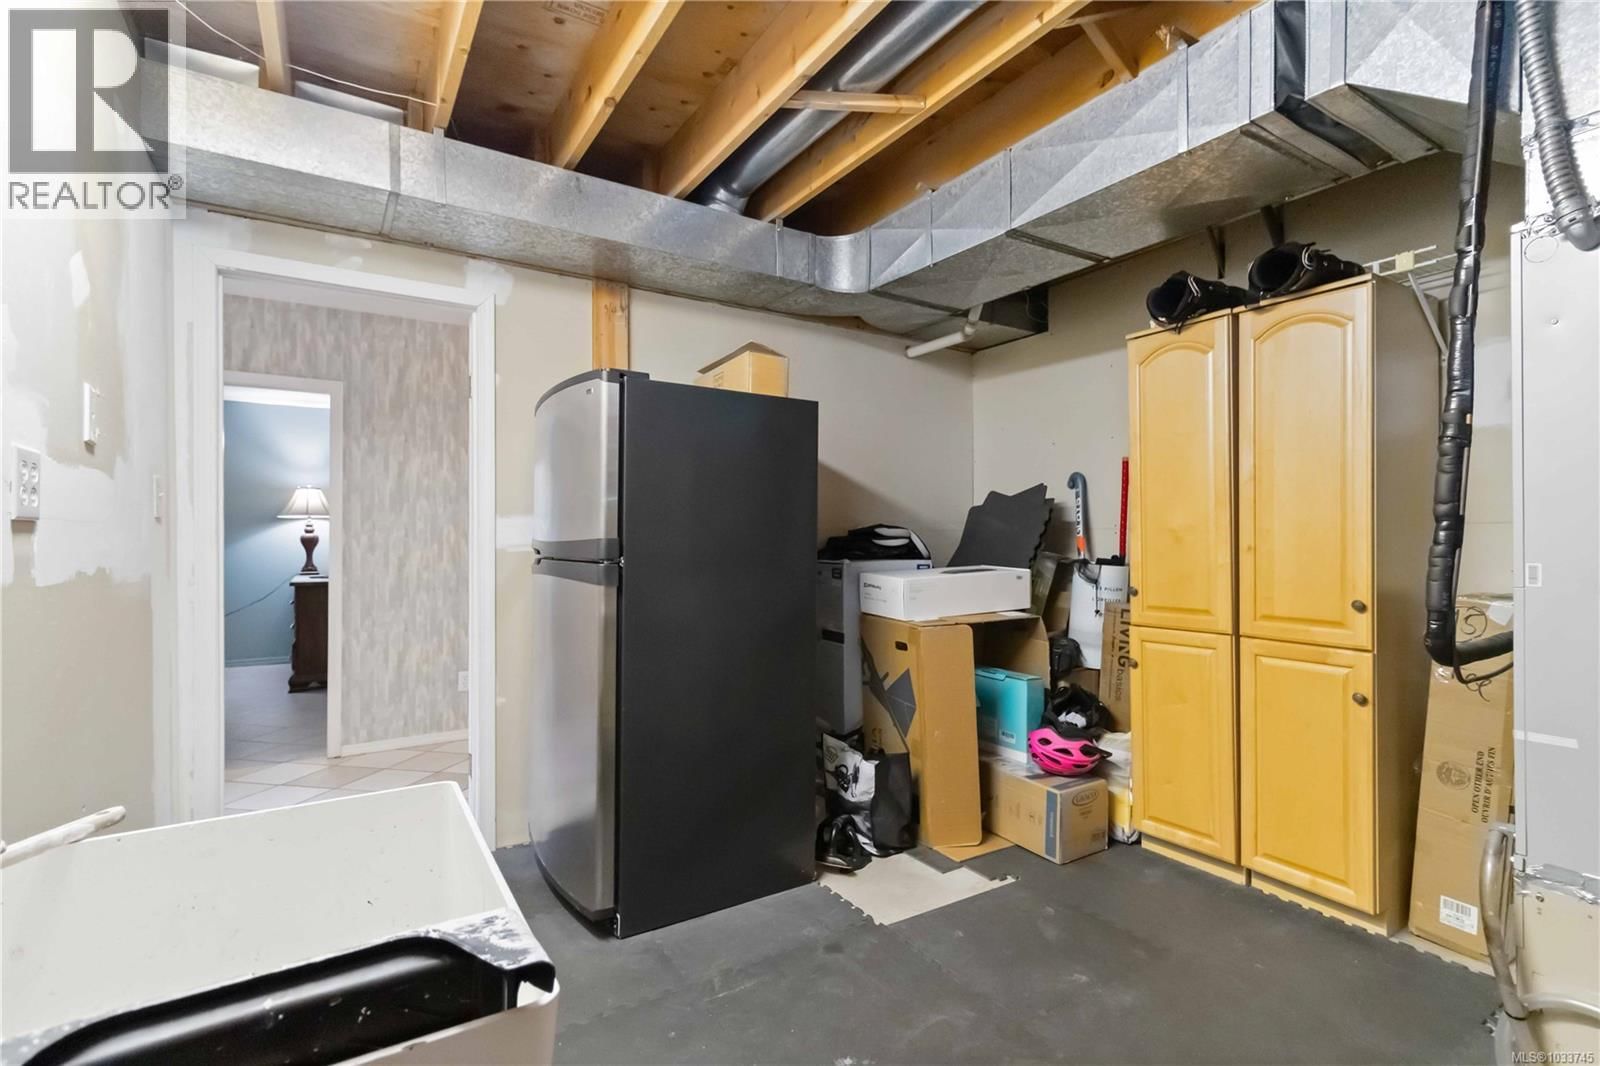
| Utility room | Lower level | 11'1 x 11'1 |
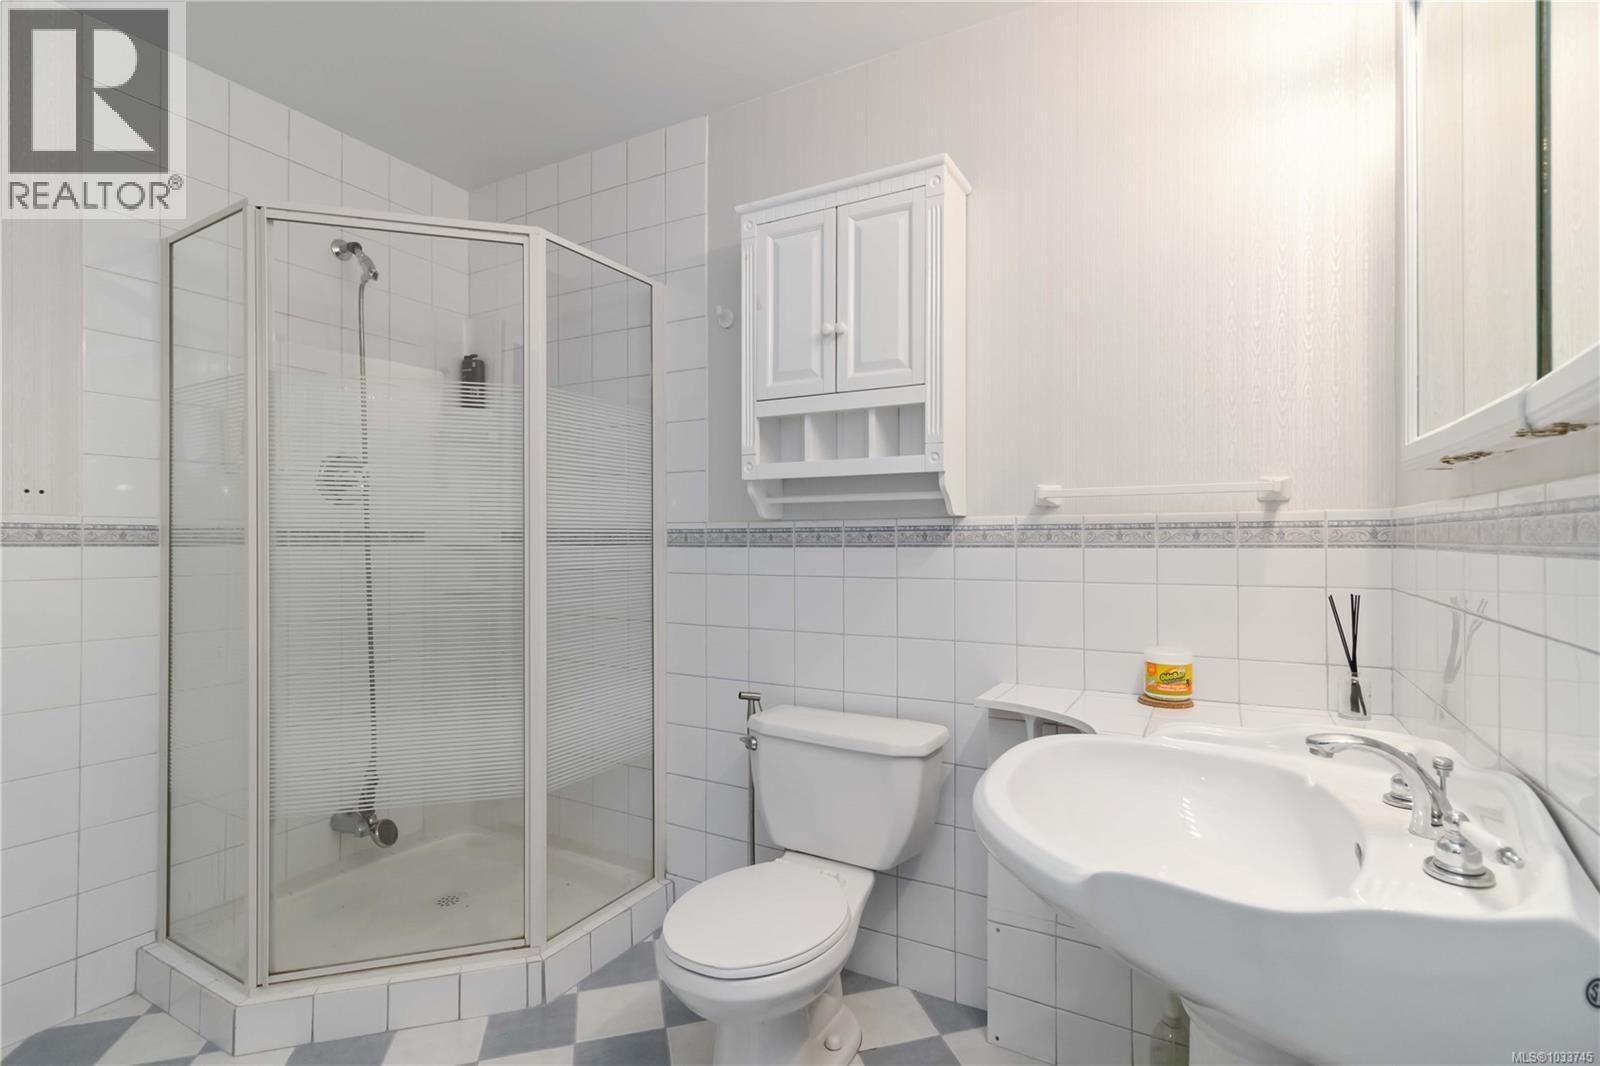
| Bathroom | Lower level | 3-piece |
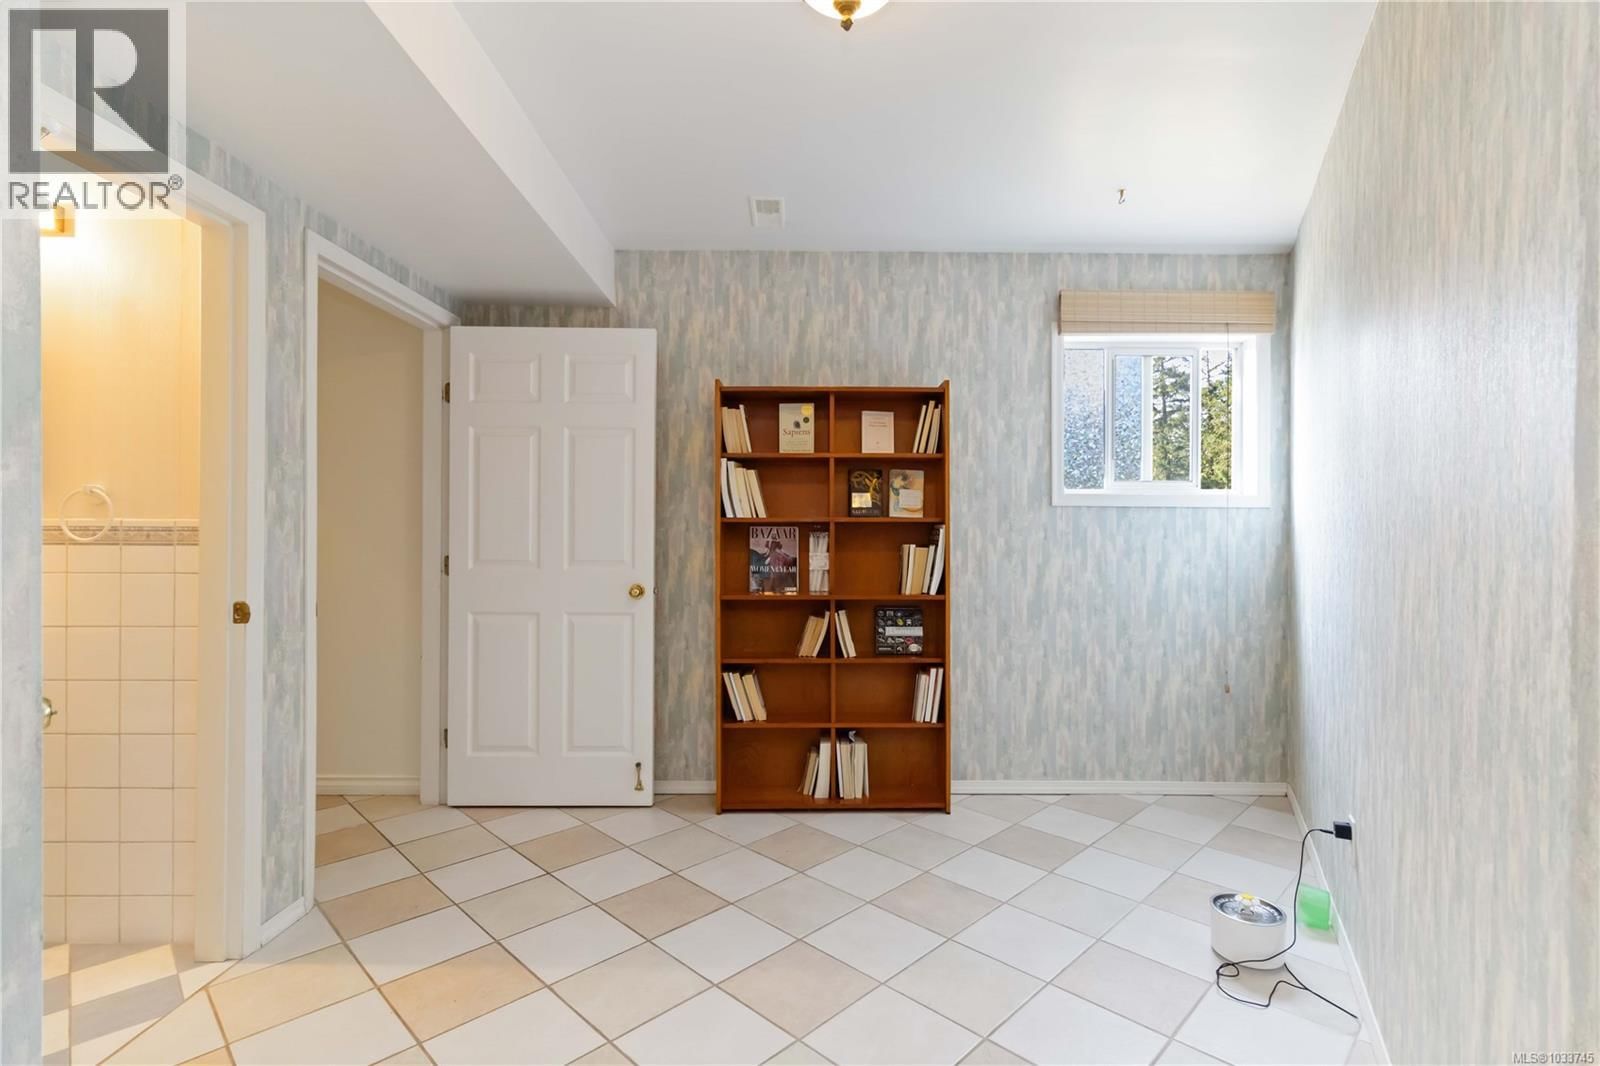
| Bedroom | Lower level | 15'6 x 12'4 |
| Bedroom | Lower level | 11'0 x 12'5 |
| Office | Lower level | 7'9 x 12'5 |
| Other | Lower level | 9'7 x 8'3 |
| Media | Lower level | 20'4 x 19'10 |
| Patio | Main level | 27'0 x 24'0 |
| Sunroom | Main level | 15'6 x 9'5 |
| Ensuite | Main level | 3-piece |
| Primary Bedroom | Main level | 14'4 x 10'6 |
| Bedroom | Main level | 12'6 x 10'3 |
| Bedroom | Main level | 9'7 x 10'6 |
| Bathroom | Main level | 4-piece |
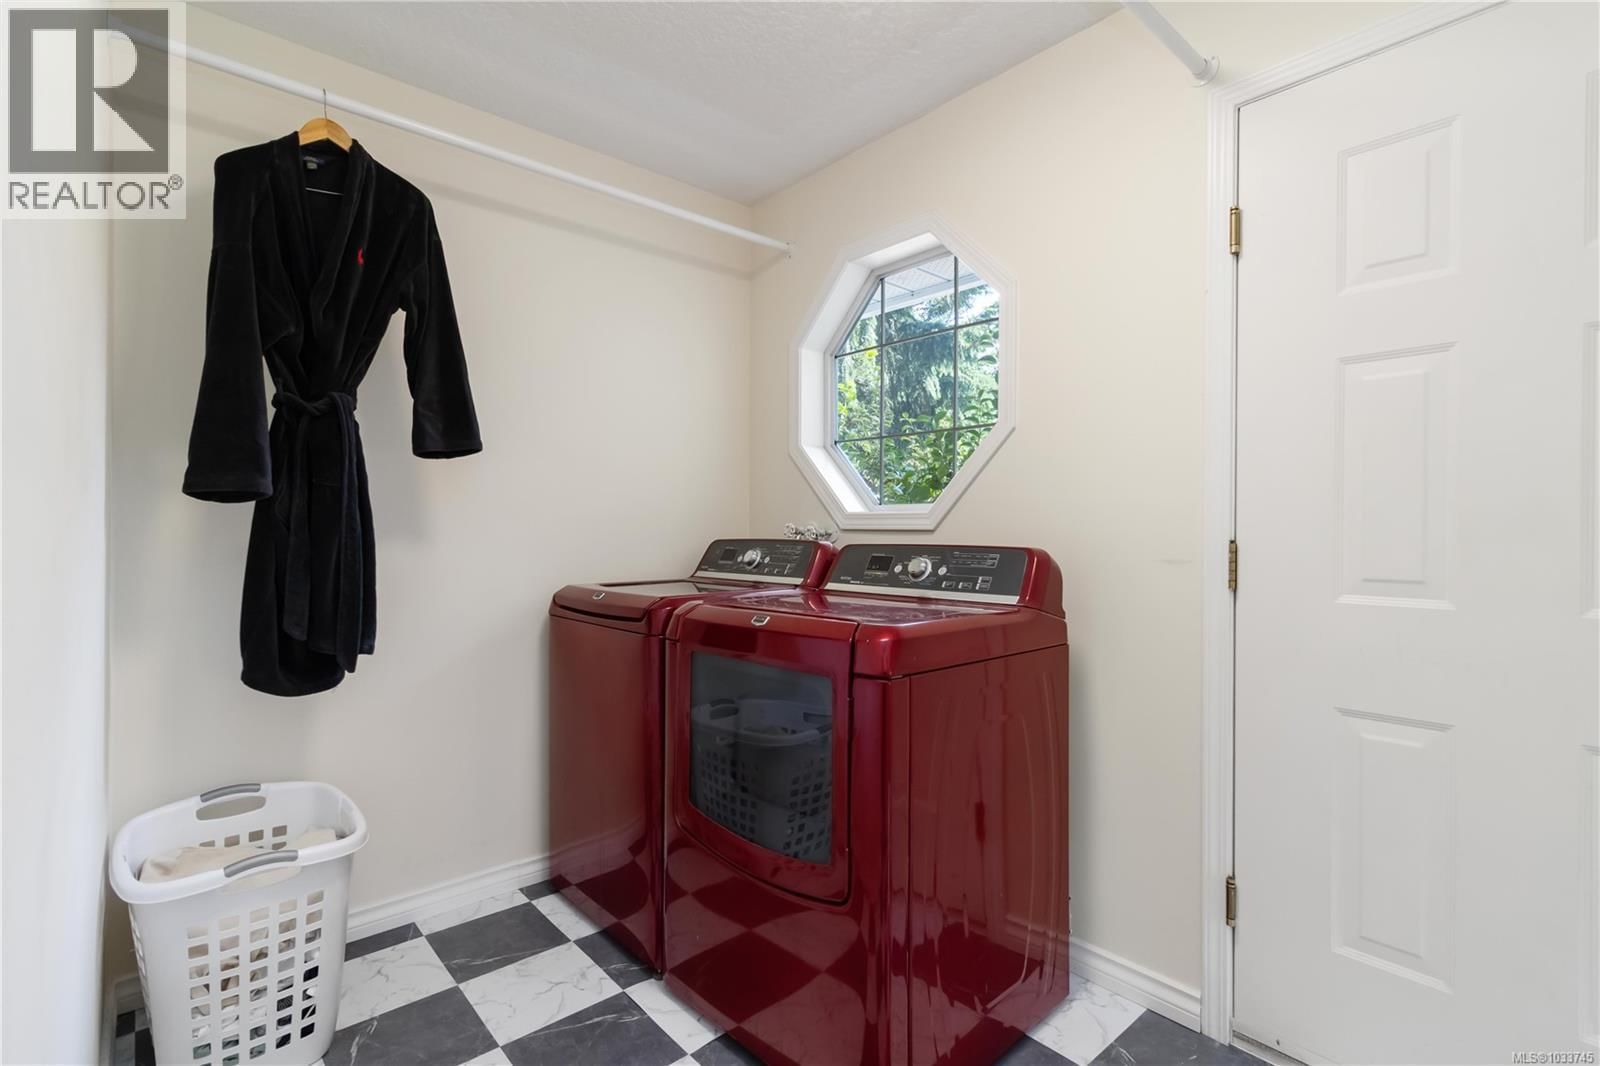
| Laundry room | Main level | 9'8 x 5'10 |
| Eating area | Main level | 9'8 x 10'6 |
| Kitchen | Main level | 9'8 x 11'0 |
| Dining room | Main level | 9'7 x 10'9 |
| Living room | Main level | 13'8 x 18'3 |
| Entrance | Main level | 6'3 x 10'10 |
Book a showing to see this Cains Condo in Sooke
This property has so much to offer. Book a private showing now, as you do not want to miss out on 646 Cains Way in Sooke, British Columbia!
Private Showing Request
Send a request to book a private showing for
.
Please Note: Information you supply in the contact form will be kept fully confidential.
Is this condo the right property for you? Start a conversation to find out.

Provided by RE/MAX Camosun. MLS®, REALTOR®, and the associated logos are trademarks of the Canadian Real Estate Association.

This REALTOR.ca listing content is owned and licensed by REALTOR® members of the Canadian Real Estate Association.
Have questions or need more information about this condo? Don't know where to begin? Then, let us connect you with the best real estate agent to guide you.

Inquiries submitted through this website will be responded to by a local sales representative from Royal LePage®.
Start a Conversation by Text
Provide your full name, phone and email to start a conversation by text message.
Please Note: Information you supply in the contact form will be kept fully confidential.
Start a Conversation by Email
Provide your full name and email to start a conversation by email.
Please Note: Information you supply in the contact form will be kept fully confidential.