
5838 Blythwood Road, Sooke, British Columbia V9Z 0G2





$319,900
- 2 bedrooms
- 2 bathrooms
- 1,121 Square Feet
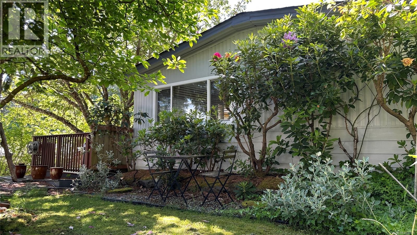
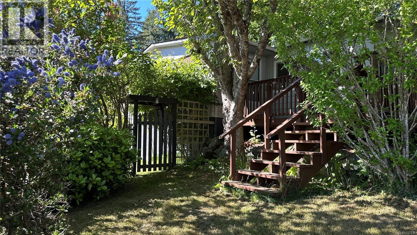
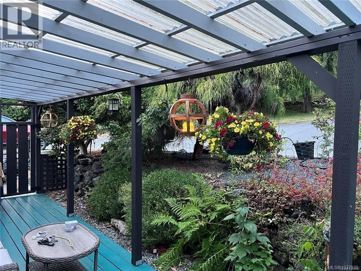
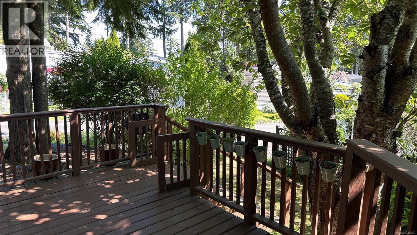
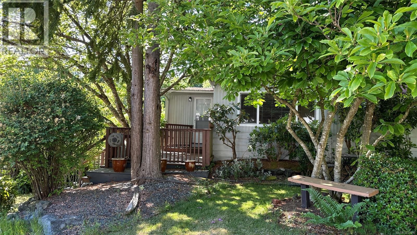
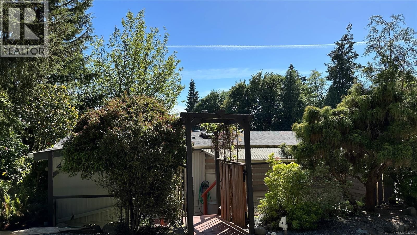
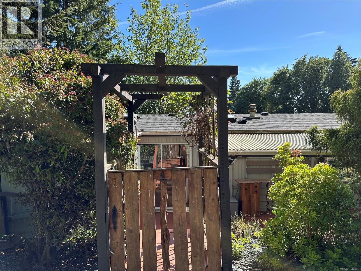
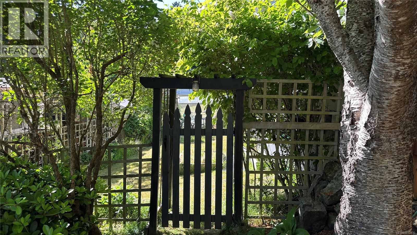
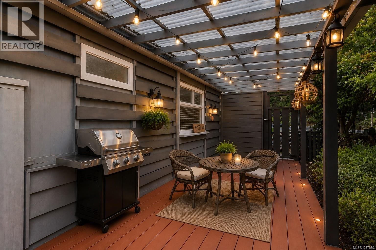
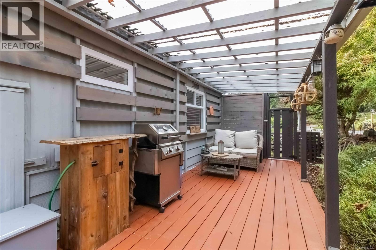
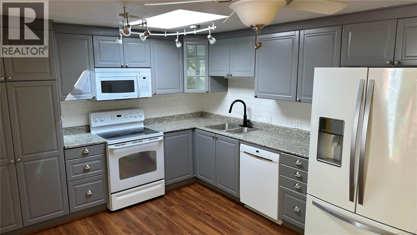
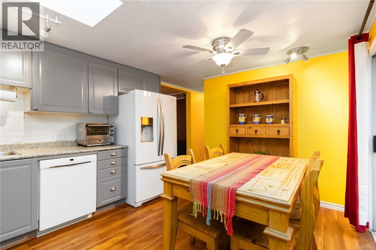
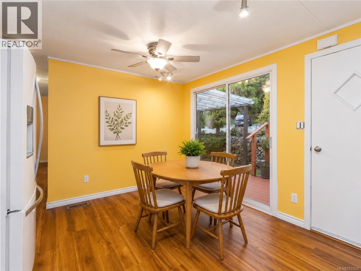
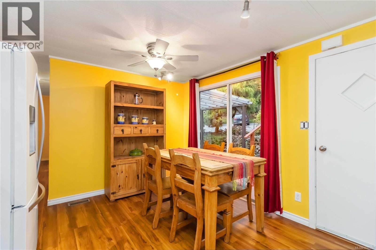
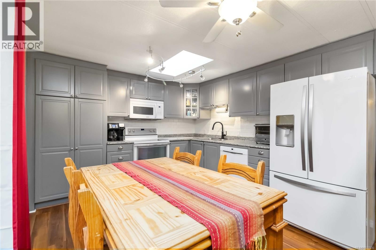
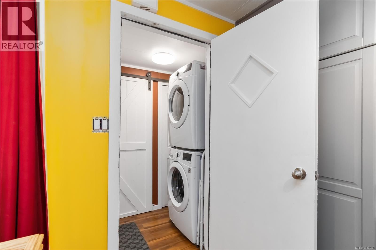
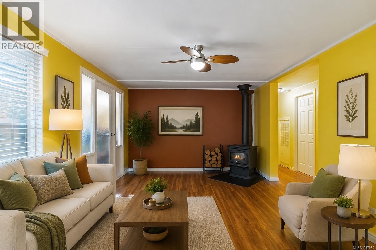
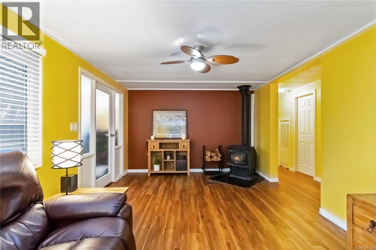
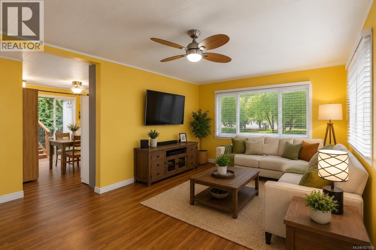
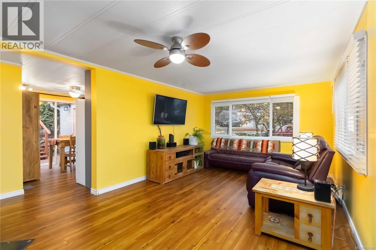
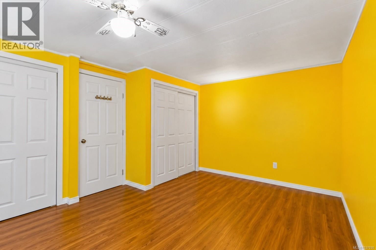
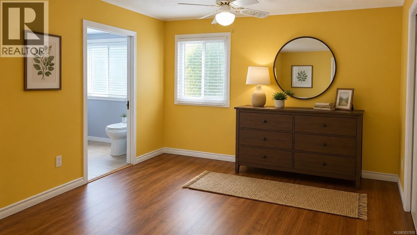
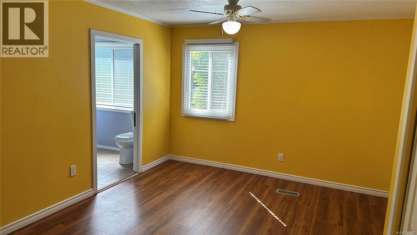
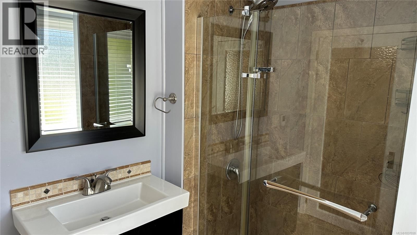
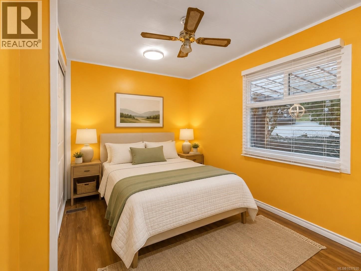
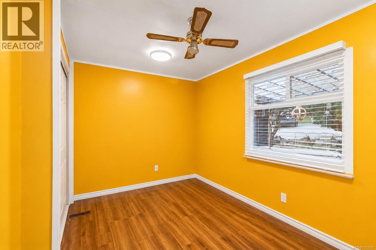
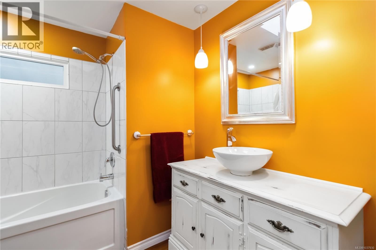
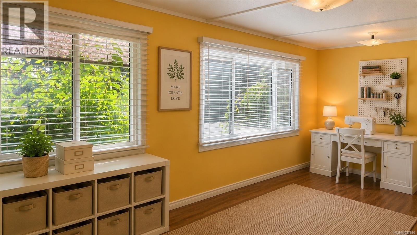
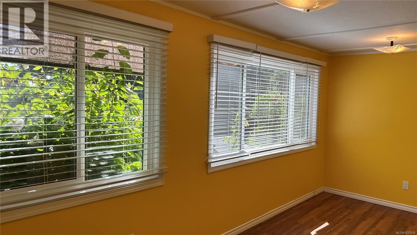
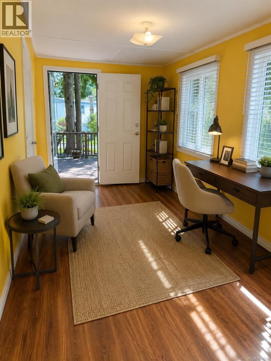
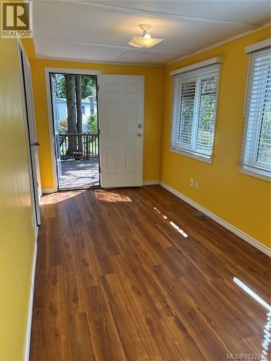
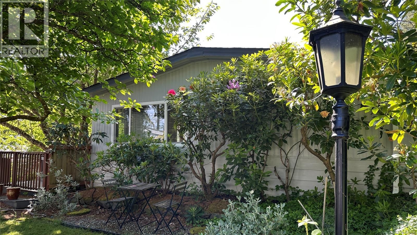
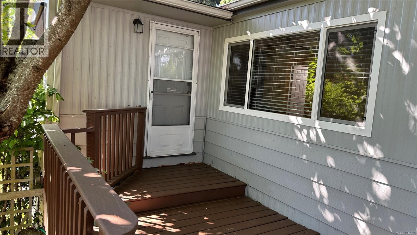
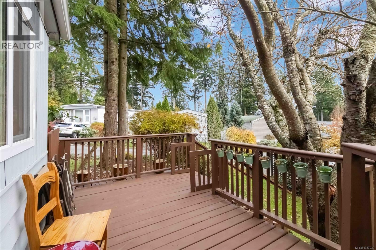
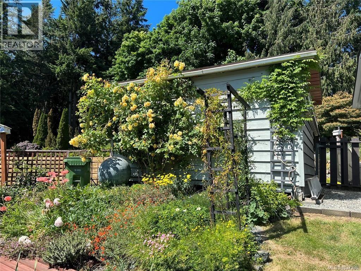
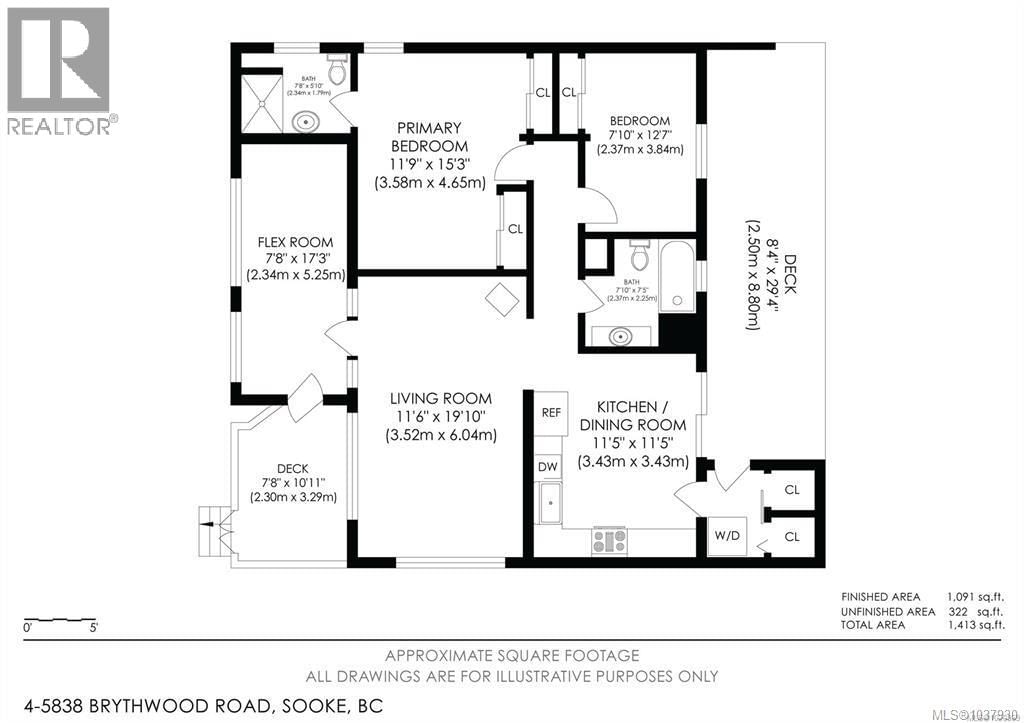
Priced to sell! Well below assessment! Enjoy this safe and friendly adult oriented community in a forested, park like setting. Mature flowering trees, fenced yard, privacy and peace. This home has two bedrooms plus a sunny office or crafts room that opens to a private deck. A heat pump keeps things comfortable year round and a wood stove for cozy winter evenings. The open kitchen offers plenty of storage, skylight and slider to a peaceful covered patio ideal for summer BBQs. The large primary bedroom features double closets and an ensuite with walk-in shower and heated floor. Laminate floors throughout, stacking washer/dryer and 2nd bathroom with ... read more
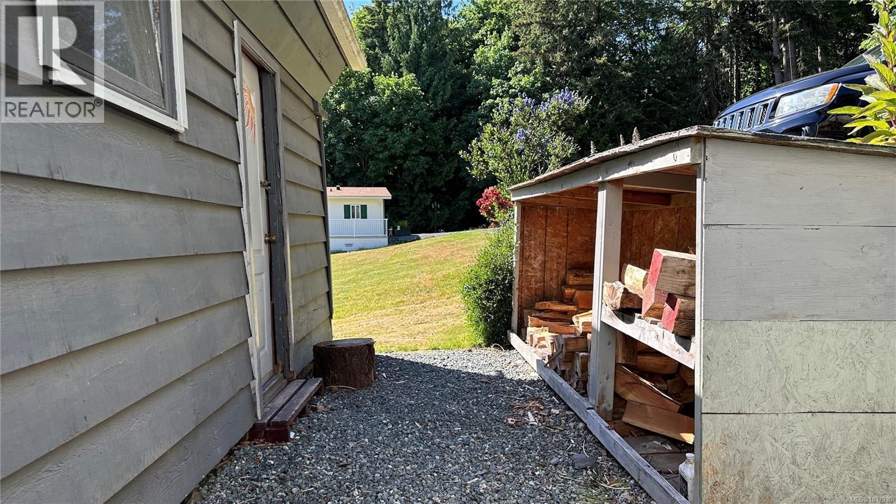
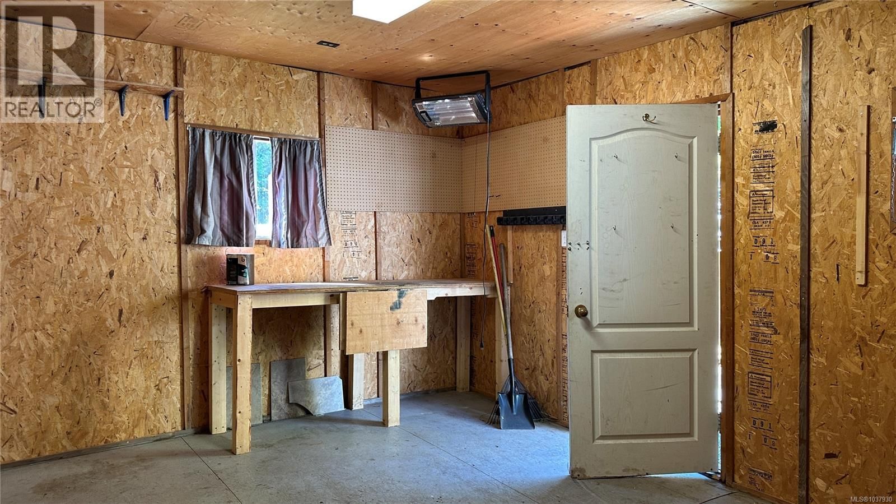
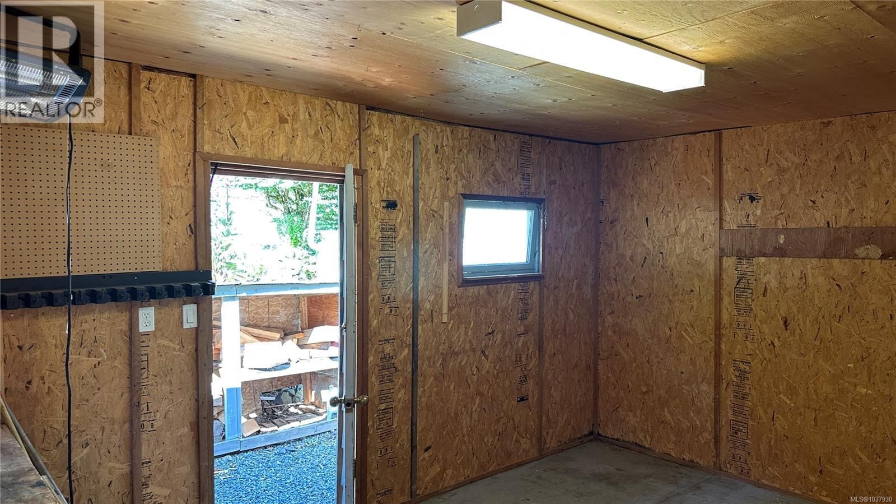
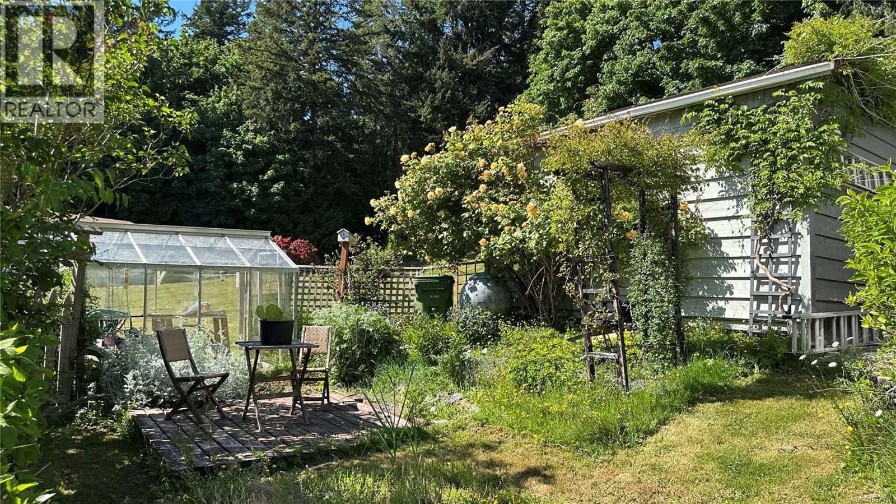
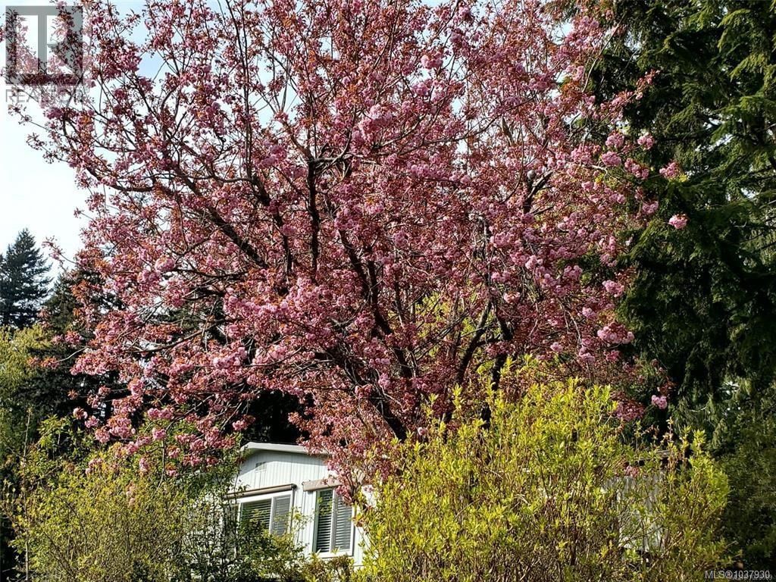
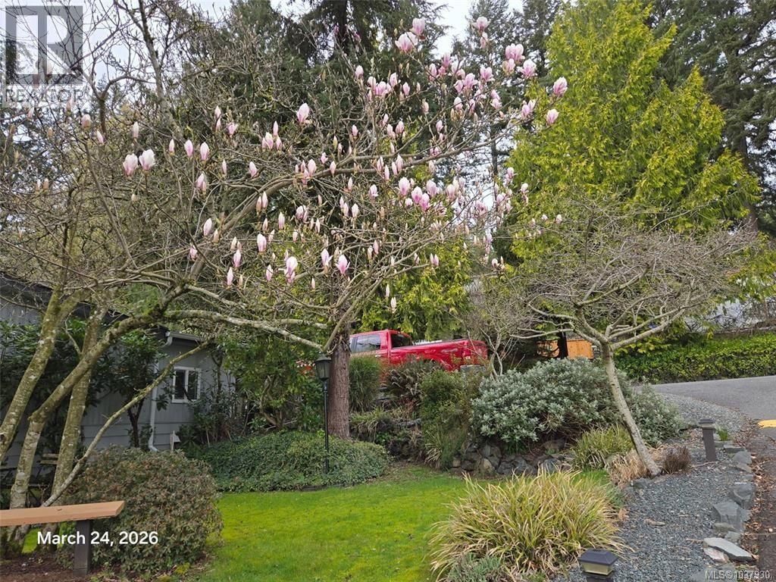
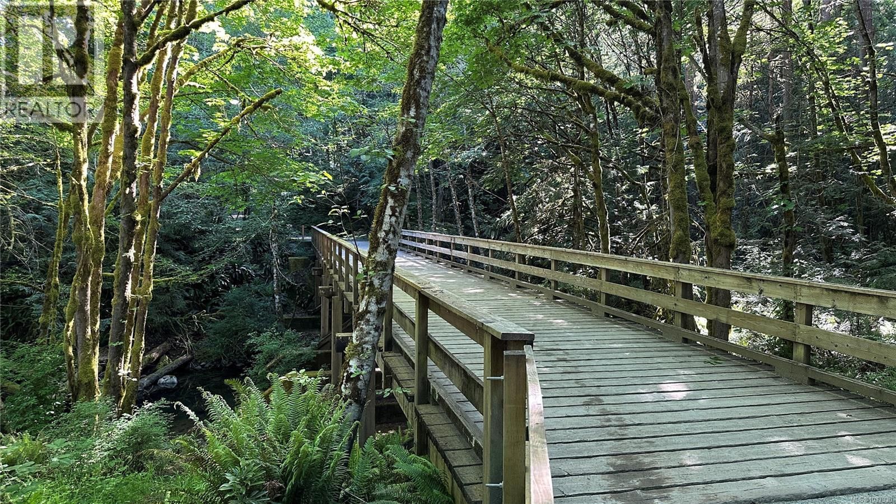
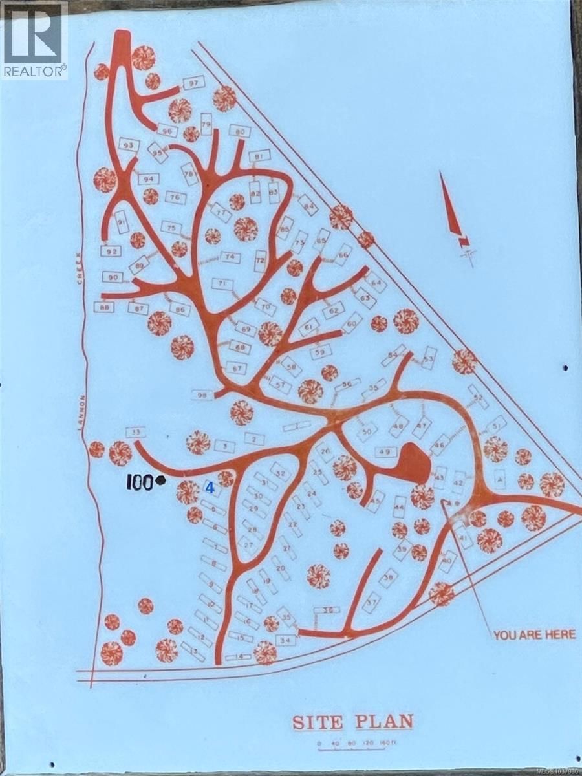
Priced to sell! Well below assessment! Enjoy this safe and friendly adult oriented community in a forested, park like setting. Mature flowering trees, fenced yard, privacy and peace. This home has two bedrooms plus a sunny office or crafts room that opens to a private deck. A heat pump keeps things comfortable year round and a wood stove for cozy winter evenings. The open kitchen offers plenty of storage, skylight and slider to a peaceful covered patio ideal for summer BBQs. The large primary bedroom features double closets and an ensuite with walk-in shower and heated floor. Laminate floors throughout, stacking washer/dryer and 2nd bathroom with tub/shower. A separate powered workshop offers great storage or hobby space. Parking is generous and there is available secured storage for your RV or boat. All set in the desirable Lannon Creek Park on the Victoria side of Sooke. The Galloping Goose Trail access right at the park entrance makes it easy to enjoy. Contact Pachena at 250-508-7970 for more information. (id:39198)
- Listing ID: 1037930
- Property Type: Single Family
- Year Built: 1975
| Property | |
|---|---|
| Ownership: | Leased Land $690.00 / Monthly |
| Parking: | 3 Spaces |
| Building | |
|---|---|
| Type: | Single Family Manufactured Home |
| Appliances: | Dryer, Range - Electric, Refrigerator, Washer and Dishwasher |
| HVAC: | Air Conditioned, Fireplace and Heat Pump Wood, Other |
| Location | |
|---|---|
| Town: | Sooke |
| Province: | British Columbia |
| Community Features: | Age Restrictions and Pets Allowed With Restrictions |
| Rooms | Level | Dimensions |
|---|---|---|
| Den | Main level | 8' x 17' |
| Ensuite | Main level | 8' x 6' |
| Bedroom | Main level | 12' x 8' |
| Bathroom | Main level | 8' x 7' |
| Primary Bedroom | Main level | 15' x 12' |
| Kitchen | Main level | 11' x 11' |
| Other | Auxiliary Building | 15' x 11' |
| Living room | Main level | 12' x 20' |
| Entrance | Main level | 5' x 6' |
Book a showing to see this Blythwood Home in Sooke
This property has so much to offer. Book a private showing now, as you do not want to miss out on 5838 Blythwood Road in Sooke, British Columbia!
Private Showing Request
Send a request to book a private showing for
.
Please Note: Information you supply in the contact form will be kept fully confidential.
Is this home the right property for you? Start a conversation to find out.

Provided by RE/MAX Camosun. MLS®, REALTOR®, and the associated logos are trademarks of the Canadian Real Estate Association.

This REALTOR.ca listing content is owned and licensed by REALTOR® members of the Canadian Real Estate Association.
Have questions or need more information about this home? Don't know where to begin? Then, let us connect you with the best real estate agent to guide you.

Inquiries submitted through this website will be responded to by a local sales representative from Royal LePage®.
Start a Conversation by Text
Provide your full name, phone and email to start a conversation by text message.
Please Note: Information you supply in the contact form will be kept fully confidential.
Start a Conversation by Email
Provide your full name and email to start a conversation by email.
Please Note: Information you supply in the contact form will be kept fully confidential.