
5838 Blythwood Road, Sooke, British Columbia V9Z 0G3


$479,900
- 2 bedrooms
- 2 bathrooms
- 1,281 Square Feet
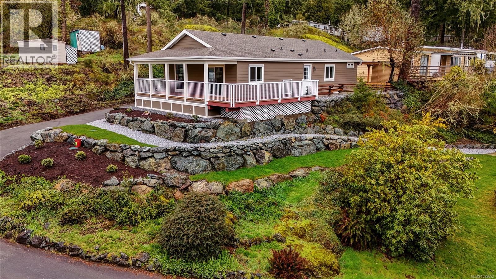
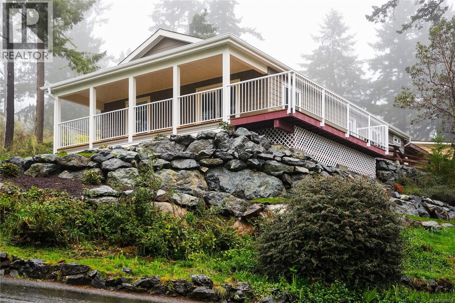
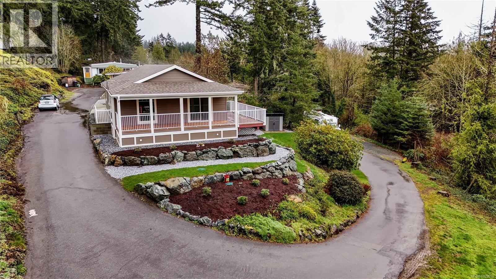
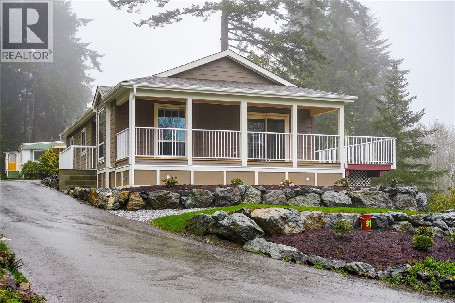
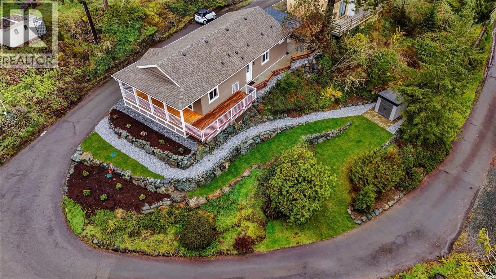
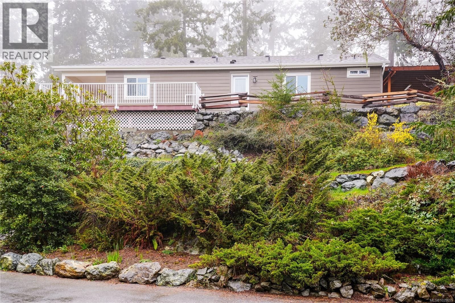
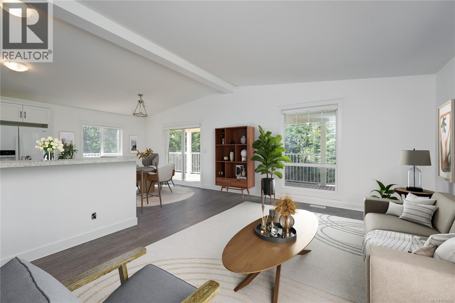
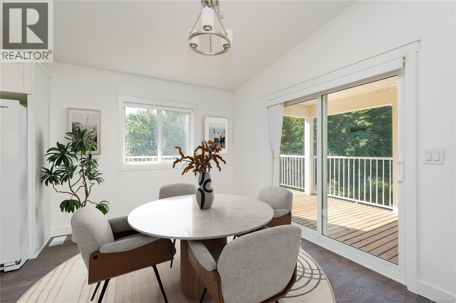
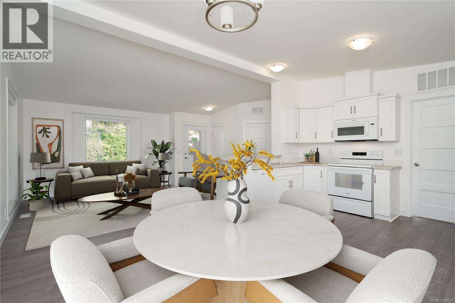
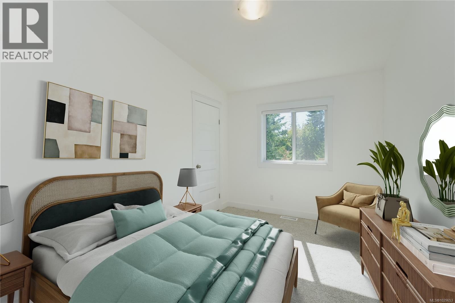
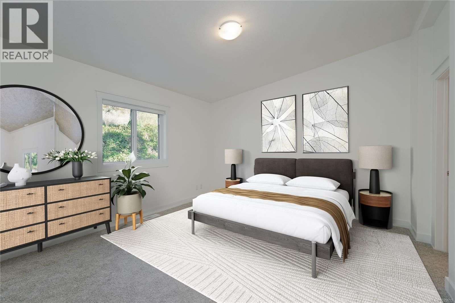
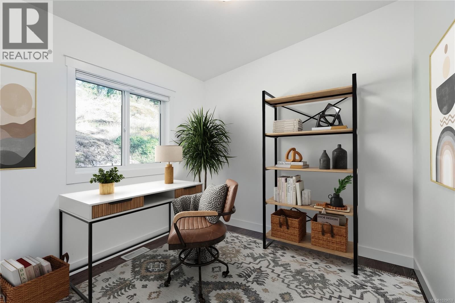
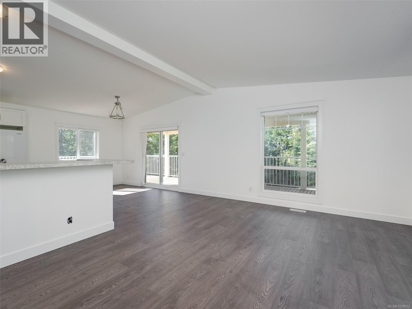
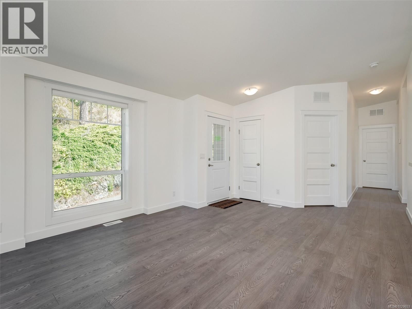
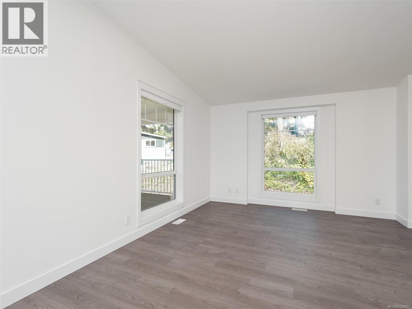
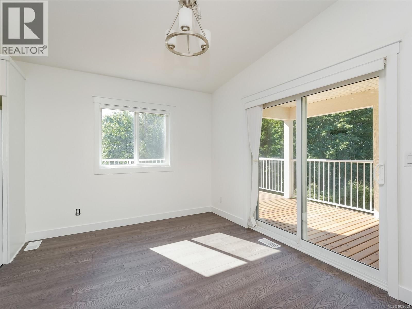
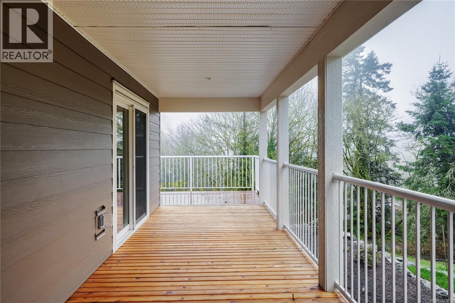
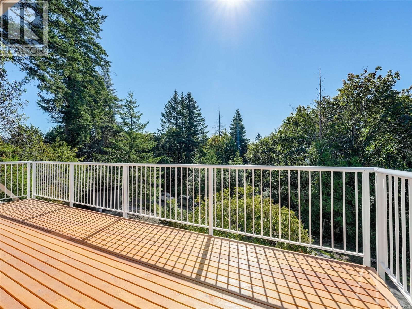
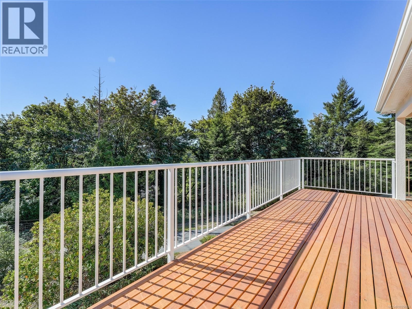
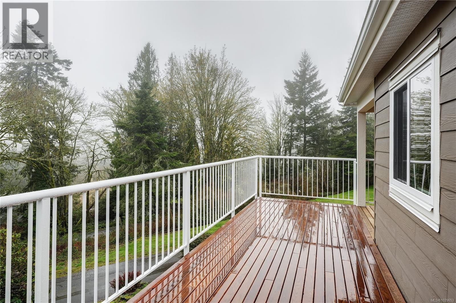
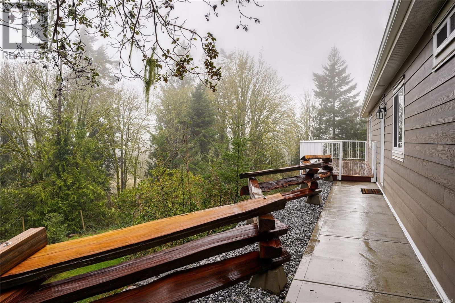
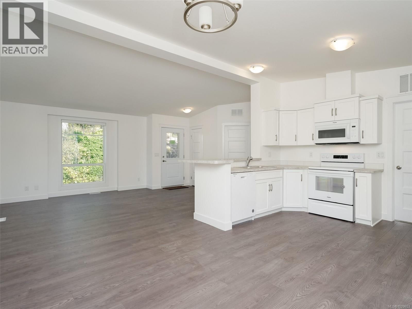
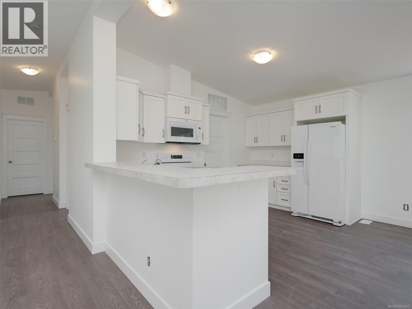
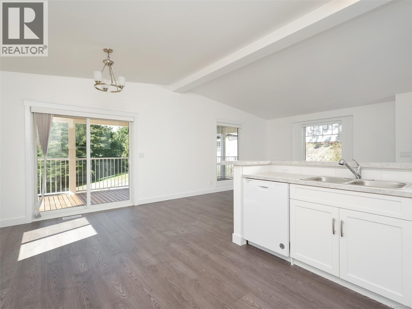
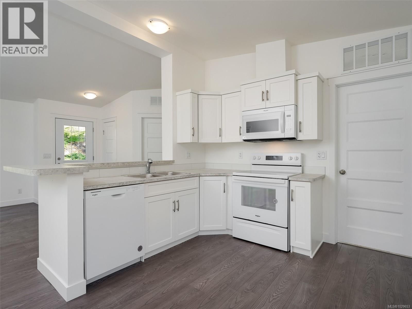
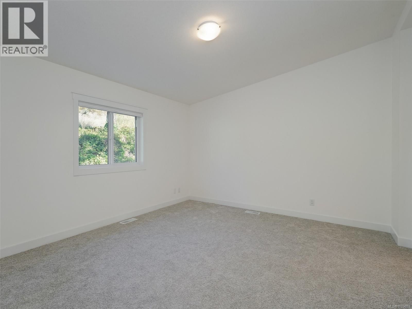
Be the first to occupy this new manufactured home ideally situated in desireable Lannon Creek Park! Nothing to do but move into this bright, modern & tastefully designed 2 BD, 2 BA, PLUS den unit! Home features nearly 1,300sf of living with open concept floorplan, 9.5' vaulted ceilings & wide-plank laminate floors. Main living area awash in natural light with plenty of oversize windows. Slider access to 400+sf of covered & uncovered sun drenched deck space! Shaker kitchen with bar seating, in-line dining area & spacious living room. Bonus den makes a great option for home office or hobby room. Carpeted primary suite of good size with closet & 4-pce ... read more
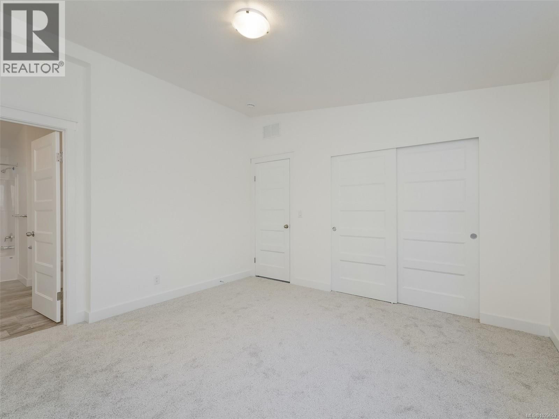
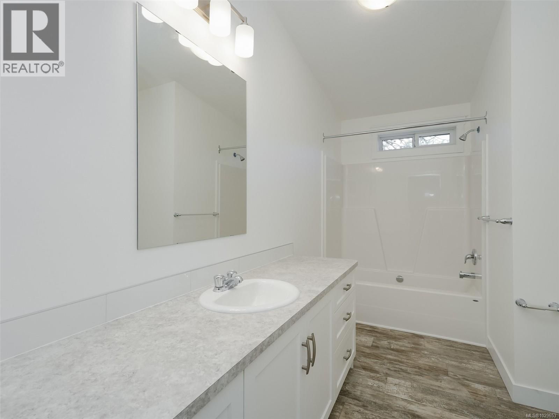
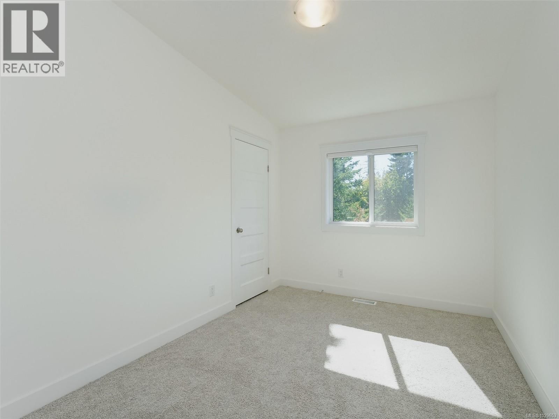
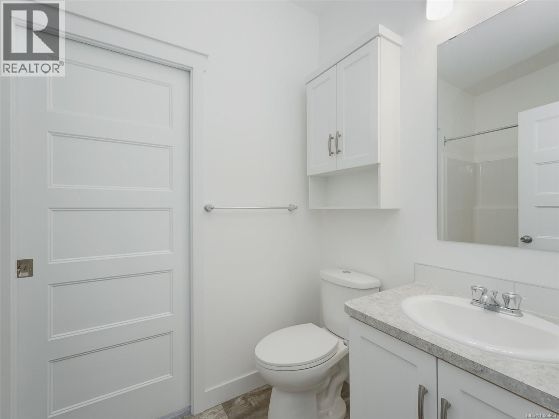
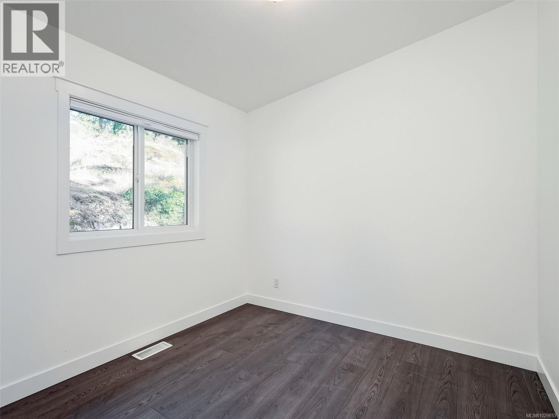
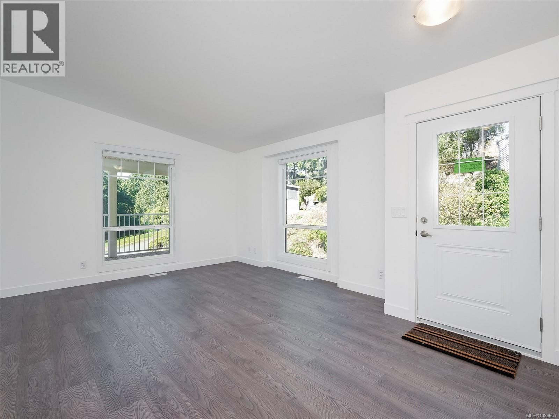
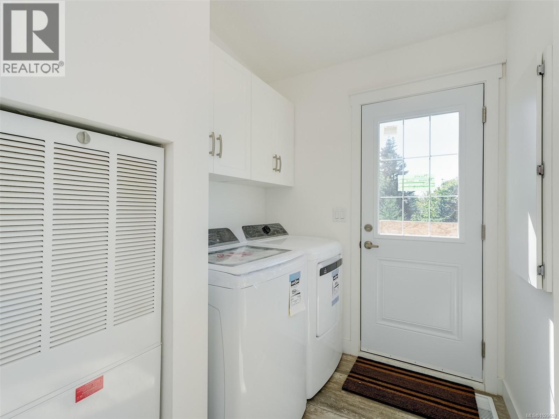
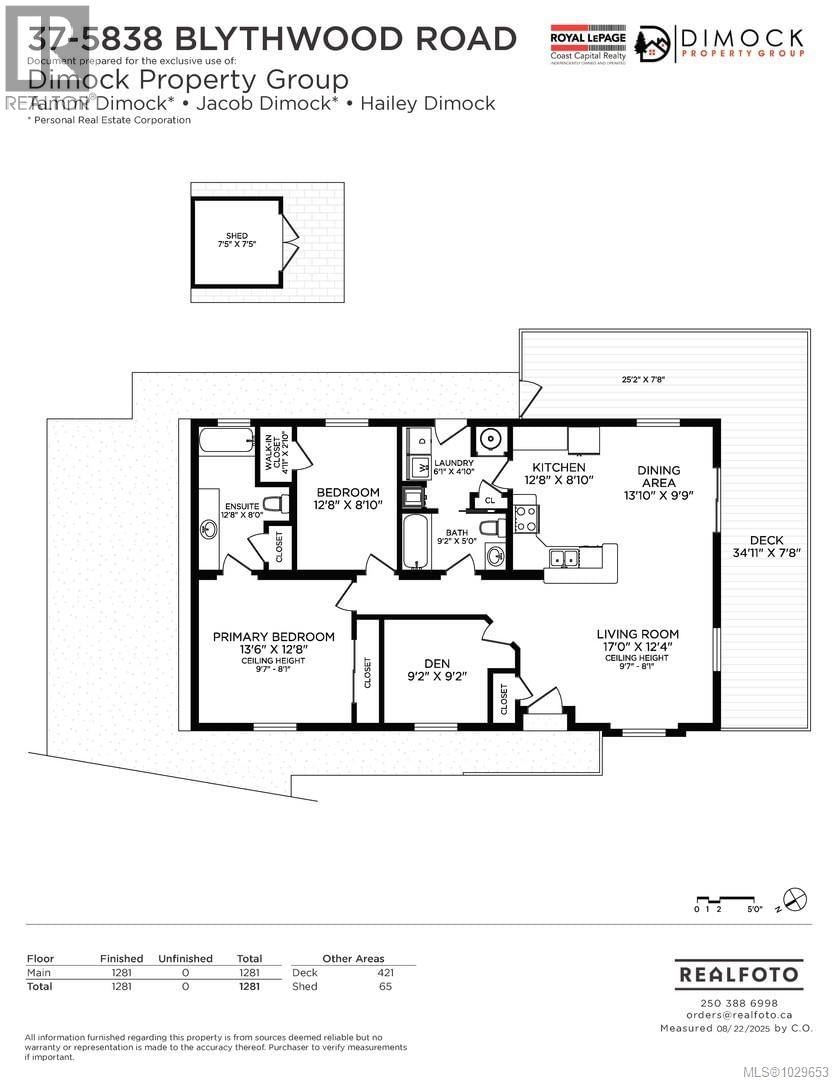
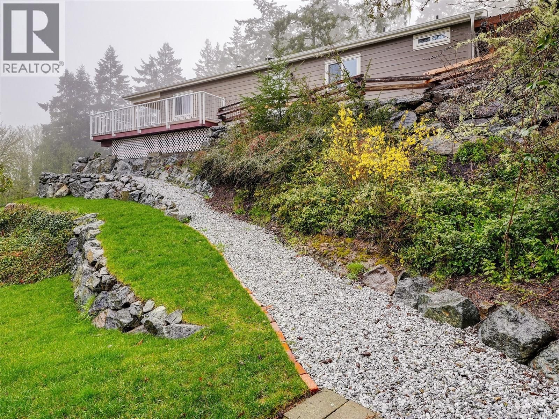
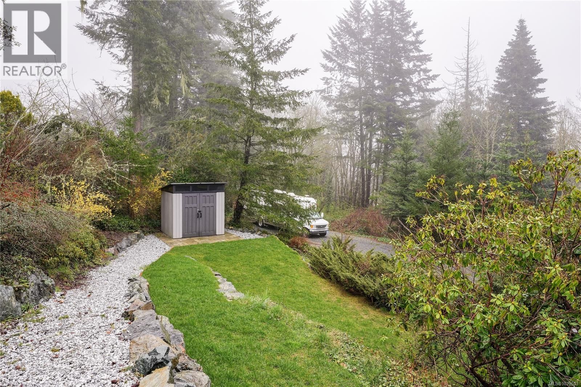
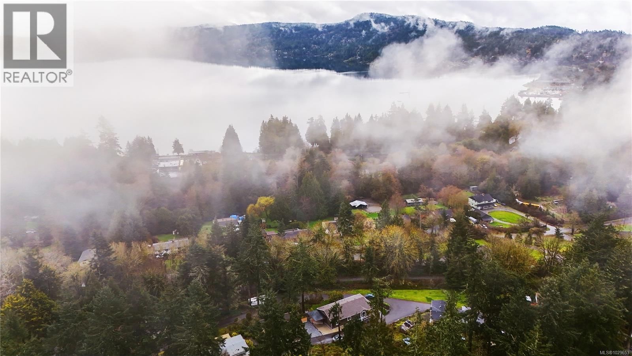
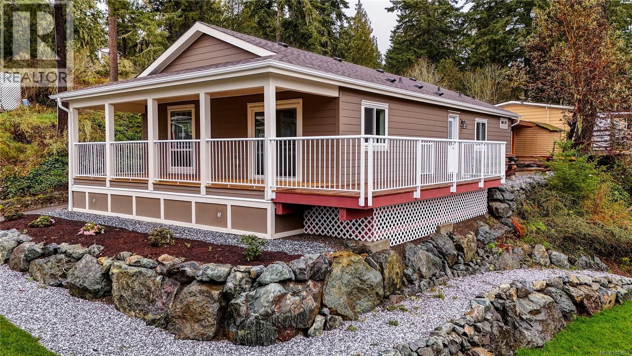
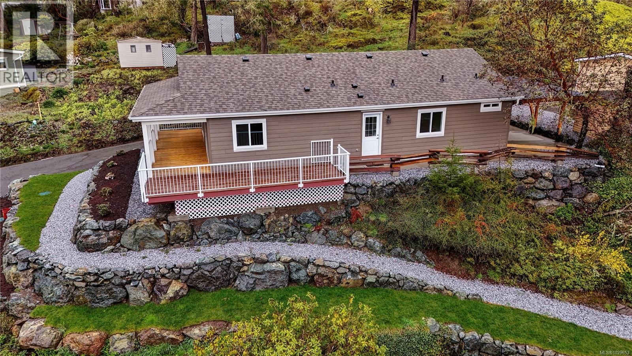
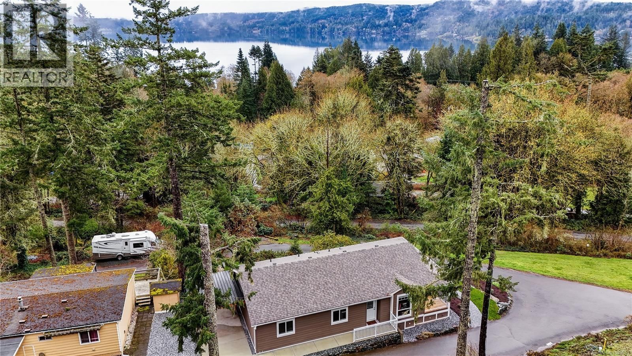
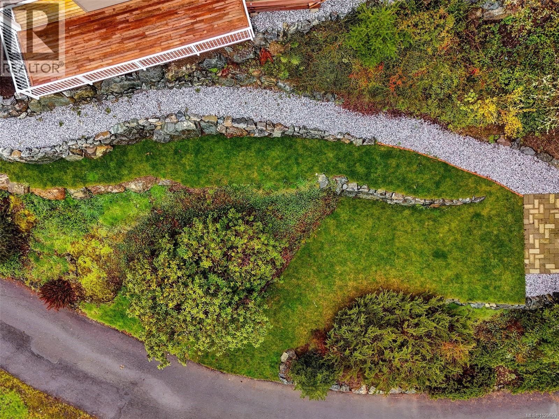
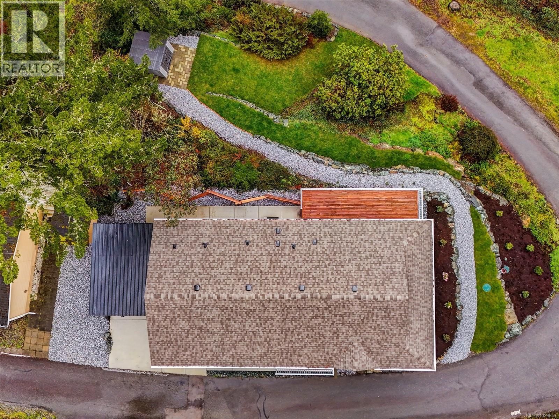
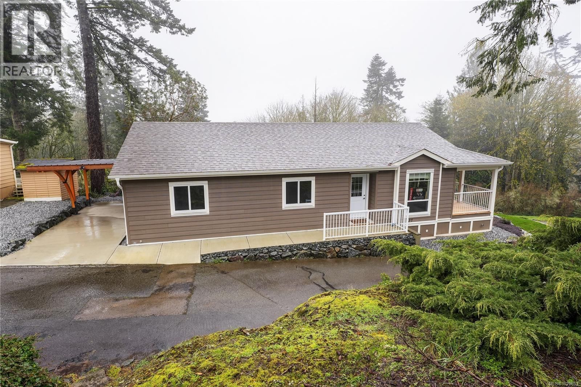
Be the first to occupy this new manufactured home ideally situated in desireable Lannon Creek Park! Nothing to do but move into this bright, modern & tastefully designed 2 BD, 2 BA, PLUS den unit! Home features nearly 1,300sf of living with open concept floorplan, 9.5' vaulted ceilings & wide-plank laminate floors. Main living area awash in natural light with plenty of oversize windows. Slider access to 400+sf of covered & uncovered sun drenched deck space! Shaker kitchen with bar seating, in-line dining area & spacious living room. Bonus den makes a great option for home office or hobby room. Carpeted primary suite of good size with closet & 4-pce ensuite. Second bedroom & 4-pce main bath. Designated laundry. Formal front entry way & single driveway. Brand new storage shed included & professionally landcaped! Located in Sunny Saseenoes, just steps to the Galloping Goose Trail & just a short drive to all amenities Sooke & West Shore offer. Don't miss this opportunity! Price PLUS GST. (id:39198)
- Listing ID: 1029653
- Property Type: Single Family
- Year Built: 2025
| Property | |
|---|---|
| Style: | Westcoast |
| Ownership: | Leased Land $710.00 / Monthly |
| Parking: | Stall 1 Spaces |
| Building | |
|---|---|
| Type: | Single Family Manufactured Home |
| Appliances: | Refrigerator, Stove, Washer and Dryer |
| HVAC: | Fireplace and Forced Air Electric |
| Location | |
|---|---|
| Town: | Sooke |
| Province: | British Columbia |
| Community Features: | Age Restrictions and Pets Allowed With Restrictions |
| Rooms | Level | Dimensions |
|---|---|---|
| Storage | Other | 7' x 7' |
| Laundry room | Main level | 6' x 5' |
| Bathroom | Main level | 4-piece |
| Den | Main level | 9' x 9' |
| Bedroom | Main level | 13' x 9' |
| Ensuite | Main level | 4-piece |
| Primary Bedroom | Main level | 14' x 13' |
| Kitchen | Main level | 13' x 9' |
| Eating area | Main level | 14' x 10' |
| Living room | Main level | 17' x 12' |
Book a showing to see this Blythwood Home in Sooke
This property has so much to offer. Book a private showing now, as you do not want to miss out on 5838 Blythwood Road in Sooke, British Columbia!
Private Showing Request
Send a request to book a private showing for
.
Please Note: Information you supply in the contact form will be kept fully confidential.
Is this home the right property for you? Start a conversation to find out.

Provided by Royal LePage Coast Capital - Sooke. MLS®, REALTOR®, and the associated logos are trademarks of the Canadian Real Estate Association.

This REALTOR.ca listing content is owned and licensed by REALTOR® members of the Canadian Real Estate Association.
Have questions or need more information about this home? Don't know where to begin? Then, let us connect you with the best real estate agent to guide you.

Inquiries submitted through this website will be responded to by a local sales representative from Royal LePage®.
Start a Conversation by Text
Provide your full name, phone and email to start a conversation by text message.
Please Note: Information you supply in the contact form will be kept fully confidential.
Start a Conversation by Email
Provide your full name and email to start a conversation by email.
Please Note: Information you supply in the contact form will be kept fully confidential.