
2163 Porcini Grove, Sooke, British Columbia V9Z 0W7




$869,900
- 4 bedrooms
- 3 bathrooms
- 1,801 Square Feet
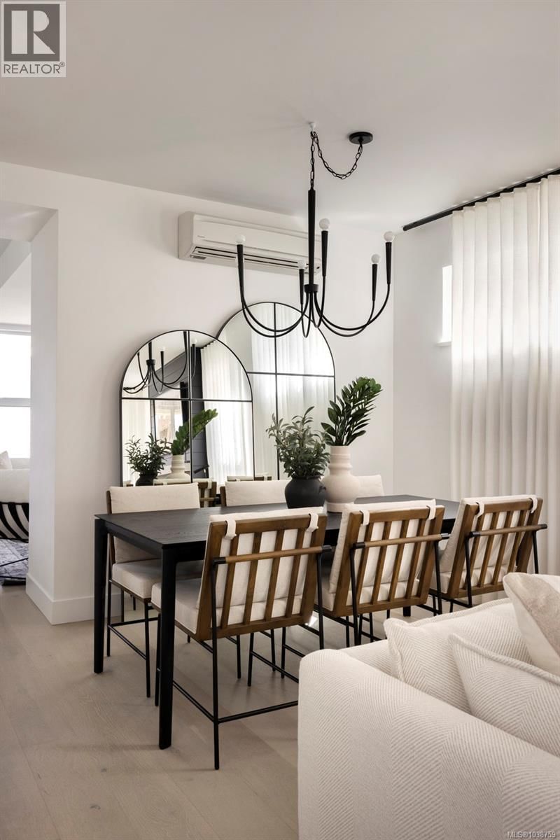
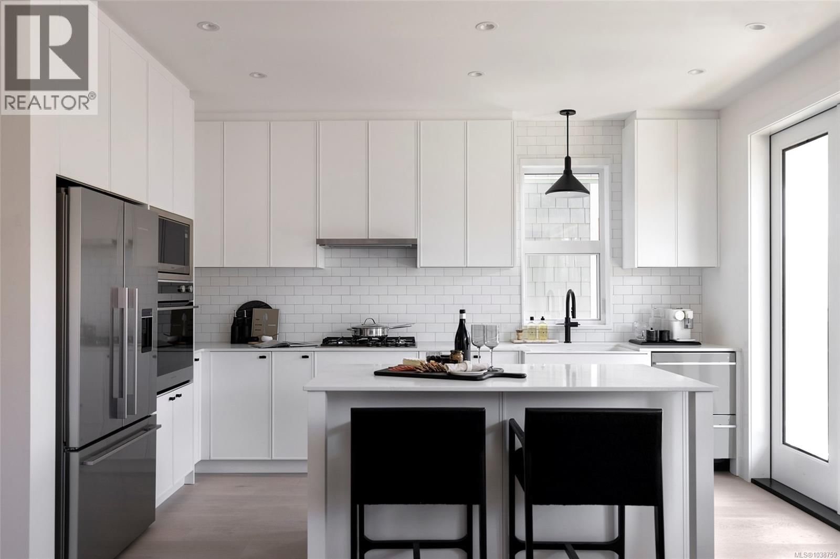
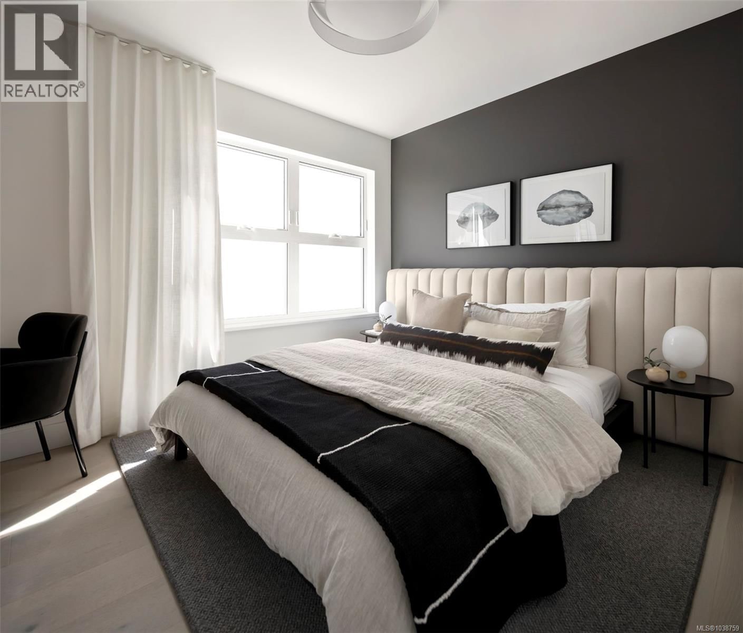
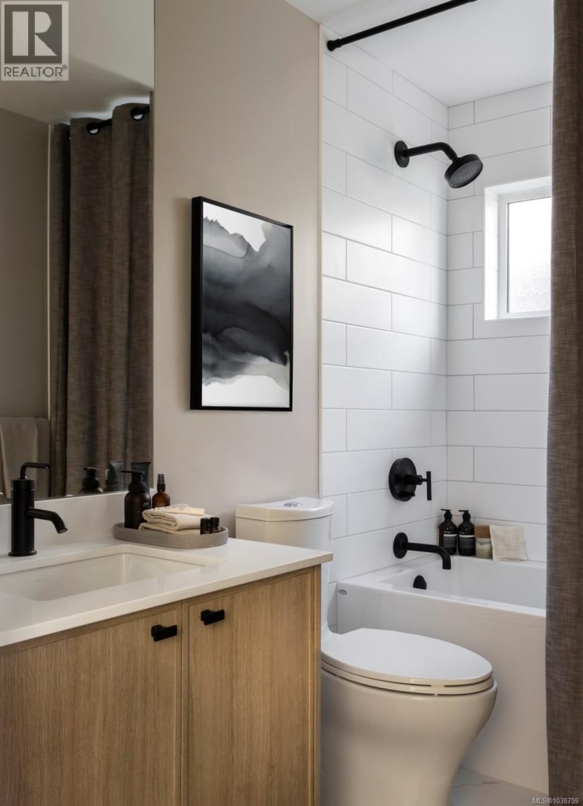
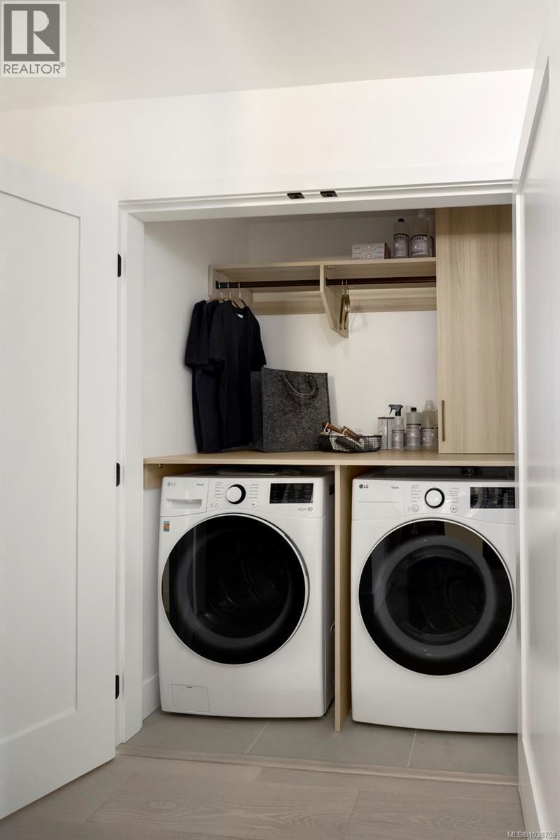
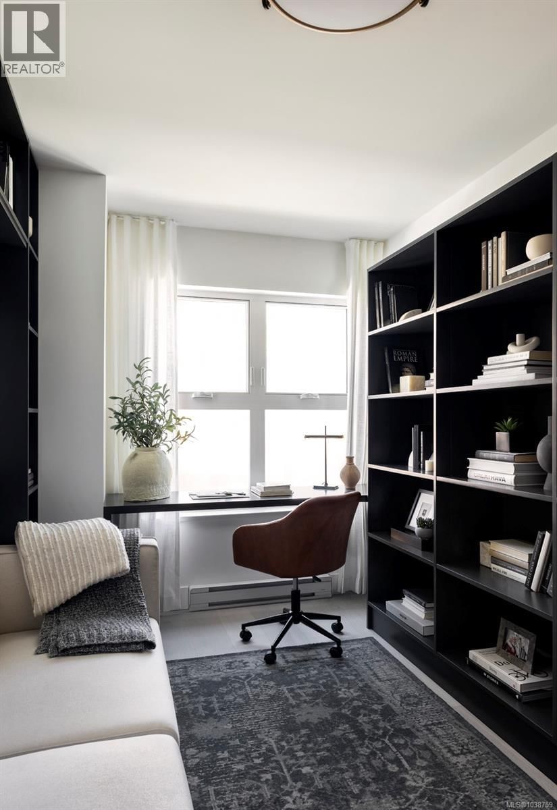
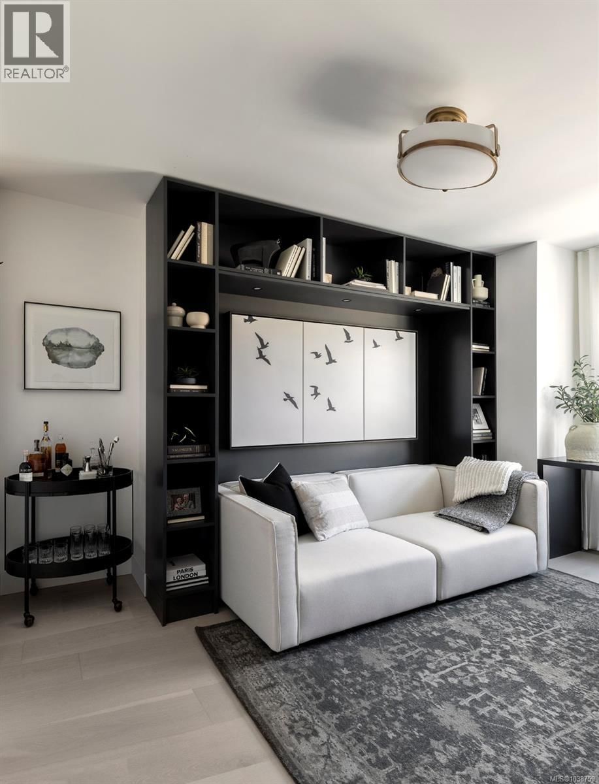
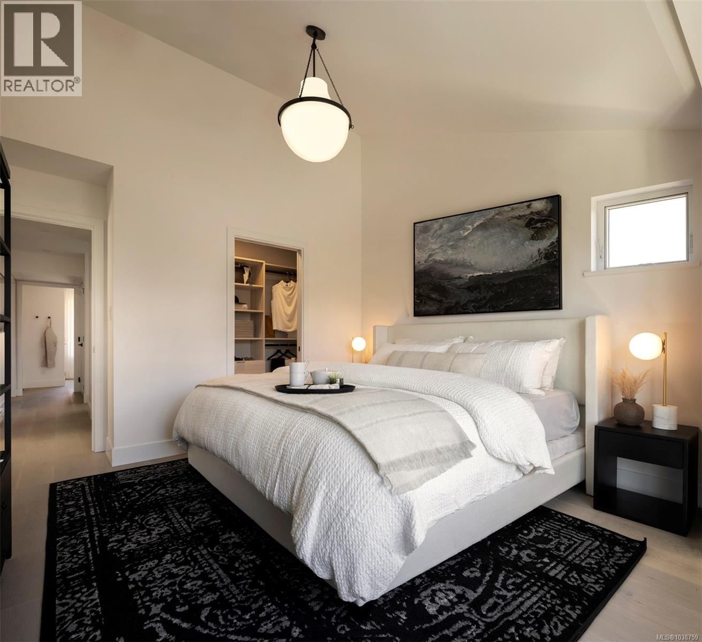
Wadams Farm — a masterplanned West Coast farmhouse community in the heart of Sooke, built for connection and long-term livability. This show home, now available, comes with custom millwork, window coverings, lighting and more! Thoughtfully designed featuring covered front porches, Fisher & Paykel appliances, quartz countertops, soft-close illuminated cabinetry, and spa-inspired ensuites with matte black accents, custom vanities, and porcelain tile. Private stone patio off the kitchen, detached 2-car garage with EV-ready outlet. Green Built certified. Future amenity building includes gym, workspaces, communal kitchen, and outdoor gathering areas. ... read more
Wadams Farm — a masterplanned West Coast farmhouse community in the heart of Sooke, built for connection and long-term livability. This show home, now available, comes with custom millwork, window coverings, lighting and more! Thoughtfully designed featuring covered front porches, Fisher & Paykel appliances, quartz countertops, soft-close illuminated cabinetry, and spa-inspired ensuites with matte black accents, custom vanities, and porcelain tile. Private stone patio off the kitchen, detached 2-car garage with EV-ready outlet. Green Built certified. Future amenity building includes gym, workspaces, communal kitchen, and outdoor gathering areas. Open House Sat & Sun 12–3 PM. GST is applicable to the purchase price. First Time Home Buyers may qualify for the GST New Housing Rebate. Property Transfer Tax exemption applies to all. Come see what makes Wadams Farm so special! (id:39198)
Open House this Saturday, September 26th, from 12:00 PM to 3:00 PM and Sunday, September 27th, from 12:00 PM to 3:00 PM.
- Listing ID: 1038759
- Property Type: Single Family
- Year Built: 2024
| Property | |
|---|---|
| Style: | Westcoast |
| Ownership: | Freehold |
| Lot Size: | 2880 Sqft |
| Parking: | 2 Spaces |
| Building | |
|---|---|
| Type: | Single Family House |
| Appliances: | Microwave, Range - Gas, Refrigerator, Washer and Dryer |
| HVAC: | Air Conditioned, Baseboard Heaters, Fireplace, Heat Pump and Wall Unit Electric |
| Location | |
|---|---|
| Town: | Sooke |
| Province: | British Columbia |
| Rooms | Level | Dimensions |
|---|---|---|
| Bedroom | Second level | 10 x 10 |
| Bathroom | Second level | 8 x 5 |
| Bedroom | Second level | 8 x 13 |
| Bedroom | Second level | 9 x 12 |
| Ensuite | Second level | 9 x 12 |
| Primary Bedroom | Second level | 11 x 12 |
| Patio | Main level | 15 x 10 |
| Family room | Main level | 12 x 14 |
| Kitchen | Main level | 10 x 14 |
| Bathroom | Main level | 2-piece |
| Dining room | Main level | 11 x 10 |
| Living room | Main level | 12 x 11 |
| Entrance | Main level | 8 x 8 |
| Porch | Main level | 21 x 5 |
Book a showing to see this Porcini Home in Sooke
This property has so much to offer. Book a private showing now, as you do not want to miss out on 2163 Porcini Grove in Sooke, British Columbia!
Private Showing Request
Send a request to book a private showing for
.
Please Note: Information you supply in the contact form will be kept fully confidential.
Is this home the right property for you? Start a conversation to find out.

Provided by Coldwell Banker Oceanside Real Estate. MLS®, REALTOR®, and the associated logos are trademarks of the Canadian Real Estate Association.

This REALTOR.ca listing content is owned and licensed by REALTOR® members of the Canadian Real Estate Association.
Have questions or need more information about this home? Don't know where to begin? Then, let us connect you with the best real estate agent to guide you.

Inquiries submitted through this website will be responded to by a local sales representative from Royal LePage®.
Start a Conversation by Text
Provide your full name, phone and email to start a conversation by text message.
Please Note: Information you supply in the contact form will be kept fully confidential.
Start a Conversation by Email
Provide your full name and email to start a conversation by email.
Please Note: Information you supply in the contact form will be kept fully confidential.