
2056 Gladys Place, Sooke, British Columbia V9Z 0E6






$669,900
- 3 bedrooms
- 3 bathrooms
- 1,355 Square Feet
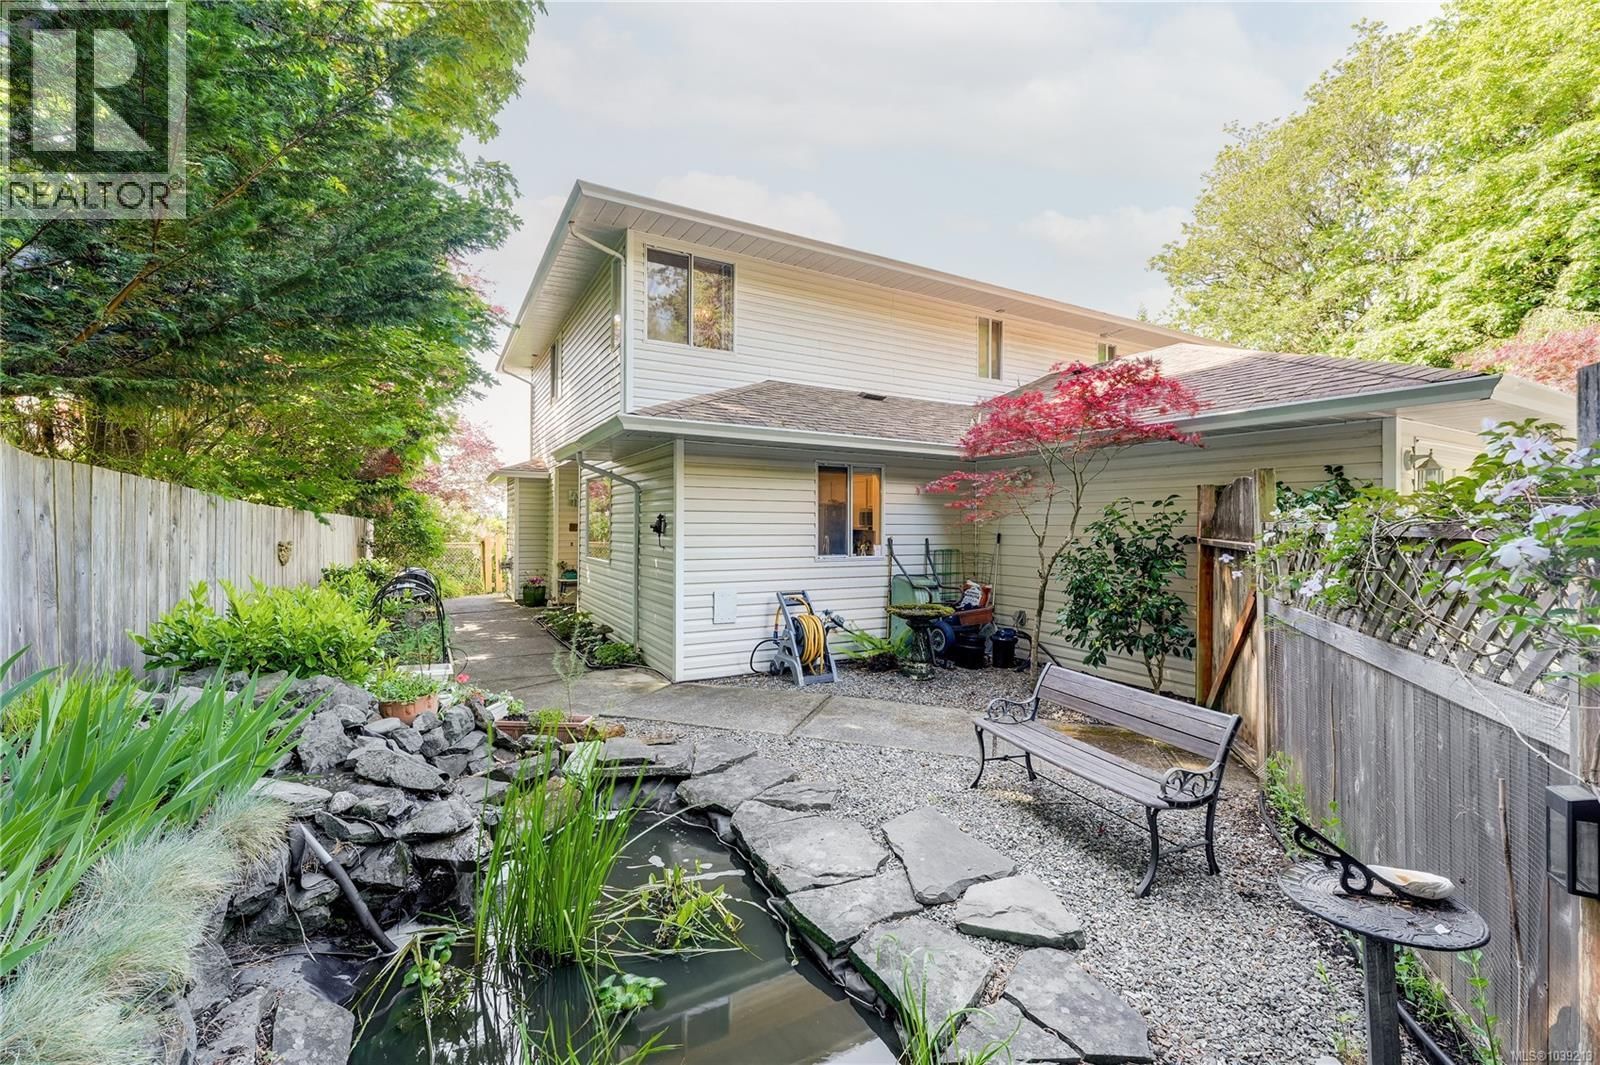
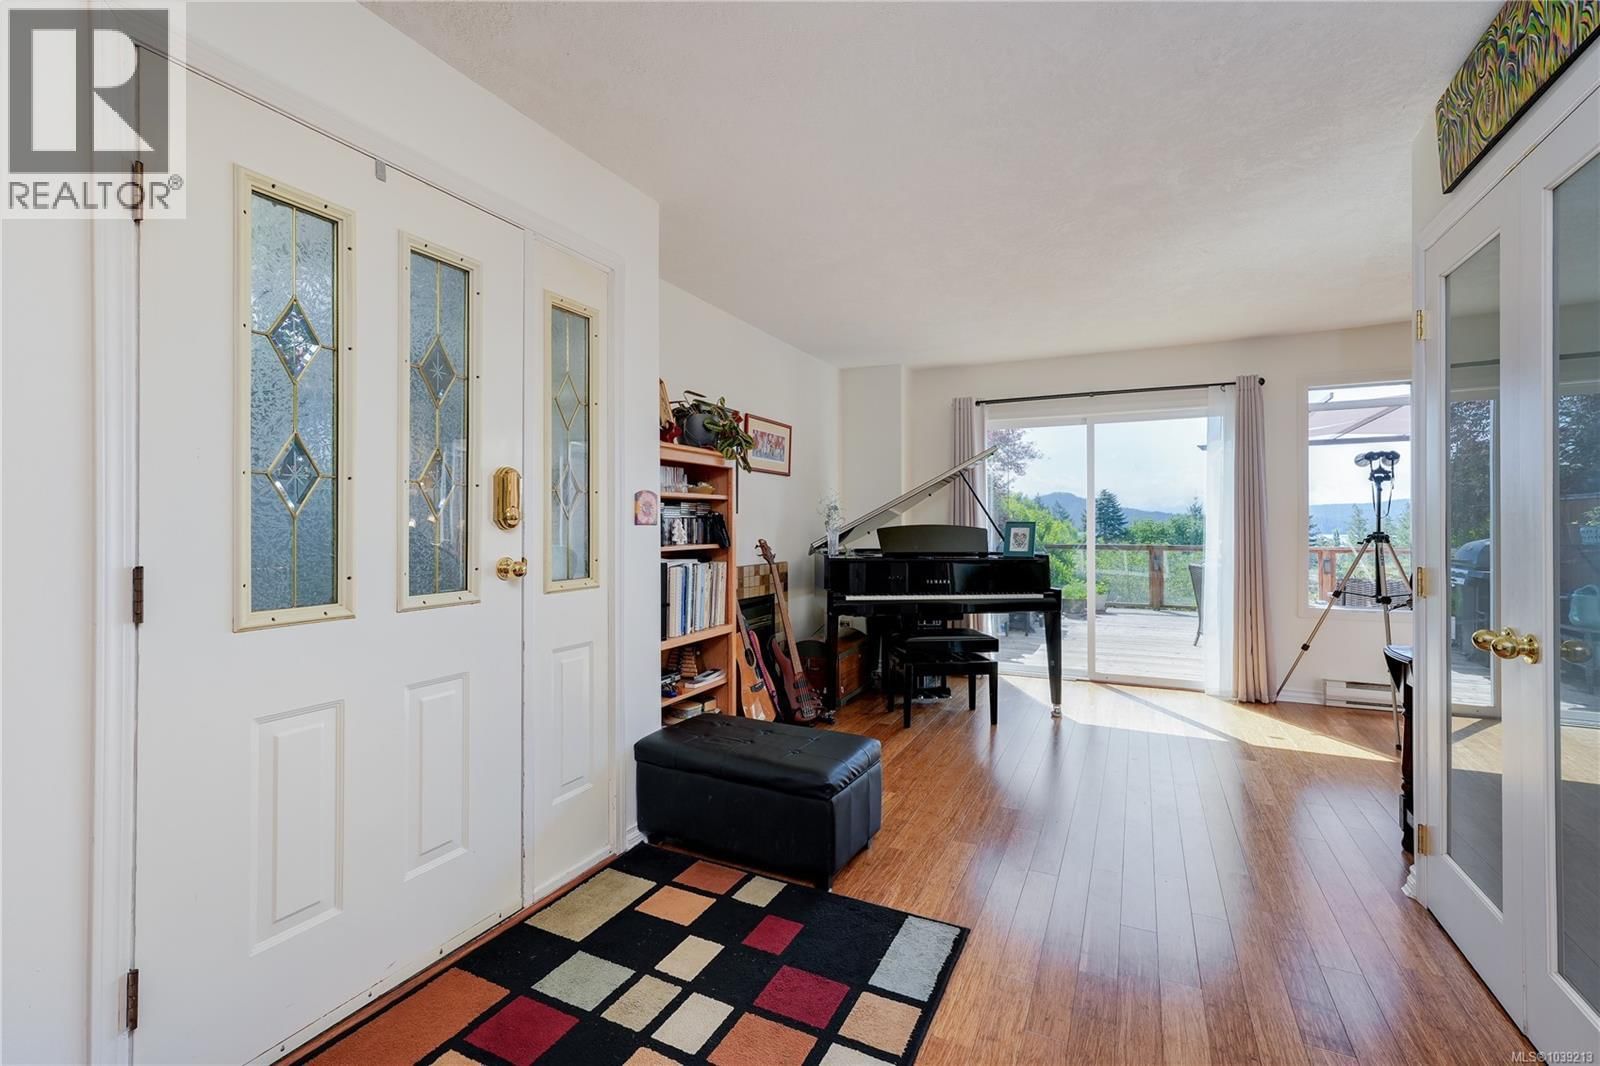
Where Style Meets Sunshine - Acreage Duplex Living in Sunny Saseenos! Enjoy stunning S-facing ocean & mountain vistas from this beautifully updated half-duplex unit located on the Victoria side of Sooke! The main level features bamboo flooring, fresh paint, & an airy, open layout. Bright kitchen w/SS appliance package. In-line dining area leads to spacious living room that soaks in the views. Upstairs offers cozy carpet & a generous primary bedroom w/3-pce ensuite. Relax in the private front courtyard w/water feature or entertain on the sun-drenched back deck overlooking the basin. Additional highlights include a single garage & access to massive ... read more
Where Style Meets Sunshine - Acreage Duplex Living in Sunny Saseenos! Enjoy stunning S-facing ocean & mountain vistas from this beautifully updated half-duplex unit located on the Victoria side of Sooke! The main level features bamboo flooring, fresh paint, & an airy, open layout. Bright kitchen w/SS appliance package. In-line dining area leads to spacious living room that soaks in the views. Upstairs offers cozy carpet & a generous primary bedroom w/3-pce ensuite. Relax in the private front courtyard w/water feature or entertain on the sun-drenched back deck overlooking the basin. Additional highlights include a single garage & access to massive common field w/ fire pit - perfect for gatherings, play, or pets. The duplex is set on a 1-acre lot in a quiet, convenient, location near shops, dining, & hiking trails, this home is ideal for families or retirees alike! A rare opportunity to own a stylish, move-in ready home w/unbeatable views & a true connection to nature. Don’t miss it! (id:39198)
- Listing ID: 1039213
- Property Type: Single Family
- Year Built: 1992
| Property | |
|---|---|
| Style: | Westcoast, Other |
| Ownership: | Condo Corporation |
| Land Size: | 2002 Sqft |
| Parking: | 2 Spaces |
| Building | |
|---|---|
| Type: | Single Family Duplex |
| Appliances: | Dryer, Microwave, Refrigerator, Washer and Dishwasher |
| HVAC: | Baseboard Heaters and Fireplace Electric |
| Location | |
|---|---|
| Town: | Sooke |
| Province: | British Columbia |
| Community Features: | Family Oriented and Pets Allowed With Restrictions |
| Rooms | Level | Dimensions |
|---|---|---|
| Bathroom | Second level | 4-piece |
| Bedroom | Second level | 10' x 10' |
| Bedroom | Second level | 10' x 9' |
| Ensuite | Second level | 3-piece |
| Primary Bedroom | Second level | 13' x 12' |
| Bathroom | Main level | 2-piece |
| Kitchen | Main level | 16' x 12' |
| Living room | Main level | 23' x 13' |
| Entrance | Main level | 8' x 8' |
Book a showing to see this Gladys Condo in Sooke
This property has so much to offer. Book a private showing now, as you do not want to miss out on 2056 Gladys Place in Sooke, British Columbia!
Private Showing Request
Send a request to book a private showing for
.
Please Note: Information you supply in the contact form will be kept fully confidential.
Is this condo the right property for you? Start a conversation to find out.

Provided by Royal LePage Coast Capital - Sooke. MLS®, REALTOR®, and the associated logos are trademarks of the Canadian Real Estate Association.

This REALTOR.ca listing content is owned and licensed by REALTOR® members of the Canadian Real Estate Association.
Have questions or need more information about this condo? Don't know where to begin? Then, let us connect you with the best real estate agent to guide you.

Inquiries submitted through this website will be responded to by a local sales representative from Royal LePage®.
Start a Conversation by Text
Provide your full name, phone and email to start a conversation by text message.
Please Note: Information you supply in the contact form will be kept fully confidential.
Start a Conversation by Email
Provide your full name and email to start a conversation by email.
Please Note: Information you supply in the contact form will be kept fully confidential.