
2032 Stone Hearth Lane, Sooke, British Columbia V9Z 1L3



$629,000
- 3 bedrooms
- 4 bathrooms
- 1,891 Square Feet
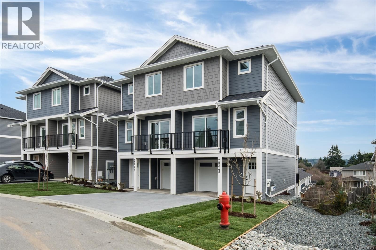
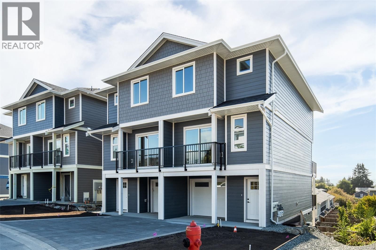
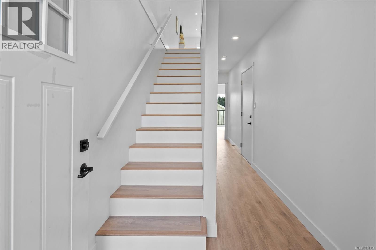
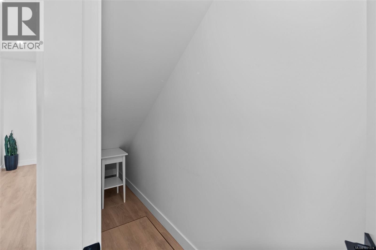
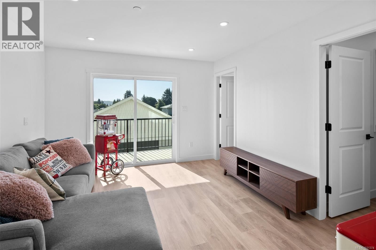
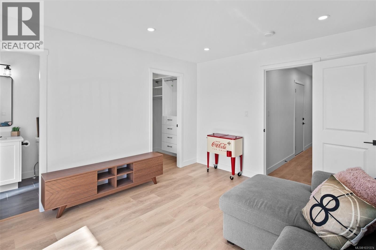
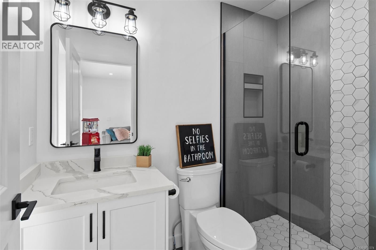
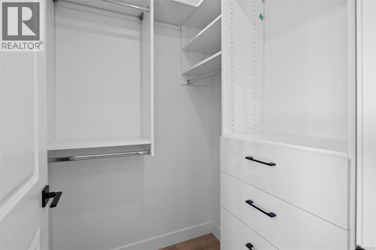
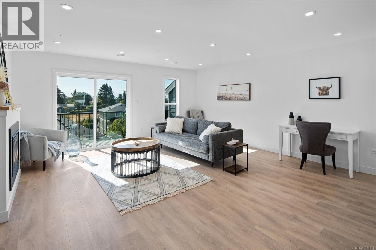
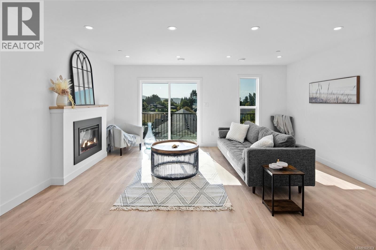
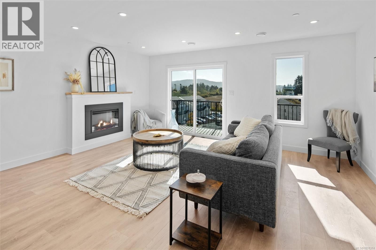
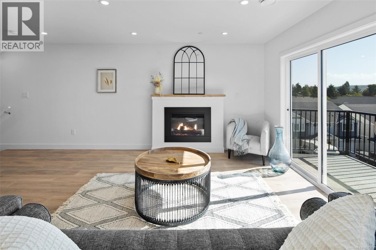
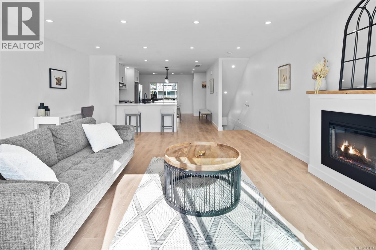
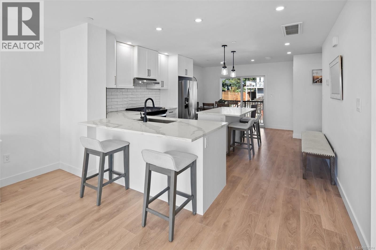
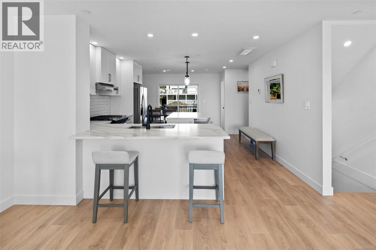
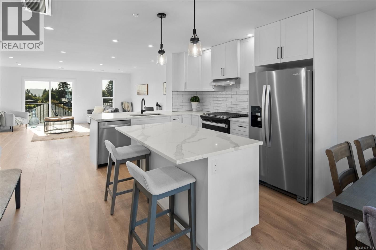
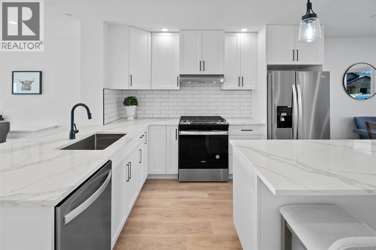
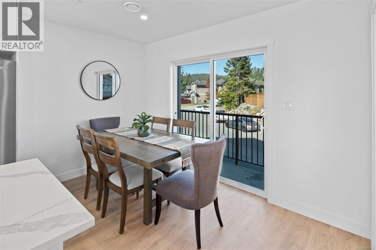
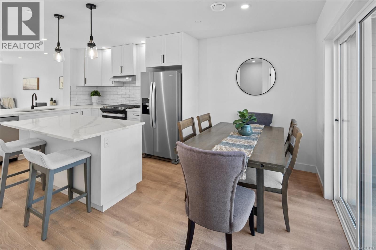
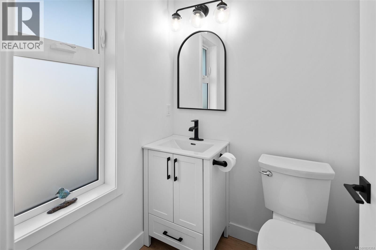
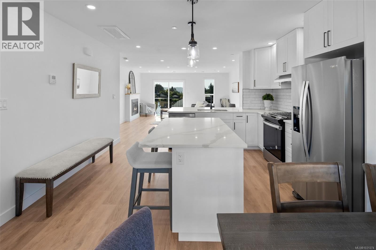
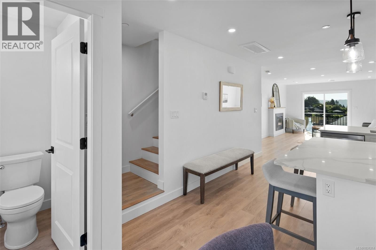
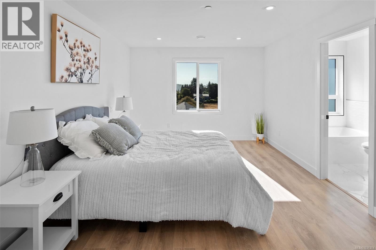
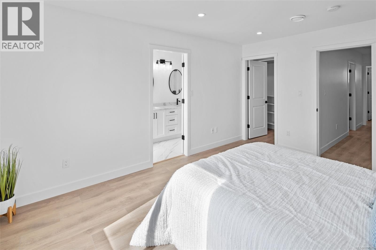
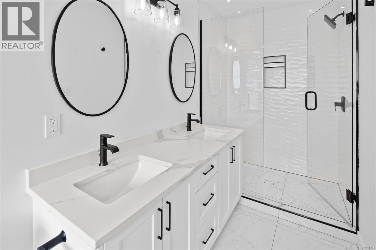
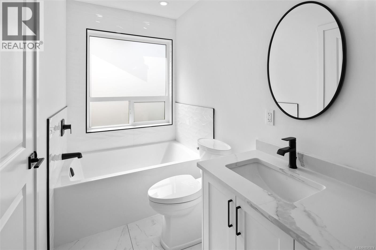
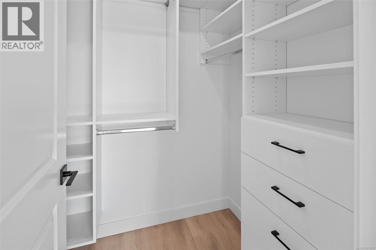
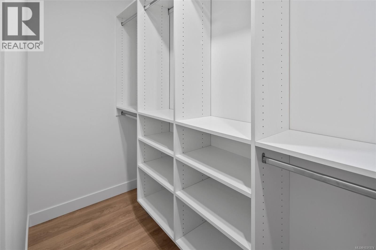
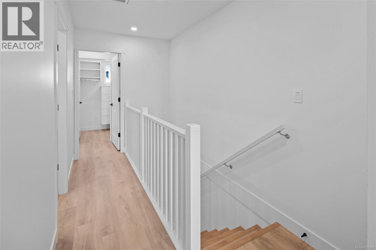
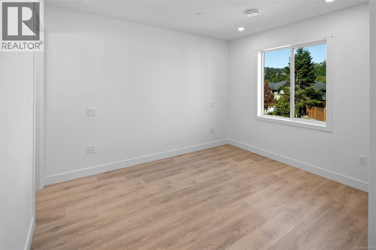
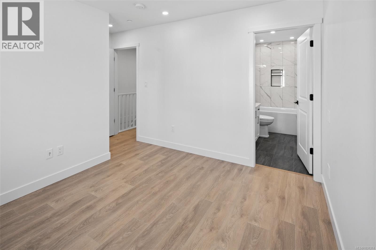
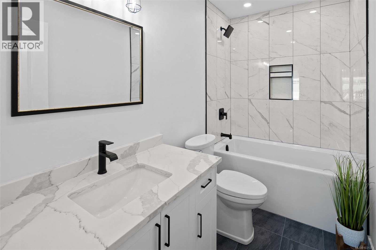
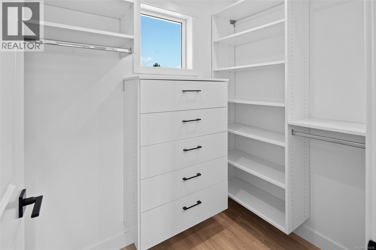
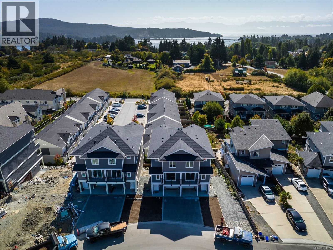
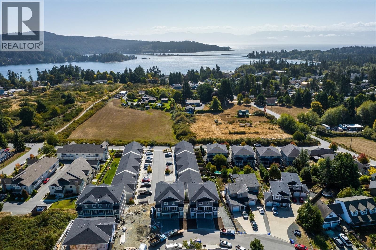
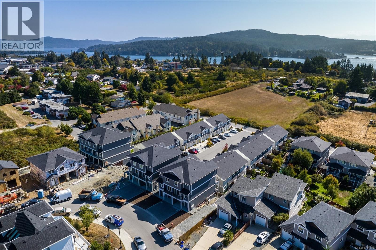
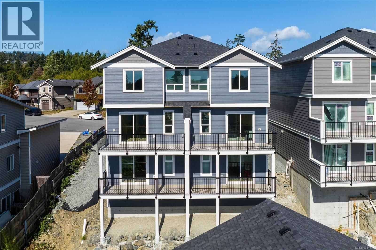
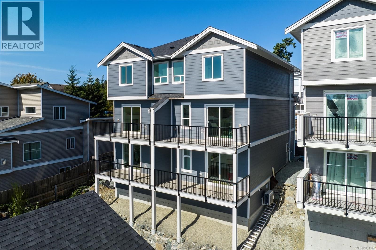
Step into this nearly new, thoughtfully designed 3-level townhome offering 1,880 sq ft of versatile living space—ready for you to move in today! Featuring 3 spacious bedrooms, each w/ its own ensuite & walk-in closet, this home is ideal for multi-generational living, home office flexibility, even shared living arrangements. The 2nd flr is the heart of the home, showcasing an open-concept living area complete w/ an electric fireplace, a dedicated dining space & spacious kitchen w/ 2 large islands—perfect for cooking, gathering & entertaining. Enjoy yr-round comfort with a dedicated HVAC system for the upper levels & separate wall unit for ... read more
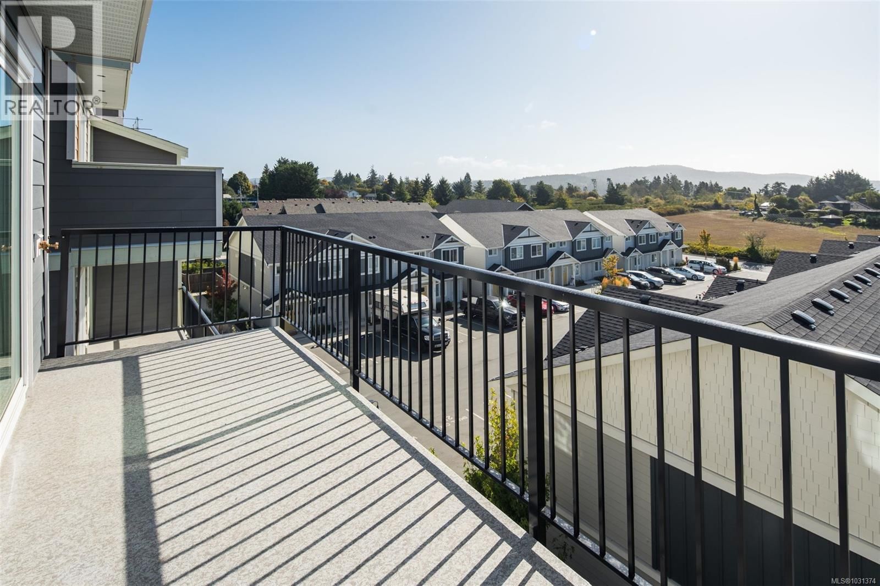
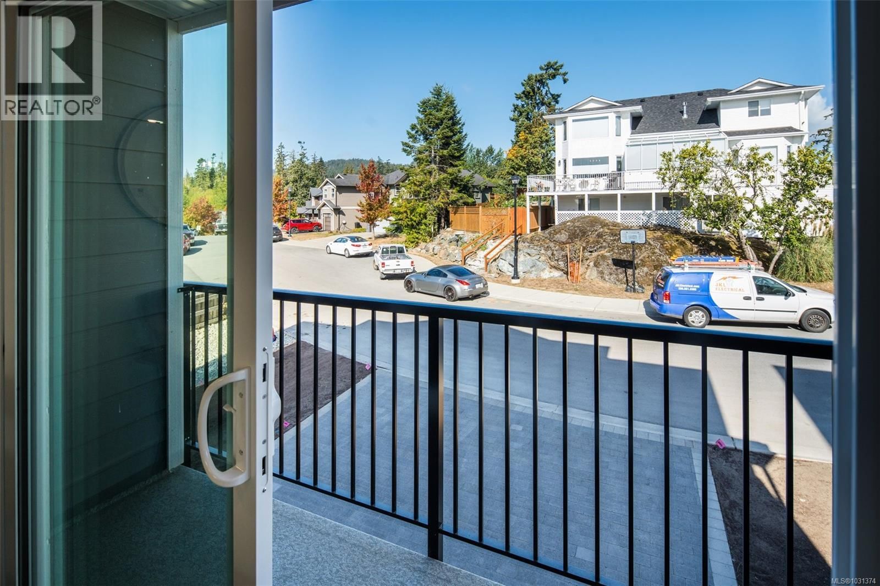
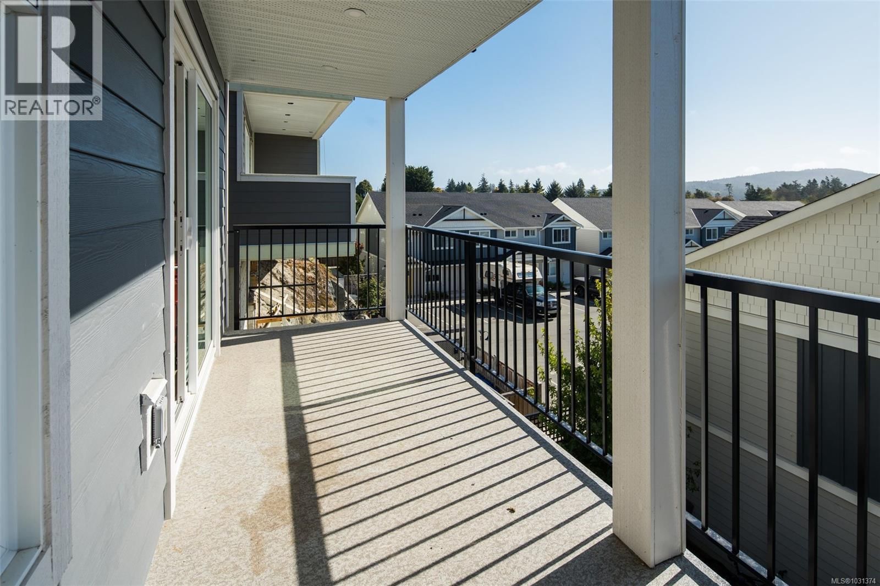
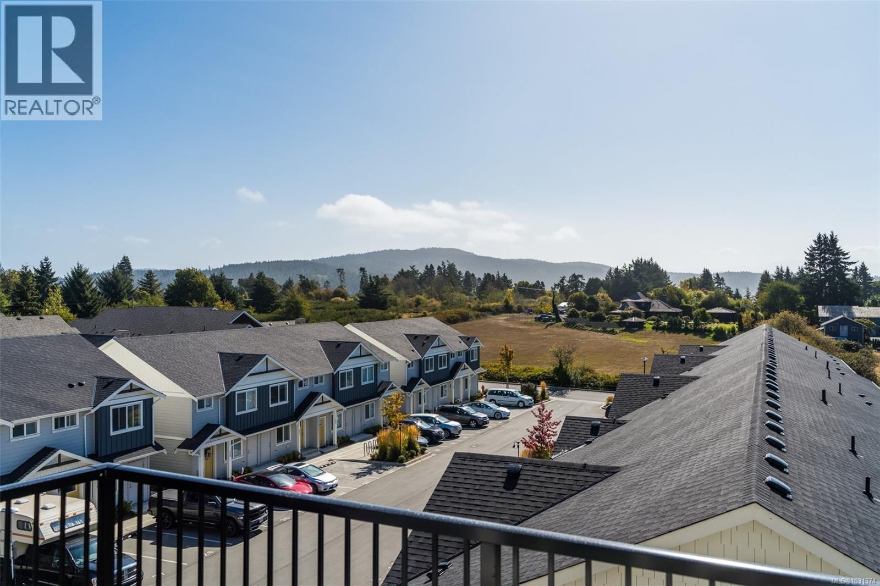
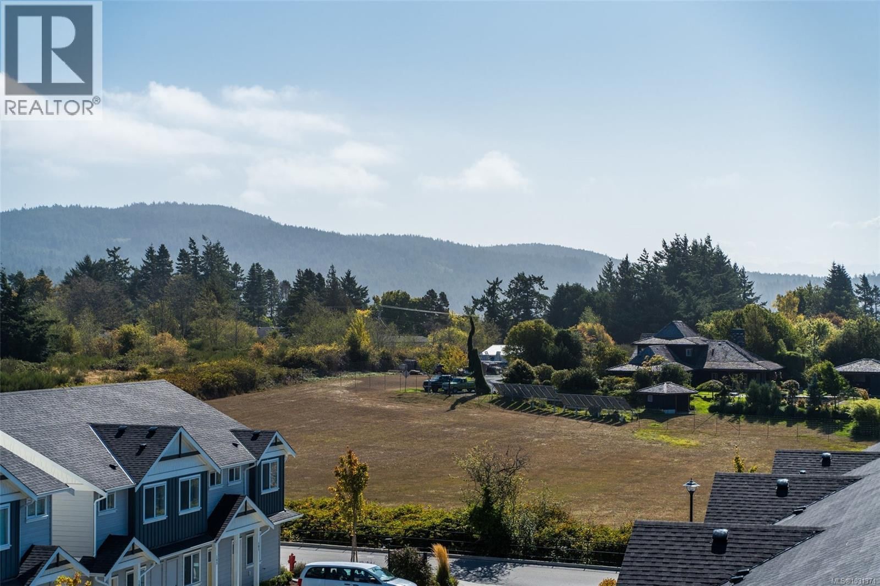
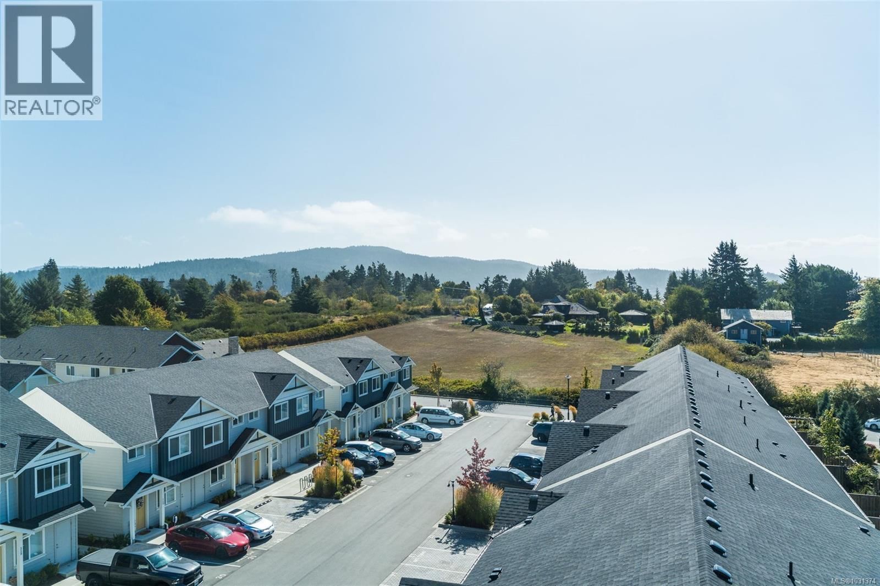
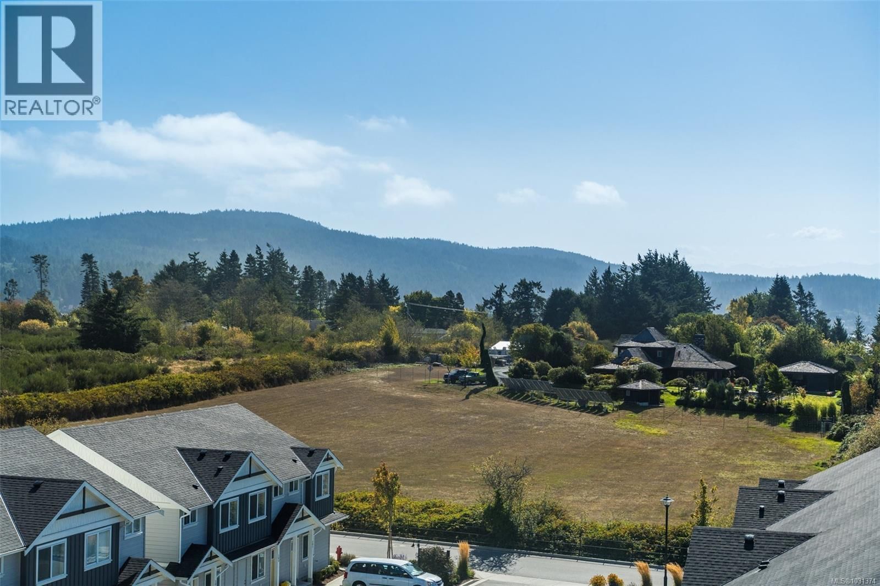
Step into this nearly new, thoughtfully designed 3-level townhome offering 1,880 sq ft of versatile living space—ready for you to move in today! Featuring 3 spacious bedrooms, each w/ its own ensuite & walk-in closet, this home is ideal for multi-generational living, home office flexibility, even shared living arrangements. The 2nd flr is the heart of the home, showcasing an open-concept living area complete w/ an electric fireplace, a dedicated dining space & spacious kitchen w/ 2 large islands—perfect for cooking, gathering & entertaining. Enjoy yr-round comfort with a dedicated HVAC system for the upper levels & separate wall unit for downstairs. Take in the expansive views from 3 private balconies each offering a unique vantage point of your new neighbourhood. Additional highlights: roughed in EV charger, crawlspace, 0 yard maintenance, Walking distance to transit & downtown Sooke, No size restrictions on pets! Don’t miss this opportunity to own a home that adapts to your lifestyle! (id:39198)
- Listing ID: 1031374
- Property Type: Single Family
- Year Built: 2024
| Property | |
|---|---|
| Ownership: | Condo Corporation $250.00 / Monthly |
| Lot Size: | 20908 Sqft |
| Parking: | 2 Spaces |
| Building | |
|---|---|
| Type: | Single Family Row / Townhouse |
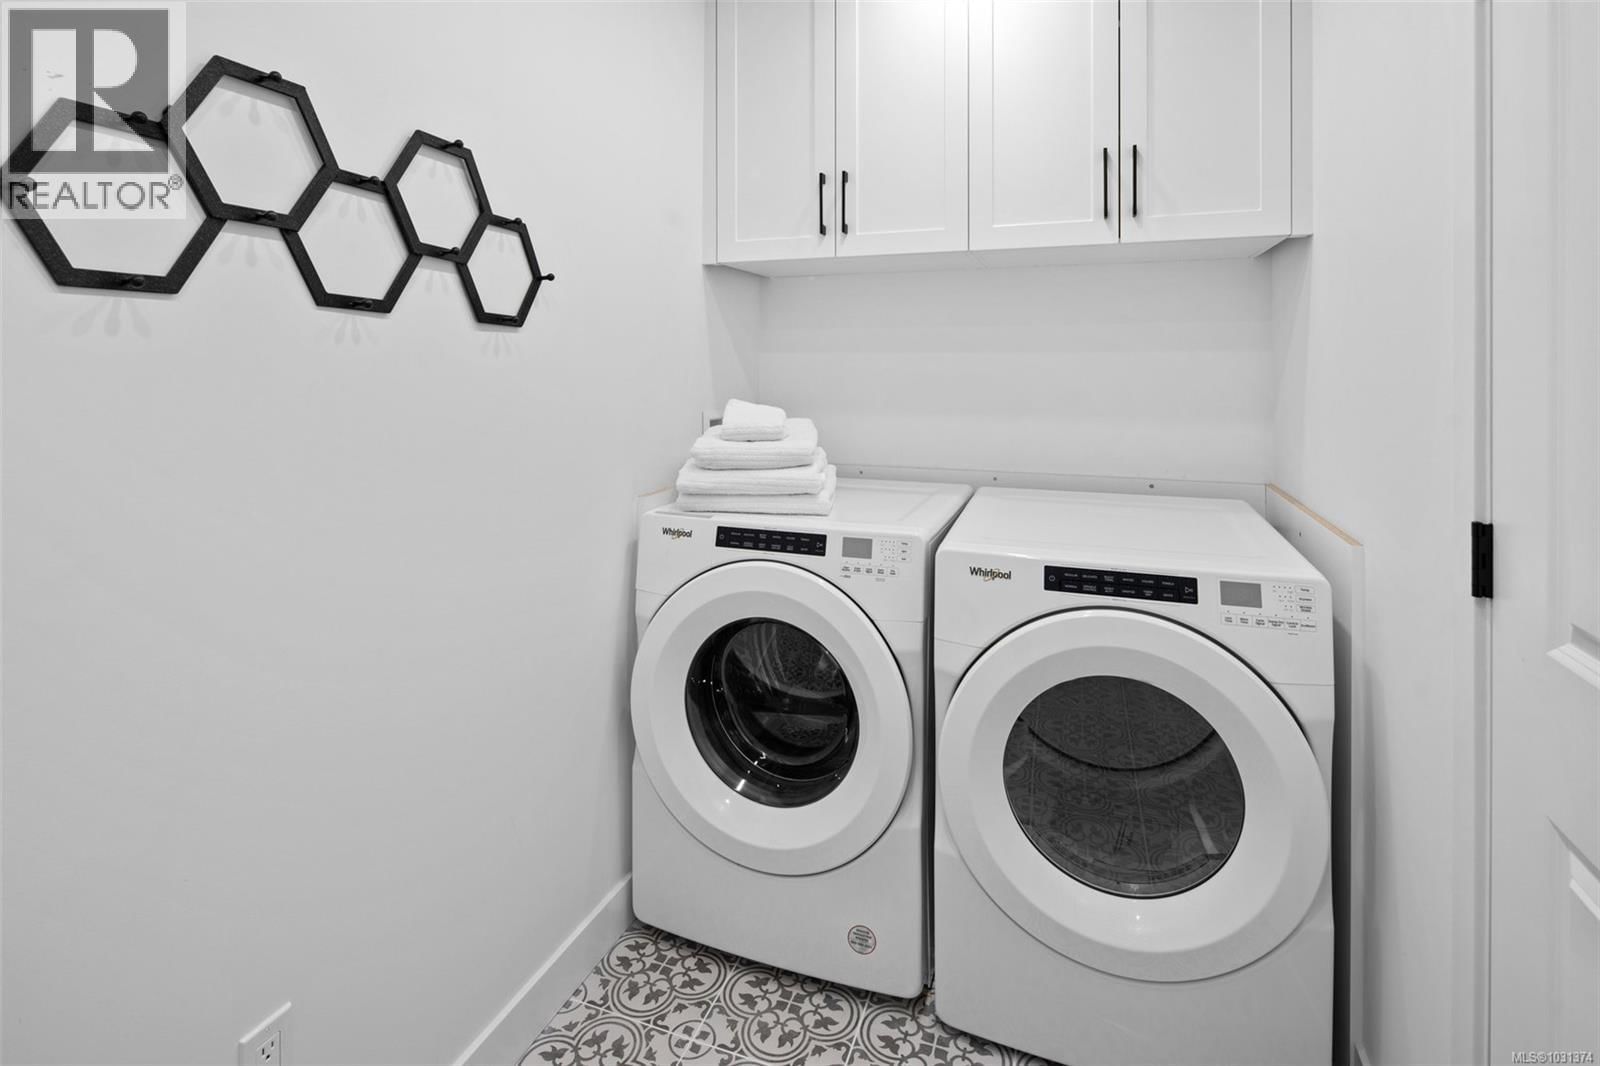
| Appliances: | Dryer, Refrigerator, Stove, Washer and Dishwasher |
| HVAC: | Fireplace, Fully Air Conditioned and Heat Pump |
| Location | |
|---|---|
| Town: | Sooke |
| Province: | British Columbia |
| Community Features: | Family Oriented and Pets Allowed With Restrictions |
| Rooms | Level | Dimensions |
|---|---|---|
| Ensuite | Third level | 6 x 9 |
| Bedroom | Third level | 9 x 11 |
| Laundry room | Third level | 5 x 9 |
| Ensuite | Third level | 4 x 14 |
| Primary Bedroom | Third level | 11 x 15 |
| Bathroom | Second level | 2-piece |
| Balcony | Second level | 11 x 3 |
| Dining room | Second level | 11 x 7 |
| Kitchen | Second level | 9 x 11 |
| Balcony | Second level | 17 x 6 |
| Living room | Second level | 17 x 18 |
| Patio | Main level | 17 x 6 |
| Ensuite | Main level | 3-piece |
| Bedroom | Main level | 11 x 13 |
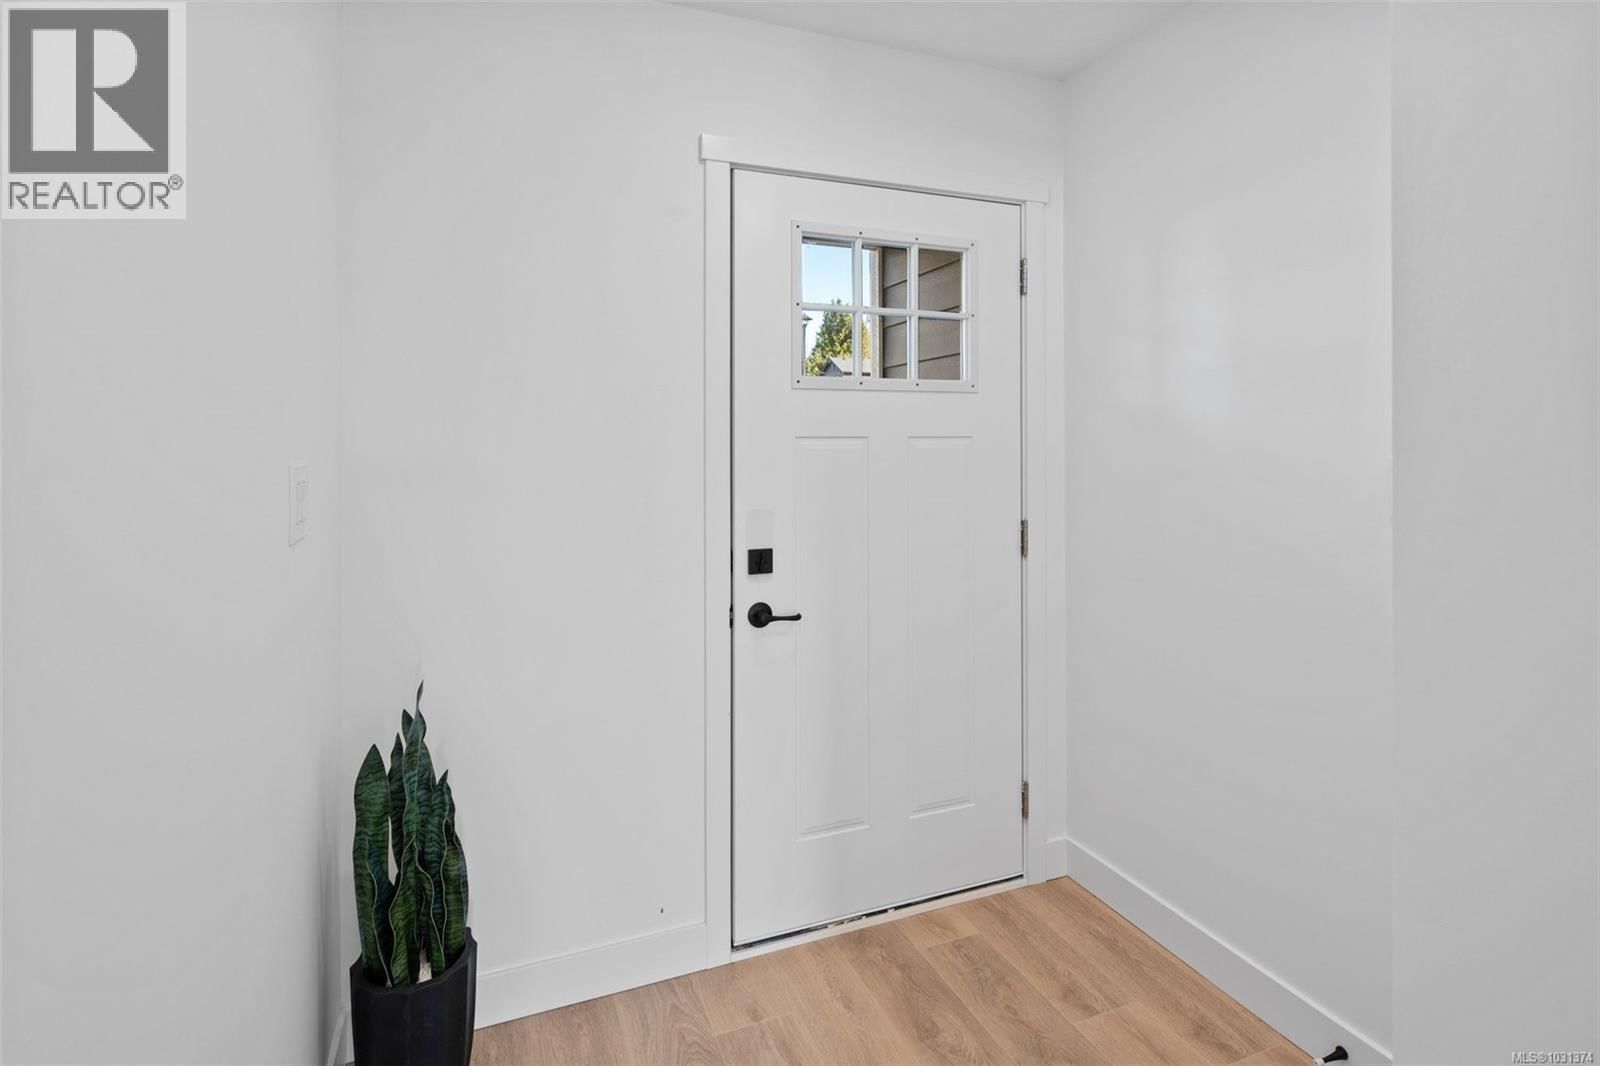
| Entrance | Main level | 6 x 5 |
Book a showing to see this Stone Hearth Condo in Sooke
This property has so much to offer. Book a private showing now, as you do not want to miss out on 2032 Stone Hearth Lane in Sooke, British Columbia!
Private Showing Request
Send a request to book a private showing for
.
Please Note: Information you supply in the contact form will be kept fully confidential.
Is this condo the right property for you? Start a conversation to find out.

Provided by Maxxam Realty Ltd.. MLS®, REALTOR®, and the associated logos are trademarks of the Canadian Real Estate Association.

This REALTOR.ca listing content is owned and licensed by REALTOR® members of the Canadian Real Estate Association.
Have questions or need more information about this condo? Don't know where to begin? Then, let us connect you with the best real estate agent to guide you.

Inquiries submitted through this website will be responded to by a local sales representative from Royal LePage®.
Start a Conversation by Text
Provide your full name, phone and email to start a conversation by text message.
Please Note: Information you supply in the contact form will be kept fully confidential.
Start a Conversation by Email
Provide your full name and email to start a conversation by email.
Please Note: Information you supply in the contact form will be kept fully confidential.