
2022 Charters Road, Sooke, British Columbia V9Z 0X1

$899,900
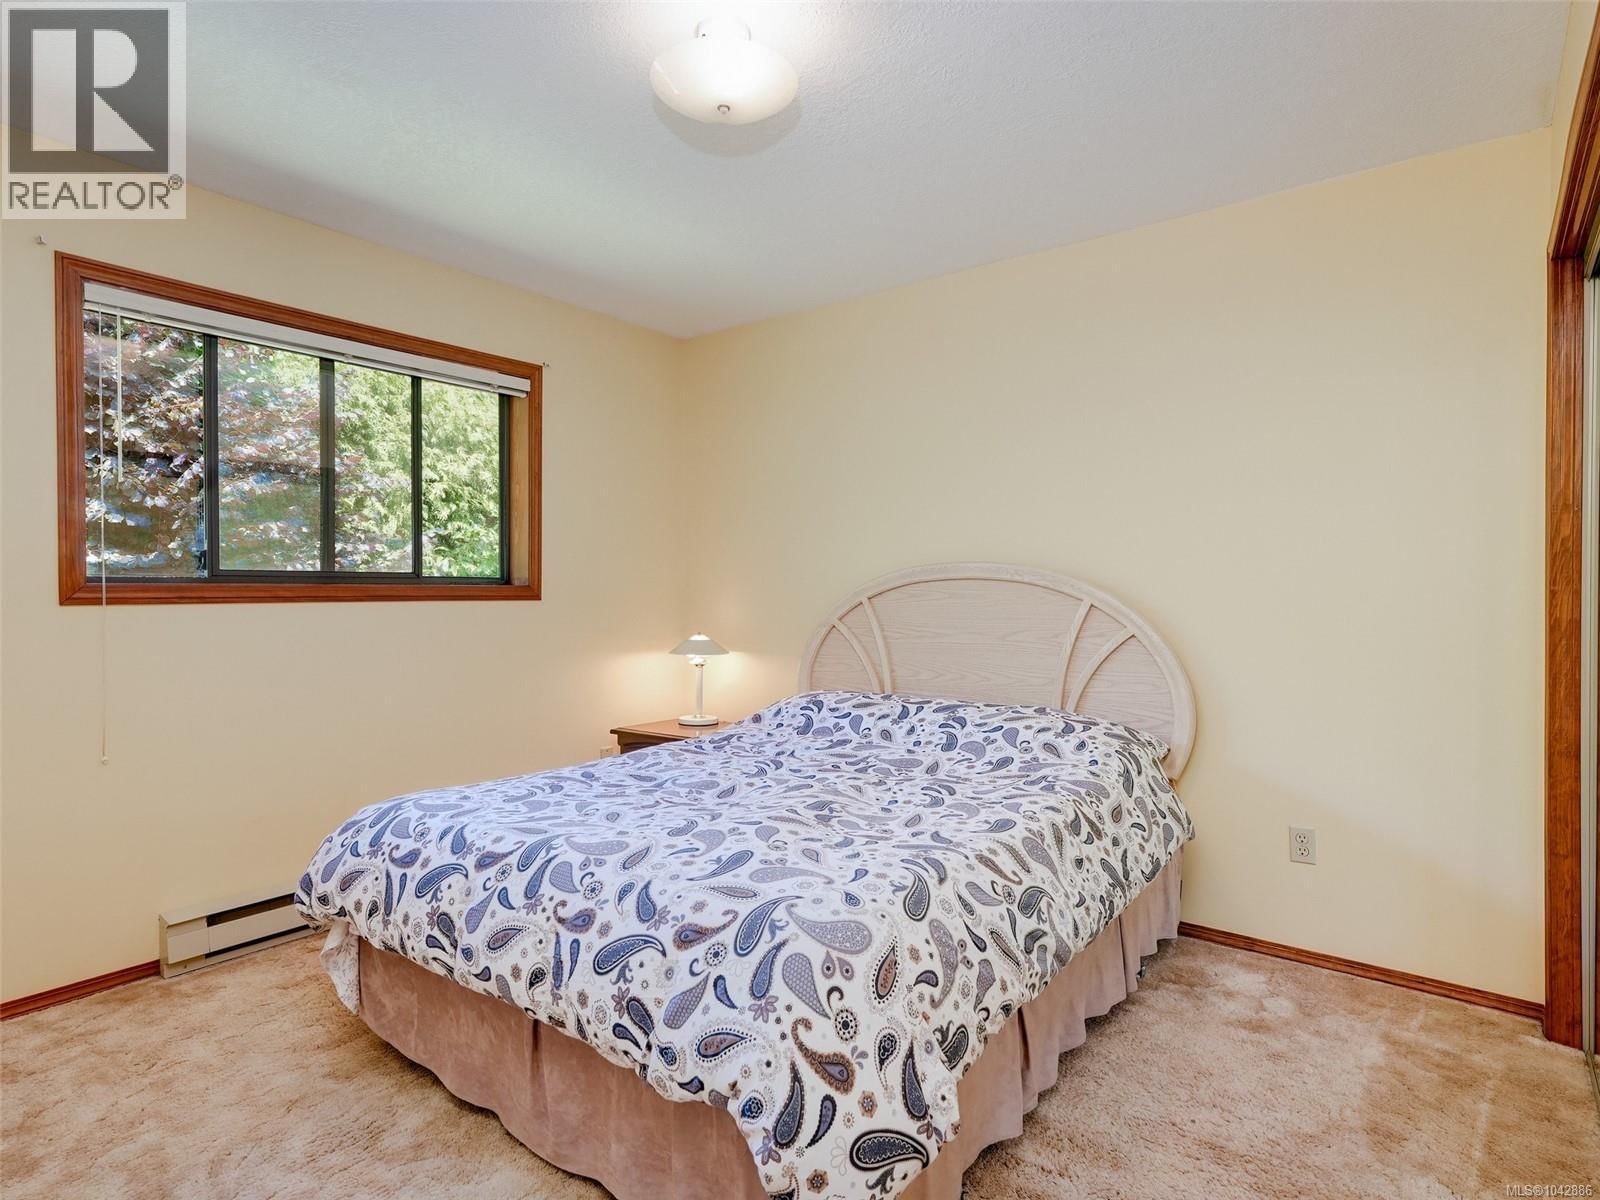
- 3 bedrooms
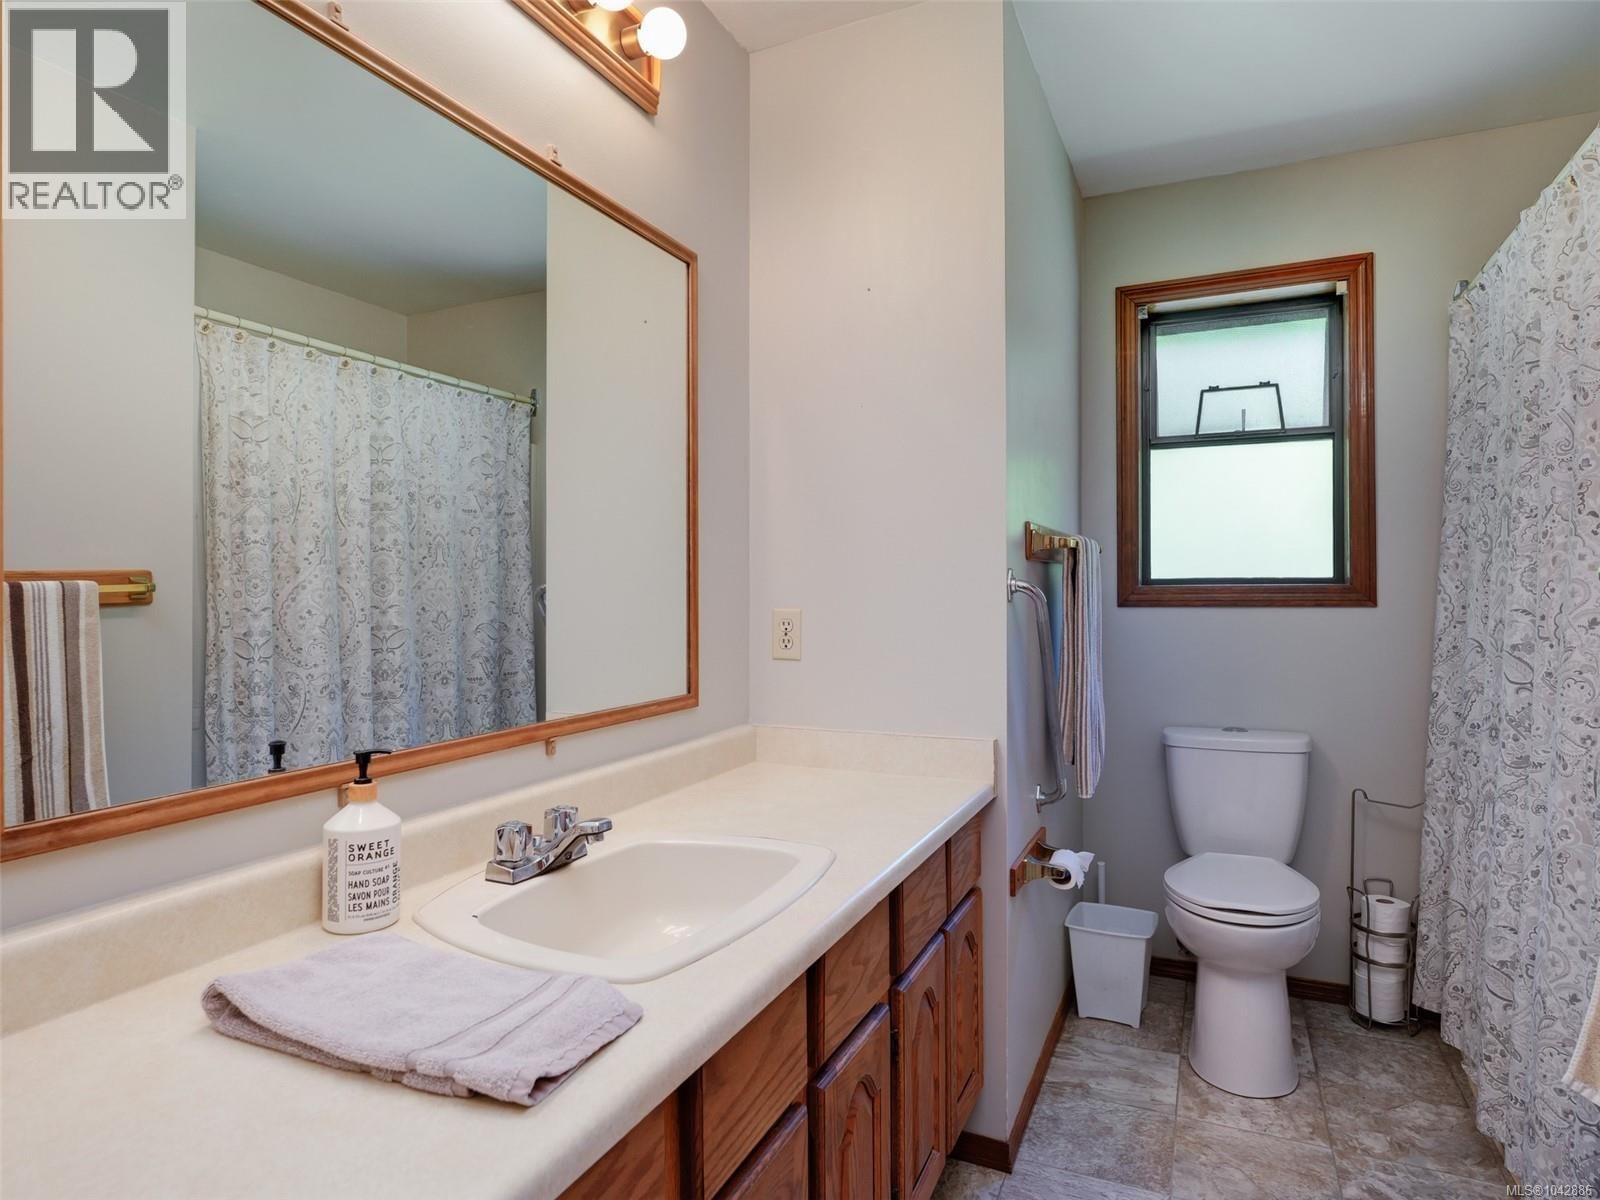
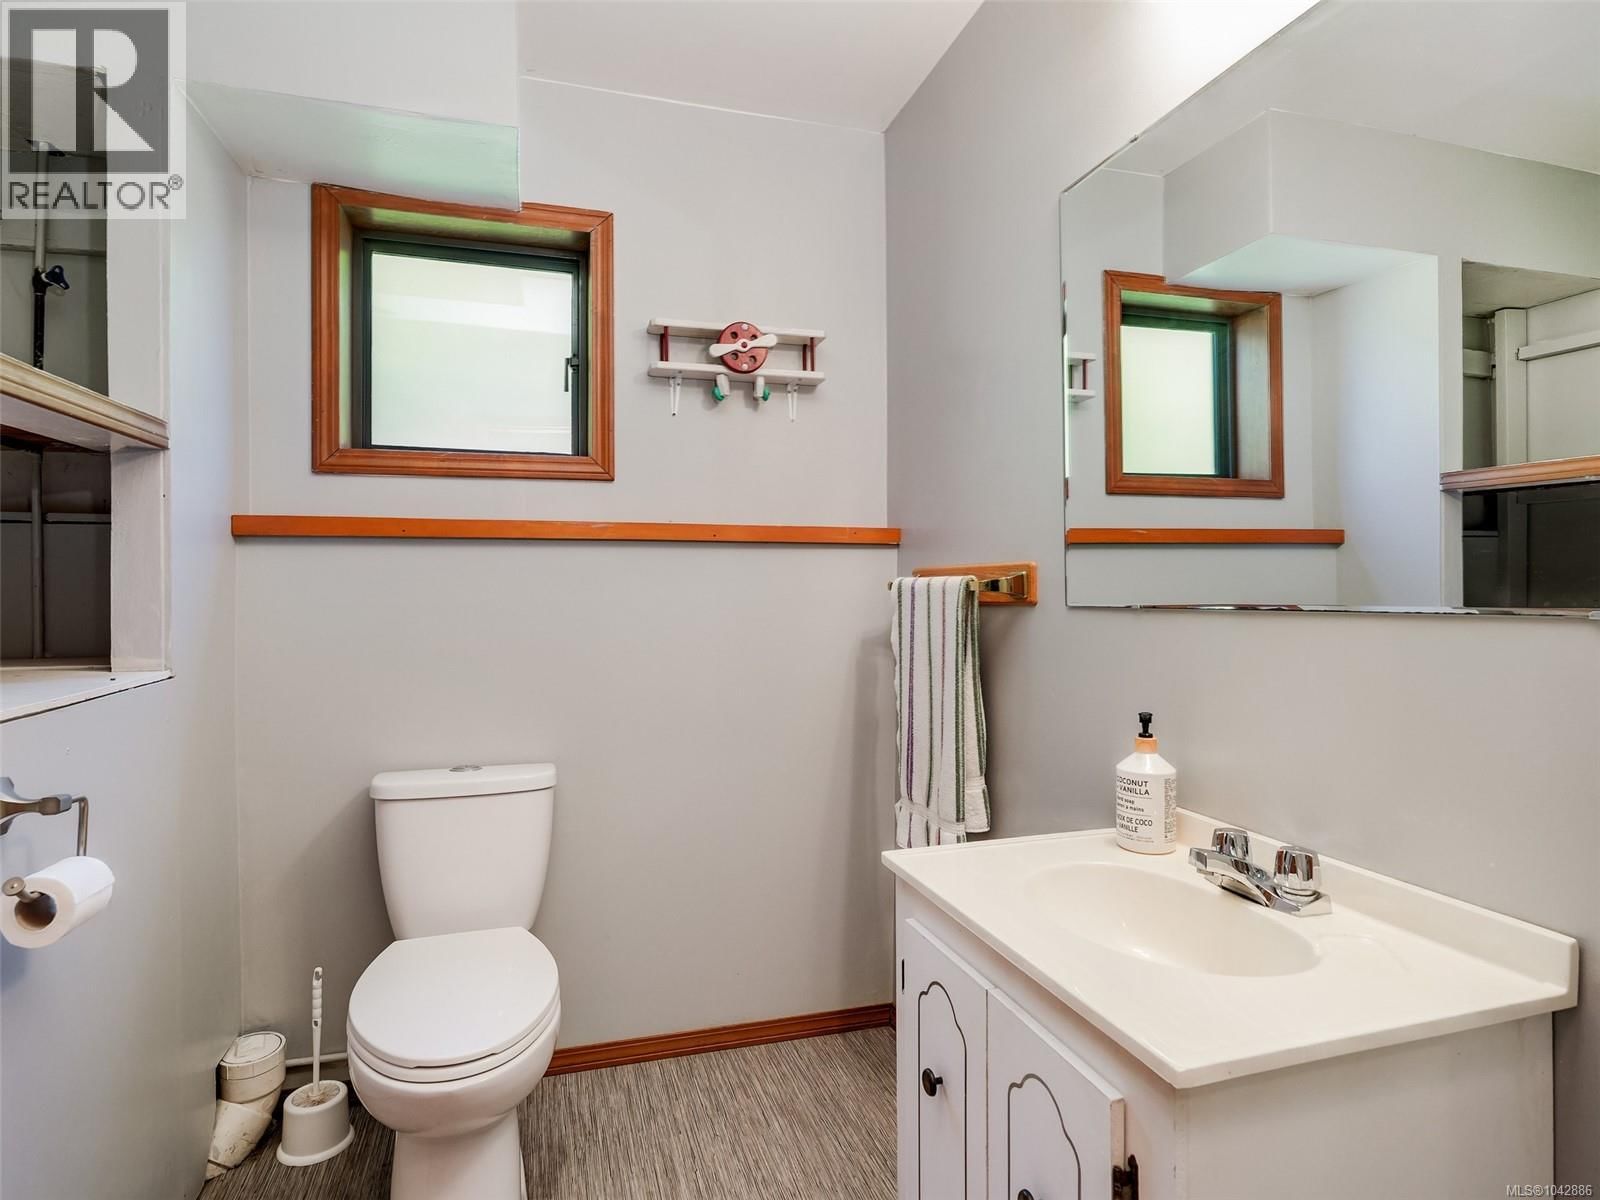
- 3 bathrooms
- 2,454 Square Feet
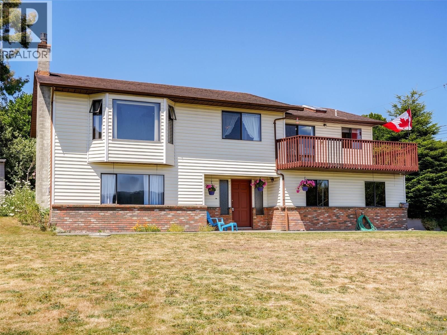
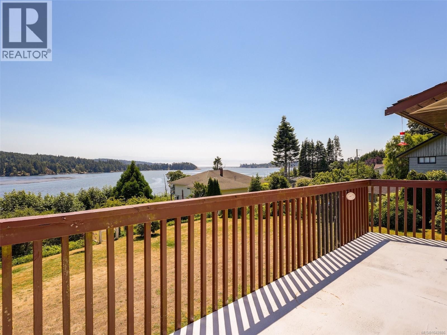
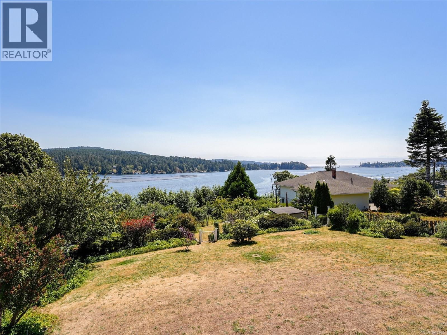
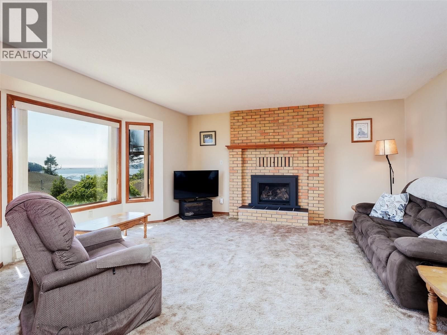
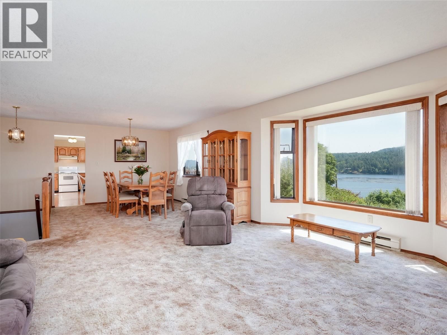
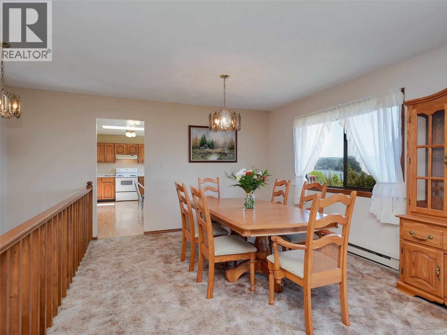
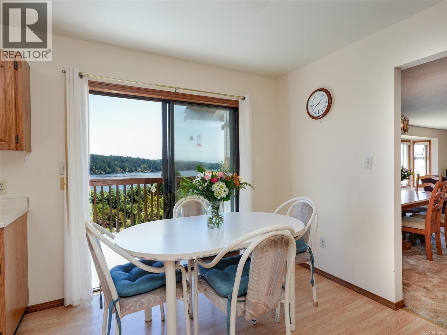
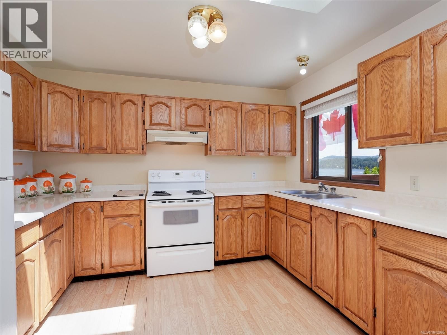
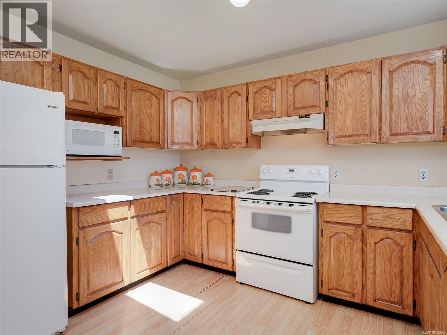
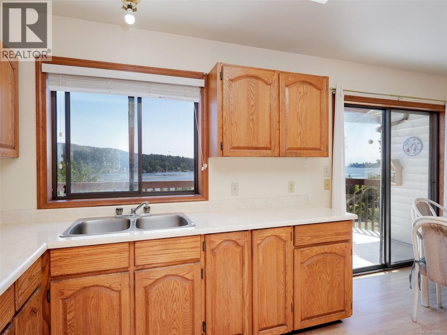
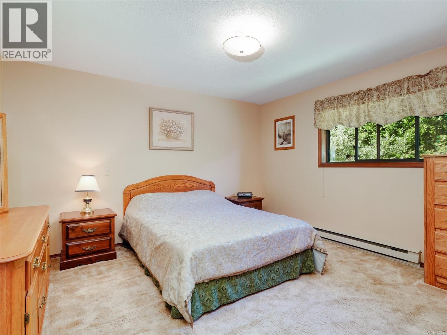
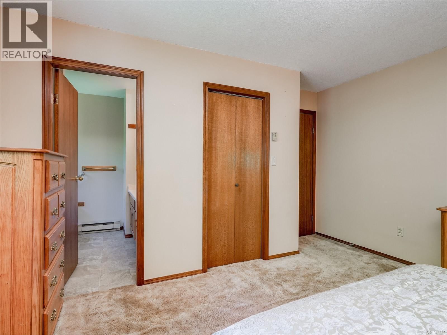
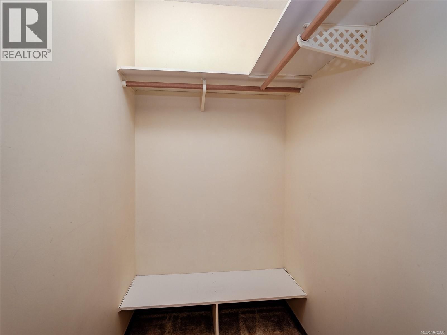
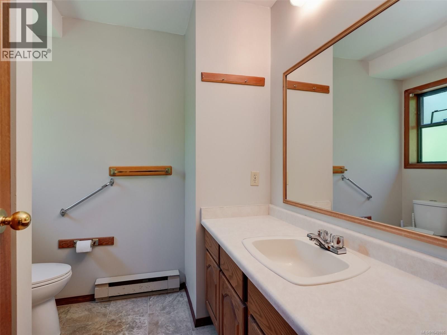
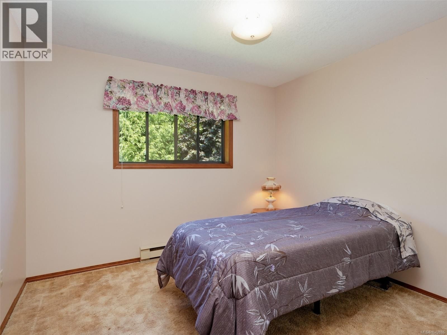
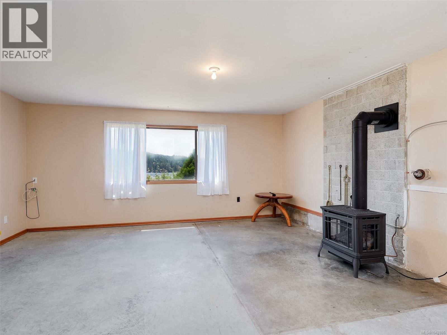
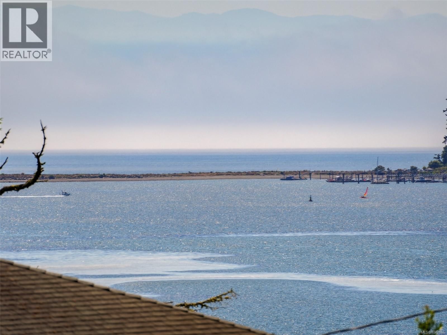
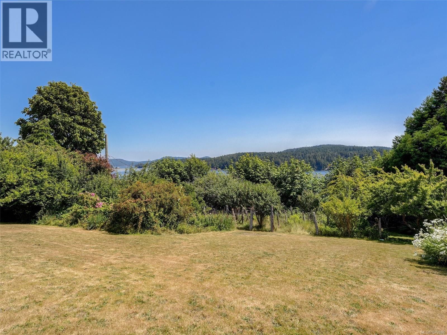
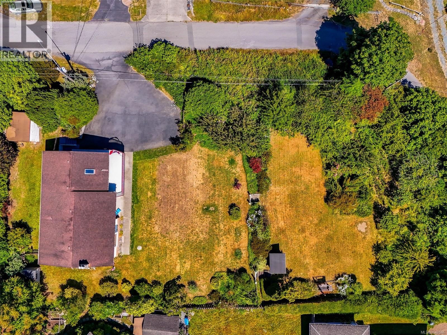
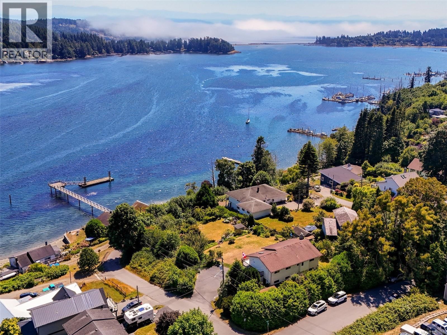
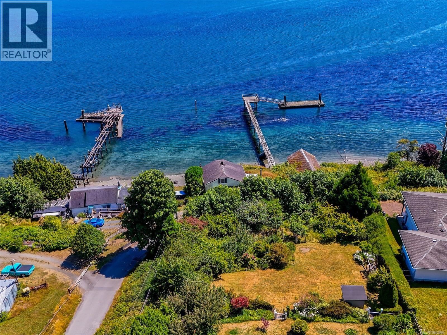
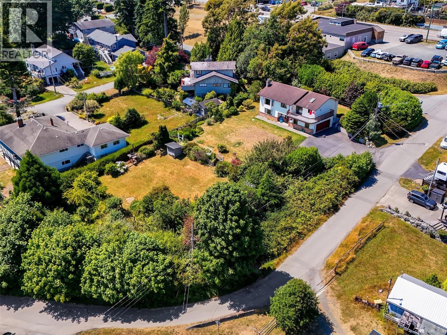
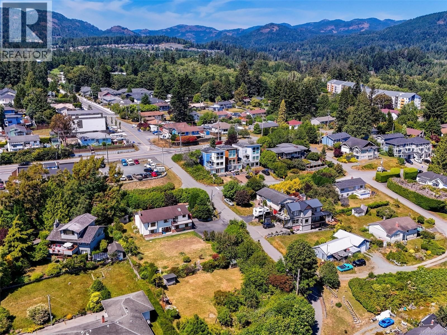
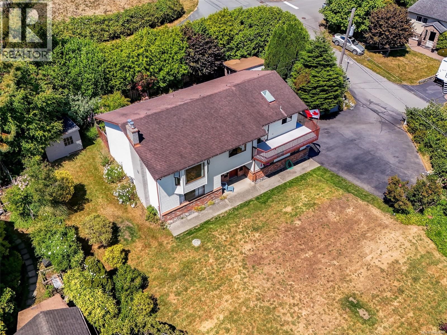
Waterviews, waterviews and more waterviews. Just move right into this large custom family home with the most amazing waterviews of the Sooke Harbour and Basin. This 1986 built home offers 2 levels with over 2400sq ft. of comfortable living. this well loved one family home offers 3bedrooms 3 baths. Den or 4th bedroom off massive family room w/ cozy gas stove. Floor plans offers a multitude of options including suite. Main living up boast gracious livingroom w/ gas fireplace, bay window & inline formal dining room. Bright skylite kitchen with eating area and sliders to semi wrap balcony. Primary bedroom offers walk in closet & 3 piece ensuite. ... read more
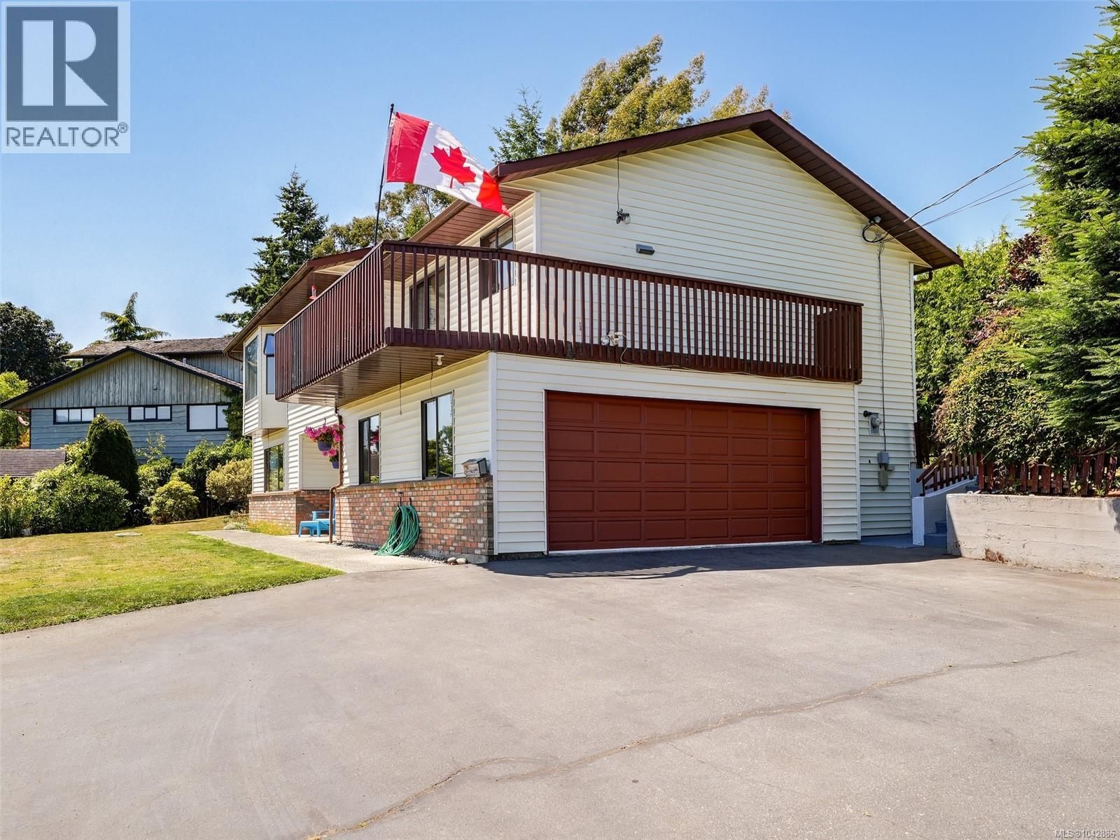
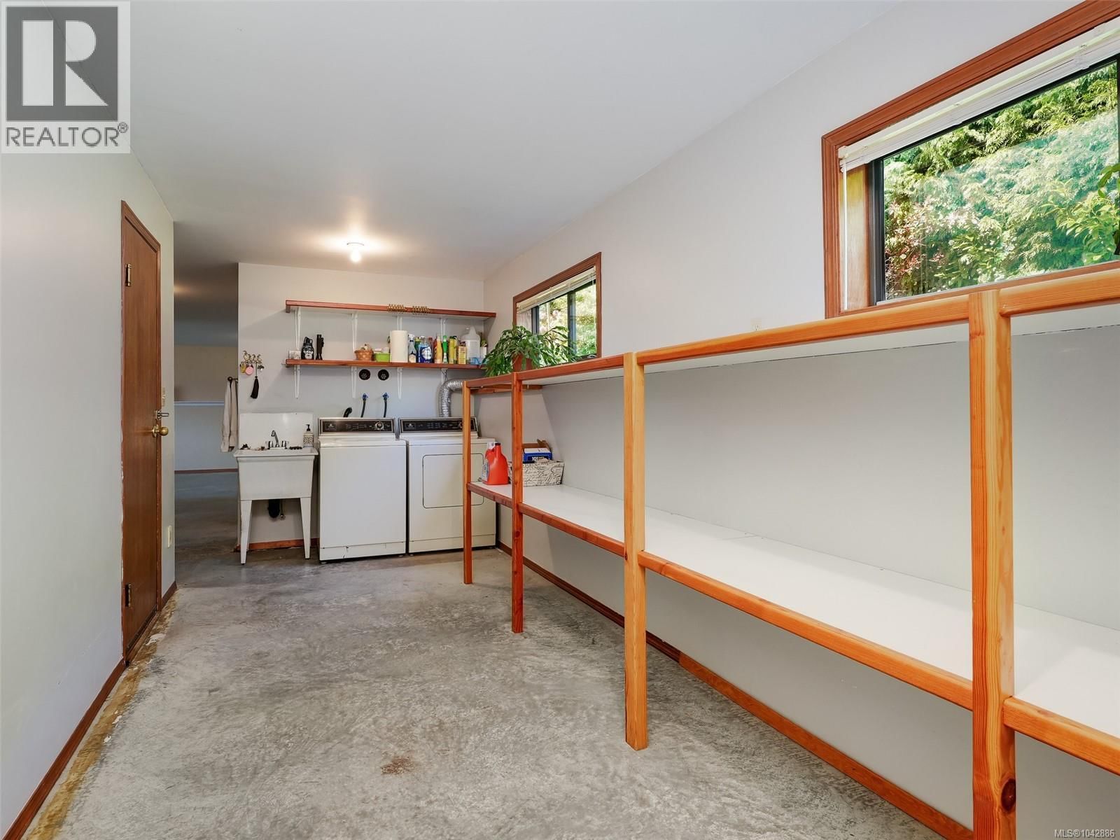
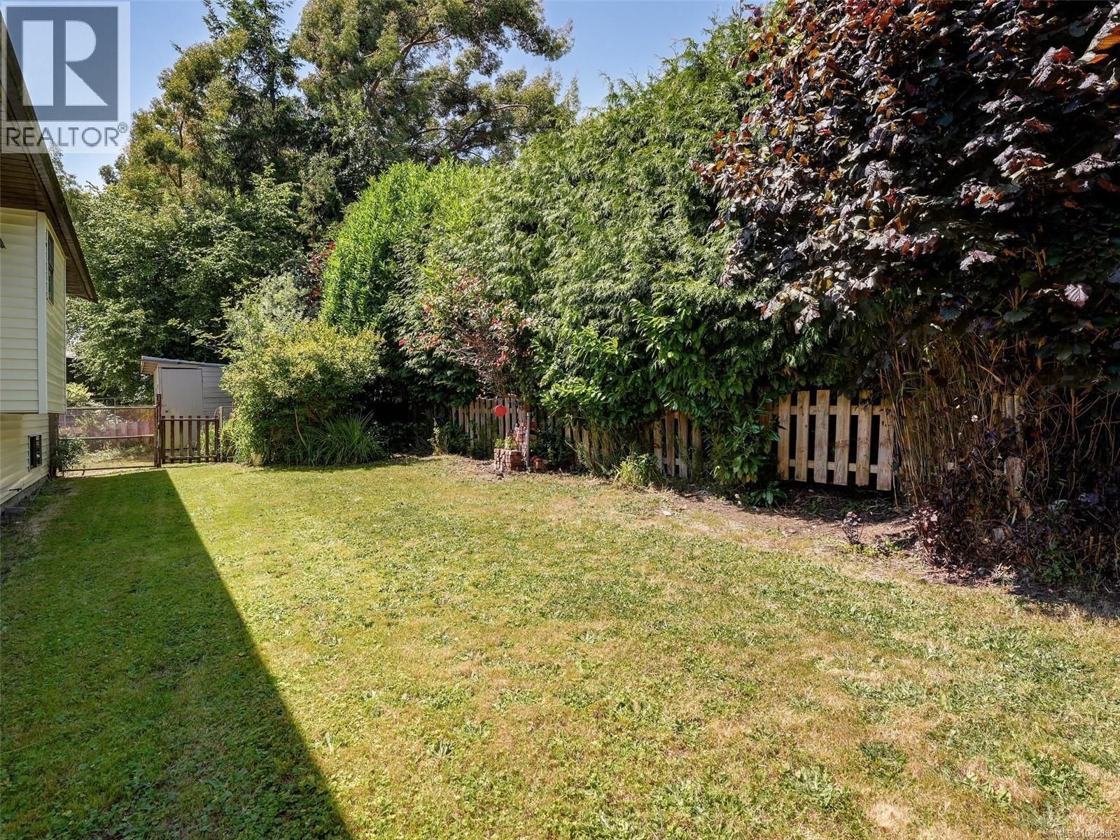
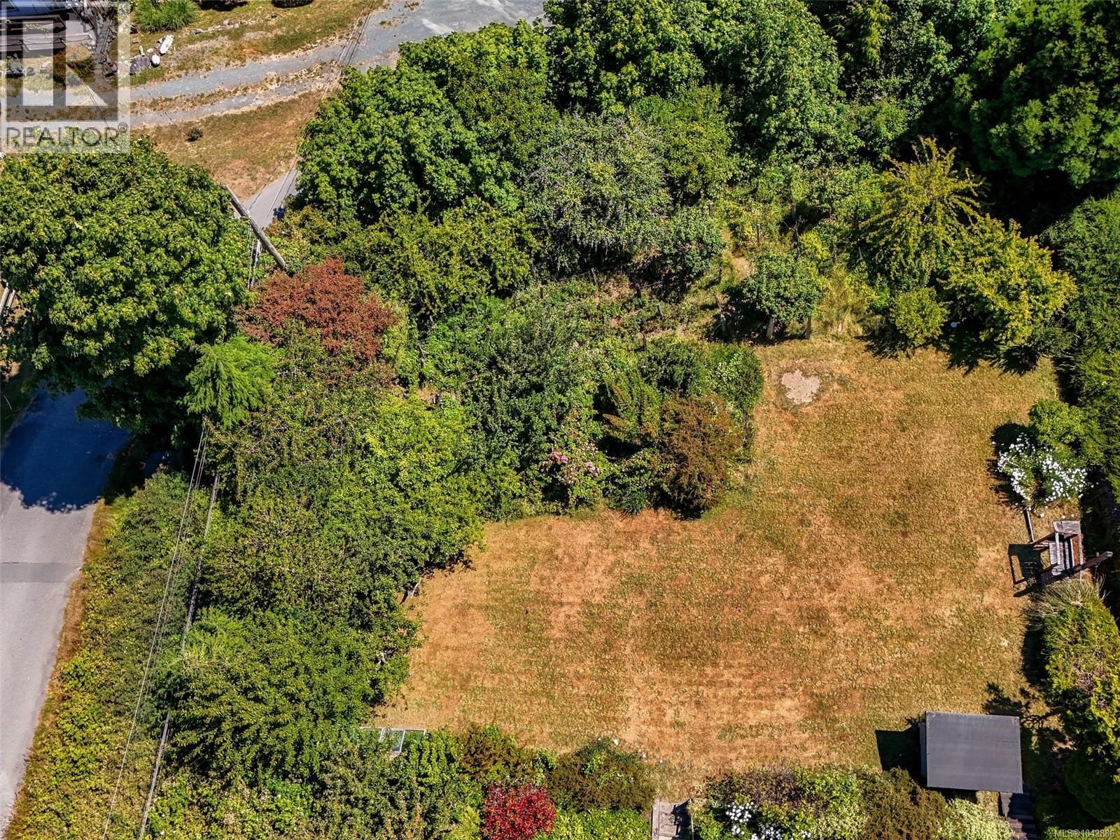
Waterviews, waterviews and more waterviews. Just move right into this large custom family home with the most amazing waterviews of the Sooke Harbour and Basin. This 1986 built home offers 2 levels with over 2400sq ft. of comfortable living. this well loved one family home offers 3bedrooms 3 baths. Den or 4th bedroom off massive family room w/ cozy gas stove. Floor plans offers a multitude of options including suite. Main living up boast gracious livingroom w/ gas fireplace, bay window & inline formal dining room. Bright skylite kitchen with eating area and sliders to semi wrap balcony. Primary bedroom offers walk in closet & 3 piece ensuite. Oversized laundry/ mudroom with side and garage access. Massive amount of parking includes double garage w/ workshop space & windows. Established landscaping boasts flowers, trees and gardens. Fabulous location, walk to everything including schools, shopping and bus route. This location rarely comes for sale. Book you viewing today (id:39198)
- Listing ID: 1042886
- Property Type: Single Family
- Year Built: 1986
| Property | |
|---|---|
| Ownership: | Freehold |
| Lot Size: | 12197 Sqft |
| Parking: | 3 Spaces |
| Building | |
|---|---|
| Type: | Single Family House |
| Appliances: | Range - Electric, Refrigerator, Washer and Dryer |
| HVAC: | Baseboard Heaters and Fireplace Electric |
| Location | |
|---|---|
| Town: | Sooke |
| Province: | British Columbia |
| Rooms | Level | Dimensions |
|---|---|---|
| Balcony | Main level | 18' x 3' |
| Balcony | Main level | 18' x 8' |
| Laundry room | Lower level | 22' x 8' |
| Bathroom | Lower level | 3-piece |
| Den | Lower level | 17' x 13' |
| Family room | Lower level | 17' x 15' |
| Ensuite | Main level | 3-piece |
| Primary Bedroom | Main level | 13' x 12' |
| Bathroom | Main level | 4-piece |
| Bedroom | Main level | 11' x 10' |
| Bedroom | Main level | 11' x 11' |
| Kitchen | Main level | 11' x 9' |
| Eating area | Main level | 9' x 8' |
| Dining room | Main level | 12' x 11' |
| Living room | Main level | 18' x 17' |
| Entrance | Lower level | 10' x 9' |
Book a showing to see this Charters Home in Sooke
This property has so much to offer. Book a private showing now, as you do not want to miss out on 2022 Charters Road in Sooke, British Columbia!
Private Showing Request
Send a request to book a private showing for
.
Please Note: Information you supply in the contact form will be kept fully confidential.
Is this home the right property for you? Start a conversation to find out.

Provided by Royal LePage Coast Capital - Sooke. MLS®, REALTOR®, and the associated logos are trademarks of the Canadian Real Estate Association.

This REALTOR.ca listing content is owned and licensed by REALTOR® members of the Canadian Real Estate Association.
Have questions or need more information about this home? Don't know where to begin? Then, let us connect you with the best real estate agent to guide you.

Inquiries submitted through this website will be responded to by a local sales representative from Royal LePage®.
Start a Conversation by Text
Provide your full name, phone and email to start a conversation by text message.
Please Note: Information you supply in the contact form will be kept fully confidential.
Start a Conversation by Email
Provide your full name and email to start a conversation by email.
Please Note: Information you supply in the contact form will be kept fully confidential.