
1922 Powliuk Crescent, Sooke, British Columbia V9Z 0P6











$1,925,000
- 6 bedrooms
- 4 bathrooms
- 5,139 Square Feet
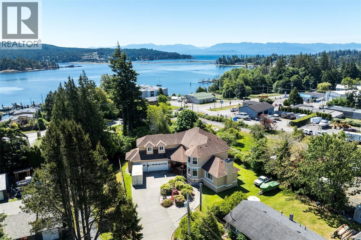
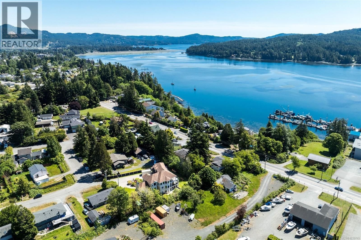
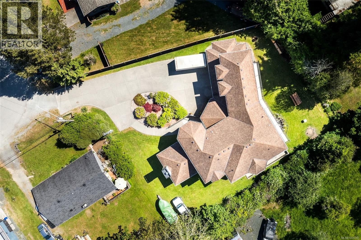
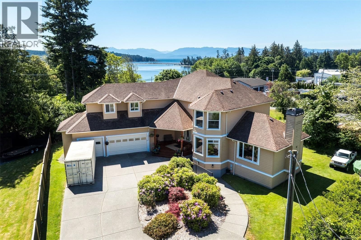
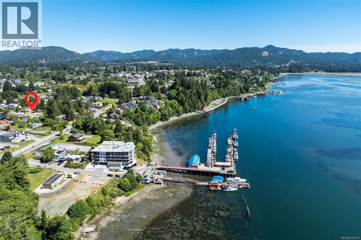
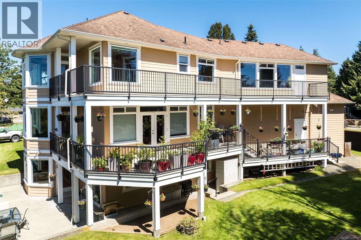
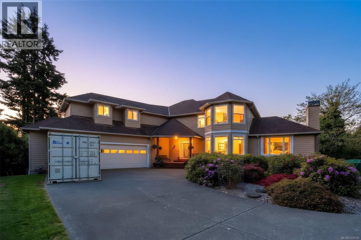
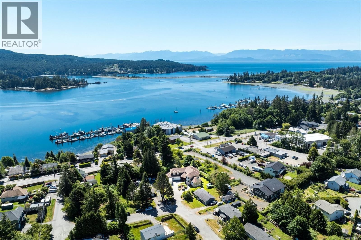
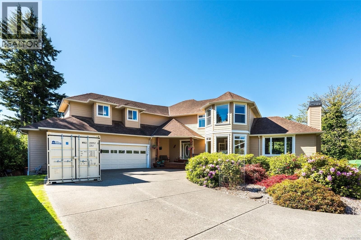
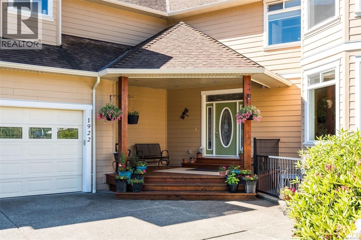
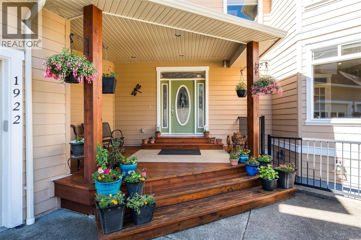
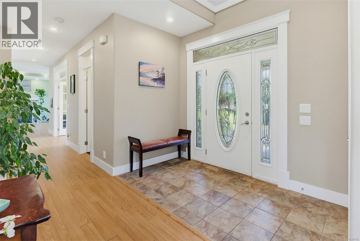
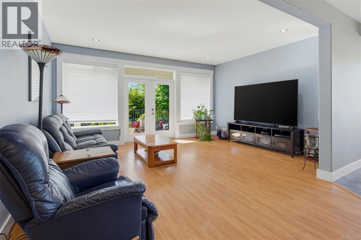
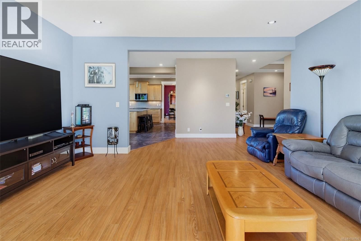
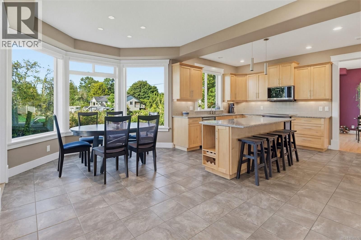
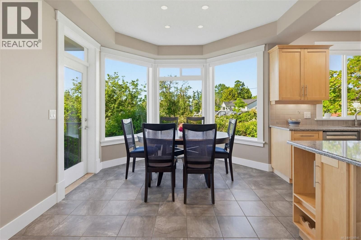
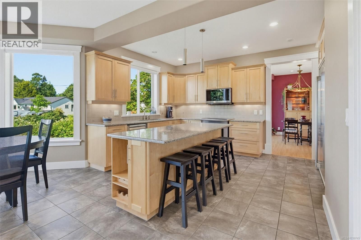
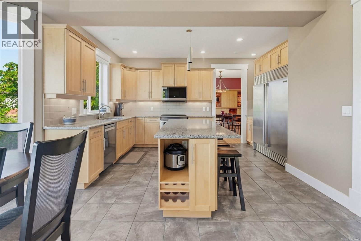
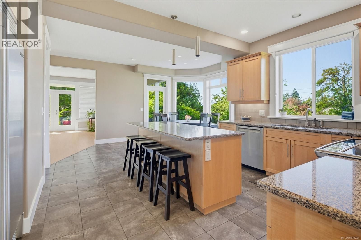
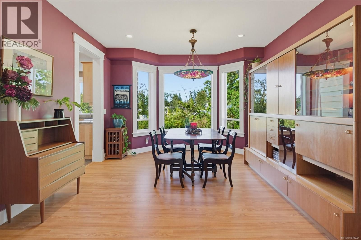
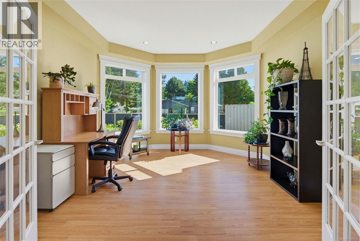
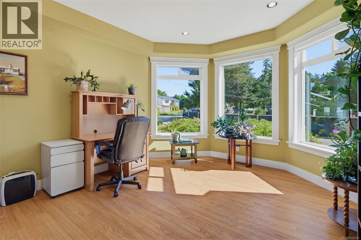
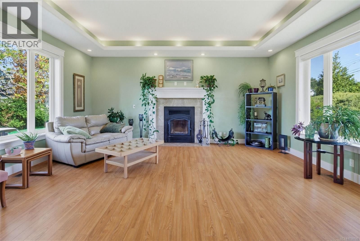
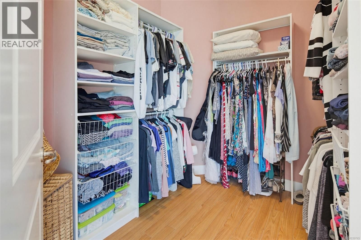
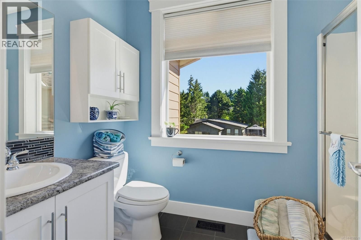
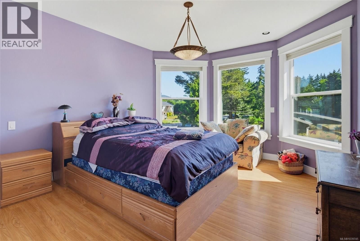
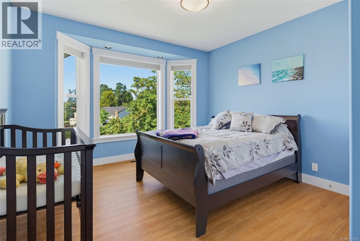
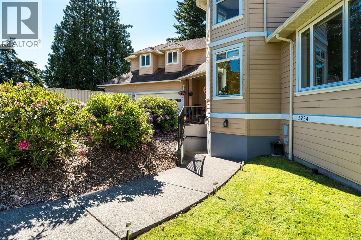
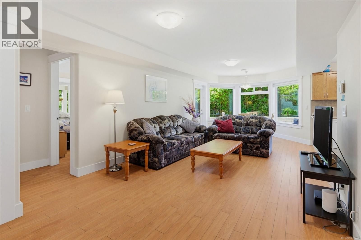
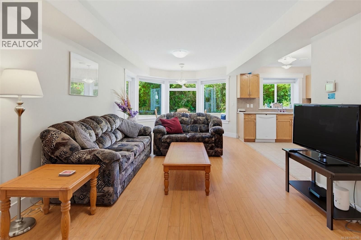
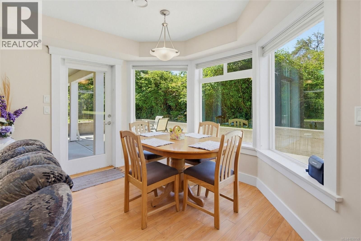
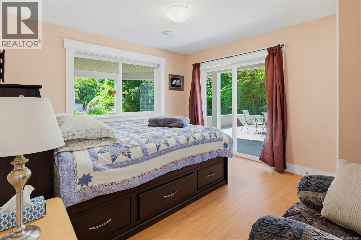
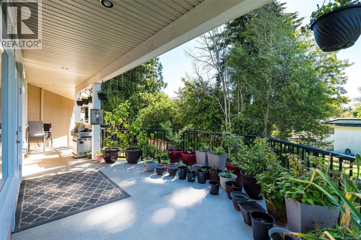
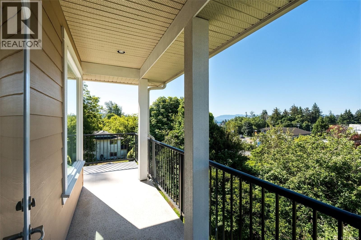
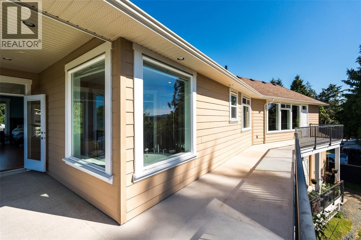
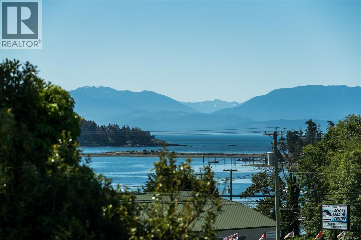
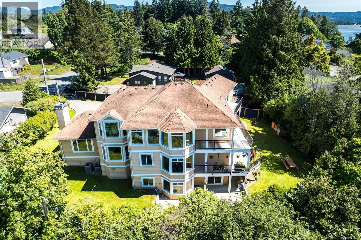
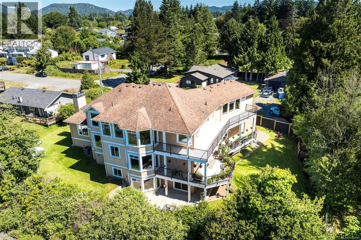
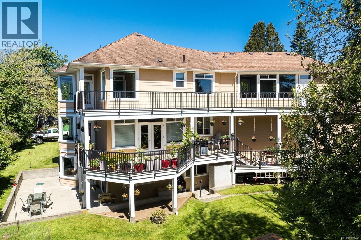
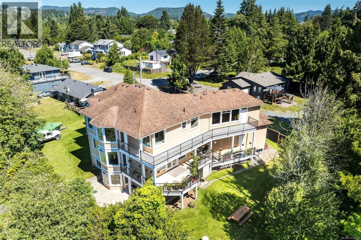
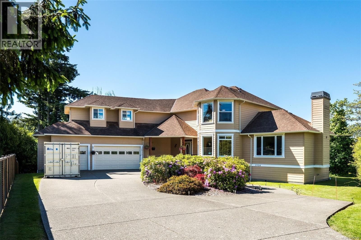
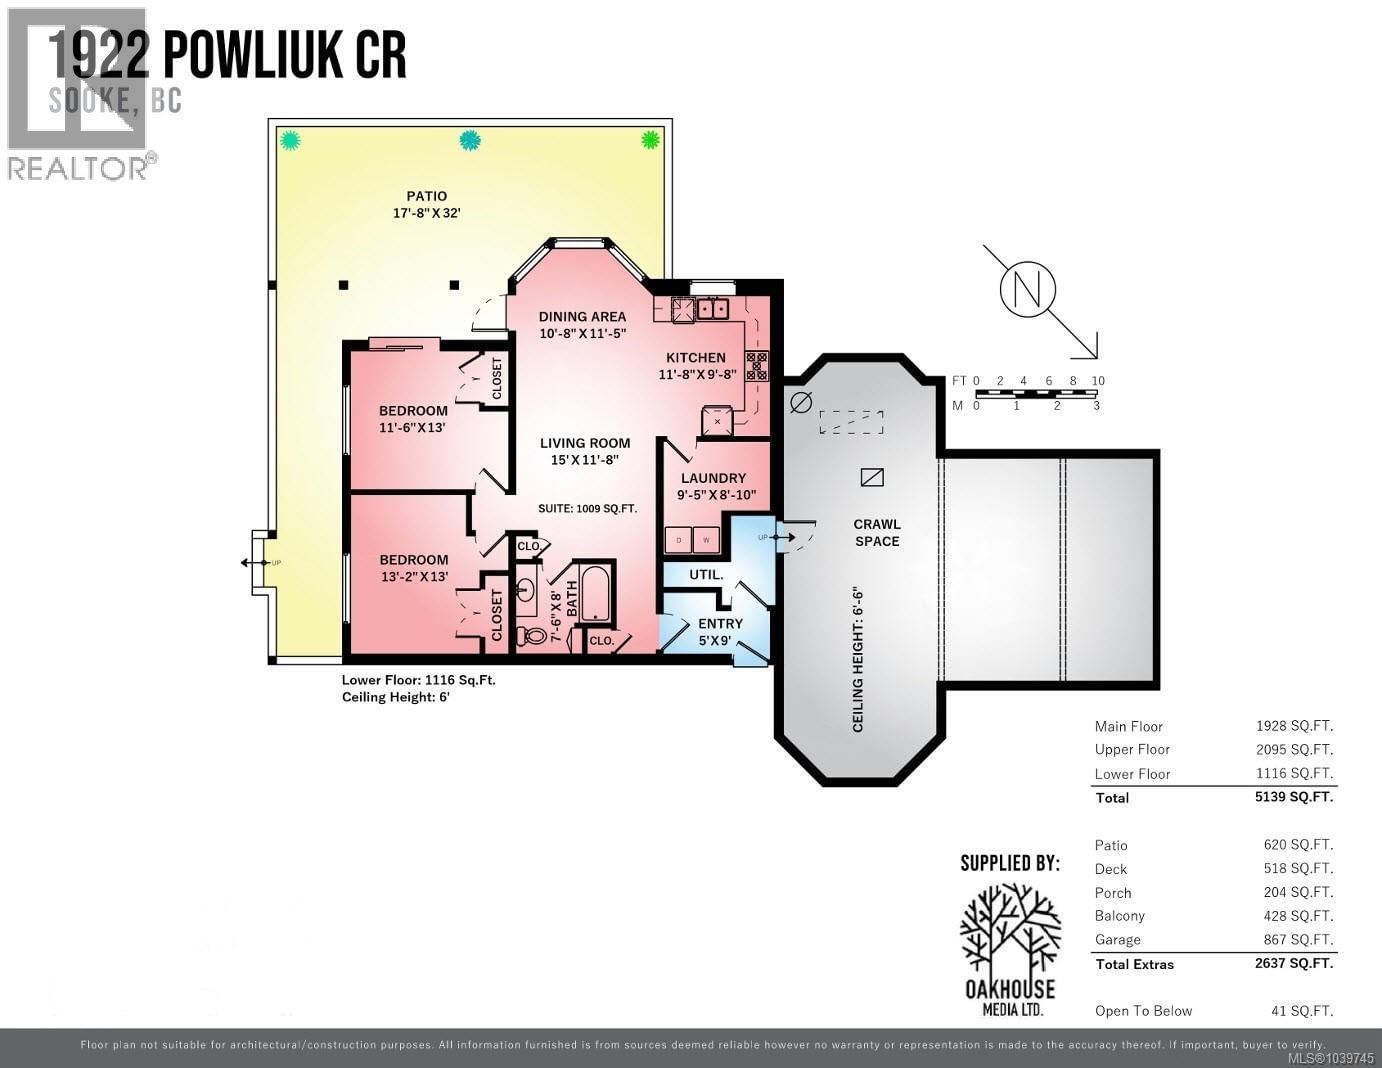
Custom-built & proudly offered, this exceptional 5,139 sq.ft. executive residence showcases quality craftsmanship, thoughtful design, & remarkable versatility. Situated on a quiet corner lot within walking distance of the town core, the home offers 3 levels of beautifully finished living space, including a self-contained 2BR legal suite with separate hydro & ground-level entry. The main home features 10' ceilings, custom trim, a grand entrance, formal office with bay window, elegant living & dining rooms, a gourmet kitchen with full-size fridge/freezer, breakfast nook, & adjoining family room. Upstairs offers 4 generous BR plus an oversized games ... read more
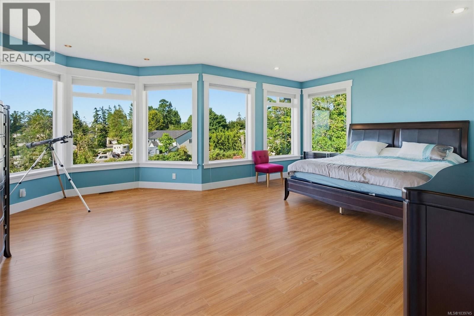
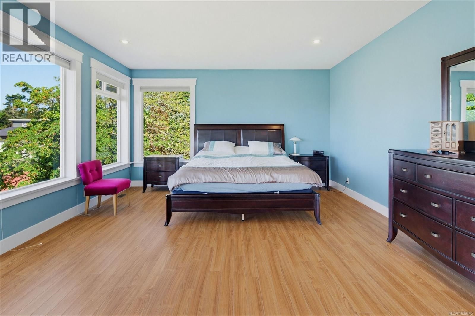
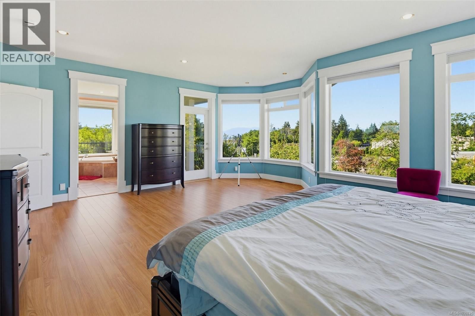
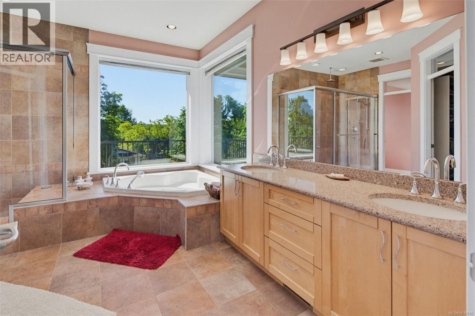
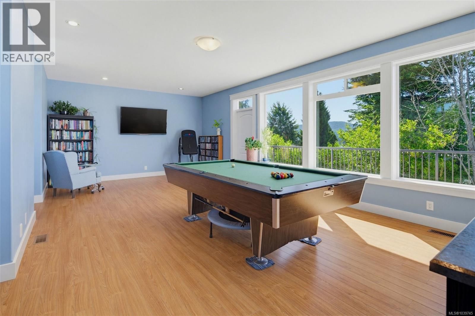
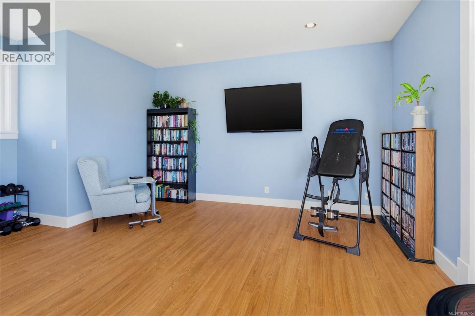
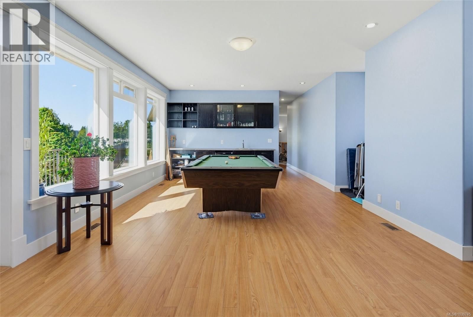
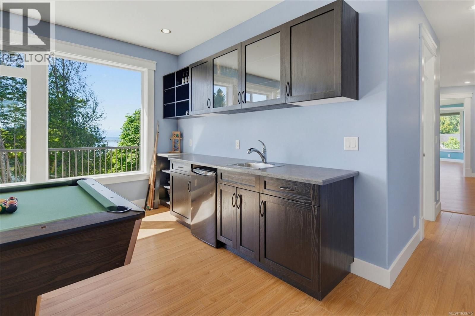
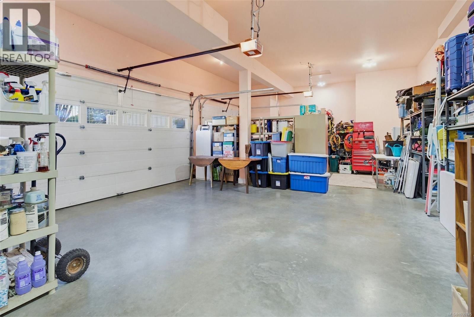
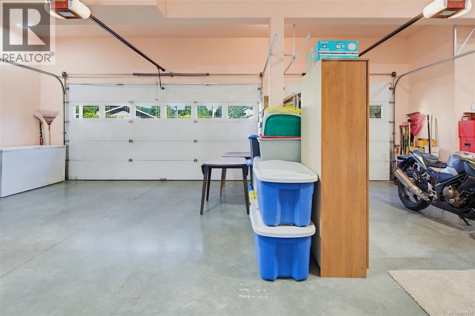
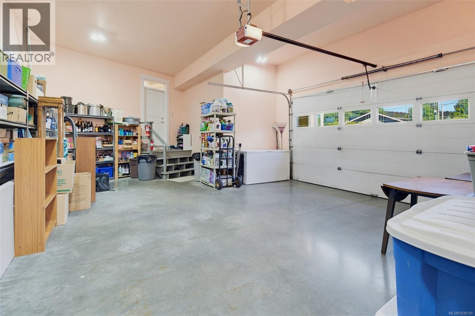
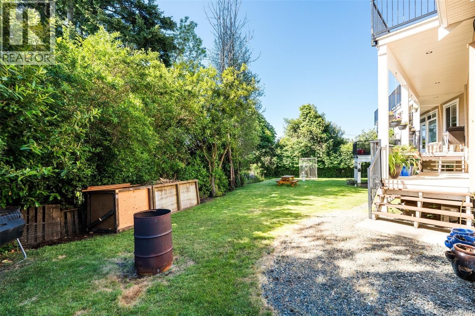
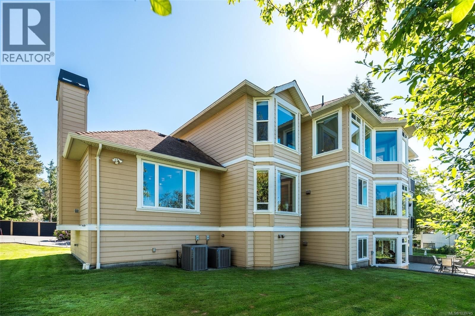
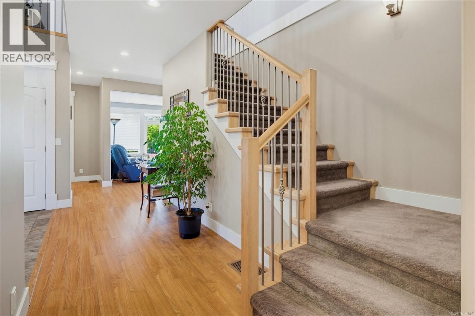
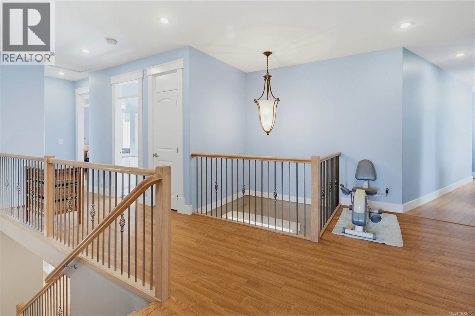
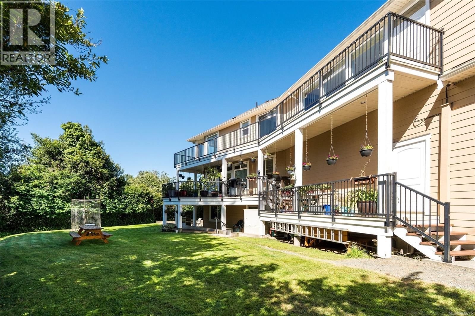
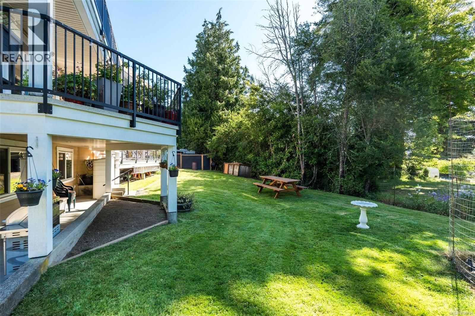
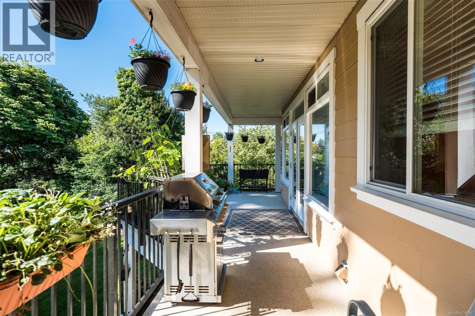
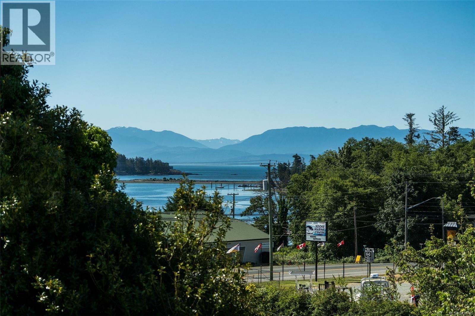
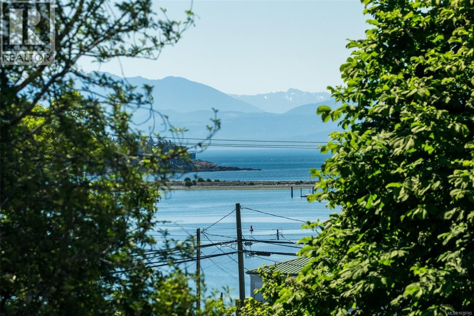
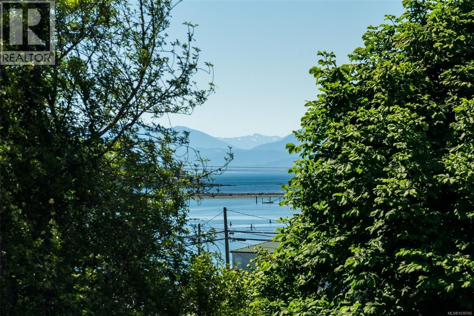
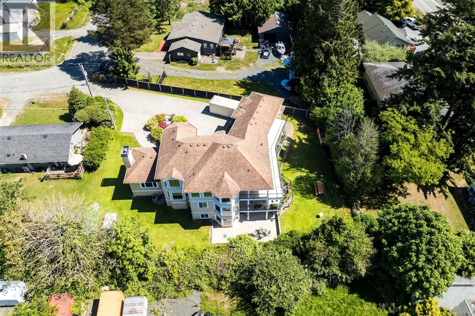
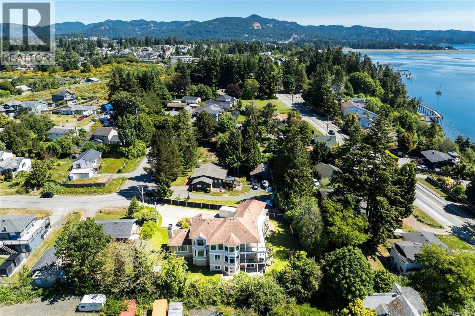
Custom-built & proudly offered, this exceptional 5,139 sq.ft. executive residence showcases quality craftsmanship, thoughtful design, & remarkable versatility. Situated on a quiet corner lot within walking distance of the town core, the home offers 3 levels of beautifully finished living space, including a self-contained 2BR legal suite with separate hydro & ground-level entry. The main home features 10' ceilings, custom trim, a grand entrance, formal office with bay window, elegant living & dining rooms, a gourmet kitchen with full-size fridge/freezer, breakfast nook, & adjoining family room. Upstairs offers 4 generous BR plus an oversized games room, while the primary enjoys ocean views. Comfort is assured with 3 heat pumps, in-floor heating, instant hot water, generator wiring, & an 867sq.ft. triple garage. Large crawlspace provides abundant storage. A rare opportunity to own a truly one-of-a-kind custom home with income potential, multigenerational flexibility, & executive appeal. (id:39198)
- Listing ID: 1039745
- Property Type: Single Family
- Year Built: 2010
| Property | |
|---|---|
| Style: | Other |
| Ownership: | Freehold |
| Lot Size: | 14424 Sqft |
| Parking: | 4 Spaces |
| Building | |
|---|---|
| Type: | Single Family House |
| Appliances: | Dryer, Microwave, Range - Electric, Refrigerator, Washer and Dishwasher |
| HVAC: | Air Conditioned, Central Air Conditioning, Fireplace, Forced Air and Heat Pump Electric, Wood, Other |
| Location | |
|---|---|
| Town: | Sooke |
| Province: | British Columbia |
| Rooms | Level | Dimensions |
|---|---|---|
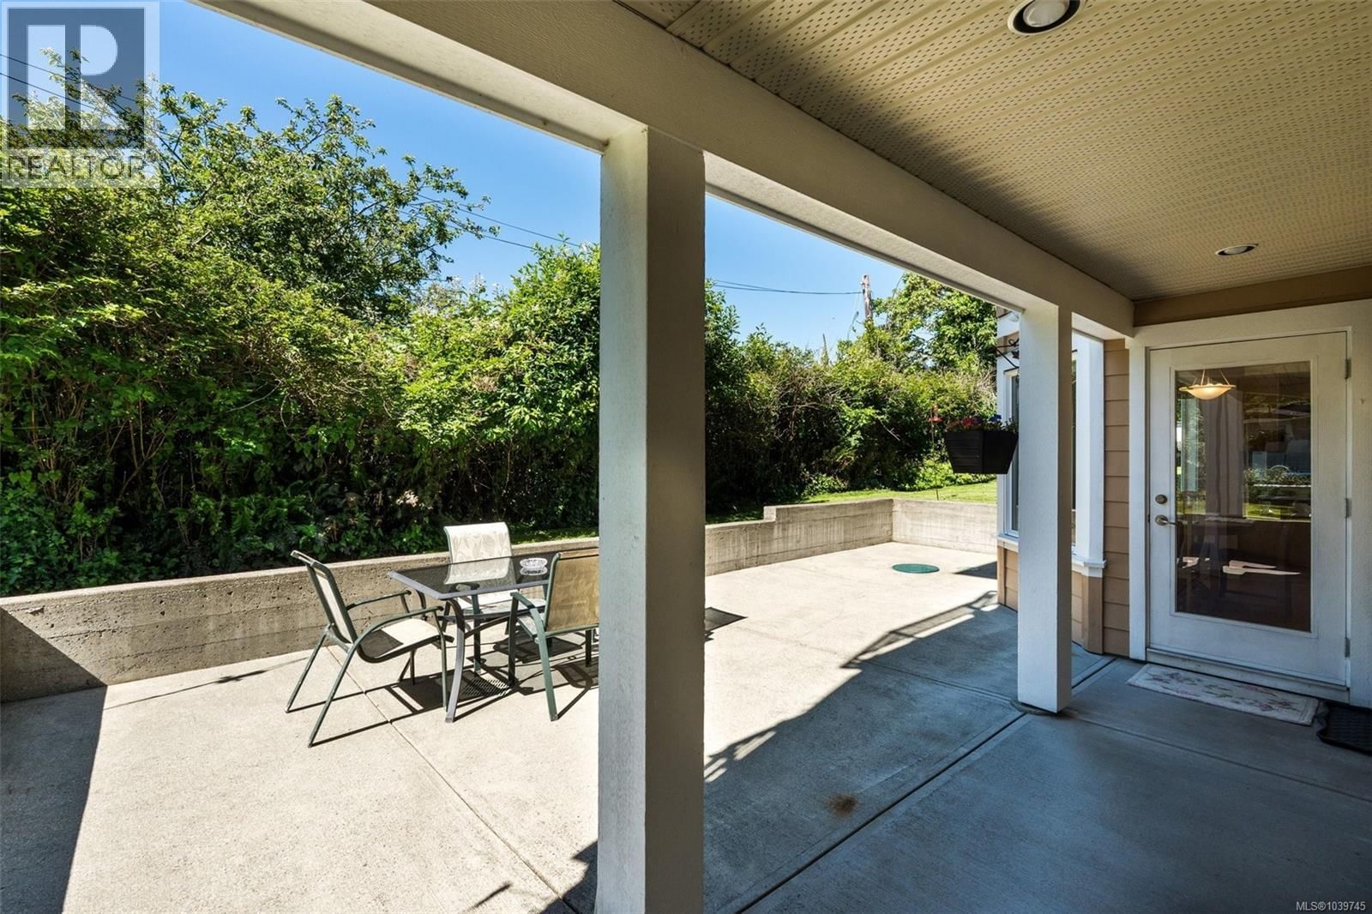
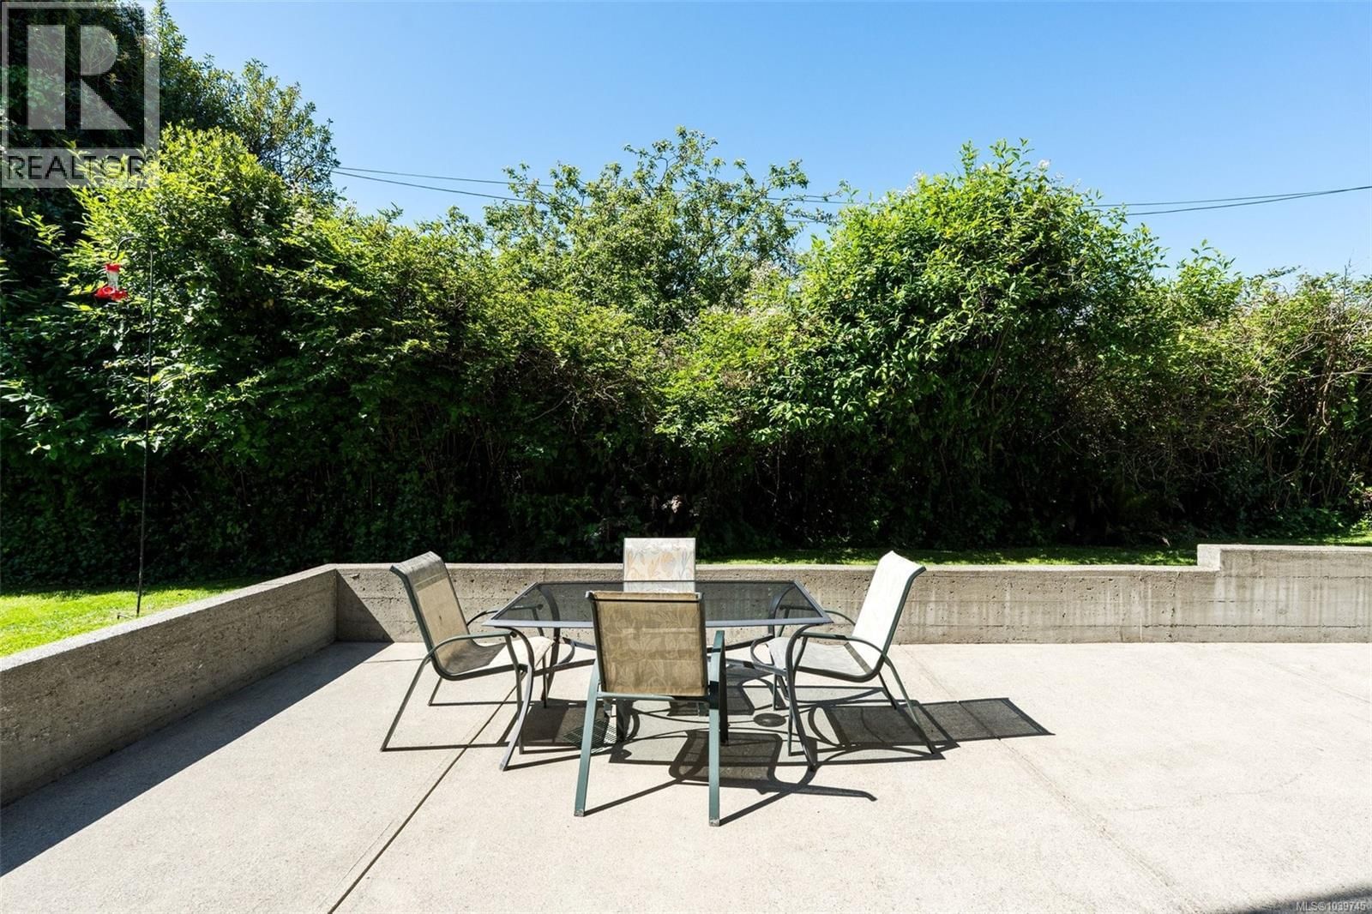
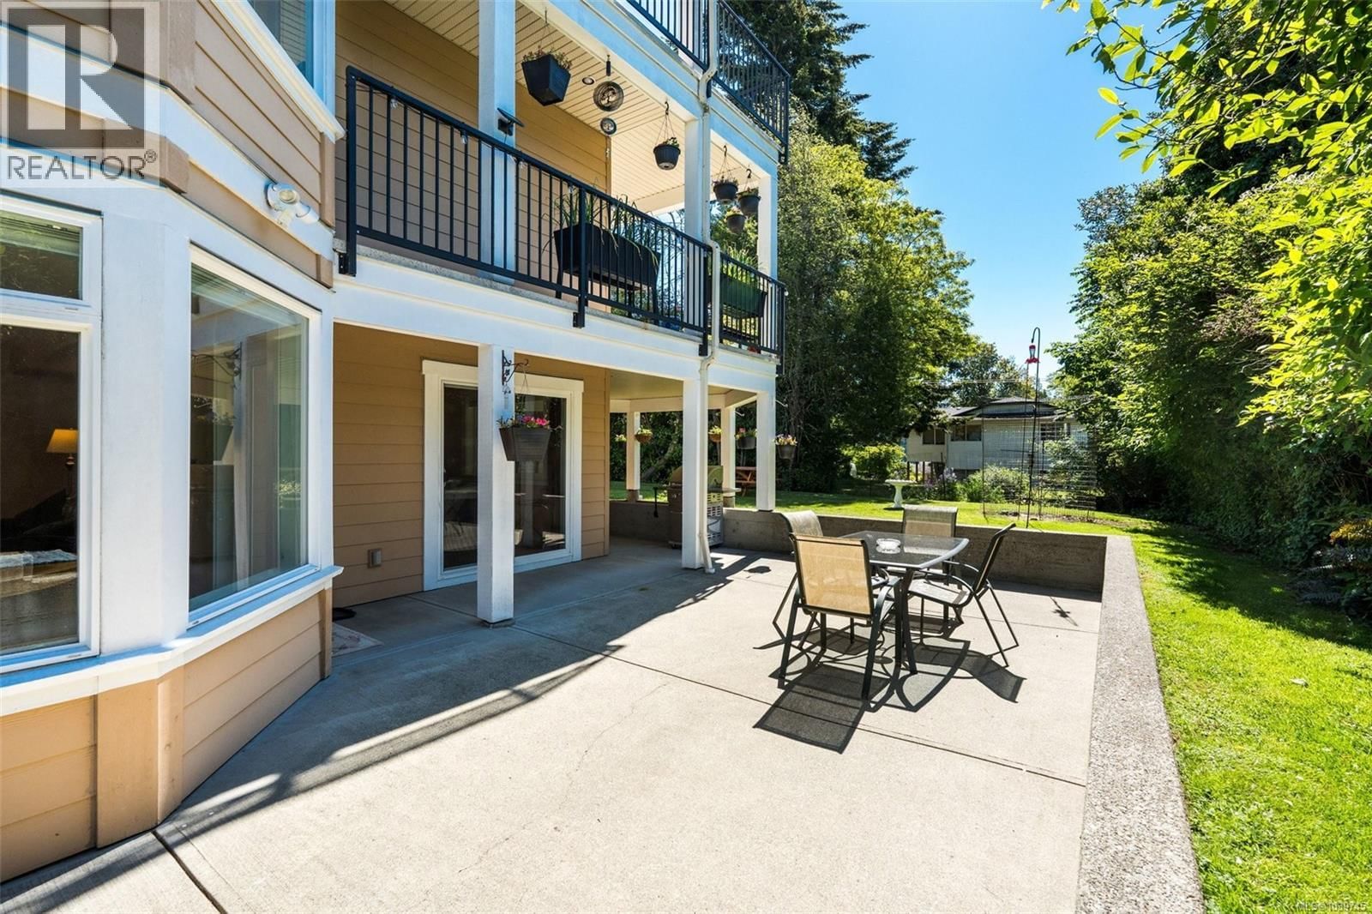
| Patio | Lower level | 18' x 32' |
| Balcony | Second level | 5' x 14' |
| Balcony | Second level | 32' x 6' |
| Balcony | Second level | 6' x 23' |
| Porch | Main level | 13' x 18' |
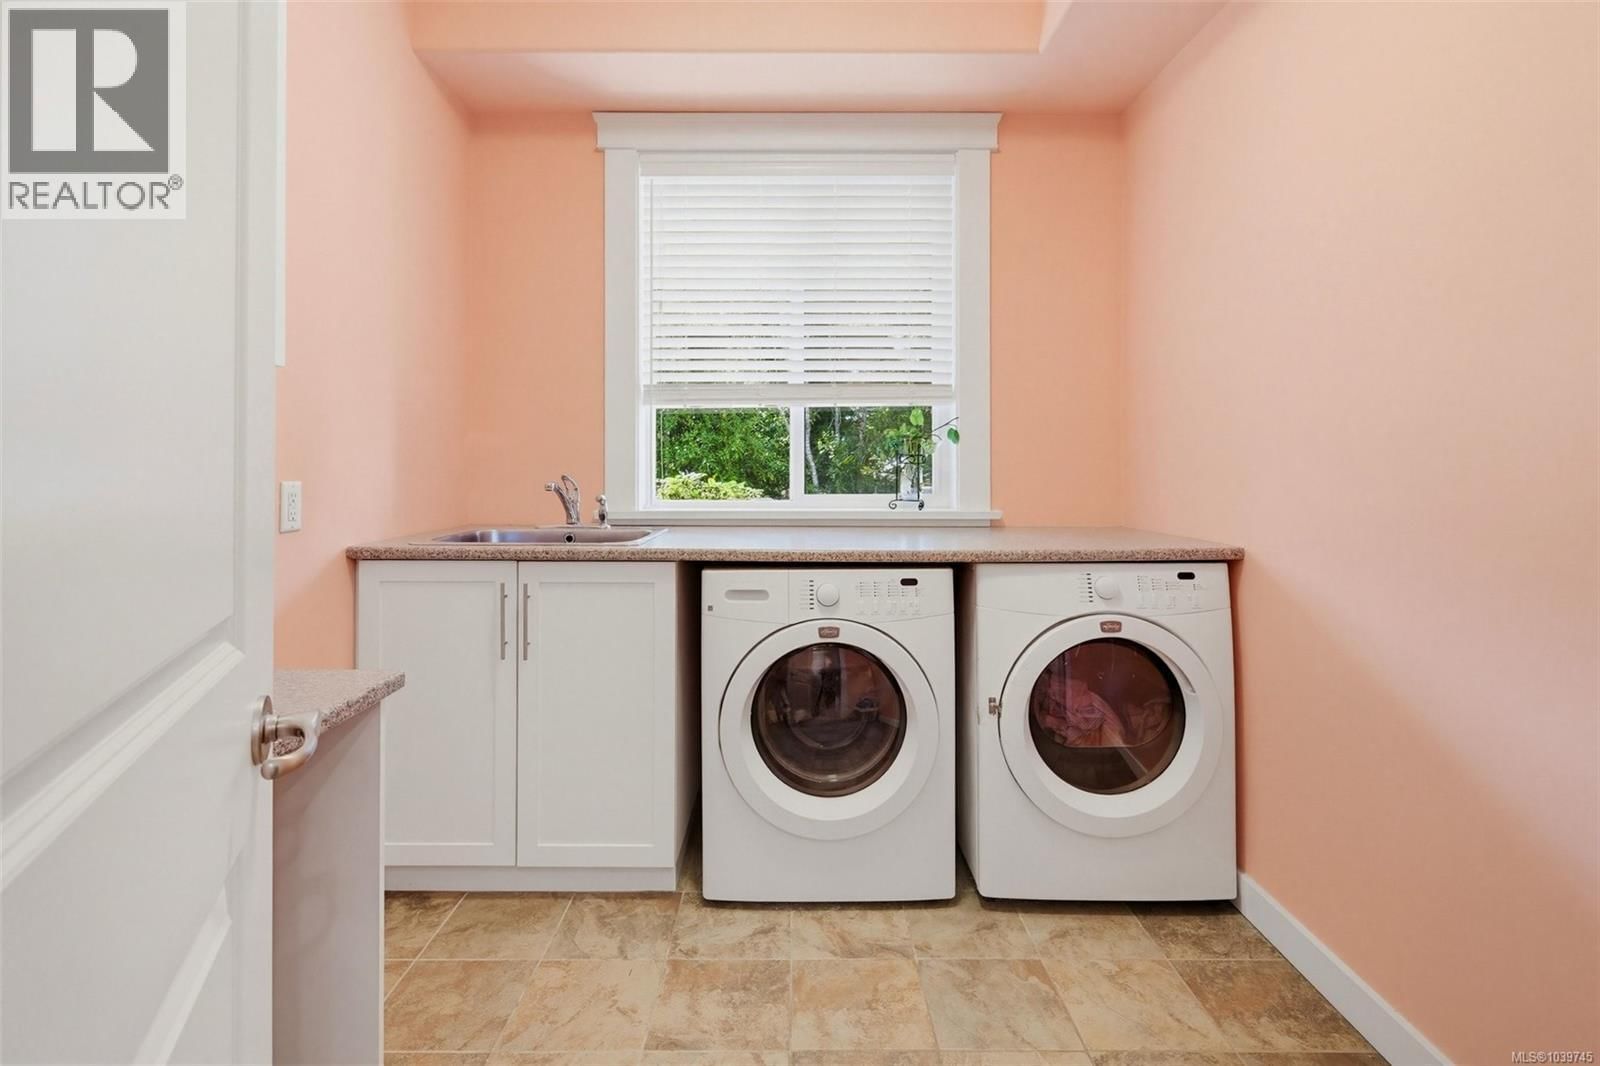
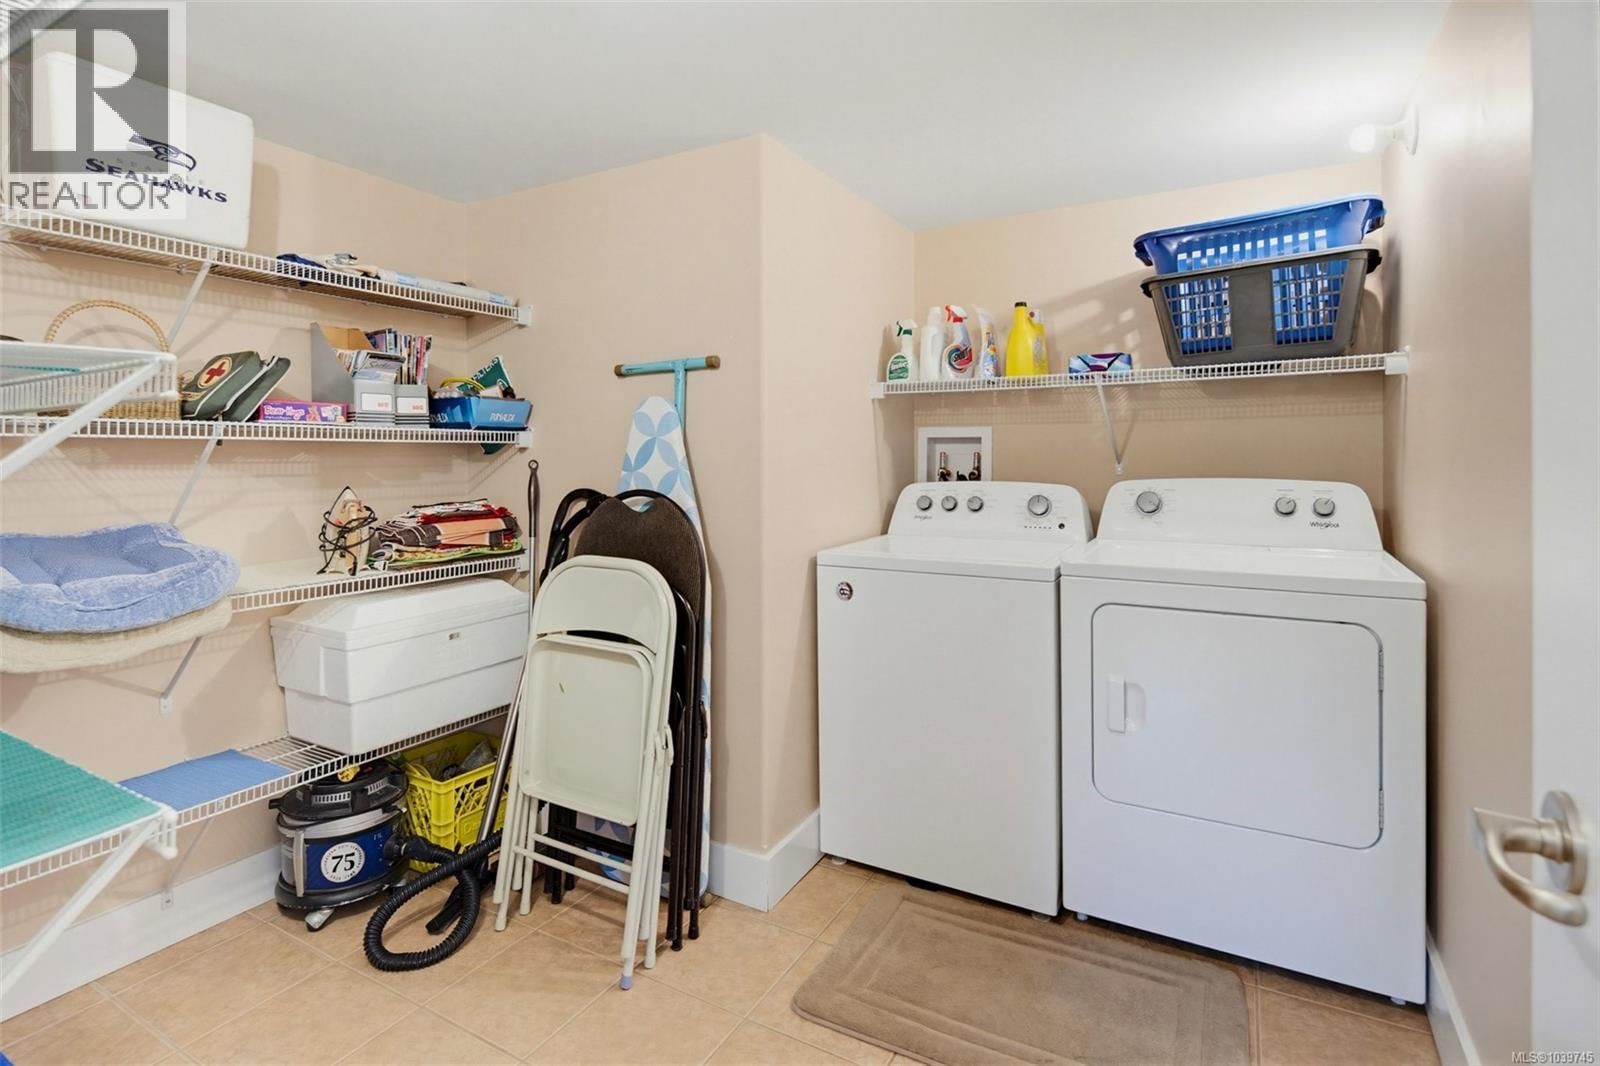
| Laundry room | Lower level | 9' x 9' |
| Kitchen | Additional Accommodation | 12' x 10' |
| Dining room | Additional Accommodation | 11' x 11' |
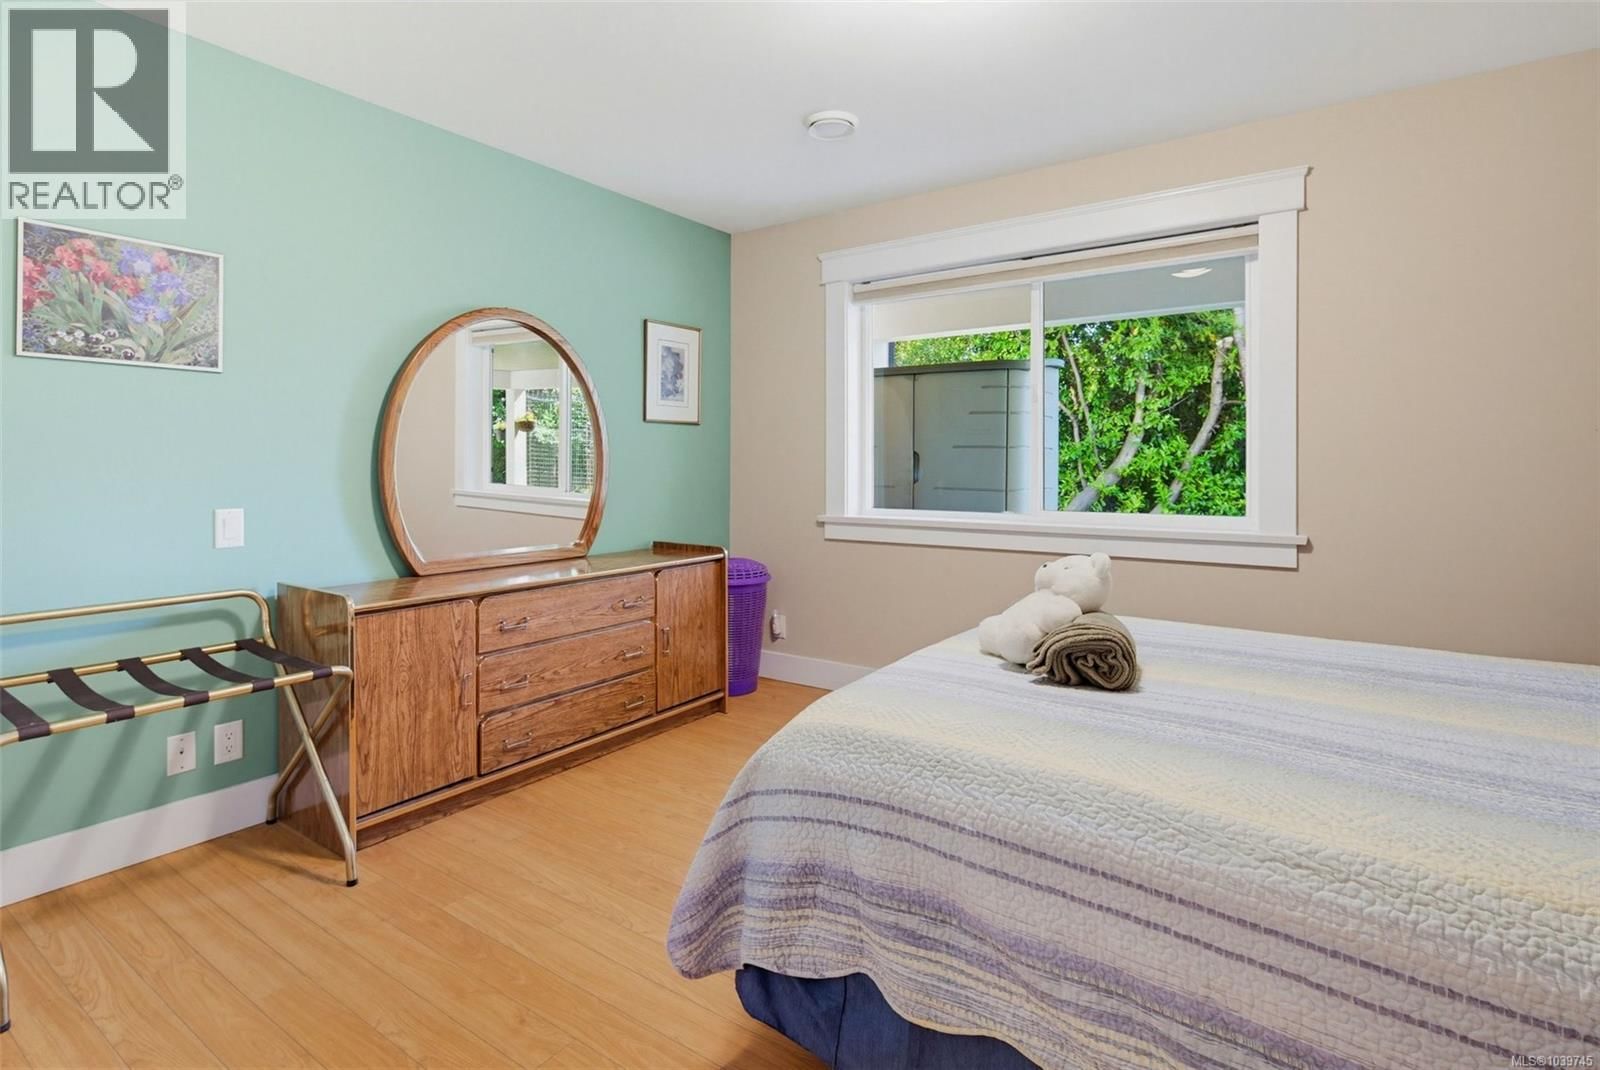
| Bedroom | Additional Accommodation | 12' x 13' |
| Bedroom | Additional Accommodation | 13' x 13' |
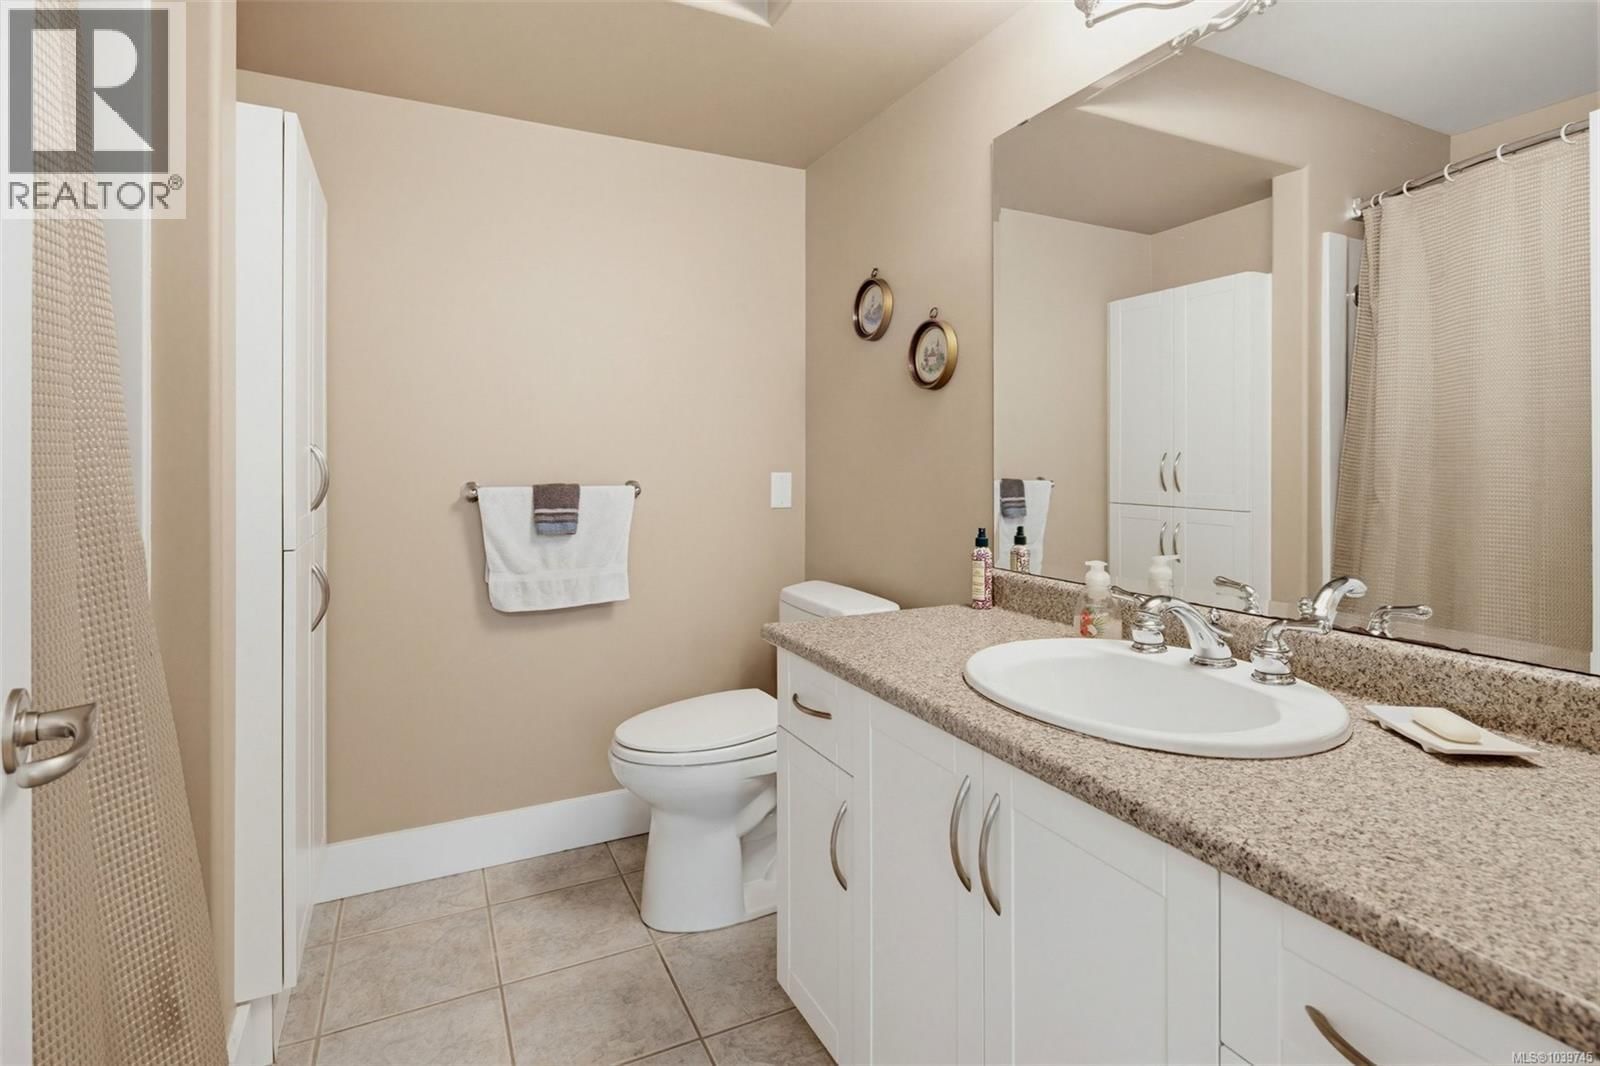
| Bathroom | Additional Accommodation | |
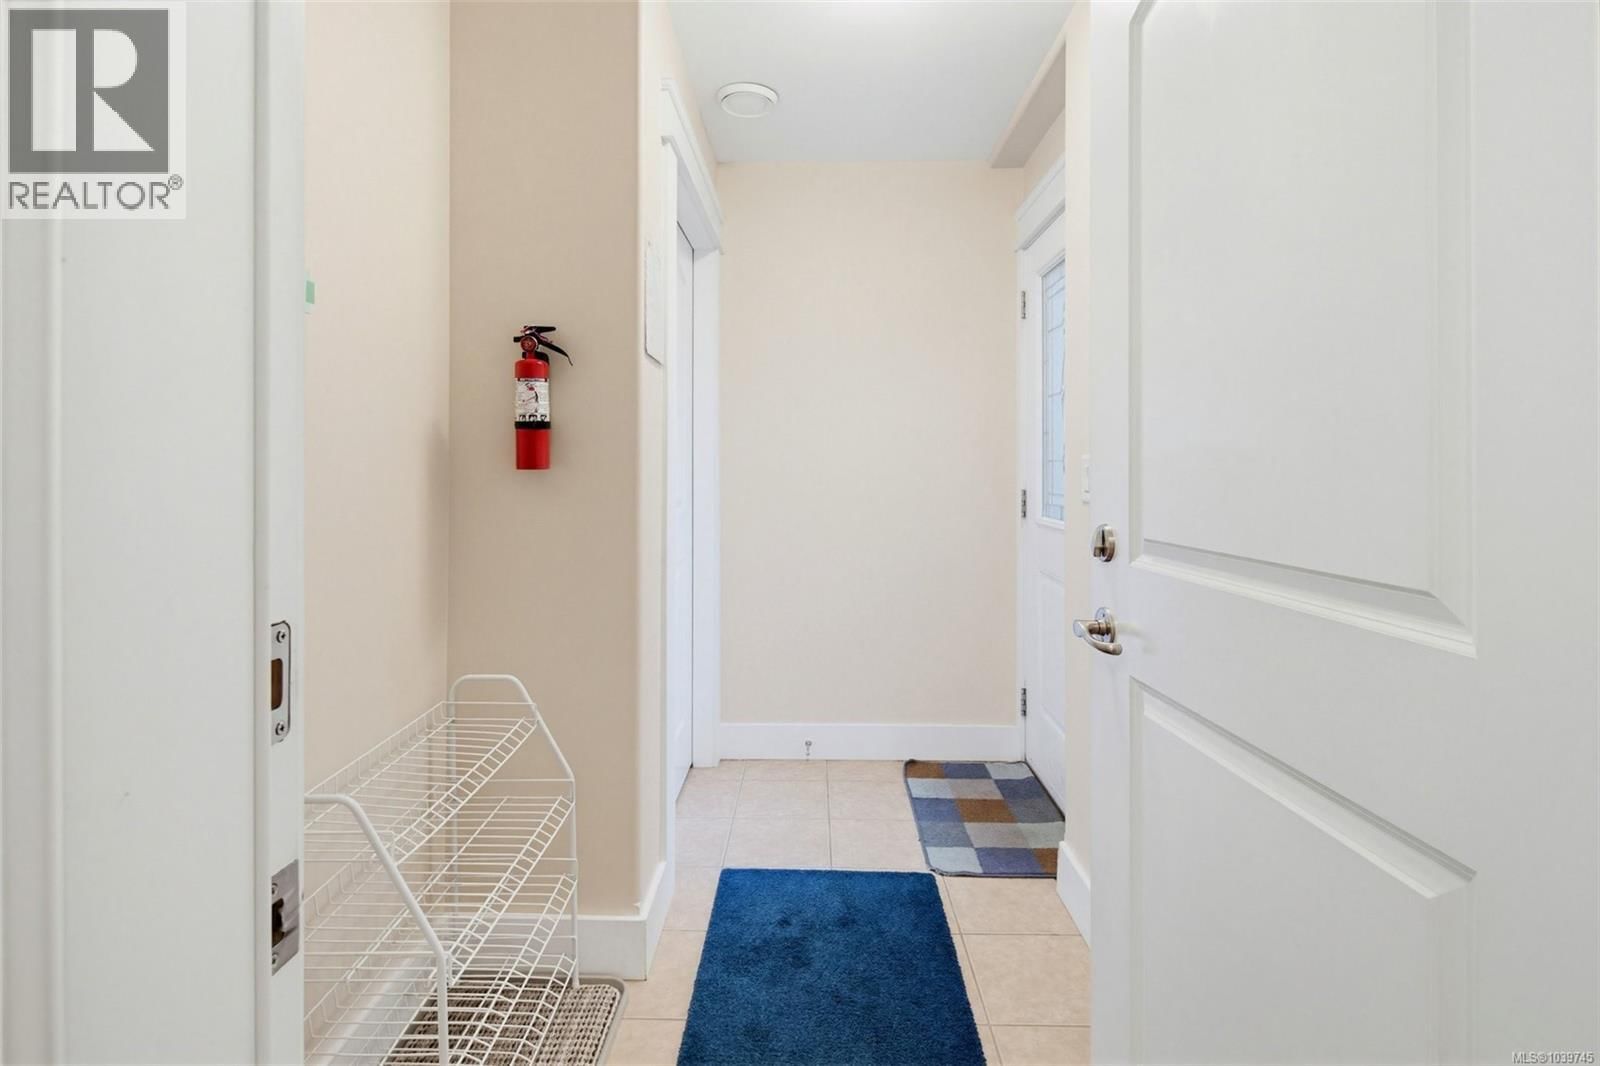
| Entrance | Lower level | 5' x 9' |
| Games room | Second level | 27' x 14' |
| Bedroom | Second level | 14' x 12' |
| Ensuite | Second level | 5-piece |
| Primary Bedroom | Second level | 19' x 21' |
| Bedroom | Second level | 15' x 13' |
| Bedroom | Second level | 15' x 13' |
| Bathroom | Second level | 3-piece |
| Laundry room | Main level | 8' x 9' |
| Family room | Main level | 17' x 13' |
| Eating area | Main level | 16' x 11' |
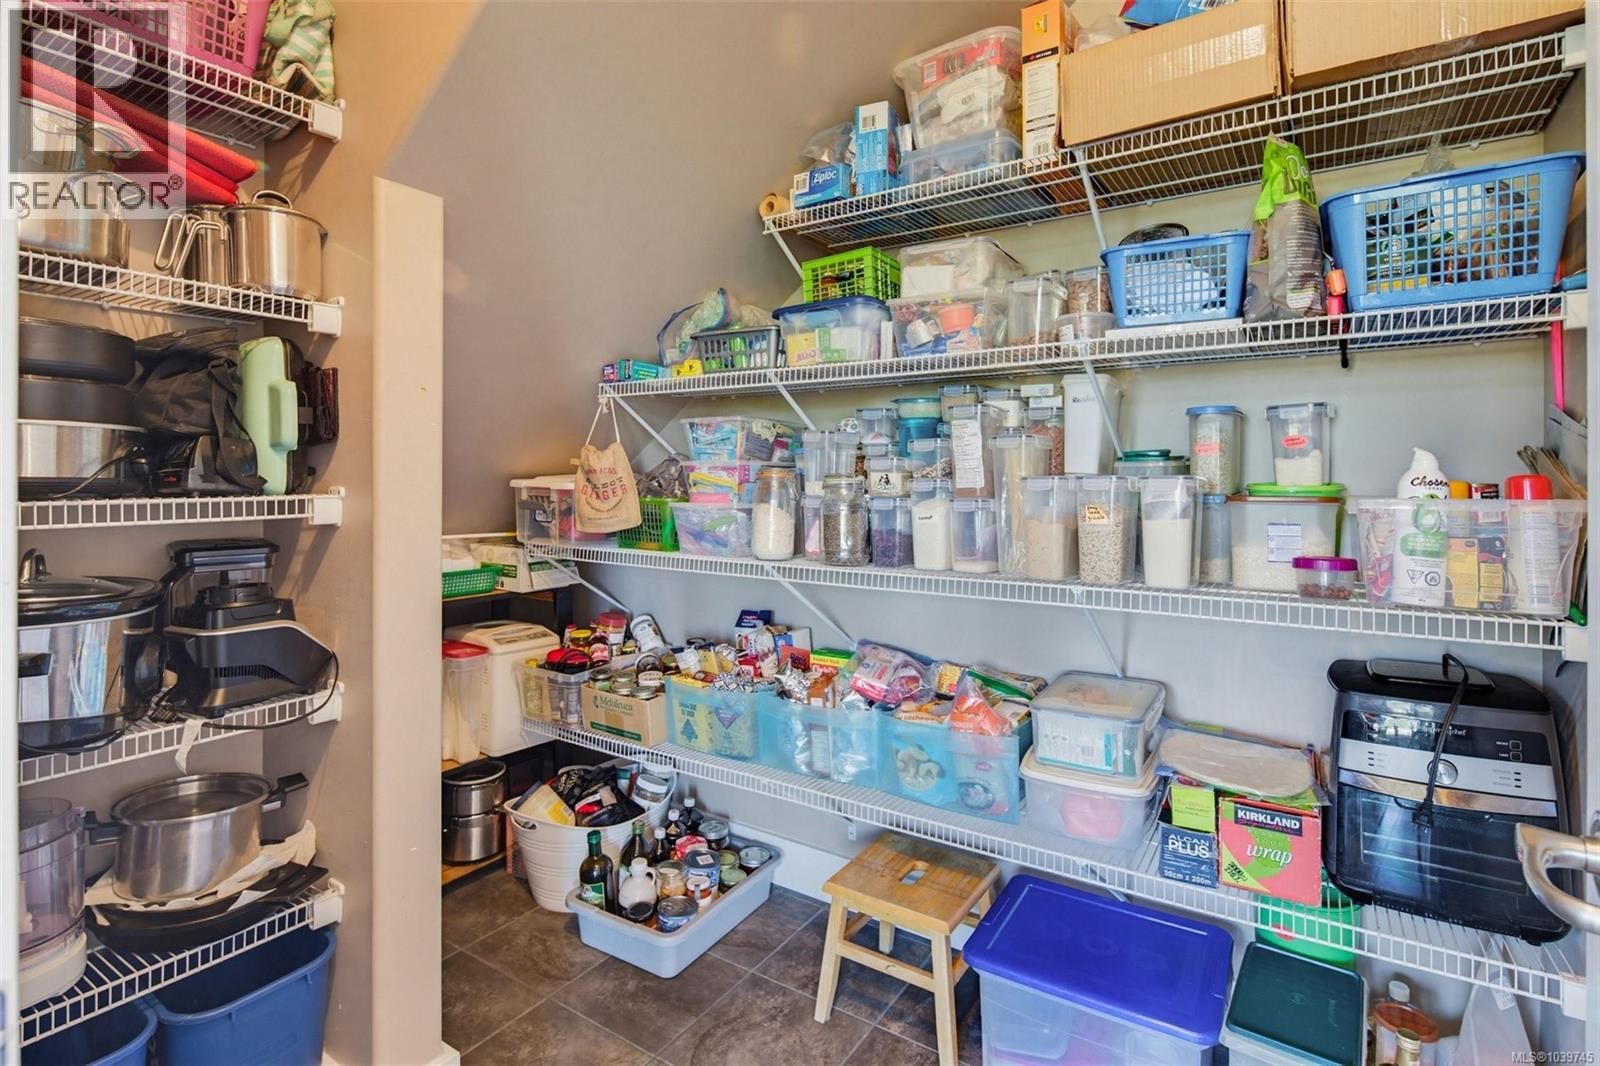
| Pantry | Main level | 6' x 7' |
| Kitchen | Main level | 15' x 11' |
| Dining room | Main level | 15' x 13' |
| Living room | Main level | 19' x 17' |
| Office | Main level | 15' x 13' |
| Bathroom | Main level | 2-piece |
| Entrance | Main level | 11' x 9' |
Book a showing to see this Powliuk Home in Sooke
This property has so much to offer. Book a private showing now, as you do not want to miss out on 1922 Powliuk Crescent in Sooke, British Columbia!
Private Showing Request
Send a request to book a private showing for
.
Please Note: Information you supply in the contact form will be kept fully confidential.
Is this home the right property for you? Start a conversation to find out.

Provided by Royal LePage Coast Capital - Sooke. MLS®, REALTOR®, and the associated logos are trademarks of the Canadian Real Estate Association.

This REALTOR.ca listing content is owned and licensed by REALTOR® members of the Canadian Real Estate Association.
Have questions or need more information about this home? Don't know where to begin? Then, let us connect you with the best real estate agent to guide you.

Inquiries submitted through this website will be responded to by a local sales representative from Royal LePage®.
Start a Conversation by Text
Provide your full name, phone and email to start a conversation by text message.
Please Note: Information you supply in the contact form will be kept fully confidential.
Start a Conversation by Email
Provide your full name and email to start a conversation by email.
Please Note: Information you supply in the contact form will be kept fully confidential.