
12051 West Coast Road, Sooke, British Columbia V9Z 1K2




$1,399,900
- 4 bedrooms
- 5 bathrooms
- 3,306 Square Feet
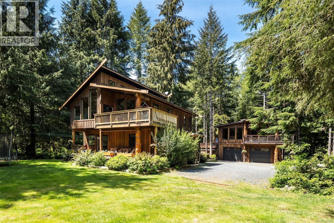
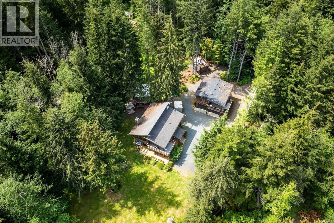
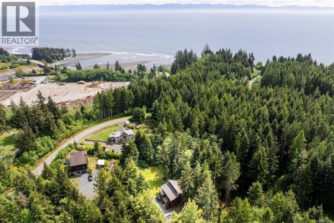
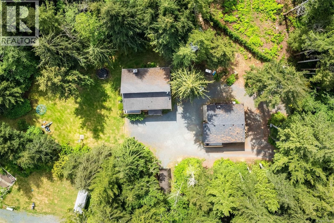
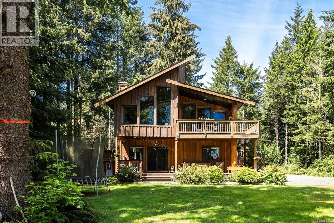
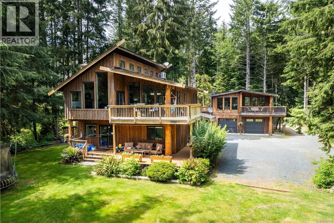
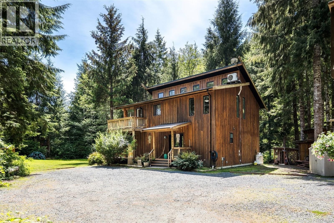
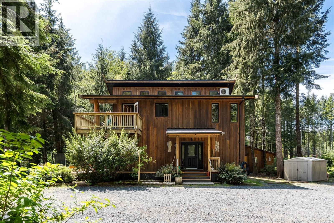
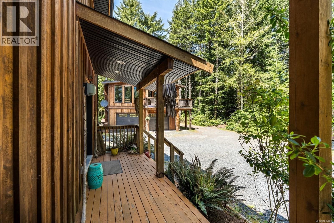
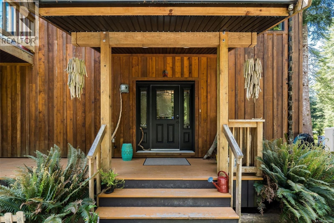
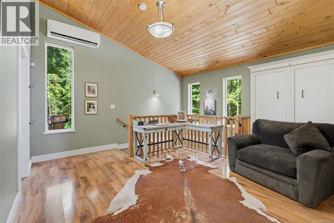
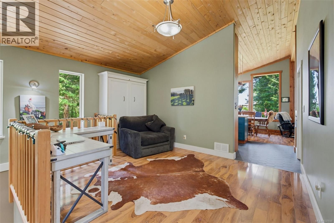
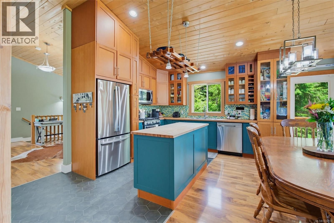
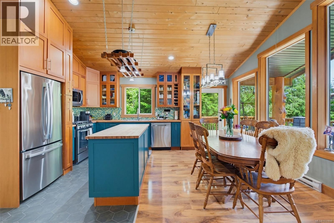
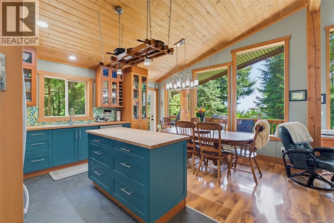
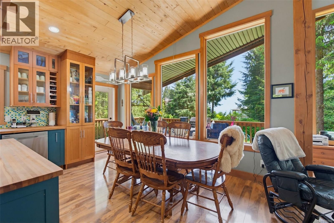
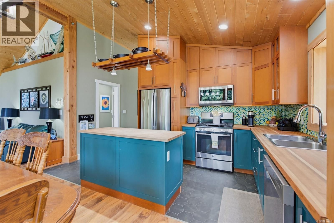
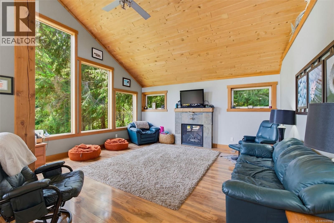
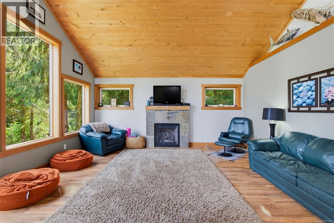
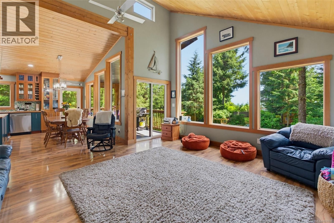
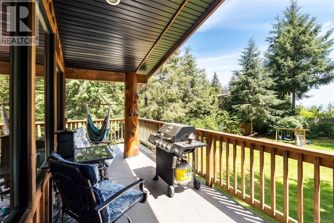
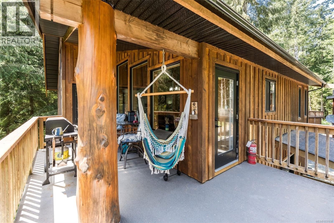
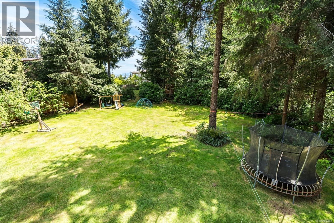
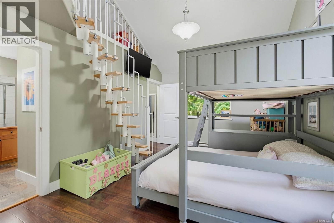
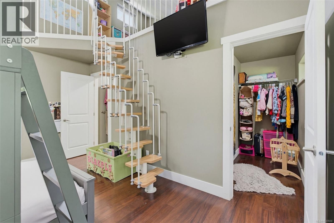
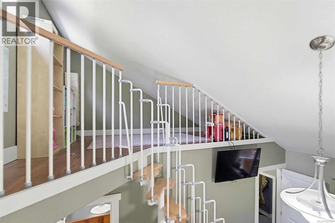
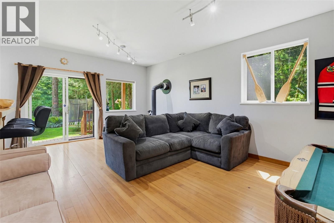
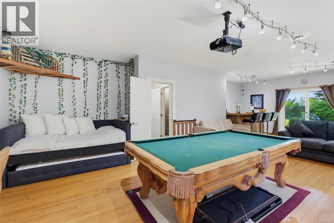
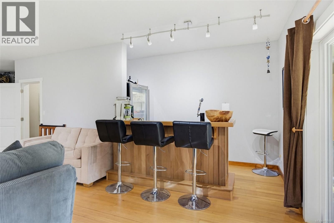
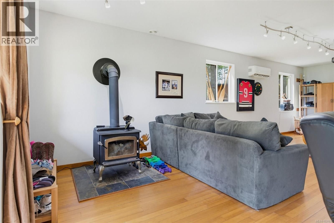
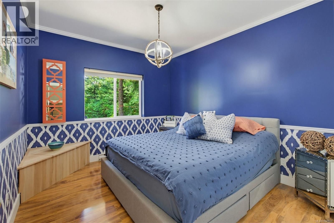
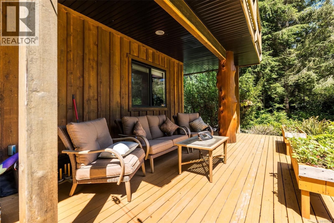
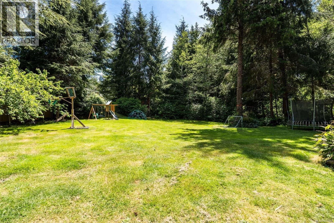
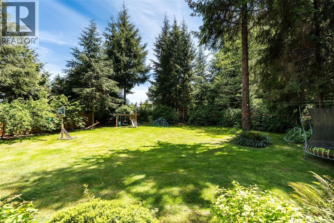
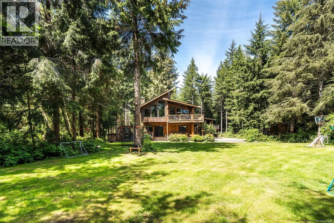
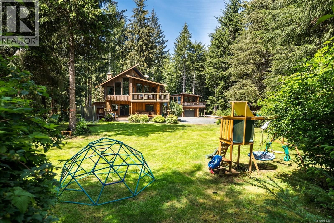
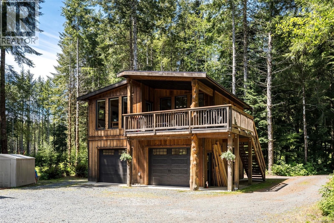
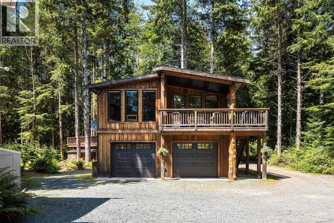
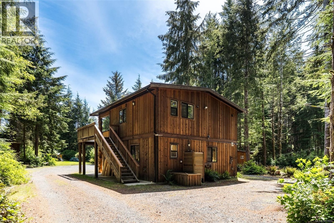
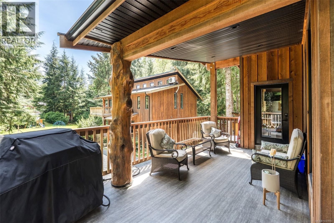
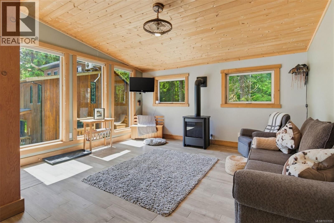
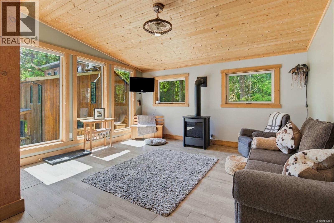
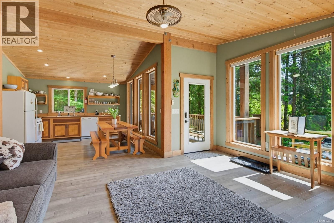
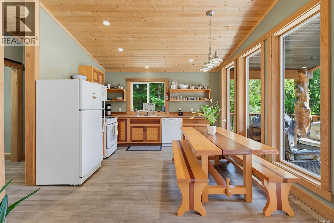
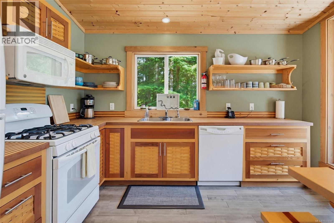
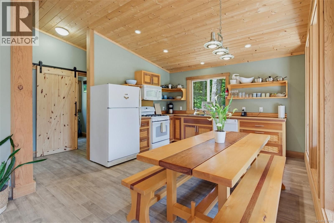
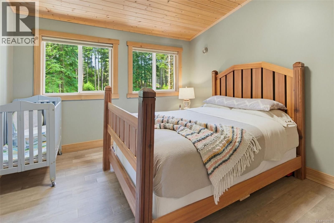
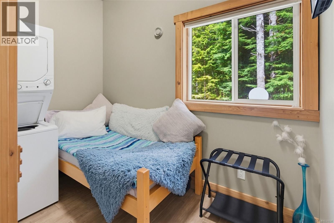
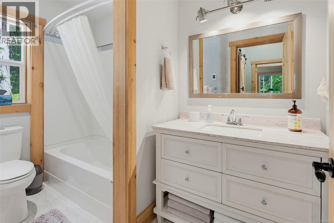
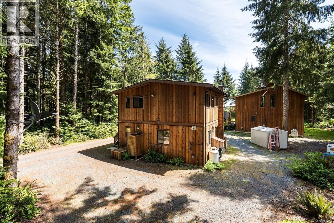
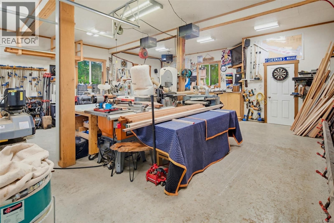
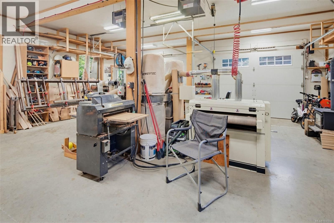
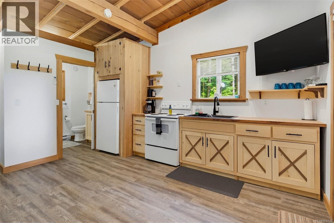
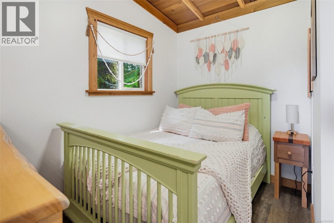
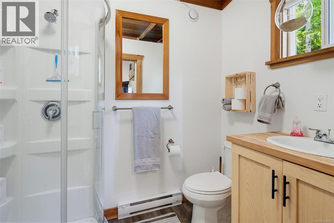
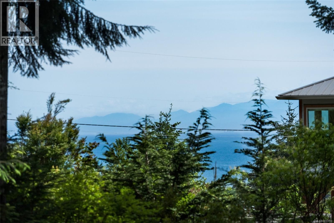
Jordan River Dream Escape! Perched just atop the hill, this extraordinary West Coast retreat offers the complete lifestyle package on a sunny & private 1.16ac manicured lot. The 2BD/2BA 2,191sf main dwelling showcases quality craftsmanship with vaulted ceilings, live wood accents, wrap-around porch, full crawl & wall of windows capturing exceptional natural light & surf views. Flexible plan offers room for additional bedrooms or multi-generational living. The current owners have fully realized the property’s potential with the addition of a stunning detached 28'x28' workshop w/2-pce BA, topped by a beautifully finished legal 1BR/1BA carriage suite. ... read more
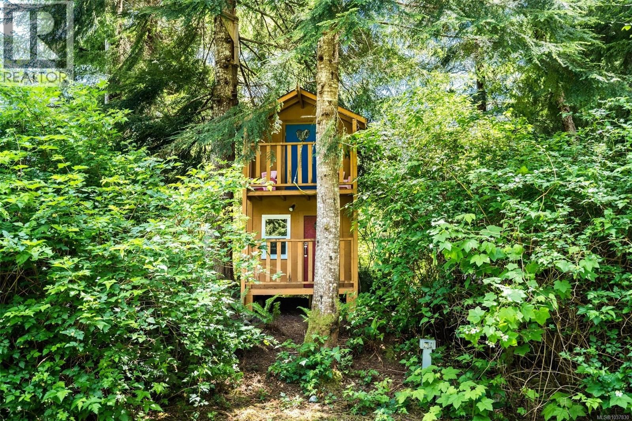
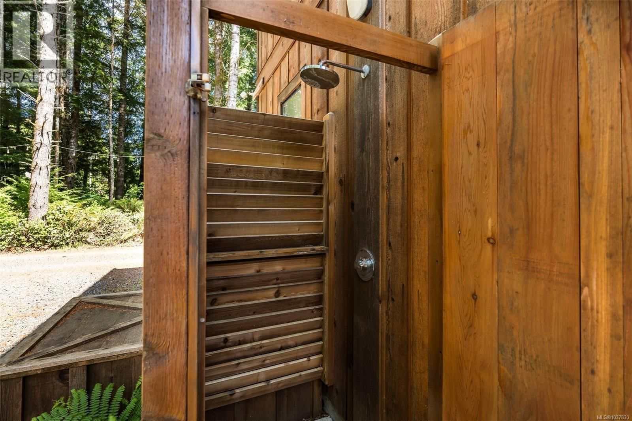
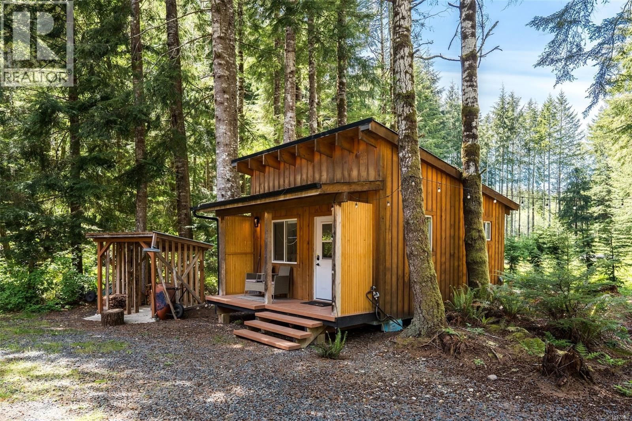
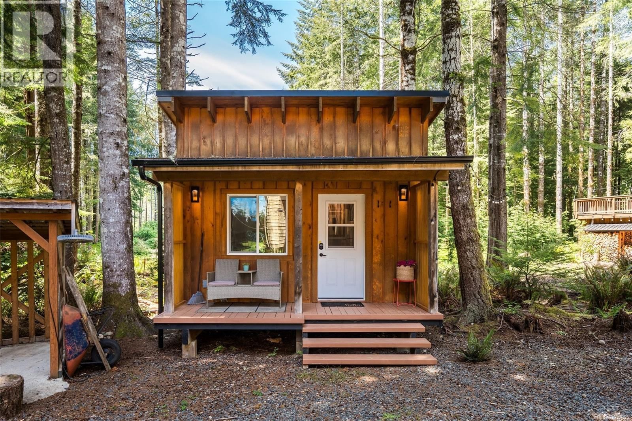
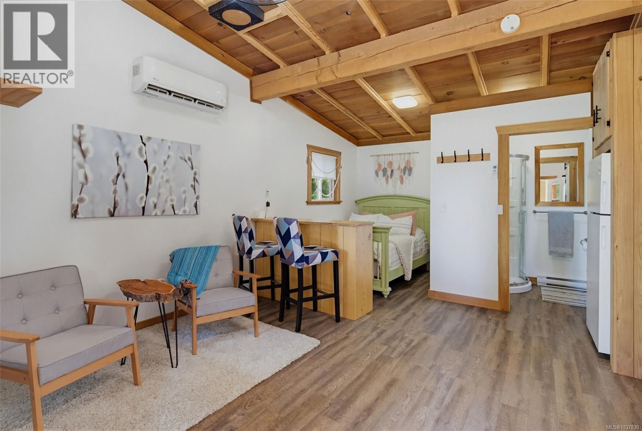
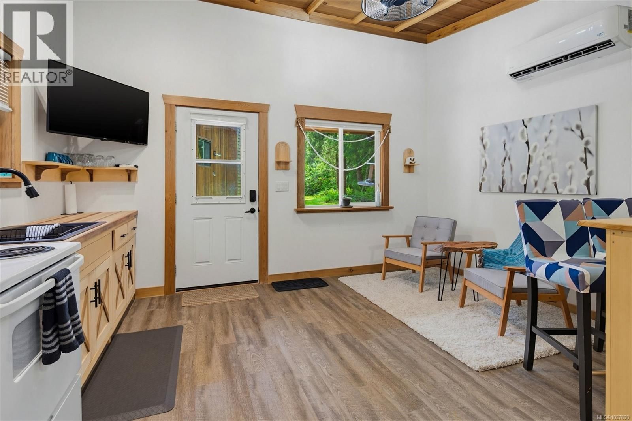
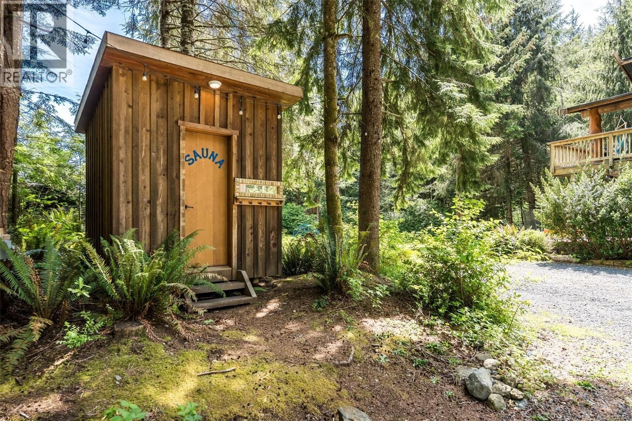
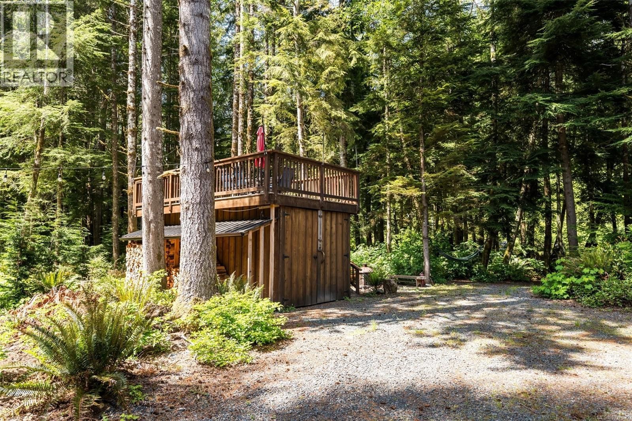
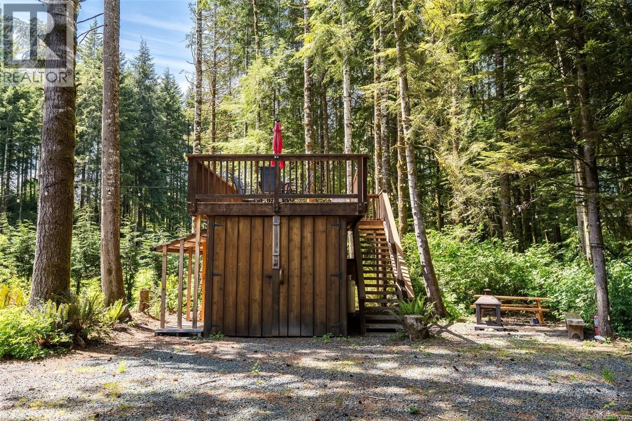
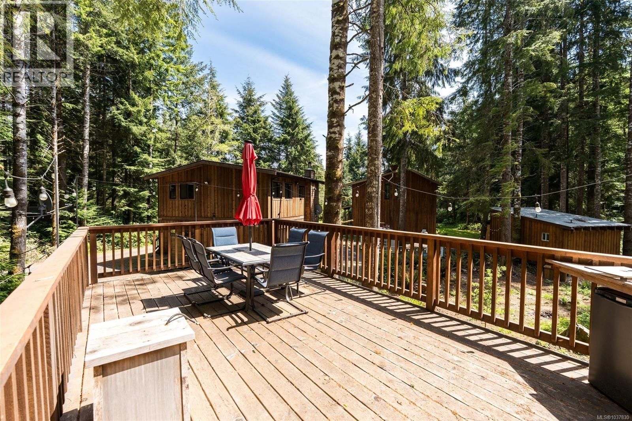
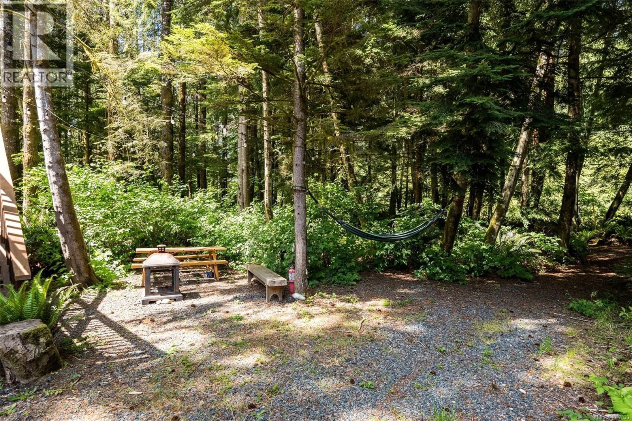
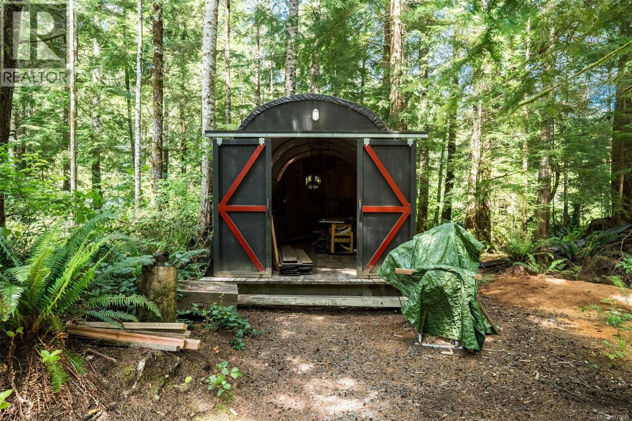
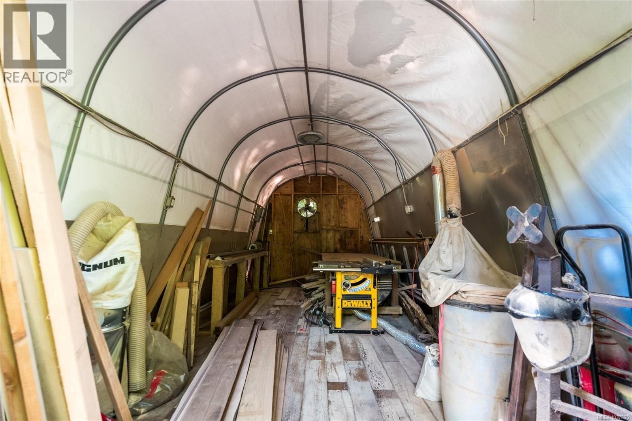
Jordan River Dream Escape! Perched just atop the hill, this extraordinary West Coast retreat offers the complete lifestyle package on a sunny & private 1.16ac manicured lot. The 2BD/2BA 2,191sf main dwelling showcases quality craftsmanship with vaulted ceilings, live wood accents, wrap-around porch, full crawl & wall of windows capturing exceptional natural light & surf views. Flexible plan offers room for additional bedrooms or multi-generational living. The current owners have fully realized the property’s potential with the addition of a stunning detached 28'x28' workshop w/2-pce BA, topped by a beautifully finished legal 1BR/1BA carriage suite. Additionally, find a detached tiny home perfect for studio or rental space! Wood-fired sauna, rooftop deck above storage container, lush flat yard space, custom wood details & a commercial-grade generator capable of powering the entire property add exceptional function & value. All of this ideally located in an iconic seaside surf community. (id:39198)
- Listing ID: 1037830
- Property Type: Single Family
- Year Built: 2011
| Property | |
|---|---|
| Style: | Contemporary, Westcoast |
| Ownership: | Condo Corporation |
| Land Size: | 1.16 Ac |
| Parking: | 6 Spaces |
| Building | |
|---|---|
| Type: | Single Family House |
| Appliances: | Dryer, Microwave, Range - Gas, Refrigerator, Washer and Dishwasher |
| HVAC: | Air Conditioned, Baseboard Heaters, Fireplace and Heat Pump Electric, Propane, Wood |
| Location | |
|---|---|
| Town: | Sooke |
| Province: | British Columbia |
| Community Features: | Family Oriented and Pets Allowed |
| Rooms | Level | Dimensions |
|---|---|---|
| Other | Other | 21' x 9' |
| Storage | Other | 23' x 10' |
| Sauna | Other | 7' x 7' |
| Bathroom | Other | 2-piece |
| Workshop | Other | 28' x 28' |
| Bathroom | Additional Accommodation | |
| Bedroom | Additional Accommodation | 6' x 8' |
| Kitchen | Additional Accommodation | 6' x 14' |
| Living room | Additional Accommodation | 9' x 11' |
| Other | Auxiliary Building | 10' x 6' |
| Bathroom | Auxiliary Building | 4-piece |
| Bedroom | Auxiliary Building | 14' x 12' |
| Kitchen | Auxiliary Building | 7' x 12' |
| Dining room | Auxiliary Building | 7' x 12' |
| Living room | Auxiliary Building | 14' x 16' |
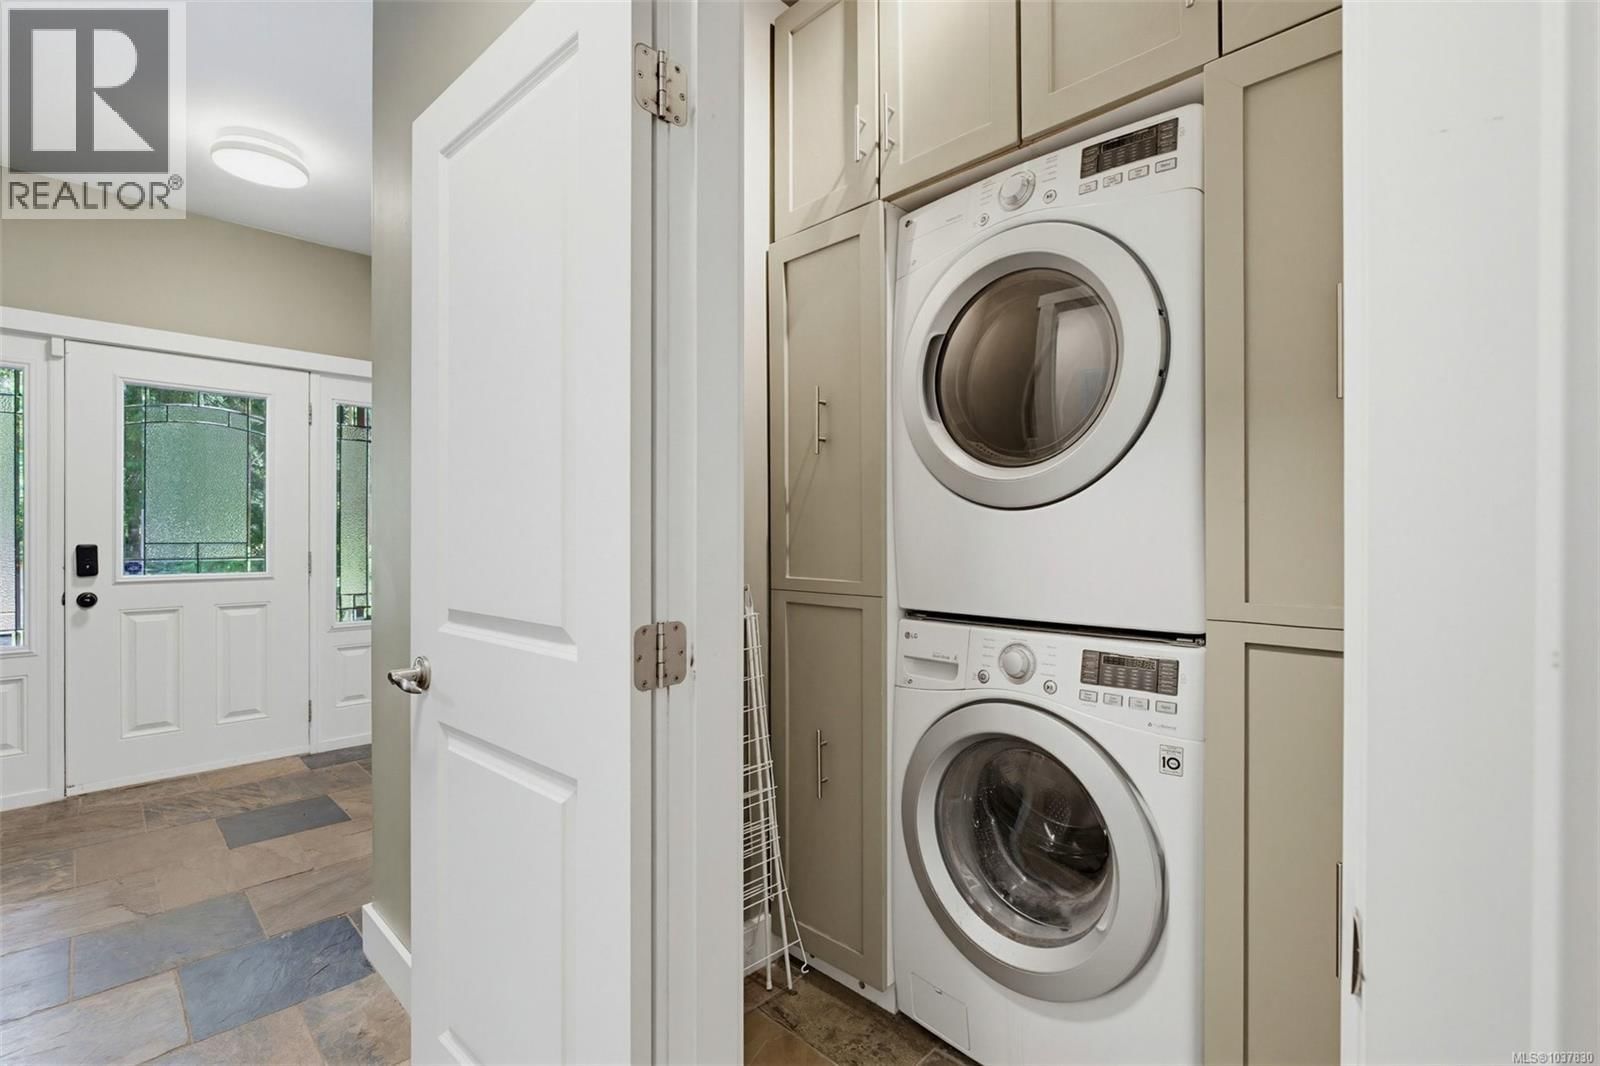
| Laundry room | Lower level | 4' x 4' |
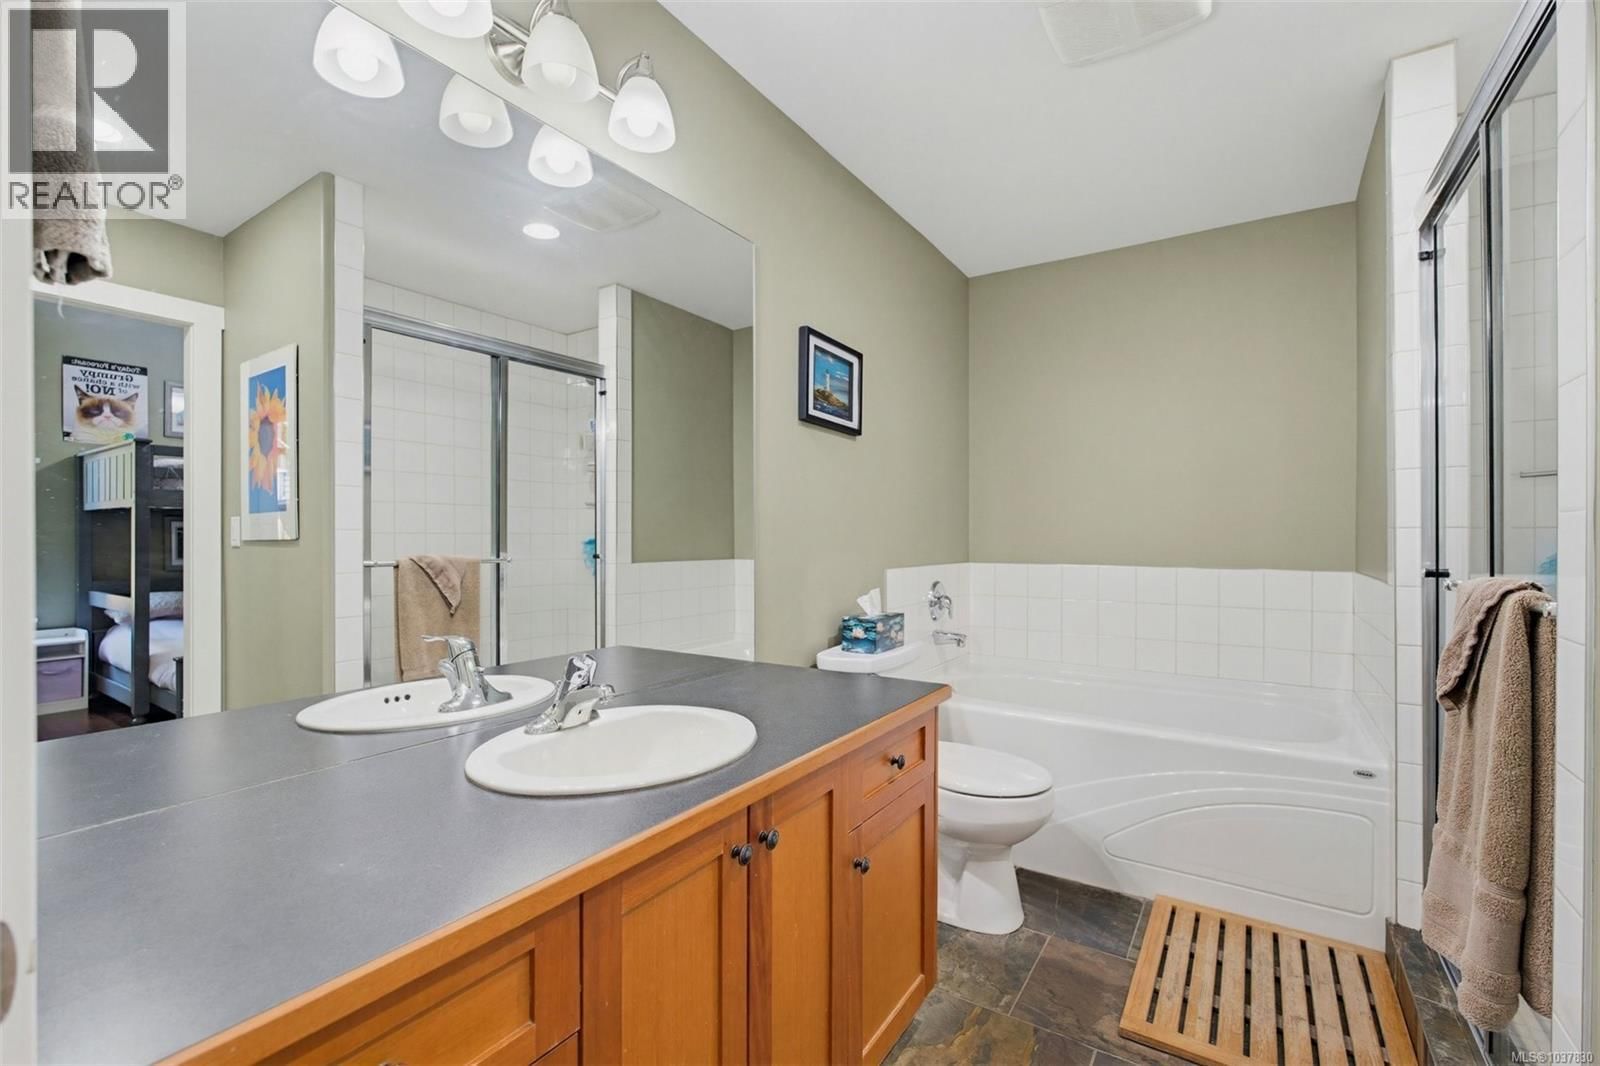
| Bathroom | Lower level | 4-piece |
| Bedroom | Lower level | 11' x 12' |
| Office | Main level | 15' x 14' |
| Primary Bedroom | Main level | 15' x 11' |
| Bathroom | Main level | 4-piece |
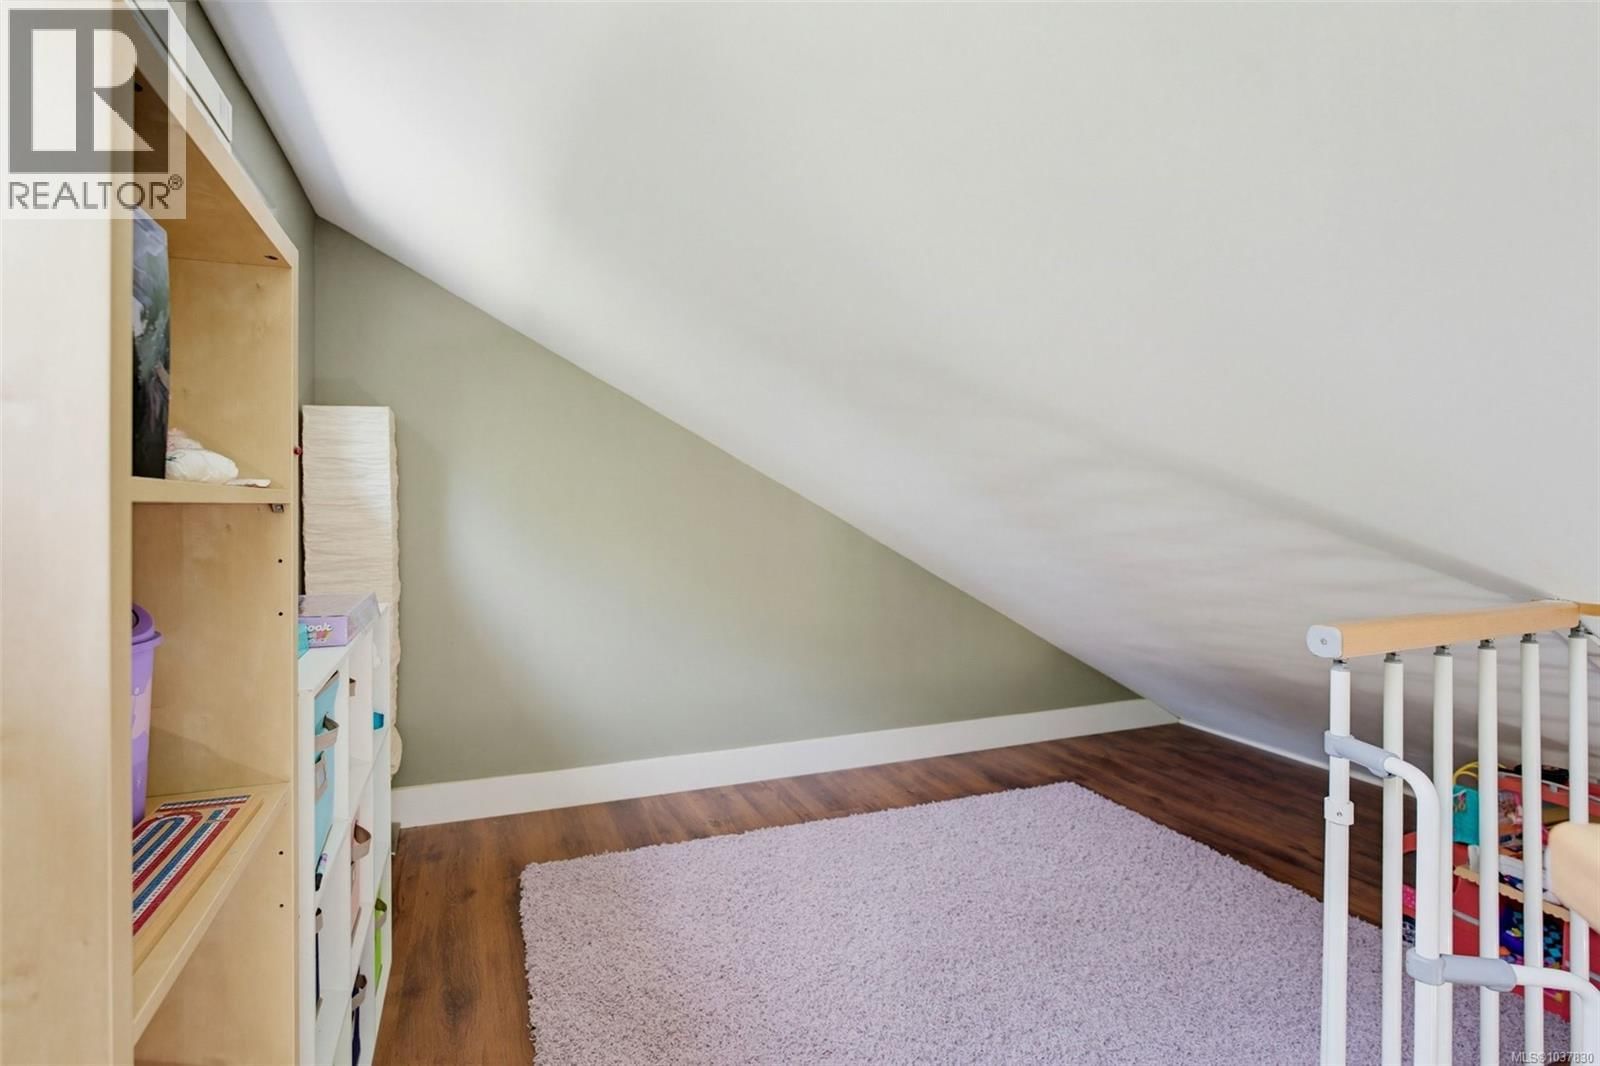
| Loft | Second level | 13' x 11' |
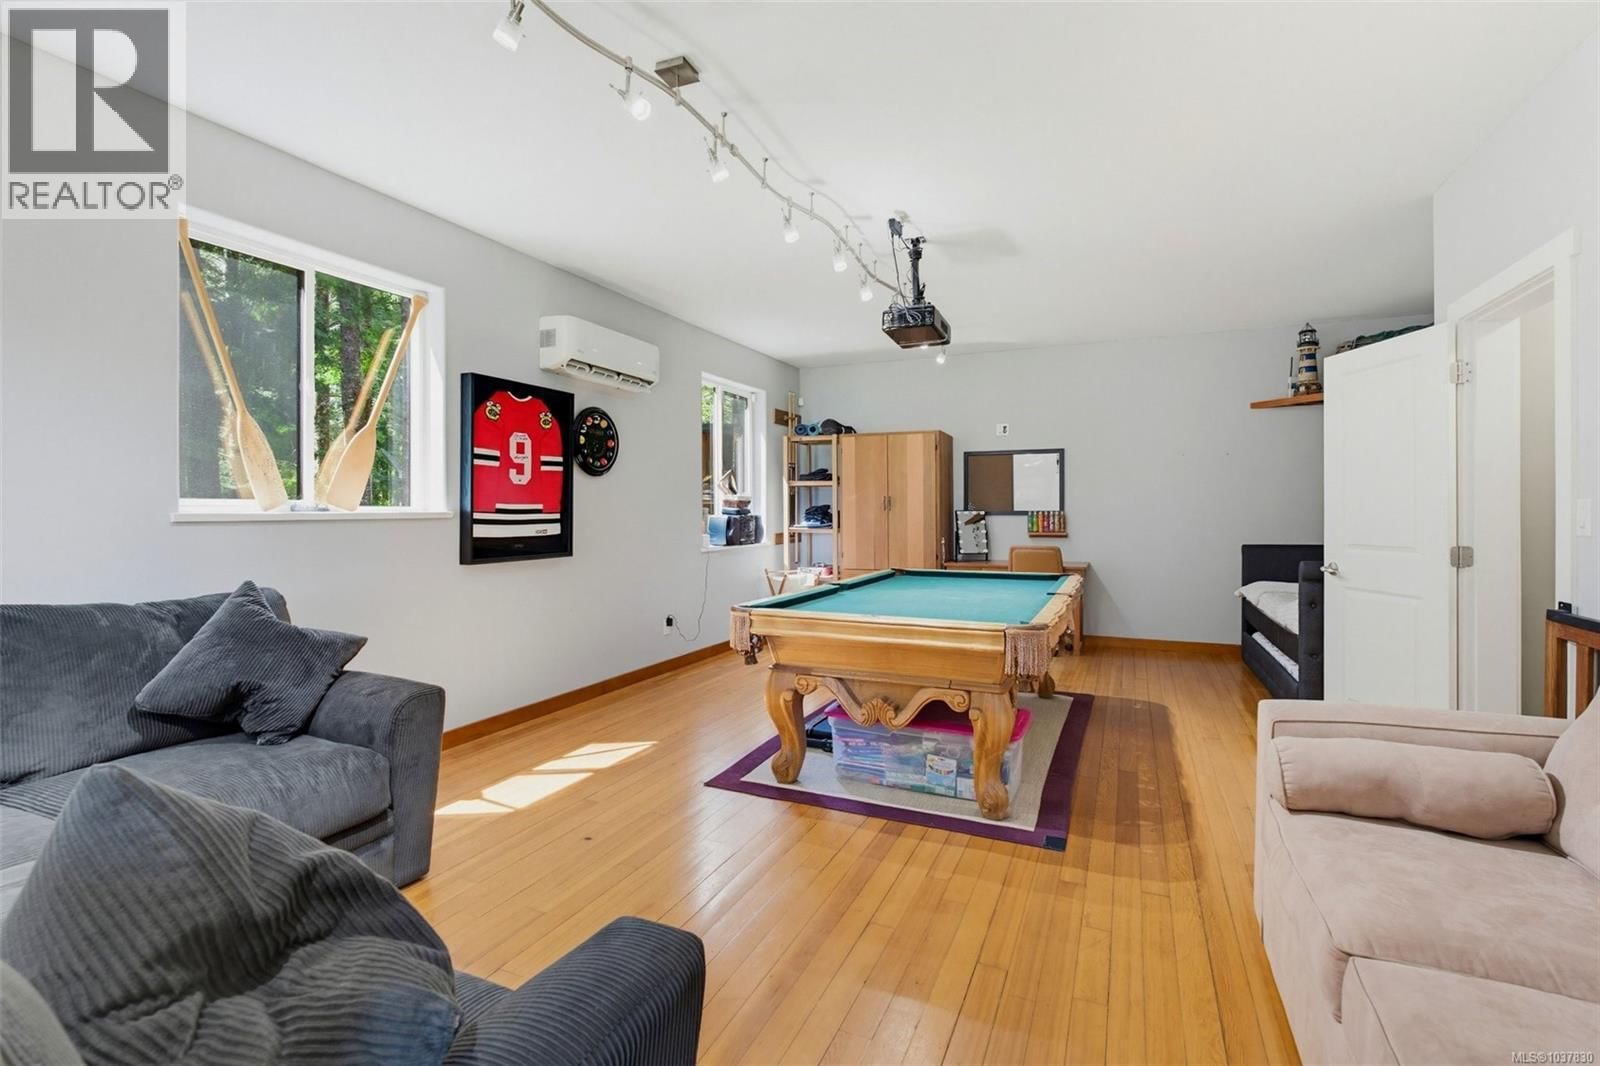
| Recreation room | Lower level | 19' x 31' |
| Dining room | Main level | 15' x 9' |
| Kitchen | Main level | 11' x 8' |
| Living room | Main level | 15' x 17' |
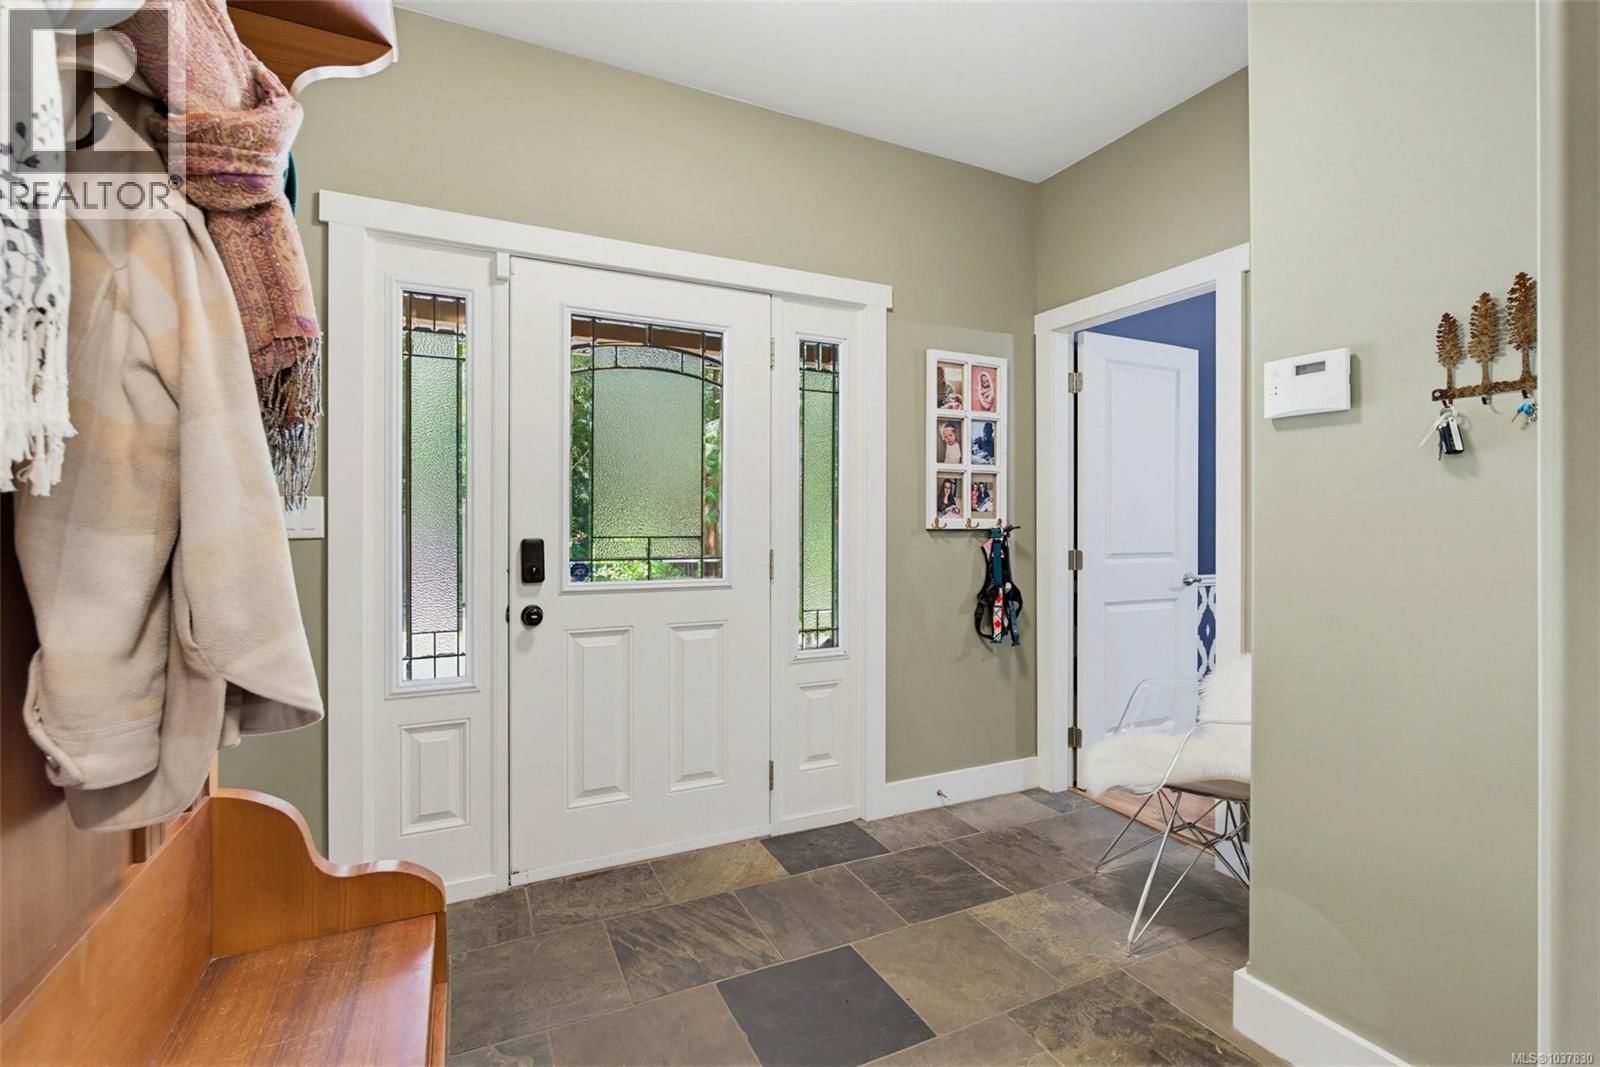
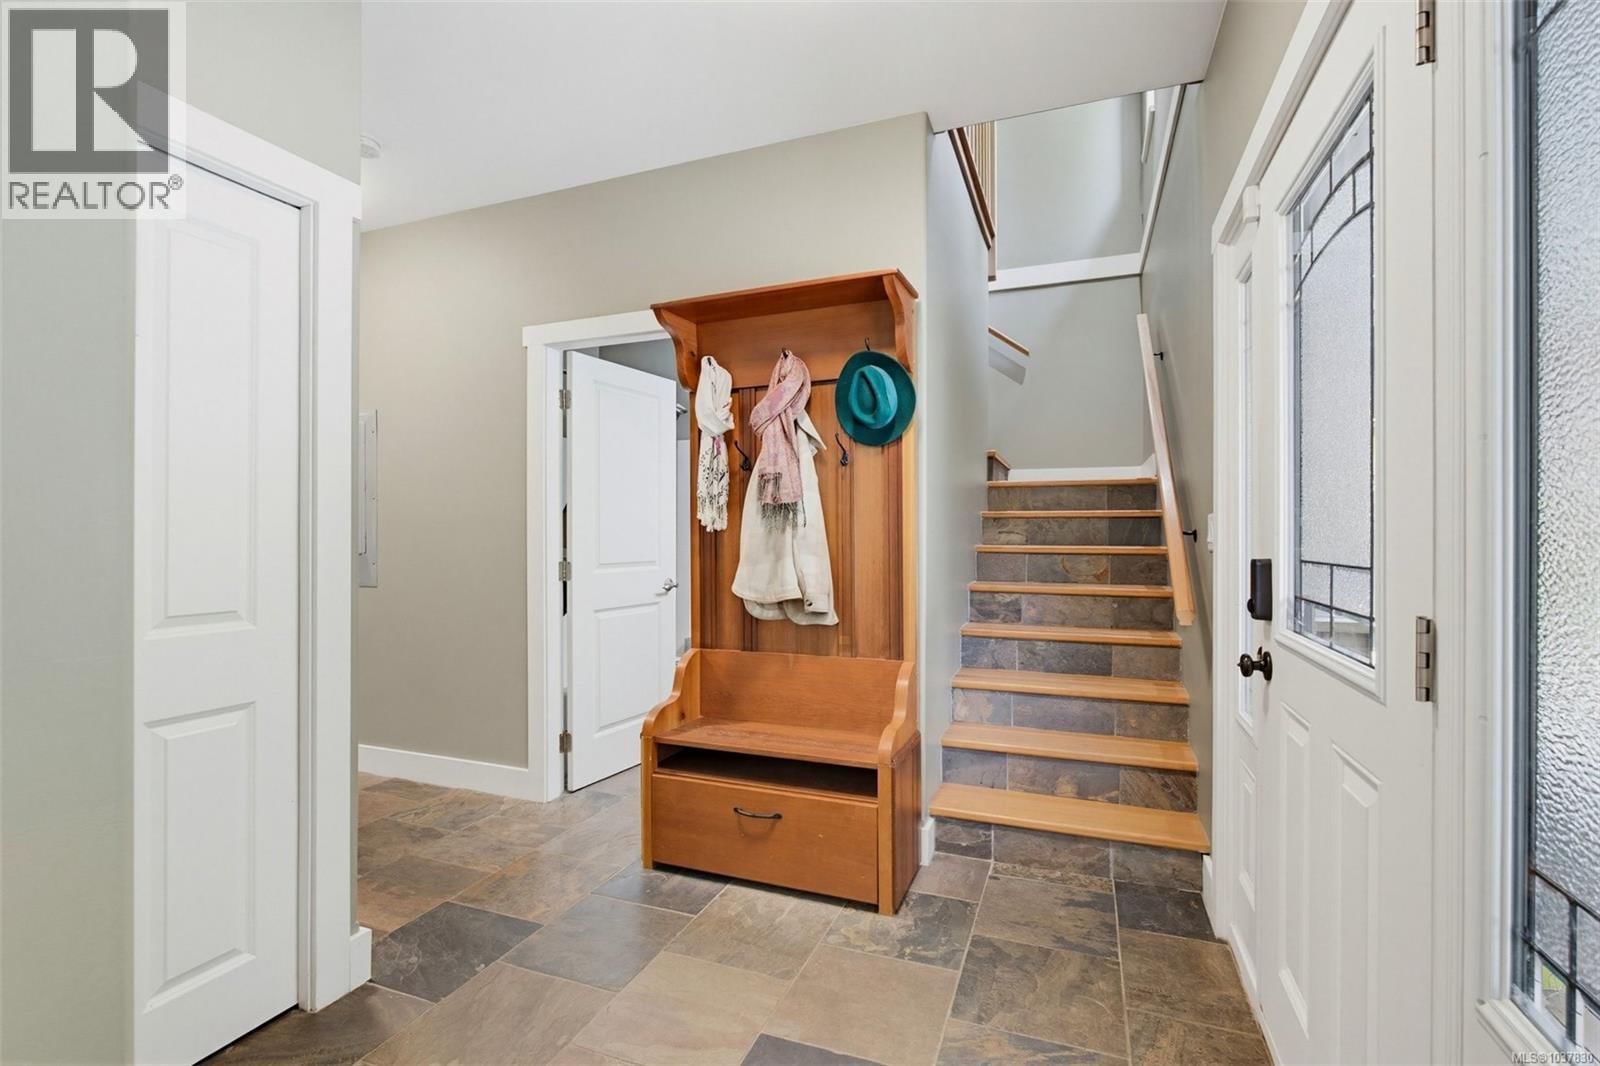
| Entrance | Lower level | 7' x 9' |
Book a showing to see this West Coast Condo in Sooke
This property has so much to offer. Book a private showing now, as you do not want to miss out on 12051 West Coast Road in Sooke, British Columbia!
Private Showing Request
Send a request to book a private showing for
.
Please Note: Information you supply in the contact form will be kept fully confidential.
Is this condo the right property for you? Start a conversation to find out.

Provided by Royal LePage Coast Capital - Sooke. MLS®, REALTOR®, and the associated logos are trademarks of the Canadian Real Estate Association.

This REALTOR.ca listing content is owned and licensed by REALTOR® members of the Canadian Real Estate Association.
Have questions or need more information about this condo? Don't know where to begin? Then, let us connect you with the best real estate agent to guide you.

Inquiries submitted through this website will be responded to by a local sales representative from Royal LePage®.
Start a Conversation by Text
Provide your full name, phone and email to start a conversation by text message.
Please Note: Information you supply in the contact form will be kept fully confidential.
Start a Conversation by Email
Provide your full name and email to start a conversation by email.
Please Note: Information you supply in the contact form will be kept fully confidential.