
11720 West Coast Road, Sooke, British Columbia V9Z 1L1





$2,699,900
- 3 bedrooms
- 3 bathrooms
- 12,080 Square Feet
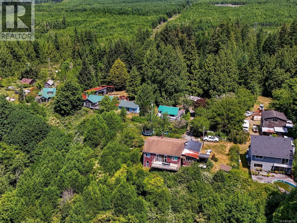
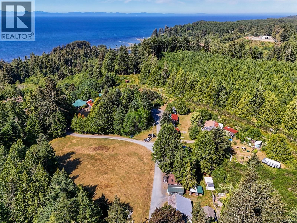
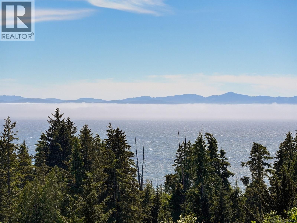
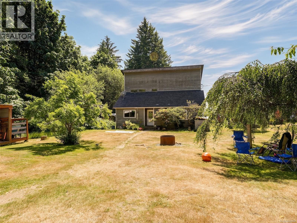
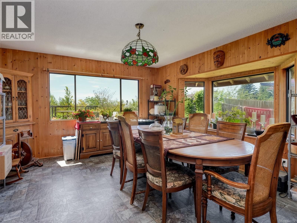
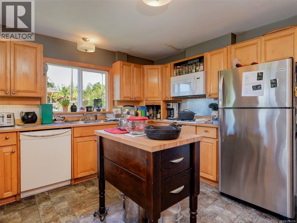
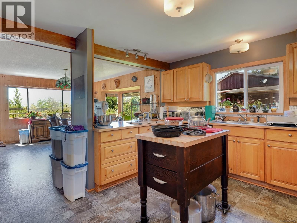
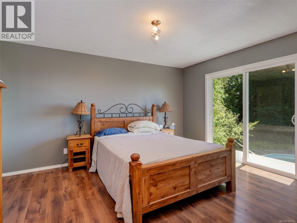
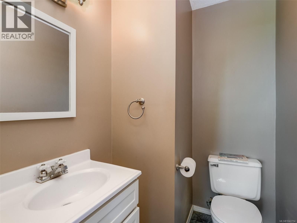
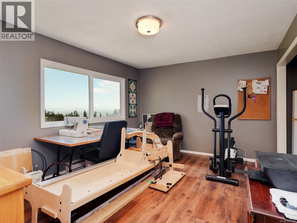
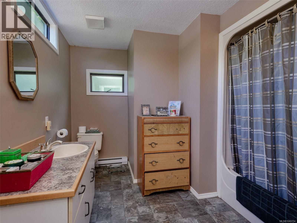
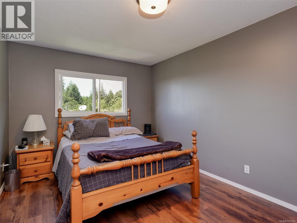
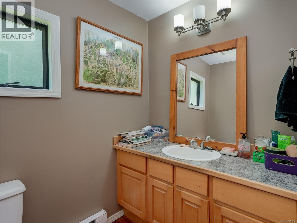
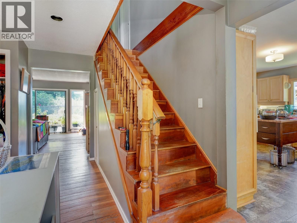
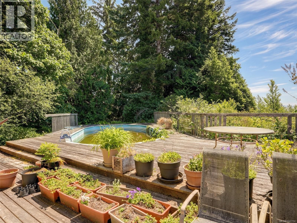
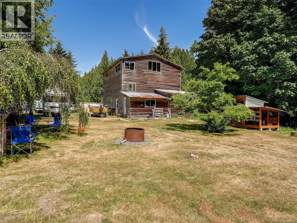
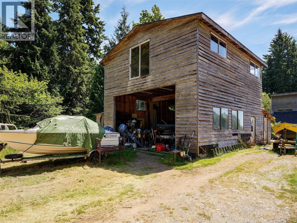
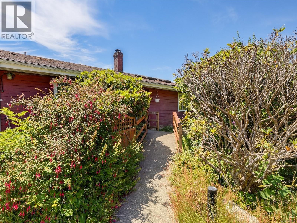
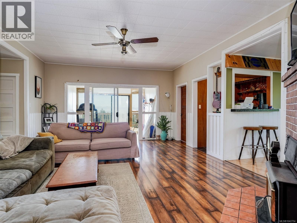
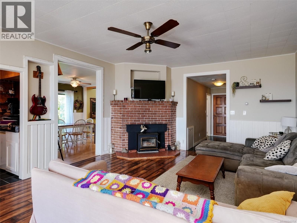
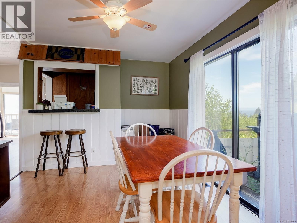
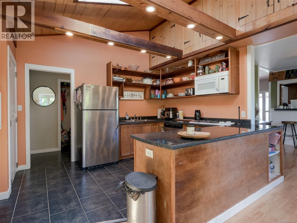
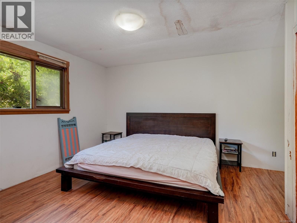
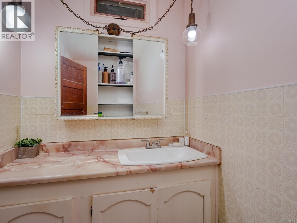
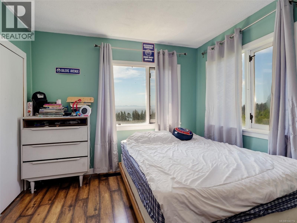
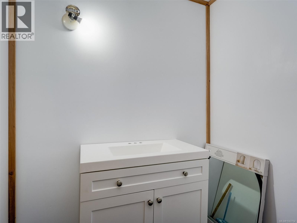
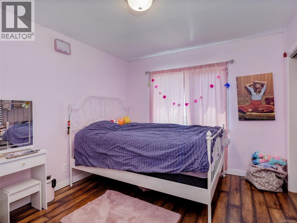
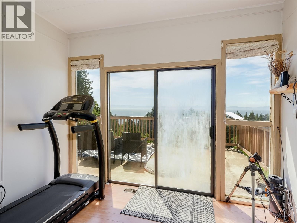
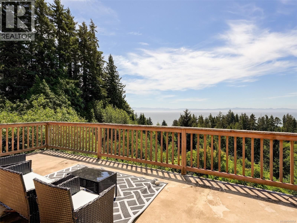
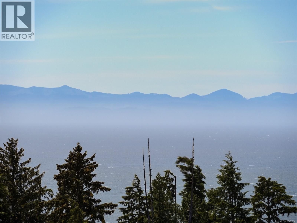
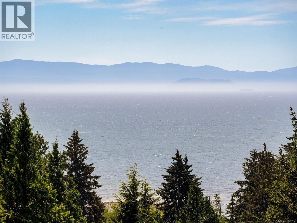
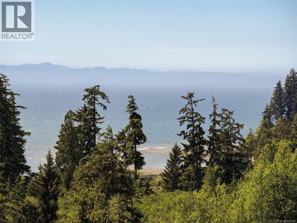
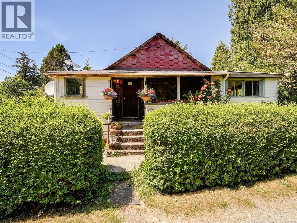
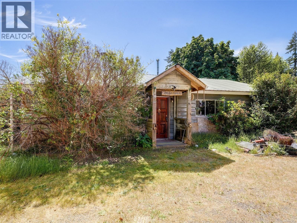
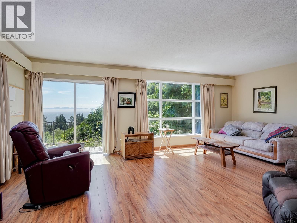
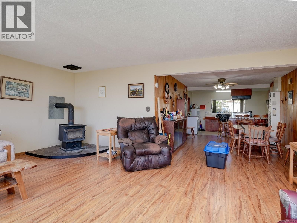
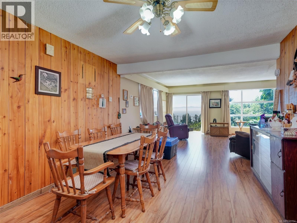
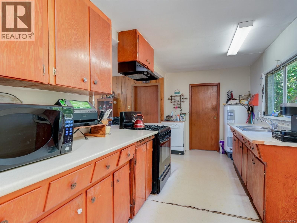
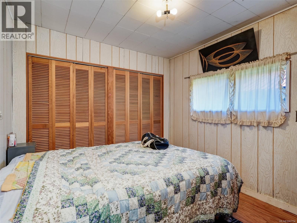
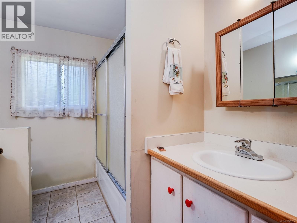
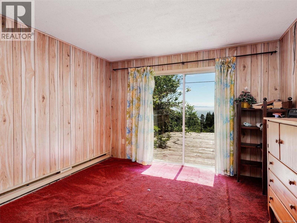
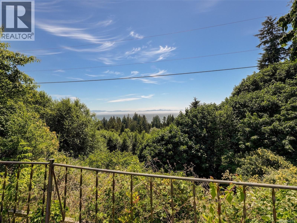
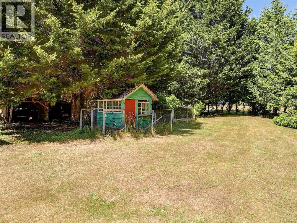
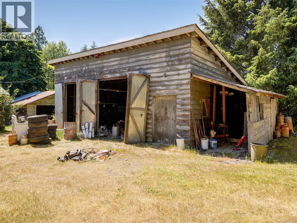
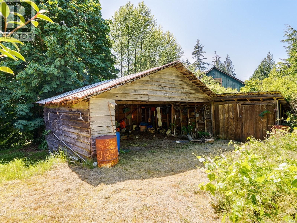
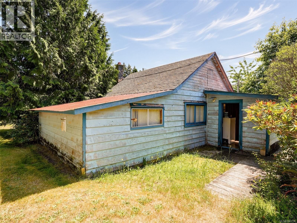
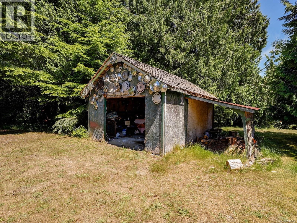
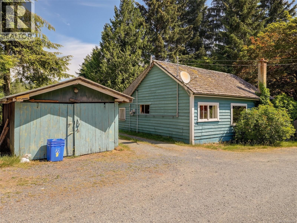
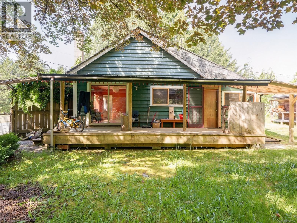
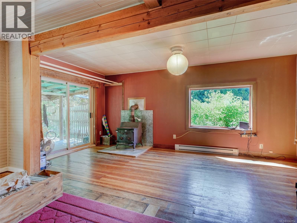
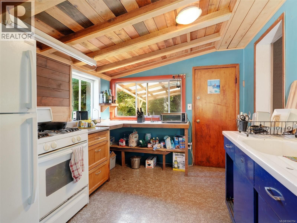
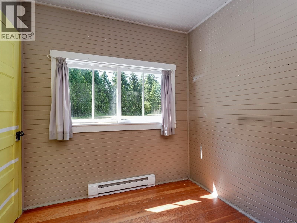
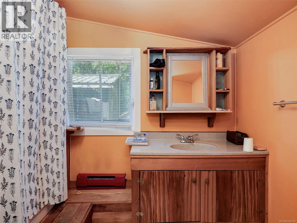
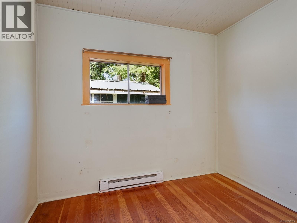
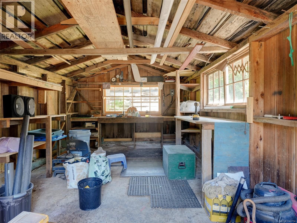
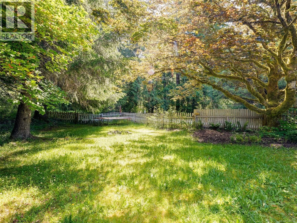
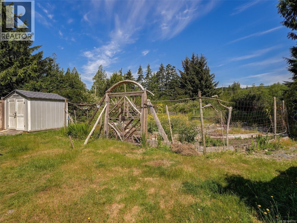
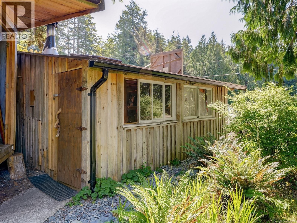
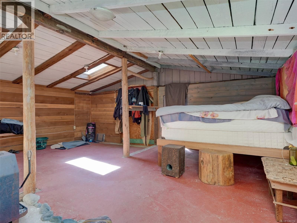
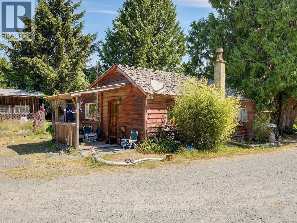
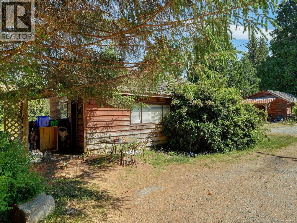
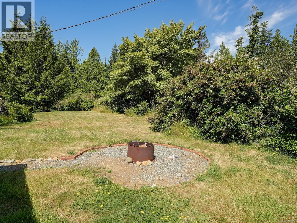
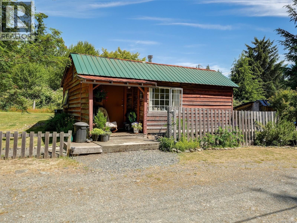
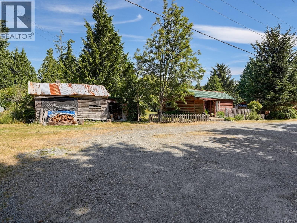
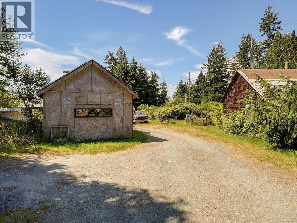
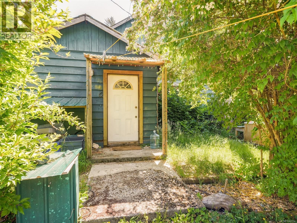
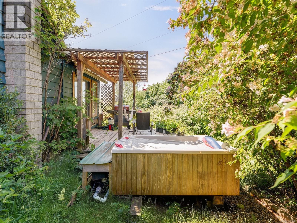
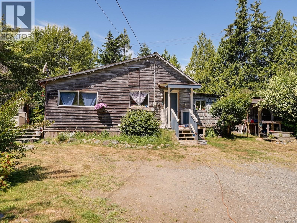
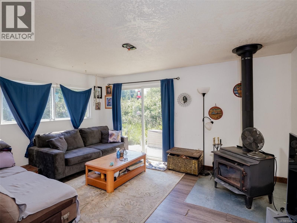
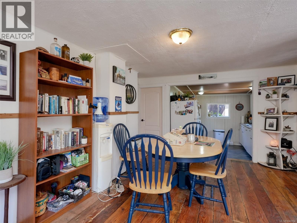
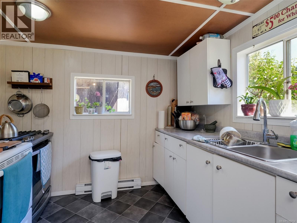
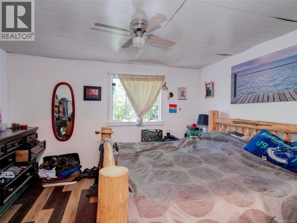
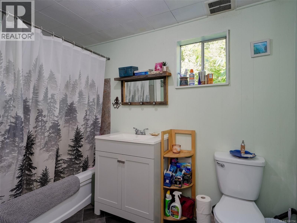
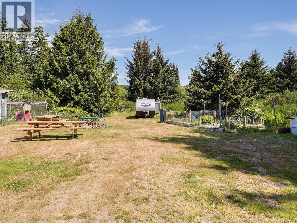
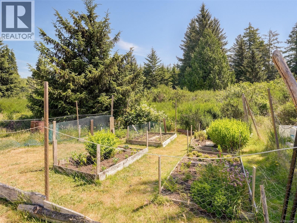
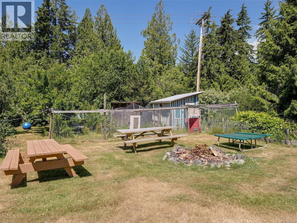
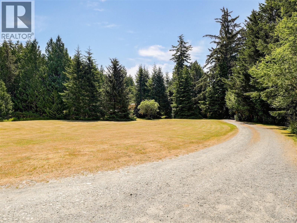
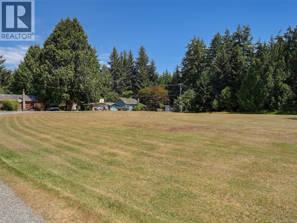
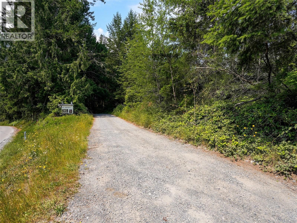
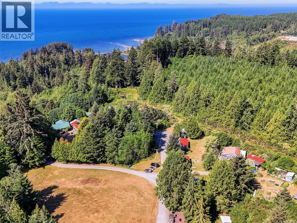
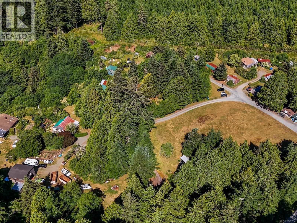
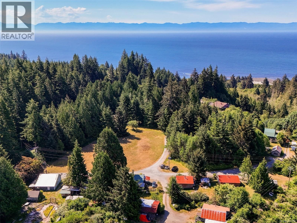
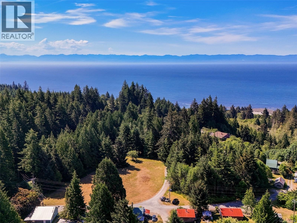
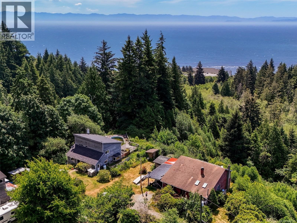
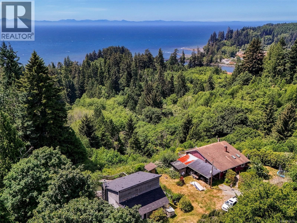
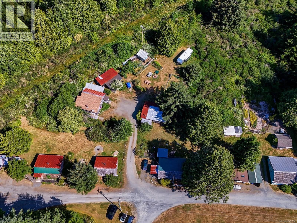
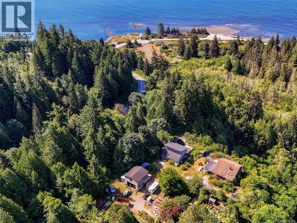
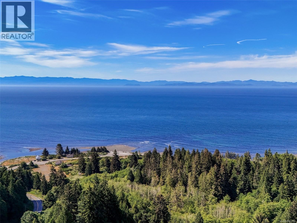
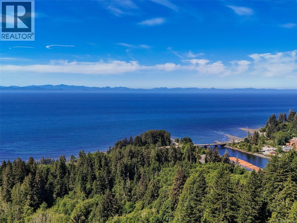
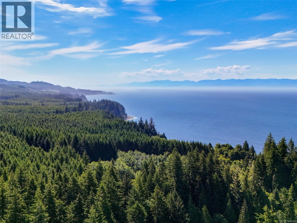
Jordan River Gem! First time to market for this historical JR staple! This 9.55 acre (from BC Assessment) piece hosts 11 dwellings. 4 houses, 7 cabins & a dozen more accessory buildings including barn, workshops, carports, sheds, studios & chicken-coops. The 4 main homes have some water & mountain views framed by greenery & have seen some updating over the years. The cabins are like walking back in time. Over 12,000sq.ft of living space plus thousands more of unfinished. The old ballpark sits center to the community & nice flat walking trails surround you. This would be a great generational purchase with some established tenants or possible investment ... read more
Jordan River Gem! First time to market for this historical JR staple! This 9.55 acre (from BC Assessment) piece hosts 11 dwellings. 4 houses, 7 cabins & a dozen more accessory buildings including barn, workshops, carports, sheds, studios & chicken-coops. The 4 main homes have some water & mountain views framed by greenery & have seen some updating over the years. The cabins are like walking back in time. Over 12,000sq.ft of living space plus thousands more of unfinished. The old ballpark sits center to the community & nice flat walking trails surround you. This would be a great generational purchase with some established tenants or possible investment property. Escape from city living, 10 acres is calling for you! Minutes from Jordan River beach & surf, & a short drive to all the provincial parks with camping & hiking, this property is truly the definition of West Coast living. Property is zoned Rural Zone A. Buyer to verify all pertinent facts & potential uses of the property. (id:39198)
- Listing ID: 1042754
- Property Type: Single Family
- Year Built: 1940
| Property | |
|---|---|
| Style: | Cottage, Cabin, Westcoast |
| Ownership: | Freehold |
| Land Size: | 9.55 Ac |
| Parking: | 24 Spaces |
| Building | |
|---|---|
| Type: | Single Family House |
| HVAC: | Baseboard Heaters and Fireplace |
| Location | |
|---|---|
| Town: | Sooke |
| Province: | British Columbia |
| Rooms | Level | Dimensions |
|---|---|---|
| Balcony | Second level | 15' x 4' |
| Attic (finished) | Second level | 35' x 10' |
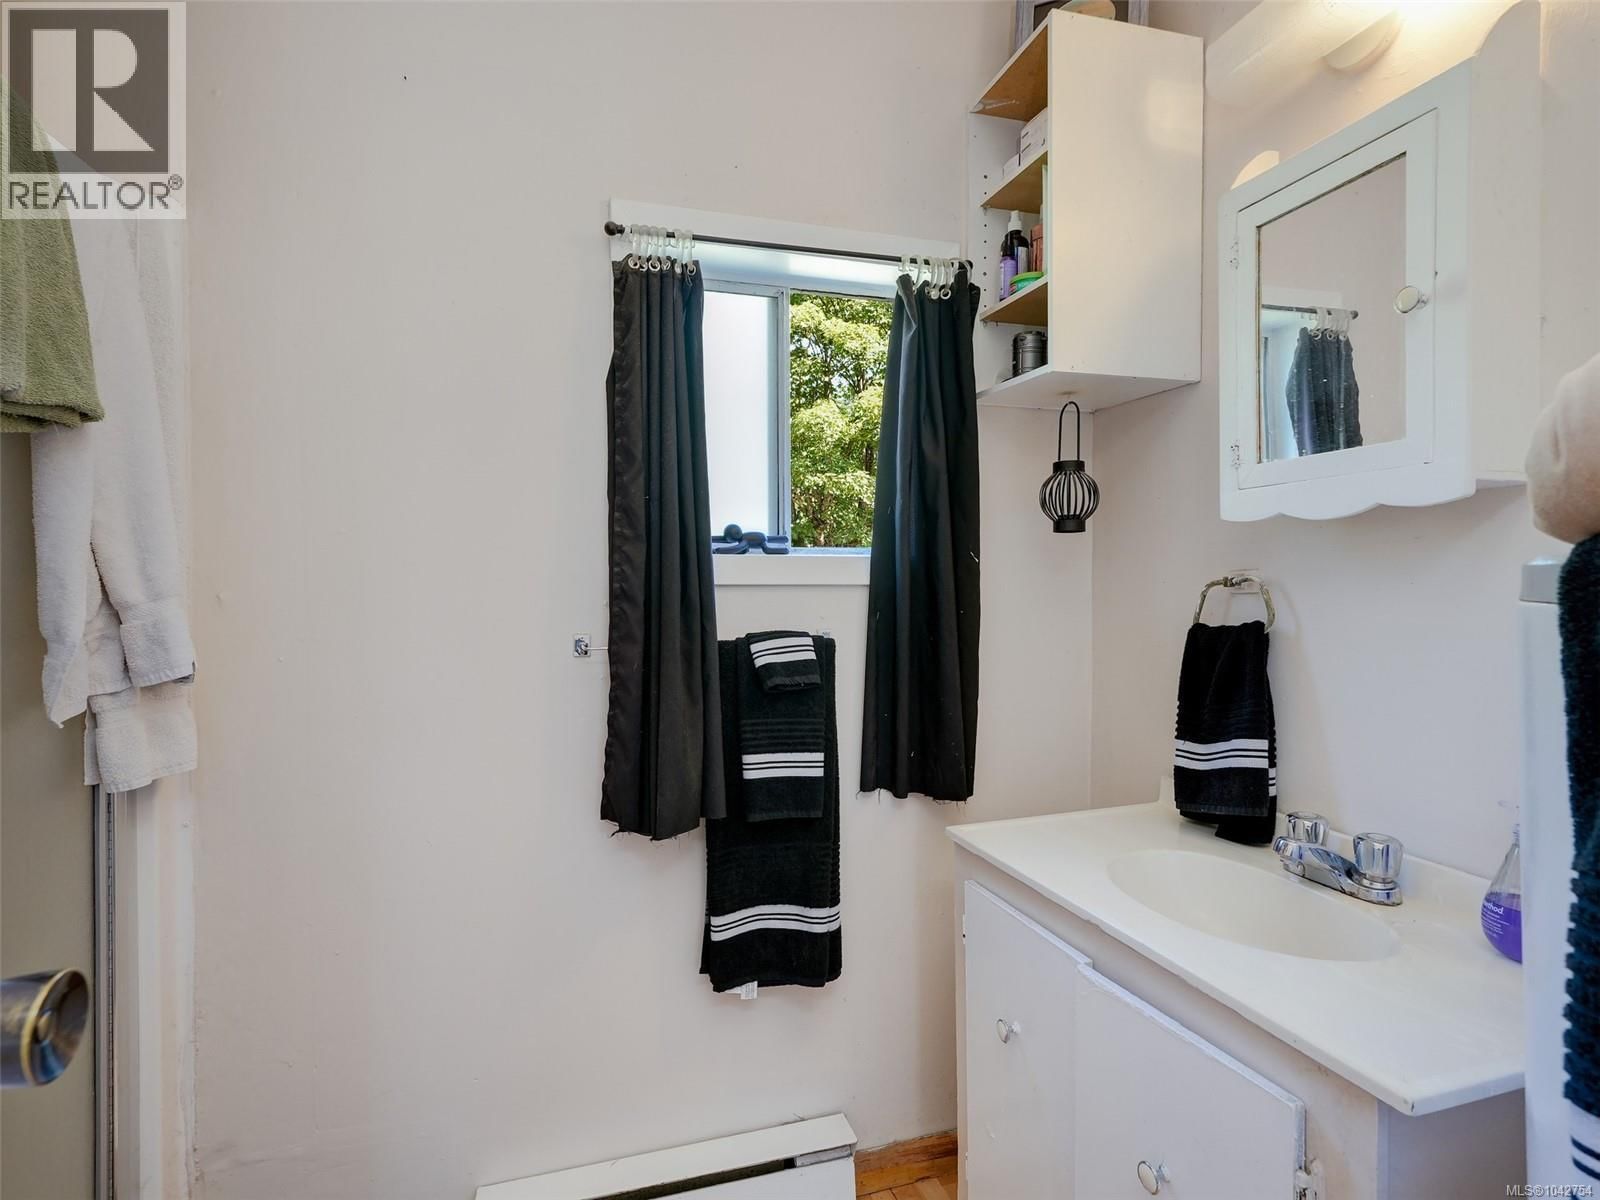
| Bathroom | Second level | 4-piece |
| Ensuite | Second level | 2-piece |
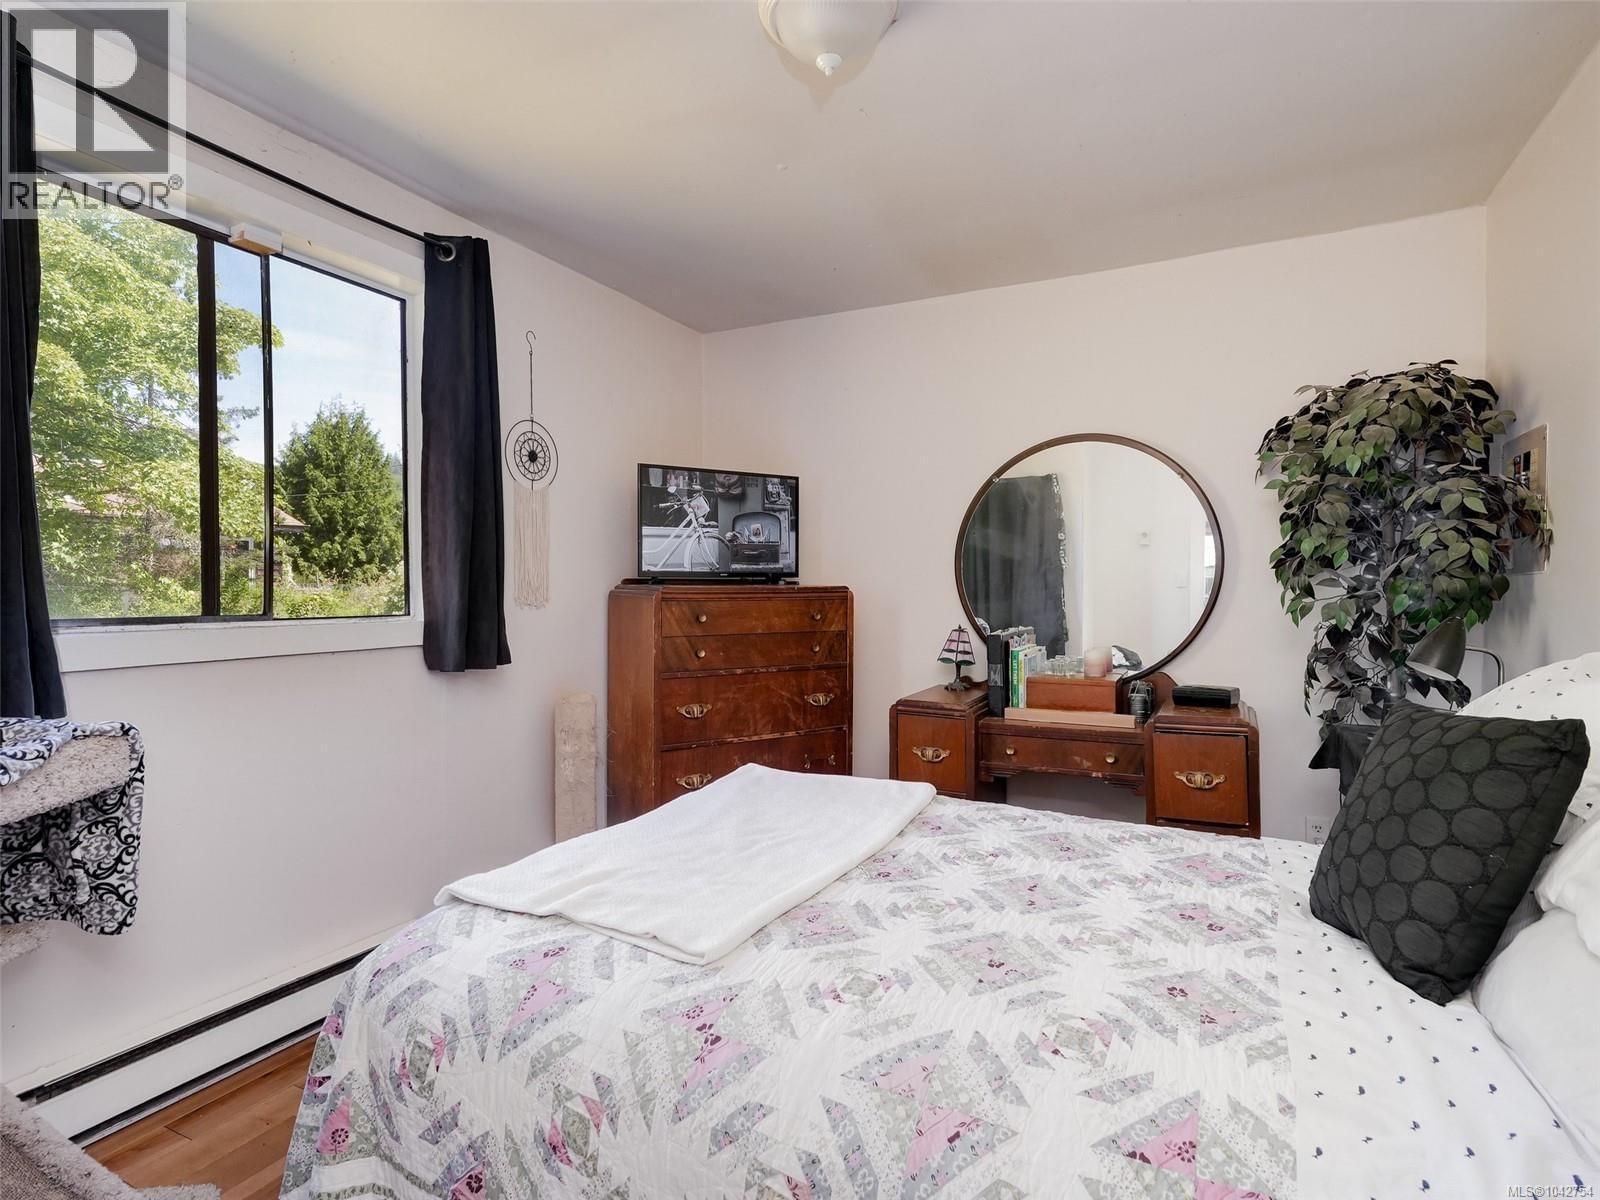
| Bedroom | Second level | 15' x 12' |
| Bedroom | Second level | 15' x 11' |
| Primary Bedroom | Second level | 14' x 12' |
| Den | Main level | 11 x 12' |
| Bathroom | Main level | 2-piece |
| Living room | Main level | 21' x 15' |
| Dining room | Main level | 15' x 13' |
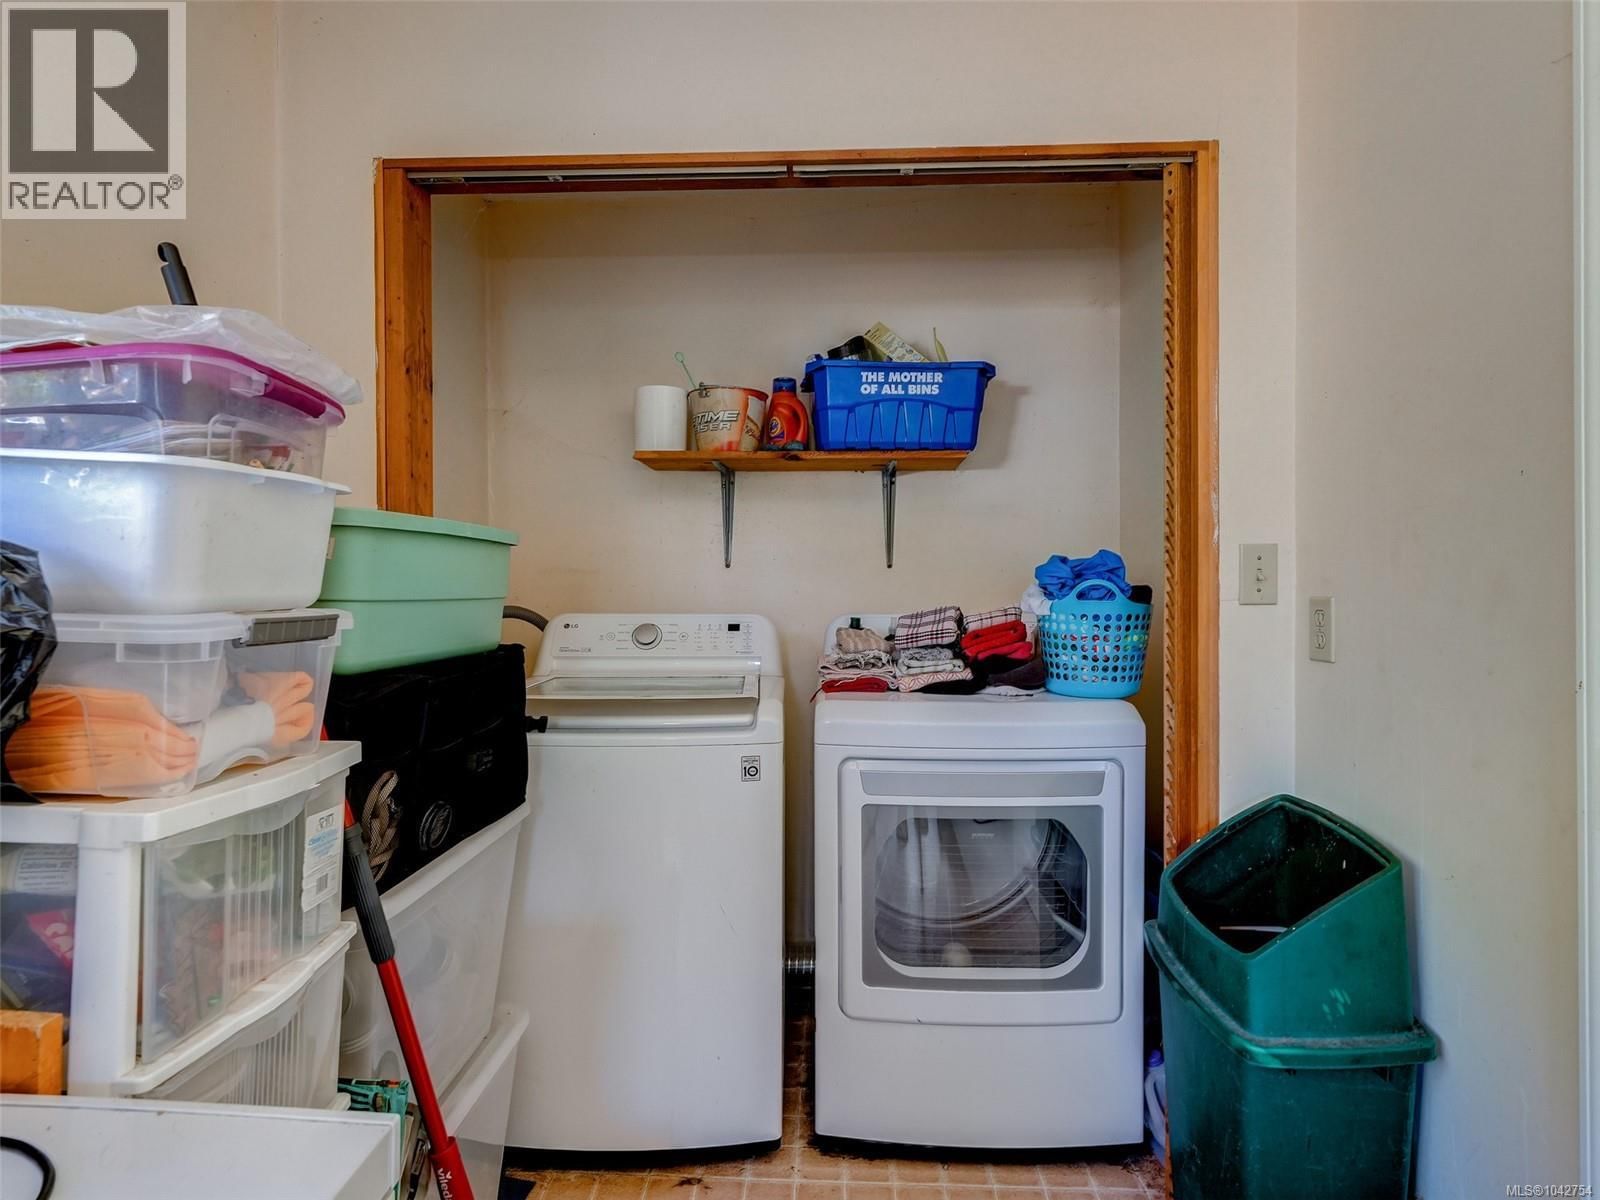
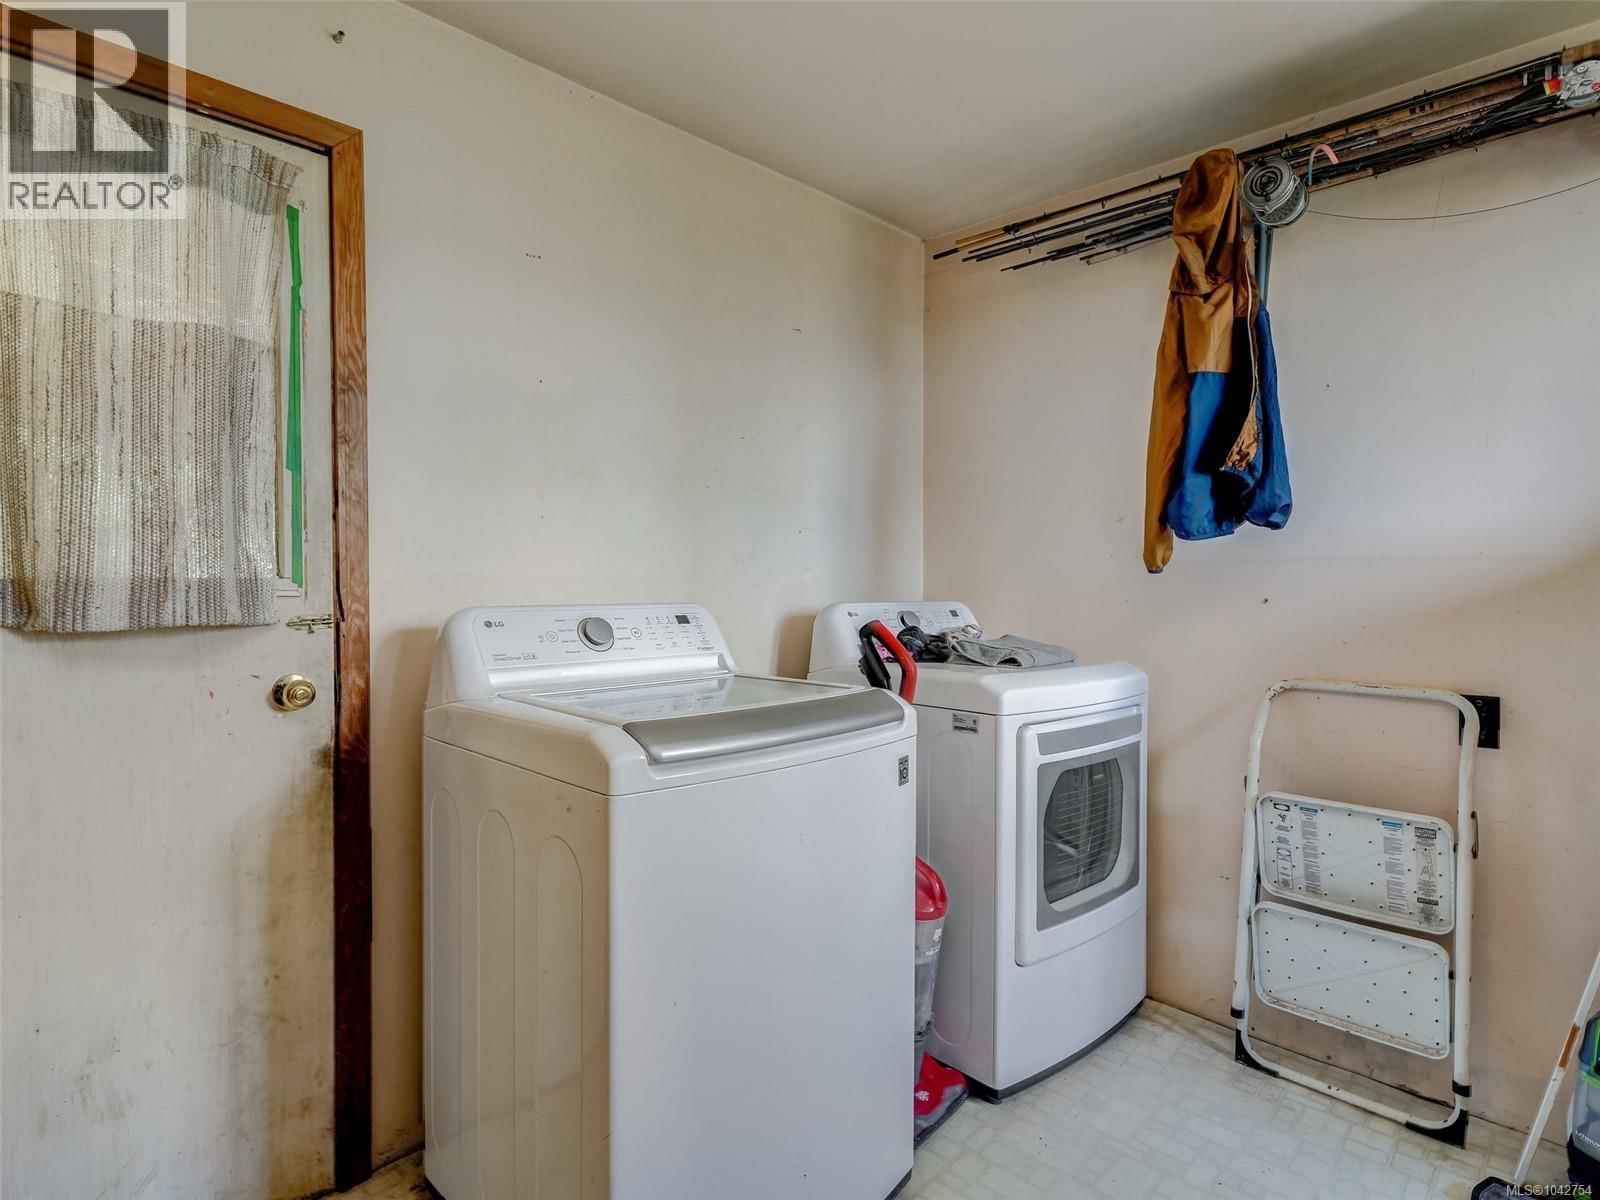
| Laundry room | Main level | 6 x 15' |
| Kitchen | Main level | 15' x 12' |
Book a showing to see this West Coast Home in Sooke
This property has so much to offer. Book a private showing now, as you do not want to miss out on 11720 West Coast Road in Sooke, British Columbia!
Private Showing Request
Send a request to book a private showing for
.
Please Note: Information you supply in the contact form will be kept fully confidential.
Is this home the right property for you? Start a conversation to find out.

Provided by Royal LePage Coast Capital - Sooke. MLS®, REALTOR®, and the associated logos are trademarks of the Canadian Real Estate Association.

This REALTOR.ca listing content is owned and licensed by REALTOR® members of the Canadian Real Estate Association.
Have questions or need more information about this home? Don't know where to begin? Then, let us connect you with the best real estate agent to guide you.

Inquiries submitted through this website will be responded to by a local sales representative from Royal LePage®.
Start a Conversation by Text
Provide your full name, phone and email to start a conversation by text message.
Please Note: Information you supply in the contact form will be kept fully confidential.
Start a Conversation by Email
Provide your full name and email to start a conversation by email.
Please Note: Information you supply in the contact form will be kept fully confidential.