
2960 UPPER SLOCAN PARK Road, Slocan Park, British Columbia V0G 2E0











$979,900
- 4 bedrooms
- 3 bathrooms
- 2,978 Square Feet
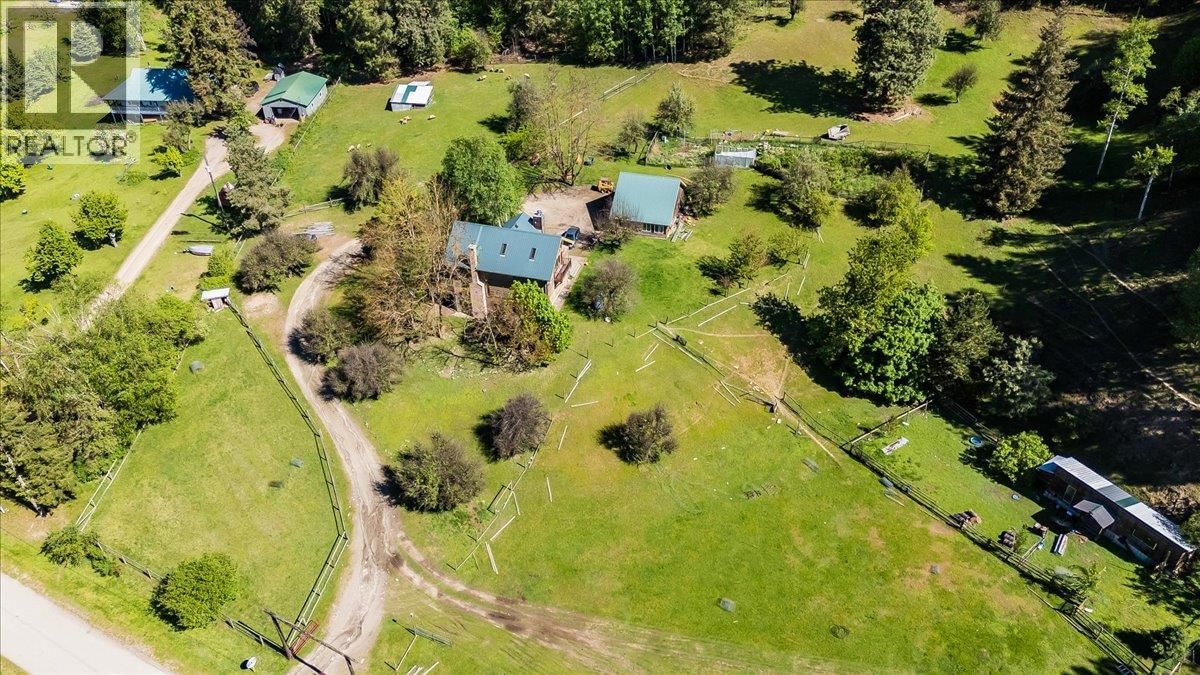
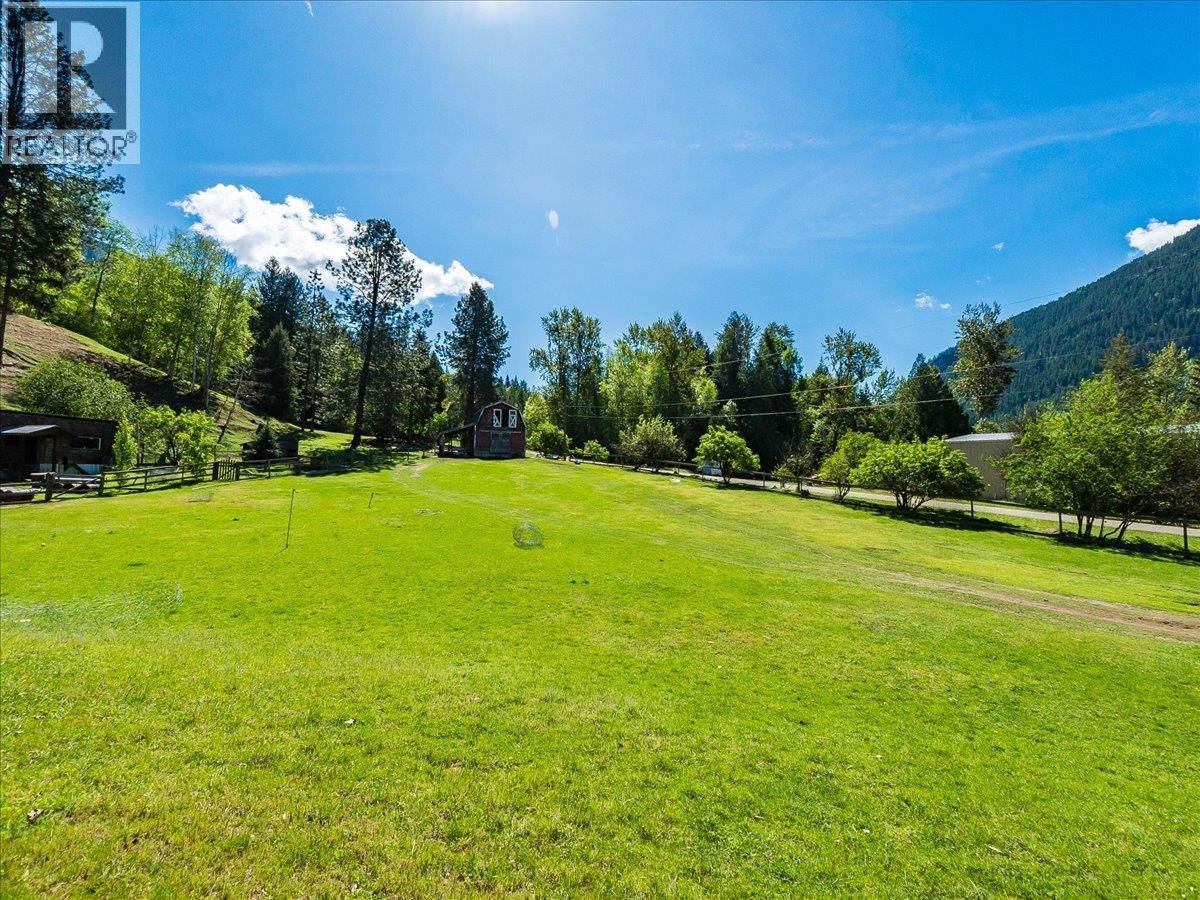
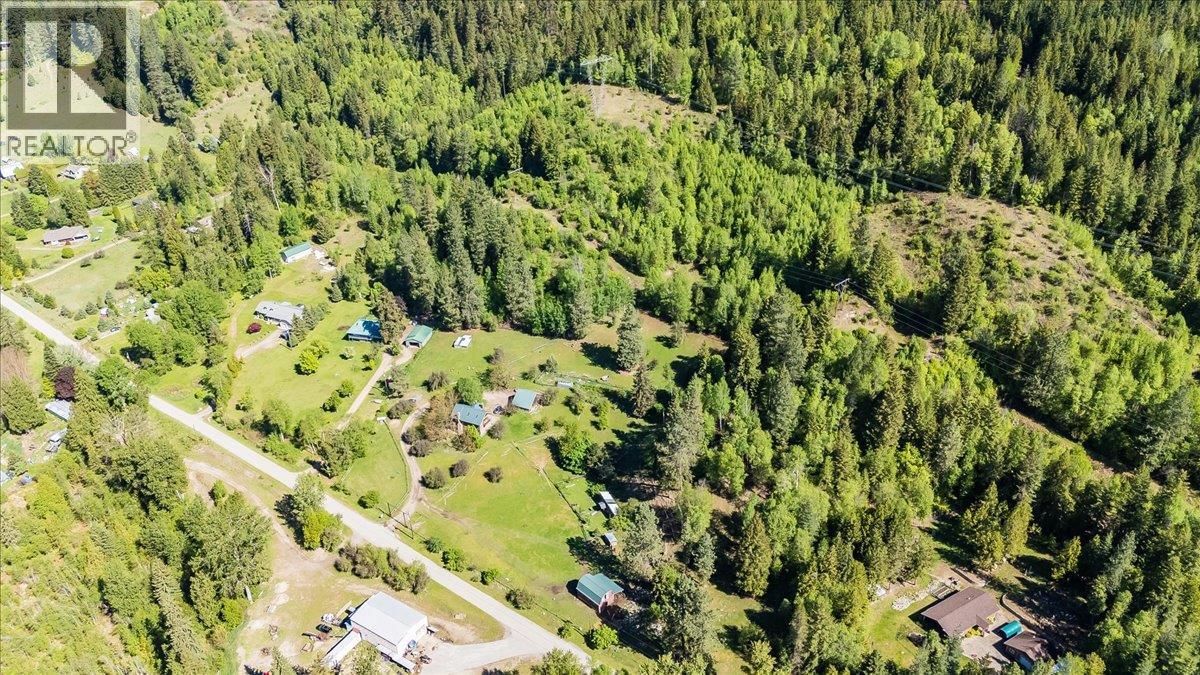
Nestled in the highly desirable south end of the Slocan Valley, this exceptional hobby farm property in Slocan Park offers the perfect blend of rural charm, functionality, and peaceful country living. Set in a private and sun-soaked location backing directly onto the mountainside, this rare offering is ideal for families looking to embrace the farming lifestyle. Designed with both comfort and practicality in mind, the property is eligible for Farm Status and features everything needed for hobby farming and country living, including a loft barn, huge chicken coop, fantastic garage with attached workshop, and excellent outdoor space to enjoy year-round. ... read more
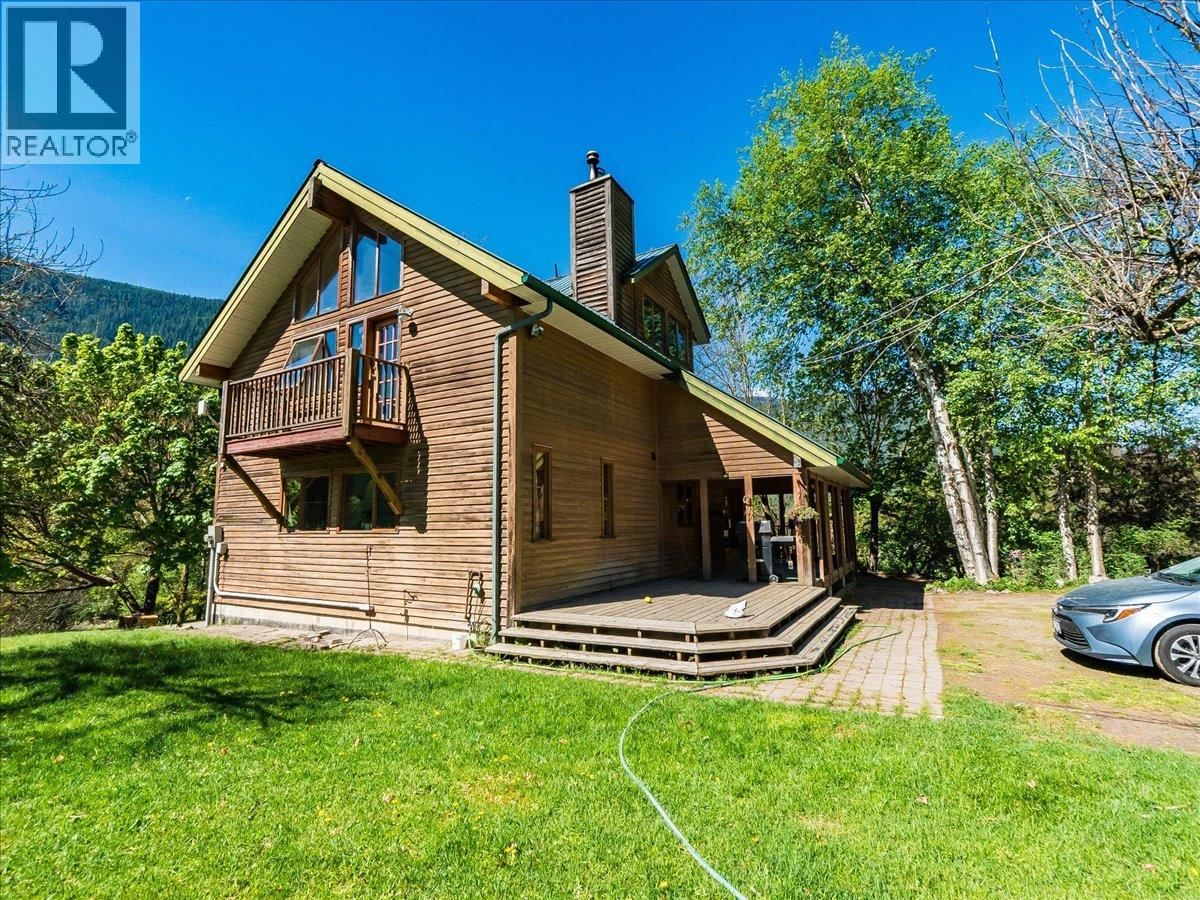
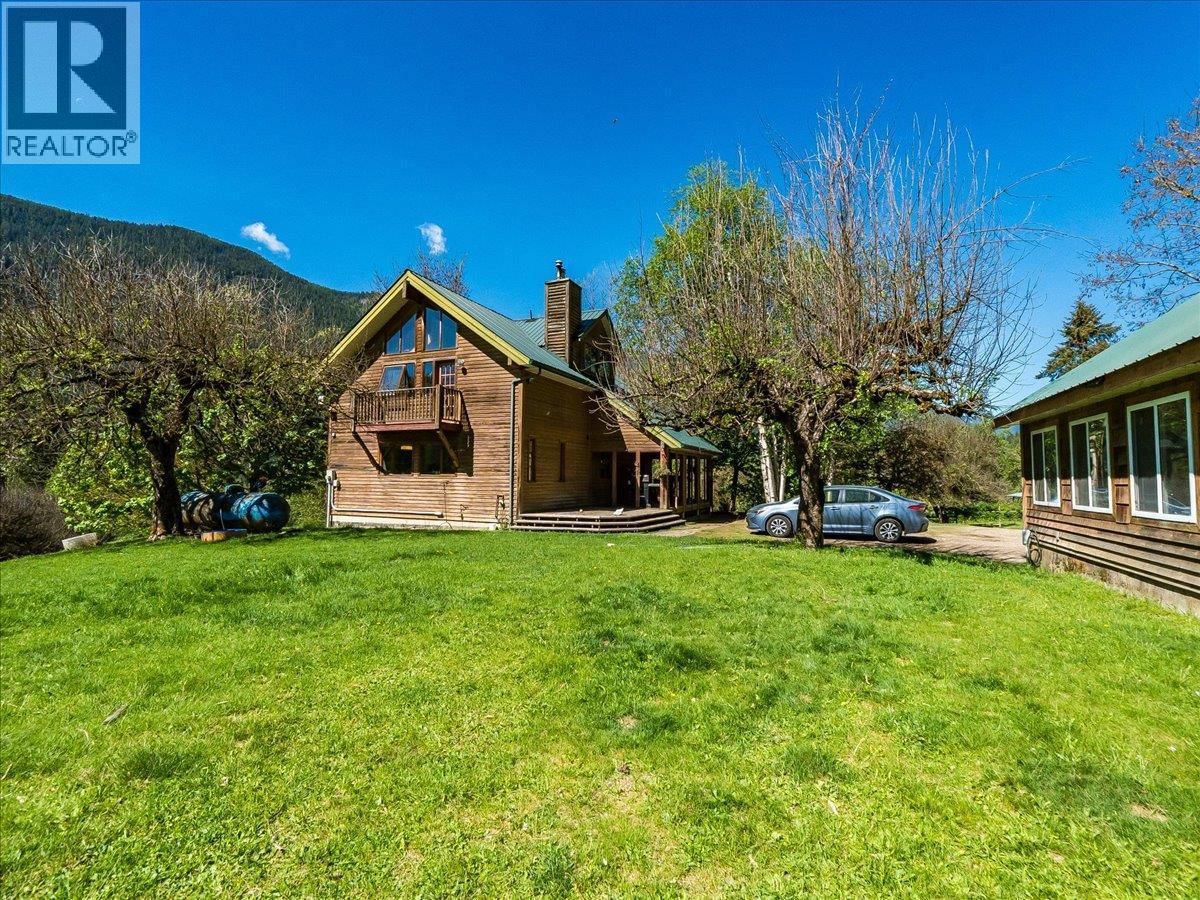
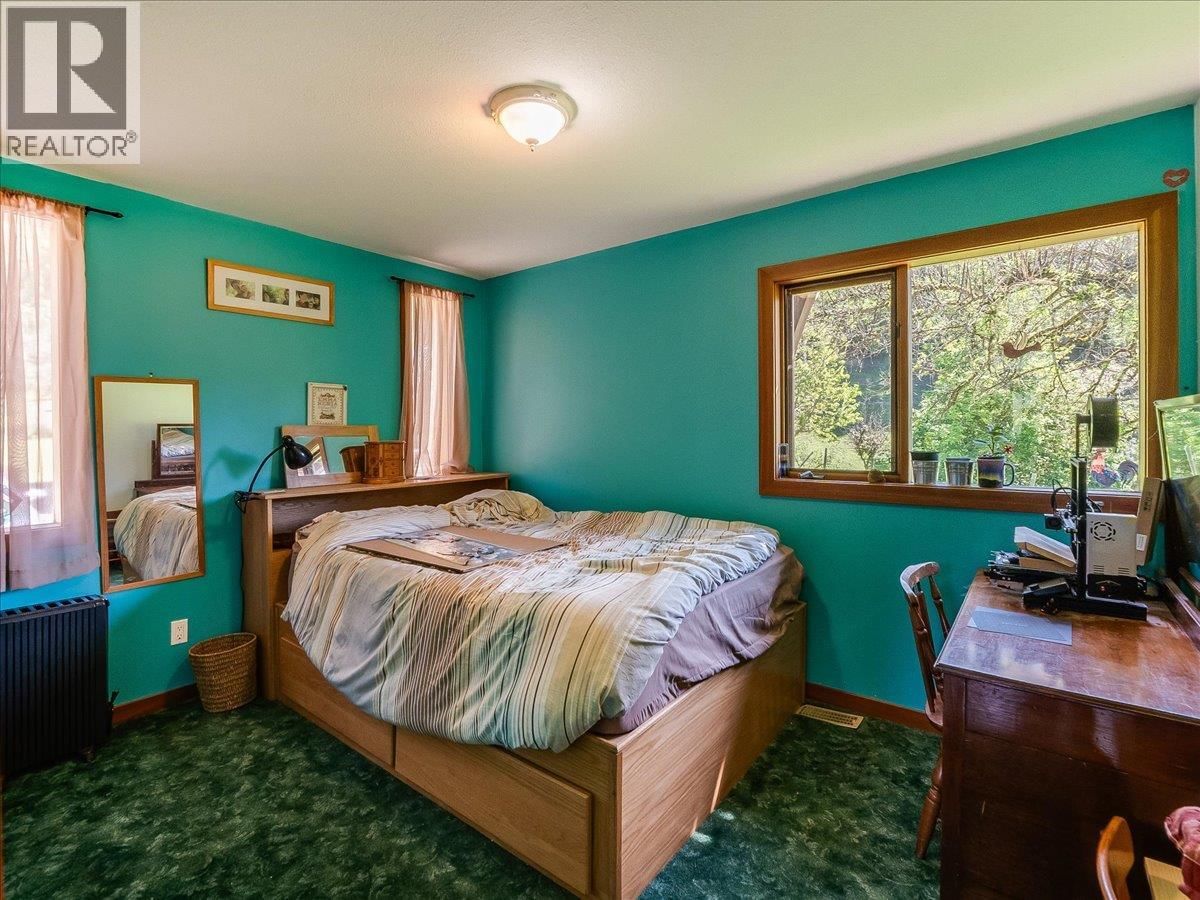
Nestled in the highly desirable south end of the Slocan Valley, this exceptional hobby farm property in Slocan Park offers the perfect blend of rural charm, functionality, and peaceful country living. Set in a private and sun-soaked location backing directly onto the mountainside, this rare offering is ideal for families looking to embrace the farming lifestyle. Designed with both comfort and practicality in mind, the property is eligible for Farm Status and features everything needed for hobby farming and country living, including a loft barn, huge chicken coop, fantastic garage with attached workshop, and excellent outdoor space to enjoy year-round. Schools are nearby and conveniently located on a bus route, making this an ideal family-friendly setting. Inside the home, soaring 26-foot vaulted ceilings create an incredible sense of space throughout the open-concept living area. The large country kitchen and dining space are perfect for gathering and entertaining, highlighted by beautiful birch wood cabinetry, warm fir flooring, and a stunning brick hearth and chimney that anchor the home with timeless character. The primary suite offers a peaceful retreat complete with its own private deck and built-in closets, while the additional bedrooms are generously sized and complemented by three nicely appointed bathrooms. Downstairs, the family room presents exciting potential for a fully separate suite, ideal for extended family, guests, or additional income opportunities. (id:39198)
- Listing ID: 10388800
- Property Type: Single Family
- Year Built: 1998
| Property | |
|---|---|
| Ownership: | Freehold |
| Land Size: | 16.5 Ac (10 - 50 Acres) |
| Parking: | Additional Parking 2 Spaces |
| Building | |
|---|---|
| Type: | Single Family House |
| Appliances: | Dishwasher, Dryer, Range - Electric, Washer and Refrigerator |
| HVAC: | Fireplace, Forced Air, Heat Pump, See Remarks and Stove Wood |
| Exterior: | Wood and Metal |
| Basement: | Full |
| Utilities: | Septic Tank |
| Location | |
|---|---|
| Town: | Slocan Park |
| Province: | British Columbia |
| Nearby Amenities: | Park, Public Transit, Recreation, Schools and Shopping |
| Community Features: | Family Oriented and Rural Setting |
| Rooms | Level | Dimensions |
|---|---|---|
| Laundry room | Basement | 8'4'' x 7'10'' |
| Utility room | Basement | 8'4'' x 12'0'' |
| Family room | Basement | 26'0'' x 22'0'' |
| 4pc Ensuite bath | Second level | |
| Loft | Second level | 16'0'' x 10'0'' |
| Primary Bedroom | Second level | 12'6'' x 22'6'' |
| Bedroom | Main level | 12'6'' x 9'5'' |
| Living room | Main level | 12'0'' x 26'0'' |
| Kitchen | Main level | 26'0'' x 10'0'' |
| Bedroom | Main level | 12'4'' x 12'6'' |
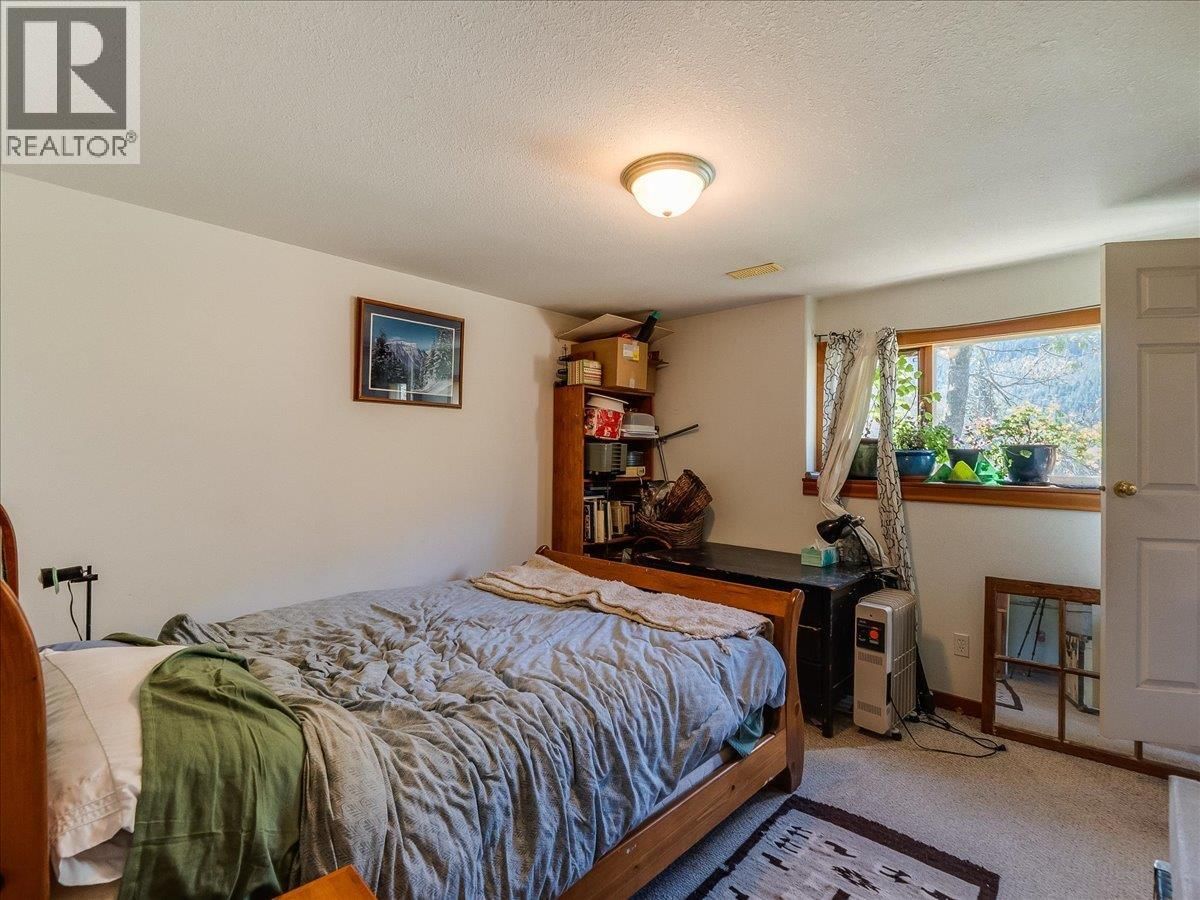
| Bedroom | Basement | 12'6'' x 12'0'' |
| 4pc Bathroom | Main level | |
| 4pc Bathroom | Basement |
Book a showing to see this UPPER SLOCAN PARK Home in Slocan Park
This property has so much to offer. Book a private showing now, as you do not want to miss out on 2960 UPPER SLOCAN PARK Road in Slocan Park, British Columbia!
Private Showing Request
Send a request to book a private showing for
.
Please Note: Information you supply in the contact form will be kept fully confidential.
Is this waterfront home the right property for you? Start a conversation to find out.

Provided by Coldwell Banker Executives Realty. MLS®, REALTOR®, and the associated logos are trademarks of the Canadian Real Estate Association.

This REALTOR.ca listing content is owned and licensed by REALTOR® members of the Canadian Real Estate Association.
Have questions or need more information about this home? Don't know where to begin? Then, let us connect you with the best real estate agent to guide you.

Inquiries submitted through this website will be responded to by a local sales representative from Royal LePage®.
Start a Conversation by Text
Provide your full name, phone and email to start a conversation by text message.
Please Note: Information you supply in the contact form will be kept fully confidential.
Start a Conversation by Email
Provide your full name and email to start a conversation by email.
Please Note: Information you supply in the contact form will be kept fully confidential.