
2616 Katy's Crescent, Shawnigan Lake, British Columbia V8H 2G5






$3,495,000
- 4 bedrooms
- 3 bathrooms
- 3,216 Square Feet
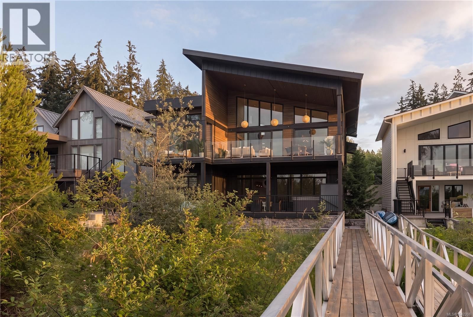
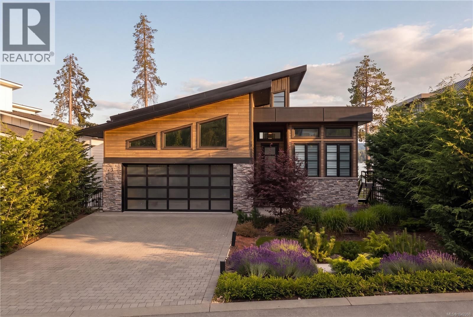
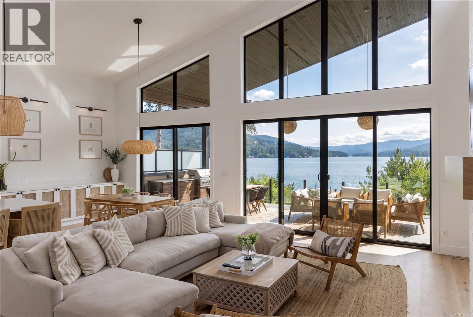
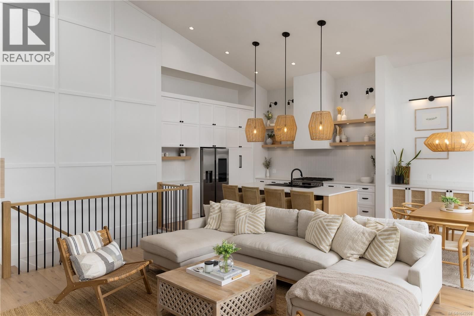
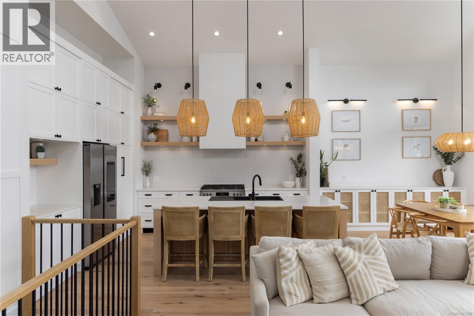
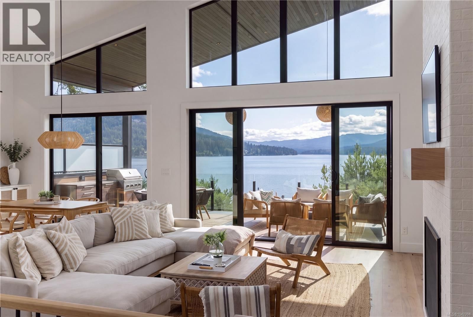
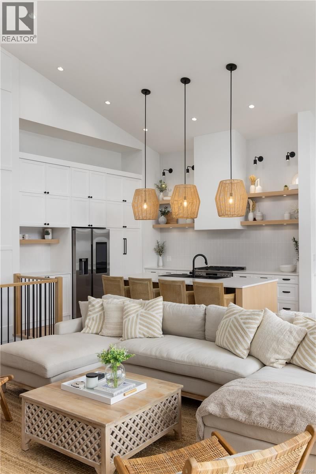
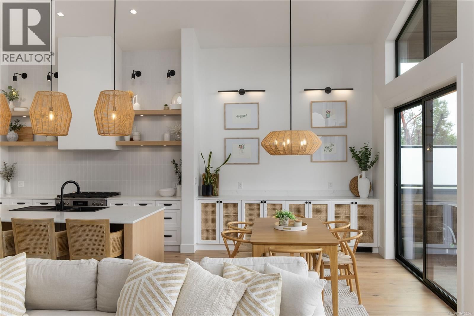
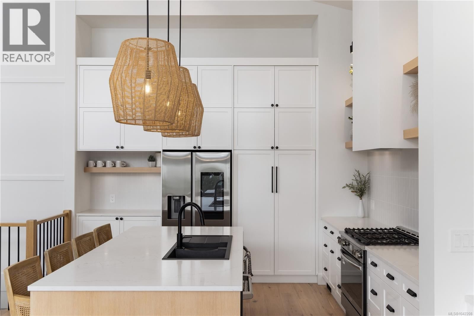
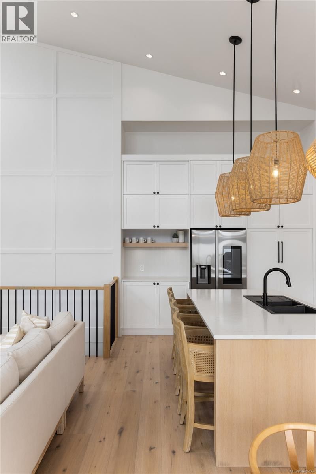
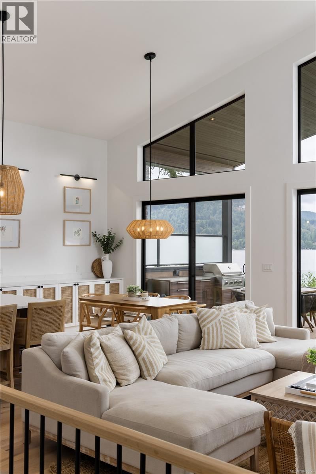
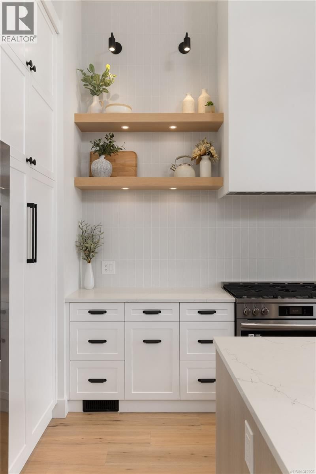
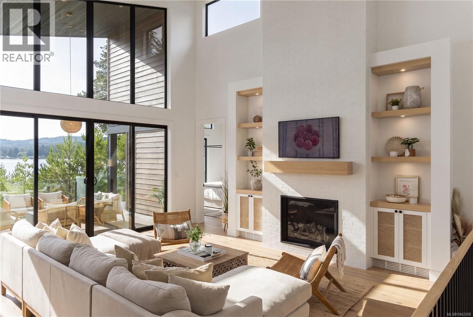
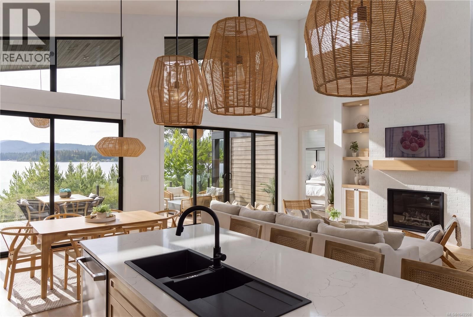
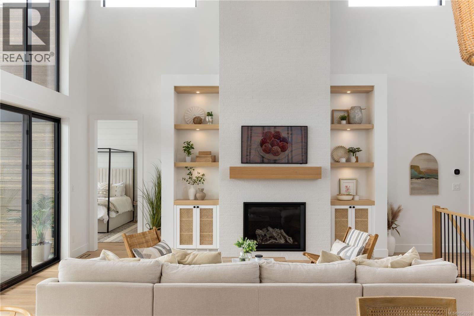
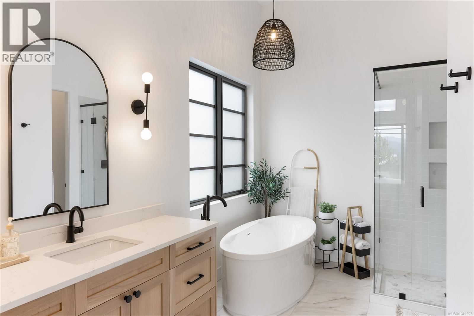
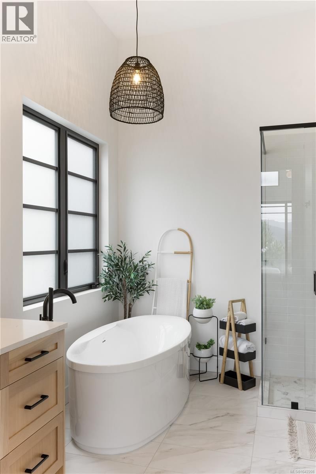
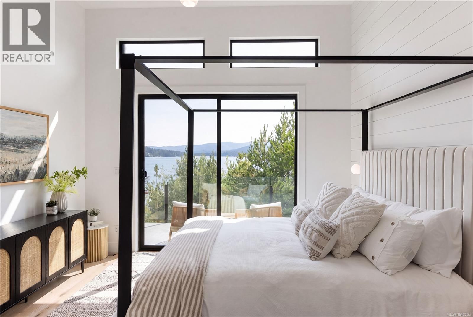
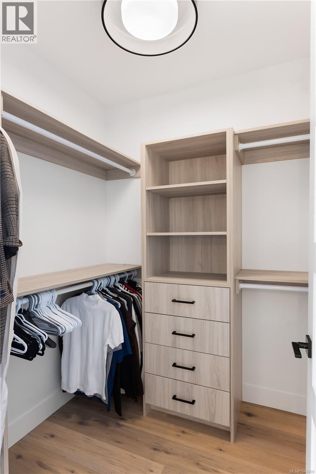
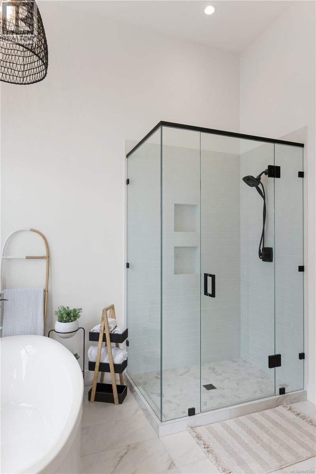
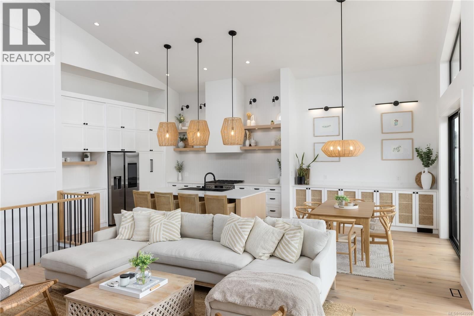
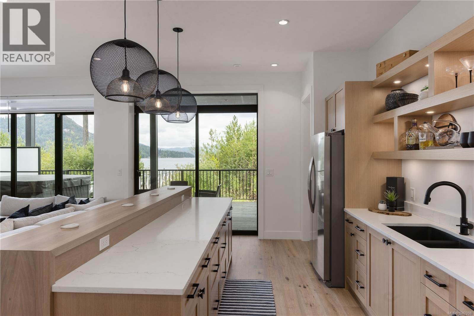
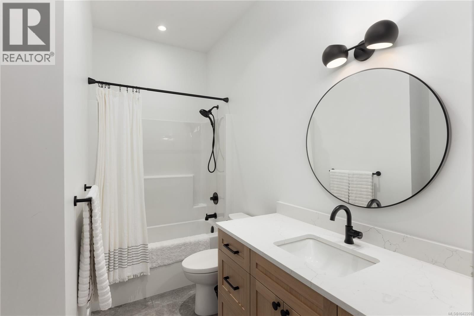
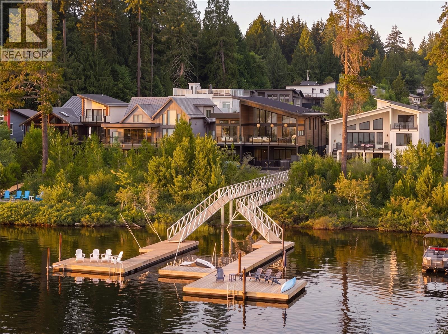
Experience exceptional lakefront living on the coveted shores of Shawnigan Lake, where timeless design meets effortless West Coast luxury. Thoughtfully crafted across 3,200+ sq ft, this custom residence showcases soaring ceilings, expansive windows, and beautifully curated, light-filled interiors that capture breathtaking lake views from nearly every vantage point. The open-concept main level is designed for both refined living and relaxed gathering, featuring a beautifully appointed kitchen with an oversized island, elegant living and dining areas, and a main-level primary suite complete with a walk-in closet and spa-inspired ensuite for a private ... read more
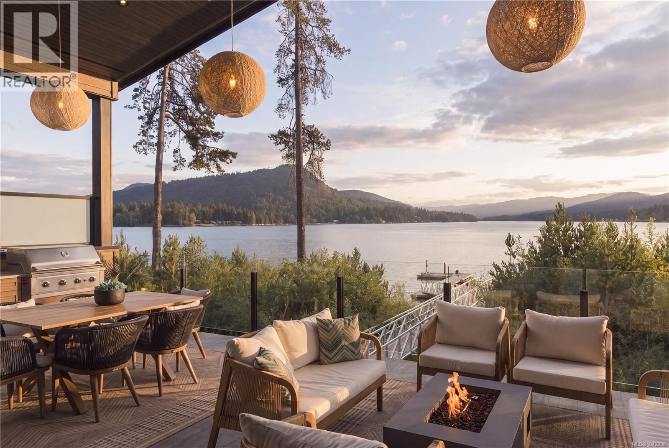
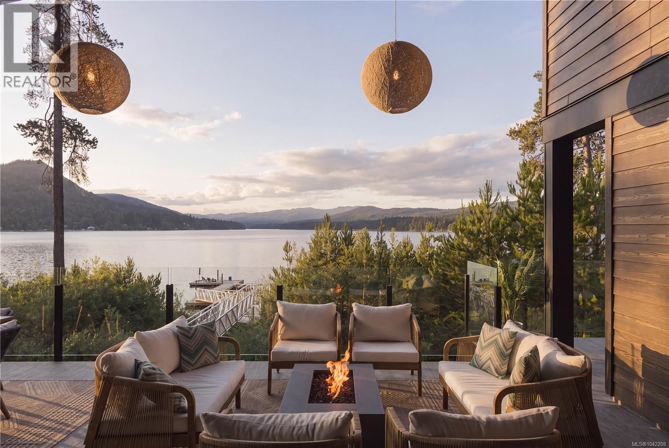
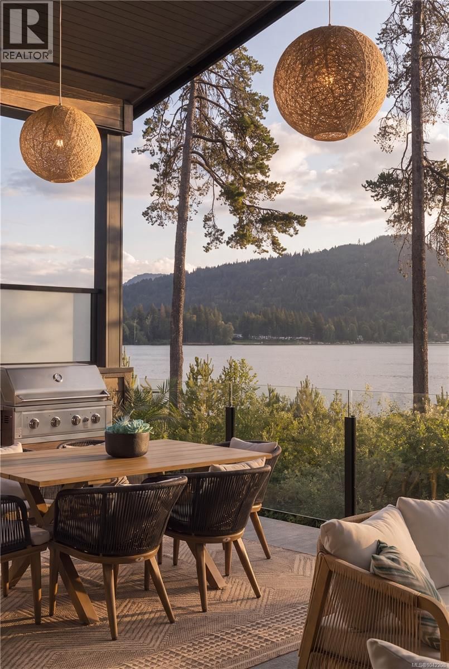
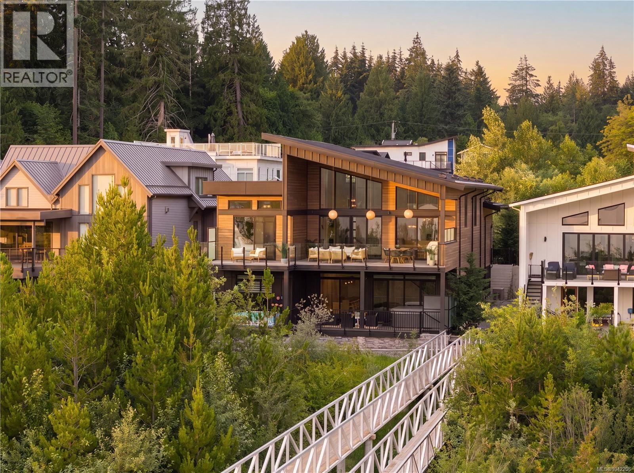
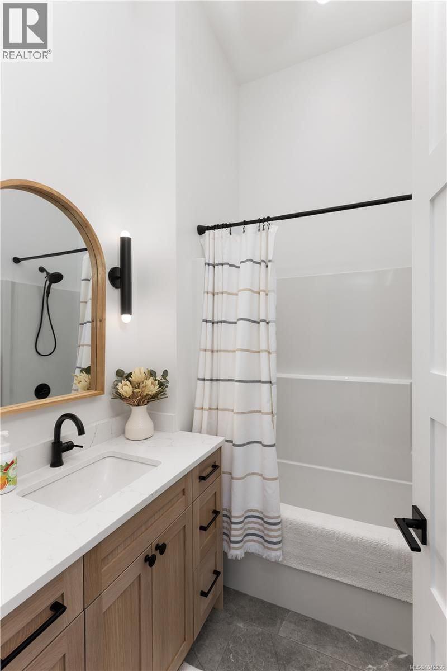
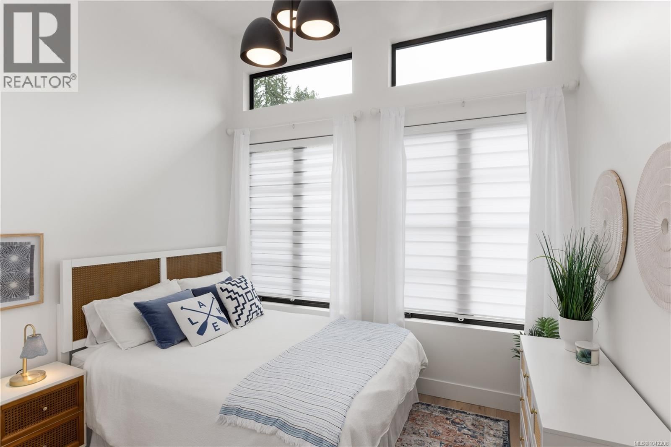
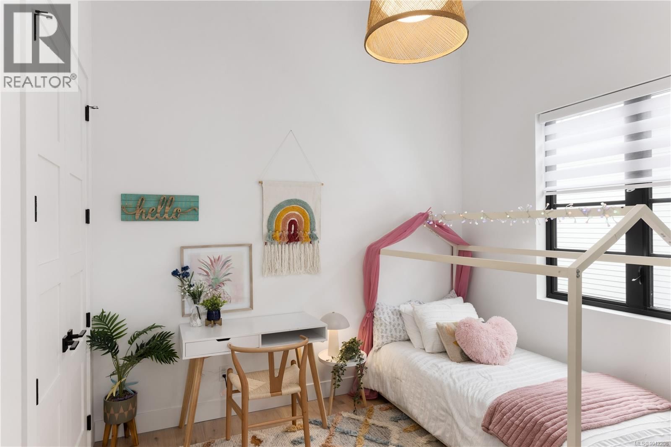
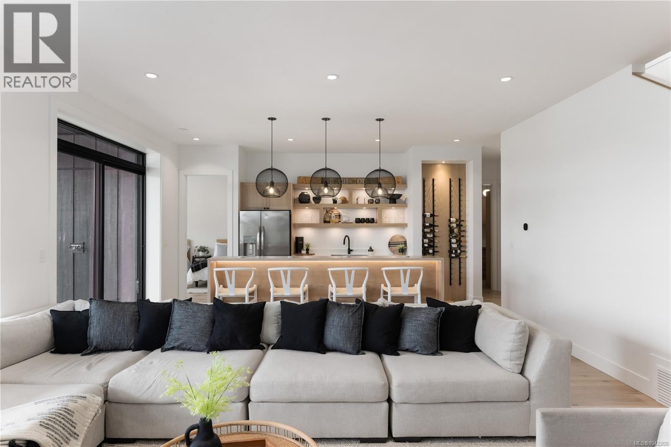
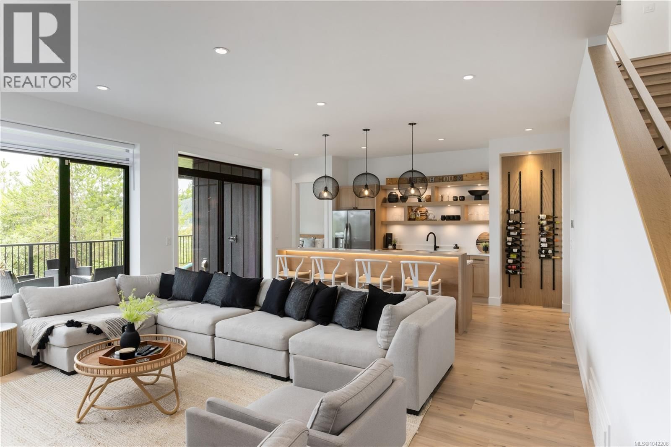
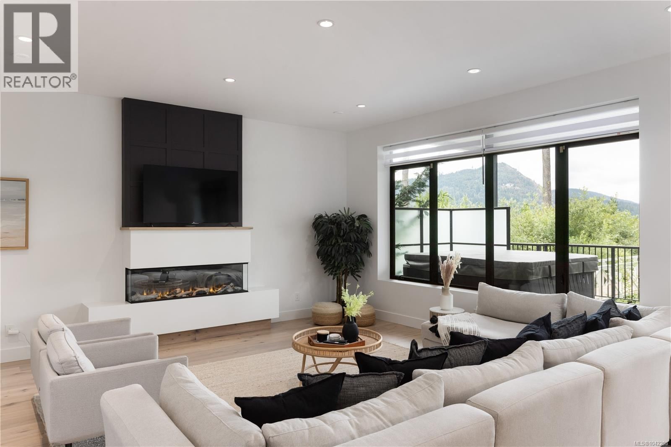
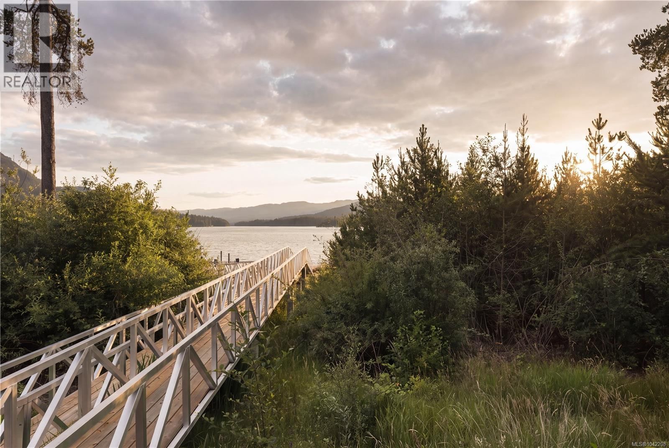
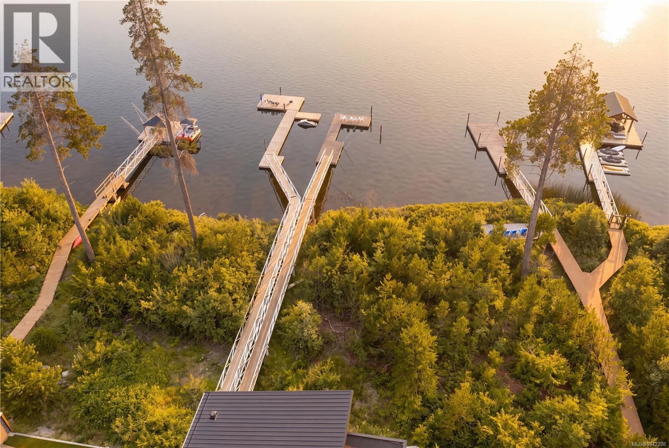
Experience exceptional lakefront living on the coveted shores of Shawnigan Lake, where timeless design meets effortless West Coast luxury. Thoughtfully crafted across 3,200+ sq ft, this custom residence showcases soaring ceilings, expansive windows, and beautifully curated, light-filled interiors that capture breathtaking lake views from nearly every vantage point. The open-concept main level is designed for both refined living and relaxed gathering, featuring a beautifully appointed kitchen with an oversized island, elegant living and dining areas, and a main-level primary suite complete with a walk-in closet and spa-inspired ensuite for a private retreat. Step onto the expansive covered upper deck with built-in BBQ, an inviting extension of the home perfectly designed for seamless indoor-outdoor living and elevated entertaining while overlooking the water. The walkout lower level is designed for leisure and comfort, offering a spacious family room with bar area, an additional bedroom and bathroom for guests, and direct access to the covered patio and hot tub, creating an ideal setting for year-round enjoyment. Complete with a private dock, double garage, and beautifully landscaped grounds, this exceptional property offers a rare opportunity to embrace the very best of Shawnigan Lake living. Here, golden sunsets reflect across glistening waters, and a refined, resort-inspired ambiance defines a truly elevated waterfront lifestyle. (id:39198)
- Listing ID: 1042208
- Property Type: Single Family
- Year Built: 2023
| Property | |
|---|---|
| Style: | Contemporary |
| Ownership: | Condo Corporation $175.00 / Monthly |
| Lot Size: | 11500 Sqft |
| Parking: | 4 Spaces |
| Building | |
|---|---|
| Type: | Single Family House |
| Appliances: | Hot Tub, Microwave, Range - Gas, Refrigerator, Washer and Dryer |
| HVAC: | Air Conditioned, Fireplace, Forced Air, Heat Pump and Other |
| Location | |
|---|---|
| Town: | Shawnigan Lake |
| Province: | British Columbia |
| Community Features: | Family Oriented and Pets Allowed With Restrictions |
| Rooms | Level | Dimensions |
|---|---|---|
| Family room | Lower level | 17'5 x 18'5 |
| Other | Lower level | 12'1 x 18'5 |
| Bedroom | Lower level | 12'0 x 17'6 |
| Bathroom | Lower level | 4-piece |
| Laundry room | Lower level | 7'7 x 8'7 |
| Utility room | Lower level | 16'9 x 17'3 |
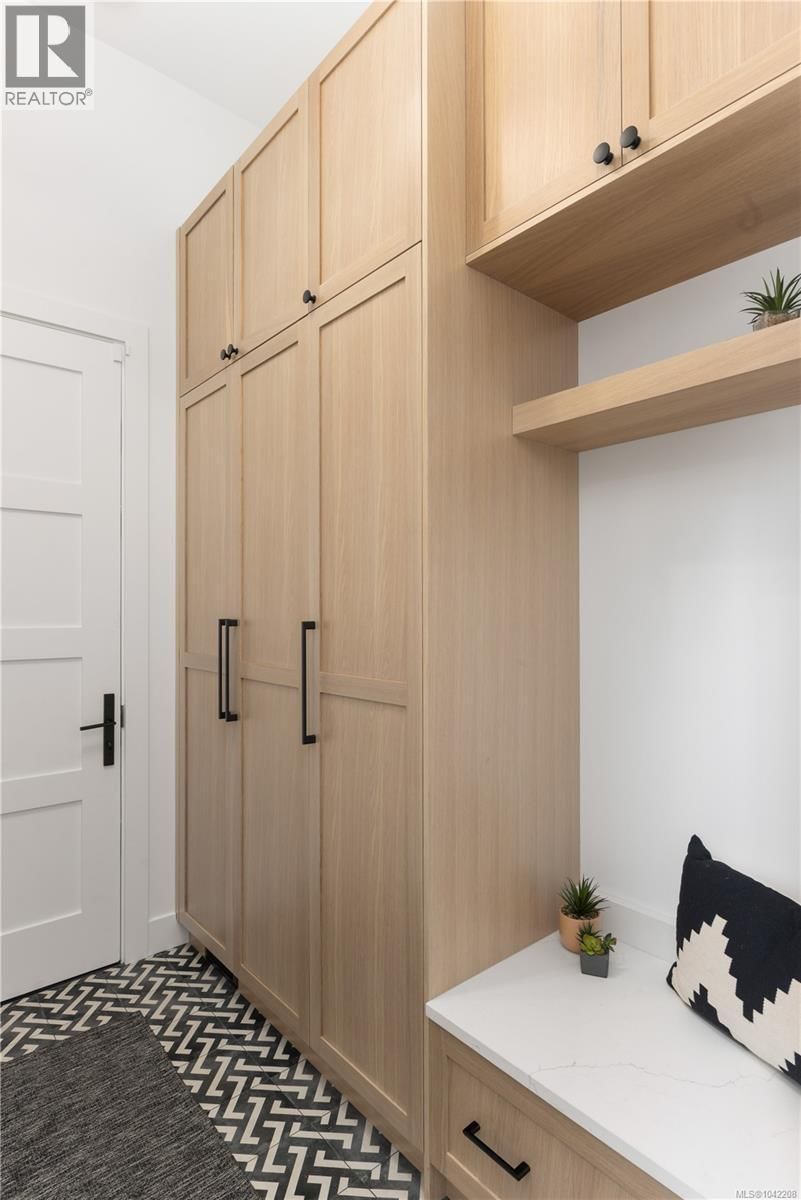
| Mud room | Main level | 8'0 x 5'10 |
| Kitchen | Main level | 13'2 x 14'0 |
| Dining room | Main level | 12'0 x 10'3 |
| Living room | Main level | 15'6 x 18'8 |
| Primary Bedroom | Main level | 12'10 x 13'9 |
| Ensuite | Main level | 4-piece |
| Bedroom | Main level | 10'9 x 10'0 |
| Bathroom | Main level | 4-piece |
| Bedroom | Main level | 10'9 x 10'0 |
| Entrance | Main level | 6'4 x 7'9 |
Book a showing to see this Katy's Condo in Shawnigan Lake
This property has so much to offer. Book a private showing now, as you do not want to miss out on 2616 Katy's Crescent in Shawnigan Lake, British Columbia!
Private Showing Request
Send a request to book a private showing for
.
Please Note: Information you supply in the contact form will be kept fully confidential.
Is this waterfront condo the right property for you? Start a conversation to find out.

Provided by The Agency. MLS®, REALTOR®, and the associated logos are trademarks of the Canadian Real Estate Association.

This REALTOR.ca listing content is owned and licensed by REALTOR® members of the Canadian Real Estate Association.
Have questions or need more information about this condo? Don't know where to begin? Then, let us connect you with the best real estate agent to guide you.

Inquiries submitted through this website will be responded to by a local sales representative from Royal LePage®.
Start a Conversation by Text
Provide your full name, phone and email to start a conversation by text message.
Please Note: Information you supply in the contact form will be kept fully confidential.
Start a Conversation by Email
Provide your full name and email to start a conversation by email.
Please Note: Information you supply in the contact form will be kept fully confidential.