
2391 Shawnigan Lake Road, Shawnigan Lake, British Columbia V8H 2H1







$1,100,000
- 3 bedrooms
- 2 bathrooms
- 1,521 Square Feet
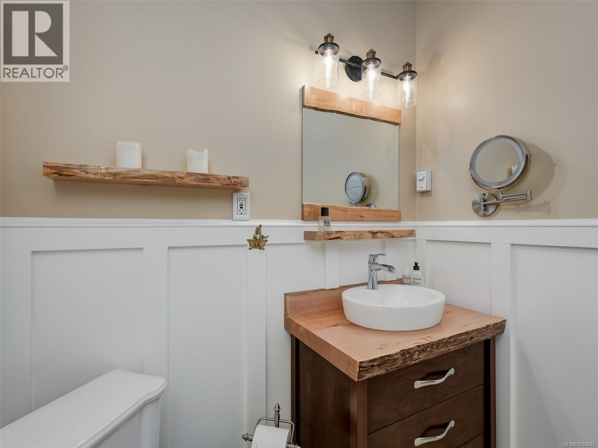
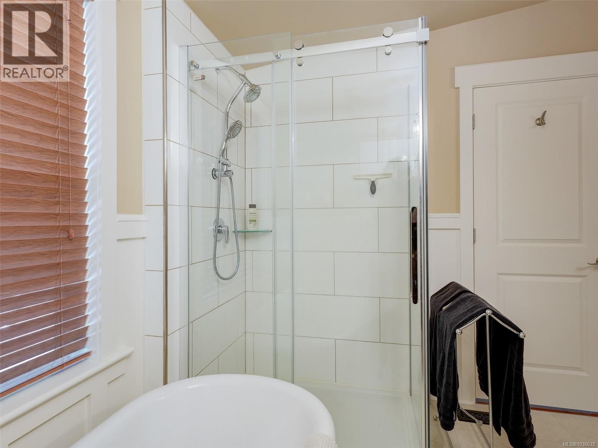
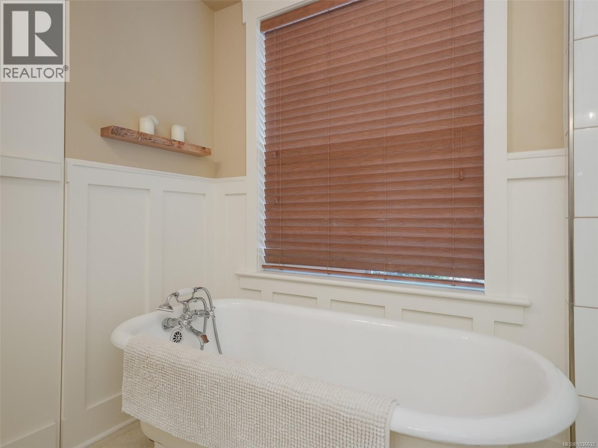
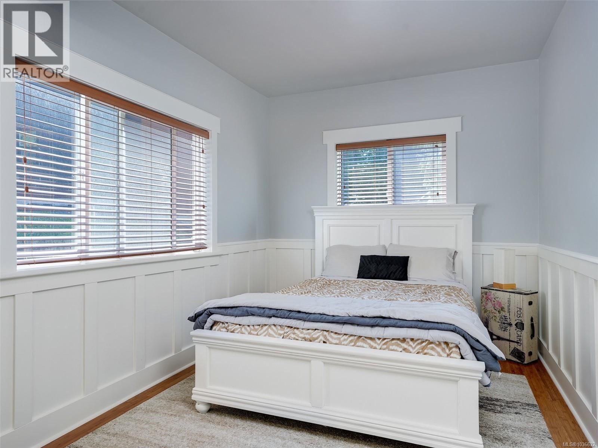
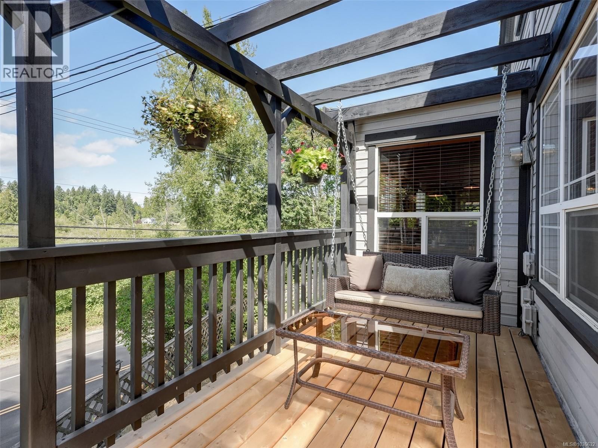
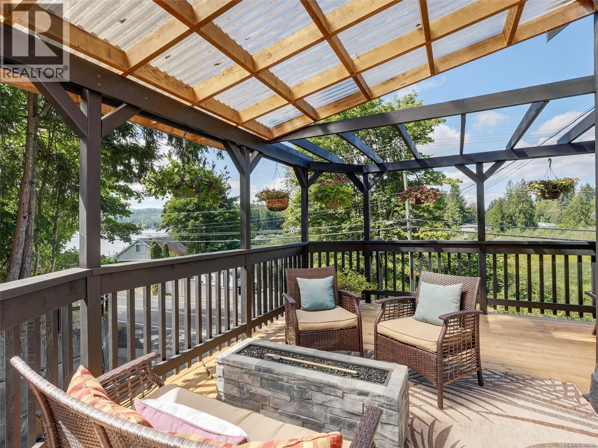
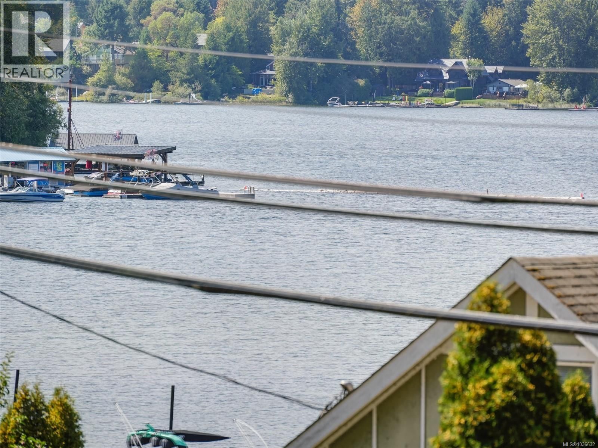
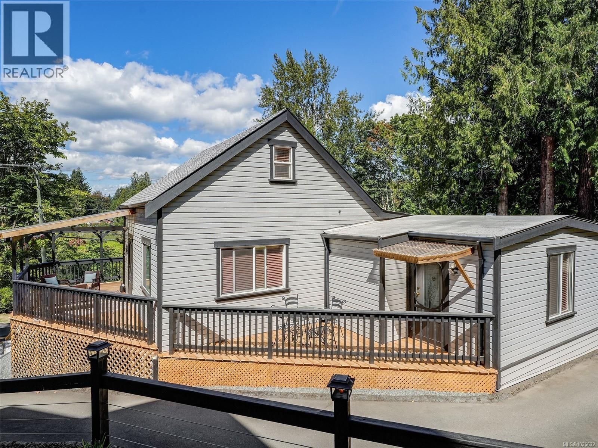
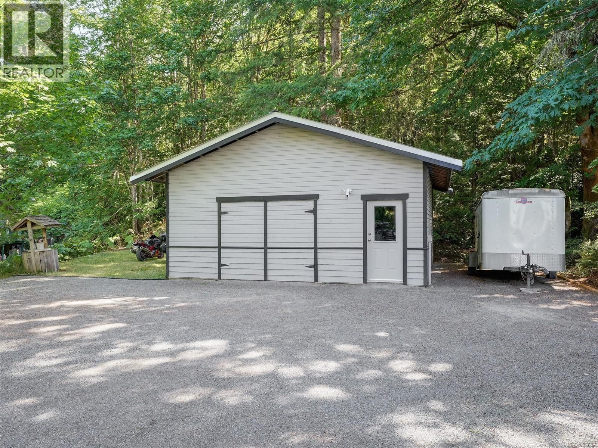
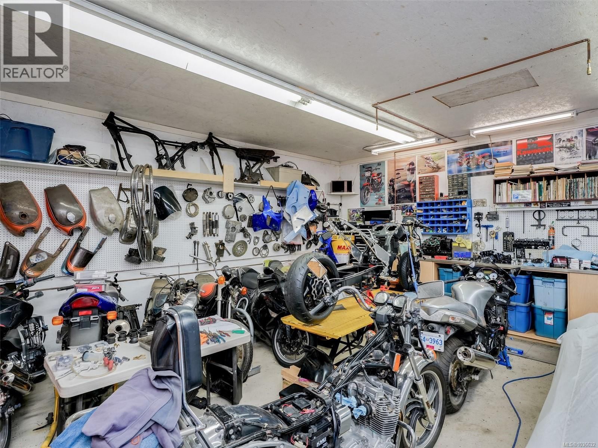
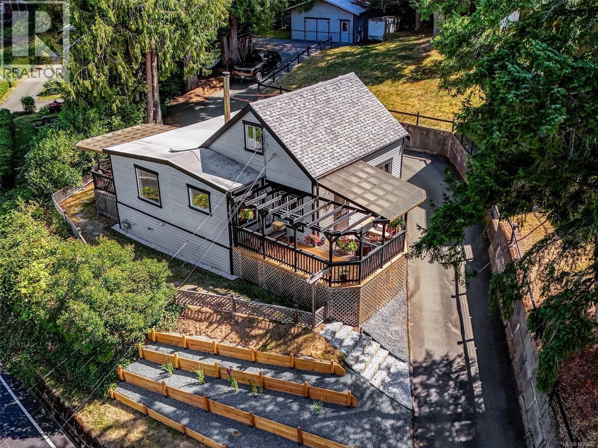
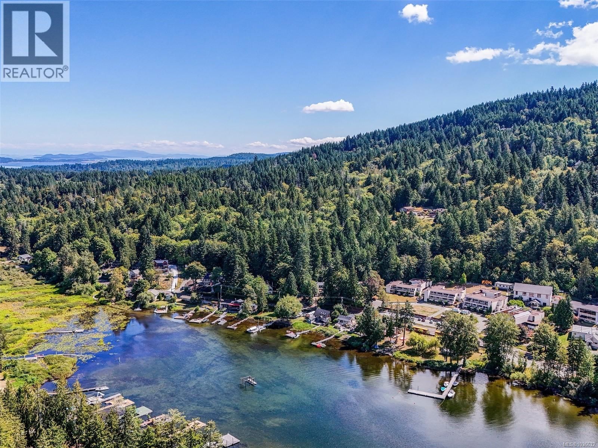
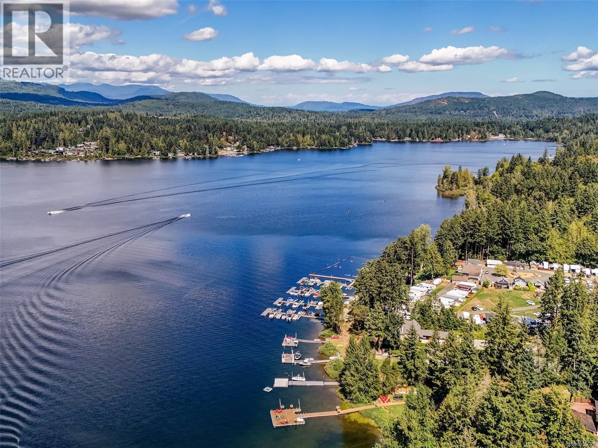
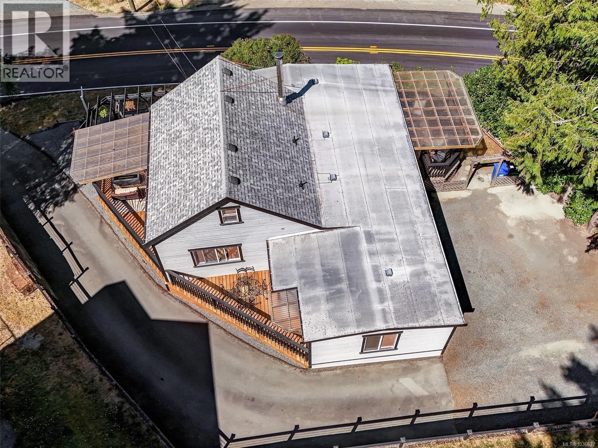
Charming lakeview home with modern updates and a private dock! Step into history with this beautifully maintained 1901 home, thoughtfully enhanced with 1976 and 2005 additions. Nestled on a sprawling 17,784 sq.ft. lot, this 3-bedroom, 2-bath home offers great lake views from principal rooms & multiple decks. The spacious primary suite features a spa-inspired ensuite with a cast-iron clawfoot tub, while the office/bar area showcases a custom live-edge countertop. The chef’s kitchen boasts cherry cabinetry, quartz counters & S/S appliances. Modern comforts include bamboo flooring, gas hot water on demand, efficient gas heating, and a 23x23 insulated ... read more
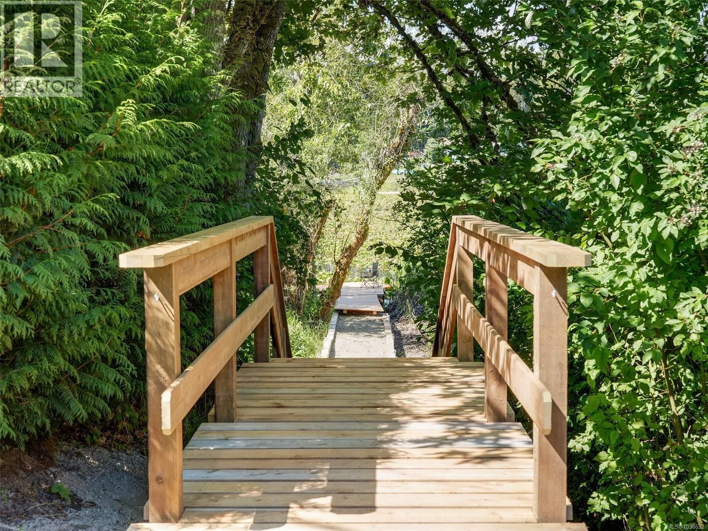
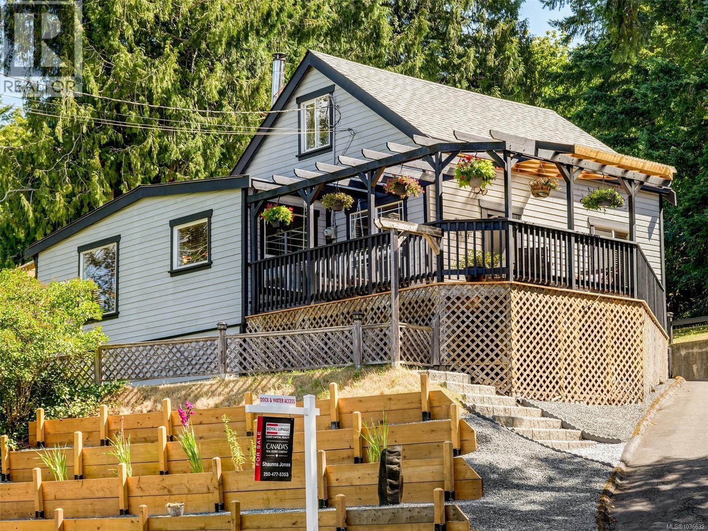
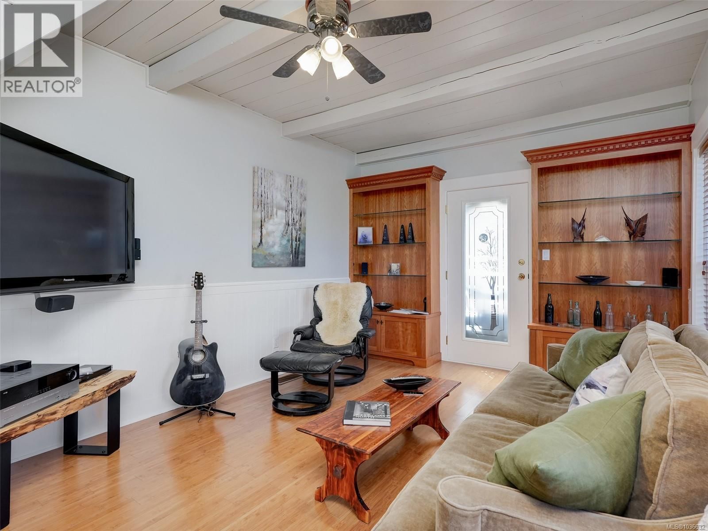
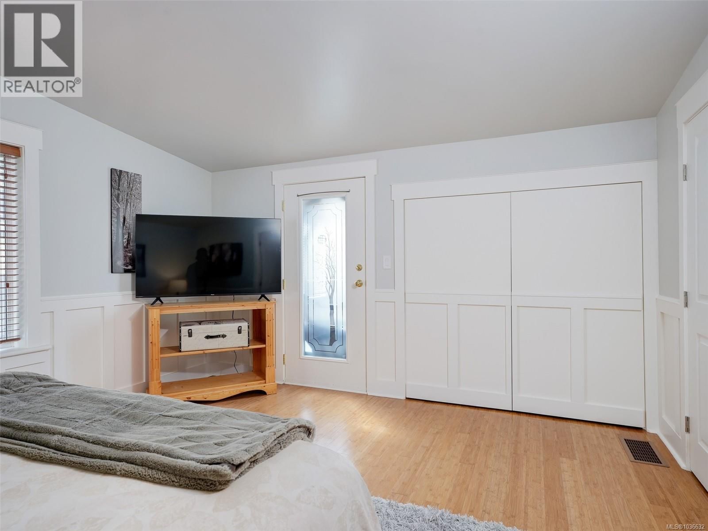
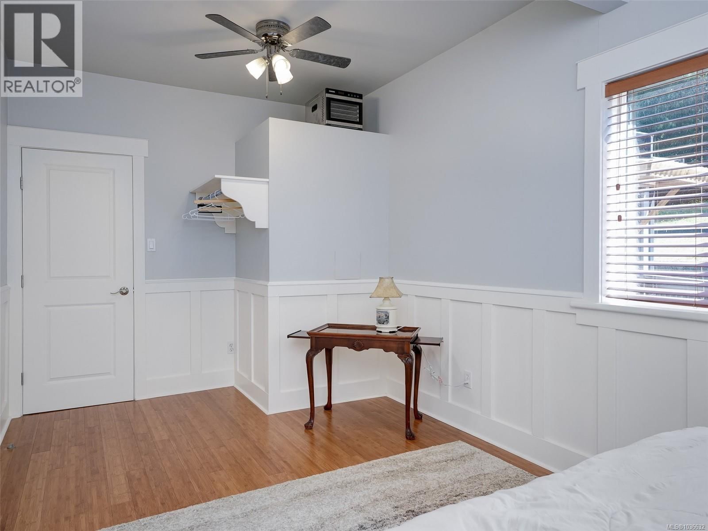
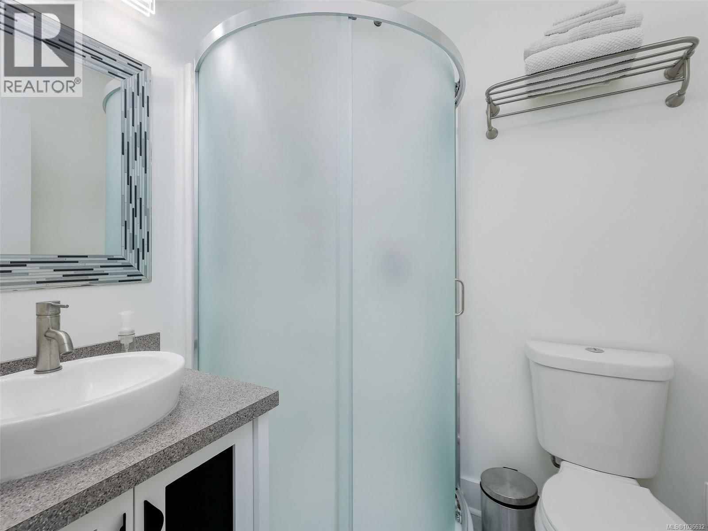
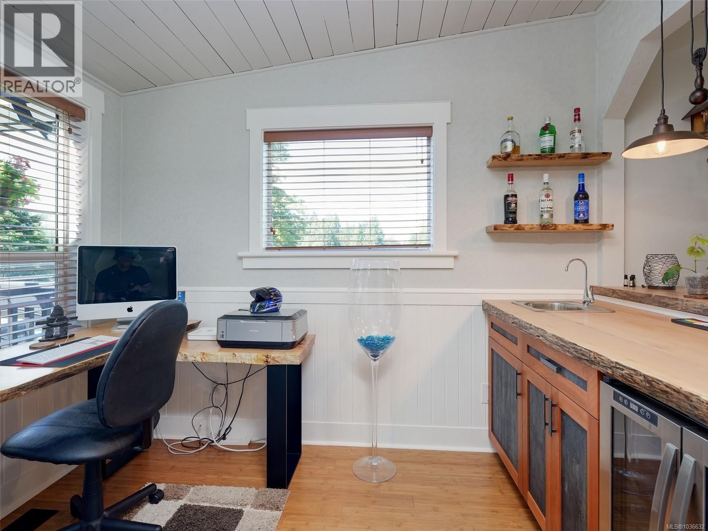
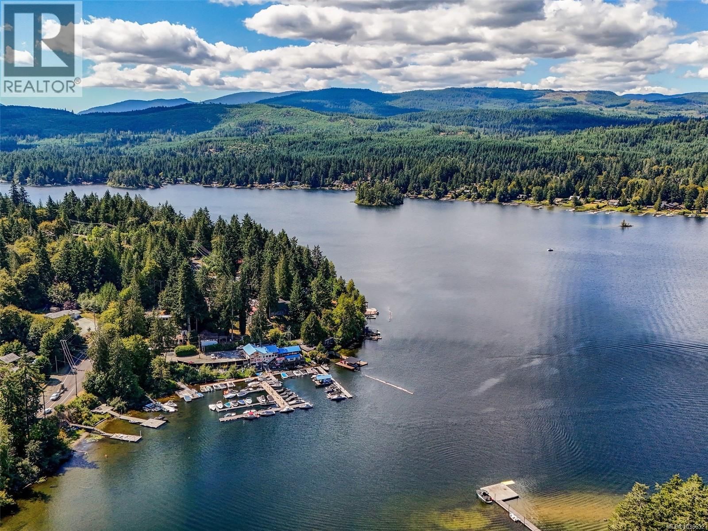
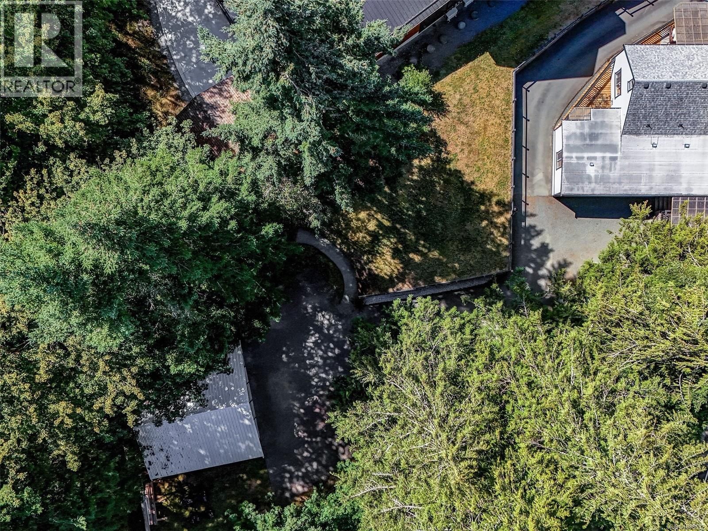
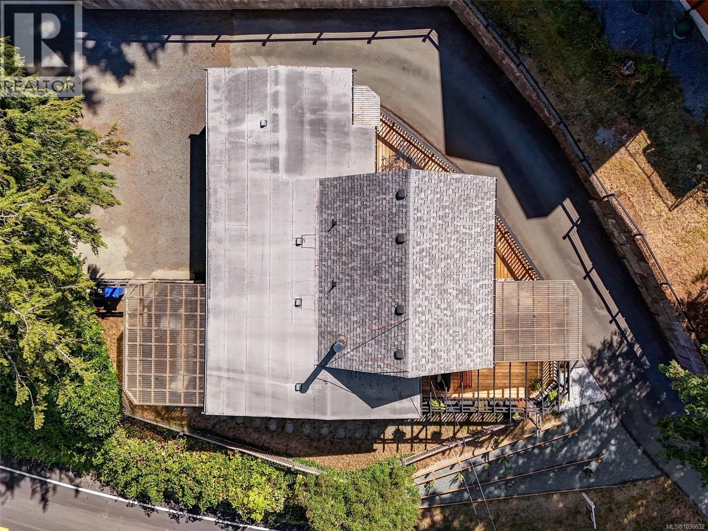
Charming lakeview home with modern updates and a private dock! Step into history with this beautifully maintained 1901 home, thoughtfully enhanced with 1976 and 2005 additions. Nestled on a sprawling 17,784 sq.ft. lot, this 3-bedroom, 2-bath home offers great lake views from principal rooms & multiple decks. The spacious primary suite features a spa-inspired ensuite with a cast-iron clawfoot tub, while the office/bar area showcases a custom live-edge countertop. The chef’s kitchen boasts cherry cabinetry, quartz counters & S/S appliances. Modern comforts include bamboo flooring, gas hot water on demand, efficient gas heating, and a 23x23 insulated garage/shop with 10-foot ceilings—ideal for hobbies, storage, or workspace. Outdoor living shines with three decks and a private dock perfect for paddleboarding, kayaking, or relaxing in the serene setting. Just minutes to St. John’s Academy, the Galley, marina, and downtown Shawnigan Lake. (id:39198)
- Listing ID: 1036632
- Property Type: Single Family
- Year Built: 1901
| Property | |
|---|---|
| Ownership: | Freehold |
| Lot Size: | 17784 Sqft |
| Parking: | 8 Spaces |
| Building | |
|---|---|
| Type: | Single Family House |
| Appliances: | Range - Electric, Refrigerator, Washer and Dryer |
| HVAC: | Fireplace Natural Gas |
| Location | |
|---|---|
| Town: | Shawnigan Lake |
| Province: | British Columbia |
| Rooms | Level | Dimensions |
|---|---|---|
| Storage | Other | 16' x 5' |
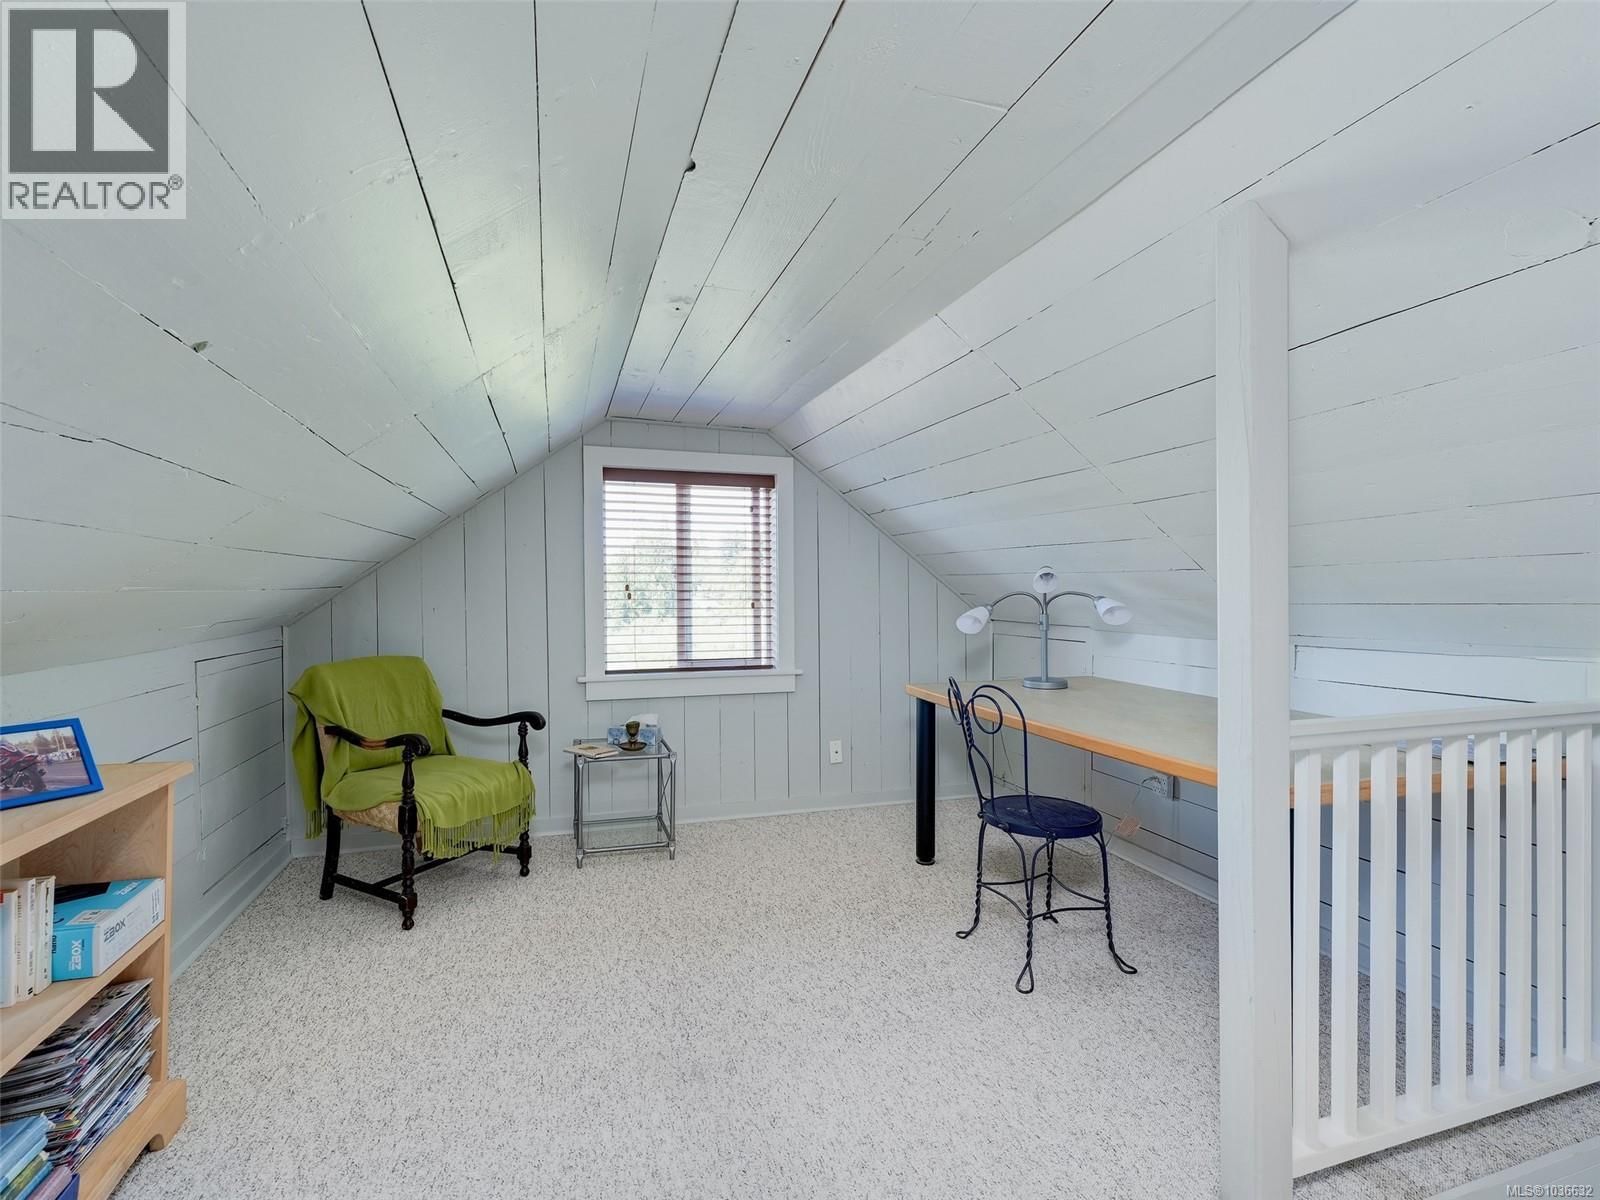
| Bedroom | Second level | 21' x 11' |
| Other | Additional Accommodation | 9' x 6' |
| Ensuite | Main level | 4-piece |
| Primary Bedroom | Main level | 16' x 14' |
| Bathroom | Main level | 3-piece |
| Bedroom | Main level | 19' x 9' |
| Office | Main level | 10' x 7' |
| Living room | Main level | 19' x 11' |
| Kitchen | Main level | 16' x 14' |
Book a showing to see this Shawnigan Lake Home in Shawnigan Lake
This property has so much to offer. Book a private showing now, as you do not want to miss out on 2391 Shawnigan Lake Road in Shawnigan Lake, British Columbia!
Private Showing Request
Send a request to book a private showing for
.
Please Note: Information you supply in the contact form will be kept fully confidential.
Is this waterfront home the right property for you? Start a conversation to find out.

Provided by Royal LePage Coast Capital - Oak Bay. MLS®, REALTOR®, and the associated logos are trademarks of the Canadian Real Estate Association.

This REALTOR.ca listing content is owned and licensed by REALTOR® members of the Canadian Real Estate Association.
Have questions or need more information about this home? Don't know where to begin? Then, let us connect you with the best real estate agent to guide you.

Inquiries submitted through this website will be responded to by a local sales representative from Royal LePage®.
Start a Conversation by Text
Provide your full name, phone and email to start a conversation by text message.
Please Note: Information you supply in the contact form will be kept fully confidential.
Start a Conversation by Email
Provide your full name and email to start a conversation by email.
Please Note: Information you supply in the contact form will be kept fully confidential.