
2221 Shawnigan Lake Road, Shawnigan Lake, British Columbia V0R 2W5





$1,590,000
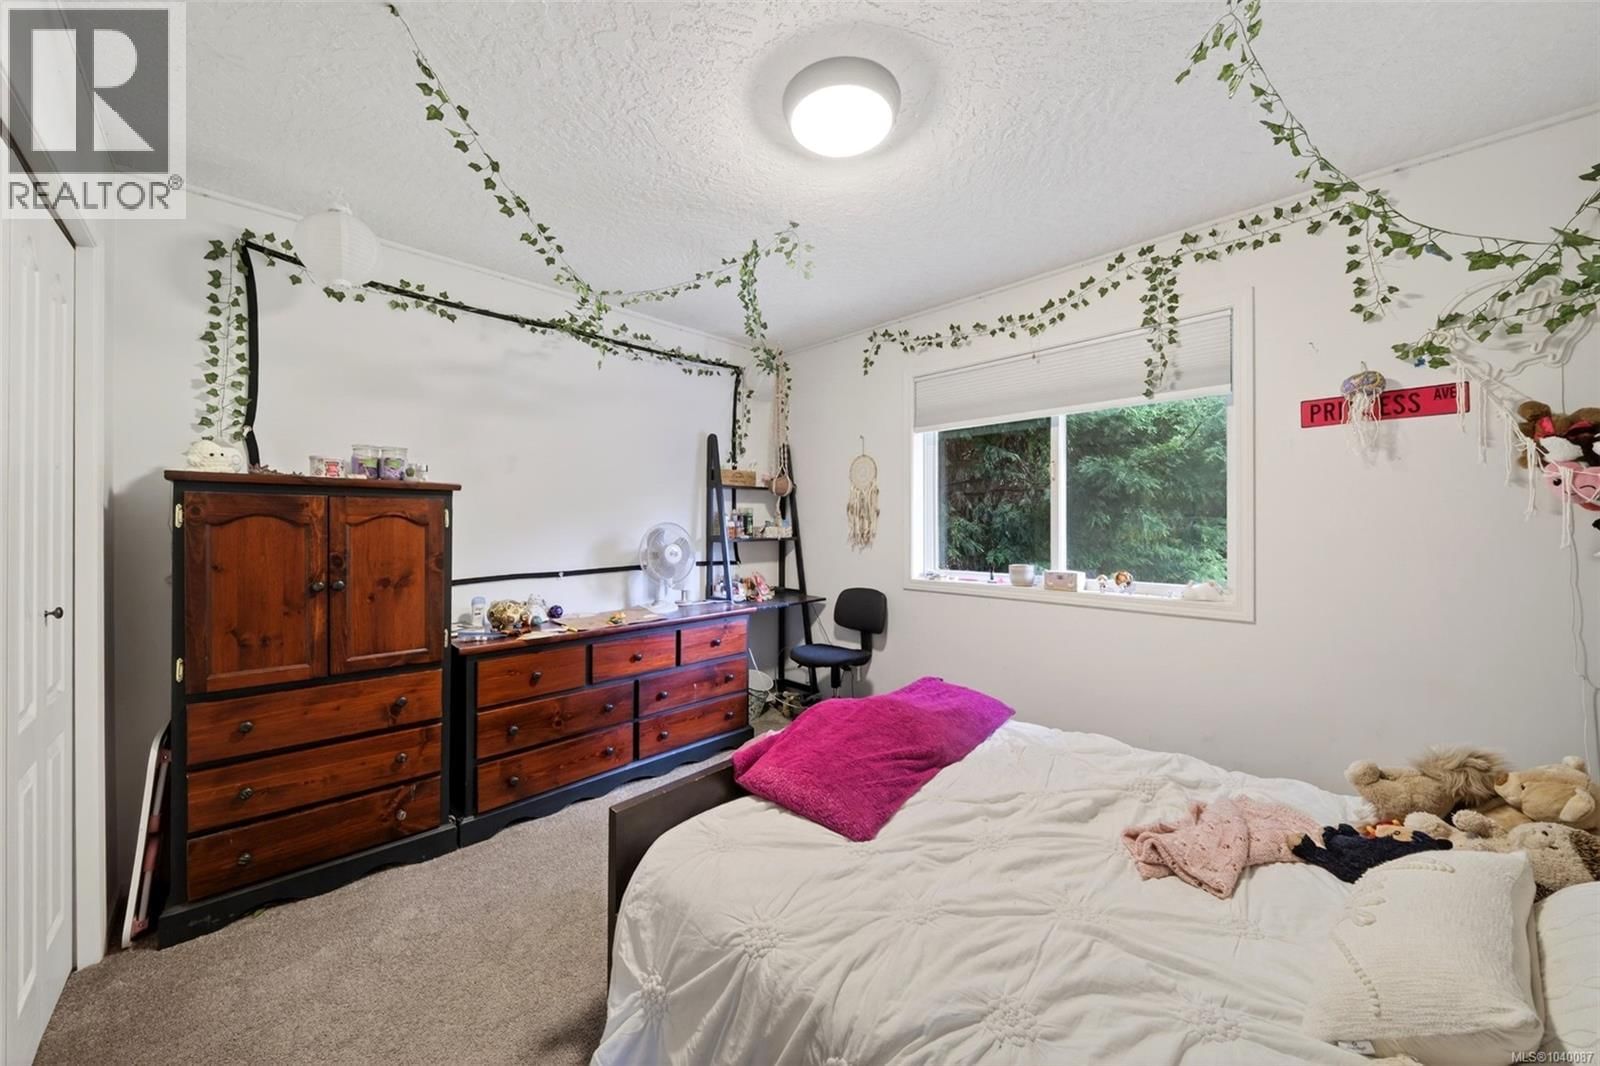
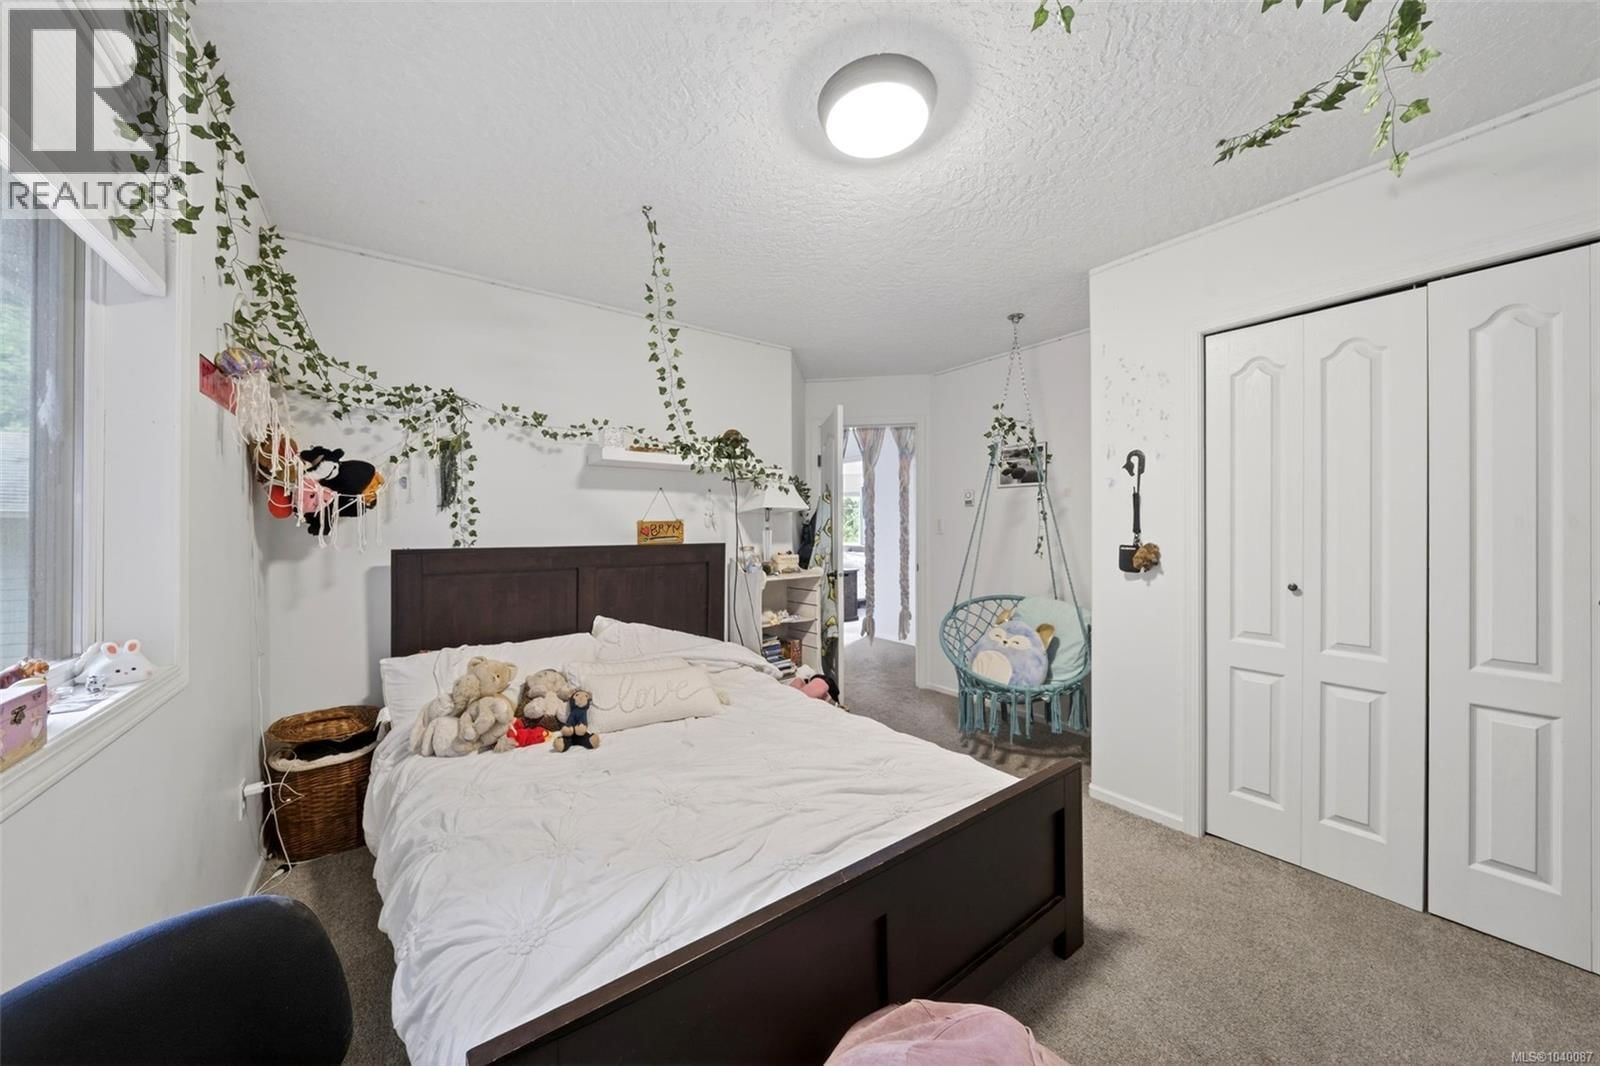
- 4 bedrooms
- 3 bathrooms
- 2,460 Square Feet
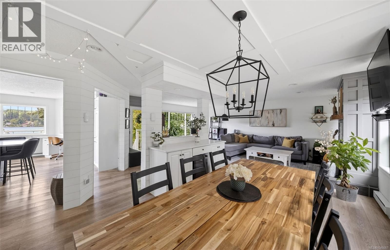
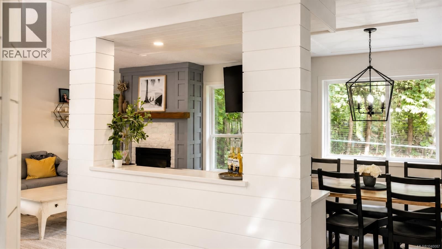
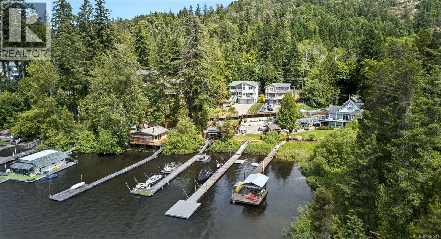
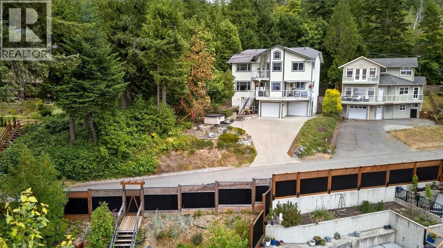
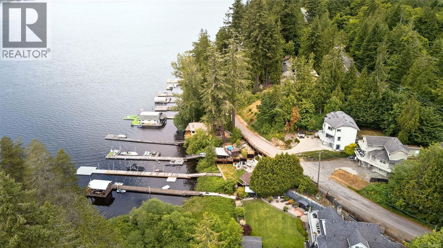
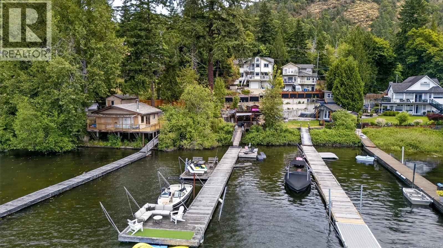
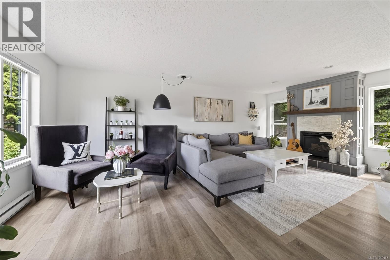
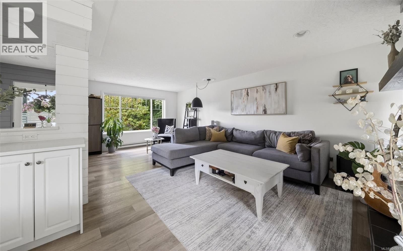
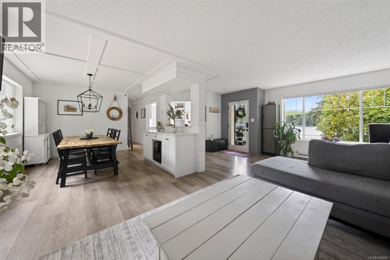
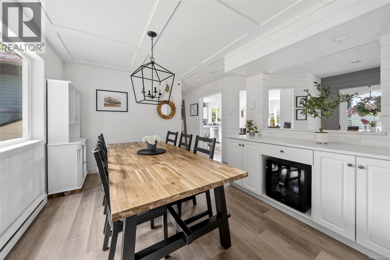
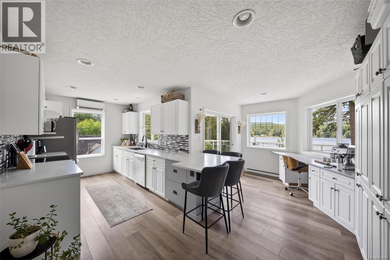
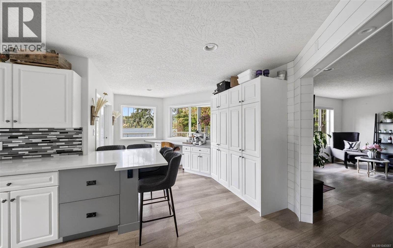
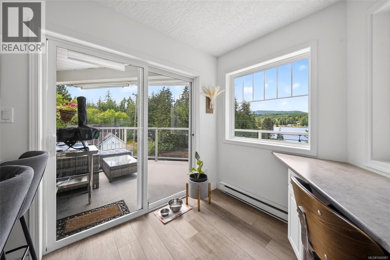
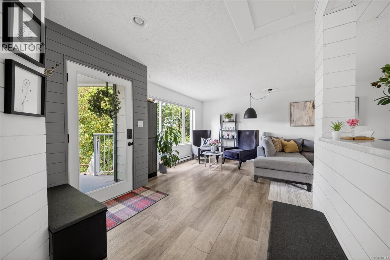
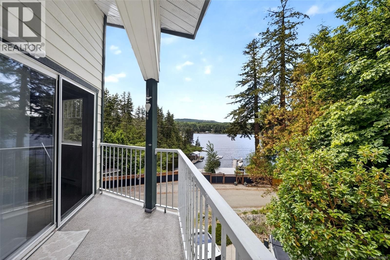
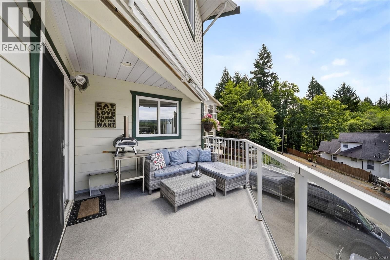
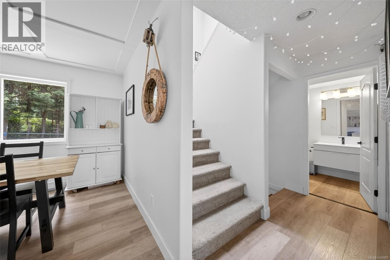
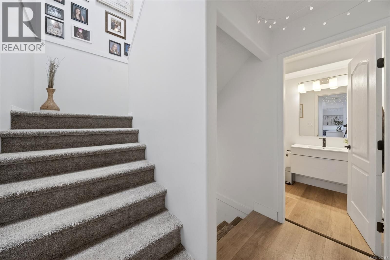
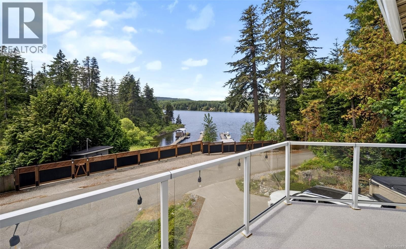
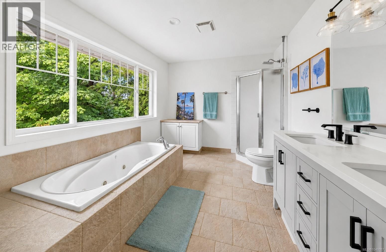
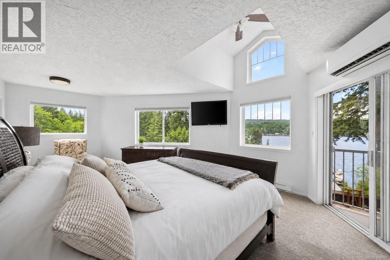
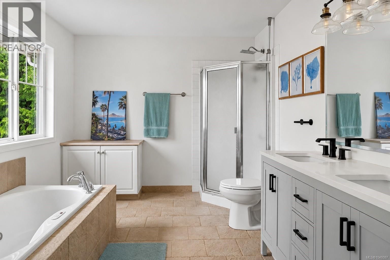
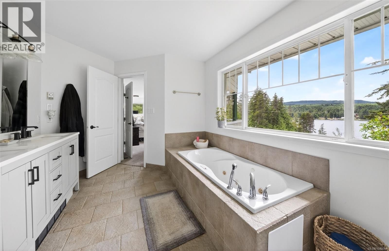
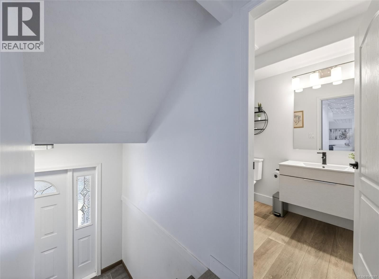
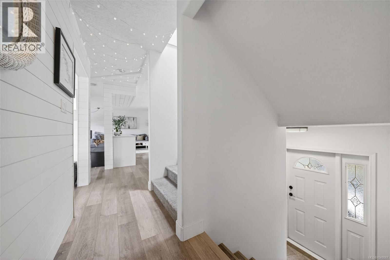
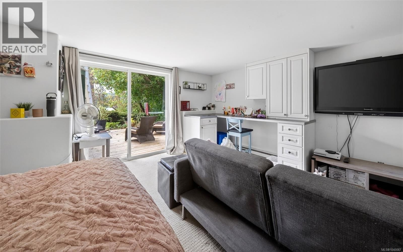
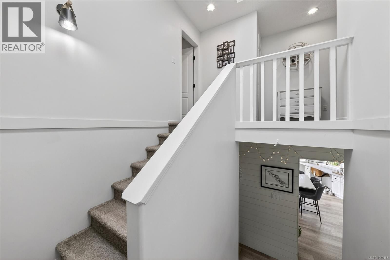
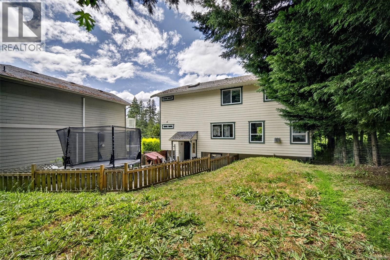
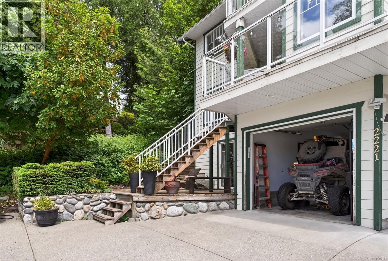
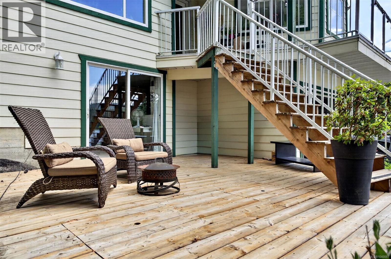
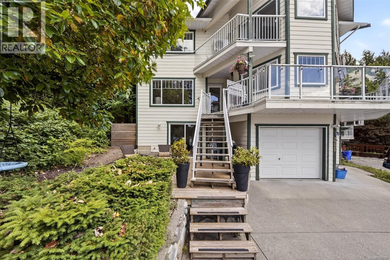
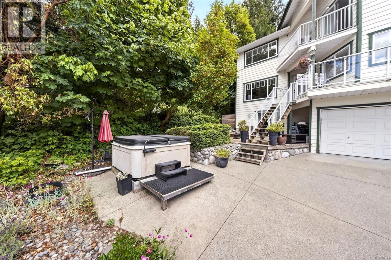
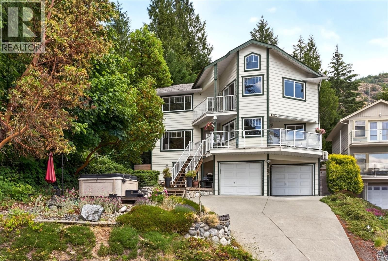
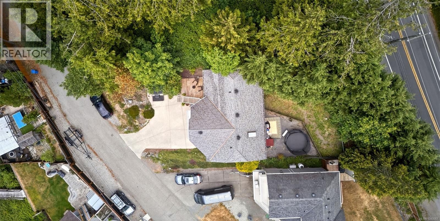
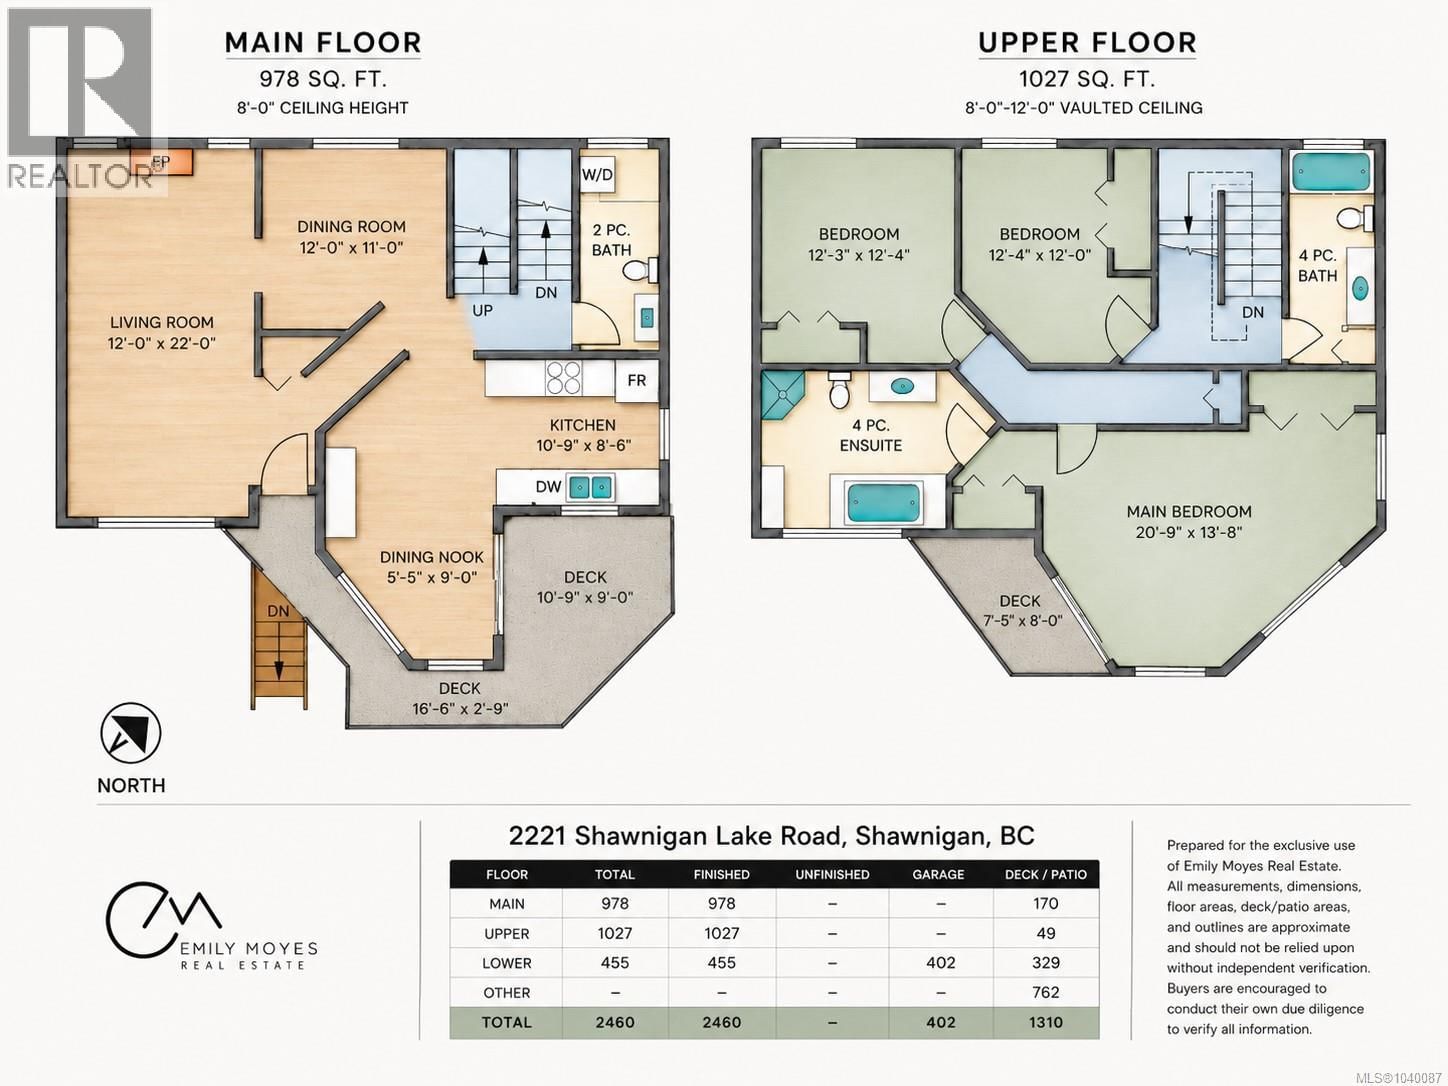
Lakefront. East side. All-day sun. Set against a beautiful mountain backdrop, 2221 Shawnigan Lake Road captures the very best of year-round lake living, with gorgeous natural light from morning through evening and unforgettable sunsets over the water. Elevated above the lake to take in sweeping views, this 4 bed, 3 bath home blends timeless Nantucket-inspired updates with an easy, open-concept layout designed to keep the principal rooms connected to the view. Shiplap detailing, bright interiors, and relaxed coastal style give the home a polished yet comfortable feel, while the deck becomes a front-row seat to quiet morning coffee, golden afternoons, ... read more
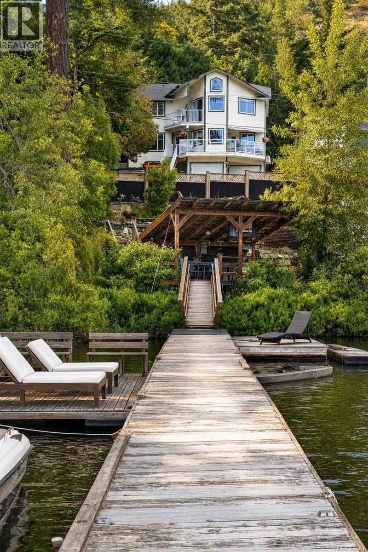
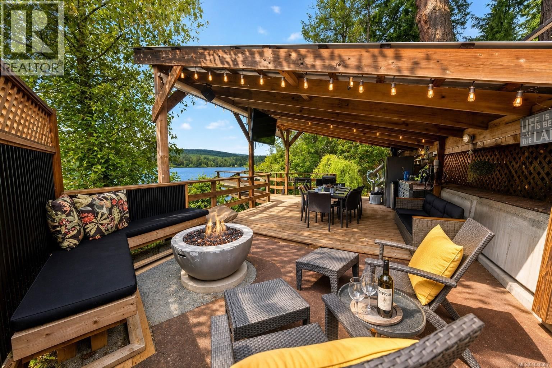
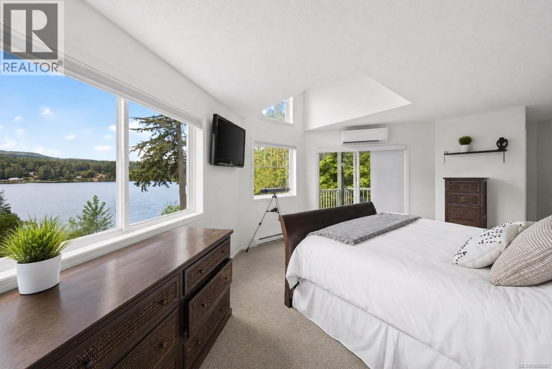
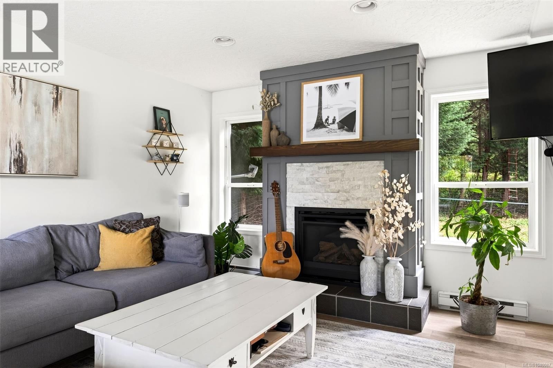
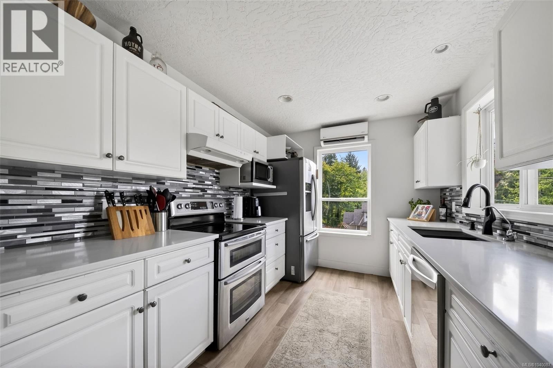
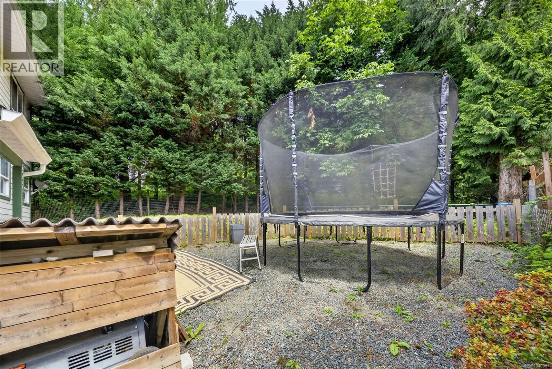
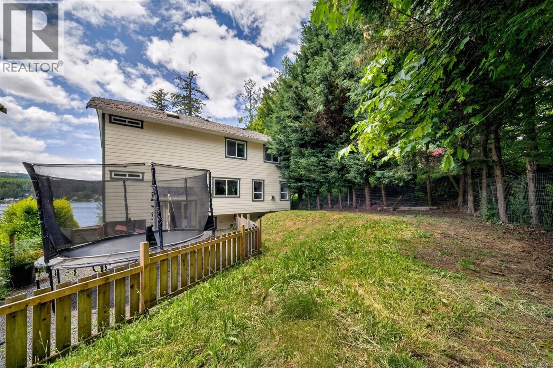
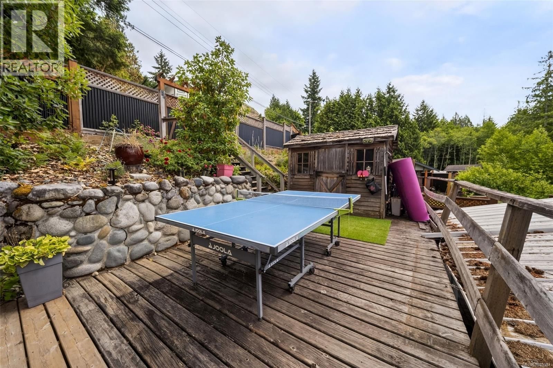
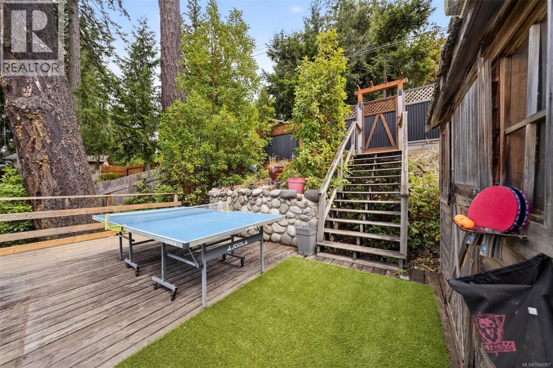
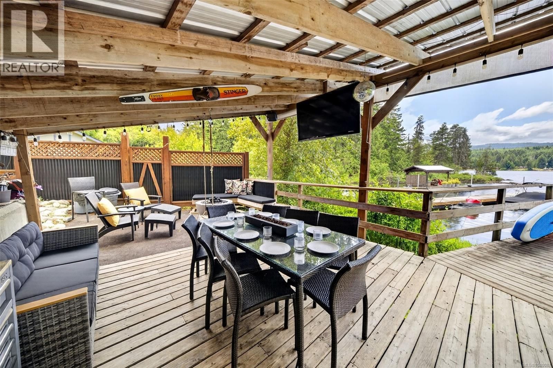
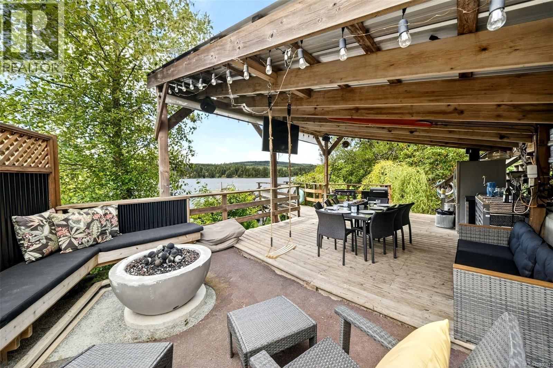
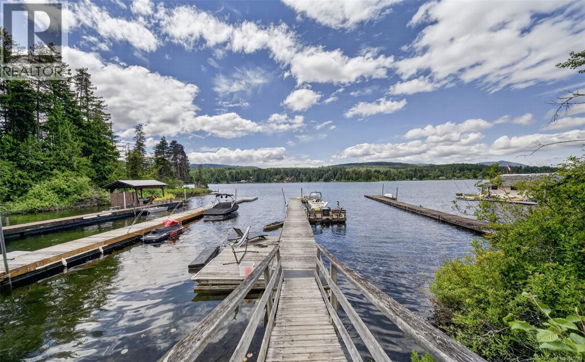
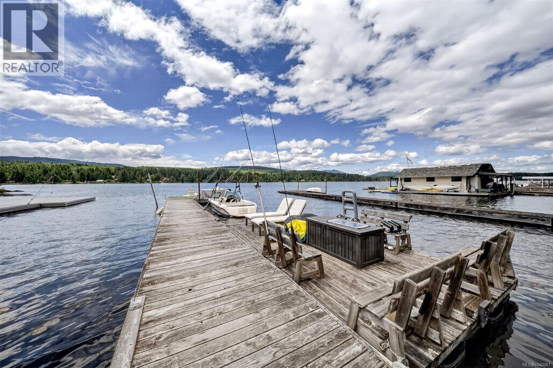
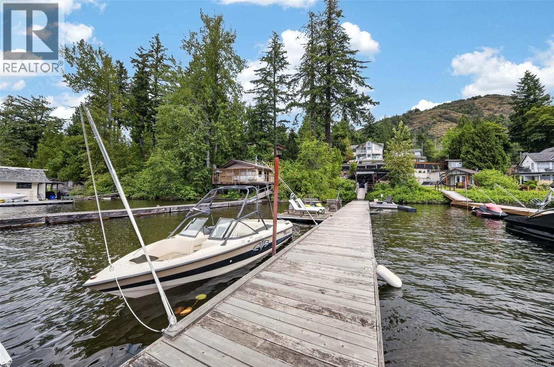
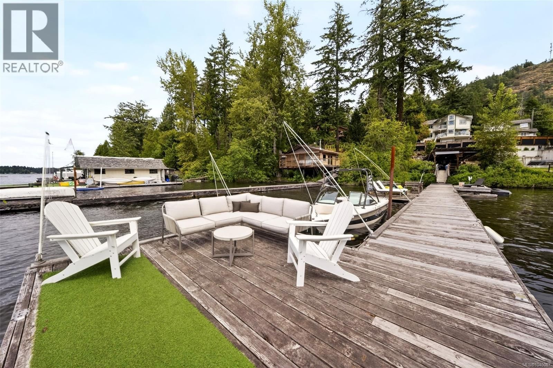
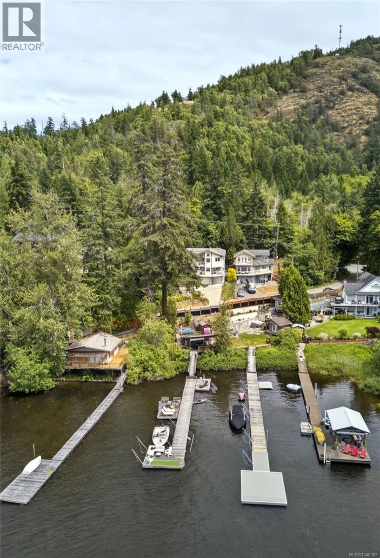
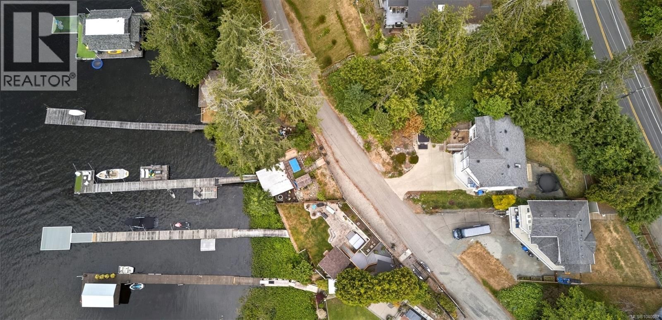
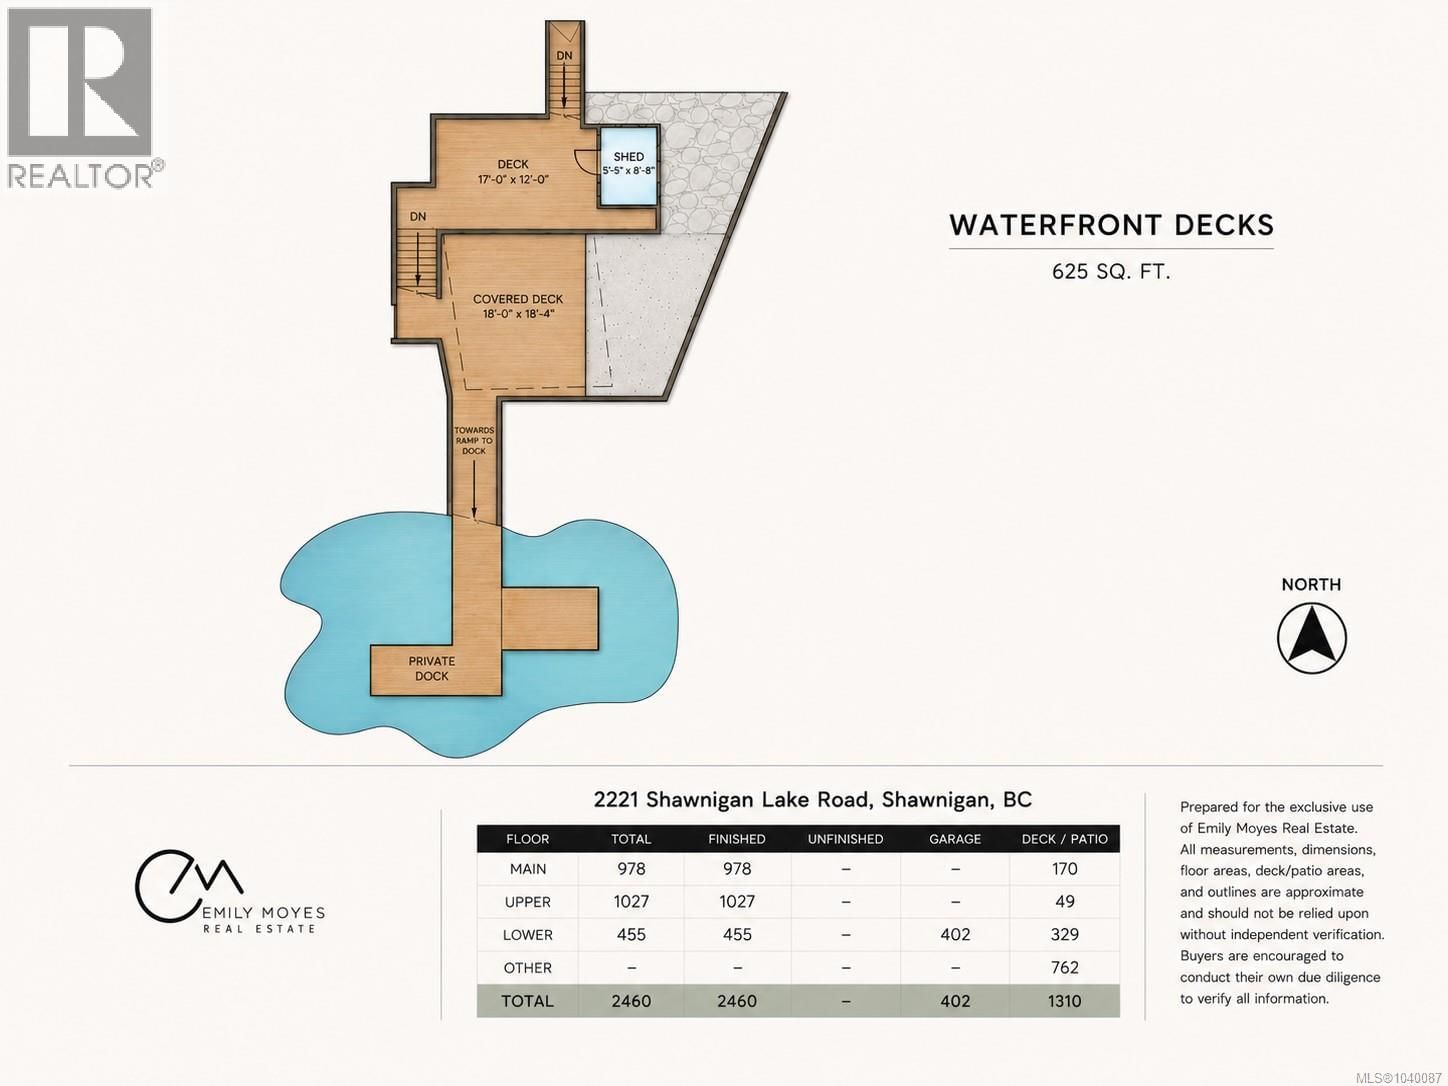
Lakefront. East side. All-day sun. Set against a beautiful mountain backdrop, 2221 Shawnigan Lake Road captures the very best of year-round lake living, with gorgeous natural light from morning through evening and unforgettable sunsets over the water. Elevated above the lake to take in sweeping views, this 4 bed, 3 bath home blends timeless Nantucket-inspired updates with an easy, open-concept layout designed to keep the principal rooms connected to the view. Shiplap detailing, bright interiors, and relaxed coastal style give the home a polished yet comfortable feel, while the deck becomes a front-row seat to quiet morning coffee, golden afternoons, and sunset evenings. Across the road, the lakeside portion offers a covered outdoor kitchen and patio area at dock level, storage for kayaks and paddle boards, and your own dock for swimming, boating, and days spent on the water. Peaceful, practical, and beautifully positioned, close to Shawnigan Lake School, the Mill Bay ferry, and an easy drive to Victoria. (id:39198)
- Listing ID: 1040087
- Property Type: Single Family
- Year Built: 2001
| Location | |
|---|---|
| Town: | Shawnigan Lake |
| Province: | British Columbia |
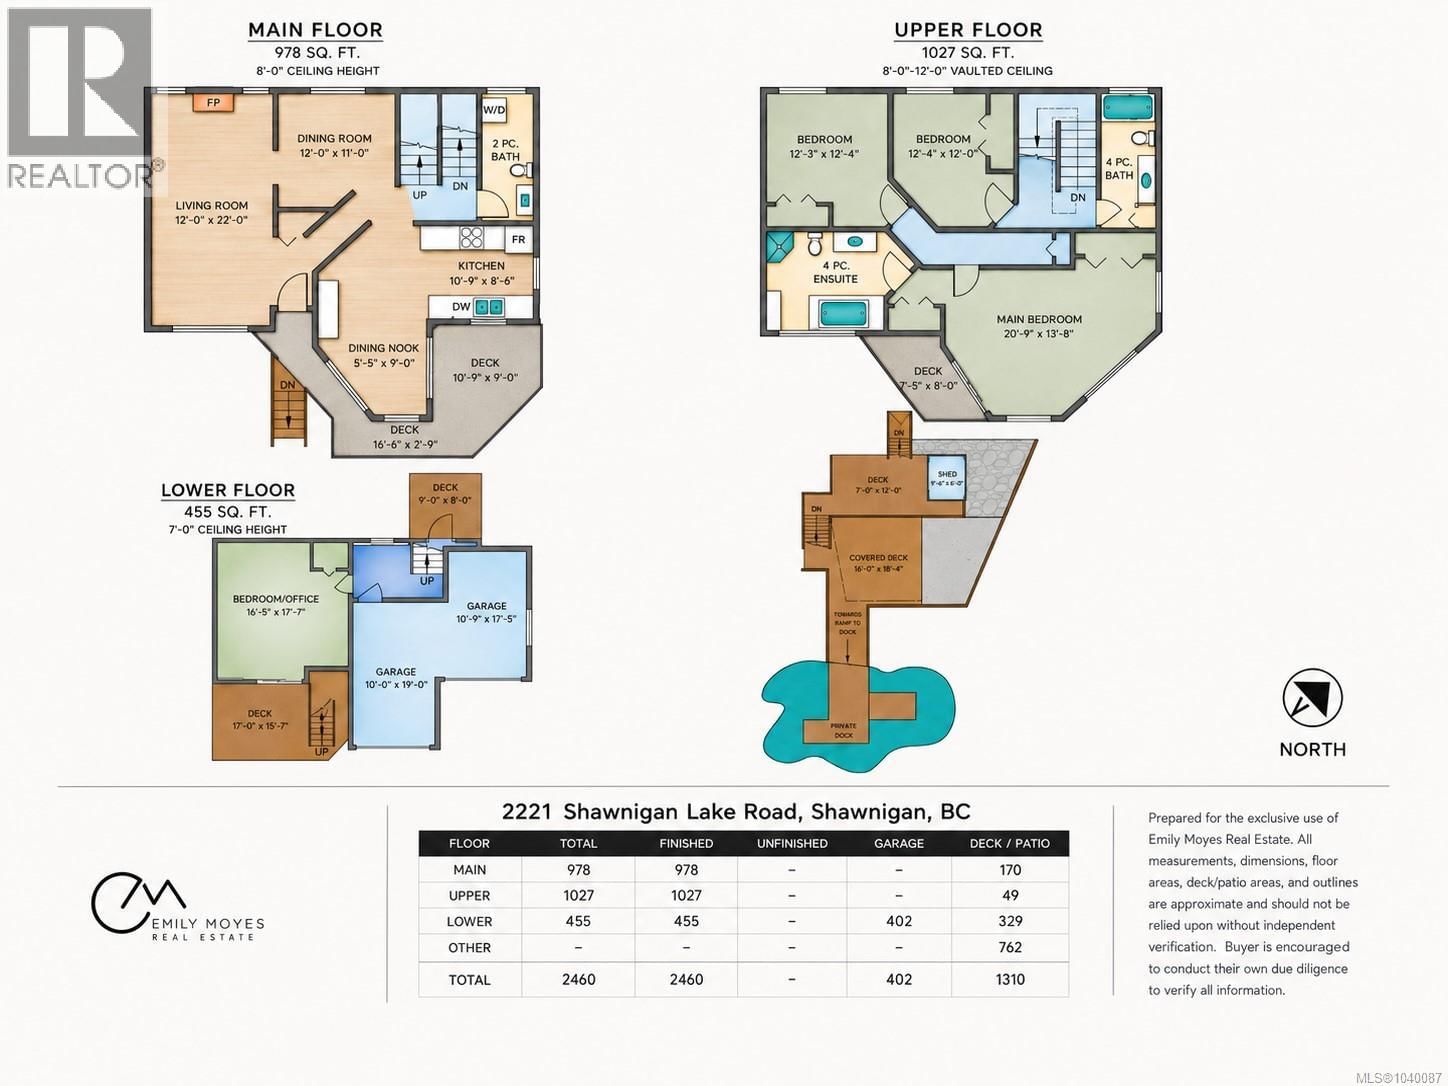
| Rooms | Level | Dimensions |
|---|---|---|
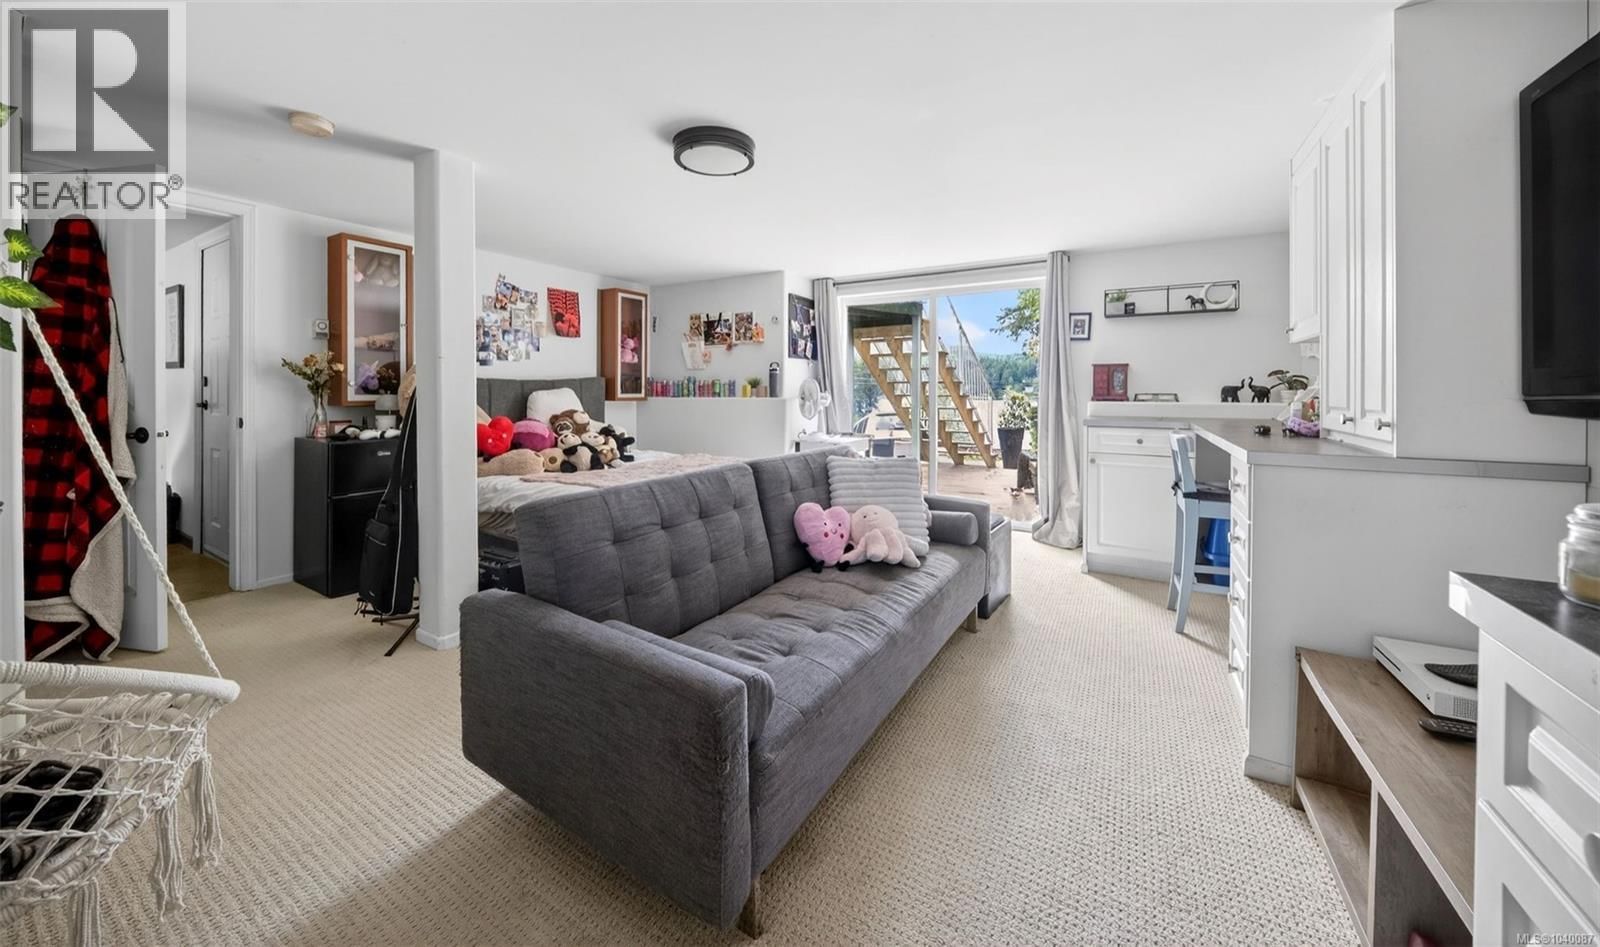
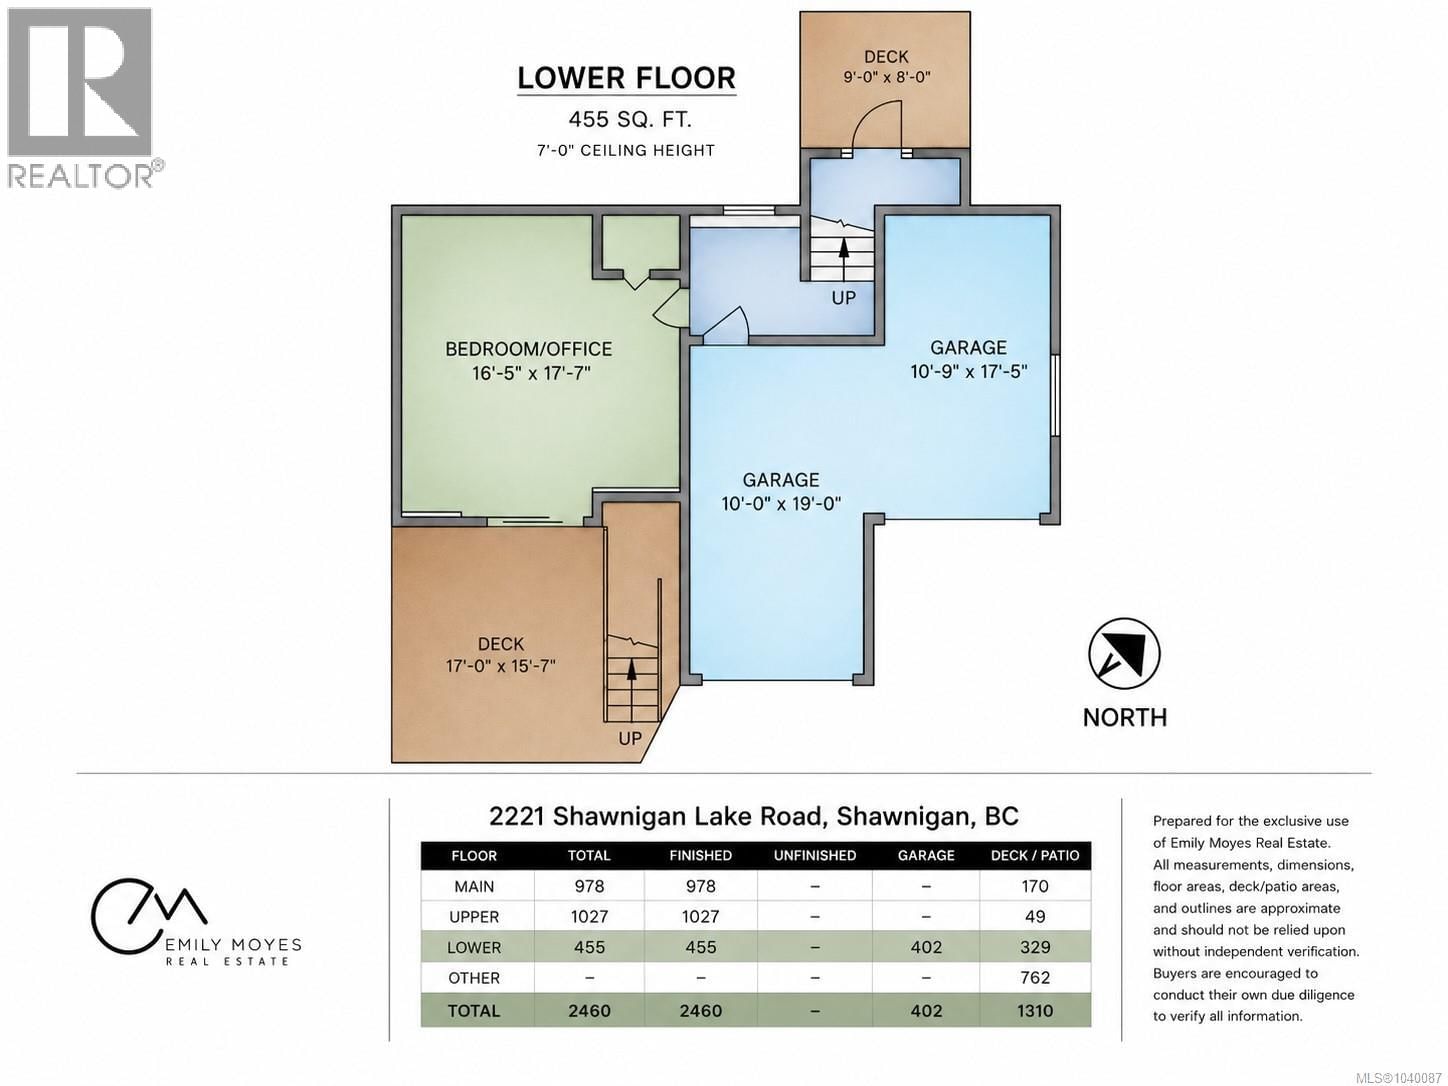
| Bedroom | Lower level | 17 x 16 |
| Storage | Other | 5'5 x 8'8 |
| Bathroom | Second level | 4-piece |
| Ensuite | Second level | 4-piece |
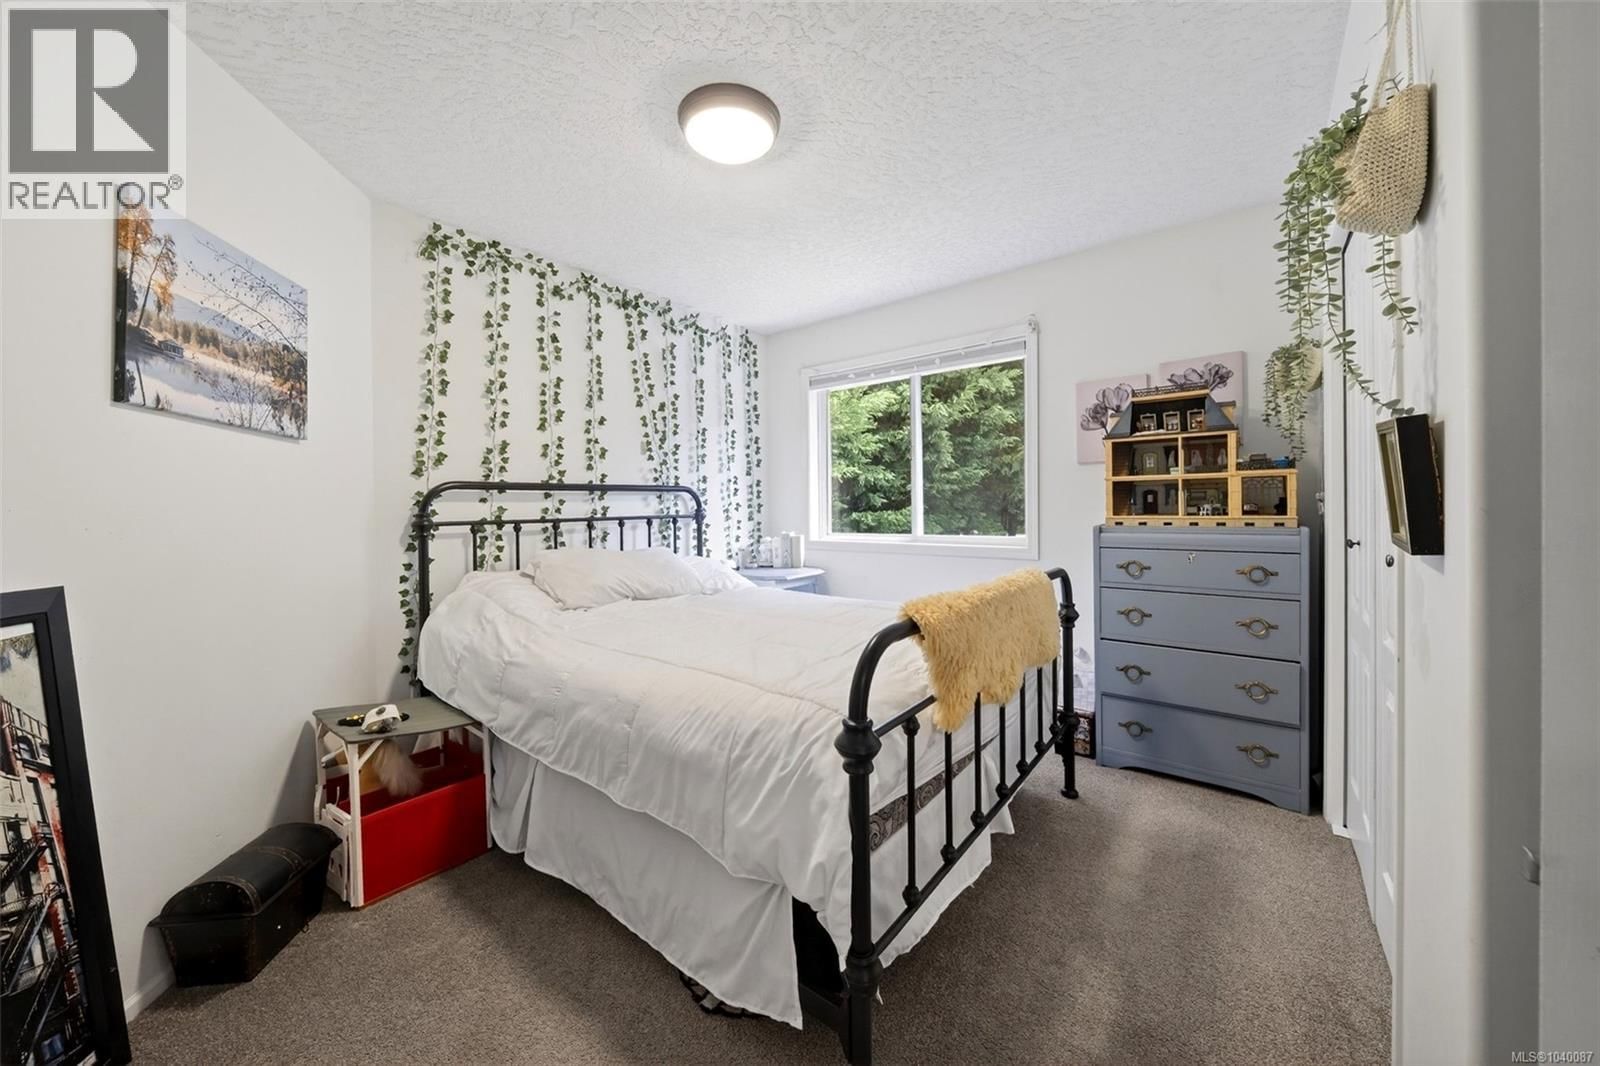
| Bedroom | Second level | 12'4 x 12'0 |
| Bedroom | Second level | 12'3 x 12'4 |
| Bedroom | Second level | 20'9 x 13'8 |
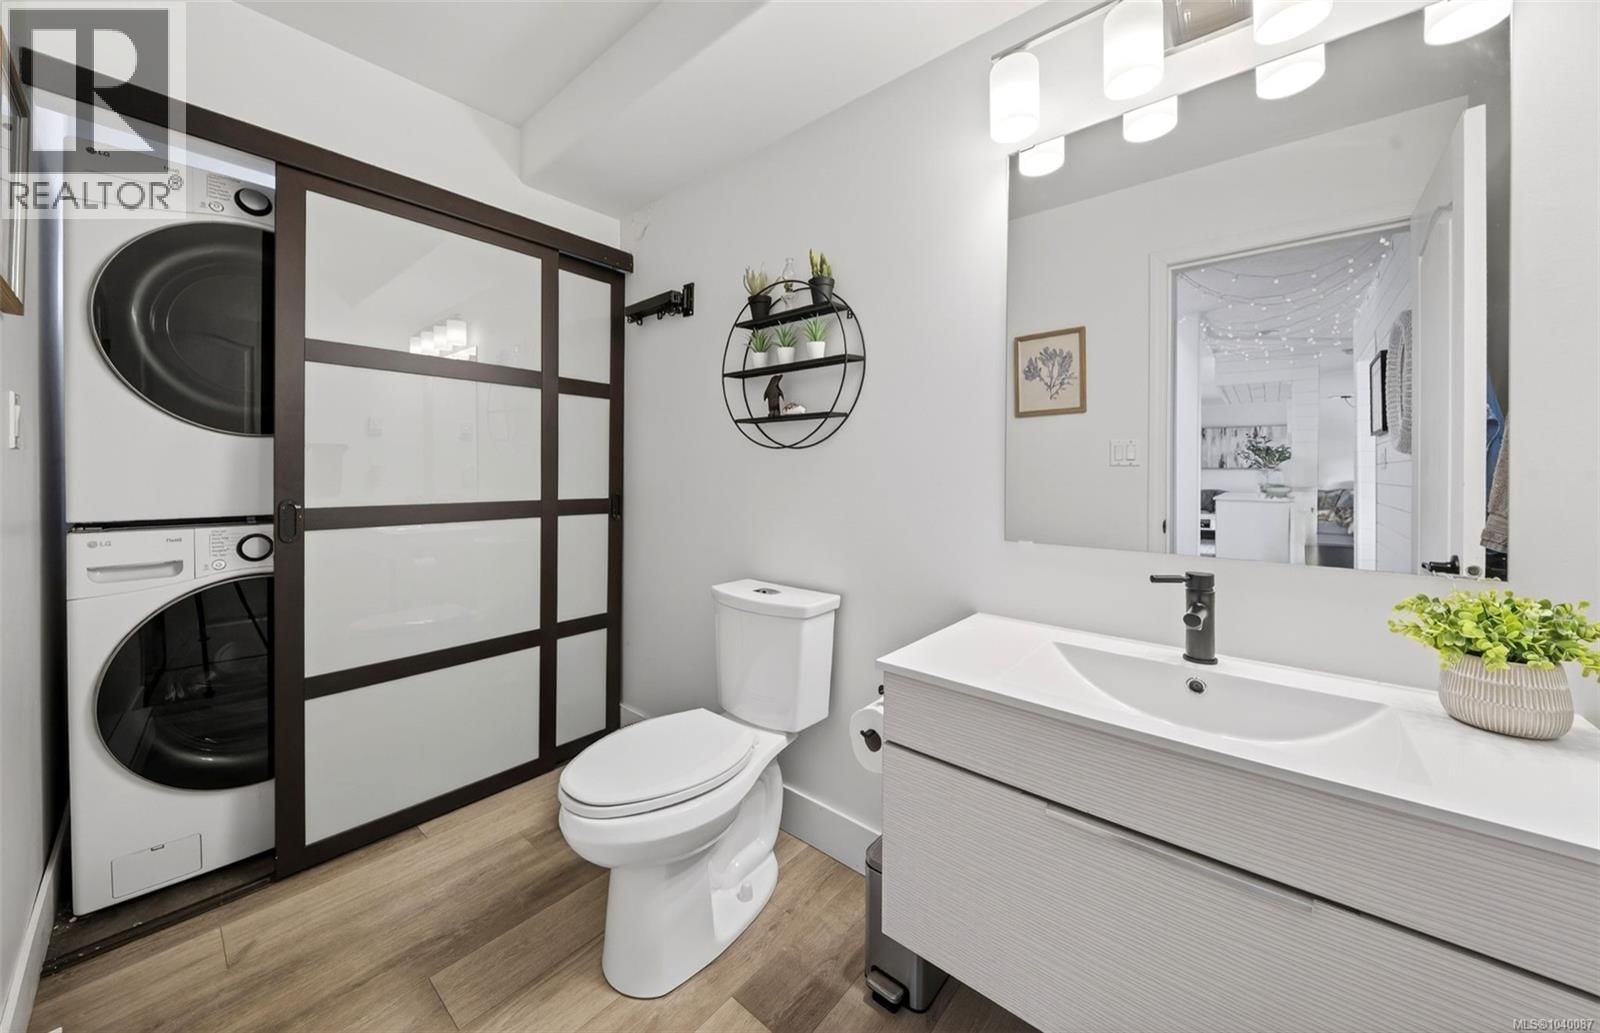
| Laundry room | Main level | 6' x 5' |
| Bathroom | Main level | 2-piece |
| Kitchen | Main level | 10'9 x 8'6 |
| Eating area | Main level | 5'5 x 9'0 |
| Dining room | Main level | 12'0 x 11'0 |
| Living room | Main level | 12'0 x 22'0 |
| Family room | Lower level | 16'5 x 17'7 |
Book a showing to see this Shawnigan Lake Home in Shawnigan Lake
This property has so much to offer. Book a private showing now, as you do not want to miss out on 2221 Shawnigan Lake Road in Shawnigan Lake, British Columbia!
Private Showing Request
Send a request to book a private showing for
.
Please Note: Information you supply in the contact form will be kept fully confidential.
Is this waterfront home the right property for you? Start a conversation to find out.

Provided by Oakwyn Realty Ltd.. MLS®, REALTOR®, and the associated logos are trademarks of the Canadian Real Estate Association.

This REALTOR.ca listing content is owned and licensed by REALTOR® members of the Canadian Real Estate Association.
Have questions or need more information about this home? Don't know where to begin? Then, let us connect you with the best real estate agent to guide you.

Inquiries submitted through this website will be responded to by a local sales representative from Royal LePage®.
Start a Conversation by Text
Provide your full name, phone and email to start a conversation by text message.
Please Note: Information you supply in the contact form will be kept fully confidential.
Start a Conversation by Email
Provide your full name and email to start a conversation by email.
Please Note: Information you supply in the contact form will be kept fully confidential.