
2144 Angus Road, Shawnigan Lake, British Columbia V0R 2W0






$2,899,000
- 5 bedrooms
- 5 bathrooms
- 4,218 Square Feet
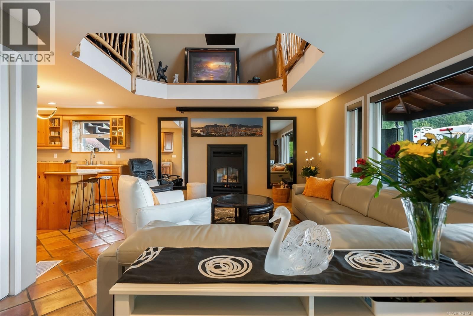
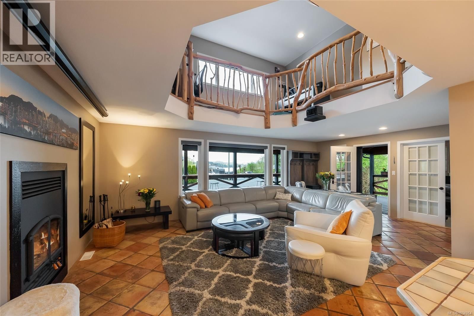
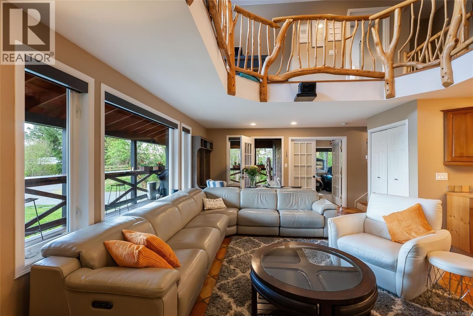
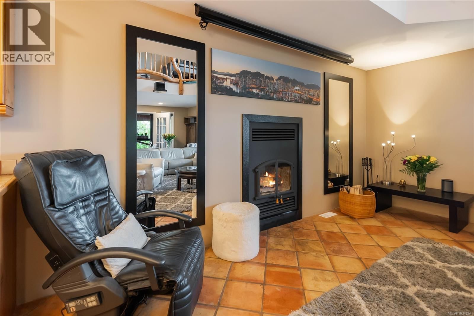
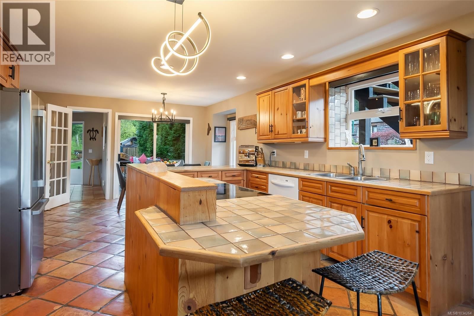
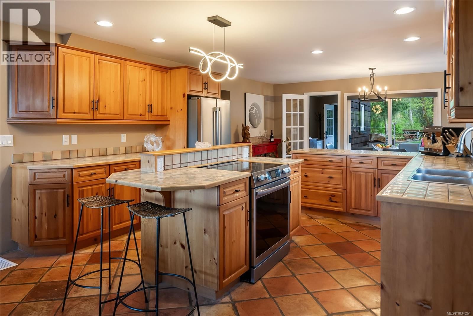
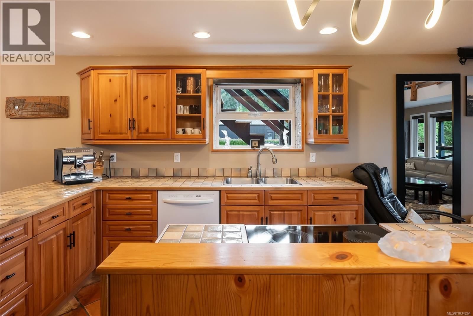
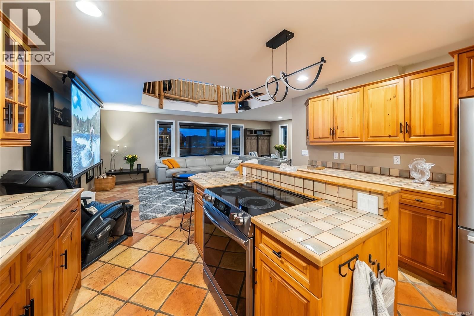
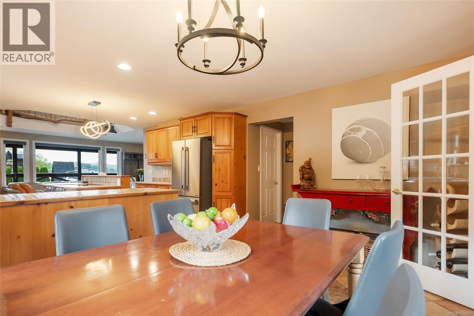
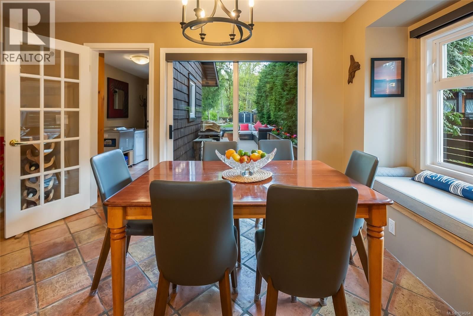
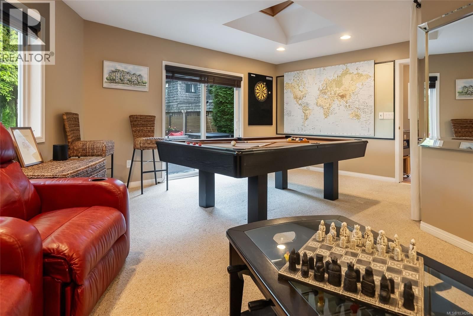
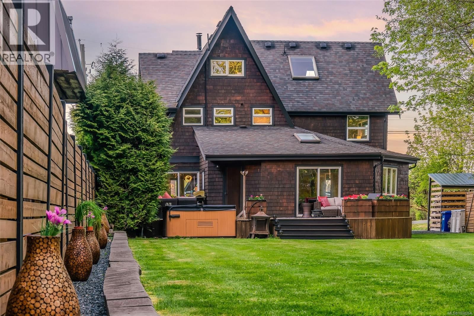
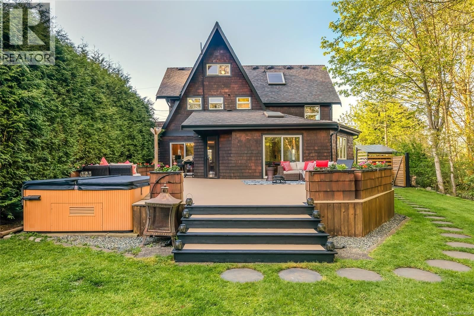
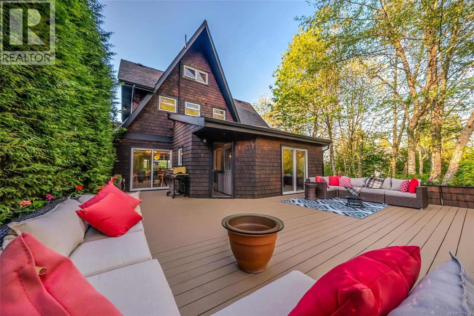
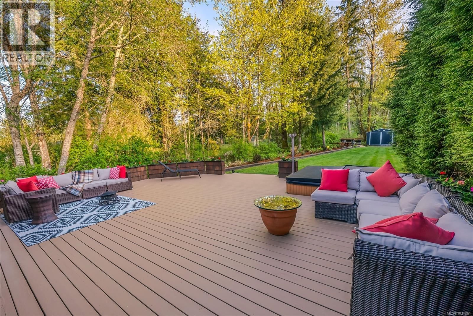
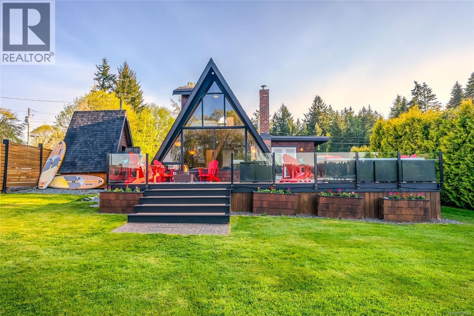
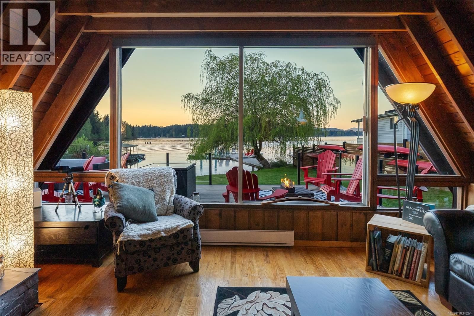
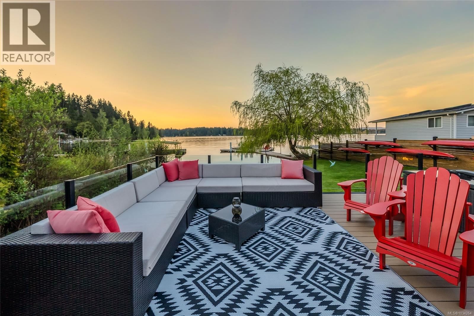
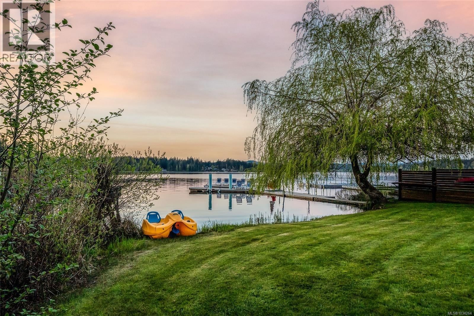
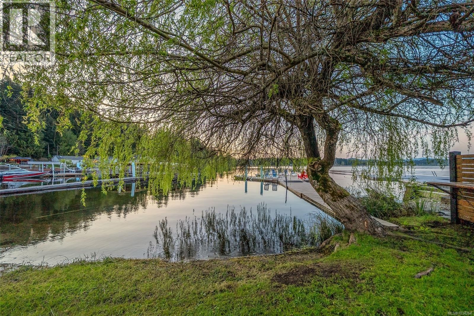
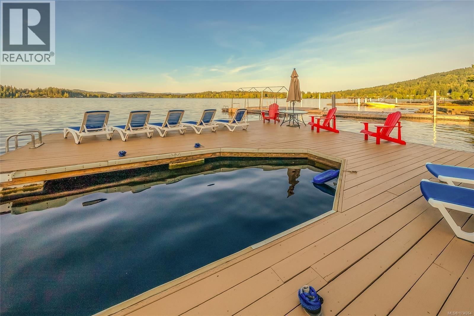
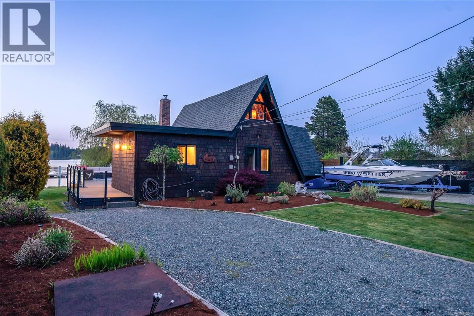
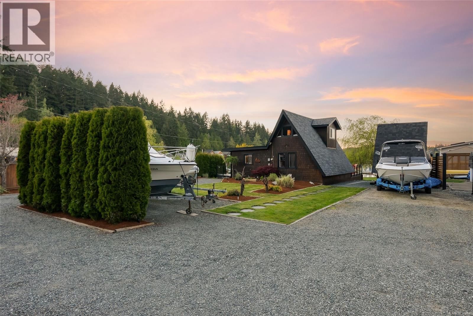
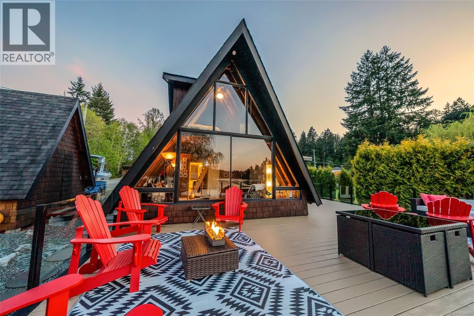
An exceptional and rarely available lakefront estate on the pristine shores of Shawnigan Lake, this trophy property blends timeless charm, functionality, and lakeside luxury. Tucked away on a quiet dead-end street, it offers privacy, level lake access, and an unparalleled setting for family gatherings and year-round enjoyment. Originally an A-frame cottage, the main residence was extensively transformed in 1999 into a spacious 4-5 bedroom home designed for comfortable waterfront living. The main floor features an open-concept kitchen, living, and dining area ideal for entertaining. A large rec room provides flexibility as a family room or fifth ... read more
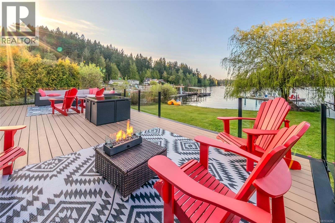
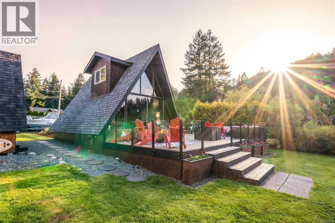
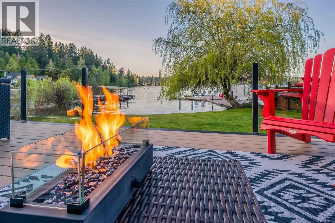
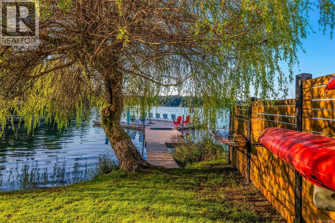
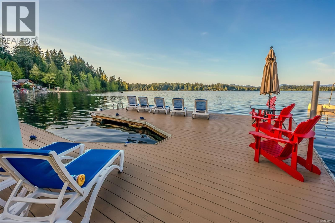
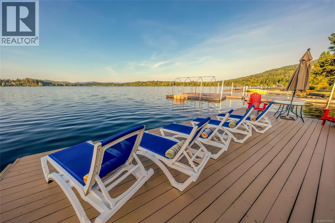
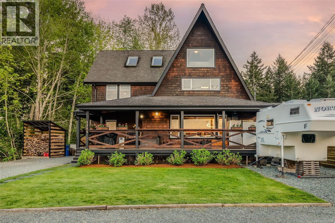
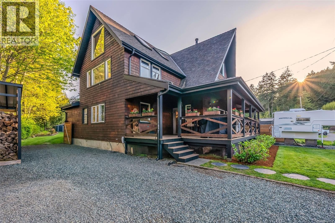
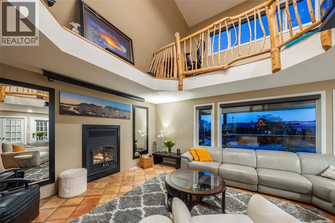
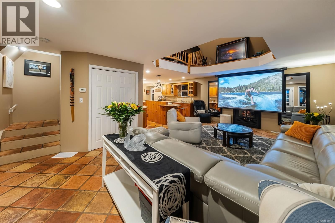
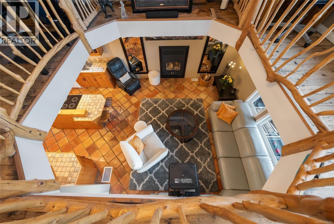
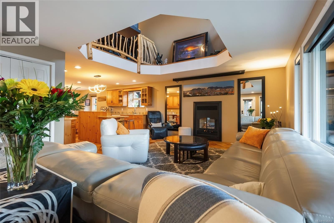
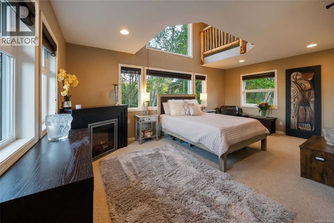
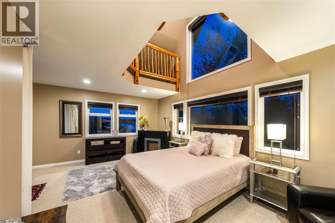
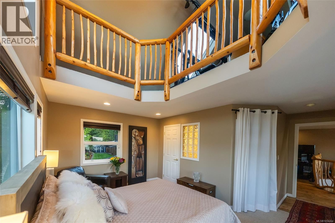
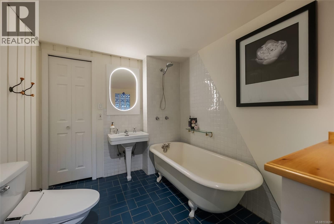
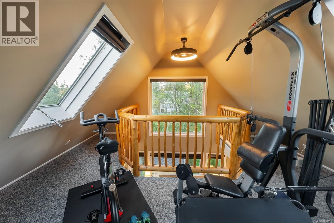
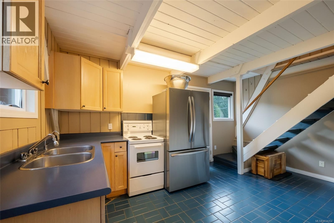
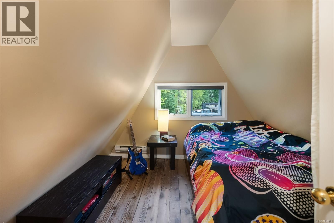
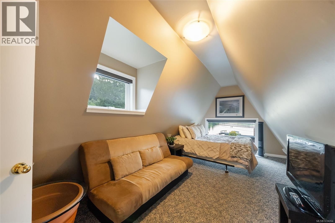
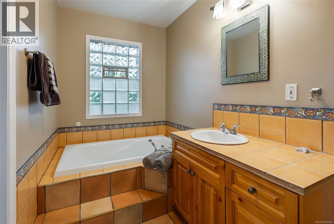
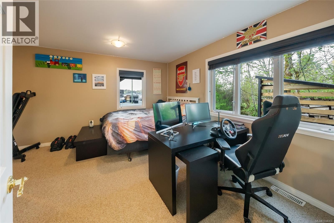
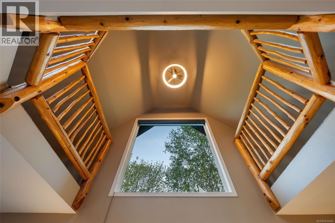
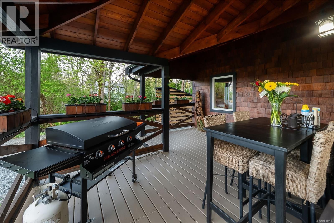
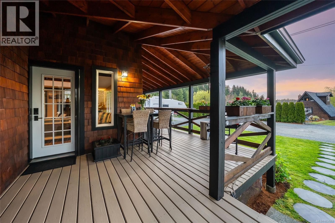
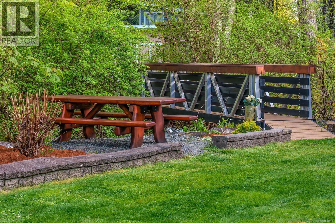
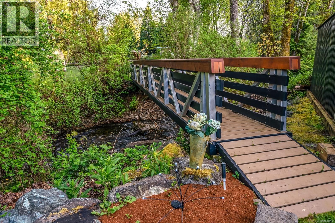
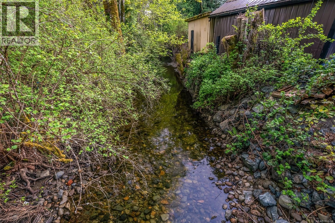
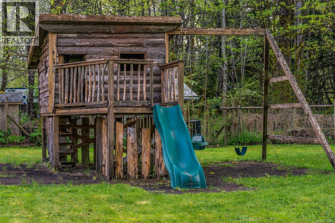
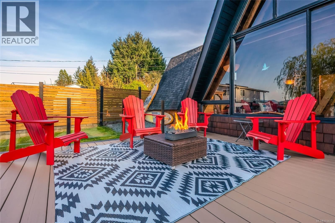
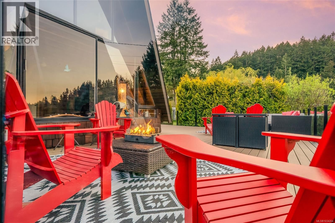
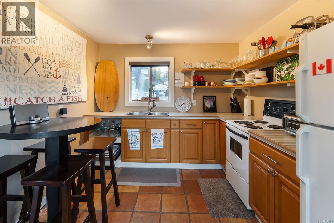
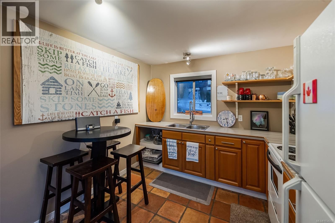
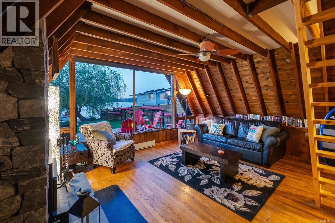
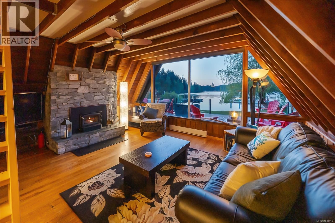
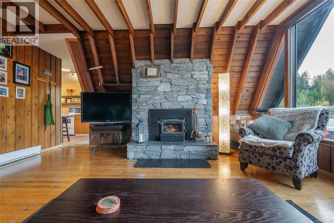
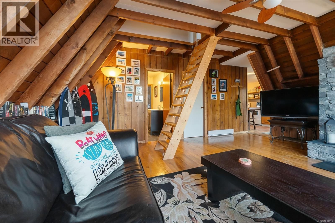
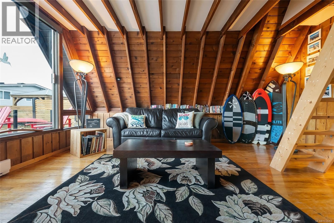
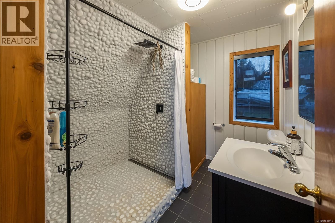
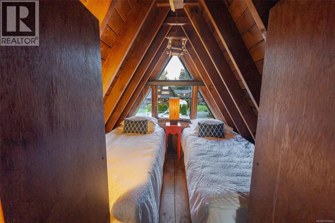
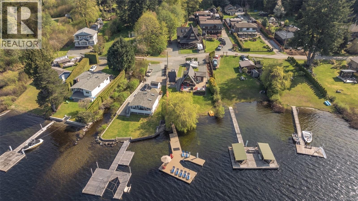
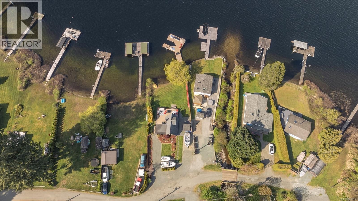
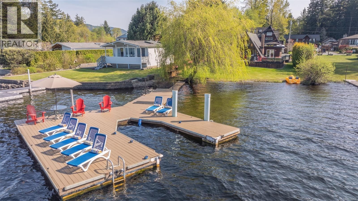
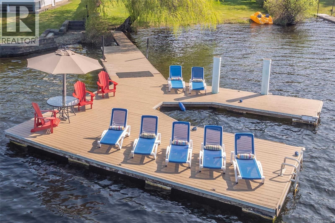
An exceptional and rarely available lakefront estate on the pristine shores of Shawnigan Lake, this trophy property blends timeless charm, functionality, and lakeside luxury. Tucked away on a quiet dead-end street, it offers privacy, level lake access, and an unparalleled setting for family gatherings and year-round enjoyment. Originally an A-frame cottage, the main residence was extensively transformed in 1999 into a spacious 4-5 bedroom home designed for comfortable waterfront living. The main floor features an open-concept kitchen, living, and dining area ideal for entertaining. A large rec room provides flexibility as a family room or fifth bedroom, with a nearby bedroom and Jack-and-Jill bathroom. The dining area opens to an expansive cedar deck overlooking the lush lawn and waterfront. A charming footbridge crosses a meandering stream to a magical backyard oasis complete with a treehouse and swing set. Upstairs, the generous primary suite features a clawfoot tub/shower ensuite and soaring ceilings that lead to a versatile third-floor space perfect for yoga, exercise, or meditation. A separate upper-level suite with its own entrance offers excellent accommodation for extended family, guests, or rental potential. At the water's edge, a delightful 1-bedroom A-frame guest cabin provides the ultimate private retreat. Floor-to-ceiling windows showcase stunning lake views, while a dramatic stone fireplace creates a warm and inviting atmosphere. A loft offers potential for additional sleeping areas, and the sun-filled deck is perfect for relaxing and entertaining. The waterfront is truly exceptional, featuring a sunny beach, beautifully maintained dock, and easy level access to the lake. Whether boating, swimming, paddleboarding, or simply enjoying the scenery, this is Shawnigan Lake living at its finest. The fully irrigated property includes parking for eight vehicles plus ample room for boats, trailers, RVs, and recreational equipment. A 25 kW auto-start propane generator provides dependable backup power. This extraordinary lakefront estate is the ultimate family retreat, ready to create lasting memories for generations to come. (id:39198)
- Listing ID: 1034264
- Property Type: Single Family
- Year Built: 1999
| Property | |
|---|---|
| Style: | Character |
| Ownership: | Freehold |
| Lot Size: | 0.63 Ac |
| Parking: | Stall 10 Spaces |
| Building | |
|---|---|
| Type: | Single Family House |
| Appliances: | Dryer, Refrigerator, Washer and Dishwasher |
| HVAC: | Fireplace and Forced Air Propane, Wood |
| Location | |
|---|---|
| Town: | Shawnigan Lake |
| Province: | British Columbia |
| Rooms | Level | Dimensions |
|---|---|---|
| Loft | Second level | 8 x 8 |
| Loft | Second level | 12 x 11 |
| Bathroom | Main level | 3-piece |
| Bedroom | Auxiliary Building | 9 x 9 |
| Kitchen | Auxiliary Building | 12 x 10 |
| Living room | Auxiliary Building | 12 x 14 |
| Bedroom | Third level | 16 x 11 |
| Bedroom | Third level | 8 x 10 |
| Exercise room | Third level | 17 x 12 |
| Office | Second level | 7 x 8 |
| Office | Second level | 6 x 7 |
| Bathroom | Second level | 4-piece |
| Kitchen | Additional Accommodation | 8 x 11 |
| Ensuite | Second level | 4-piece |
| Primary Bedroom | Second level | 19 x 11 |
| Bathroom | Main level | 2-piece |
| Bathroom | Main level | 4-piece |
| Laundry room | Main level | 9 x 5 |
| Bedroom | Main level | 13 x 11 |
| Recreation room | Main level | 10 x 13 |
| Recreation room | Main level | 12 x 14 |
| Mud room | Main level | 9 x 6 |
| Dining room | Main level | 9 x 14 |
| Kitchen | Main level | 13 x 14 |
| Living room | Main level | 14 x 23 |
Book a showing to see this Angus Home in Shawnigan Lake
This property has so much to offer. Book a private showing now, as you do not want to miss out on 2144 Angus Road in Shawnigan Lake, British Columbia!
Private Showing Request
Send a request to book a private showing for
.
Please Note: Information you supply in the contact form will be kept fully confidential.
Is this waterfront home the right property for you? Start a conversation to find out.

Provided by Sotheby's International Realty Canada (Vic2). MLS®, REALTOR®, and the associated logos are trademarks of the Canadian Real Estate Association.

This REALTOR.ca listing content is owned and licensed by REALTOR® members of the Canadian Real Estate Association.
Have questions or need more information about this home? Don't know where to begin? Then, let us connect you with the best real estate agent to guide you.

Inquiries submitted through this website will be responded to by a local sales representative from Royal LePage®.
Start a Conversation by Text
Provide your full name, phone and email to start a conversation by text message.
Please Note: Information you supply in the contact form will be kept fully confidential.
Start a Conversation by Email
Provide your full name and email to start a conversation by email.
Please Note: Information you supply in the contact form will be kept fully confidential.