
Deodar Road, Scotch Creek, British Columbia V0E 1M5






$3,488,000
- 3 bedrooms
- 3 bathrooms
- 1,749 Square Feet
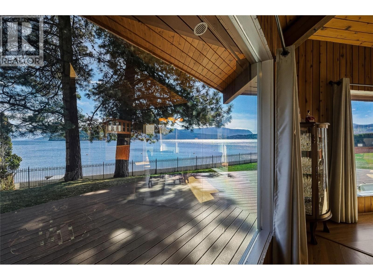
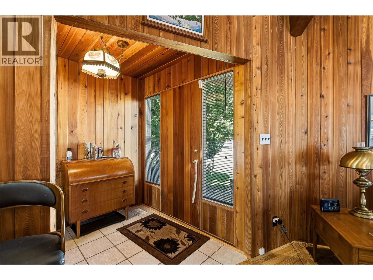
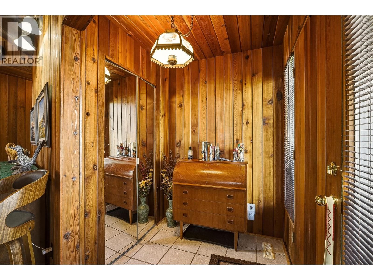
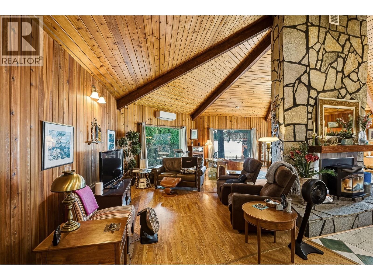
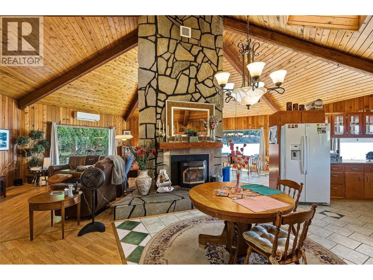
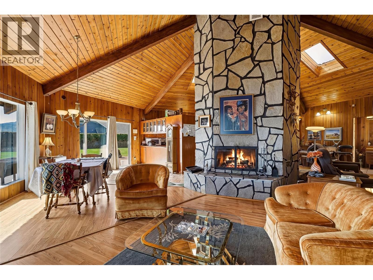
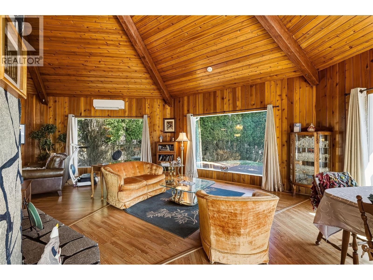
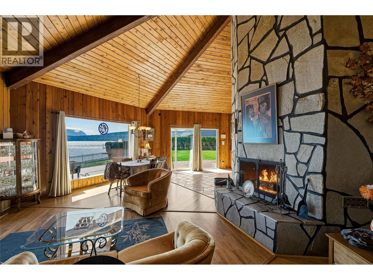
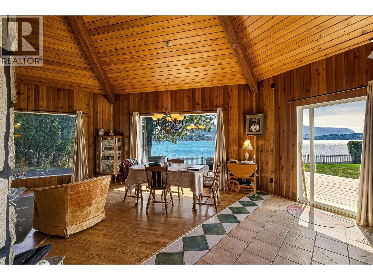
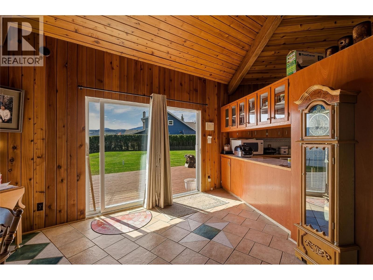
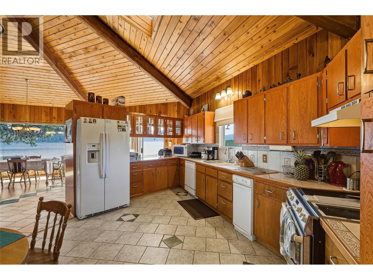
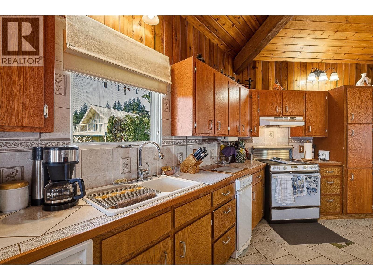
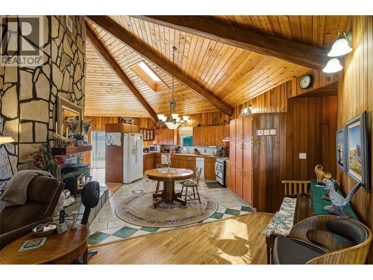
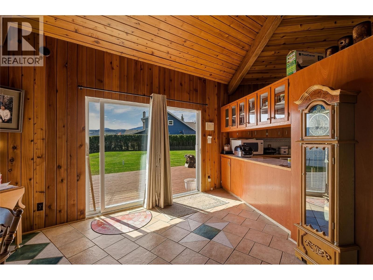
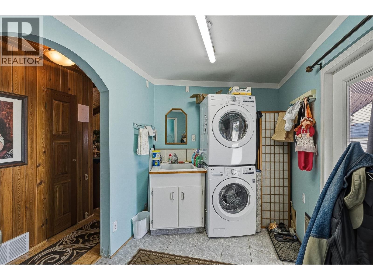
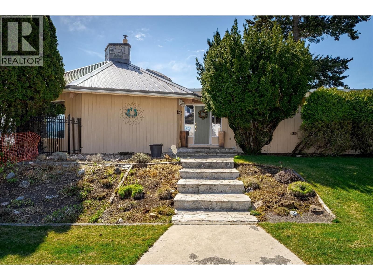
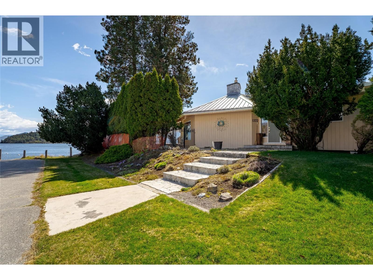
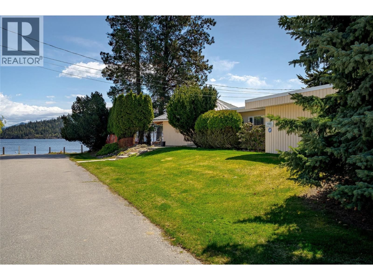
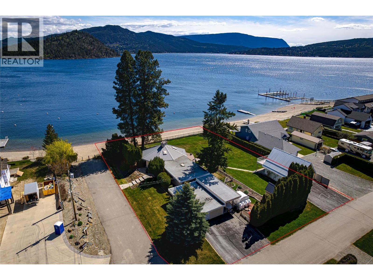
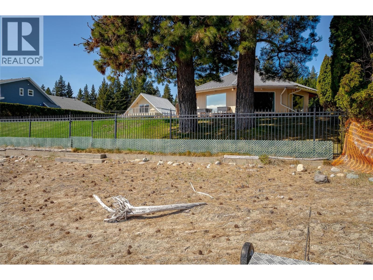
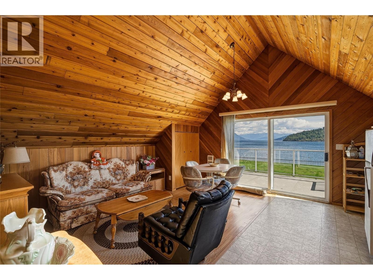
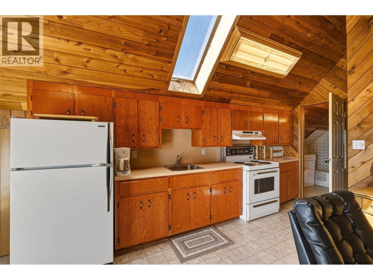
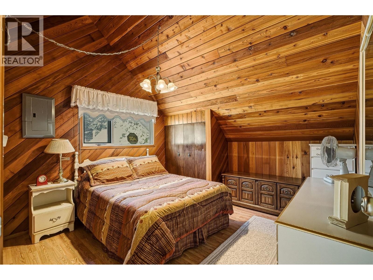
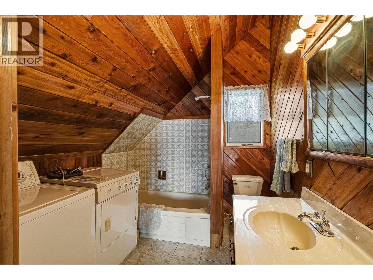
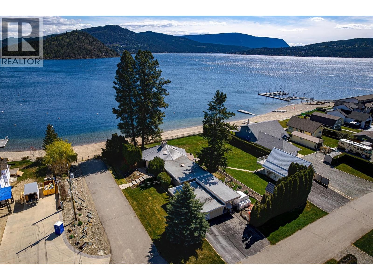
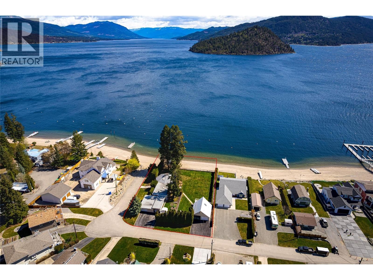
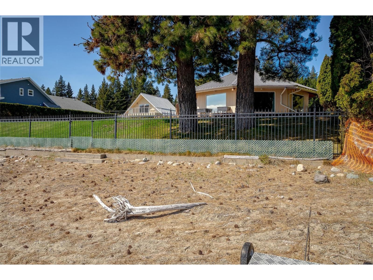
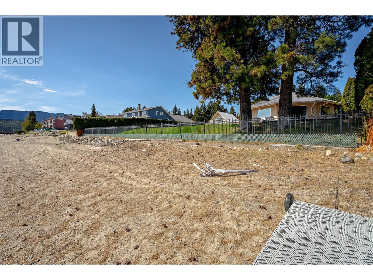
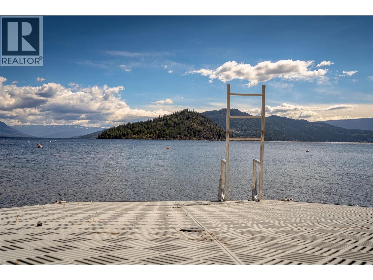
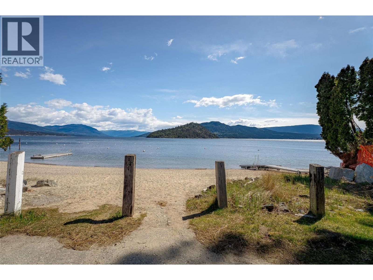
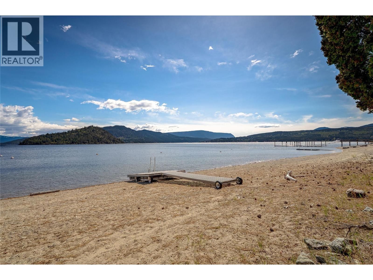
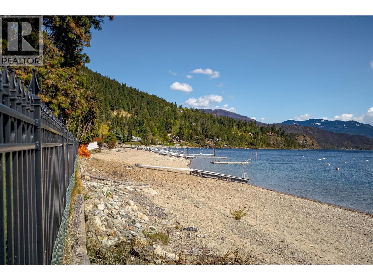
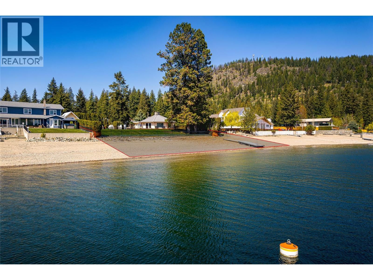
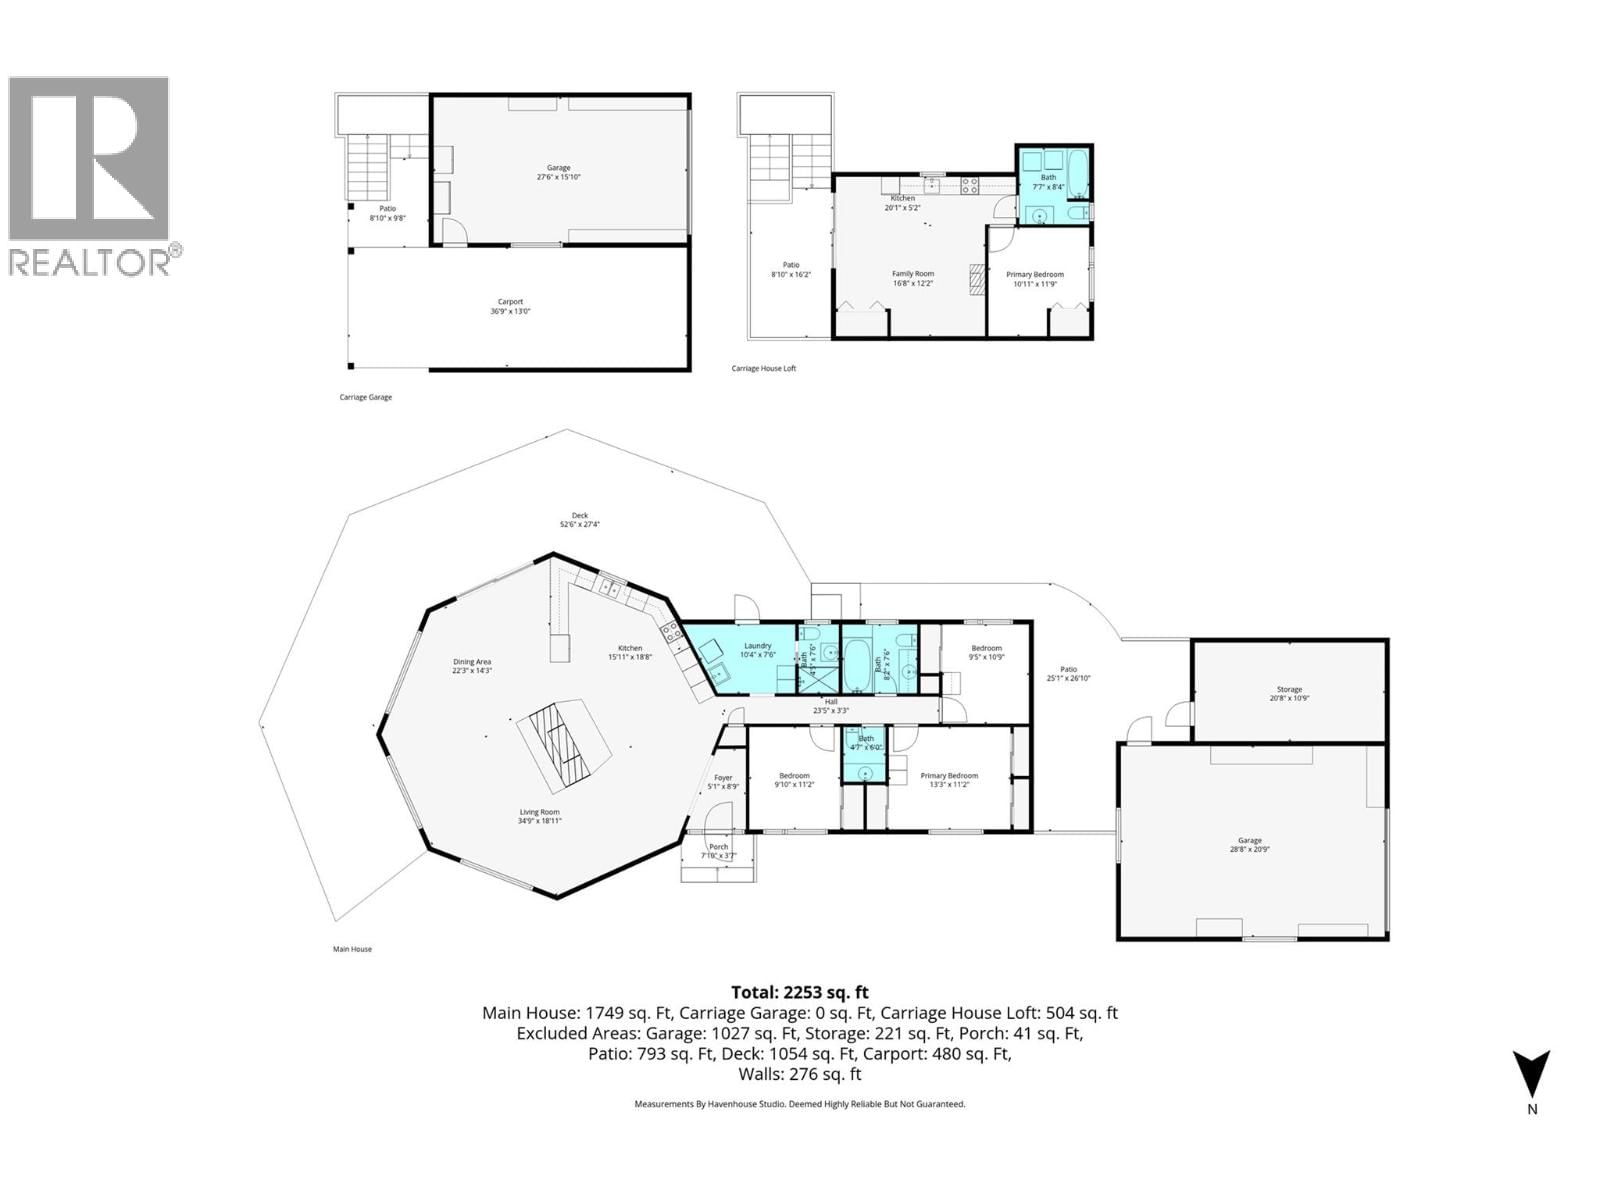
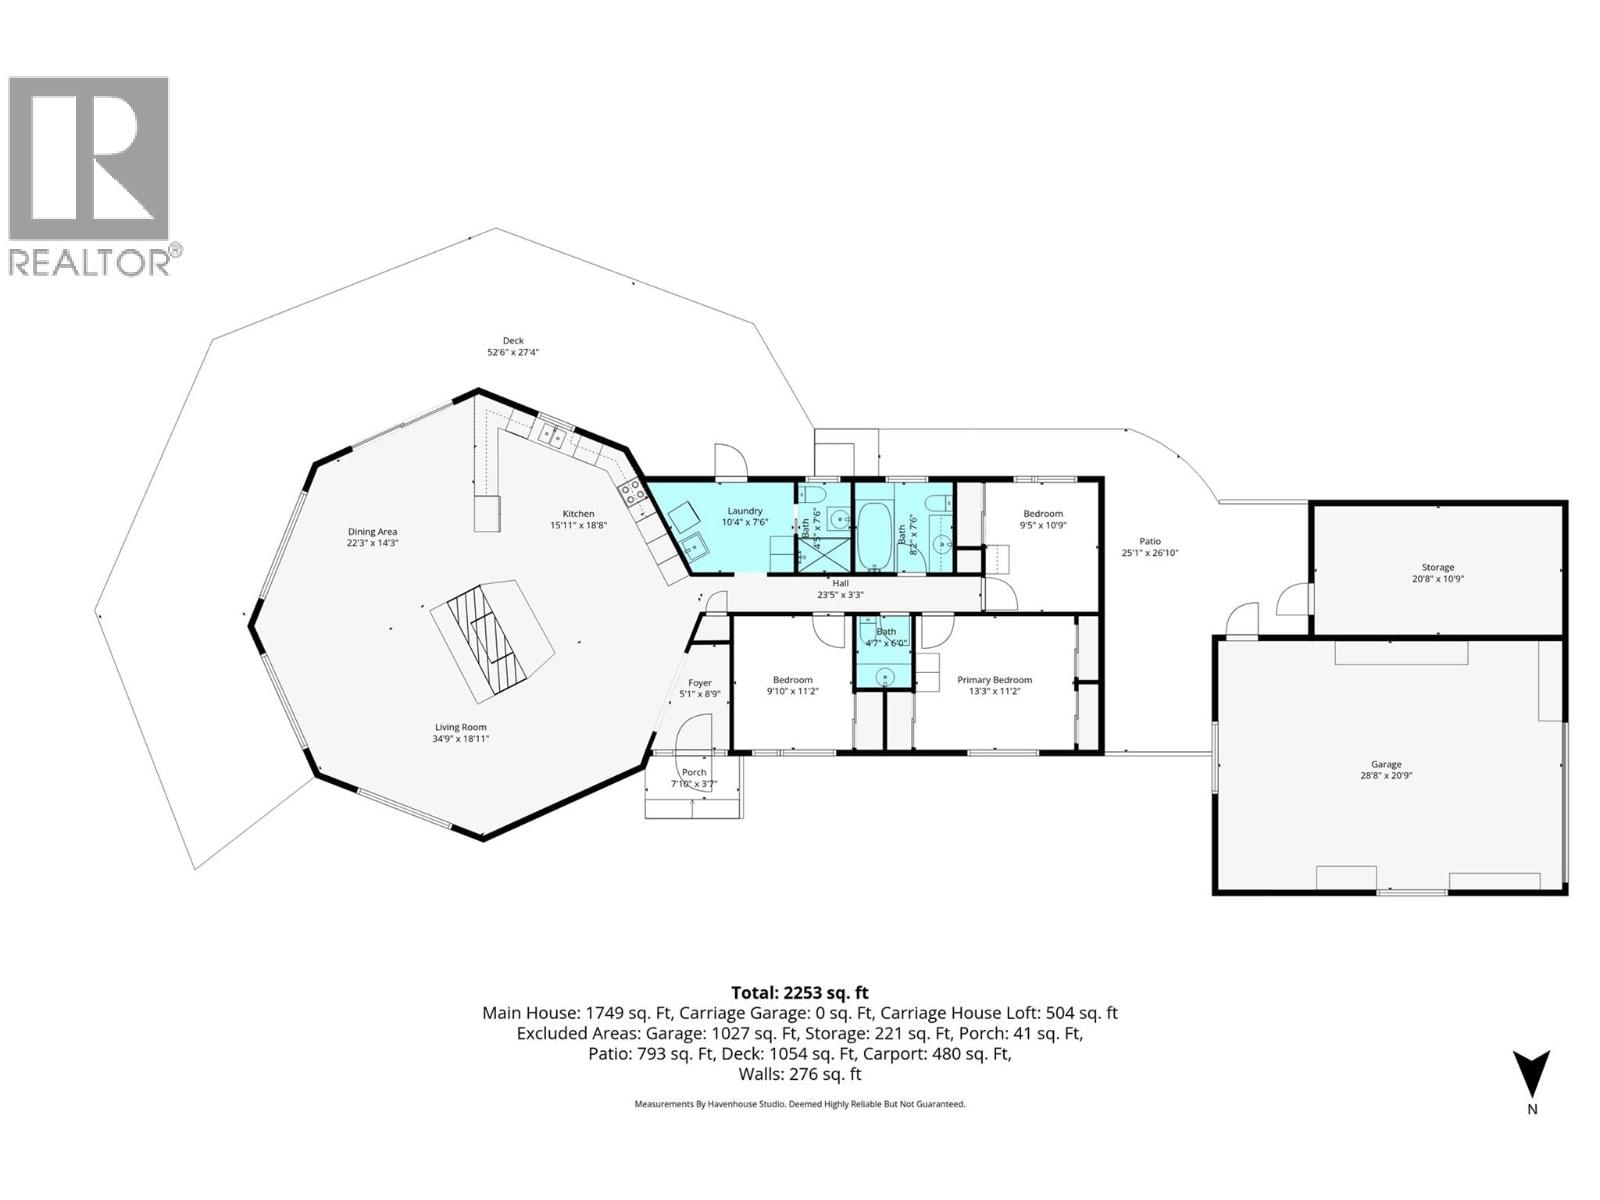
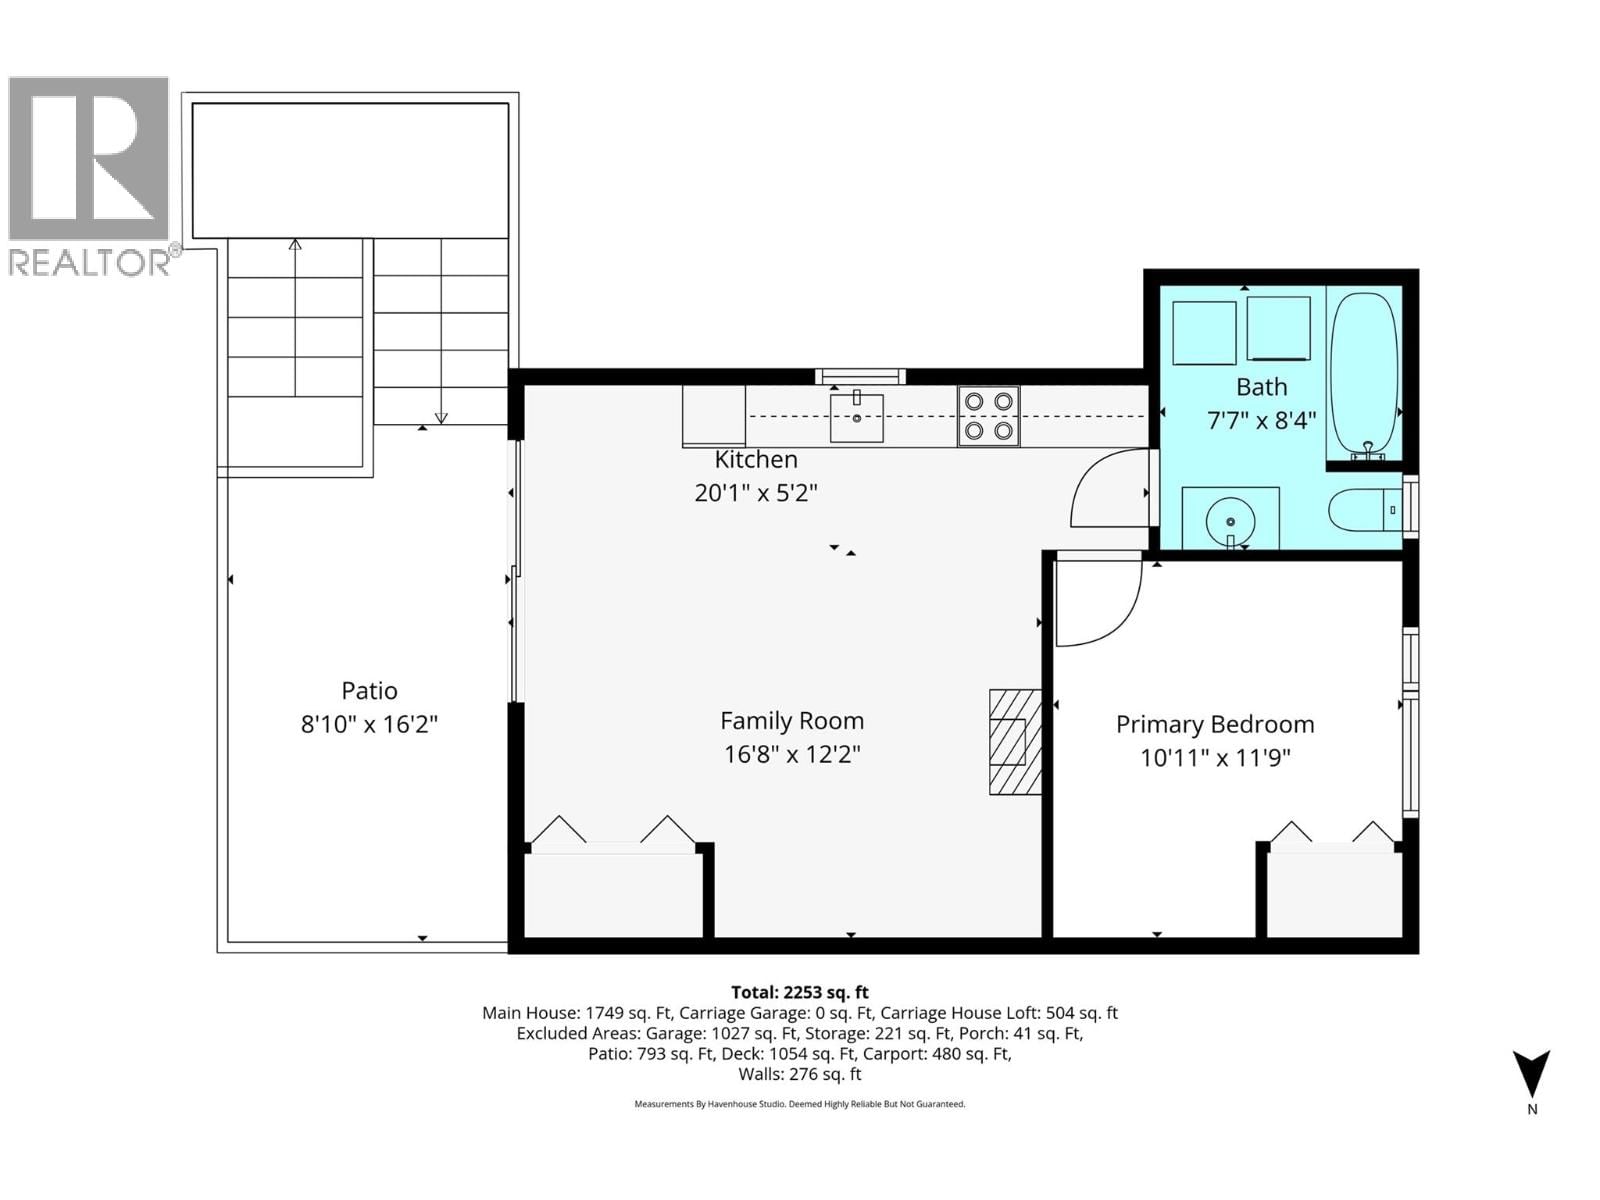
It's all about the location - then there is that ABSOLUTELY stunning view!! Original owner built this sprawling 1749 sq.ft. rancher in the late 70's. The home has a turret style ceiling structure in an octagon shaped great room where the windows are oversize as well as the patio door & the view is everywhere!!! The home has 2 stone fireplaces that stretch to the ceiling - one is a pellet stove & the other is wood (rarely used), heat pump (3yrs), fridge is 3yrs old, Jenn-Air stove, front loading W&D (2-3 yrs), HWT 60 GAL (approx 10 yrs), & 200 amp service. There are 3 bathrooms - 2pc, 3pc bathroom c/w soaker tub, plus a 3pc bathroom (double shower) ... read more
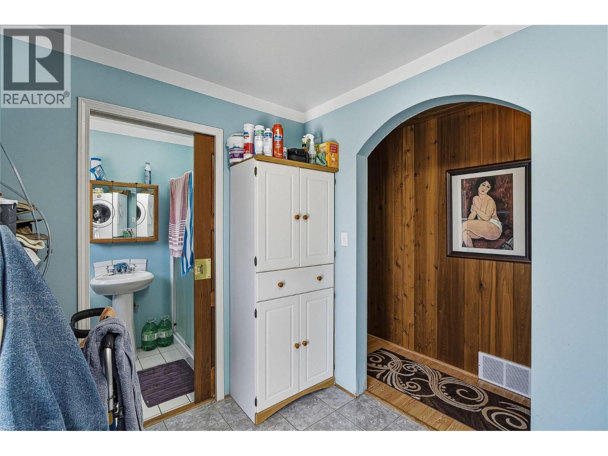
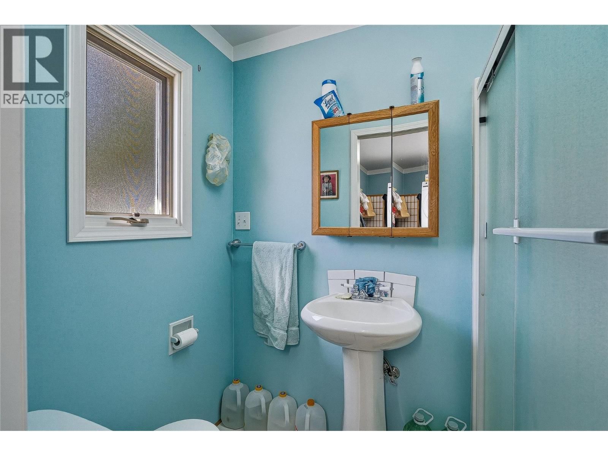
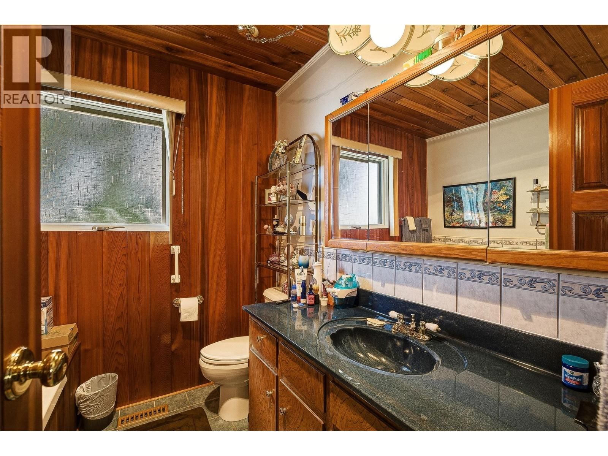
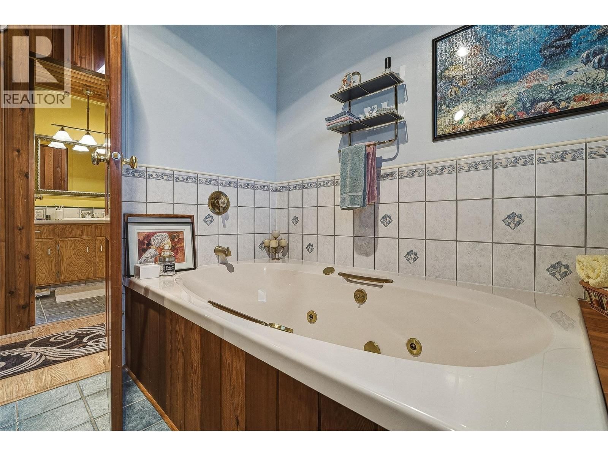
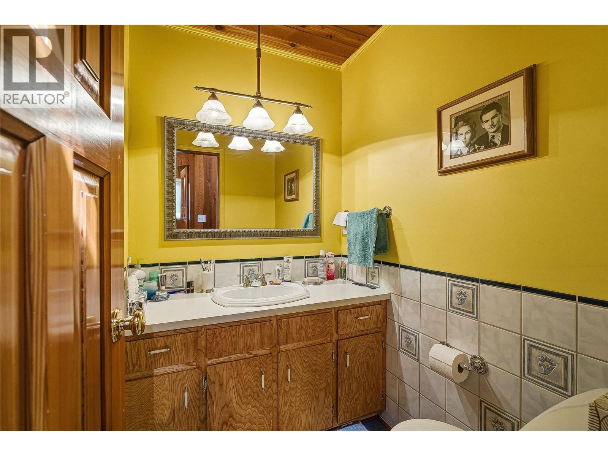
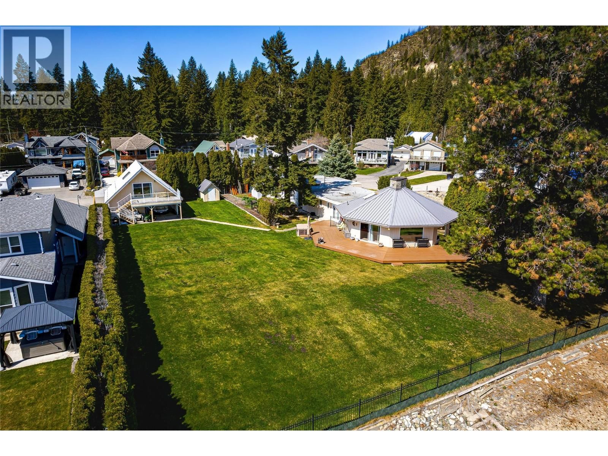
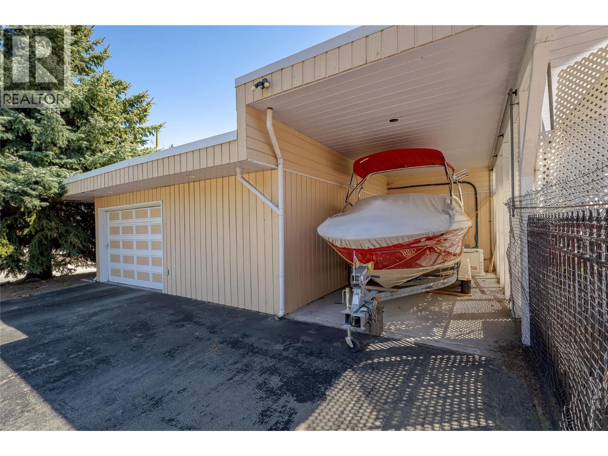
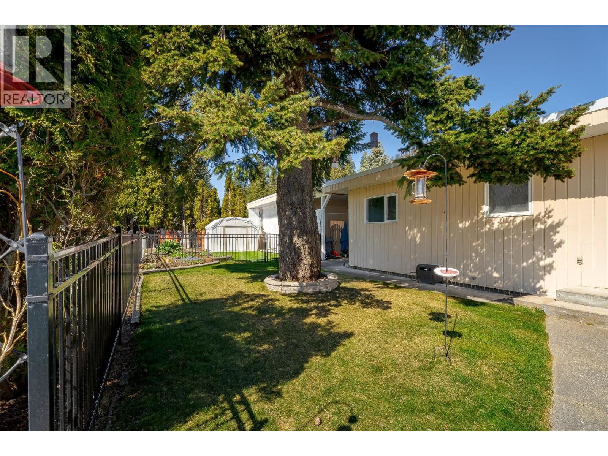
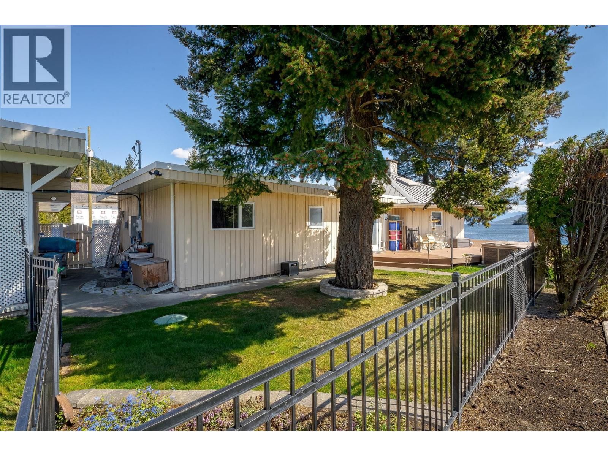
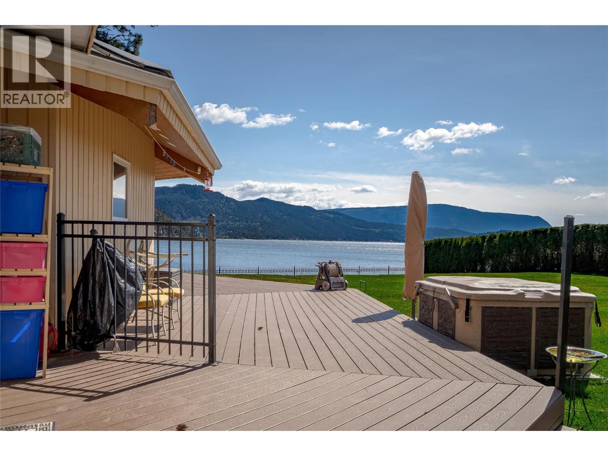
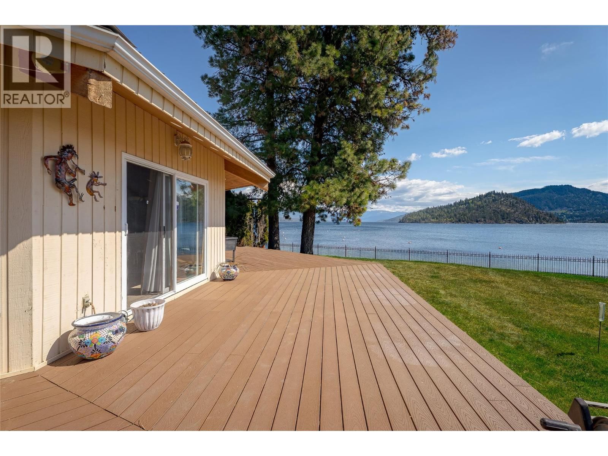
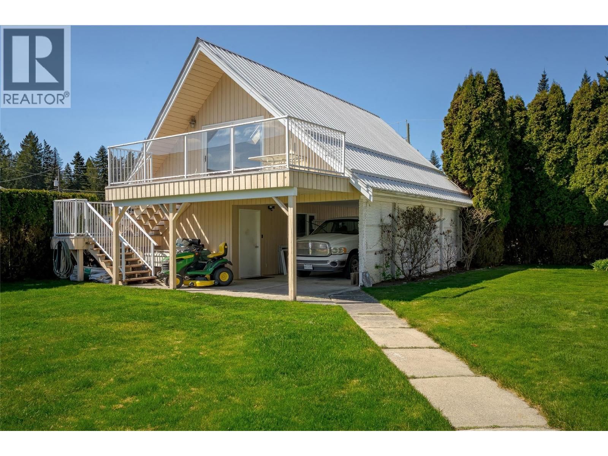
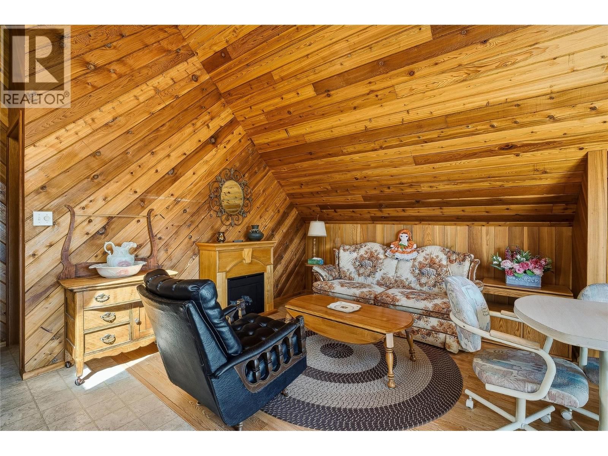
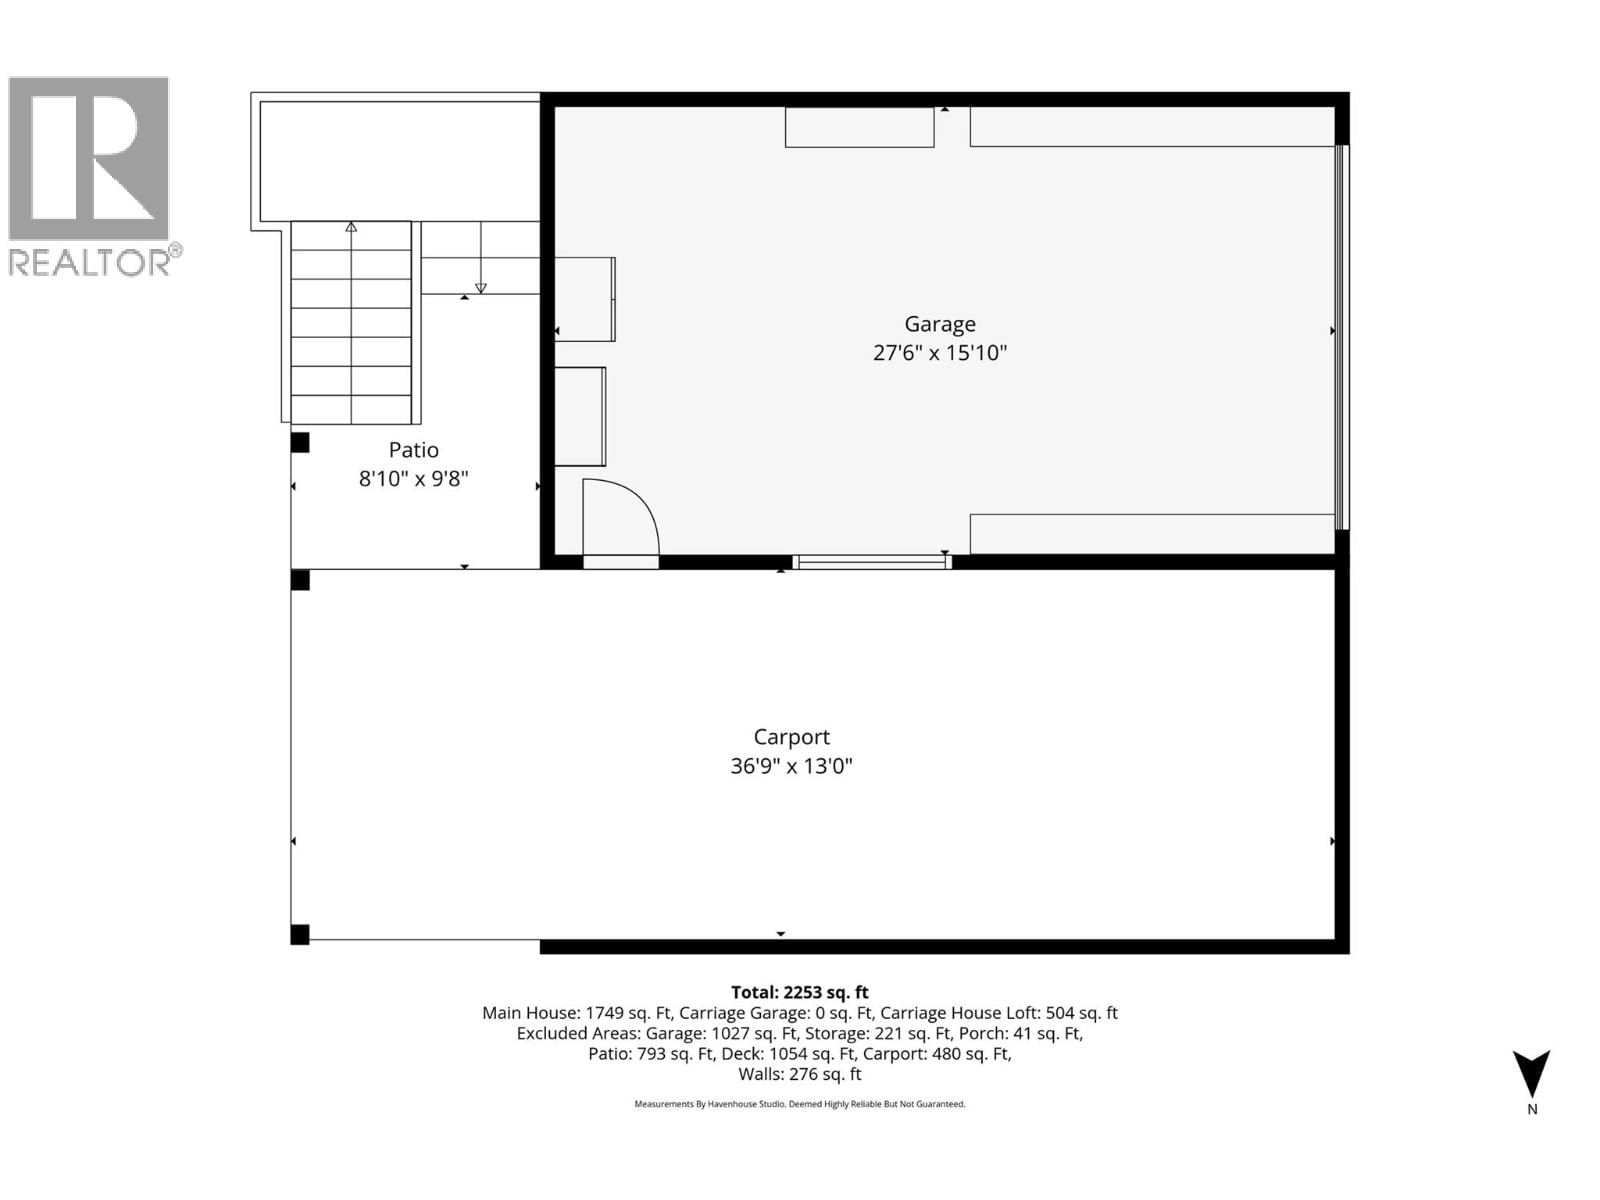
It's all about the location - then there is that ABSOLUTELY stunning view!! Original owner built this sprawling 1749 sq.ft. rancher in the late 70's. The home has a turret style ceiling structure in an octagon shaped great room where the windows are oversize as well as the patio door & the view is everywhere!!! The home has 2 stone fireplaces that stretch to the ceiling - one is a pellet stove & the other is wood (rarely used), heat pump (3yrs), fridge is 3yrs old, Jenn-Air stove, front loading W&D (2-3 yrs), HWT 60 GAL (approx 10 yrs), & 200 amp service. There are 3 bathrooms - 2pc, 3pc bathroom c/w soaker tub, plus a 3pc bathroom (double shower) off the laundry room which has access to the outside deck (you can pop in & shower after being either in the hot tub or the lake). The exterior has an amazing Resin wrap around deck, cedar siding c/w 3ft overhang which keeps it cooler in the summer plus there are 3 retractable (Phantom) screen doors to have a nice airflow through the home. The lawn also has a built-in irrigation system (8 fields) a garage & a carport. THAT’S NOT ALL… A 500sq.ft. Carriage Home next door situated above another garage & carport! These two beauties are on .25 acre each which are being sold as one package - you have to come out and experience these properties for yourselves - call myself or your realtor today!! (id:39198)
- Listing ID: 10384858
- Property Type: Single Family
- Year Built: 1979
| Property | |
|---|---|
| Style: | Ranch |
| Ownership: | Freehold |
| Lot Size: | 0.5 Ac (Under 1 Acre) Fence |
| Parking: | Carport 7 Spaces |
| Building | |
|---|---|
| Type: | Single Family House |
| HVAC: | Fireplace, Heat Pump, Heat Pump and See Remarks |
| Exterior: | Wood Siding and Metal |
| Utilities: | Cable, Electricity, Telephone, Water and Septic Tank |
| Location | |
|---|---|
| Town: | Scotch Creek |
| Province: | British Columbia |
| Nearby Amenities: | Recreation and Shopping |
| Rooms | Level | Dimensions |
|---|---|---|
| Dining room | Main level | 22'3'' x 14'3'' |
| Foyer | Main level | 5'1'' x 8'9'' |
| Laundry room | Main level | 7'6'' x 10'4'' |
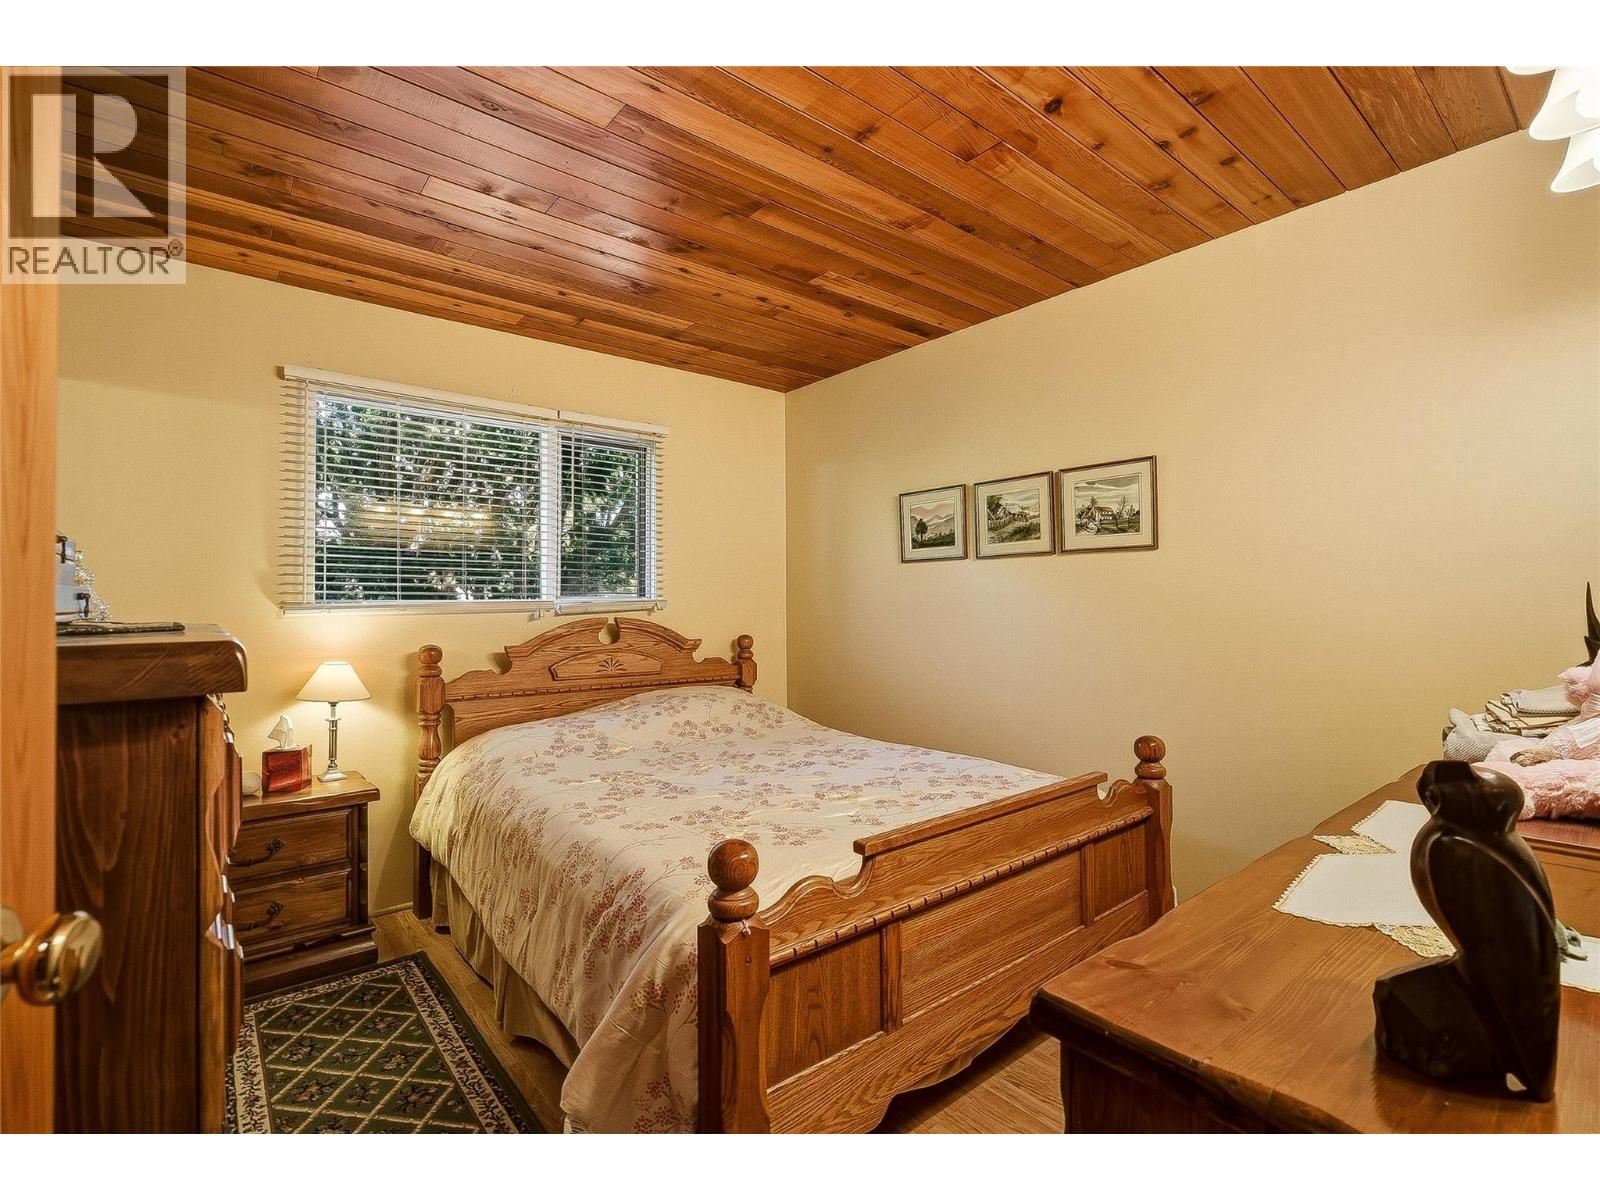
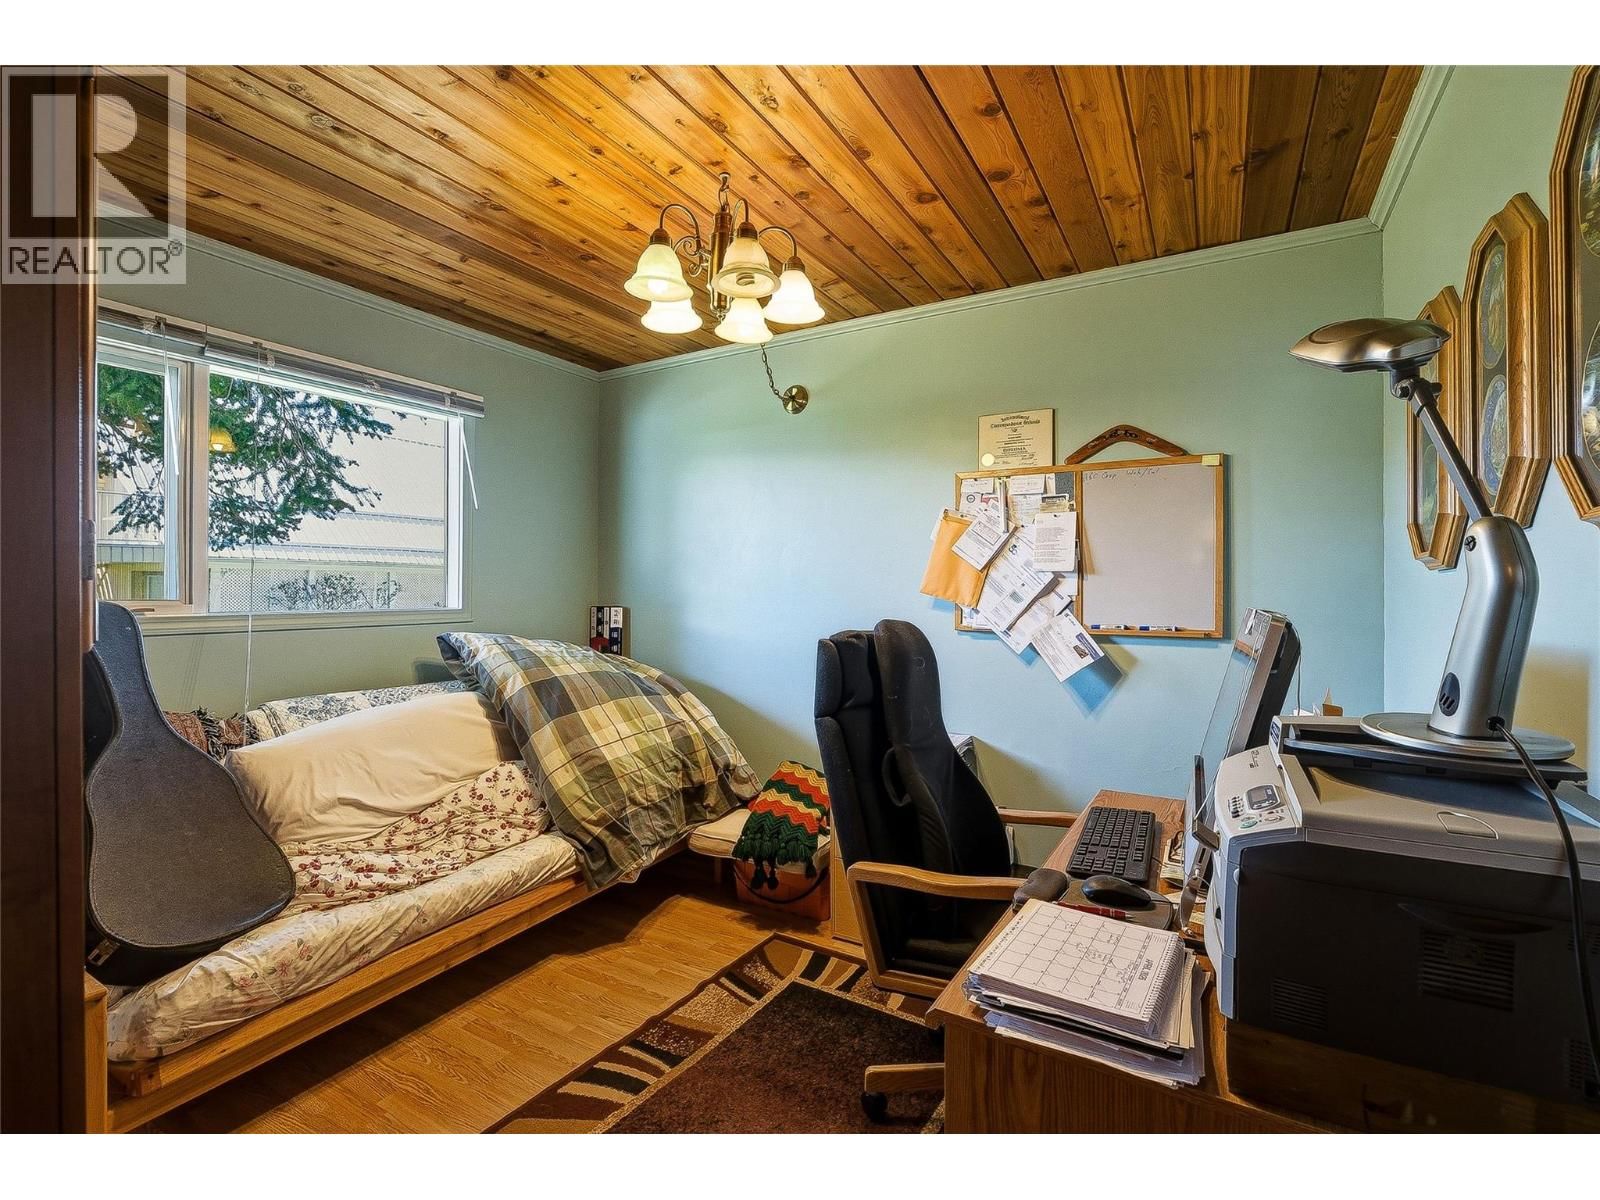
| Bedroom | Main level | 10'9'' x 9'5'' |
| Bedroom | Main level | 11'2'' x 9'10'' |
| 3pc Bathroom | Main level | 7'6'' x 4'5'' |
| 2pc Bathroom | Main level | 6' x 4'7'' |
| 3pc Bathroom | Main level | 7'6'' x 8'2'' |
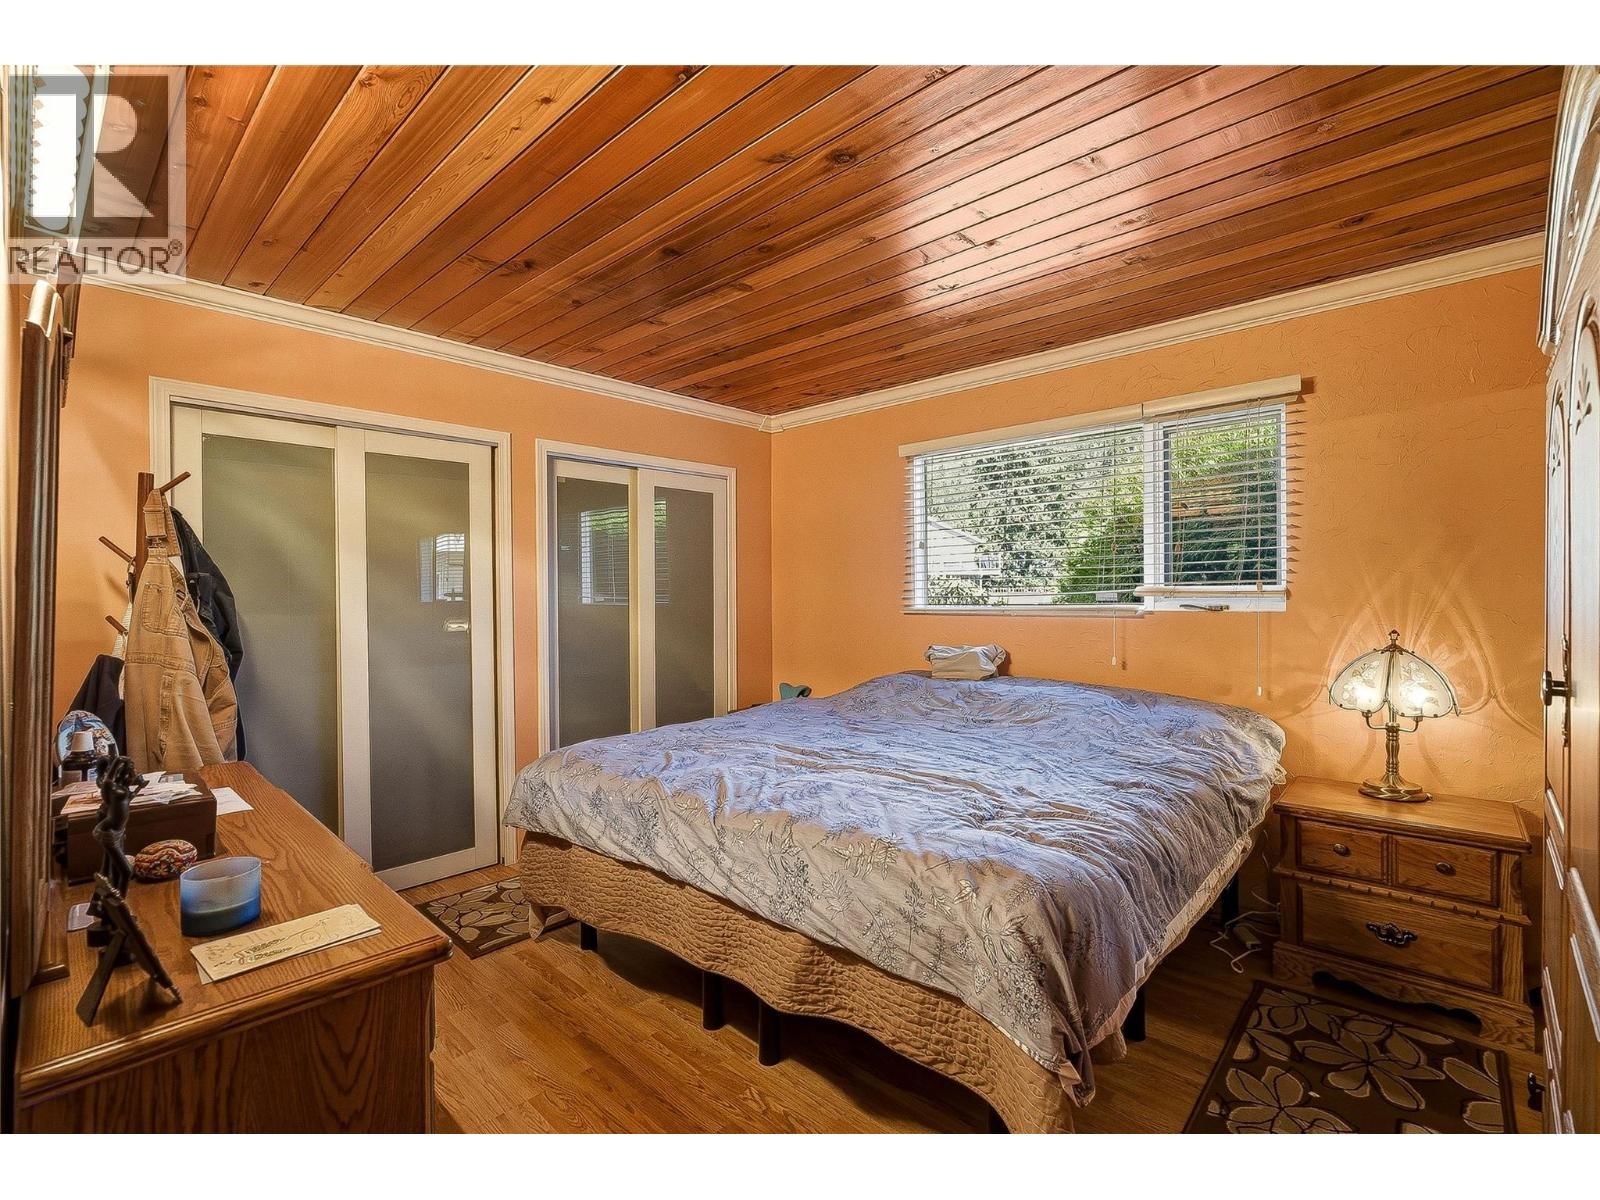
| Primary Bedroom | Main level | 13'3'' x 11'2'' |
| Kitchen | Main level | 15'11'' x 18'8'' |
| Living room | Main level | 34'9'' x 18'11'' |
Book a showing to see this Deodar Home in Scotch Creek
This property has so much to offer. Book a private showing now, as you do not want to miss out on Deodar Road in Scotch Creek, British Columbia!
Private Showing Request
Send a request to book a private showing for
.
Please Note: Information you supply in the contact form will be kept fully confidential.
Is this home the right property for you? Start a conversation to find out.

Provided by eXp Realty (Kamloops). MLS®, REALTOR®, and the associated logos are trademarks of the Canadian Real Estate Association.

This REALTOR.ca listing content is owned and licensed by REALTOR® members of the Canadian Real Estate Association.
Have questions or need more information about this home? Don't know where to begin? Then, let us connect you with the best real estate agent to guide you.

Inquiries submitted through this website will be responded to by a local sales representative from Royal LePage®.
Start a Conversation by Text
Provide your full name, phone and email to start a conversation by text message.
Please Note: Information you supply in the contact form will be kept fully confidential.
Start a Conversation by Email
Provide your full name and email to start a conversation by email.
Please Note: Information you supply in the contact form will be kept fully confidential.