
3950 Express Point Road, Scotch Creek, British Columbia V0E 1M5




$899,900
- 4 bedrooms
- 3 bathrooms
- 1,947 Square Feet
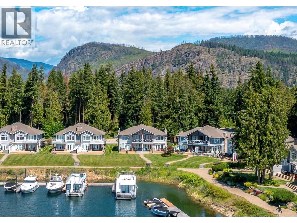
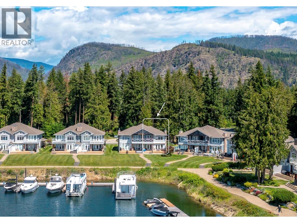
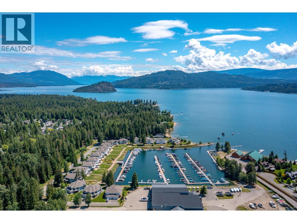
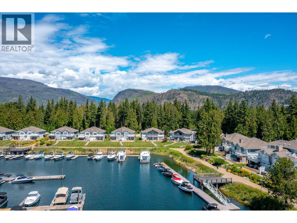
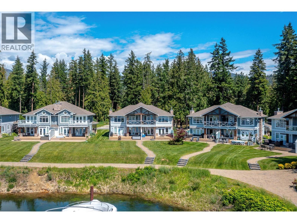
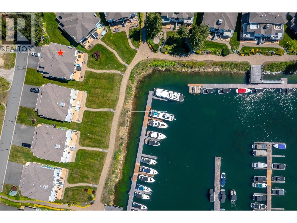
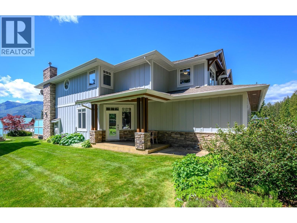
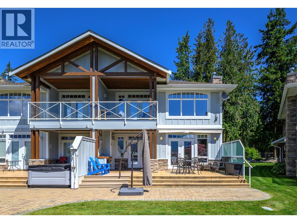
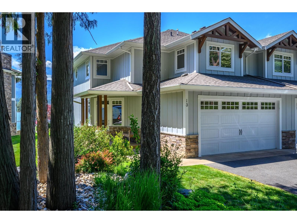
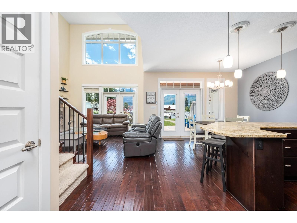
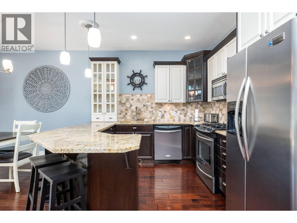
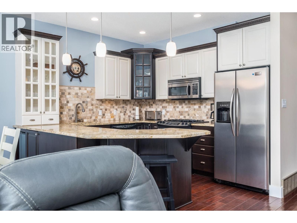
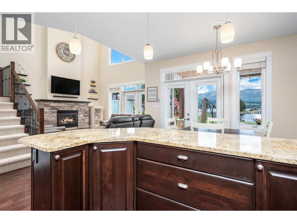
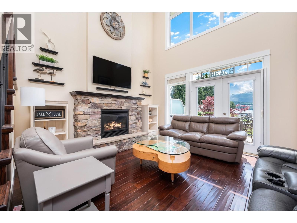
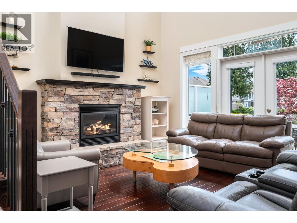
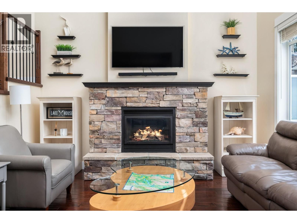
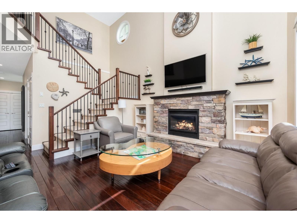
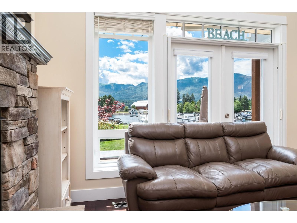
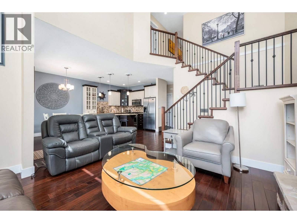
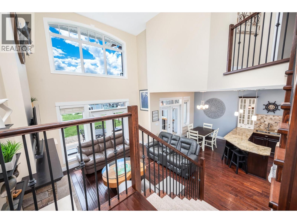
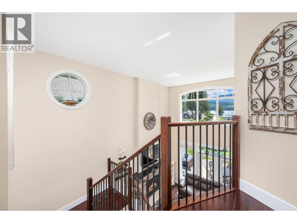
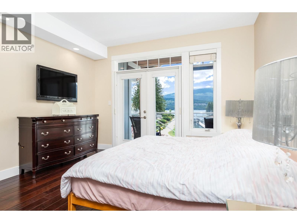
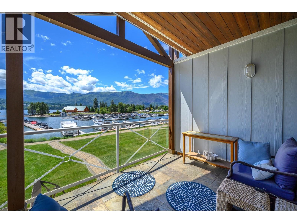
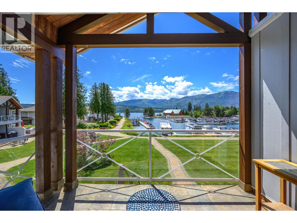
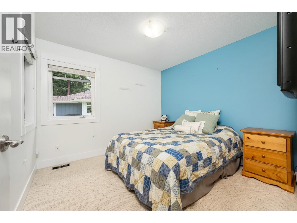
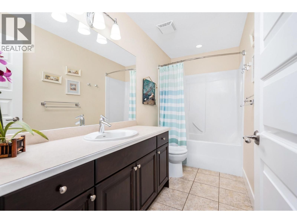
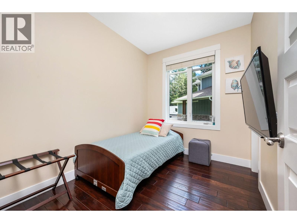
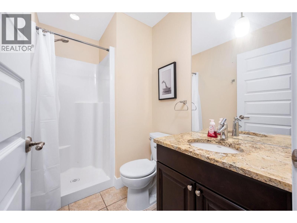
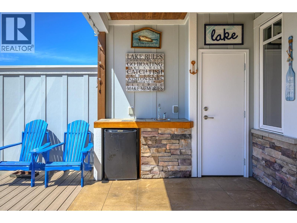
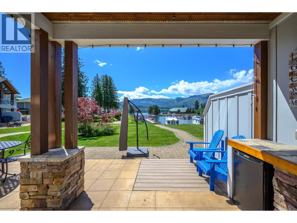
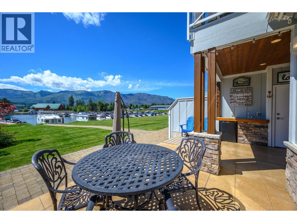
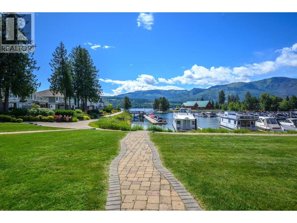
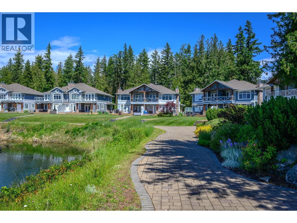
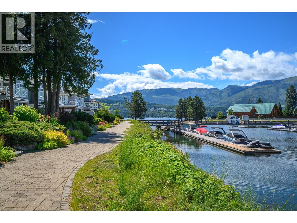
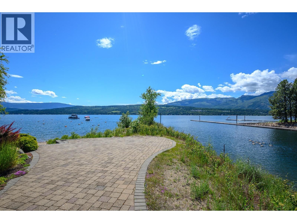
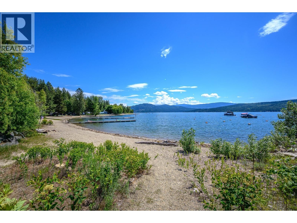
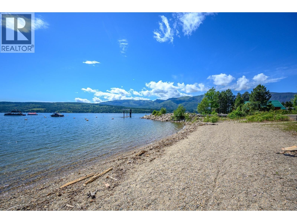
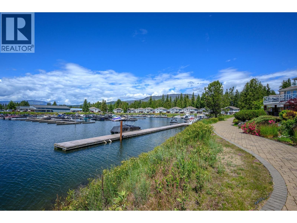
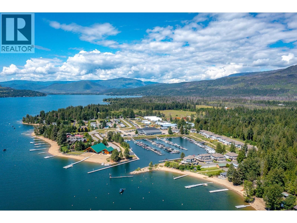
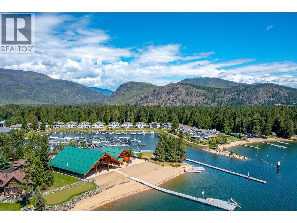
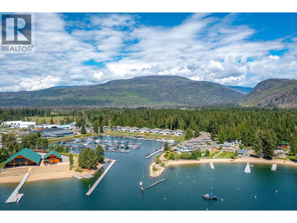
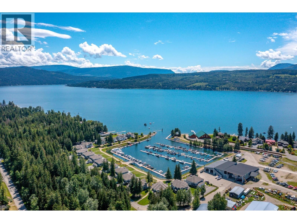
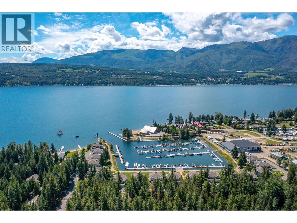
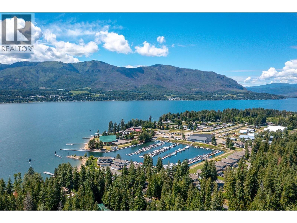
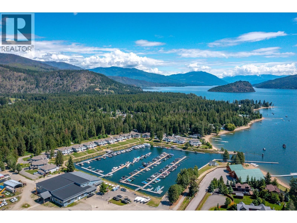
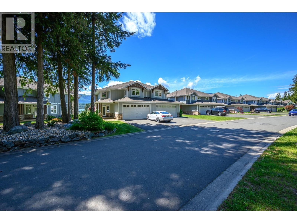
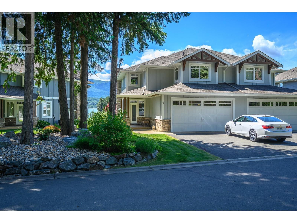
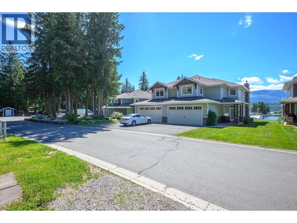
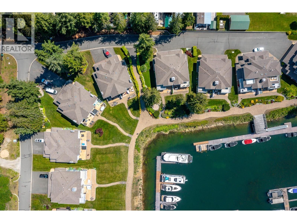
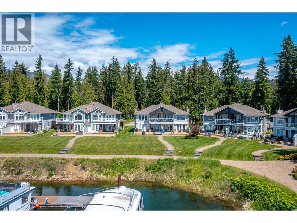
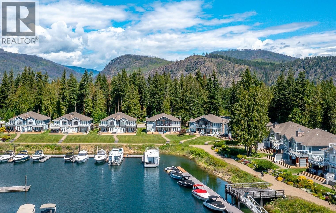
ELEVATED LAKESIDE LIVING! This luxurious waterfront townhome overlooks the sparkling waters of Shuswap Lake in sunny Scotch Creek. Thoughtfully designed to embrace its exceptional setting, this 4-bed, 3-bath residence offers an effortless blend of comfort, elegance, and recreation. The bright and airy main floor welcomes you with soaring ceilings, expansive windows, and an open-concept layout designed for gathering and entertaining. At the heart of the home, the gourmet kitchen features granite countertops and gas stove, and flows seamlessly into the dining and living areas - where a fireplace with beautiful surround anchors the living room, and ... read more
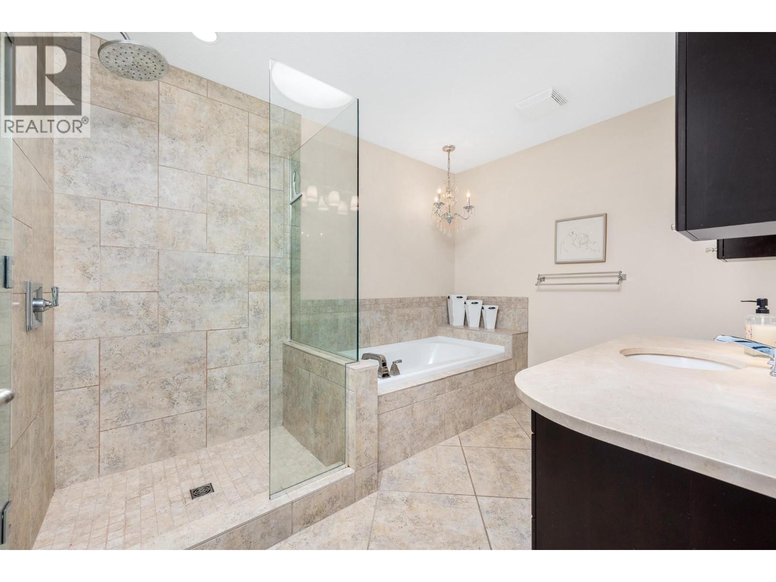
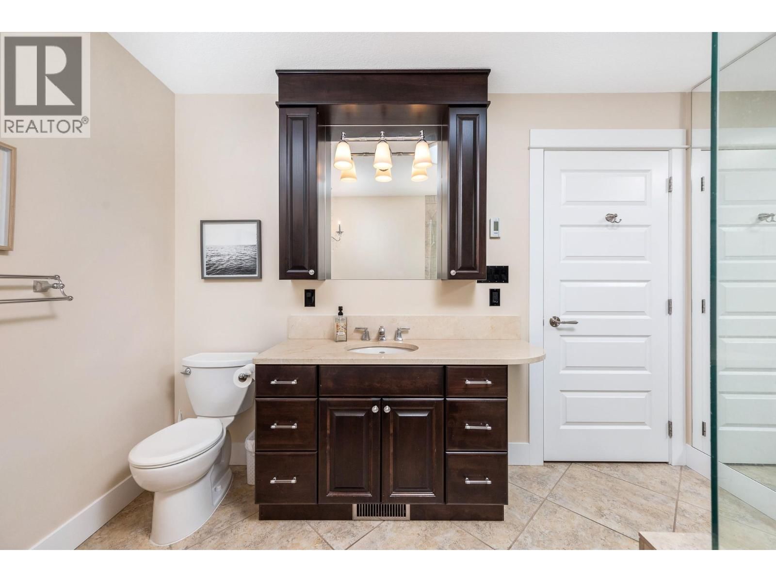
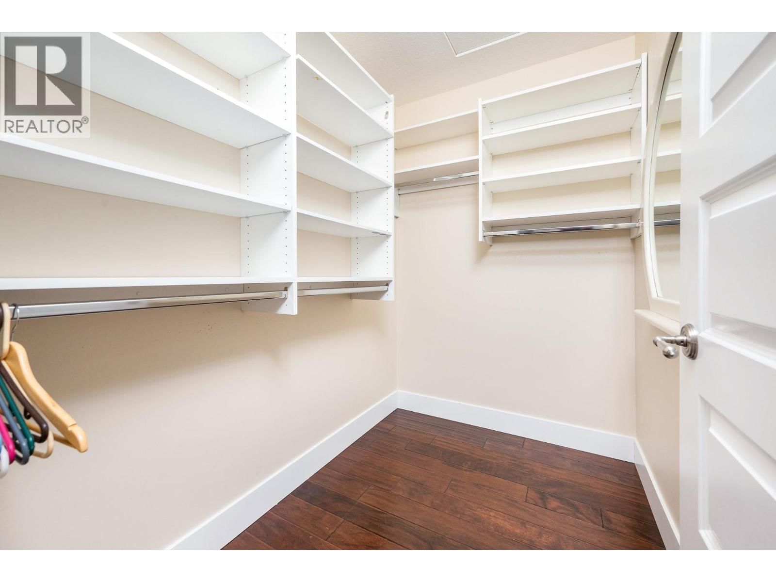
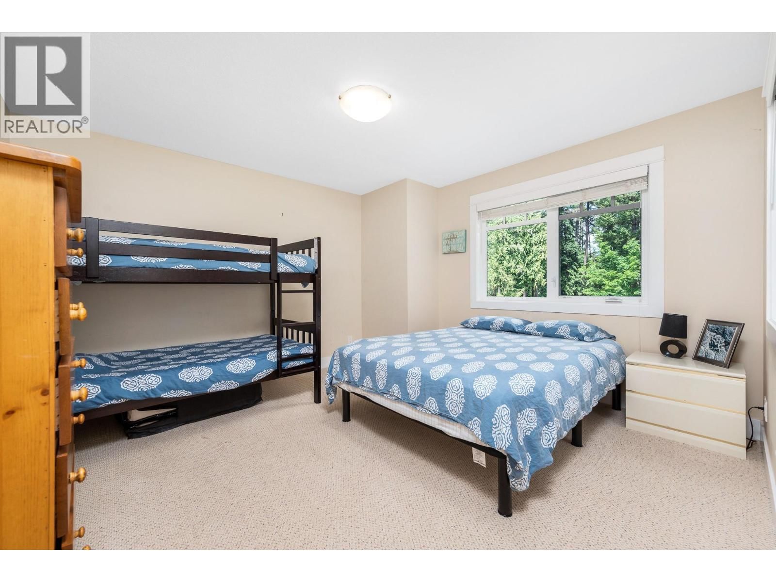
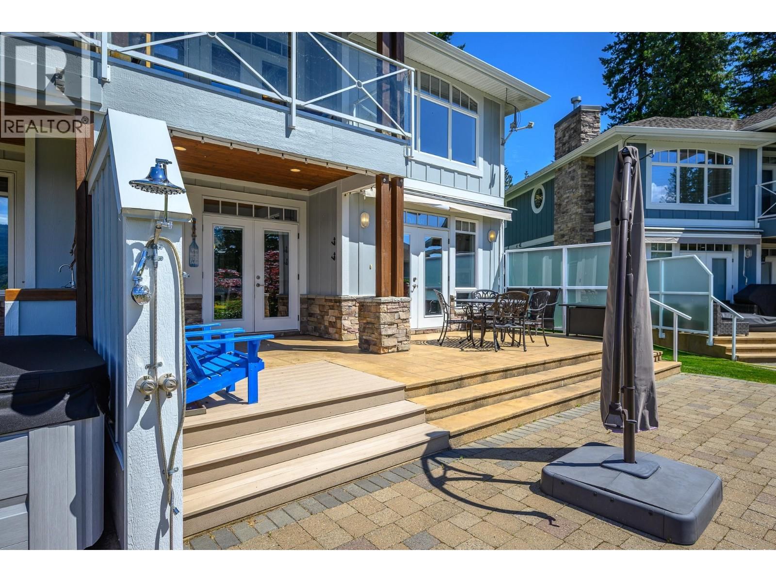
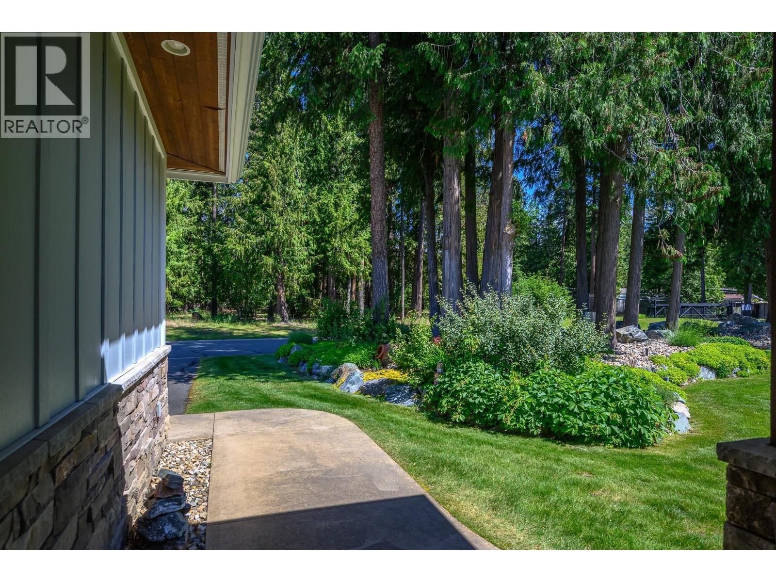
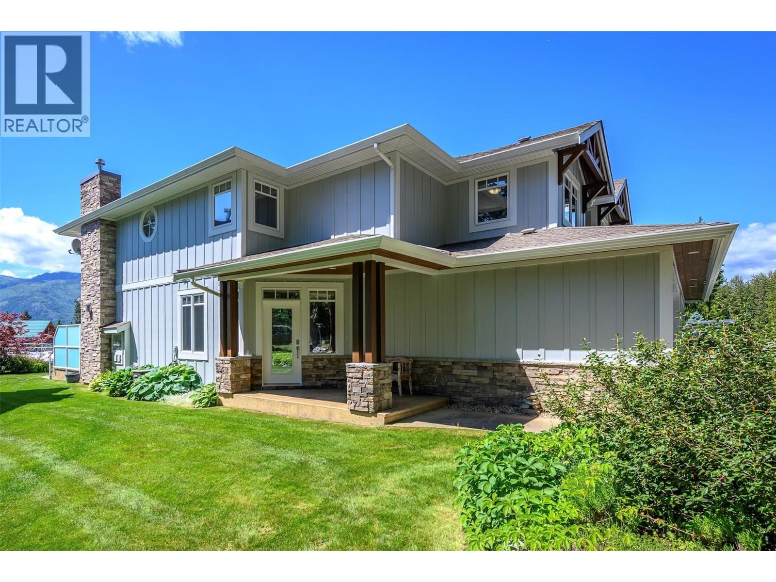
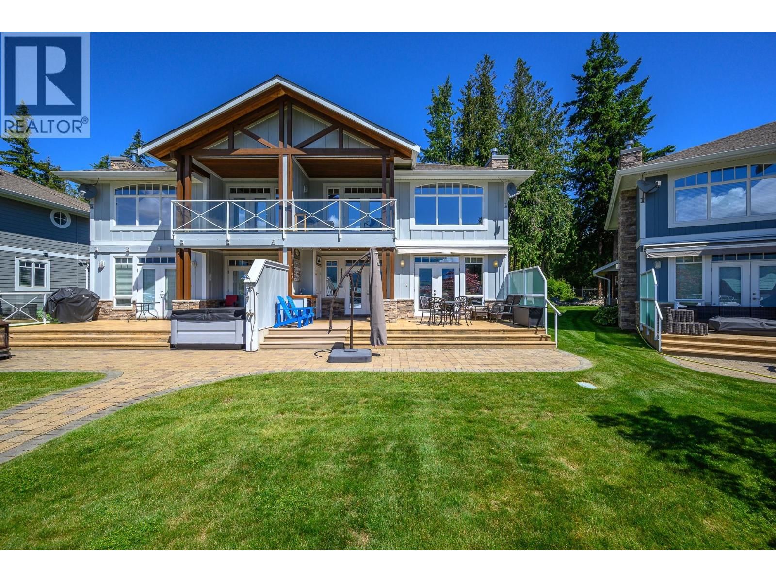
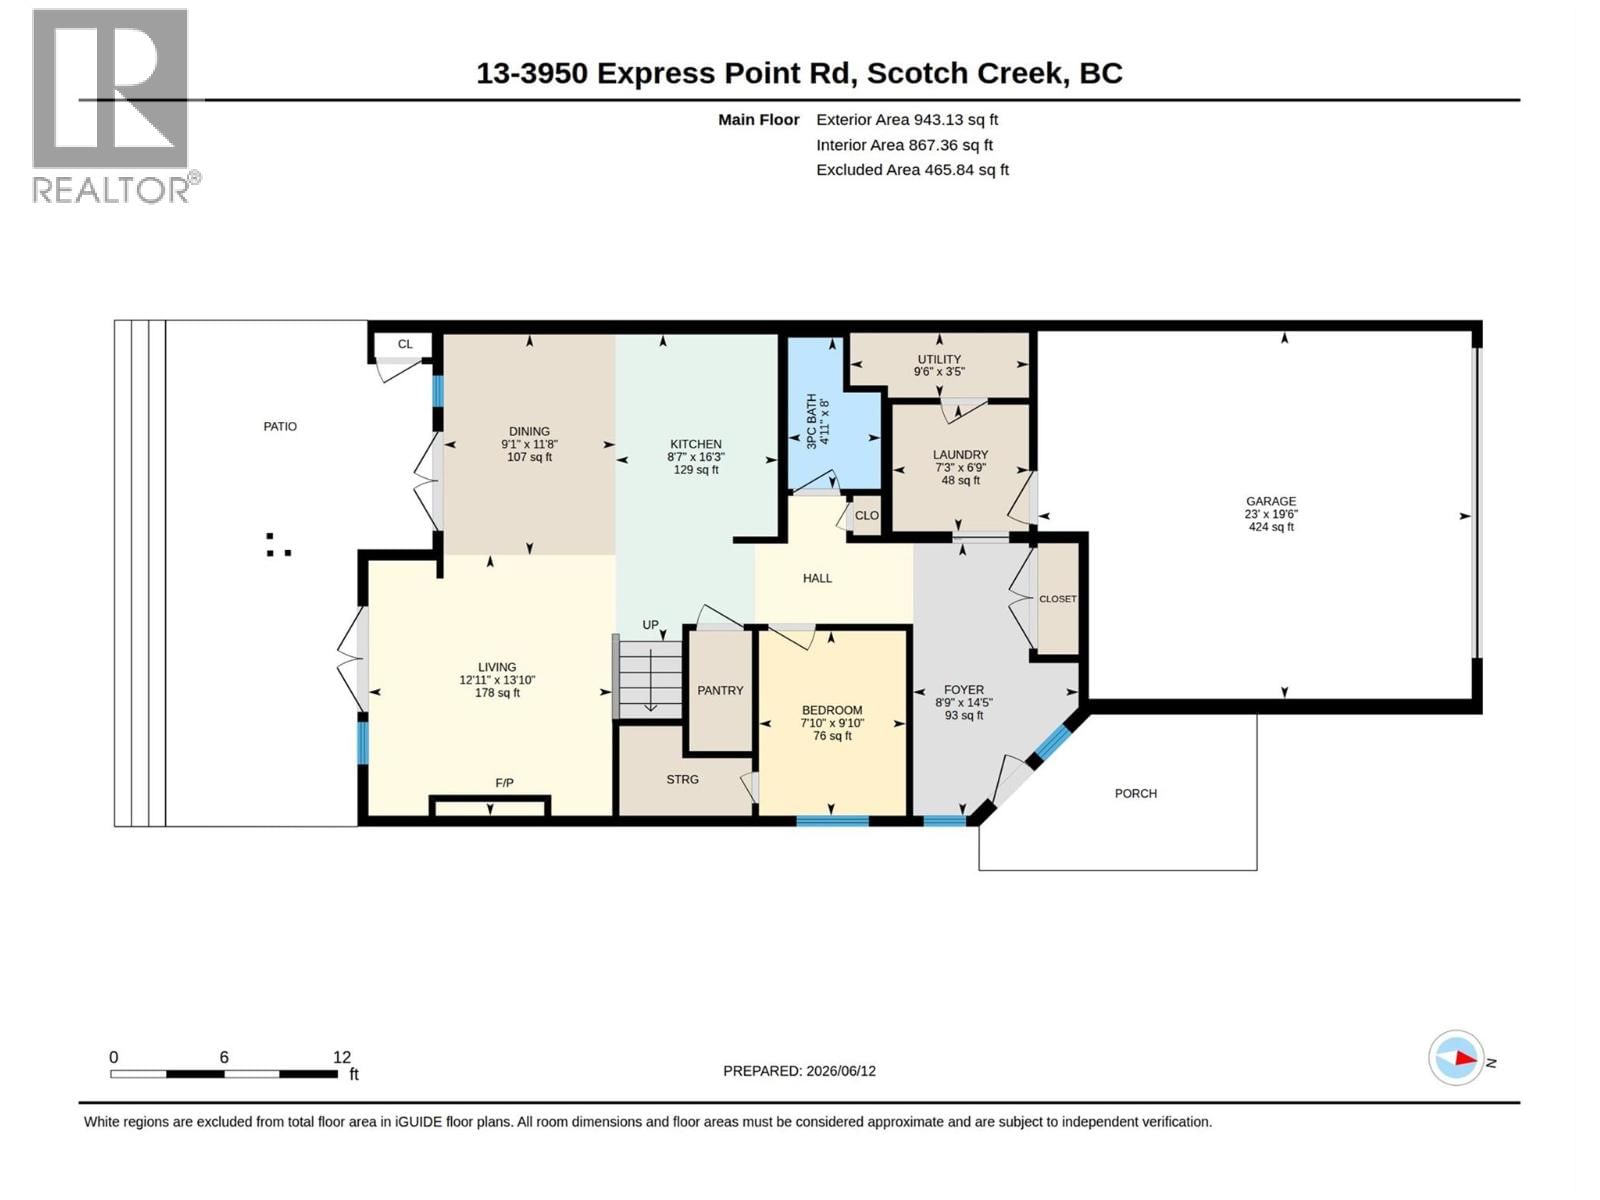
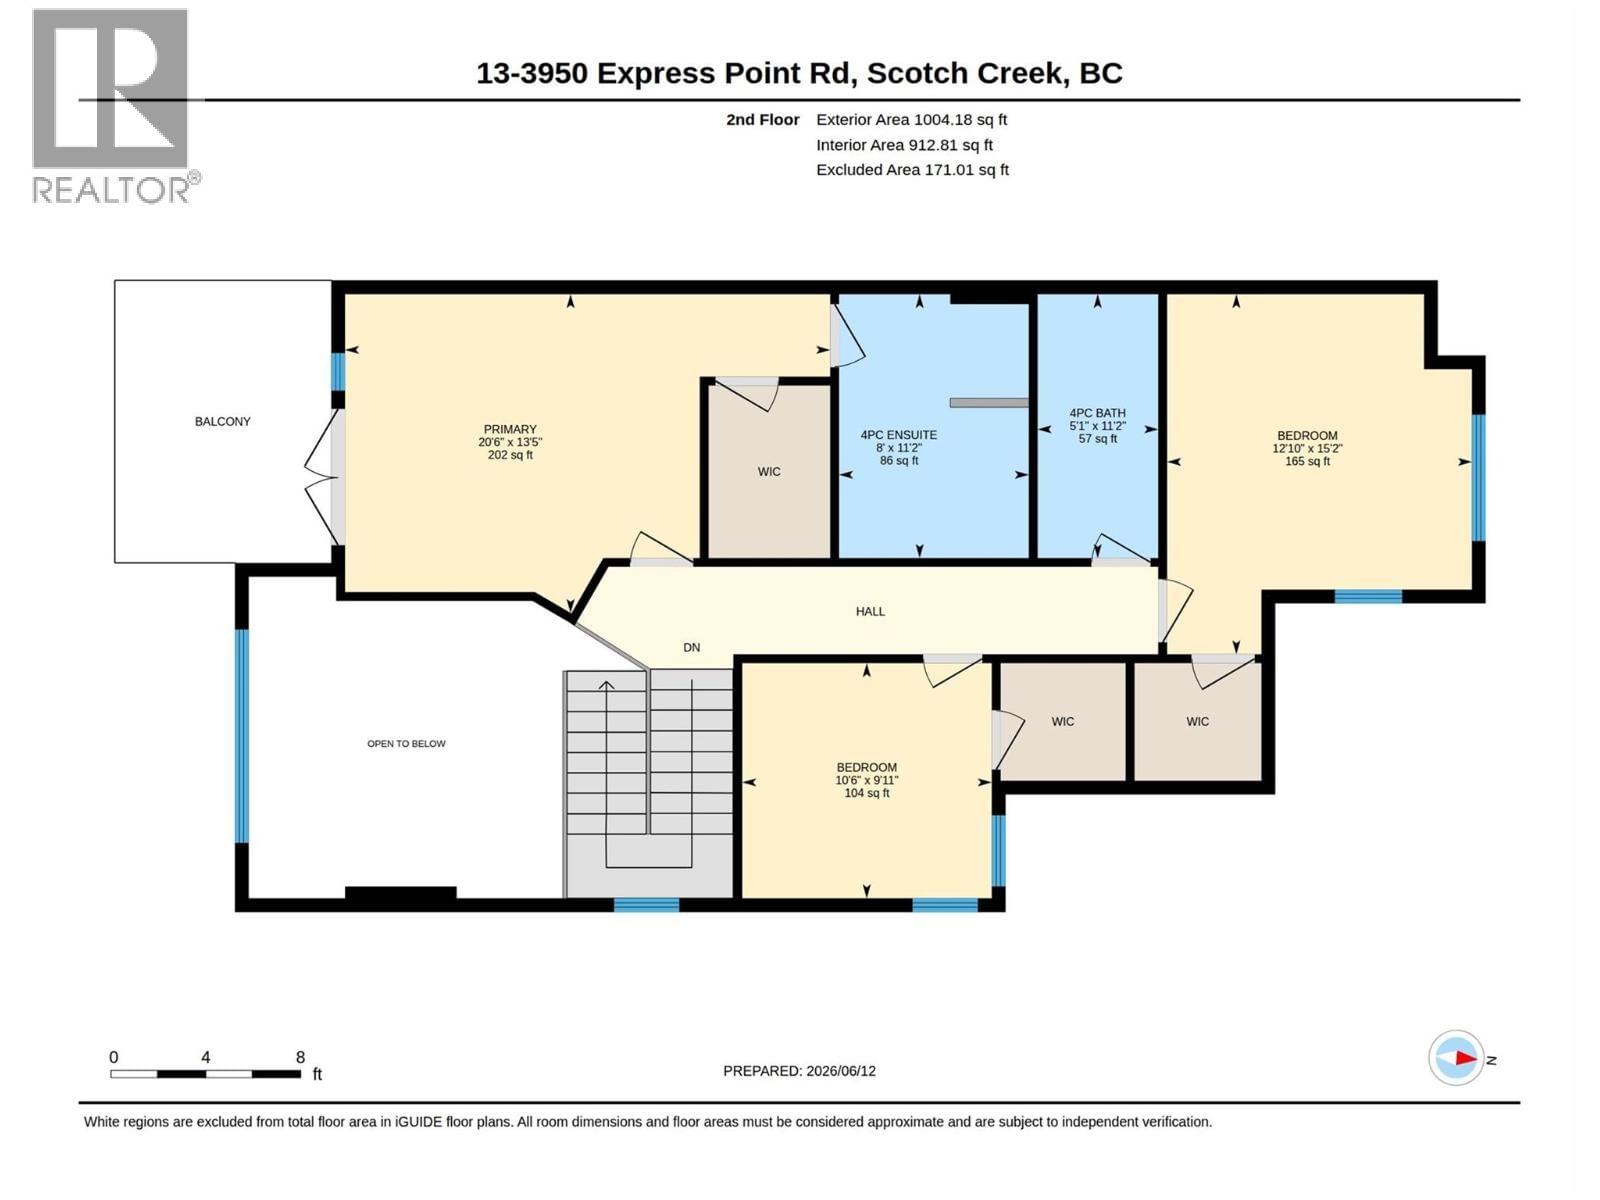
ELEVATED LAKESIDE LIVING! This luxurious waterfront townhome overlooks the sparkling waters of Shuswap Lake in sunny Scotch Creek. Thoughtfully designed to embrace its exceptional setting, this 4-bed, 3-bath residence offers an effortless blend of comfort, elegance, and recreation. The bright and airy main floor welcomes you with soaring ceilings, expansive windows, and an open-concept layout designed for gathering and entertaining. At the heart of the home, the gourmet kitchen features granite countertops and gas stove, and flows seamlessly into the dining and living areas - where a fireplace with beautiful surround anchors the living room, and direct access through French doors to the patio and outdoor dining area creates a seamless indoor-outdoor lifestyle. Upstairs, the primary retreat offers a private covered balcony with breathtaking lake and mountain views, walk-in closet, and a spa-inspired ensuite designed for relaxation. Three more well-proportioned bedrooms and two more bathrooms provide ample space for family and visitors alike. Situated within a private gated community with meticulously maintained grounds and mature landscaping, this exceptional property places the very best of the Shuswap at your doorstep. Spend your days boating, hiking, swimming, or simply soaking up the sun, all while being just moments from Scotch Creek's shops, restaurants, and amenities. Discover waterfront living at its finest! Furniture included. Enjoy the virtual tour and video. (id:39198)
- Listing ID: 10391376
- Property Type: Single Family
- Year Built: 2007
| Property | |
|---|---|
| Ownership: | Condo Corporation $423.50 / Monthly |
| Lot Size: | Under 1 Acre Landscaped, Level |
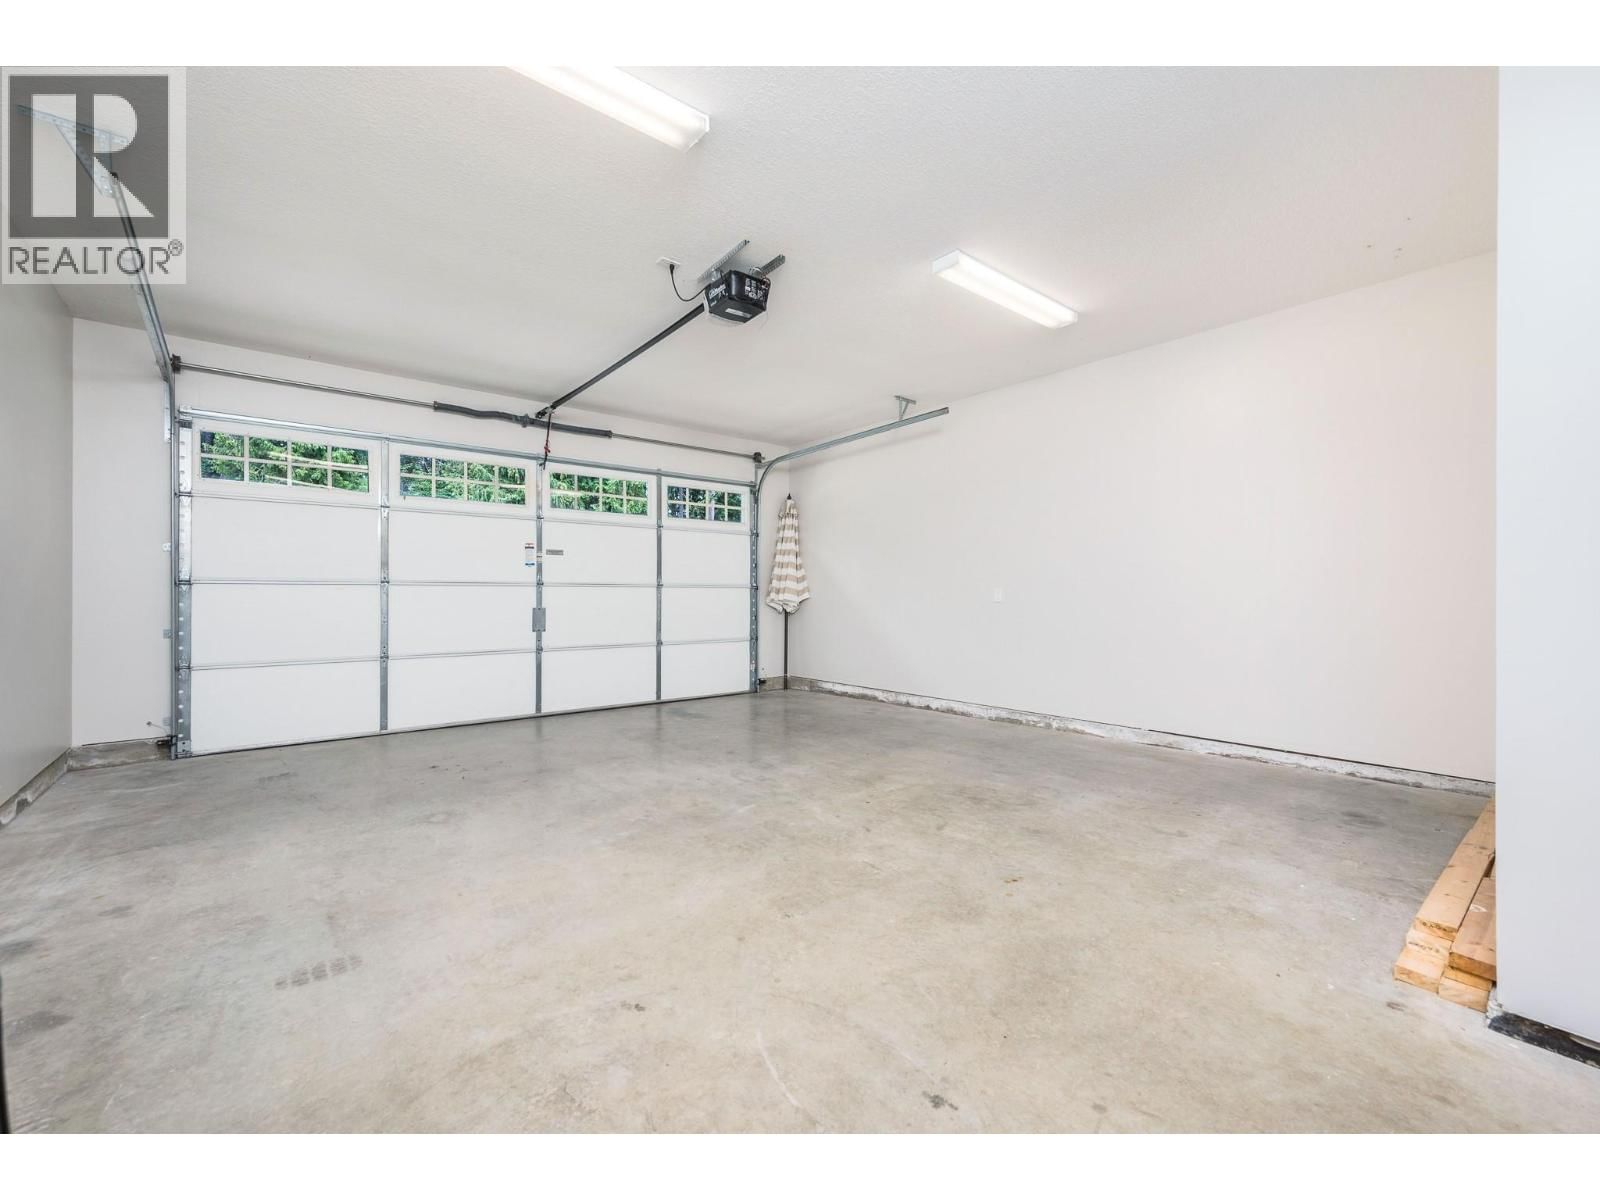
| Parking: | Attached Garage 4 Spaces |
| Building | |
|---|---|
| Type: | Single Family Row / Townhouse |
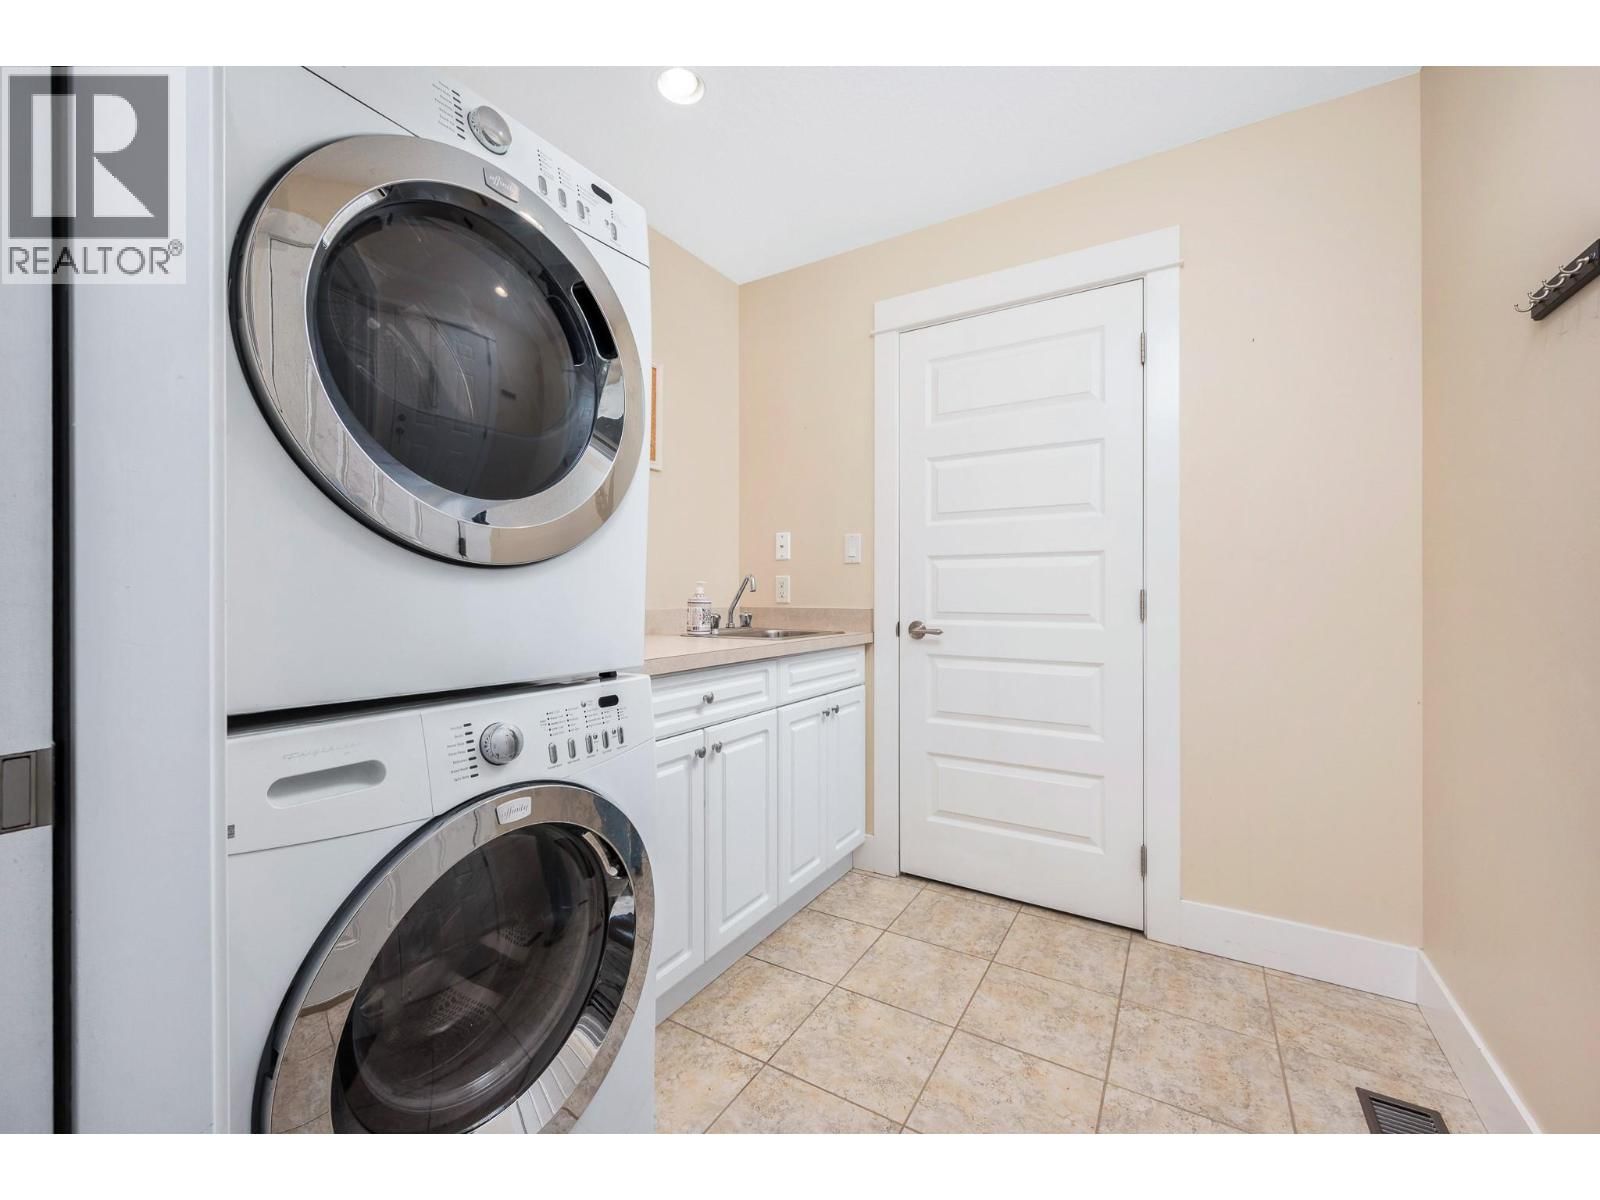
| Appliances: | Dishwasher, Dryer, Microwave, Range - Gas, Washer and Refrigerator |
| HVAC: | Central Air Conditioning, Fireplace, Forced Air and See Remarks |
| Exterior: | Other and Asphalt Shingle |
| Basement: | Crawl Space |
| Utilities: | Septic Tank |
| Location | |
|---|---|
| Town: | Scotch Creek |
| Province: | British Columbia |
| Nearby Amenities: | Park, Recreation and Shopping |
| Community Features: | Rural Setting |
| Rooms | Level | Dimensions |
|---|---|---|
| 4pc Bathroom | Second level | 5'1'' x 11'2'' |
| Bedroom | Second level | 10'6'' x 9'11'' |
| Bedroom | Second level | 12'10'' x 15'2'' |
| 4pc Ensuite bath | Second level | 8'0'' x 11'2'' |
| Primary Bedroom | Second level | 20'6'' x 13'5'' |
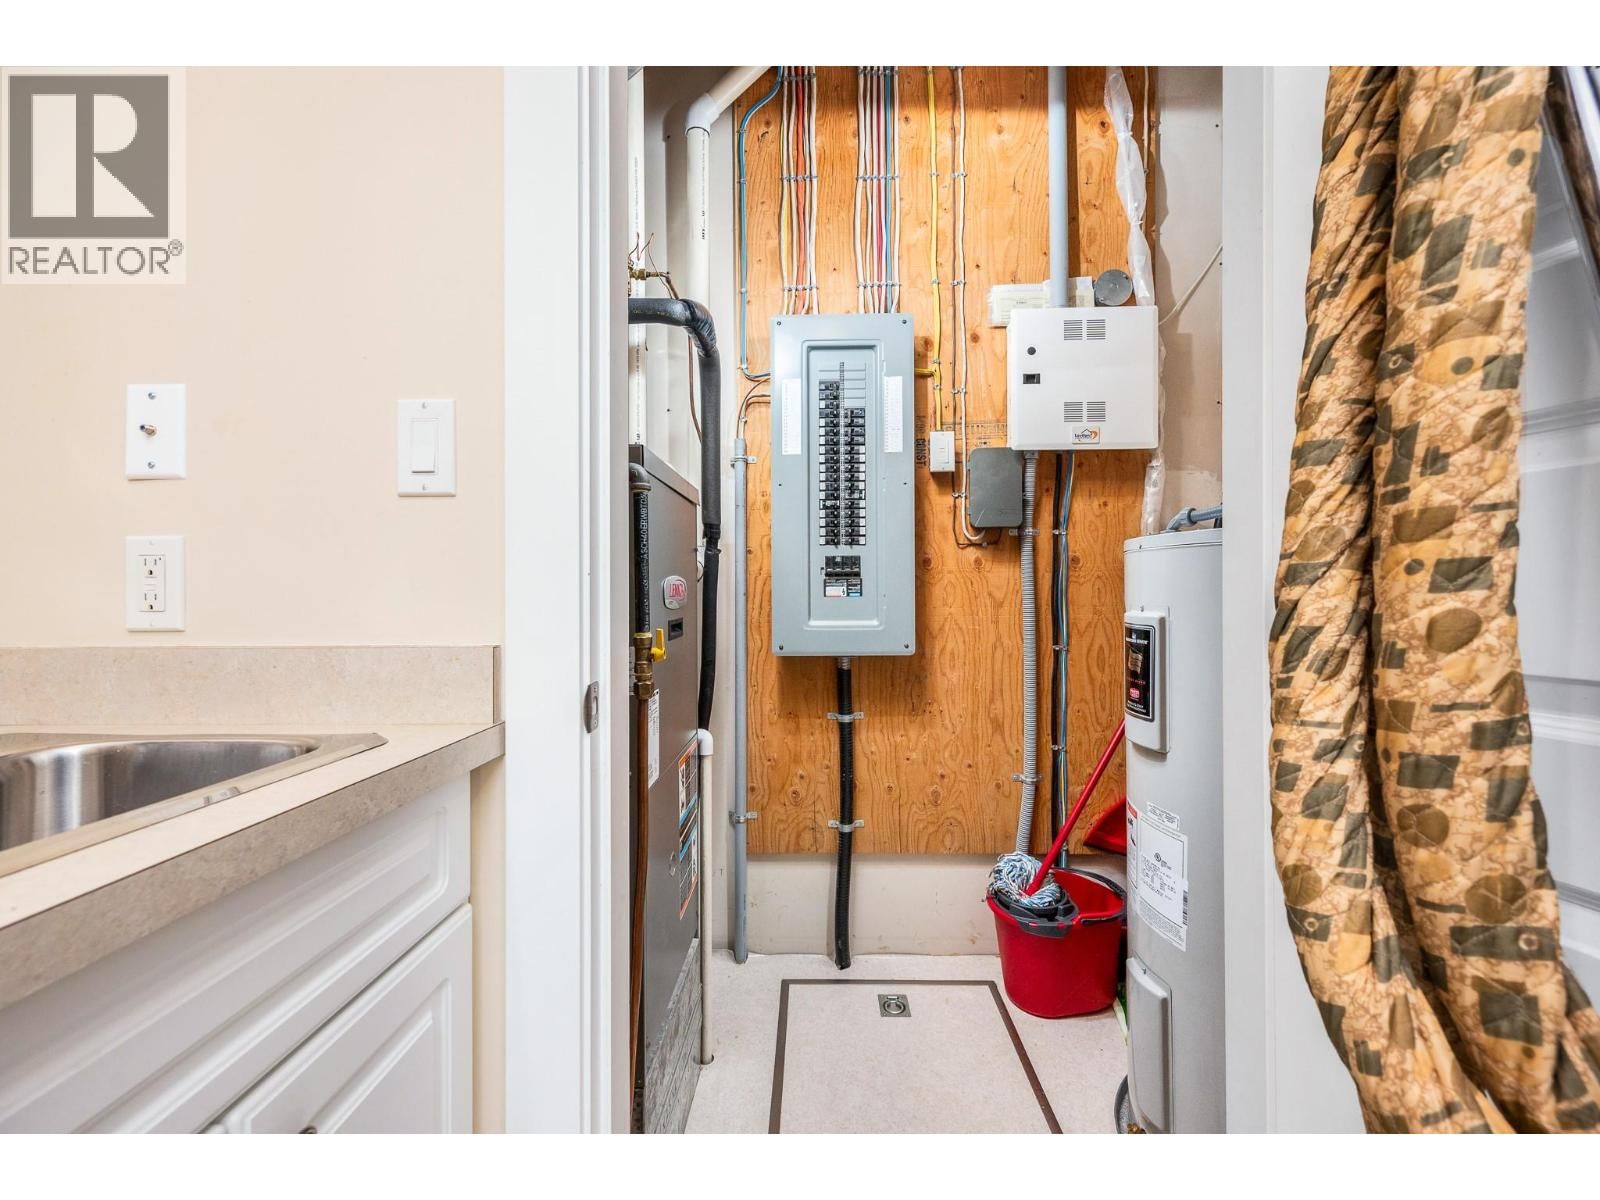
| Utility room | Main level | 9'6'' x 3'5'' |
| Laundry room | Main level | 7'3'' x 6'9'' |
| Foyer | Main level | 8'9'' x 14'5'' |
| Bedroom | Main level | 7'10'' x 9'10'' |
| 3pc Bathroom | Main level | 4'11'' x 8'0'' |
| Dining room | Main level | 9'1'' x 11'8'' |
| Living room | Main level | 12'11'' x 13'10'' |
| Kitchen | Main level | 8'7'' x 16'3'' |
Book a showing to see this Express Point Condo in Scotch Creek
This property has so much to offer. Book a private showing now, as you do not want to miss out on 3950 Express Point Road in Scotch Creek, British Columbia!
Private Showing Request
Send a request to book a private showing for
.
Please Note: Information you supply in the contact form will be kept fully confidential.
Is this waterfront condo the right property for you? Start a conversation to find out.

Provided by Real Broker B.C. Ltd. MLS®, REALTOR®, and the associated logos are trademarks of the Canadian Real Estate Association.

This REALTOR.ca listing content is owned and licensed by REALTOR® members of the Canadian Real Estate Association.
Have questions or need more information about this condo? Don't know where to begin? Then, let us connect you with the best real estate agent to guide you.

Inquiries submitted through this website will be responded to by a local sales representative from Royal LePage®.
Start a Conversation by Text
Provide your full name, phone and email to start a conversation by text message.
Please Note: Information you supply in the contact form will be kept fully confidential.
Start a Conversation by Email
Provide your full name and email to start a conversation by email.
Please Note: Information you supply in the contact form will be kept fully confidential.