
1294 Deodar Road, Scotch Creek, British Columbia V0E 1M5






$999,888
- 4 bedrooms
- 3 bathrooms
- 2,117 Square Feet
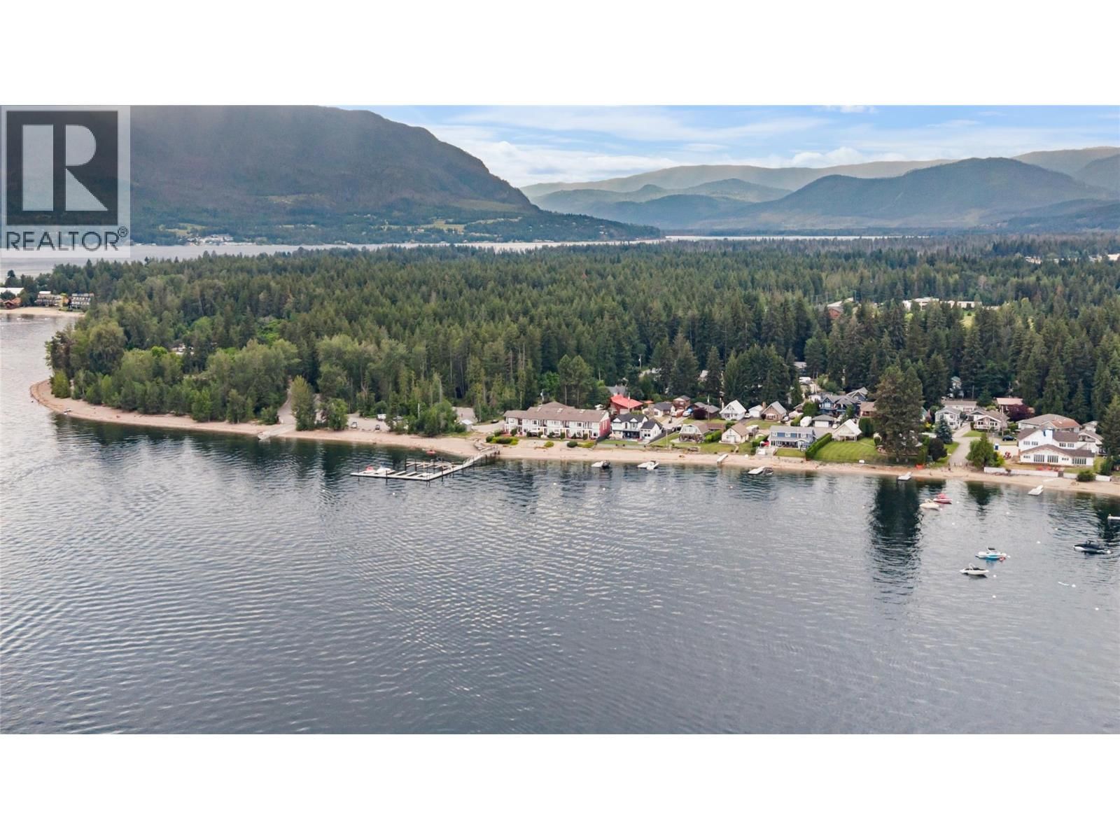
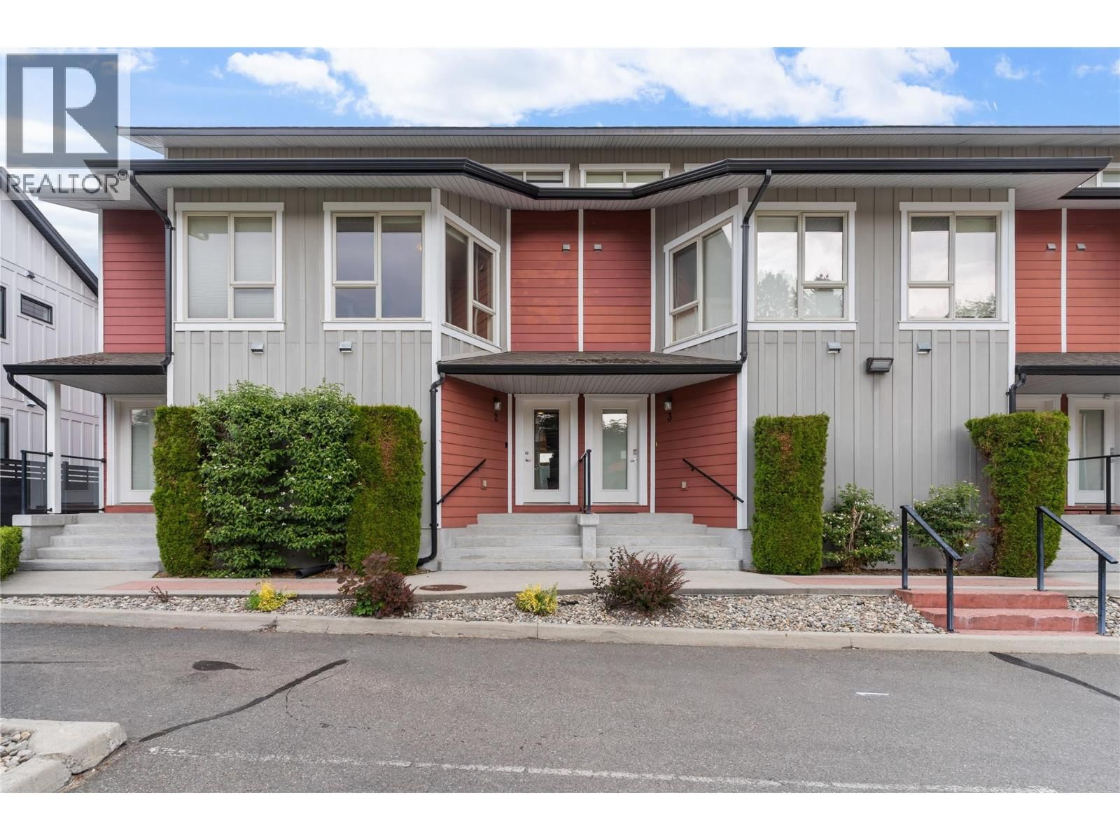
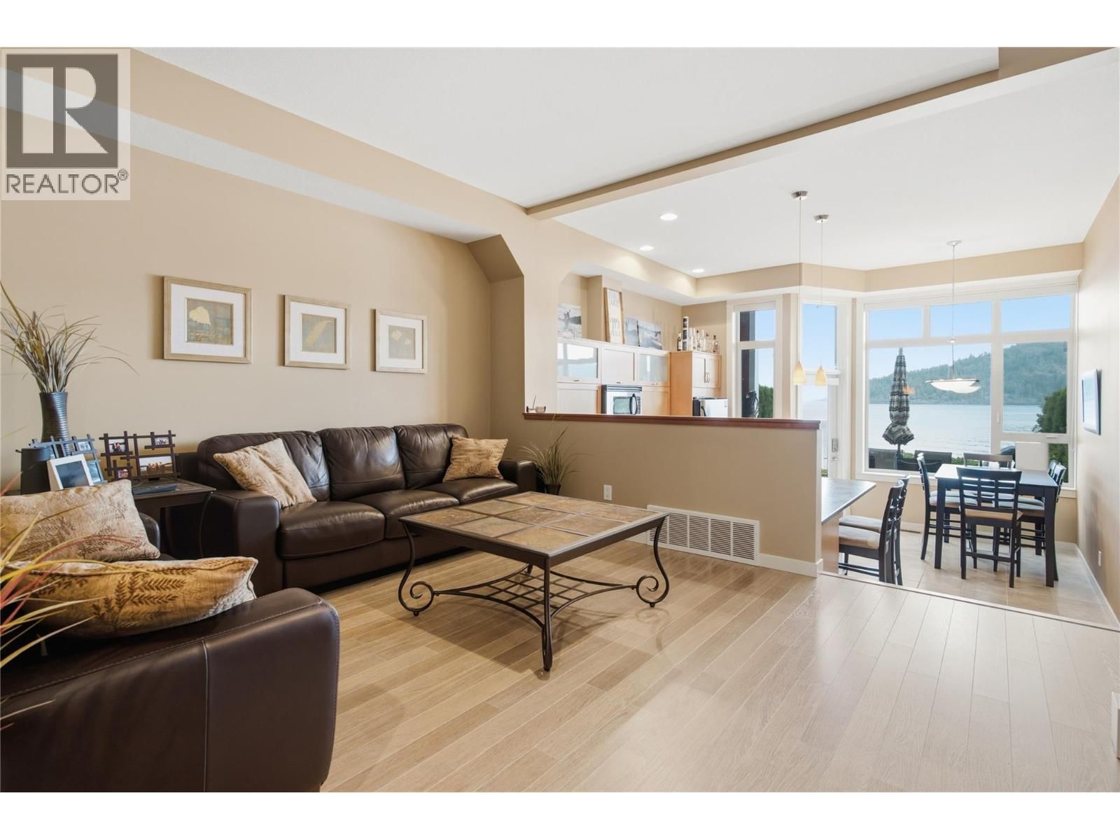
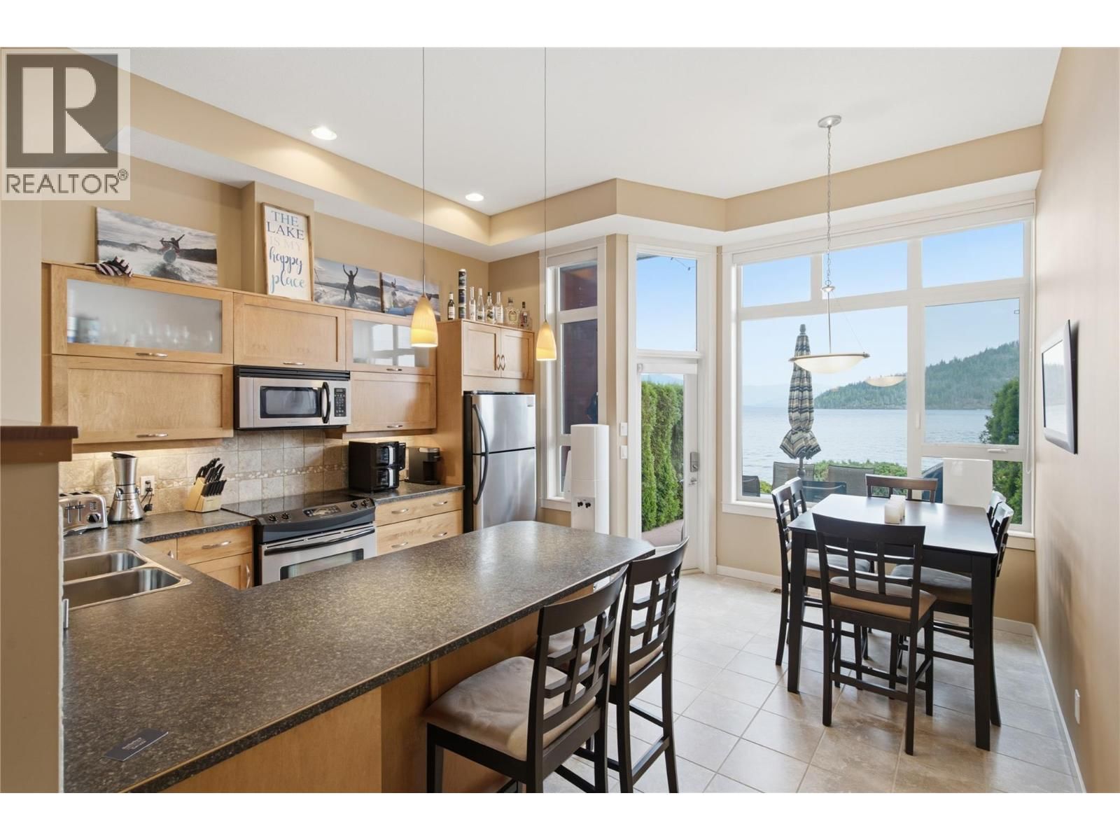
STUNNING VIEWS & PREMIER LAKESHORE LIVING! Welcome to your dream year-round retreat or high-yield investment at Saratoga Beach Resort in Scotch Creek. Immaculate, one-owner property that has never hosted pets, this fully furnished 4-bed, 3-bath townhome perfectly balances personal luxury with lucrative weekly rental potential. Enjoy unobstructed views of iconic Copper Island right from your living room, primary suite, and two private decks. Boaters will love the brand-new, state-of-the-art breakwater dock—your private boat slip is included! The main floor features an open kitchen, bright living/dining area with a gas fireplace, powder room, and ... read more
STUNNING VIEWS & PREMIER LAKESHORE LIVING! Welcome to your dream year-round retreat or high-yield investment at Saratoga Beach Resort in Scotch Creek. Immaculate, one-owner property that has never hosted pets, this fully furnished 4-bed, 3-bath townhome perfectly balances personal luxury with lucrative weekly rental potential. Enjoy unobstructed views of iconic Copper Island right from your living room, primary suite, and two private decks. Boaters will love the brand-new, state-of-the-art breakwater dock—your private boat slip is included! The main floor features an open kitchen, bright living/dining area with a gas fireplace, powder room, and smart storage for all your lake gear. Upstairs offers 3 spacious bedrooms, laundry, and 2 full baths, including a primary retreat with sweeping lake views. The fully finished basement adds a 4th bedroom and a family/media room for kids to unwind. Central A/C keeps you cool during hot Shuswap summers. Steps from 200 ft of pristine beach and next door to Shuswap Lake Provincial Park, you are surrounded by world-class hiking, biking, boating, and golf. Plus, you’re just 5 minutes from local groceries, liquor, and hardware stores. Turn-key ready and GST is already paid. Start making memories or generating revenue immediately! (id:39198)
- Listing ID: 10393112
- Property Type: Single Family
- Year Built: 2005
| Property | |
|---|---|
| Ownership: | Condo Corporation $1,066.43 / Monthly |
| Lot Size: | Under 1 Acre |
| Parking: | 1 Spaces |
| Building | |
|---|---|
| Type: | Single Family Row / Townhouse |
| Appliances: | Dishwasher, Dryer, Microwave, Refrigerator, Washer and Range |
| HVAC: | Baseboard Heaters, Central Air Conditioning, Fireplace and Forced Air Electric (Fireplace is Propane) |
| Exterior: | Other and Asphalt Shingle |
| Utilities: | See Remarks, Septic Tank |
| Location | |
|---|---|
| Town: | Scotch Creek |
| Province: | British Columbia |
| Community Features: | Pet Restrictions, Pets Allowed, Pets Allowed With Restrictions and Rentals Allowed |
| Rooms | Level | Dimensions |
|---|---|---|
| Media | Basement | 13'5'' x 18'3'' |
| Storage | Basement | 5'1'' x 3'4'' |
| Family room | Basement | 9'3'' x 13'1'' |
| Bedroom | Basement | 11'11'' x 15'3'' |
| Bedroom | Third level | 11'6'' x 12'10'' |
| Primary Bedroom | Second level | 14'3'' x 15'4'' |
| 4pc Ensuite bath | Second level | 7'10'' x 8' |
| Bedroom | Second level | 12' x 12'1'' |
| 3pc Bathroom | Second level | 7'10'' x 4'8'' |
| Dining room | Main level | 9' x 12'10'' |
| Kitchen | Main level | 9'4'' x 12'7'' |
| Living room | Main level | 14'3'' x 13' |
| Utility room | Main level | 9'2'' x 6'6'' |
| 2pc Bathroom | Main level | 5'8'' x 5'2'' |
| Foyer | Main level | 8'3'' x 10'8'' |
Book a showing to see this Deodar Condo in Scotch Creek
This property has so much to offer. Book a private showing now, as you do not want to miss out on 1294 Deodar Road in Scotch Creek, British Columbia!
Private Showing Request
Send a request to book a private showing for
.
Please Note: Information you supply in the contact form will be kept fully confidential.
Is this waterfront condo the right property for you? Start a conversation to find out.

Provided by Sotheby's International Realty Canada. MLS®, REALTOR®, and the associated logos are trademarks of the Canadian Real Estate Association.

This REALTOR.ca listing content is owned and licensed by REALTOR® members of the Canadian Real Estate Association.
Have questions or need more information about this condo? Don't know where to begin? Then, let us connect you with the best real estate agent to guide you.

Inquiries submitted through this website will be responded to by a local sales representative from Royal LePage®.
Start a Conversation by Text
Provide your full name, phone and email to start a conversation by text message.
Please Note: Information you supply in the contact form will be kept fully confidential.
Start a Conversation by Email
Provide your full name and email to start a conversation by email.
Please Note: Information you supply in the contact form will be kept fully confidential.