
101 Church Bay Road, Saturna Island, British Columbia V0N 2Y0







$3,395,000
- 5 bedrooms
- 4 bathrooms
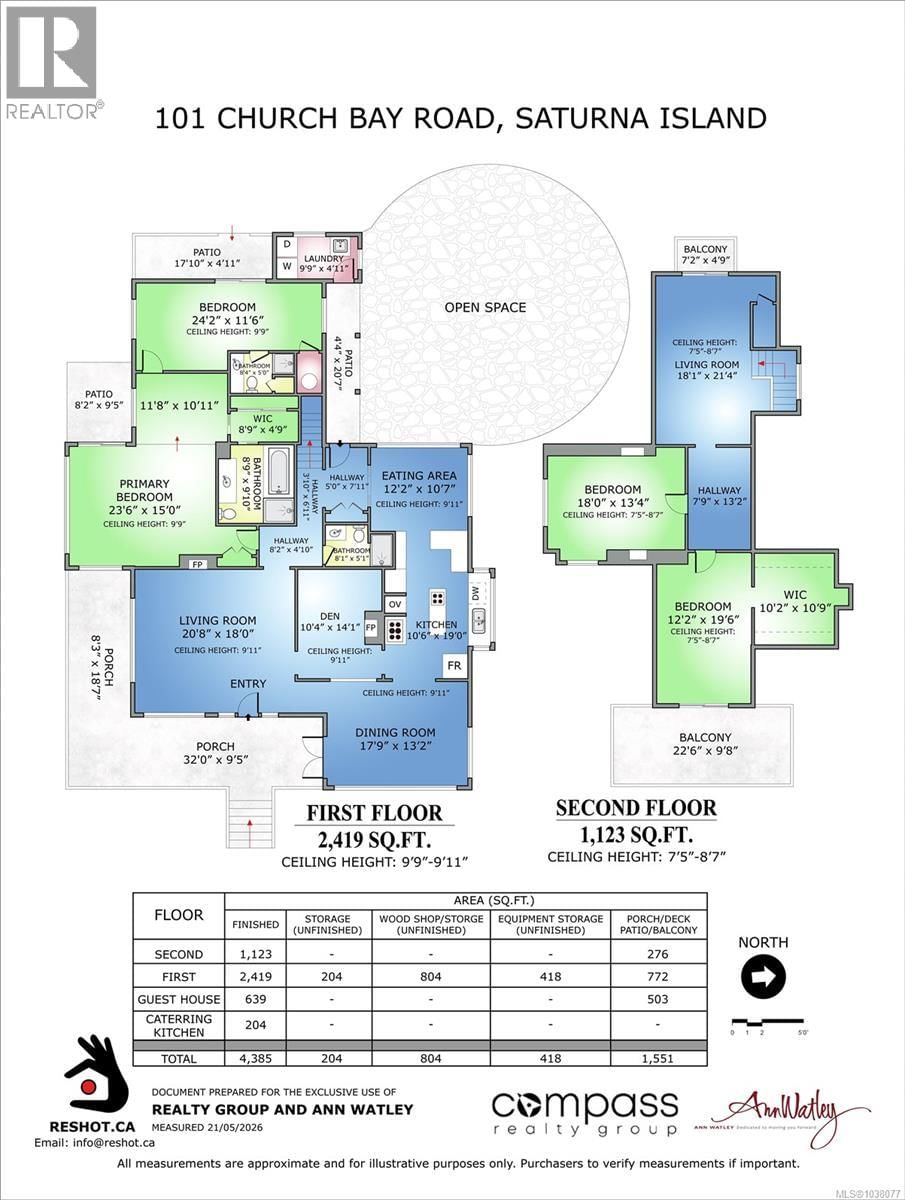
- 4,385 Square Feet
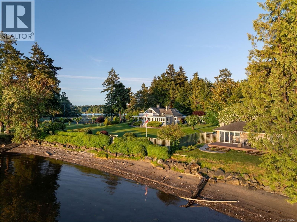
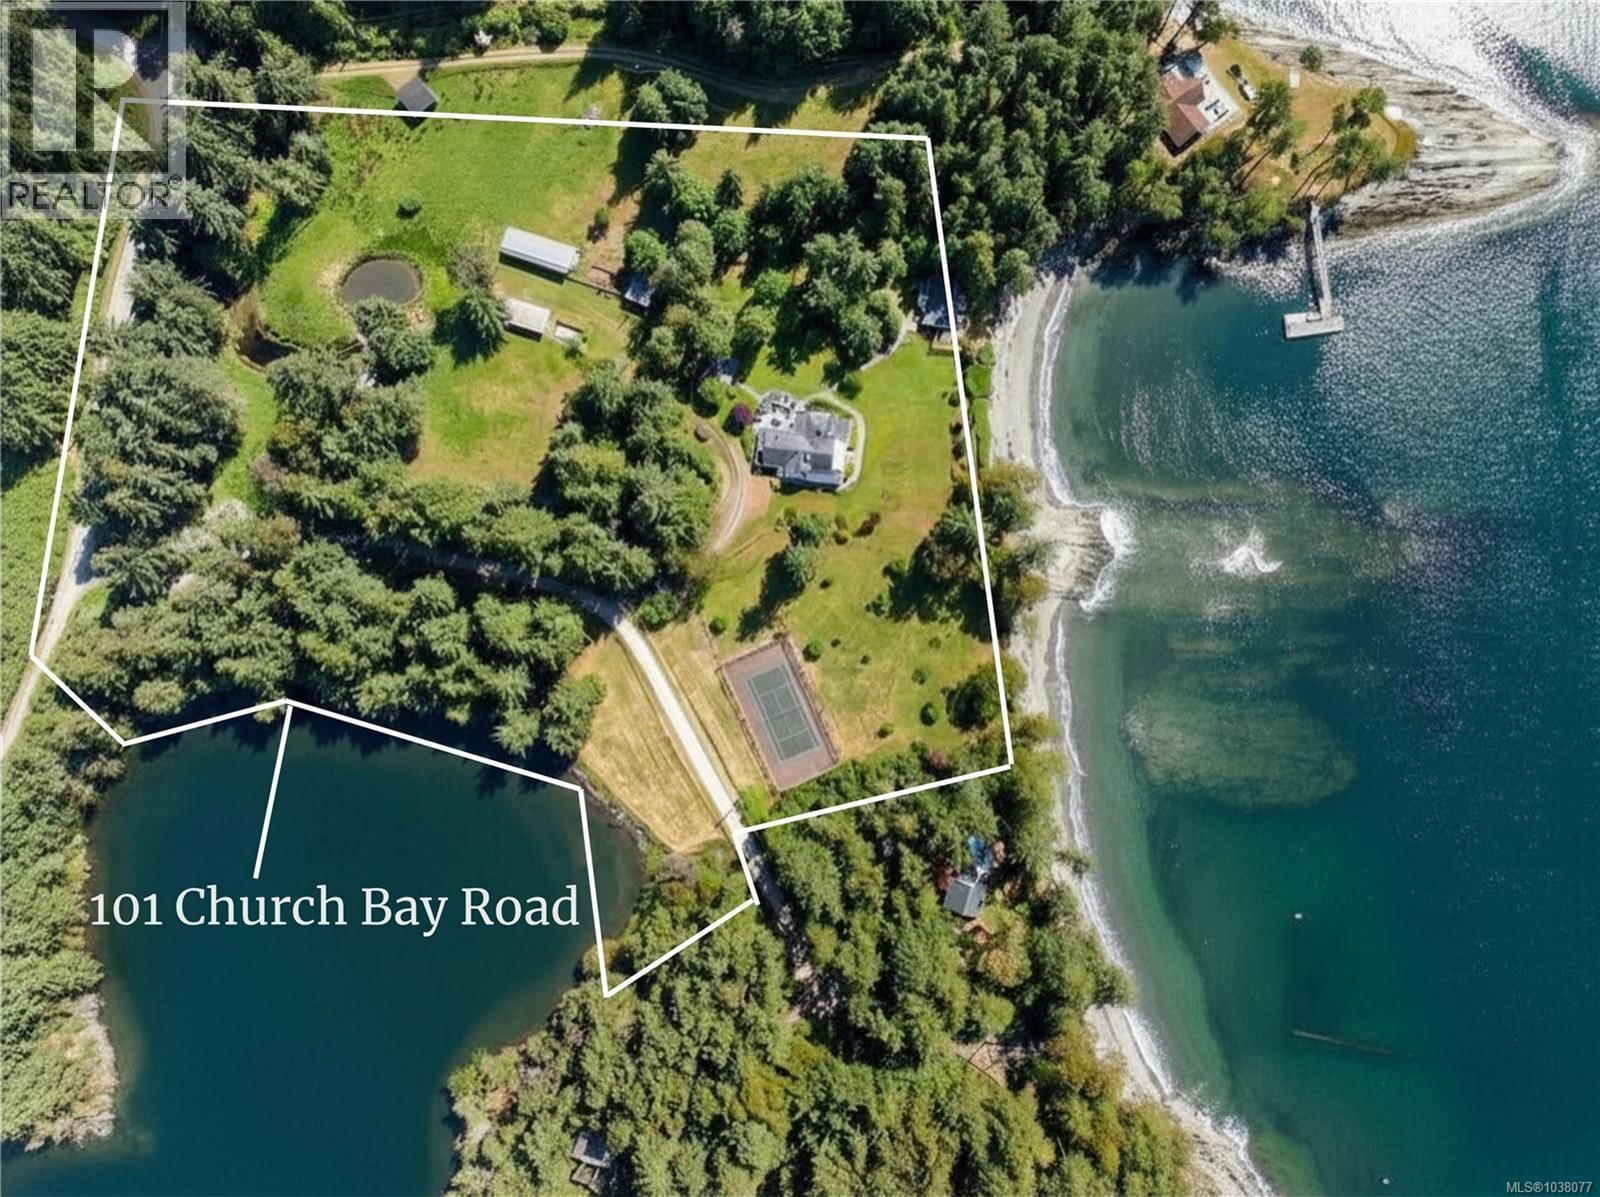
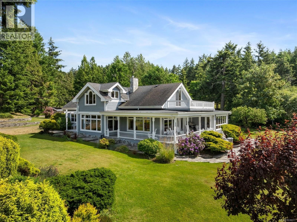
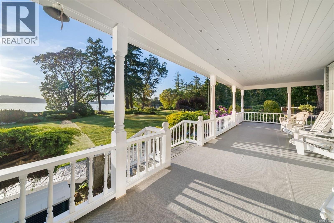
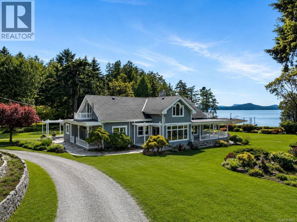
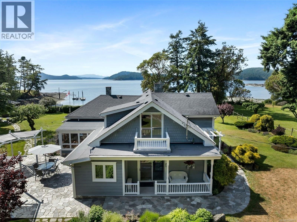
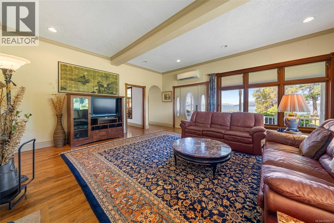
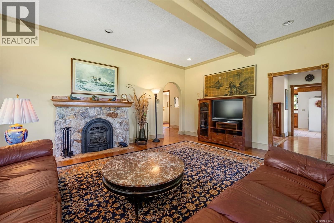
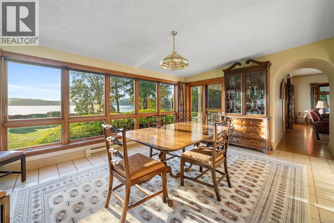
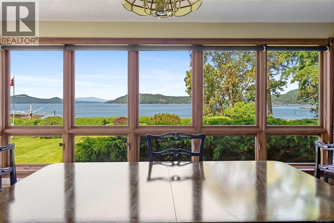
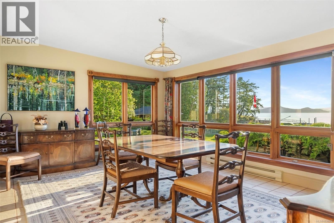
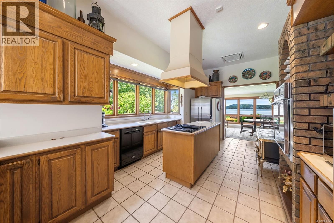
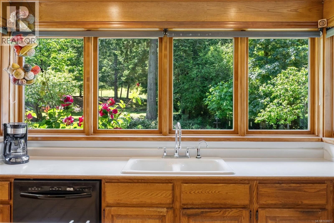
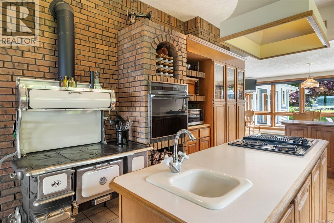
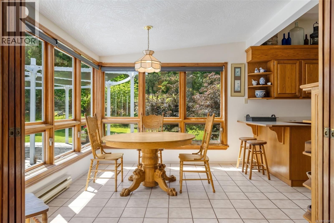
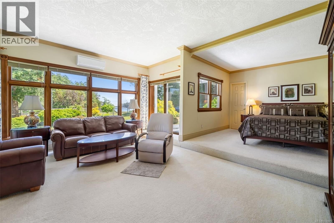
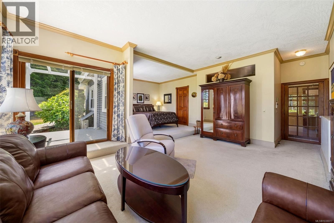
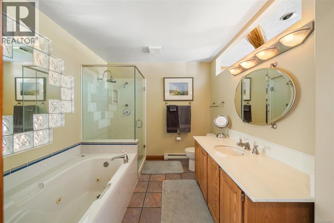
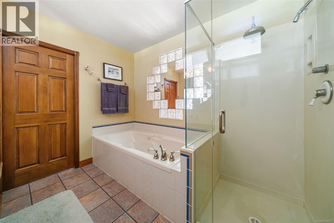
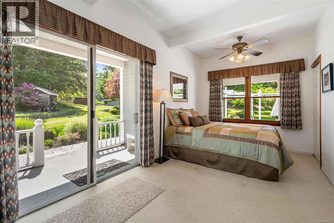
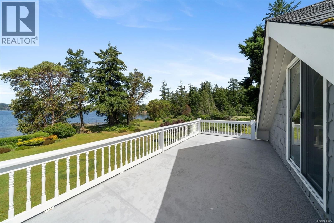
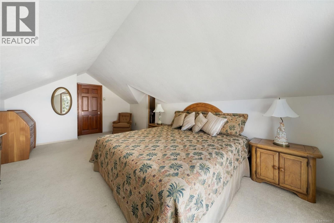
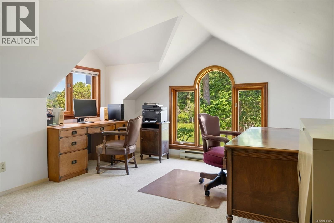
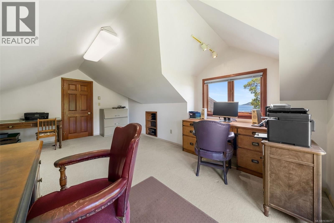
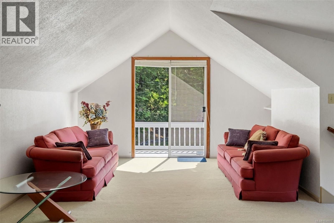
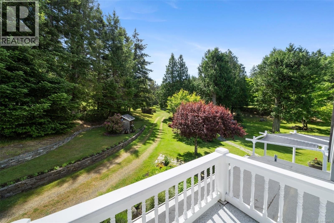
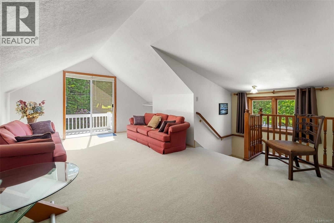
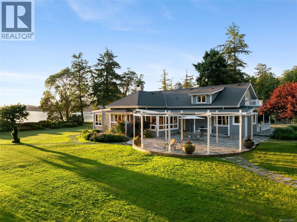
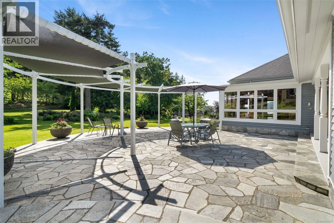
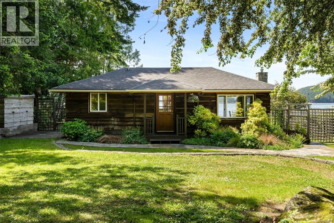
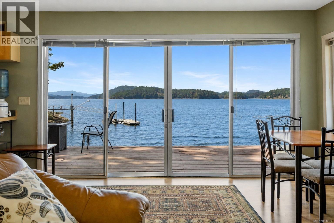
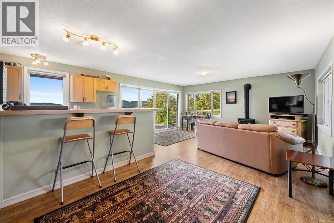
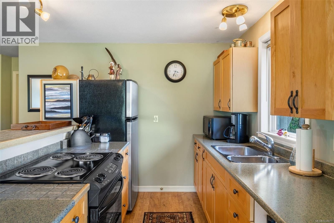
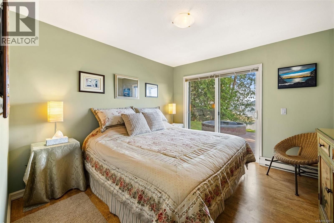
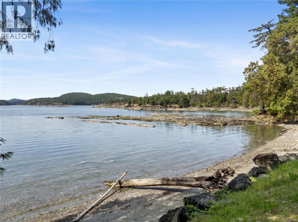
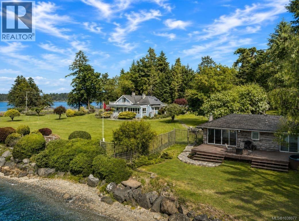
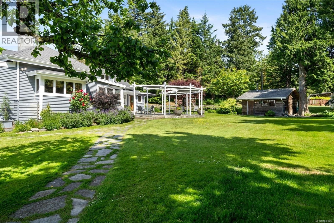
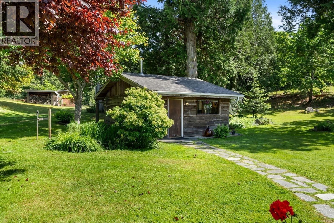
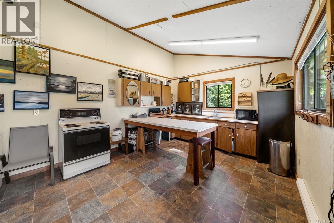
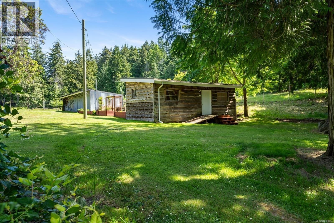
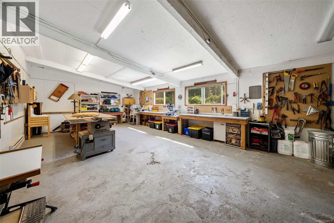
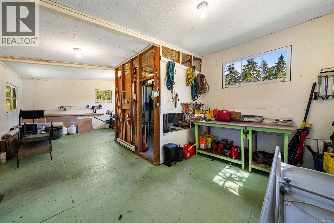
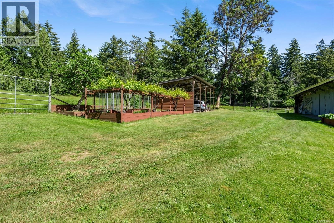
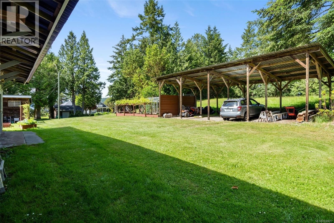
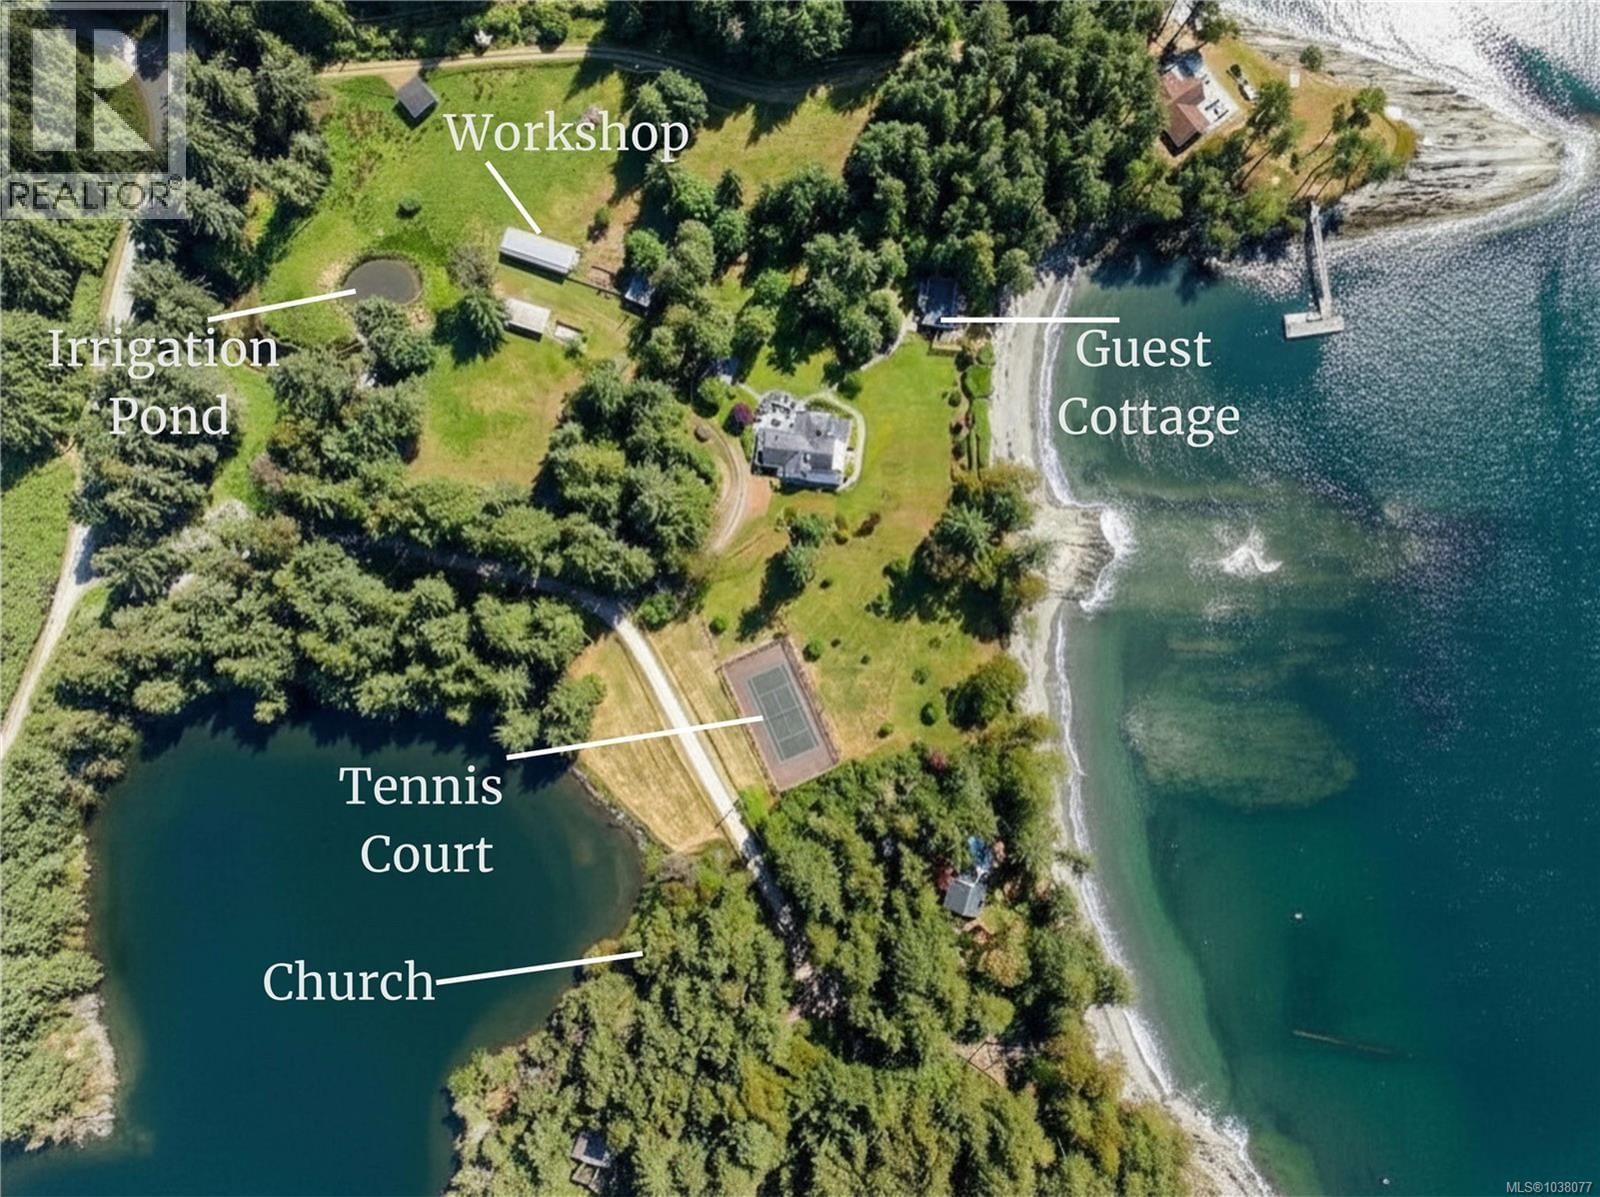
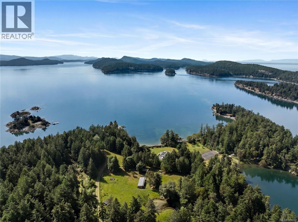
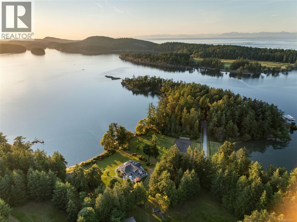
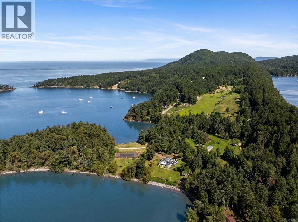
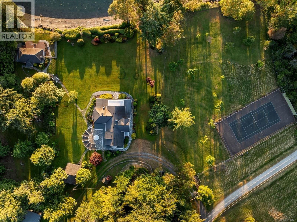
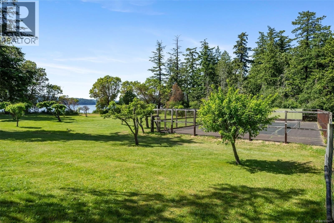
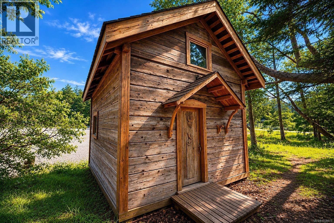
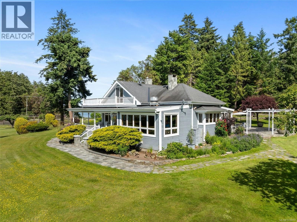
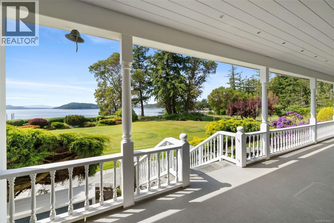
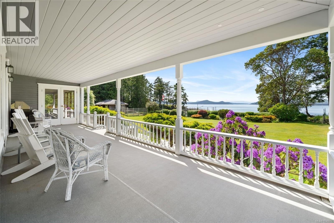
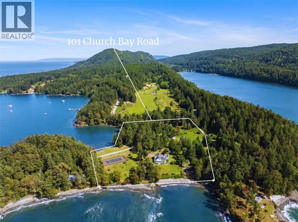
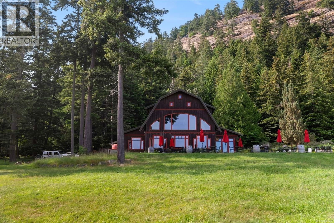
A rare 8.9-acre oceanfront estate with 1,000 ft of sandy beachfront, set amid colourful gardens, lawns and a gentle low-bank shoreline. The 4,385 sq ft main residence has been fully renovated and expanded, blending warm character with the space and comfort of a modern home. Generous living areas open to a stunning wraparound covered veranda made for sunsets and easy entertaining. A detached beachfront guesthouse adds panoramic water views and a private hot tub. The grounds offer even more: a greenhouse, workshop, summer kitchen and drive shed, along with fenced pastures, an apple orchard, a tennis court and an irrigation pond. Launch straight from ... read more
A rare 8.9-acre oceanfront estate with 1,000 ft of sandy beachfront, set amid colourful gardens, lawns and a gentle low-bank shoreline. The 4,385 sq ft main residence has been fully renovated and expanded, blending warm character with the space and comfort of a modern home. Generous living areas open to a stunning wraparound covered veranda made for sunsets and easy entertaining. A detached beachfront guesthouse adds panoramic water views and a private hot tub. The grounds offer even more: a greenhouse, workshop, summer kitchen and drive shed, along with fenced pastures, an apple orchard, a tennis court and an irrigation pond. Launch straight from your own cement boat ramp, with Winter Cove Marina close by. Harvest fresh seafood off the beach, gather friends and family, and settle into a turnkey coastal lifestyle on one of the Gulf Islands' most extraordinary waterfront properties. Proudly Present By Ann Watley, Personal Real Estate Corporation and Compass Realty Group: Owen Stacey, Personal Real Estate Corporation & Brock Nordman, Personal Real Estate Corporation. Pemberton Holmes Real Estate (id:39198)
- Listing ID: 1038077
- Property Type: Single Family
- Year Built: 1901
| Property | |
|---|---|
| Ownership: | Freehold |
| Land Size: | 8.9 Ac |
| Parking: | 10 Spaces |
| Building | |
|---|---|
| Type: | Single Family House |
| Appliances: | Dryer, Hot Tub, Oven - Built-In, Refrigerator and Dishwasher |
| HVAC: | Air Conditioned, Baseboard Heaters, Fireplace and Heat Pump Electric |
| Location | |
|---|---|
| Town: | Saturna Island |
| Province: | British Columbia |
| Rooms | Level | Dimensions |
|---|---|---|
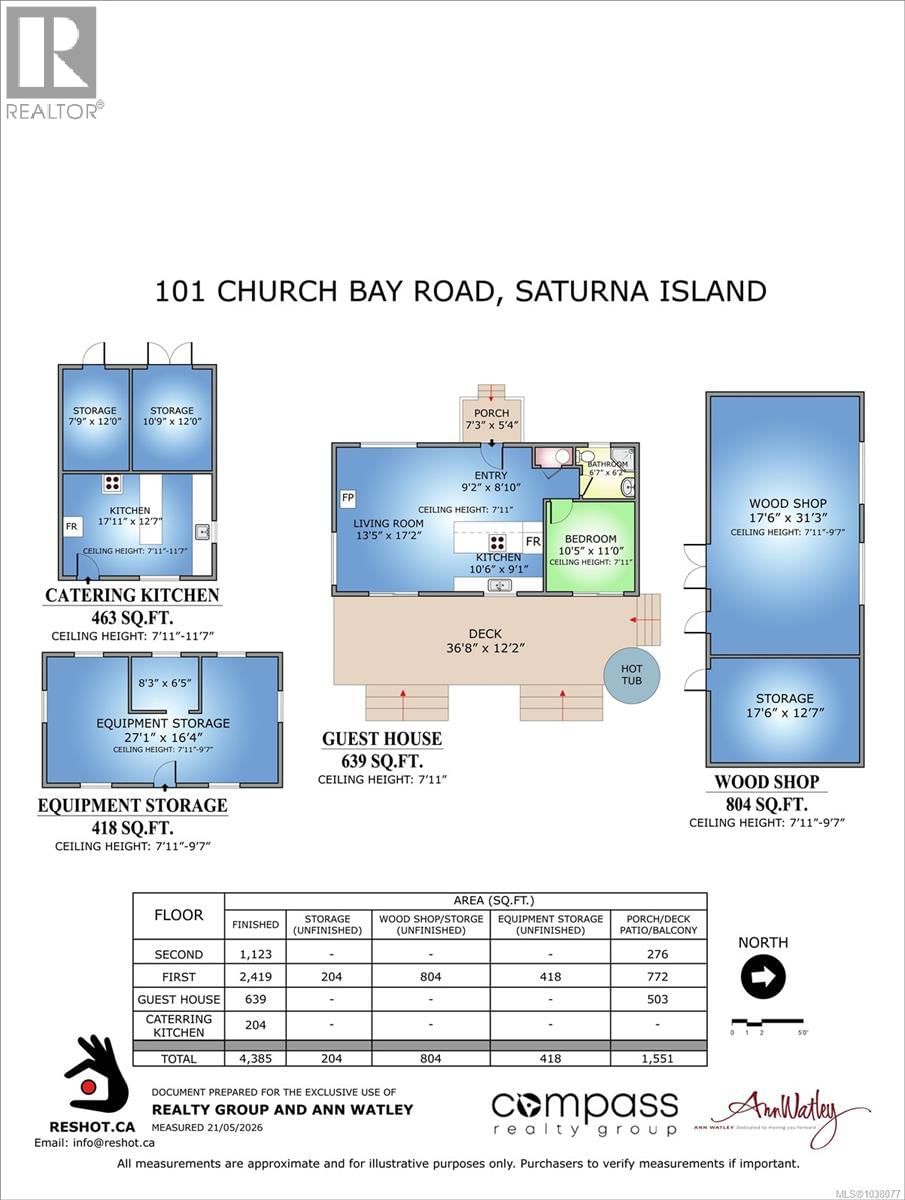
| Living room | Auxiliary Building | 17 x 14 |
| Kitchen | Auxiliary Building | 9 x 11 |
| Bedroom | Auxiliary Building | 11 x 11 |
| Bathroom | Auxiliary Building | 3-piece |
| Porch | Other | 5 x 7 |
| Workshop | Other | 31 x 18 |
| Storage | Other | 13 x 18 |
| Workshop | Other | 16 x 27 |
| Kitchen | Auxiliary Building | 13 x 18 |
| Storage | Other | 12 x 8 |
| Storage | Other | 12 x 11 |
| Entrance | Other | 9 x 9 |
| Balcony | Second level | 10 x 23 |
| Balcony | Second level | 5 x 7 |
| Patio | Main level | 21 x 4 |
| Patio | Main level | 5 x 18 |
| Patio | Main level | 10 x 8 |
| Porch | Main level | 19 x 8 |
| Porch | Main level | 10 x 32 |
| Bedroom | Second level | 20 x 12 |
| Bedroom | Second level | 13 x 18 |
| Living room | Second level | 21 x 18 |
| Laundry room | Main level | 5 x 10 |
| Ensuite | Main level | 3-piece |
| Bedroom | Main level | 12 x 24 |
| Ensuite | Main level | 4-piece |
| Other | Main level | 11 x 12 |
| Primary Bedroom | Main level | 15 x 24 |
| Bathroom | Main level | 3-piece |
| Eating area | Main level | 11 x 12 |
| Kitchen | Main level | 19 x 11 |
| Den | Main level | 14 x 10 |
| Dining room | Main level | 13 x 18 |
| Living room | Main level | 18 x 21 |
Book a showing to see this Church Bay Home in Saturna Island
This property has so much to offer. Book a private showing now, as you do not want to miss out on 101 Church Bay Road in Saturna Island, British Columbia!
Private Showing Request
Send a request to book a private showing for
.
Please Note: Information you supply in the contact form will be kept fully confidential.
Is this waterfront home the right property for you? Start a conversation to find out.

Provided by Pemberton Holmes Ltd.. MLS®, REALTOR®, and the associated logos are trademarks of the Canadian Real Estate Association.

This REALTOR.ca listing content is owned and licensed by REALTOR® members of the Canadian Real Estate Association.
Have questions or need more information about this home? Don't know where to begin? Then, let us connect you with the best real estate agent to guide you.

Inquiries submitted through this website will be responded to by a local sales representative from Royal LePage®.
Start a Conversation by Text
Provide your full name, phone and email to start a conversation by text message.
Please Note: Information you supply in the contact form will be kept fully confidential.
Start a Conversation by Email
Provide your full name and email to start a conversation by email.
Please Note: Information you supply in the contact form will be kept fully confidential.