
43052 KEITH WILSON Road, Sardis - Greendale, British Columbia V2R 4B4


$3,149,999
- 5 bedrooms
- 4 bathrooms
- 3,931 Square Feet
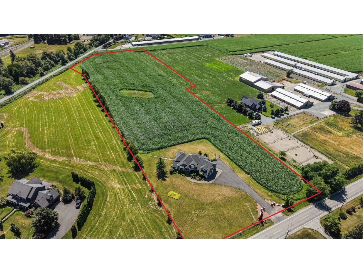
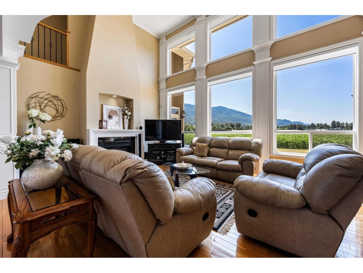
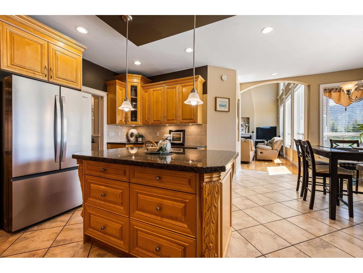
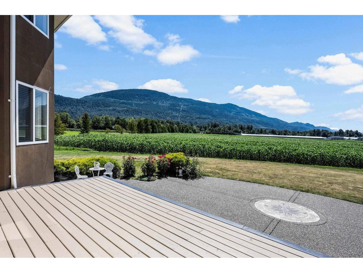
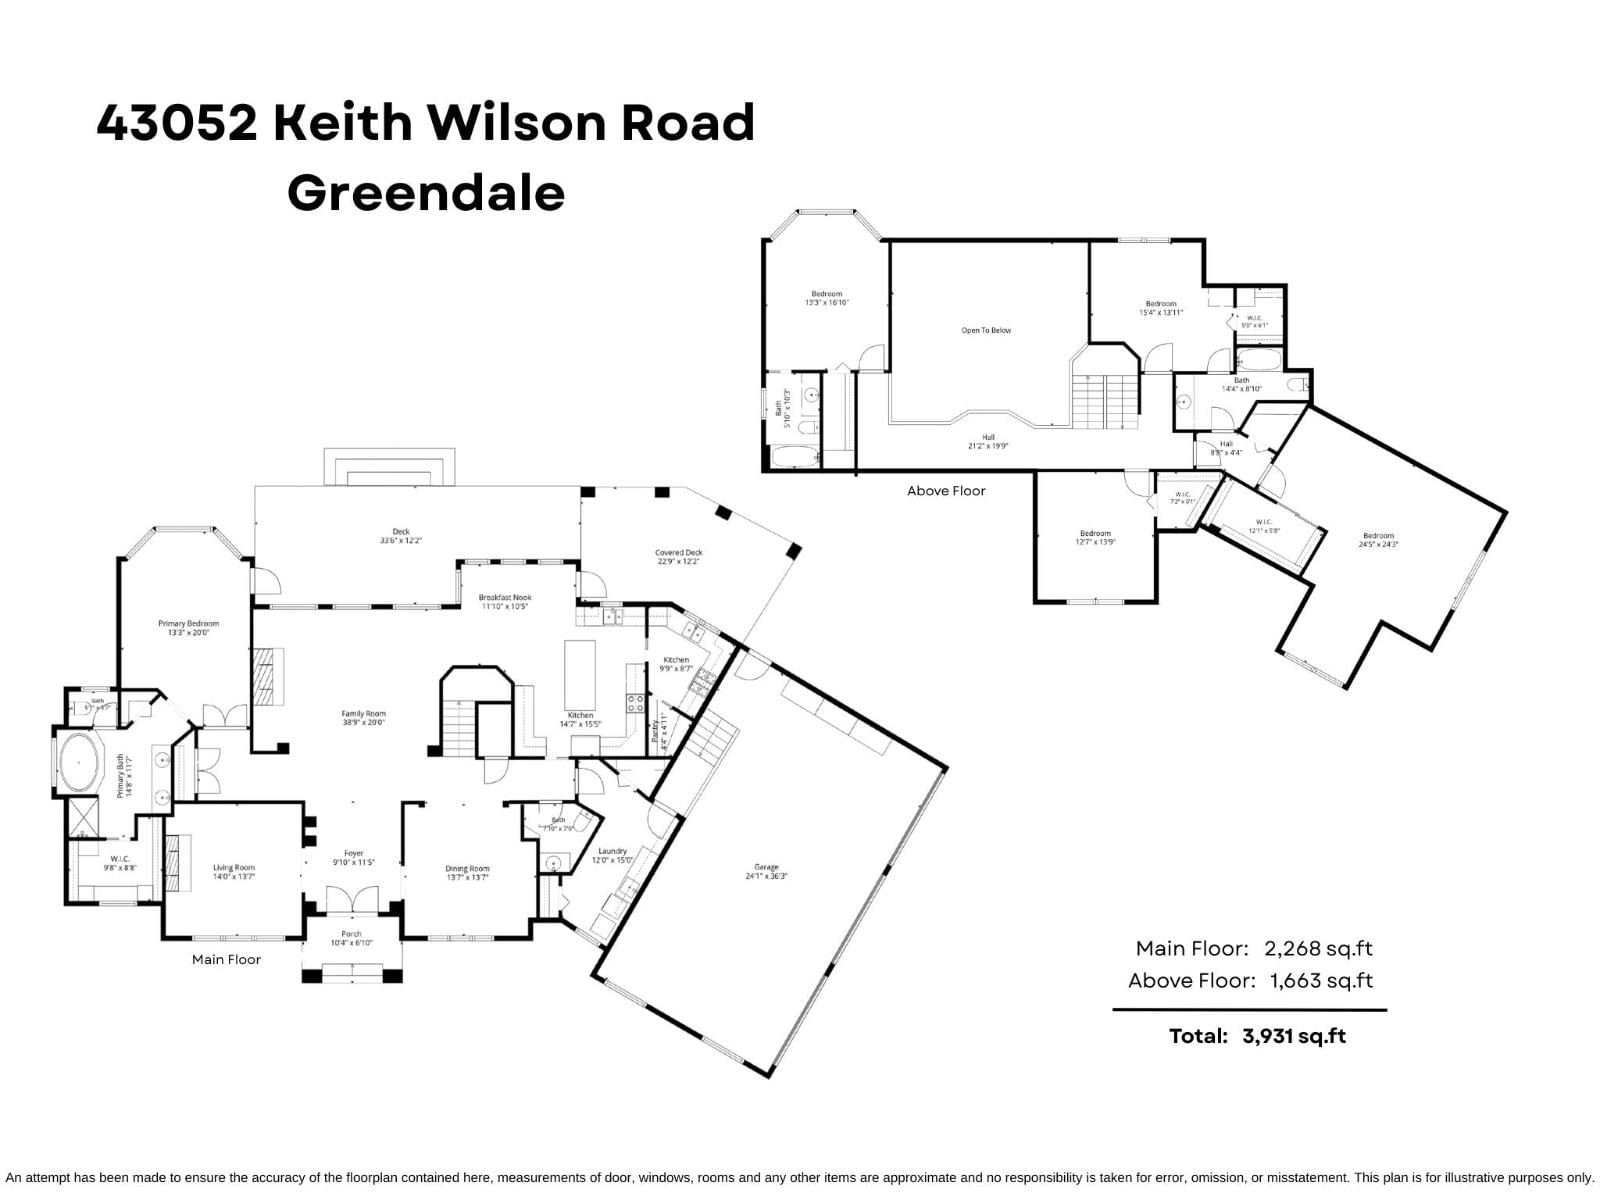
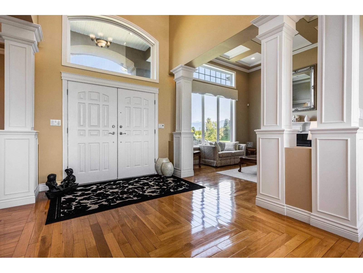
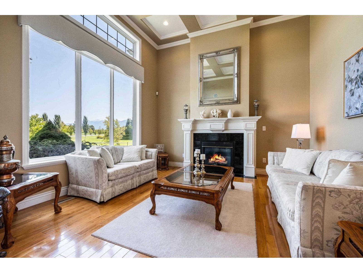
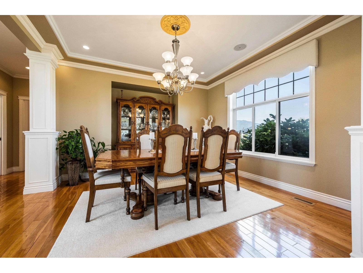
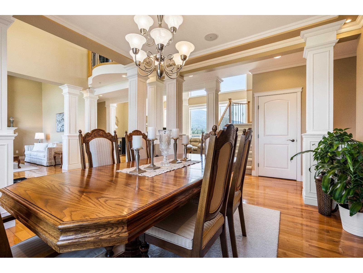
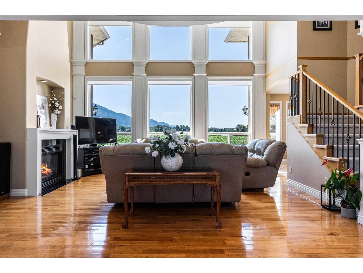
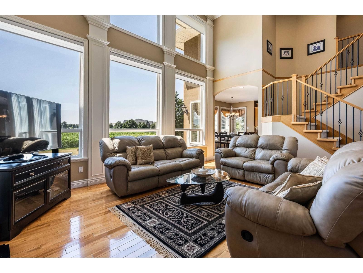
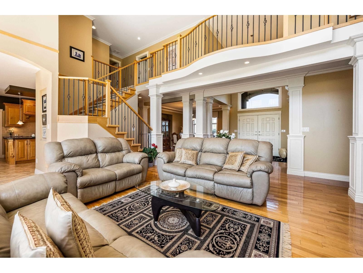
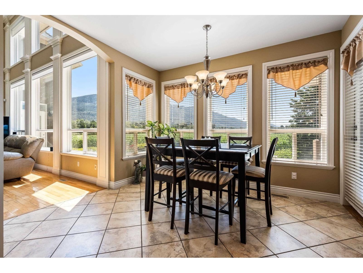
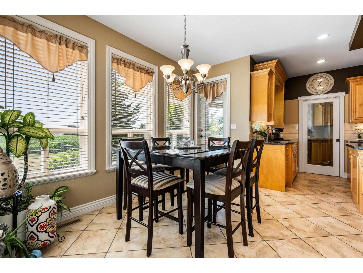
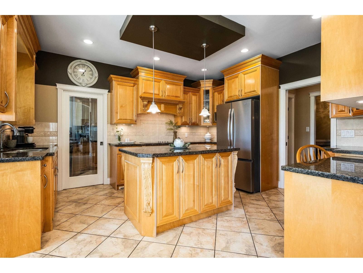
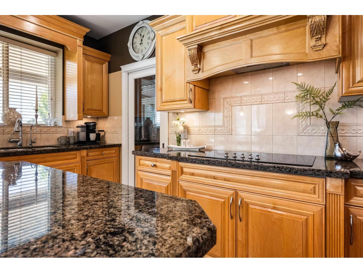
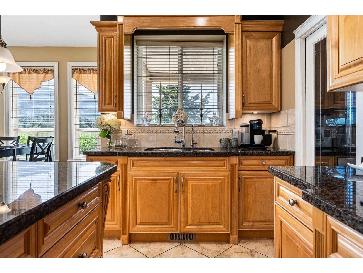
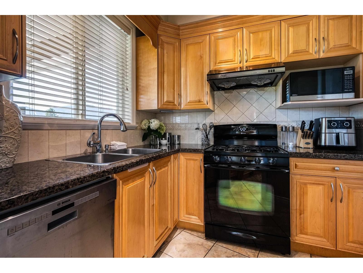
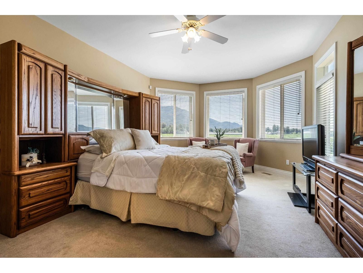
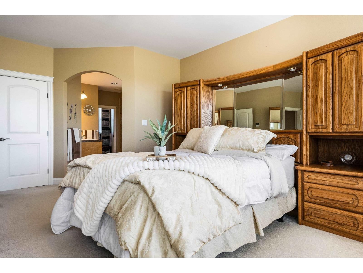
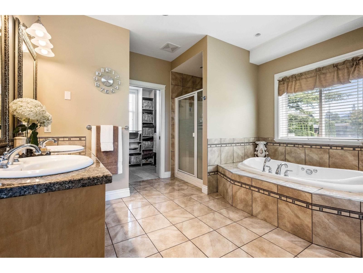
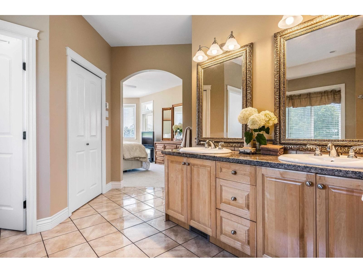
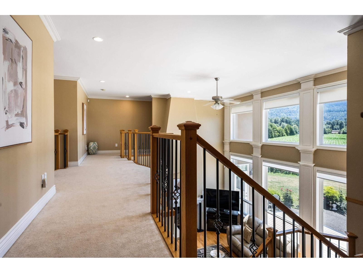
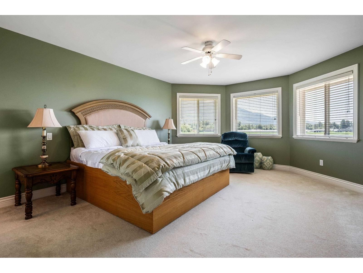
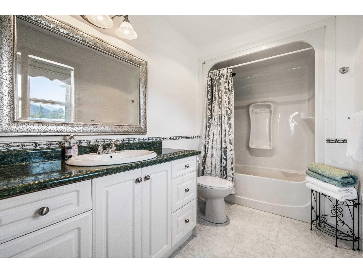
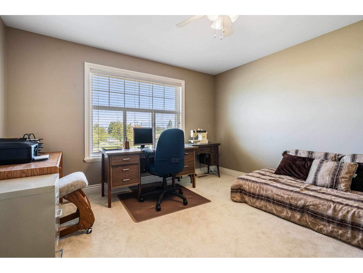
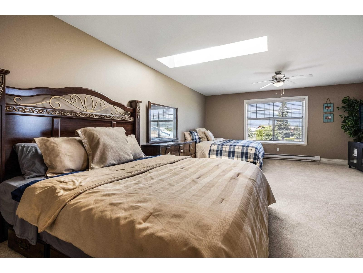
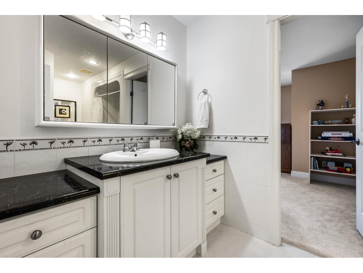
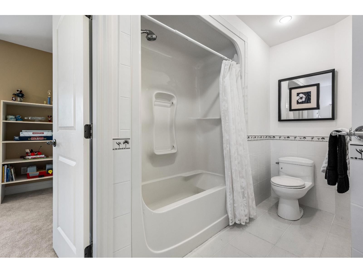
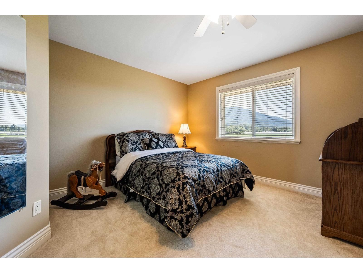
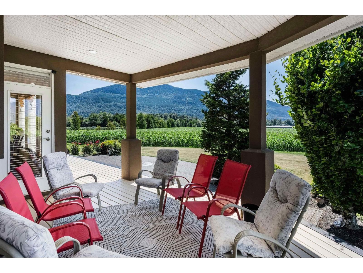
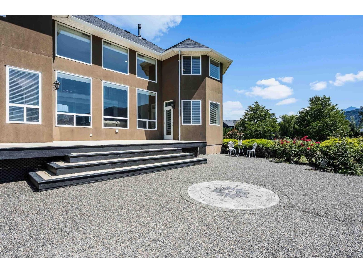
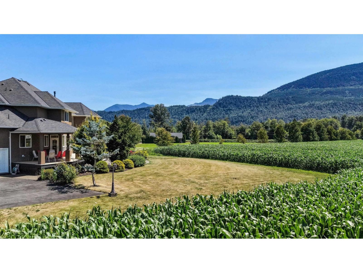
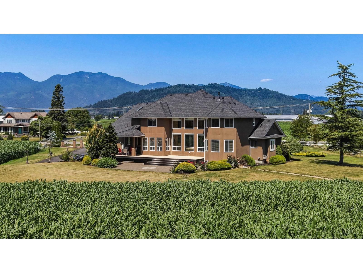
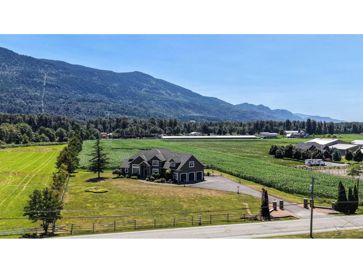
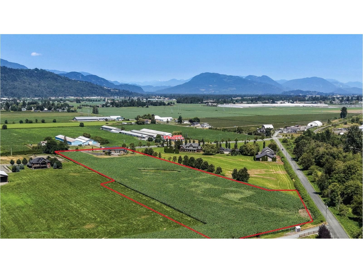
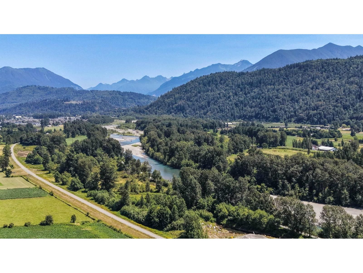
10.3 FLAT USEABLE ACRES IN GREENDALE w/ a custom designed 3931 sqft ORIGINAL OWNER HOME! Kept in pristine condition, this 5 bdrm & 4 bathroom home feat. a grand foyer, 2 lvg rooms incl. a 20' vaulted great room w/ large picture windows capturing the incredible SOUTHERN MTN VIEWS! Gorgeous formal dining area, & a spacious maple kitchen w/ granite counters, SS appliances, & attached SPICE KITCHEN. PRIMARY SUITE ON MAIN w/ 6 pc ensuite & lrg walk-in closet. Upper floor w/ secondary master, 2 guest rooms, & a large rec room w/ r.i. wet bar that doubles as a 4th bdrm. 4 YEAR OLD ROOF, hardwood floors, ample millwork, coffered ceilings, 4 YEAR OLD FURNACE, ... read more
10.3 FLAT USEABLE ACRES IN GREENDALE w/ a custom designed 3931 sqft ORIGINAL OWNER HOME! Kept in pristine condition, this 5 bdrm & 4 bathroom home feat. a grand foyer, 2 lvg rooms incl. a 20' vaulted great room w/ large picture windows capturing the incredible SOUTHERN MTN VIEWS! Gorgeous formal dining area, & a spacious maple kitchen w/ granite counters, SS appliances, & attached SPICE KITCHEN. PRIMARY SUITE ON MAIN w/ 6 pc ensuite & lrg walk-in closet. Upper floor w/ secondary master, 2 guest rooms, & a large rec room w/ r.i. wet bar that doubles as a 4th bdrm. 4 YEAR OLD ROOF, hardwood floors, ample millwork, coffered ceilings, 4 YEAR OLD FURNACE, central AC, and TRIPLE GARAGE. Paved driveway w/ power for future gate & secondary site for shop/carriage! Once in a lifetime opportunity! * PREC - Personal Real Estate Corporation (id:39198)
- Listing ID: R3147090
- Property Type: Single Family
- Year Built: 2004
| Property | |
|---|---|
| Ownership: | Freehold |
| Land Size: | 448668 Sqft |
| Parking: | Garage |
| Building | |
|---|---|
| Type: | Single Family House |
| Appliances: | Dishwasher, Dryer, Refrigerator, Stove and Washer |
| HVAC: | Central Air Conditioning, Fireplace and Forced Air Natural Gas |
| Basement: | Crawl Space |
| Location | |
|---|---|
| Town: | Sardis - Greendale |
| Province: | British Columbia |
| Rooms | Level | Dimensions |
|---|---|---|
| Foyer | Main level | 11.5 x 9.1 |
| Family room | Main level | 20 x 38.9 |
| Living room | Main level | 13.7 x 14 |
| Dining room | Main level | 13.7 x 13.7 |
| Eating area | Main level | 10.5 x 11.1 |
| Kitchen | Main level | 15.5 x 14.7 |
| Kitchen | Main level | 8.7 x 9.9 |
| Pantry | Main level | 4.11 x 4.4 |
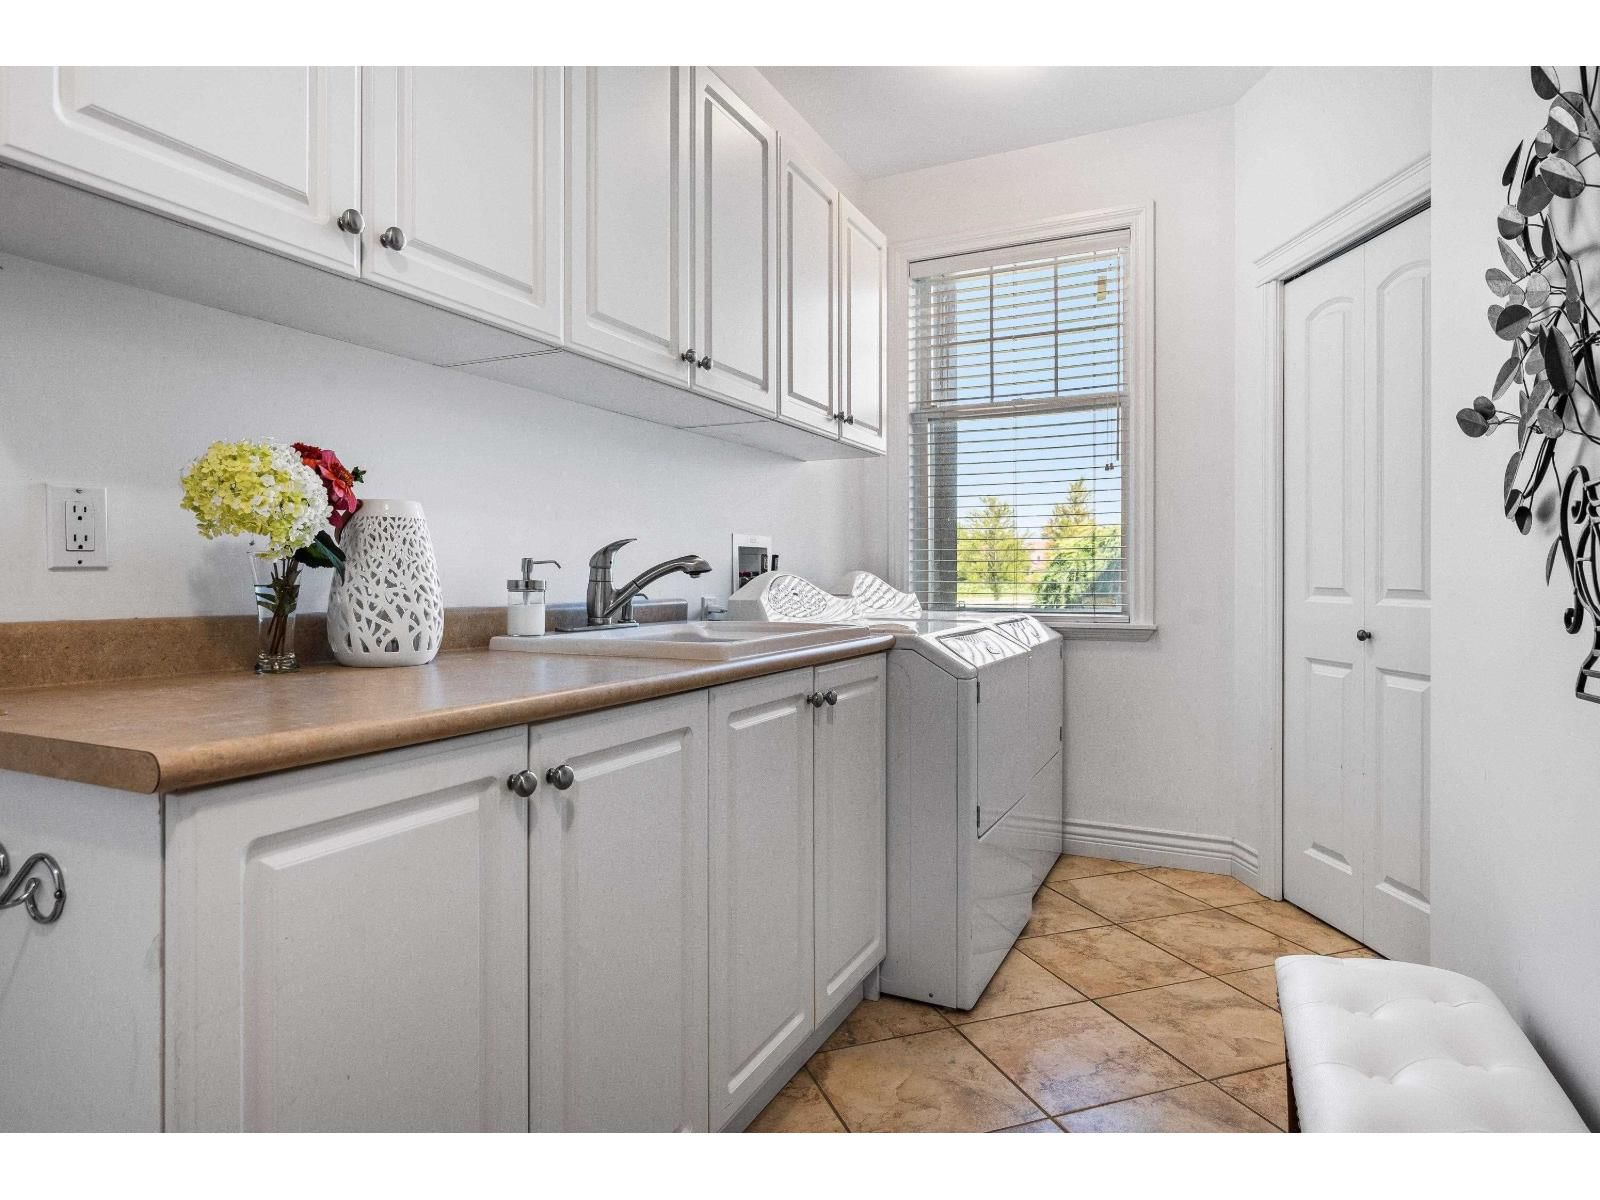
| Laundry room | Main level | 15 x 12 |
| Primary Bedroom | Main level | 20 x 13.3 |
| Other | Main level | 8.8 x 9.8 |
| Bedroom 2 | Above | 16.1 x 13.3 |
| Bedroom 3 | Above | 13.11 x 15.4 |
| Other | Above | 6.1 x 5 |
| Bedroom 4 | Above | 13.9 x 12.7 |
| Other | Above | 6.1 x 7.2 |
| Bedroom 5 | Above | 24.3 x 24.5 |
| Other | Above | 5.8 x 12.1 |
Book a showing to see this KEITH WILSON Home in Sardis - Greendale
This property has so much to offer. Book a private showing now, as you do not want to miss out on 43052 KEITH WILSON Road in Sardis - Greendale, British Columbia!
Private Showing Request
Send a request to book a private showing for
.
Please Note: Information you supply in the contact form will be kept fully confidential.
Is this home the right property for you? Start a conversation to find out.

Provided by RE/MAX Nyda Realty Inc. (Vedder North). MLS®, REALTOR®, and the associated logos are trademarks of the Canadian Real Estate Association.

This REALTOR.ca listing content is owned and licensed by REALTOR® members of the Canadian Real Estate Association.
Have questions or need more information about this home? Don't know where to begin? Then, let us connect you with the best real estate agent to guide you.

Inquiries submitted through this website will be responded to by a local sales representative from Royal LePage®.
Start a Conversation by Text
Provide your full name, phone and email to start a conversation by text message.
Please Note: Information you supply in the contact form will be kept fully confidential.
Start a Conversation by Email
Provide your full name and email to start a conversation by email.
Please Note: Information you supply in the contact form will be kept fully confidential.