
377 Seymour Heights, Salt Spring, British Columbia V8K 2B6





$9,985,000
- 7 bedrooms
- 8 bathrooms
- 7,324 Square Feet
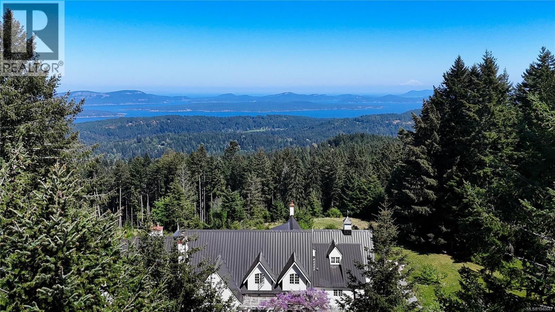
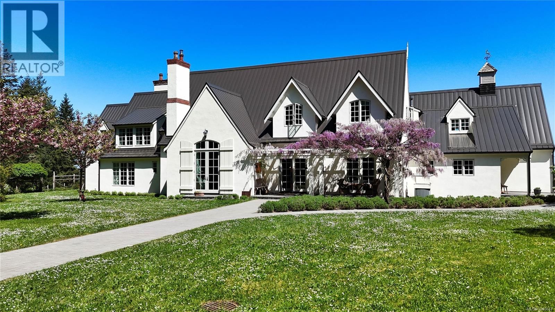
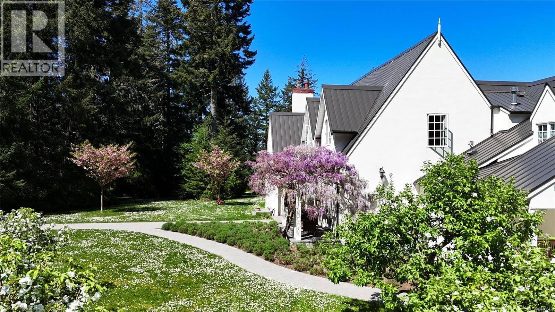
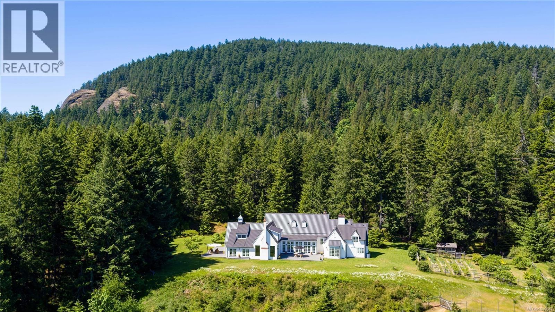
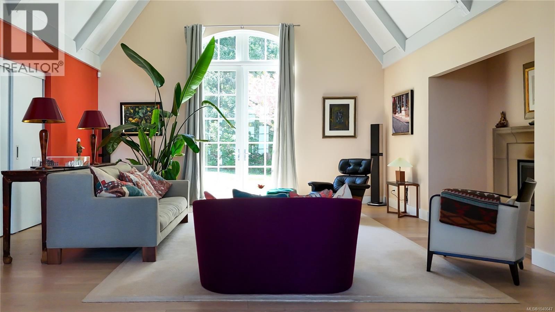
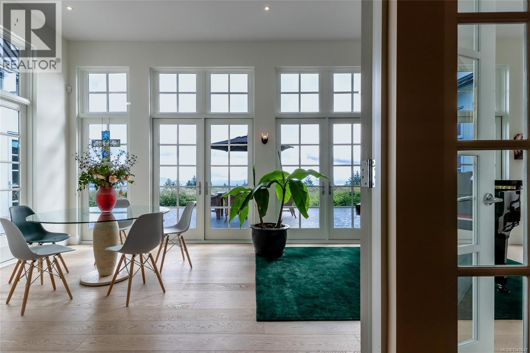
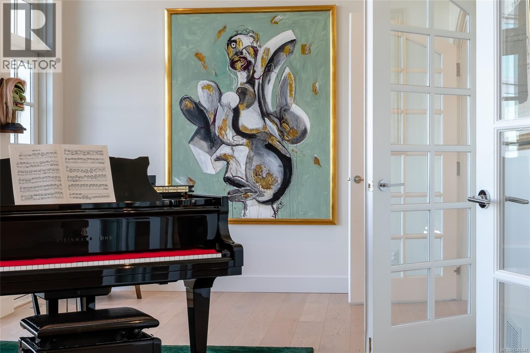
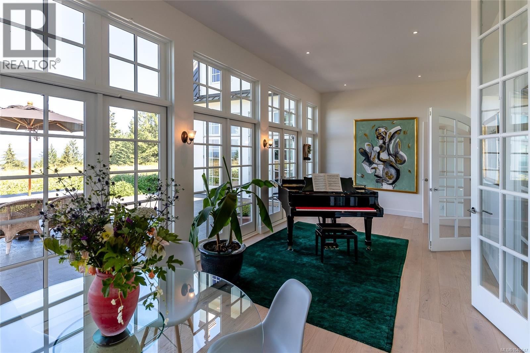
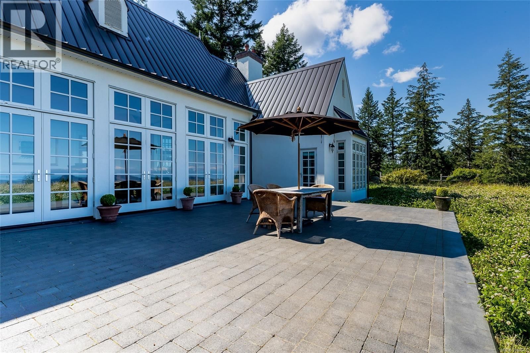
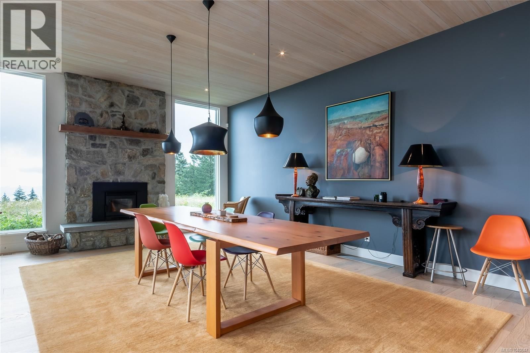
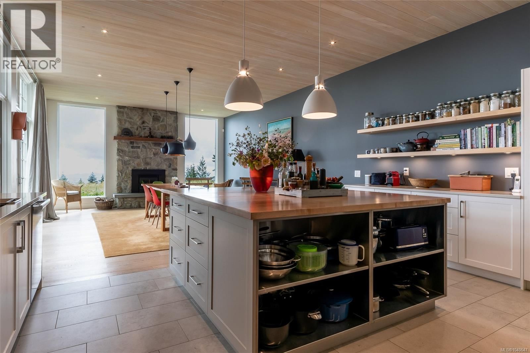
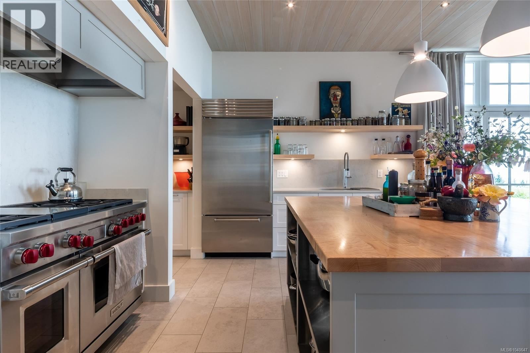
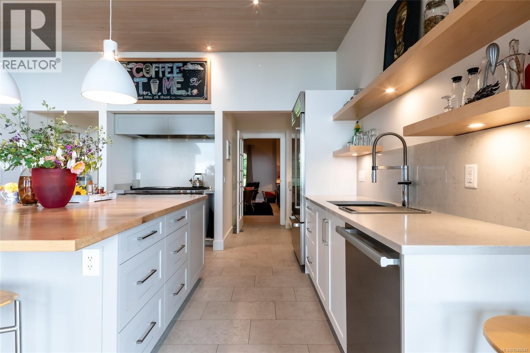
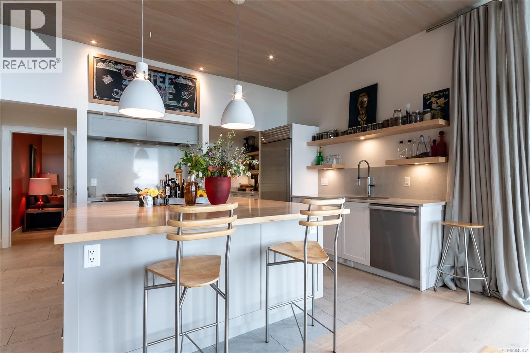
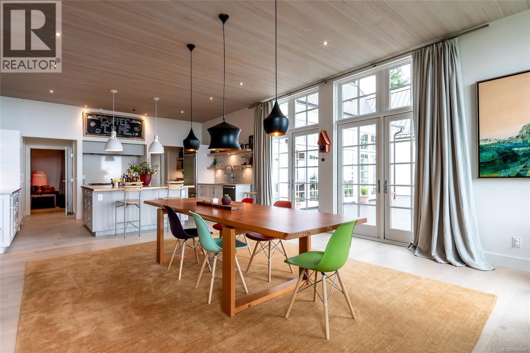
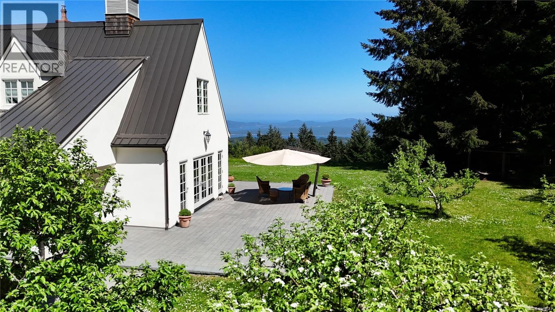
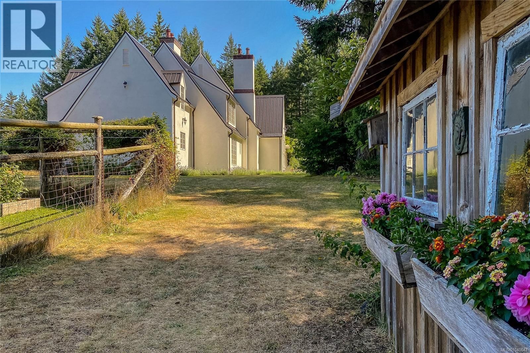
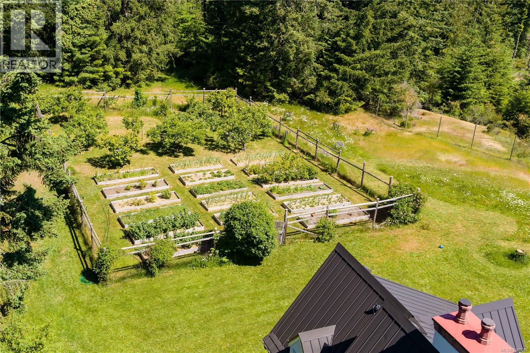
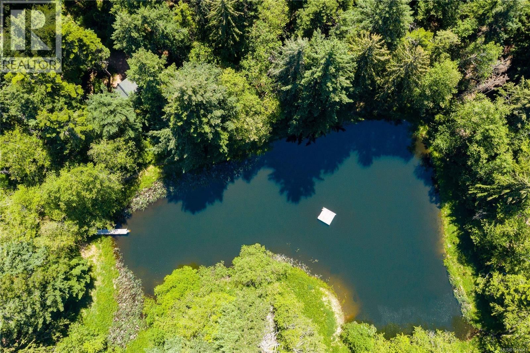
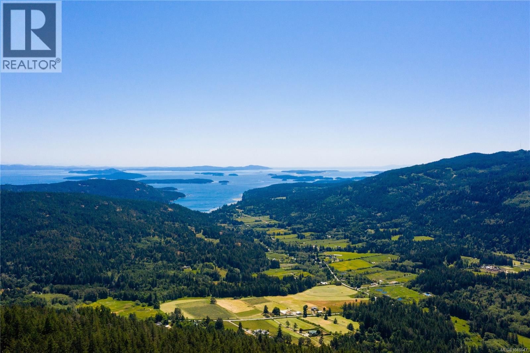
*FOREIGN BUYER BAN/SPEC & VACANCY TAX EXEMPT* Built in 1994, and completely renovated in 2019, the French country-style residence is blessed with panoramic views of the Gulf and San Juan Islands, the Cascade Mountain Range, Mount Baker and Vancouver. With over 71 acres of west coast alpine living - this property encompasses a serene landscape of rolling meadows, trails and orchards, backed by Mount Maxwell Provincial Park’s 1,100 hectares of old-growth wilderness. This home is fitted with state-of-the-art equipment and infrastructure - from extensive drainage surrounding the home, commercial sized backup generator and septic fields, to full UV ... read more
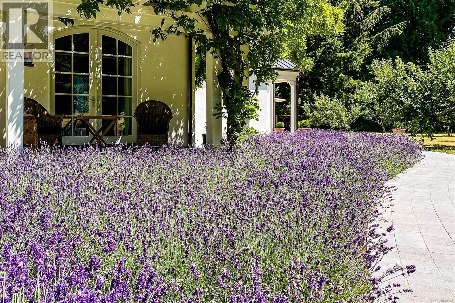
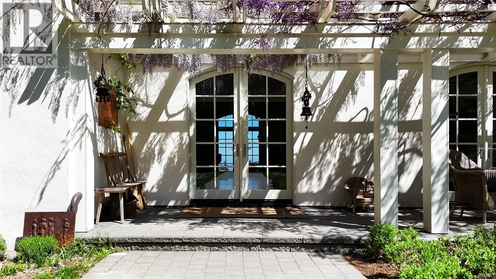
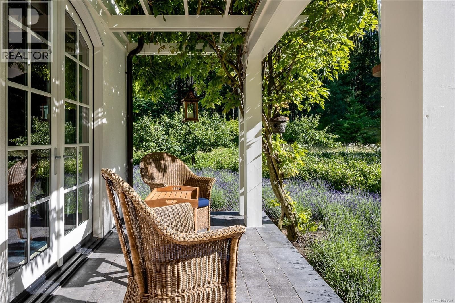
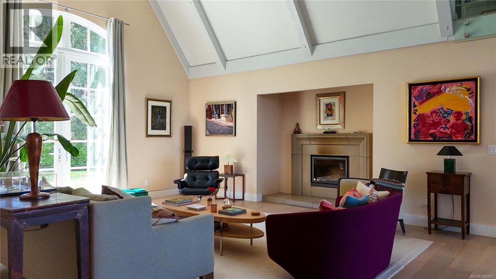
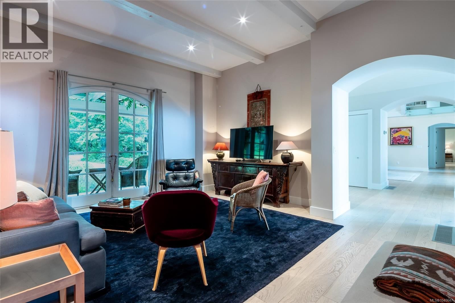
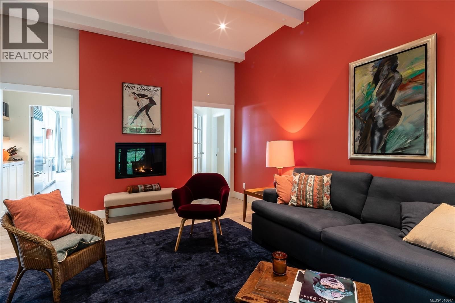
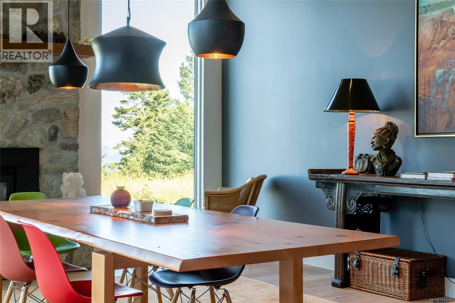
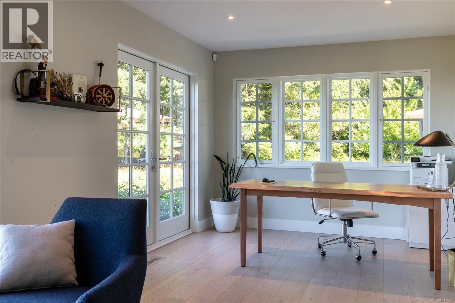
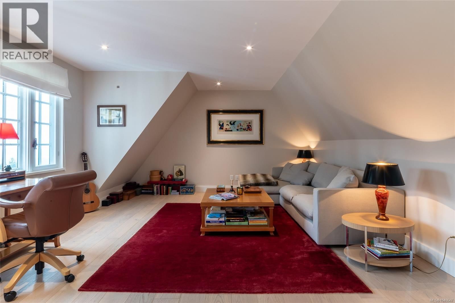
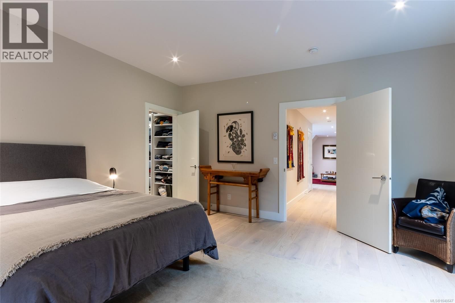
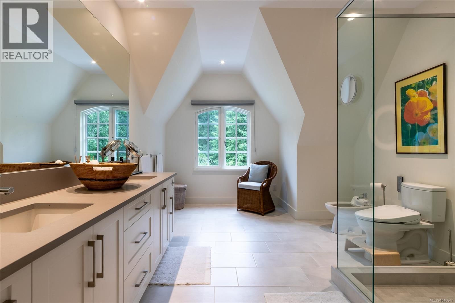
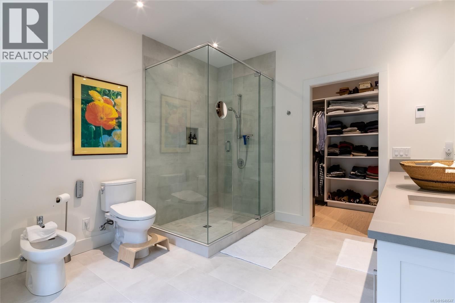
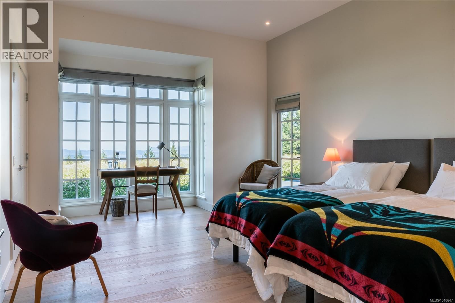
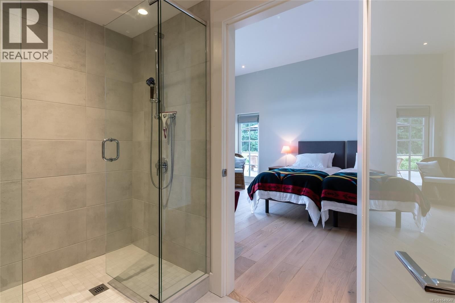
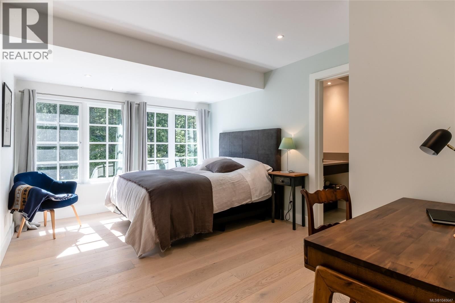
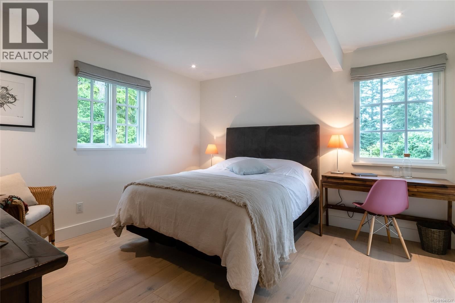
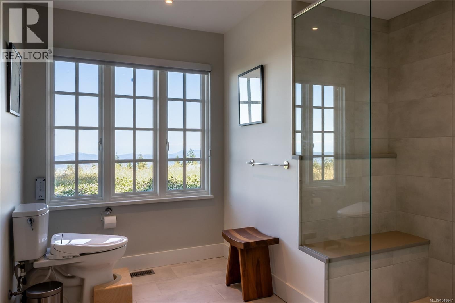
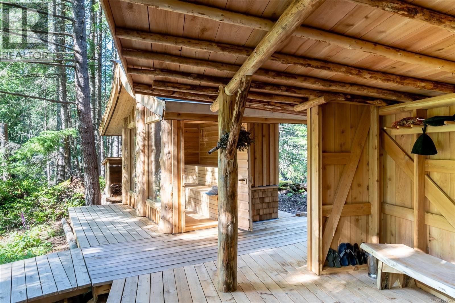
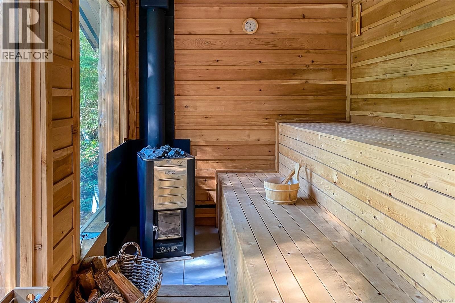
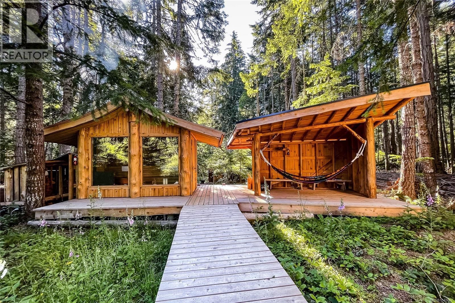
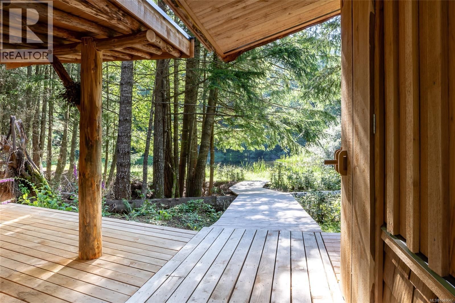
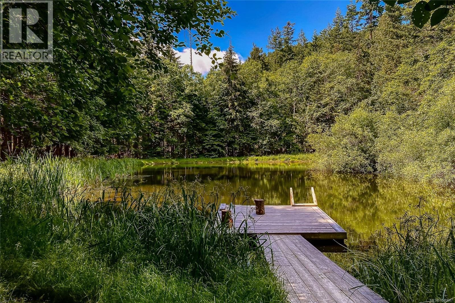
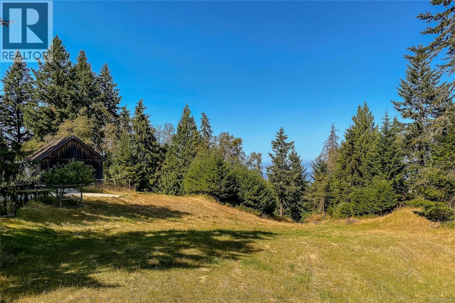
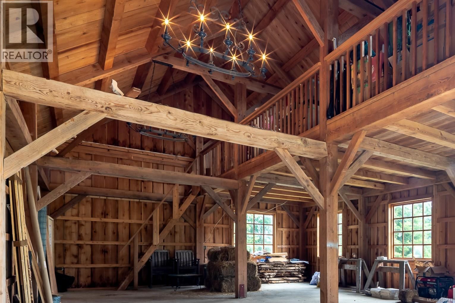
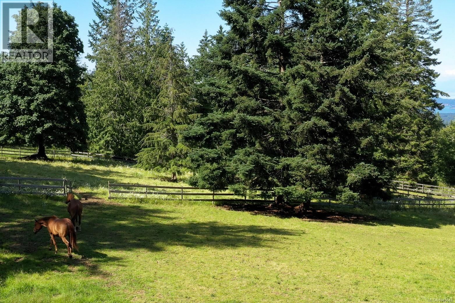
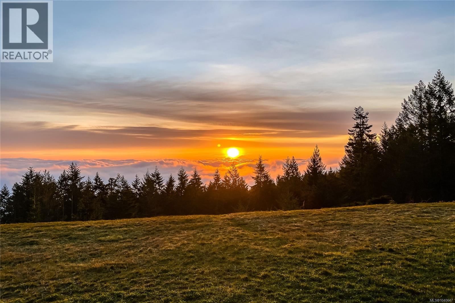
*FOREIGN BUYER BAN/SPEC & VACANCY TAX EXEMPT* Built in 1994, and completely renovated in 2019, the French country-style residence is blessed with panoramic views of the Gulf and San Juan Islands, the Cascade Mountain Range, Mount Baker and Vancouver. With over 71 acres of west coast alpine living - this property encompasses a serene landscape of rolling meadows, trails and orchards, backed by Mount Maxwell Provincial Park’s 1,100 hectares of old-growth wilderness. This home is fitted with state-of-the-art equipment and infrastructure - from extensive drainage surrounding the home, commercial sized backup generator and septic fields, to full UV treatment/water softener systems fed by a pristine 2,000-gallon cistern (full hydrology report available). The common areas feature wood and gas fueled hearths, cathedral ceilings, stone patios and gorgeous solarium/sitting room. All bedrooms are roomy and enjoy minimum three-piece ensuite bathrooms fitted with Toto washlets. Horse facilities including three paddocks, two horse stables, and a pasture to the north are complemented by a timber-frame barn/workshop with accompanying loft ideally suited for large events, hobby enthusiasts, and vehicle storage. This handsomely rugged space features a complete 30-foot RV hookup as an additional living quarter for guests, caretaker or private chef. West of the residence, a hand-made, pagoda-inspired, Finnish wood-stove sauna and cabana sits among the trees, overlooking one of three serene ponds. Accessible by two immaculate country roads, the Zauberberg residence is situated in the heart of the acreage offering quietude for those that prize their privacy. This home is the ultimate escape from a chaotic world, sited a mere 12 minutes from the town centre, harbours and the beach. At 1,100 feet above sea level, with space for a helipad, Zauberberg is conveniently a stone’s throw away from the city yet far enough to bask in the unencumbered vastness of the stars. (id:39198)
- Listing ID: 1040647
- Property Type: Single Family
- Year Built: 1993
| Property | |
|---|---|
| Style: | Character, Contemporary, Other |
| Ownership: | Freehold |
| Land Size: | 71.17 Ac |
| Parking: | 10 Spaces |
| Building | |
|---|---|
| Type: | Single Family House |
| Appliances: | Dryer, Freezer, Range - Gas, Refrigerator, See Remarks, Washer and Dishwasher |
| HVAC: | Air Conditioned, Central Air Conditioning, Fireplace, Forced Air and Heat Pump Electric, Propane, Wood, Other |
| Location | |
|---|---|
| Town: | Salt Spring |
| Province: | British Columbia |
| Rooms | Level | Dimensions |
|---|---|---|
| Ensuite | Second level | 5-piece |
| Ensuite | Second level | 3-piece |
| Ensuite | Second level | 3-piece |
| Ensuite | Second level | 3-piece |
| Bathroom | Main level | 3-piece |
| Ensuite | Main level | 4-piece |
| Ensuite | Main level | 3-piece |
| Ensuite | Main level | 3-piece |
| Studio | Main level | 17' x 14' |
| Office | Main level | 21' x 10' |
| Sitting room | Main level | 28' x 12' |
| Bedroom | Second level | 13' x 11' |
| Bedroom | Main level | 14' x 13' |
| Bedroom | Second level | 15' x 12' |
| Bedroom | Main level | 12' x 12' |
| Bedroom | Second level | 18' x 14' |
| Bedroom | Main level | 18' x 13' |
| Family room | Main level | 20' x 17' |
| Primary Bedroom | Second level | 20' x 16' |
| Kitchen | Main level | 17' x 13' |
| Porch | Main level | 31' x 7' |
| Dining room | Main level | 17' x 15' |
| Living room | Main level | 26' x 17' |
| Patio | Main level | 36' x 22' |
| Patio | Main level | 44' x 18' |
| Entrance | Main level | 20' x 8' |
Book a showing to see this Seymour Home in Salt Spring
This property has so much to offer. Book a private showing now, as you do not want to miss out on 377 Seymour Heights in Salt Spring, British Columbia!
Private Showing Request
Send a request to book a private showing for
.
Please Note: Information you supply in the contact form will be kept fully confidential.
Is this home the right property for you? Start a conversation to find out.

Provided by Sotheby's International Realty Canada. MLS®, REALTOR®, and the associated logos are trademarks of the Canadian Real Estate Association.

This REALTOR.ca listing content is owned and licensed by REALTOR® members of the Canadian Real Estate Association.
Have questions or need more information about this home? Don't know where to begin? Then, let us connect you with the best real estate agent to guide you.

Inquiries submitted through this website will be responded to by a local sales representative from Royal LePage®.
Start a Conversation by Text
Provide your full name, phone and email to start a conversation by text message.
Please Note: Information you supply in the contact form will be kept fully confidential.
Start a Conversation by Email
Provide your full name and email to start a conversation by email.
Please Note: Information you supply in the contact form will be kept fully confidential.