
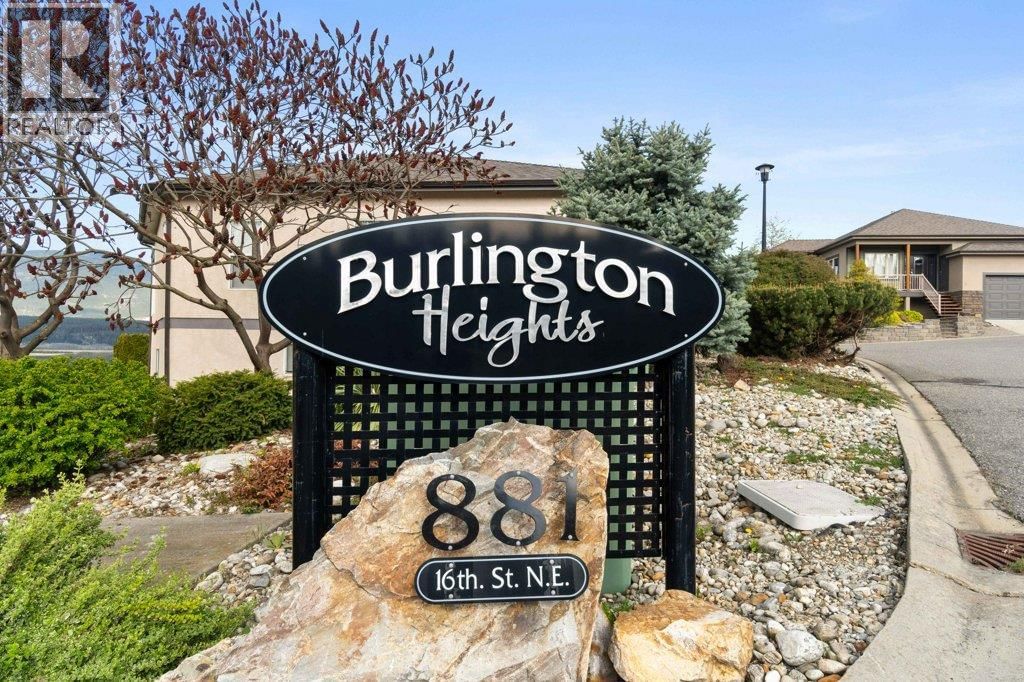
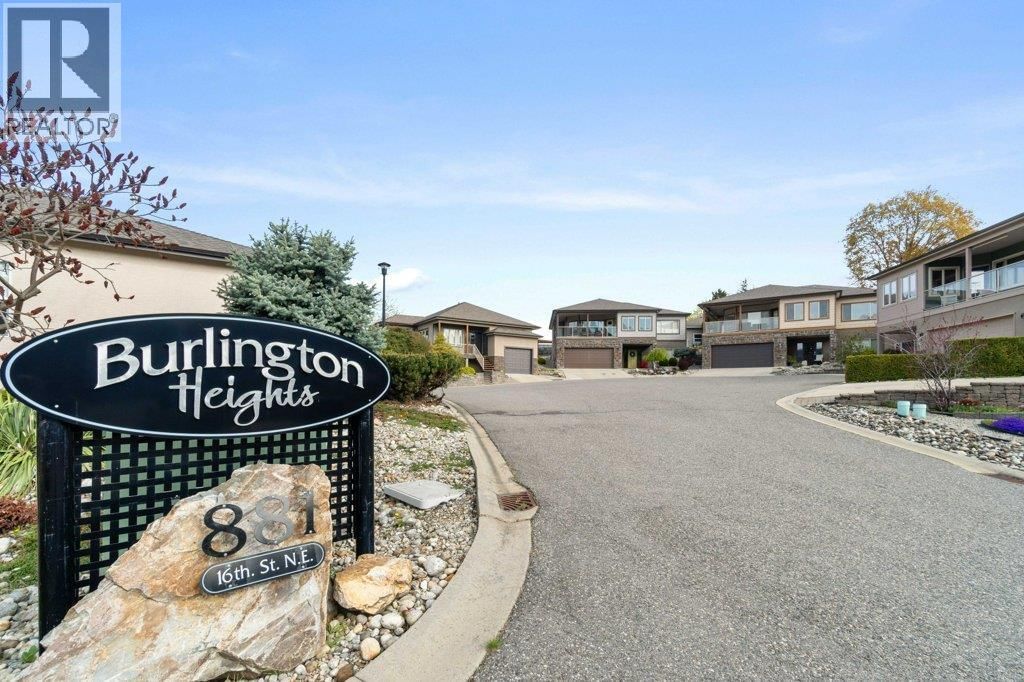
881 16 Street Northeast, Salmon Arm, British Columbia V1E 3L5


















$689,900
- 3 bedrooms
- 3 bathrooms
- 2,591 Square Feet
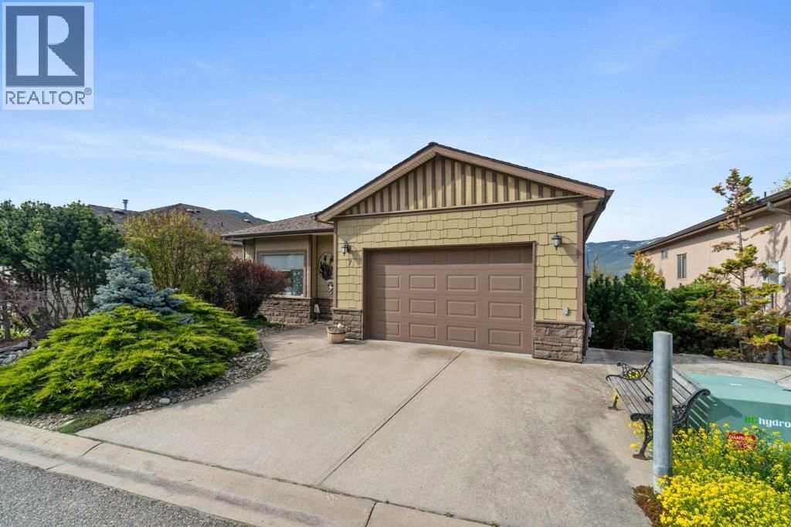
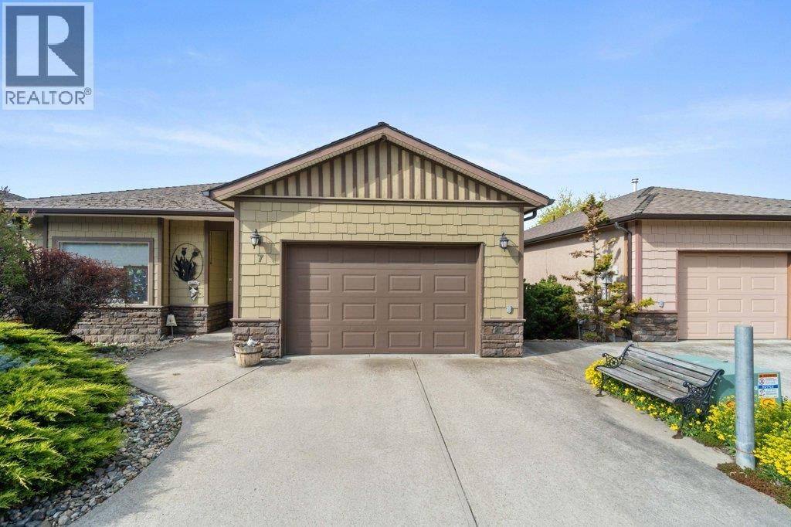
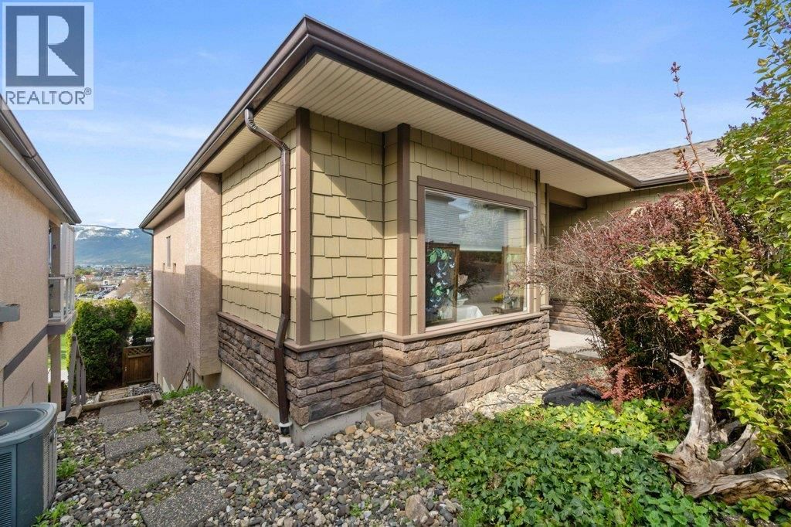
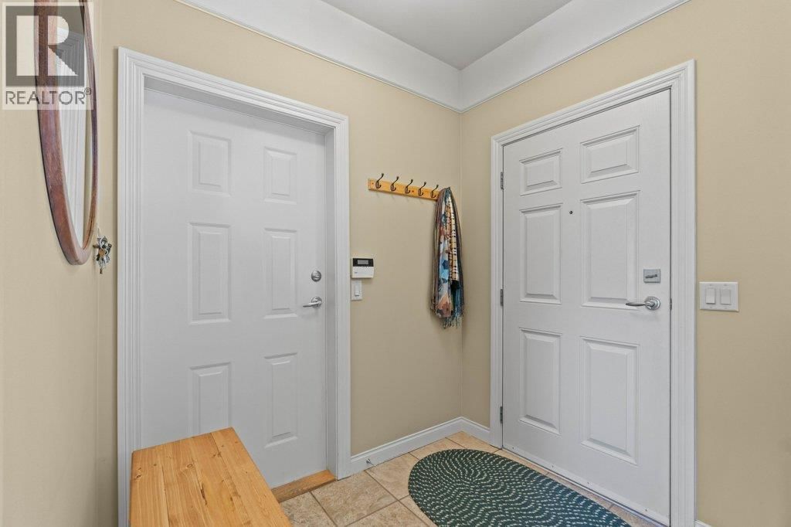
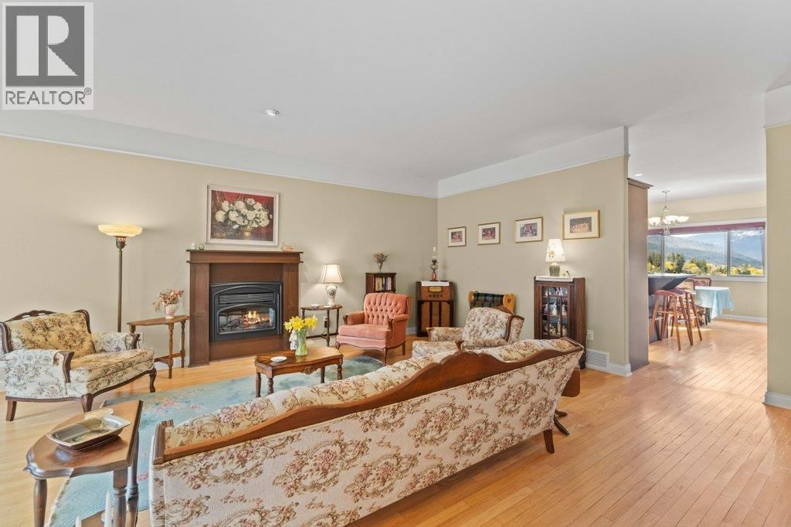
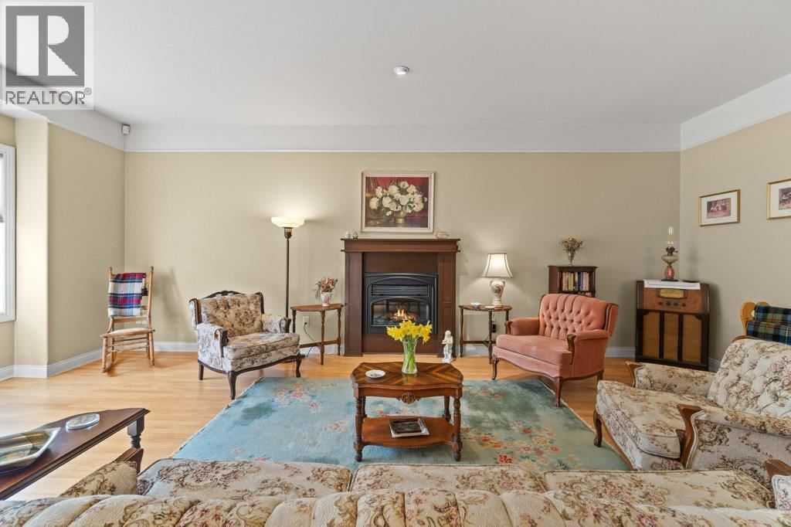
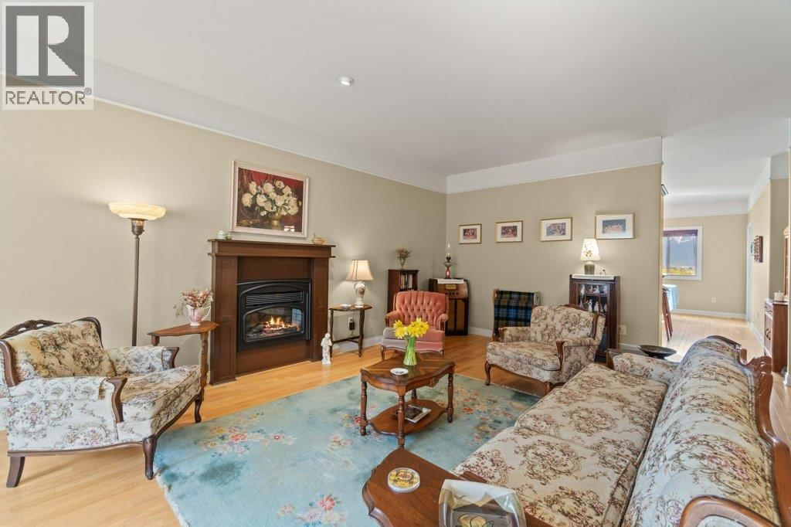
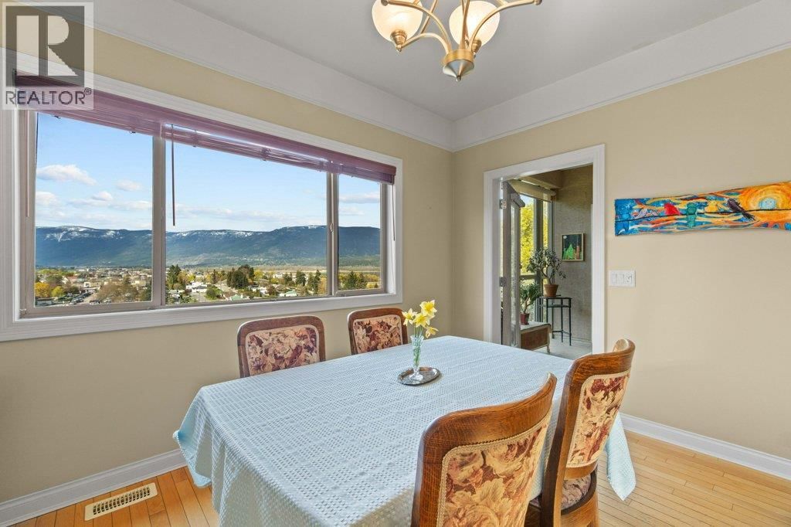
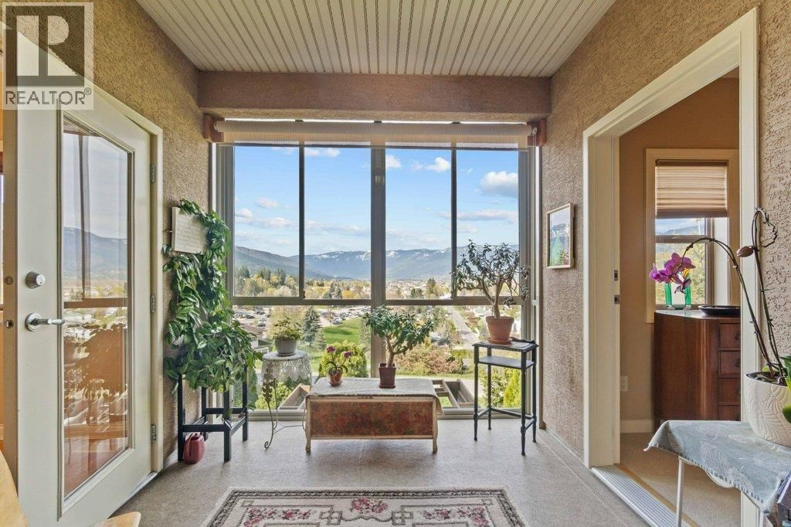
Step into effortless living in this beautifully maintained, level-entry 3-bed, 3-bath home, ideally situated in the desirable Burlington Heights. From the moment you enter, you’ll appreciate the bright and airy atmosphere created by large windows and an abundance of natural light throughout. Designed for everyday ease, the home features a spacious, open-concept kitchen with an oversized island, generous cabinetry, and ample counter space—perfect for casual meals or entertaining guests. The adjoining dining area flows seamlessly into a comfortable living room setting. A standout feature is the sunroom, where floor-to-ceiling windows frame stunning ... read more
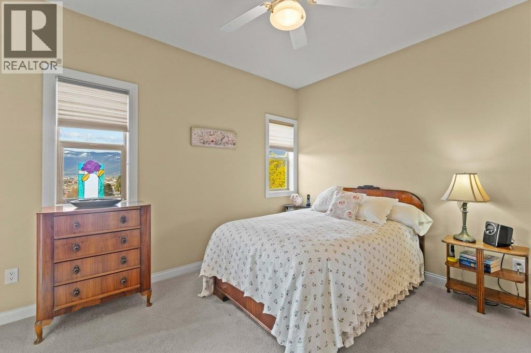
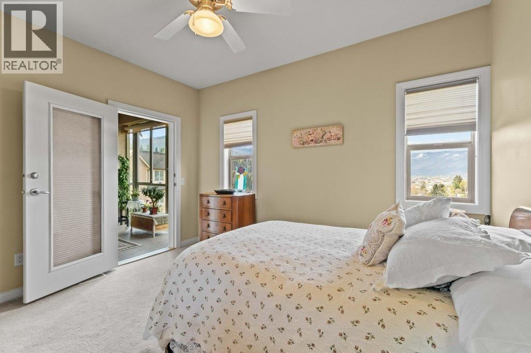
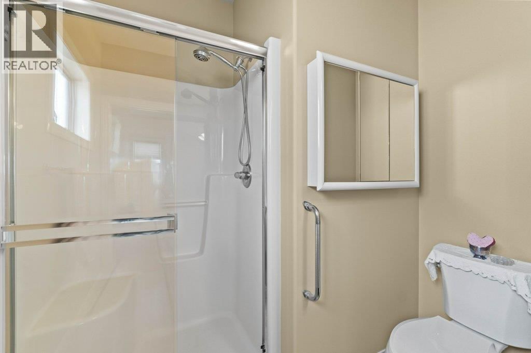
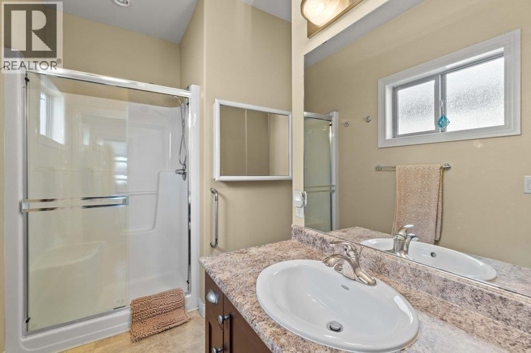
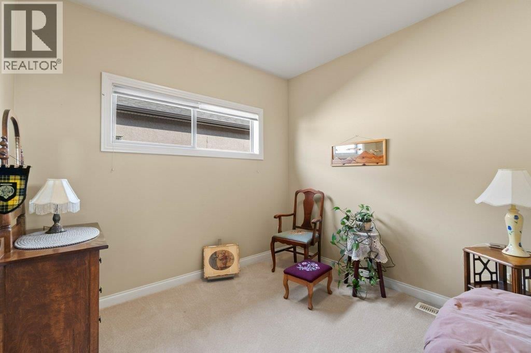
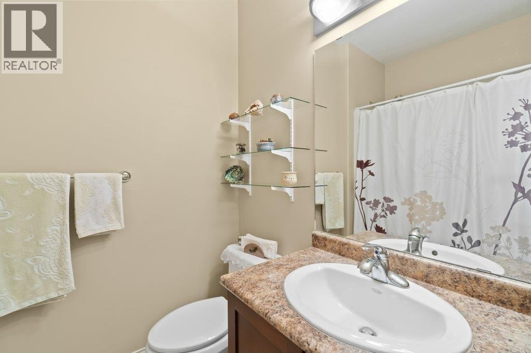
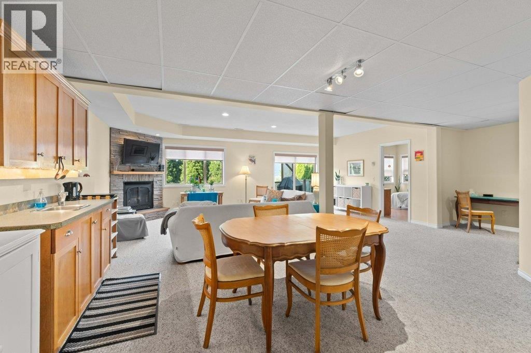
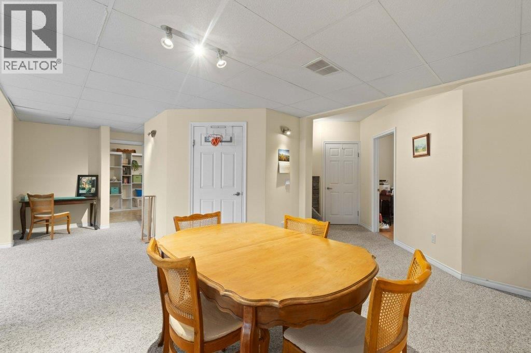
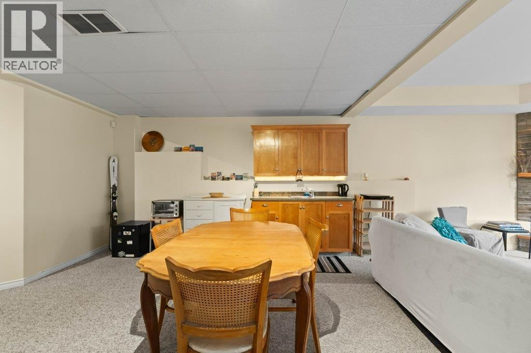
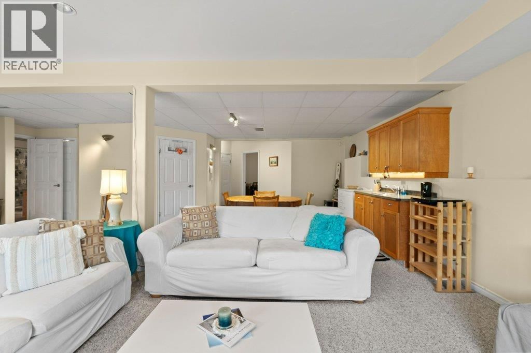
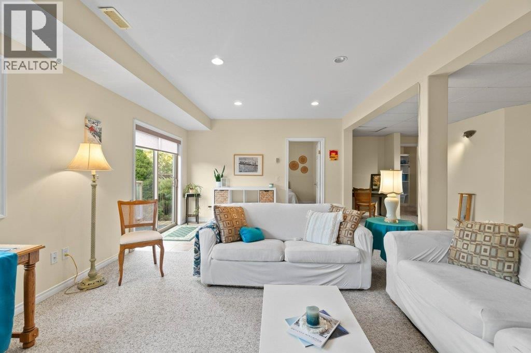
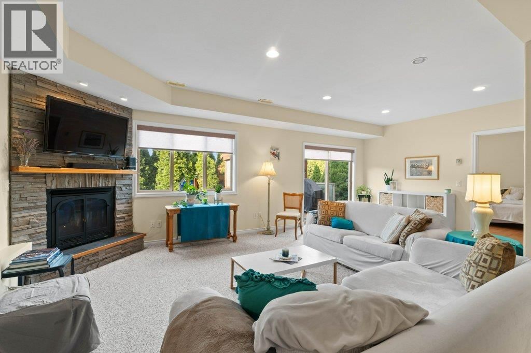
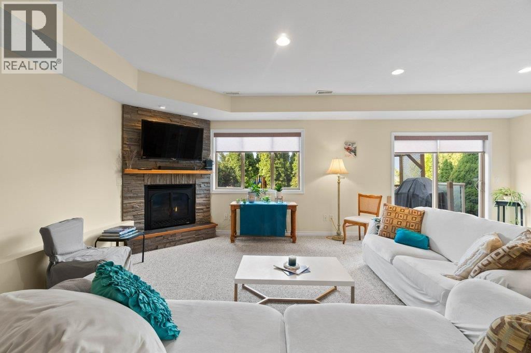
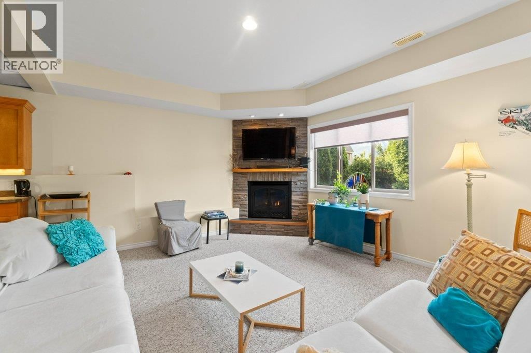
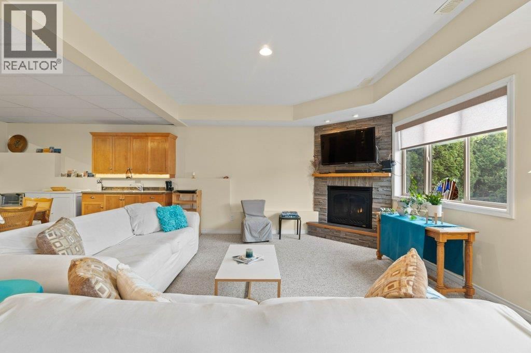
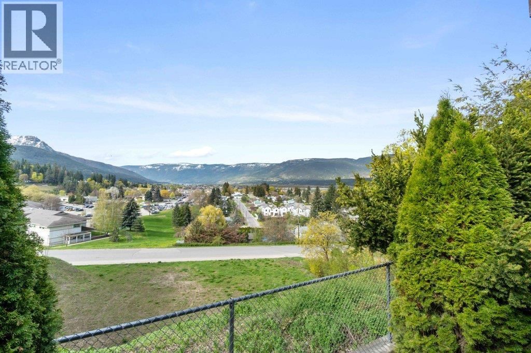
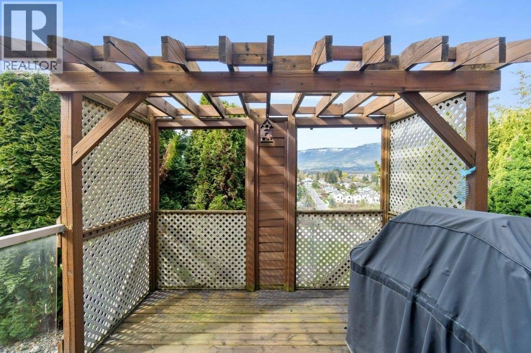
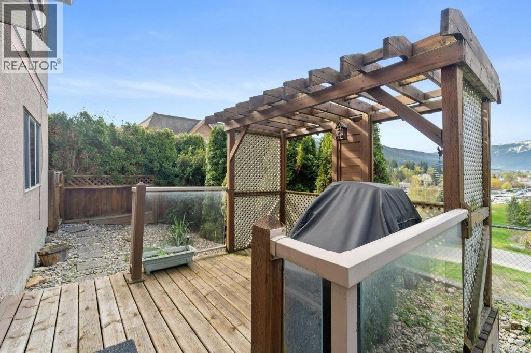
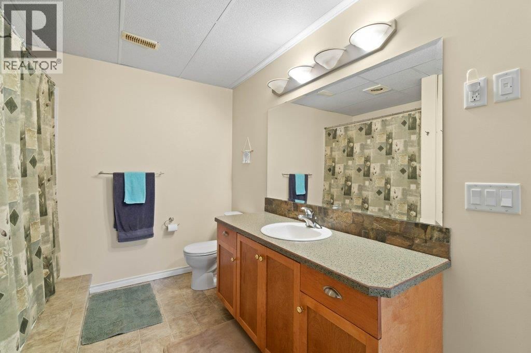
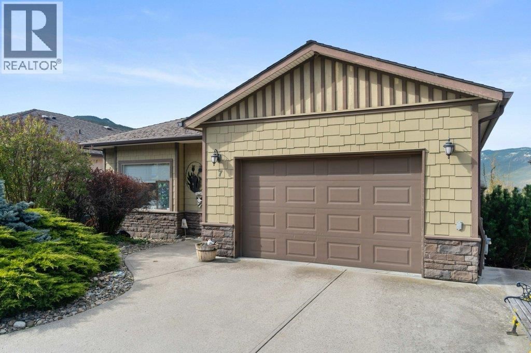
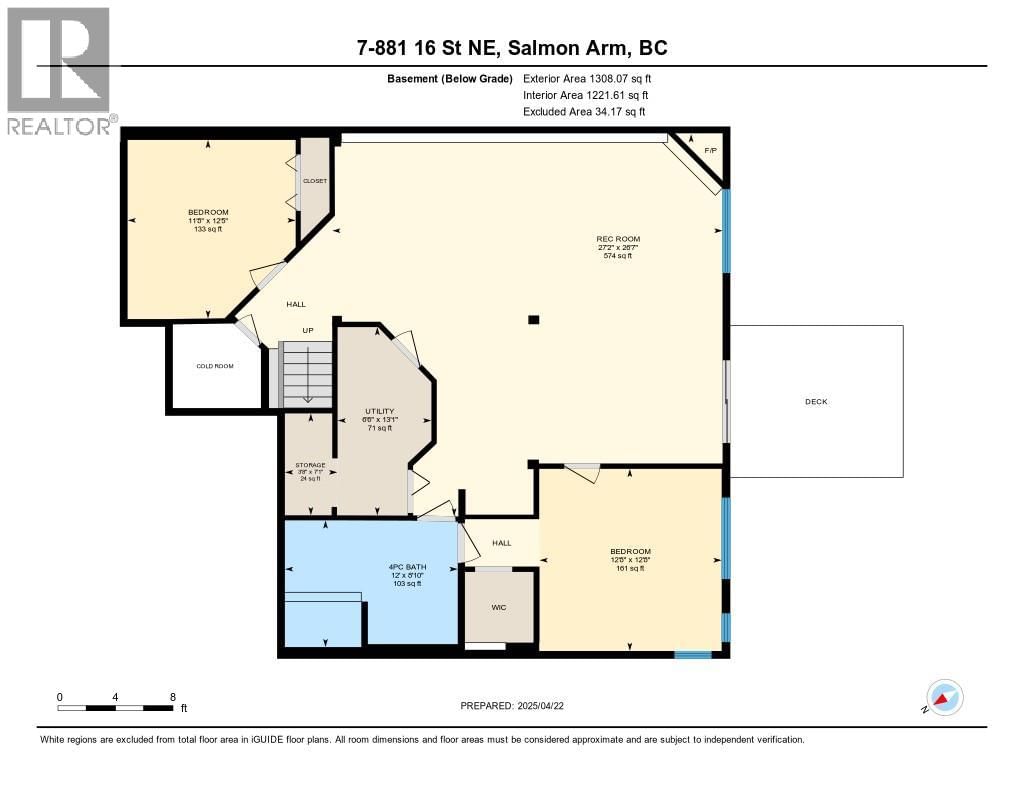
Step into effortless living in this beautifully maintained, level-entry 3-bed, 3-bath home, ideally situated in the desirable Burlington Heights. From the moment you enter, you’ll appreciate the bright and airy atmosphere created by large windows and an abundance of natural light throughout. Designed for everyday ease, the home features a spacious, open-concept kitchen with an oversized island, generous cabinetry, and ample counter space—perfect for casual meals or entertaining guests. The adjoining dining area flows seamlessly into a comfortable living room setting. A standout feature is the sunroom, where floor-to-ceiling windows frame stunning lake and mountain views. It’s a peaceful retreat bathed in sunlight—ideal for morning coffee or a quiet afternoon with your favourite book. The primary bedroom includes a WIC and a private ensuite, while the main floor also offers the convenience of laundry, a spare bedroom, and direct access to the attached garage—keeping everything within easy reach. Downstairs, the fully finished basement adds flexible space for family or visitors, with a huge rec room complete with a gas fireplace, an additional bedroom with ensuite and WIC, a den, and plenty of storage. Step outside to enjoy the private patio and charming gazebo, all set within beautifully landscaped yet low-maintenance grounds. With only 8 homes in this quiet, well-kept strata and an unbeatable location within walking distance to downtown amenities, this home is a rare find. (id:39198)
- Listing ID: 10382605
- Property Type: Single Family
- Year Built: 2004
| Property | |
|---|---|
| Style: | Ranch |
| Ownership: | Freehold $60.00 / Monthly |
| Lot Size: | 0.09 Ac (Under 1 Acre) Landscaped |
| Parking: | Attached Garage 2 Spaces |
| Building | |
|---|---|
| Type: | Single Family House |
| HVAC: | Central Air Conditioning, Fireplace, Forced Air and See Remarks |
| Utilities: | Municipal Sewage System |
| Location | |
|---|---|
| Town: | Salmon Arm |
| Province: | British Columbia |
| Nearby Amenities: | Golf Nearby, Recreation and Shopping |
| Rooms | Level | Dimensions |
|---|---|---|
| Utility room | Lower level | 13'1'' x 6'6'' |
| Storage | Lower level | 7'1'' x 3'8'' |
| Full bathroom | Lower level | 8'10'' x 12'0'' |
| Recreation room | Lower level | 27'2'' x 26'7'' |
| Den | Lower level | 12'5'' x 11'8'' |
| Bedroom | Lower level | 12'8'' x 12'8'' |
| Full bathroom | Main level | 7'10'' x 5'3'' |
| Bedroom | Main level | 9'1'' x 10'11'' |
| Full ensuite bathroom | Main level | 7'3'' x 9'3'' |
| Primary Bedroom | Main level | 12'7'' x 10'11'' |
| Sunroom | Main level | 8'10'' x 13'5'' |
| Dining room | Main level | 13'6'' x 8'8'' |
| Living room | Main level | 15'4'' x 23'9'' |
| Kitchen | Main level | 14'8'' x 11'2'' |
Book a showing to see this 16 Home in Salmon Arm
This property has so much to offer. Book a private showing now, as you do not want to miss out on 881 16 Street in Salmon Arm, British Columbia!
Private Showing Request
Send a request to book a private showing for
.
Please Note: Information you supply in the contact form will be kept fully confidential.
Is this home the right property for you? Start a conversation to find out.

Provided by REMAX Shuswap. MLS®, REALTOR®, and the associated logos are trademarks of the Canadian Real Estate Association.

This REALTOR.ca listing content is owned and licensed by REALTOR® members of the Canadian Real Estate Association.
Have questions or need more information about this home? Don't know where to begin? Then, let us connect you with the best real estate agent to guide you.

Inquiries submitted through this website will be responded to by a local sales representative from Royal LePage®.
Start a Conversation by Text
Provide your full name, phone and email to start a conversation by text message.
Please Note: Information you supply in the contact form will be kept fully confidential.
Start a Conversation by Email
Provide your full name and email to start a conversation by email.
Please Note: Information you supply in the contact form will be kept fully confidential.