
650 3 Street Southwest, Salmon Arm, British Columbia V1E 1P6






$319,900
- 2 bedrooms
- 2 bathrooms
- 910 Square Feet
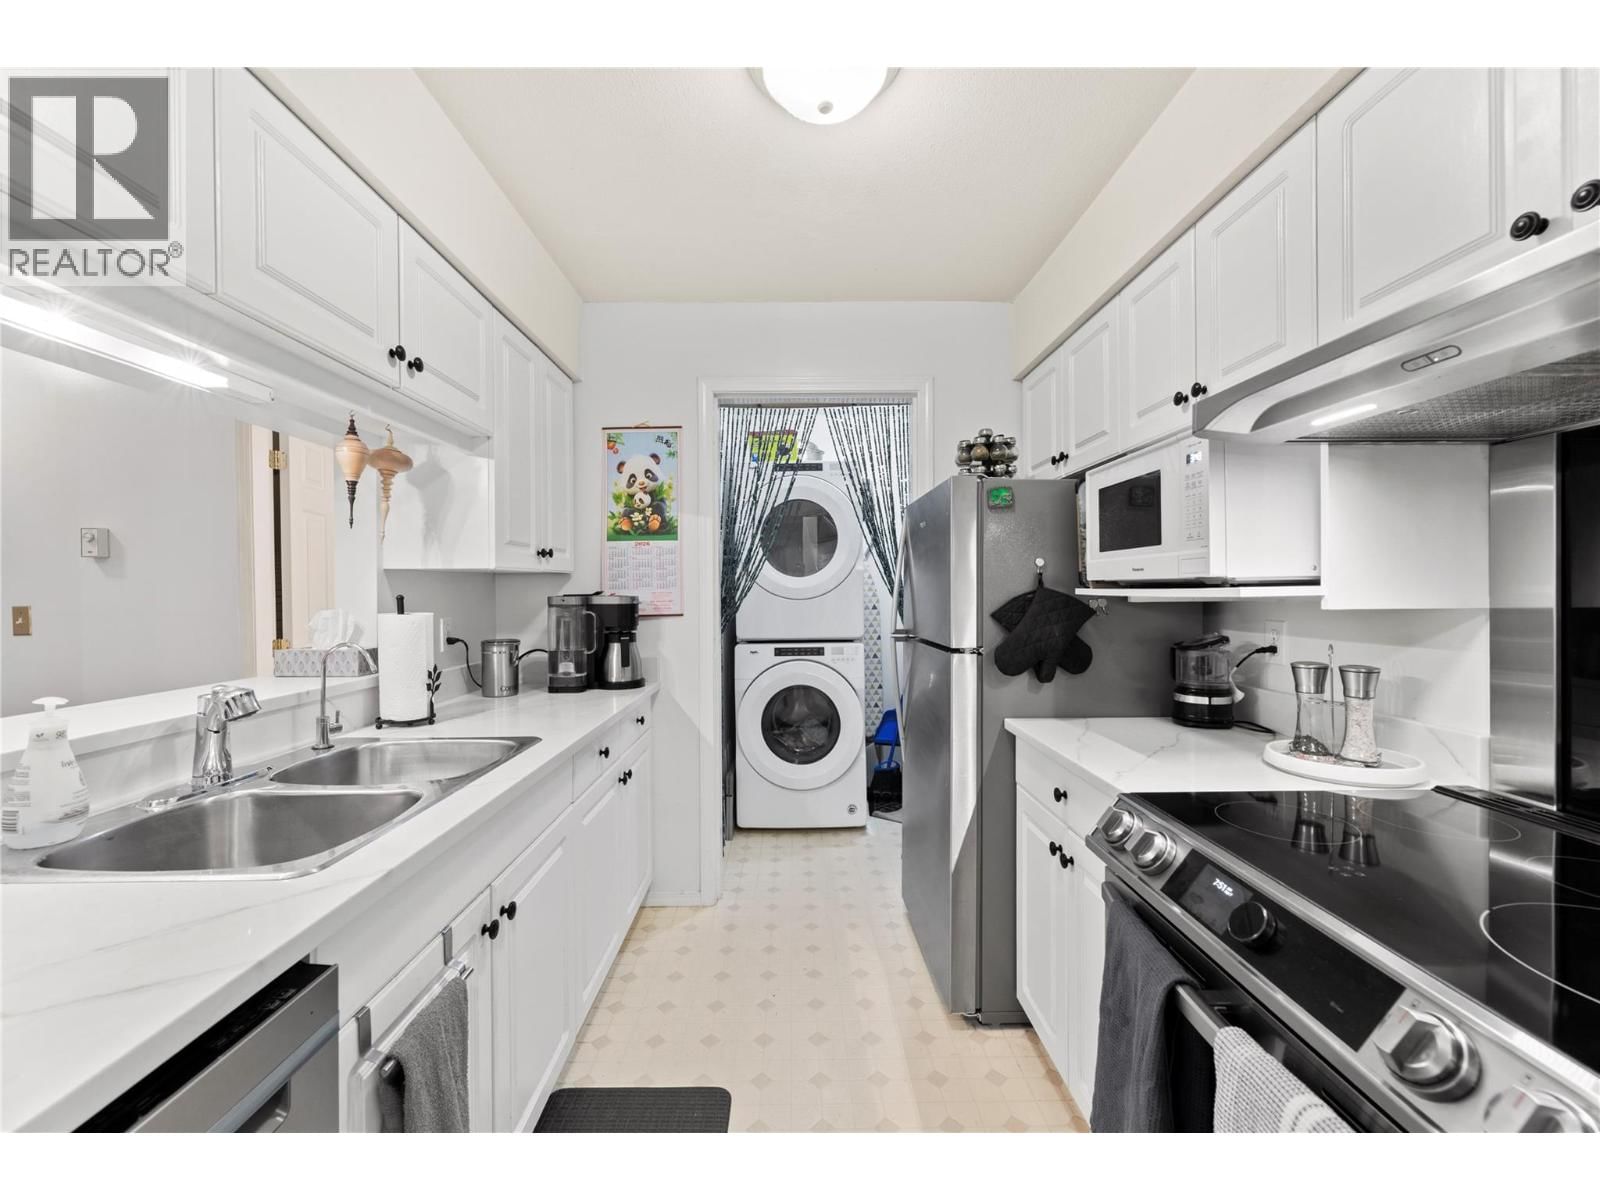
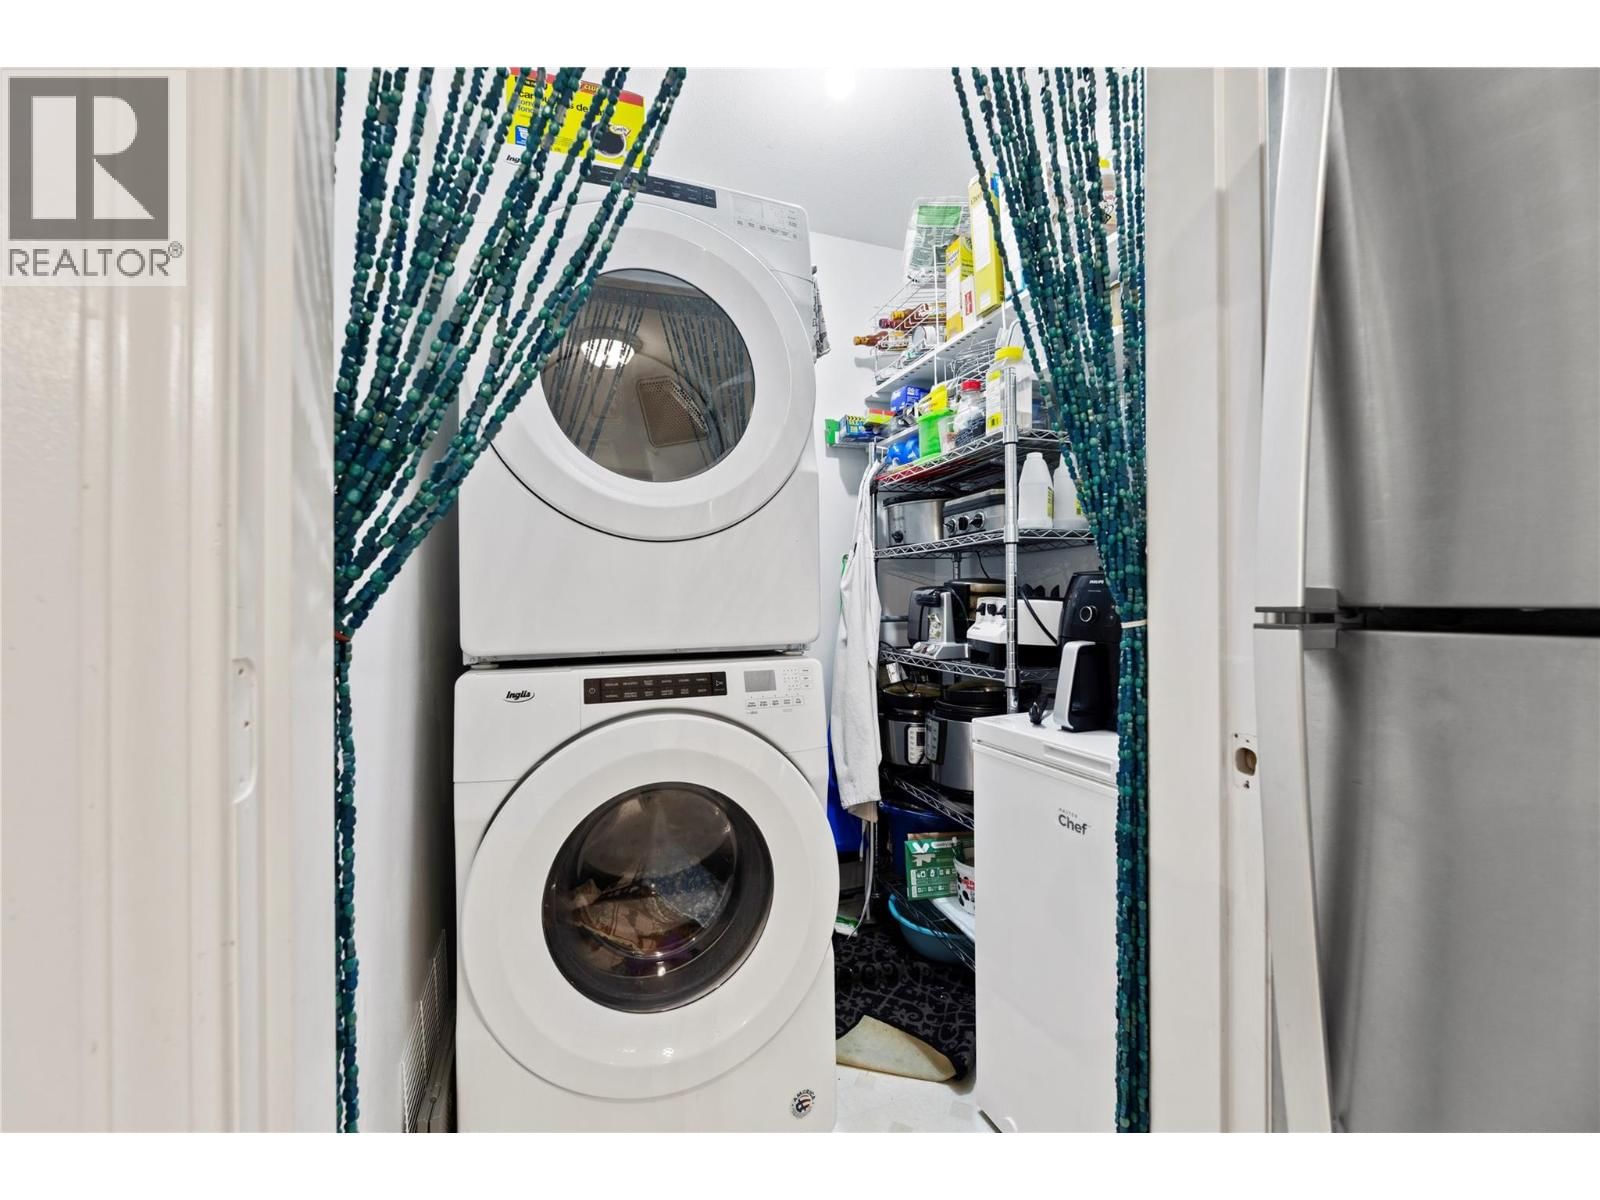
Welcome to this bright south-facing 2 bedroom, 2 bathroom condo in Cambridge Court I, offering lovely views toward Mount Ida from the covered deck with natural tree shade for added privacy. This well-kept home features a functional layout with laminate flooring, white kitchen cabinetry, a sit-up bar, stainless steel kitchen appliances, upgraded kitchen faucet, some updated light fixtures, full-size stacking washer/dryer, all-new PEX plumbing, and upgraded one-piece toilets. Enjoy the cozy natural gas fireplace, with heat included in the strata fees along with garbage, water, sewer, management, snow removal, and landscaping. Conveniently located near ... read more
Welcome to this bright south-facing 2 bedroom, 2 bathroom condo in Cambridge Court I, offering lovely views toward Mount Ida from the covered deck with natural tree shade for added privacy. This well-kept home features a functional layout with laminate flooring, white kitchen cabinetry, a sit-up bar, stainless steel kitchen appliances, upgraded kitchen faucet, some updated light fixtures, full-size stacking washer/dryer, all-new PEX plumbing, and upgraded one-piece toilets. Enjoy the cozy natural gas fireplace, with heat included in the strata fees along with garbage, water, sewer, management, snow removal, and landscaping. Conveniently located near the side entrance off the parking lot with a short flight of stairs, or use the elevator from the secure main lobby. Includes carport stall #33, and one small dog or one cat is allowed. (id:39198)
- Listing ID: 10393340
- Property Type: Single Family
- Year Built: 1995
| Property | |
|---|---|
| Ownership: | Condo Corporation $381.00 / Monthly |
| Lot Size: | Under 1 Acre Level |
| Parking: | Covered 1 Spaces |
| Building | |
|---|---|
| Type: | Single Family Apartment |
| Appliances: | Dishwasher, Dryer, Range - Electric, Washer and Refrigerator |
| HVAC: | Baseboard Heaters, Fireplace, See Remarks and Wall Unit Electric (Fireplace is Gas) |
| Exterior: | Stucco and Asphalt Shingle |
| Utilities: | Municipal Sewage System |
| Location | |
|---|---|
| Town: | Salmon Arm |
| Province: | British Columbia |
| Nearby Amenities: | Park and Shopping |
| Community Features: | Rentals Allowed |
| Rooms | Level | Dimensions |
|---|---|---|
| 4pc Ensuite bath | Main level | 8'10'' x 5'0'' |
| Primary Bedroom | Main level | 10'10'' x 12'3'' |
| Bedroom | Main level | 9'3'' x 11'0'' |
| 3pc Bathroom | Main level | 5'4'' x 8'10'' |
| Living room | Main level | 14'2'' x 11'3'' |
| Dining room | Main level | 8'0'' x 10'0'' |
| Laundry room | Main level | 5'2'' x 5'4'' |
| Kitchen | Main level | 8'6'' x 8'0'' |
Book a showing to see this 3 Condo in Salmon Arm
This property has so much to offer. Book a private showing now, as you do not want to miss out on 650 3 Street in Salmon Arm, British Columbia!
Private Showing Request
Send a request to book a private showing for
.
Please Note: Information you supply in the contact form will be kept fully confidential.
Is this condo the right property for you? Start a conversation to find out.

Provided by Royal LePage Access Real Estate. MLS®, REALTOR®, and the associated logos are trademarks of the Canadian Real Estate Association.

This REALTOR.ca listing content is owned and licensed by REALTOR® members of the Canadian Real Estate Association.
Have questions or need more information about this condo? Don't know where to begin? Then, let us connect you with the best real estate agent to guide you.

Inquiries submitted through this website will be responded to by a local sales representative from Royal LePage®.
Start a Conversation by Text
Provide your full name, phone and email to start a conversation by text message.
Please Note: Information you supply in the contact form will be kept fully confidential.
Start a Conversation by Email
Provide your full name and email to start a conversation by email.
Please Note: Information you supply in the contact form will be kept fully confidential.