
6400 1 Avenue Northwest, Salmon Arm, British Columbia V1E 3B2






$2,639,000
- 4 bedrooms
- 3 bathrooms
- 2,255 Square Feet
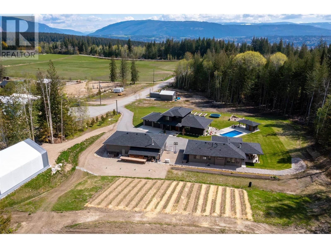
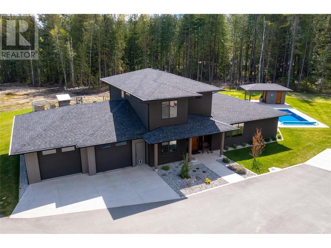
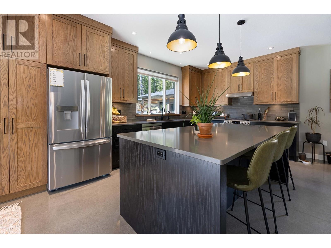
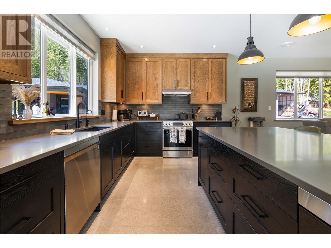
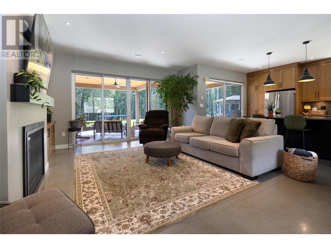
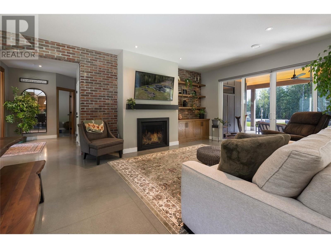
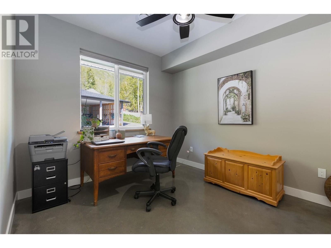
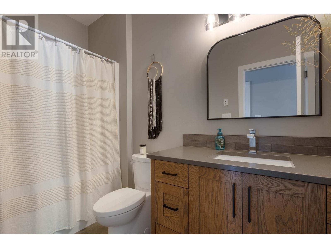
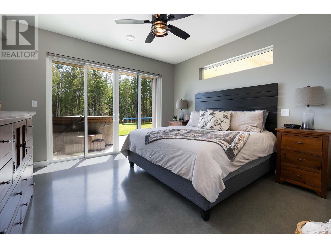
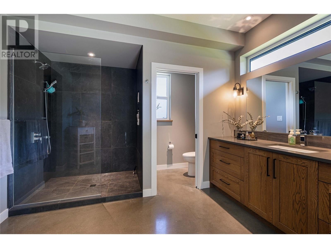
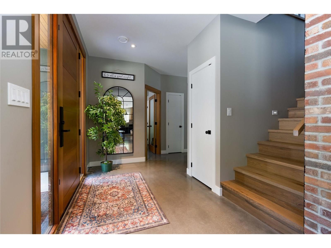
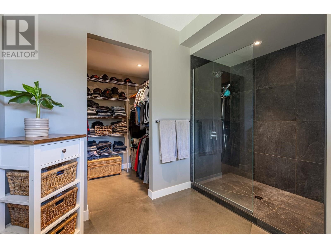
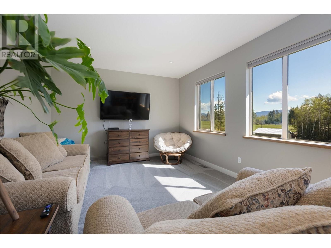
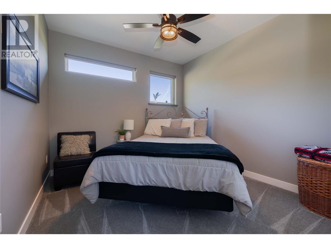
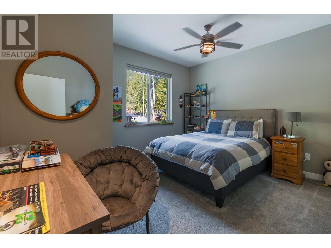
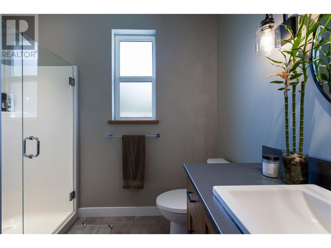
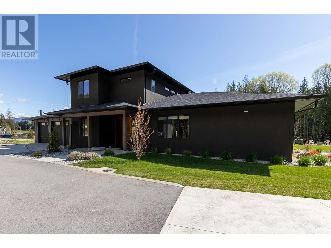
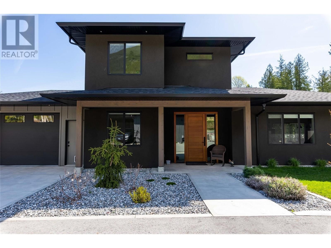
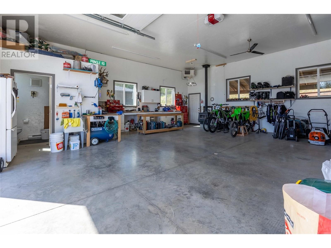
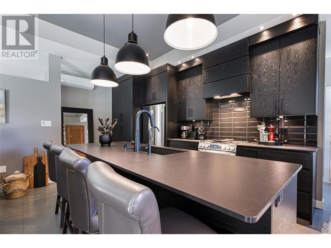
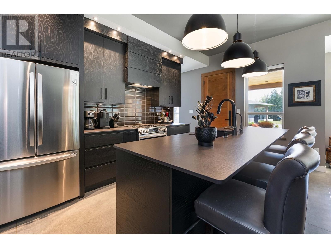
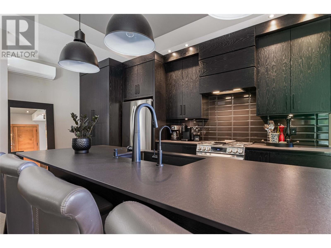
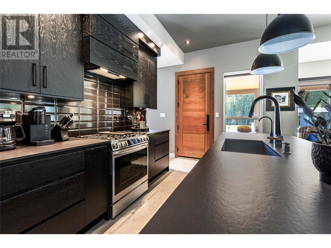
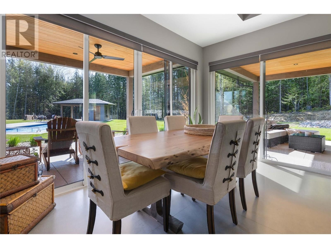
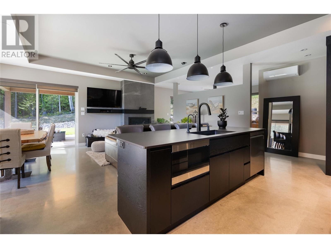
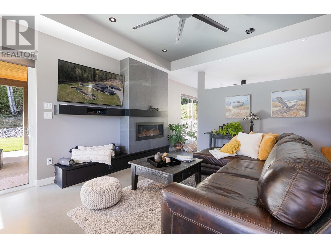
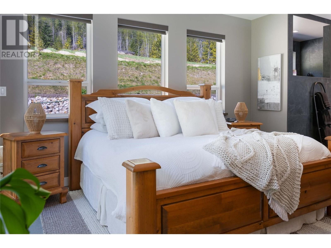
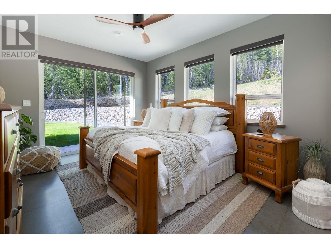
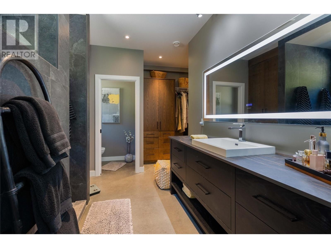
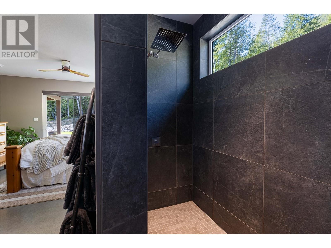
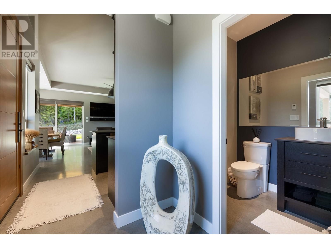
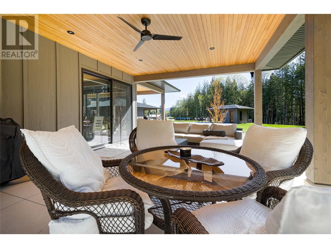
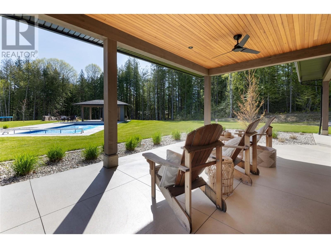
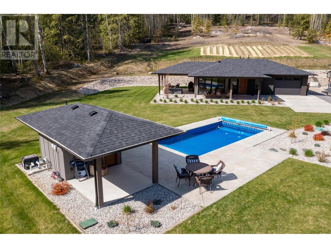
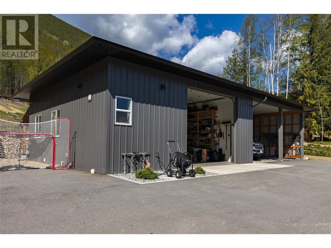
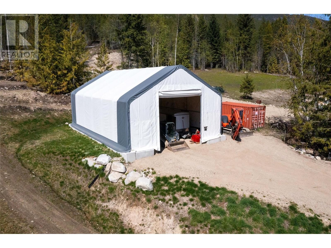
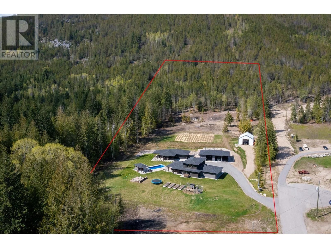
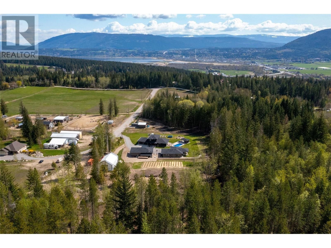
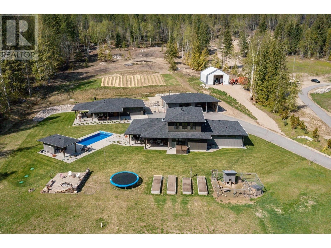
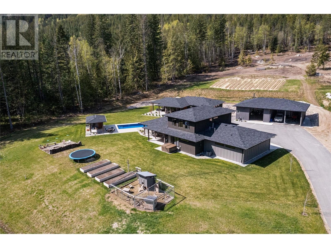
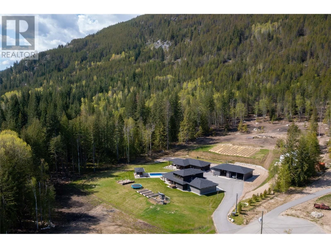
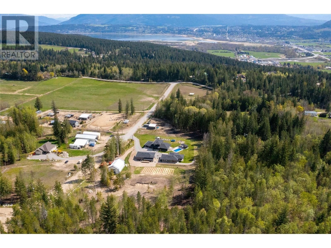
5 acres with two very top end solid beautiful homes built in 2022, with in ground pool, shop and coverall storage, great spot for multigenerational living, Main home 2255 finished sq.ft, 3 bedroom + Den, open Kitchen Livingroom, Large Primary bedroom with ensuite and walkin closet, Outdoor covered dining and lounge area, 2 bedrooms upstairs with a full bathroom and family room, oversized attached heated double garage, infloor heating, A/C tons of extras, 2 nd. Home almost 1000 sq.ft open plan Kitchen Livingroom plus lots of covered outdoor living space, Primary bedroom, ensuite, walkin closet, attached heat garage. Heated Shop 30x32 plus 24x32 ... read more
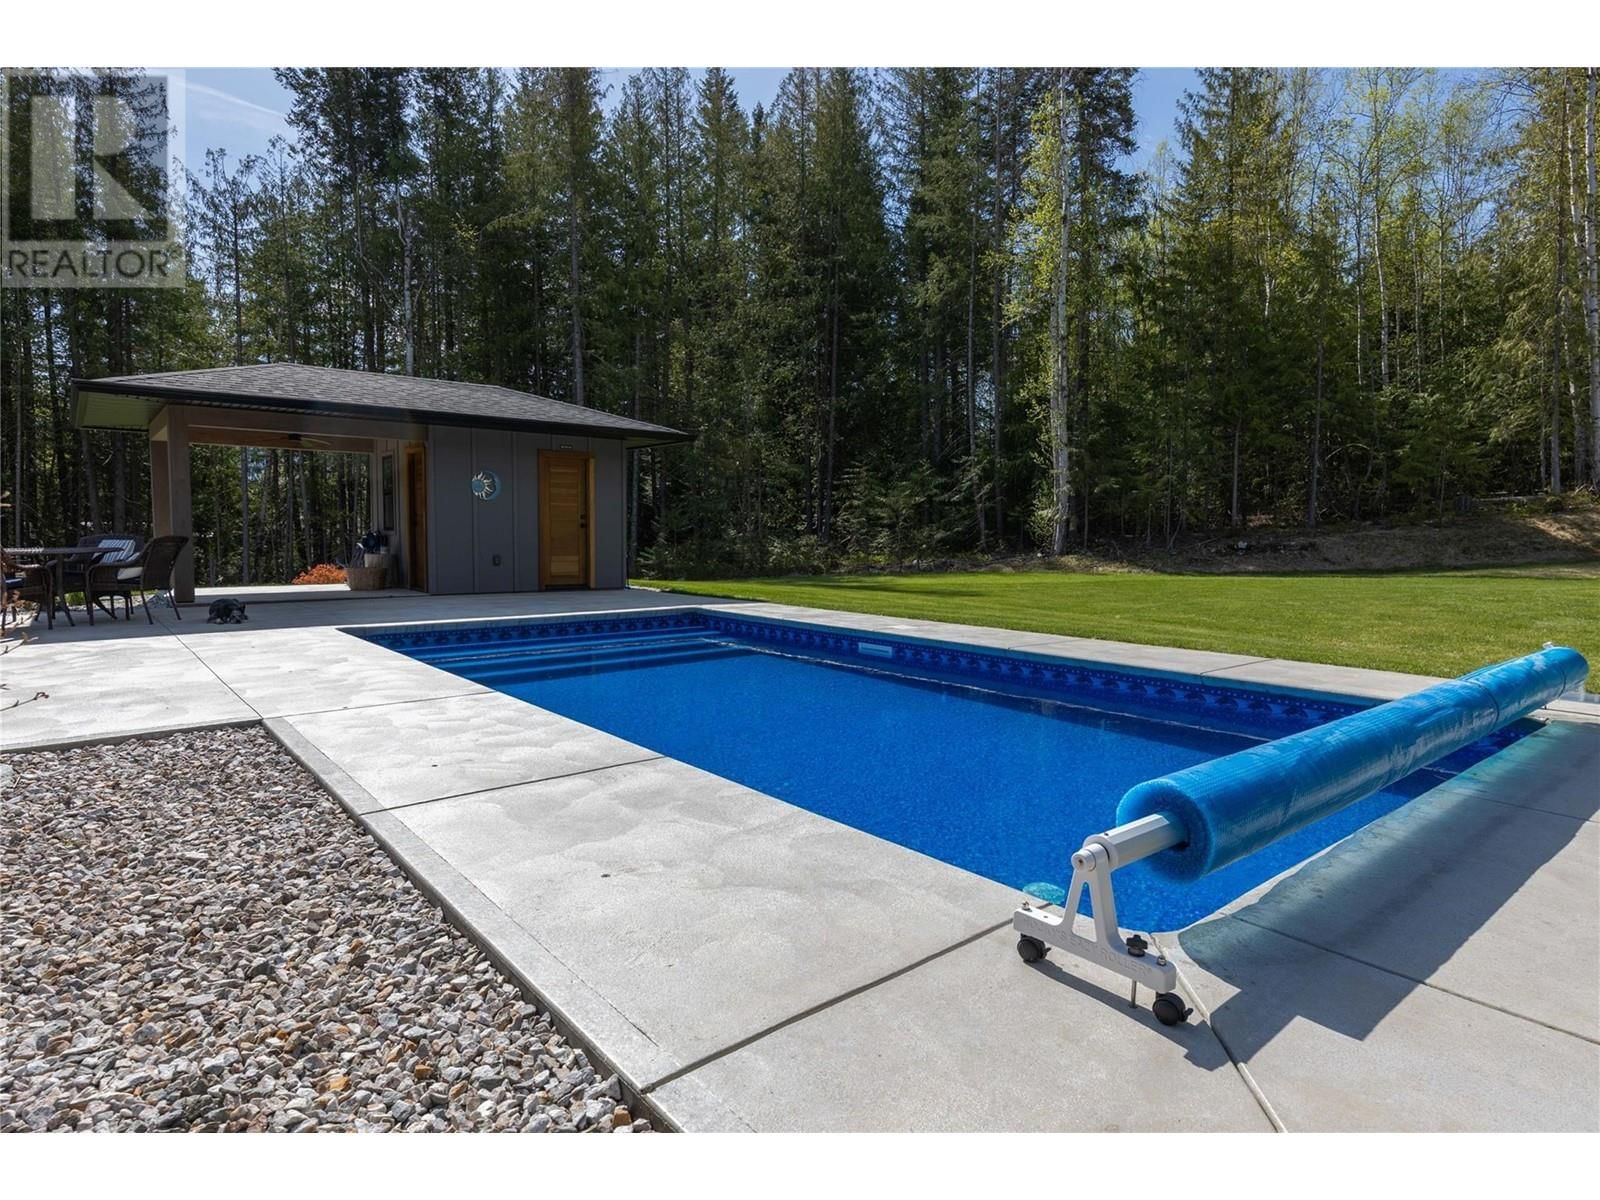
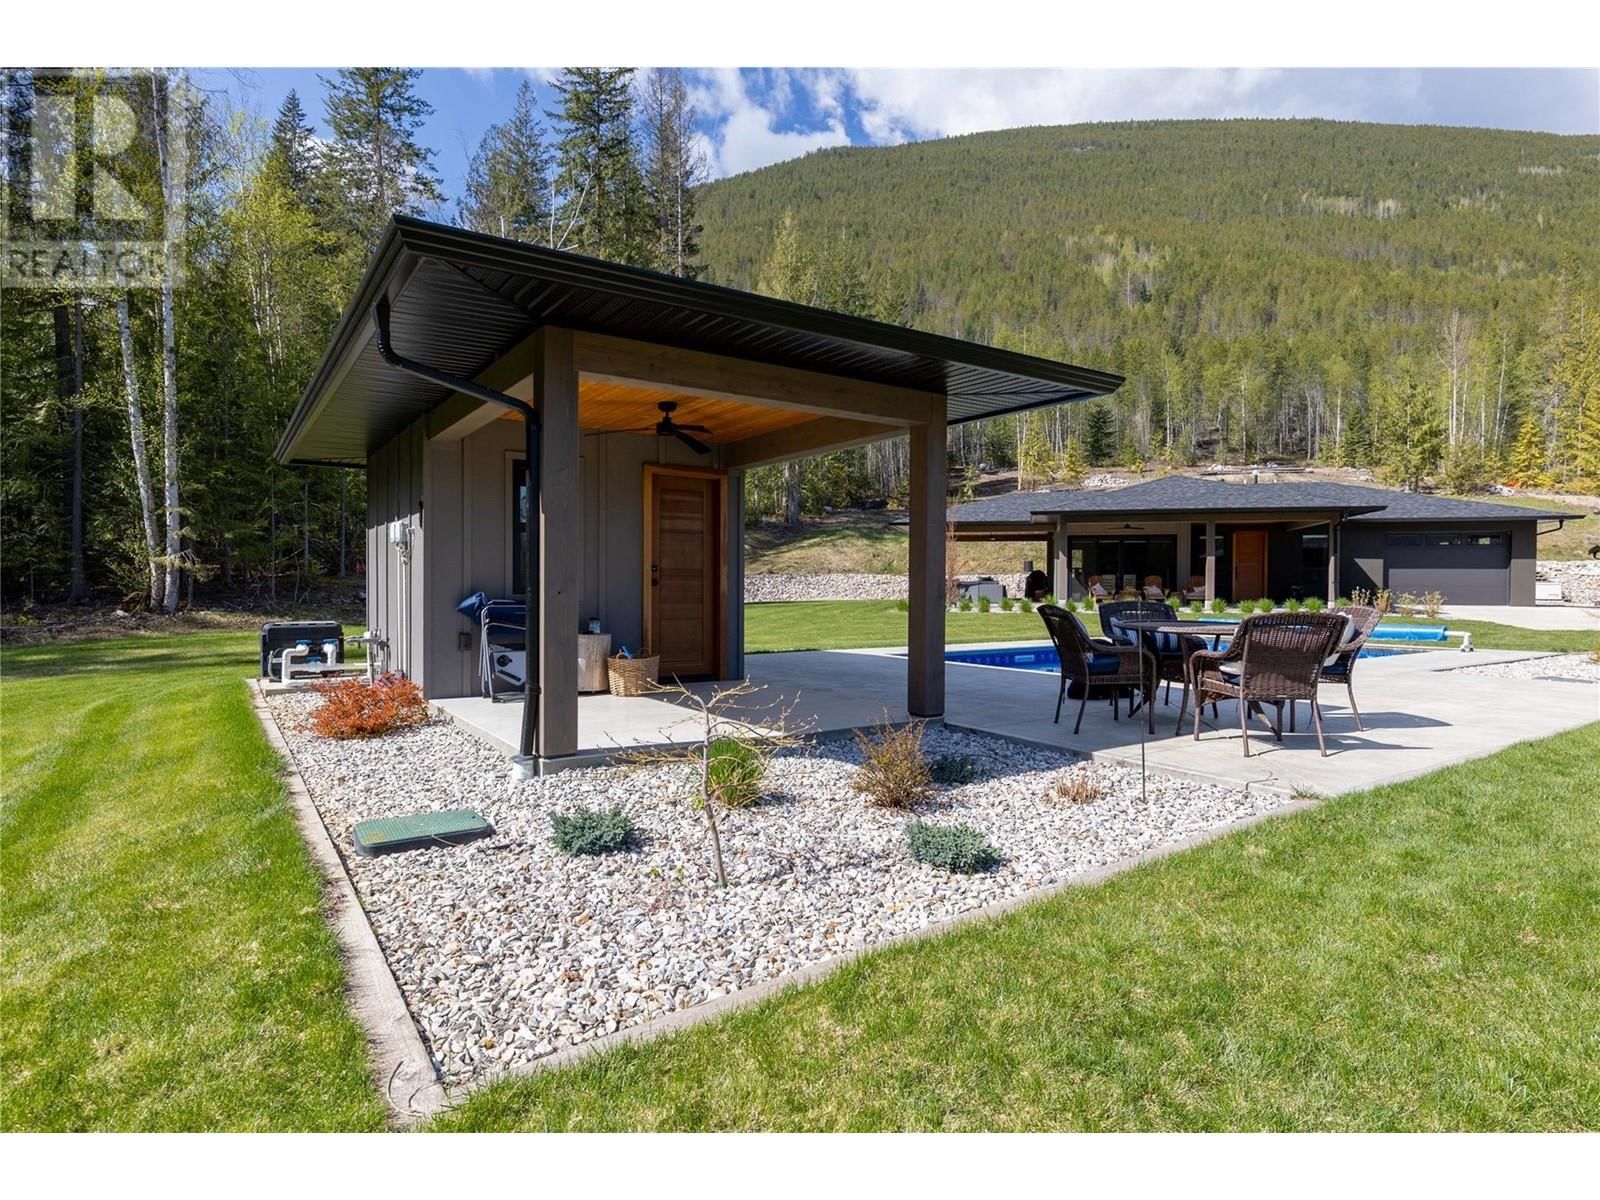
5 acres with two very top end solid beautiful homes built in 2022, with in ground pool, shop and coverall storage, great spot for multigenerational living, Main home 2255 finished sq.ft, 3 bedroom + Den, open Kitchen Livingroom, Large Primary bedroom with ensuite and walkin closet, Outdoor covered dining and lounge area, 2 bedrooms upstairs with a full bathroom and family room, oversized attached heated double garage, infloor heating, A/C tons of extras, 2 nd. Home almost 1000 sq.ft open plan Kitchen Livingroom plus lots of covered outdoor living space, Primary bedroom, ensuite, walkin closet, attached heat garage. Heated Shop 30x32 plus 24x32 open storage, 30x48 coverall building for extra storage, Automatic Generac Natural Gas Generator runs both homes if needed, 28x14 inground heated pool with a bathroom in the pool house, paved driveway and area between houses, 8 gpm drilled well, partially cleared 5 acres with a ¼ acre in garlic, lots of room to play, This property shows and feels brand new, excellent for two families or second home as a rental. (id:39198)
- Listing ID: 10345064
- Property Type: Single Family
- Year Built: 2022
| Property | |
|---|---|
| Ownership: | Freehold |
| Land Size: | 4.9 Ac (1 - 5 Acres) |
| Parking: | Additional Parking 2 Spaces |
| Pool: | Inground Pool |
| Building | |
|---|---|
| Type: | Single Family House |
| HVAC: | Central Air Conditioning, Fireplace, Hot Water and See Remarks Other (Fireplace is Gas) |
| Exterior: | Stucco and Asphalt Shingle |
| Location | |
|---|---|
| Town: | Salmon Arm |
| Province: | British Columbia |
| Rooms | Level | Dimensions |
|---|---|---|
| Partial bathroom | Secondary Dwelling Unit | 5'3'' x 5' |
| Full bathroom | Secondary Dwelling Unit | 9'4'' x 15' |
| Primary Bedroom | Secondary Dwelling Unit | 14'8'' x 11'8'' |
| Living room | Secondary Dwelling Unit | 10'6'' x 11' |
| Dining room | Secondary Dwelling Unit | 13' x 9' |
| Kitchen | Secondary Dwelling Unit | 12' x 16'8'' |
| 3pc Bathroom | Second level | 7'2'' x 5'2'' |
| Family room | Second level | 21' x 12'8'' |
| Bedroom | Second level | 10' x 11' |
| Bedroom | Second level | 11' x 10'4'' |
| Utility room | Main level | 3'6'' x 6'3'' |
| Foyer | Main level | 10'8'' x 7' |
| Bedroom | Main level | 10' x 13' |
| 4pc Bathroom | Main level | 5'3'' x 9'6'' |
| Laundry room | Main level | 7'9'' x 9'6'' |
| 3pc Ensuite bath | Main level | 11'7'' x 11'8'' |
| Primary Bedroom | Main level | 13'2'' x 13'3'' |
| Living room | Main level | 13'8'' x 14' |
| Dining room | Main level | 9' x 9' |
| Kitchen | Main level | 14' x 19' |
Book a showing to see this 1 Home in Salmon Arm
This property has so much to offer. Book a private showing now, as you do not want to miss out on 6400 1 Avenue in Salmon Arm, British Columbia!
Private Showing Request
Send a request to book a private showing for
.
Please Note: Information you supply in the contact form will be kept fully confidential.
Is this home the right property for you? Start a conversation to find out.

Provided by B.C. Farm & Ranch Realty Corp.. MLS®, REALTOR®, and the associated logos are trademarks of the Canadian Real Estate Association.

This REALTOR.ca listing content is owned and licensed by REALTOR® members of the Canadian Real Estate Association.
Have questions or need more information about this home? Don't know where to begin? Then, let us connect you with the best real estate agent to guide you.

Inquiries submitted through this website will be responded to by a local sales representative from Royal LePage®.
Start a Conversation by Text
Provide your full name, phone and email to start a conversation by text message.
Please Note: Information you supply in the contact form will be kept fully confidential.
Start a Conversation by Email
Provide your full name and email to start a conversation by email.
Please Note: Information you supply in the contact form will be kept fully confidential.