
5231 11 Street Northeast, Salmon Arm, British Columbia V1E 3N3








$940,000
- 4 bedrooms
- 3 bathrooms
- 2,894 Square Feet
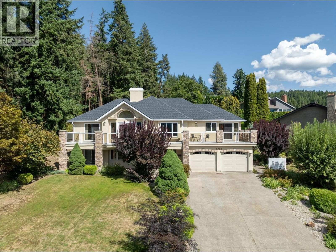
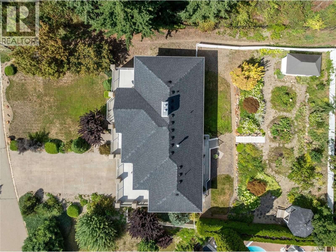
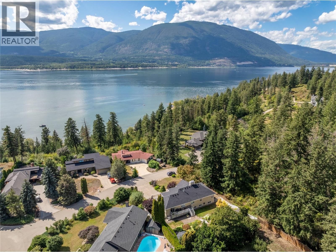
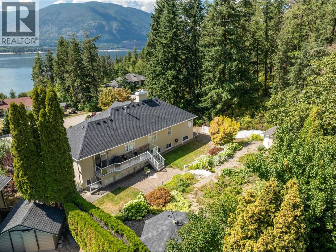
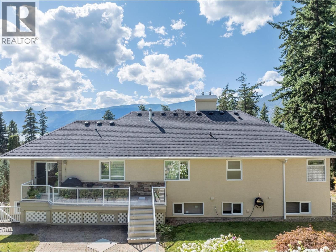
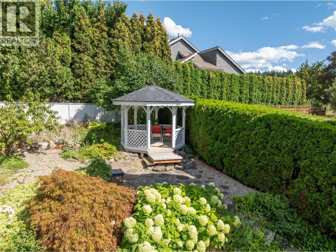
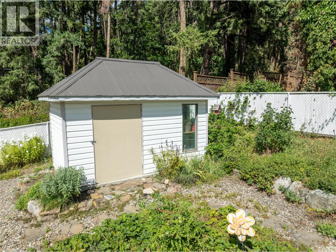
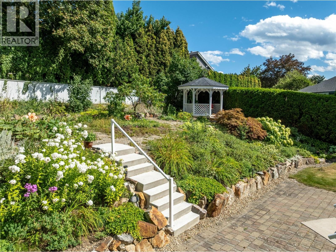
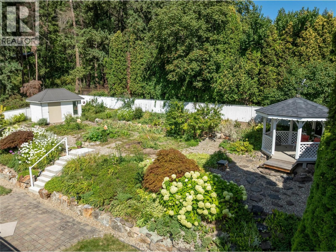
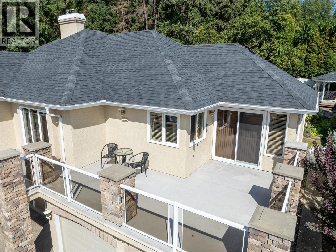
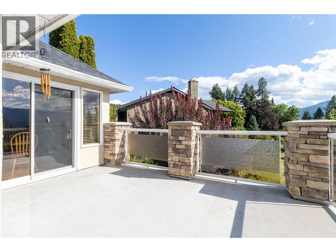
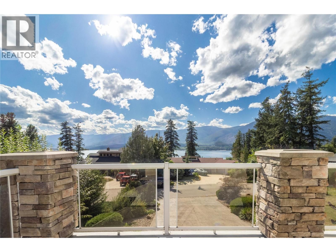
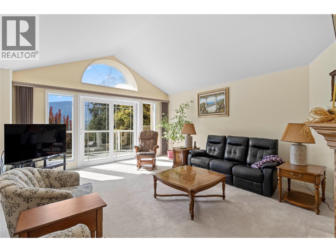
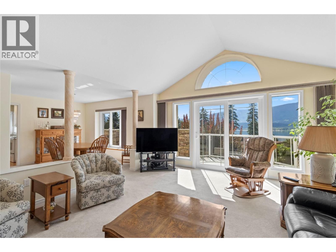
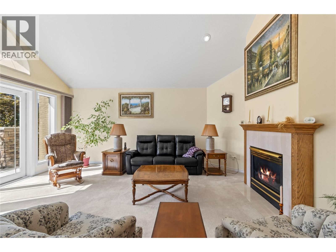
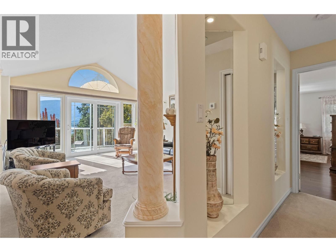
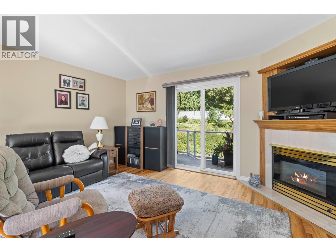
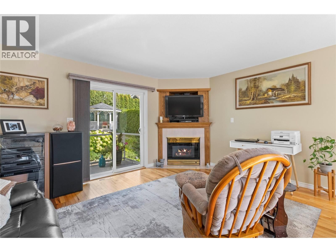
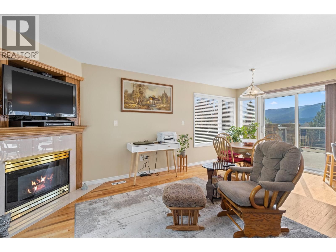
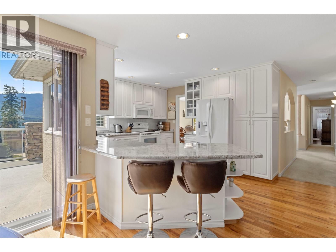
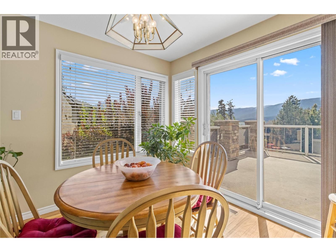
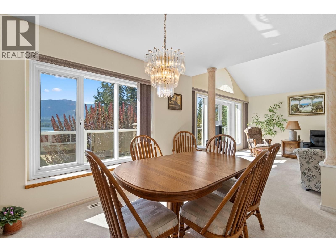
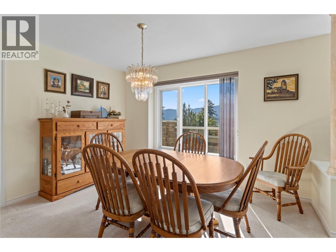
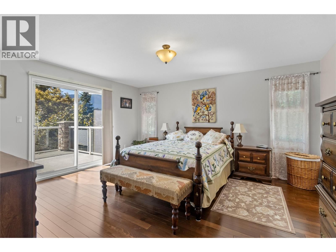
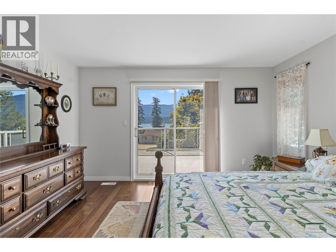
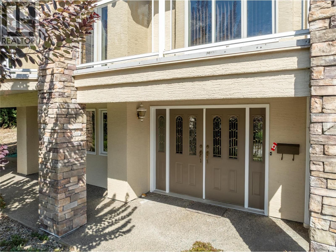
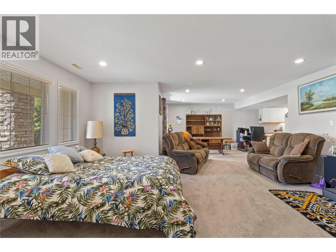
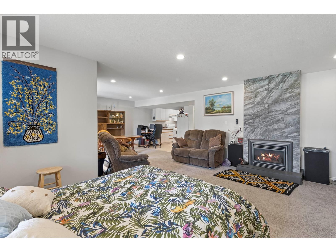
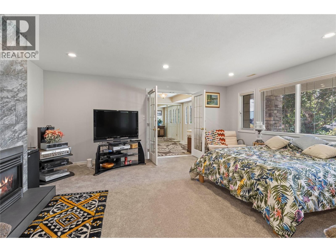
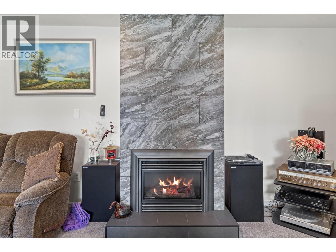
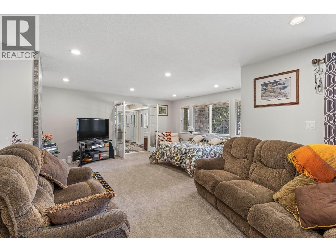
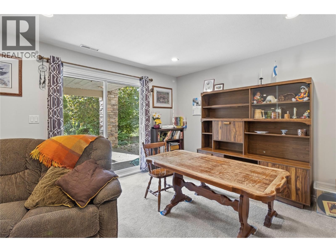
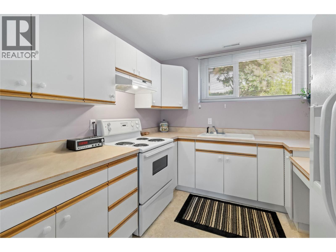
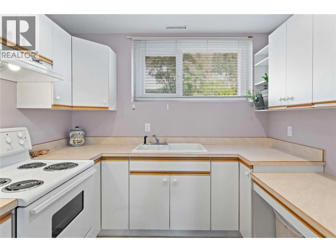
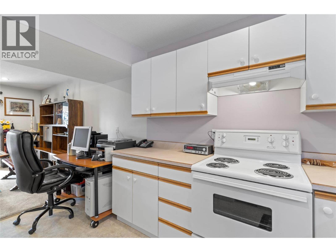
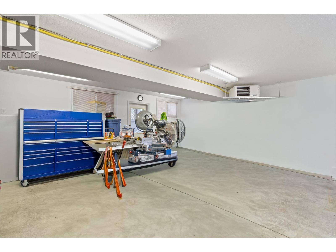
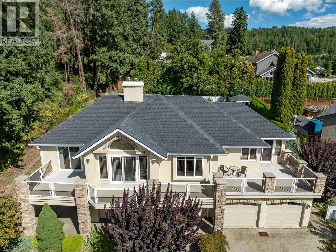
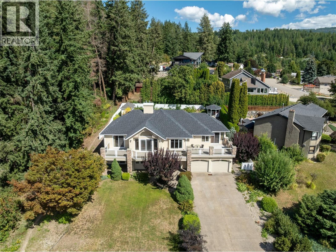
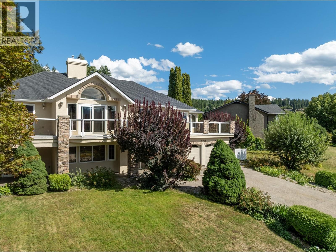
Raven's hidden Gem: Lake views, In-Law Suite & 4 Car Garage. Set on nearly one-third of an acre in the desirable Raven neighborhood, this four-bedroom home offers sweeping lake views and a welcoming sense of space. Located on a quiet no-through road, the property features a one-bedroom in-law suite (also with views) ideal for family, guests, or revenue potential. A separate entrance and potential to convert the suite back to 2 bedrooms offers even more options. A heated four-car garage and generous driveway provide exceptional parking and storage. Outdoors, enjoy mature trees, vibrant gardens, flower beds, and a gazebo—all supported by recently ... read more
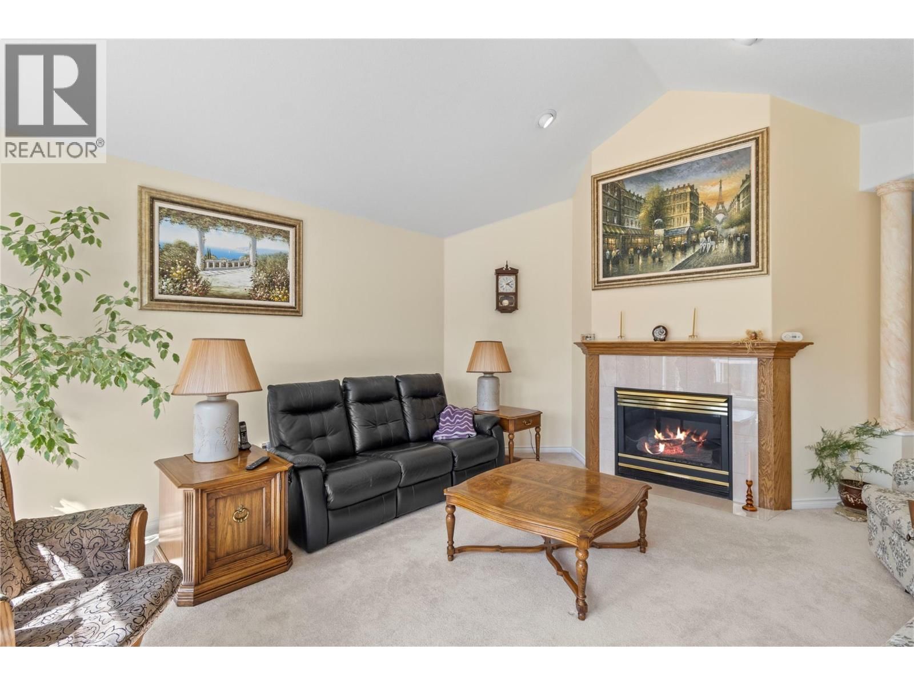
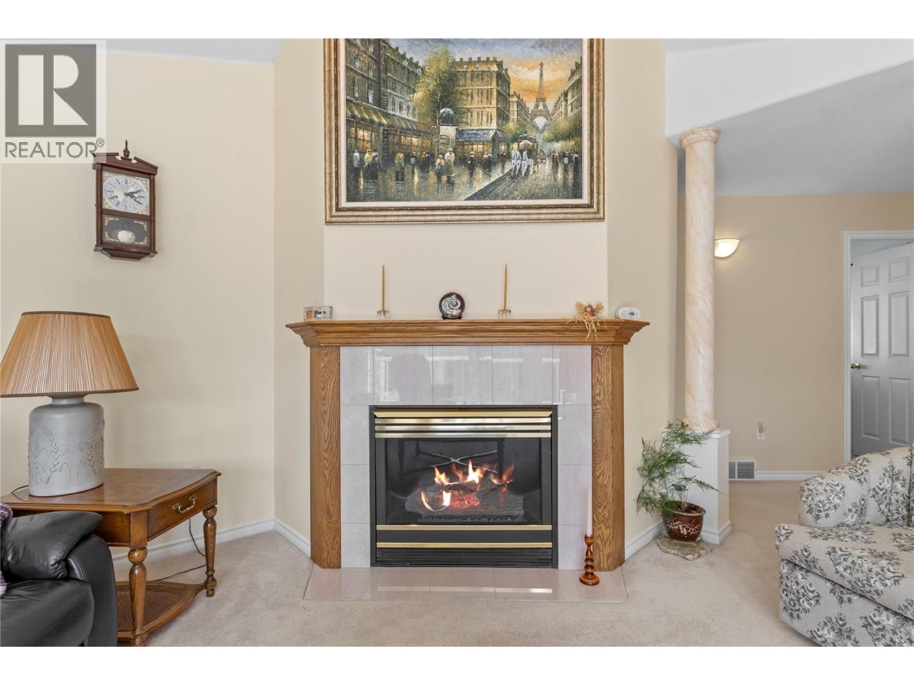
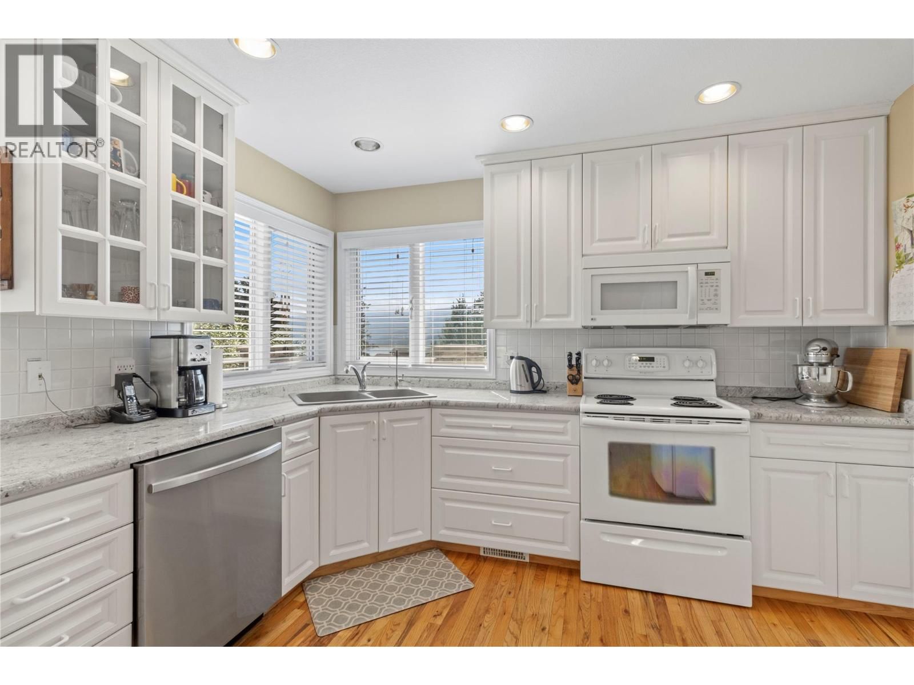
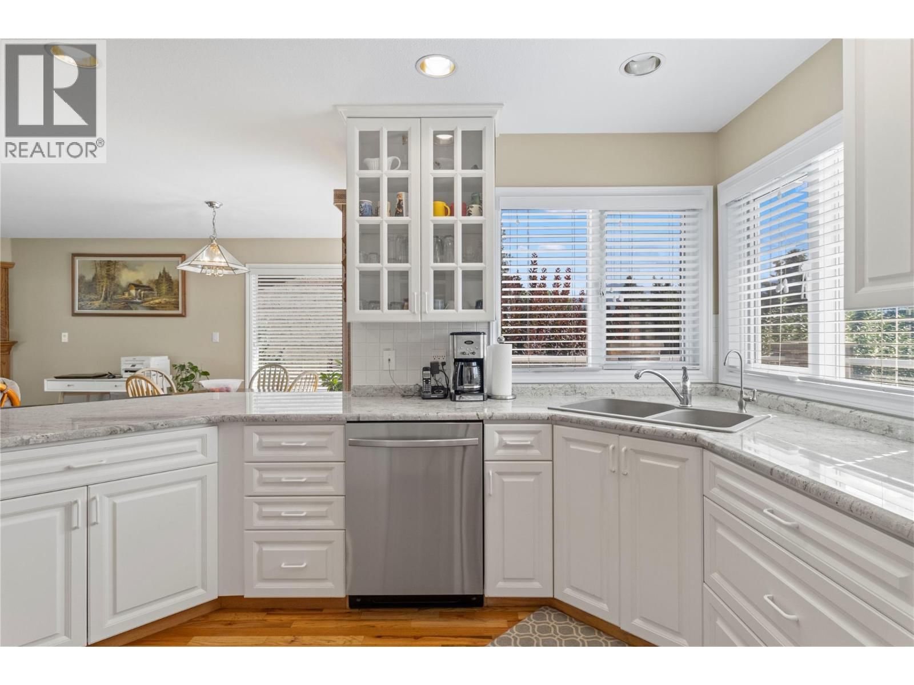
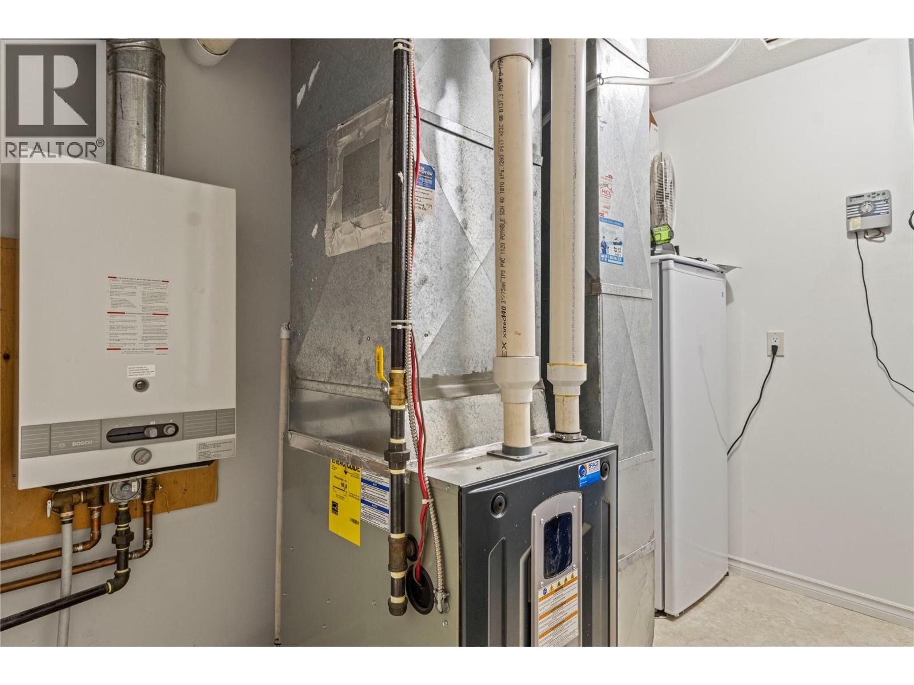
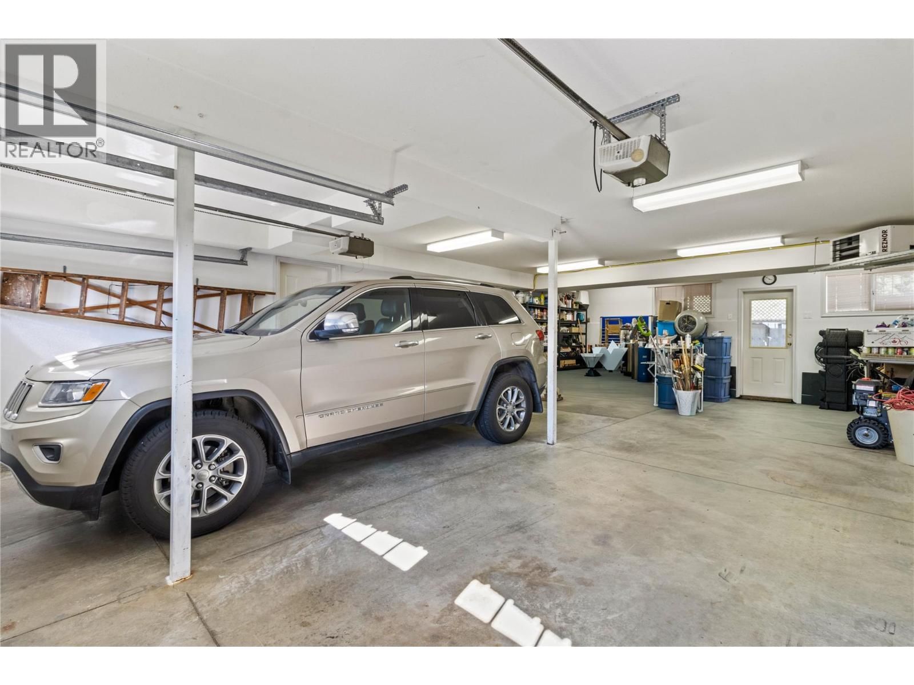
Raven's hidden Gem: Lake views, In-Law Suite & 4 Car Garage. Set on nearly one-third of an acre in the desirable Raven neighborhood, this four-bedroom home offers sweeping lake views and a welcoming sense of space. Located on a quiet no-through road, the property features a one-bedroom in-law suite (also with views) ideal for family, guests, or revenue potential. A separate entrance and potential to convert the suite back to 2 bedrooms offers even more options. A heated four-car garage and generous driveway provide exceptional parking and storage. Outdoors, enjoy mature trees, vibrant gardens, flower beds, and a gazebo—all supported by recently inspected, in-ground irrigation for easy care. Access to the Coyote Park trail system is right outside your door. Inside, comfort meets convenience with a newer furnace and hot water on demand (2019) plus a built-in vacuum system. Blending elegance with everyday practicality, this home is a rare find for those seeking both lakeview living and modern comfort with room for all your favorite people and toys. Recent 2026 updates include new pex plumbing and LG washer & dryer. (id:39198)
- Listing ID: 10386245
- Property Type: Single Family
- Year Built: 1993
| Property | |
|---|---|
| Ownership: | Freehold |
| Lot Size: | 0.27 Ac (Under 1 Acre) Fence and Underground Sprinkler |
| Parking: | See Remarks 10 Spaces |
| Building | |
|---|---|
| Type: | Single Family House |
| Appliances: | Dishwasher, Dryer, Oven - Electric, Washer and Refrigerator |
| HVAC: | Central Air Conditioning, Fireplace, Forced Air and See Remarks |
| Exterior: | Stucco and Asphalt Shingle |
| Utilities: | Municipal Sewage System |
| Location | |
|---|---|
| Town: | Salmon Arm |
| Province: | British Columbia |
| Rooms | Level | Dimensions |
|---|---|---|
| Utility room | Main level | 7'1'' x 9'5'' |
| Laundry room | Main level | 6'9'' x 9'5'' |
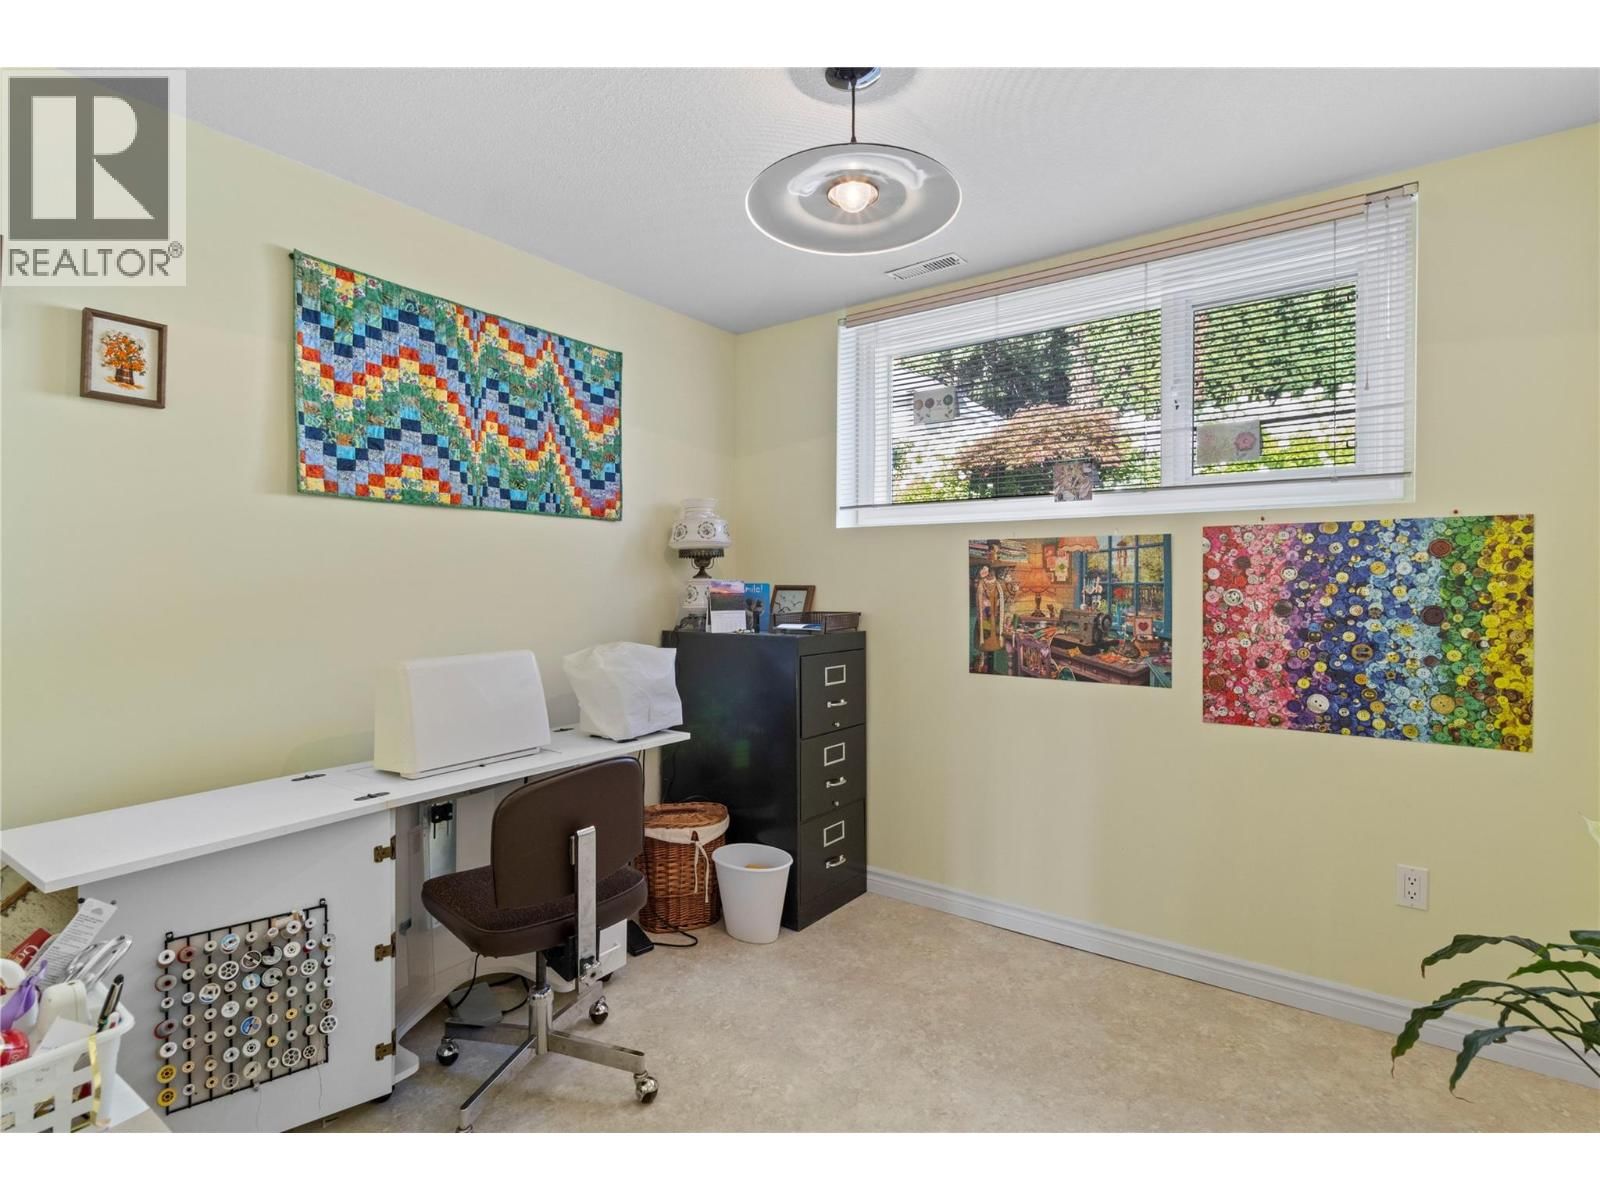
| Office | Main level | 9'8'' x 9'5'' |
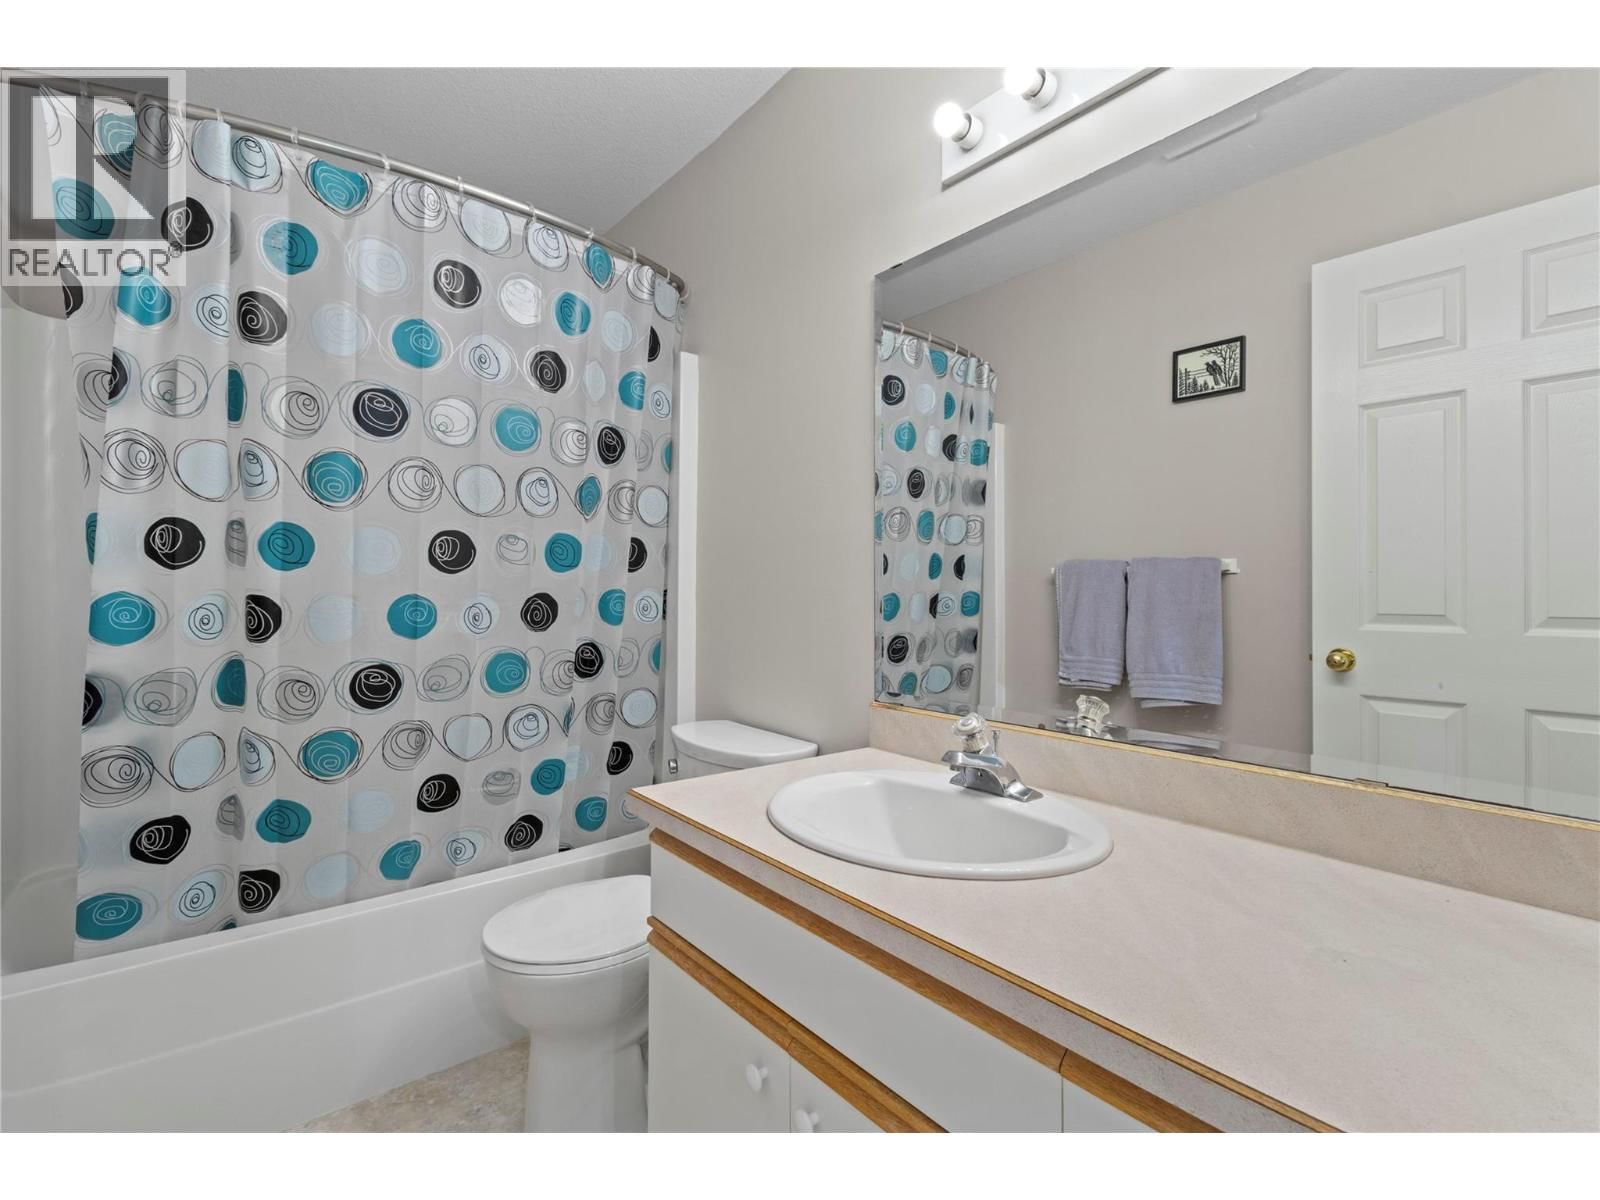
| Full bathroom | Main level | 5' x 9'5'' |
| Bedroom | Main level | 14'9'' x 17'11'' |
| Kitchen | Additional Accommodation | 9'8'' x 9'9'' |
| Family room | Main level | 13'9'' x 16'4'' |
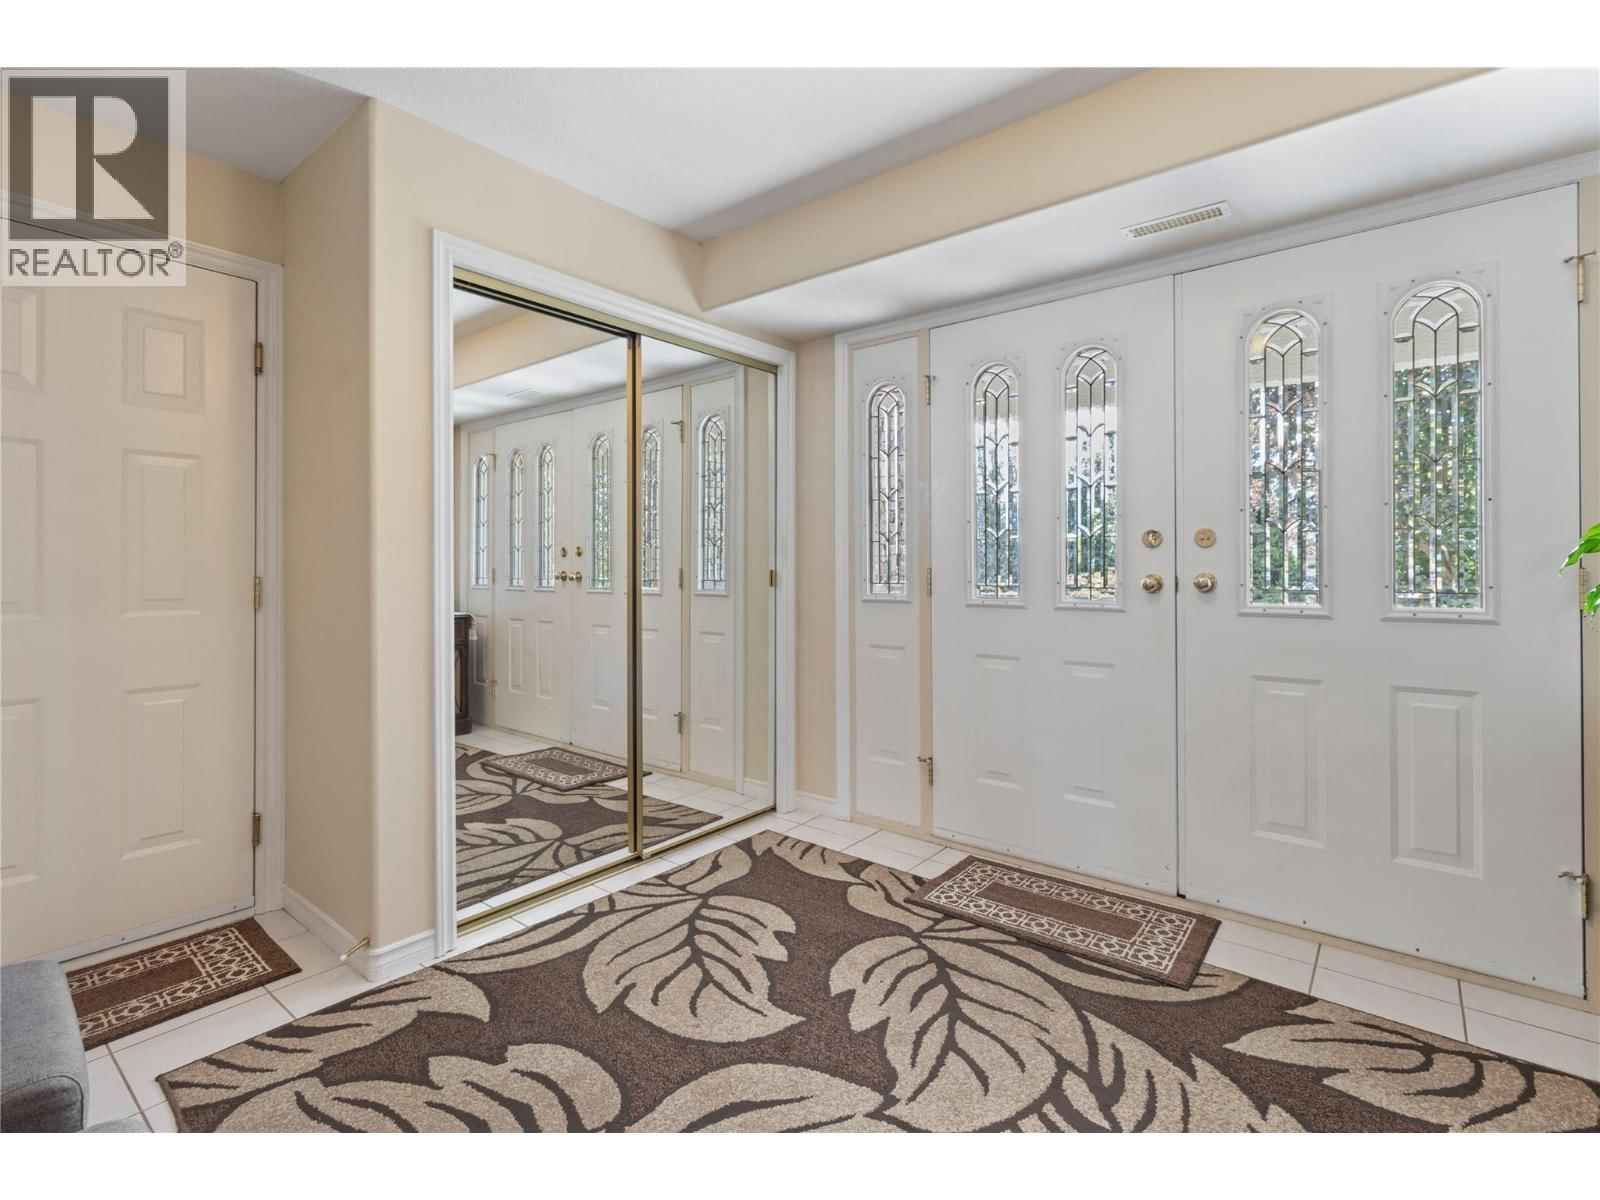
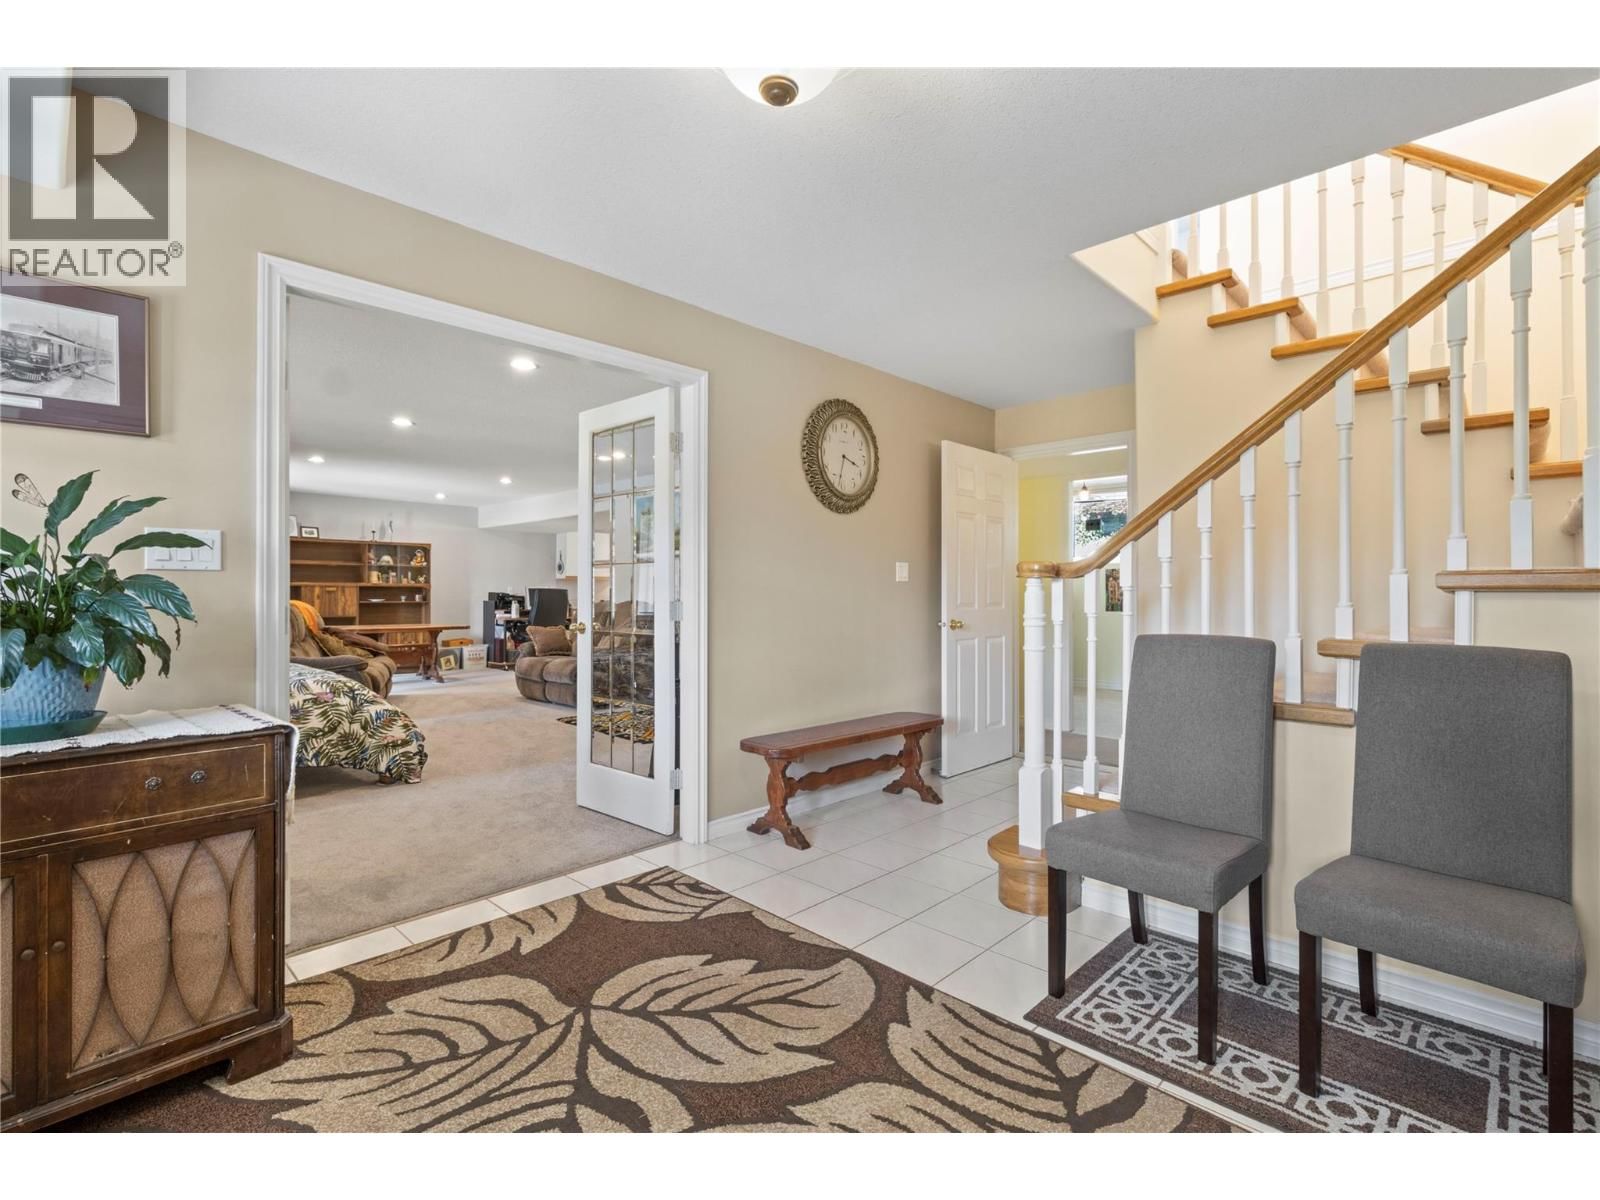
| Foyer | Main level | 17'11'' x 12'11'' |
| Other | Second level | 6'9'' x 10' |
| Dining nook | Second level | 13' x 8'6'' |
| Family room | Second level | 15'3'' x 10'4'' |
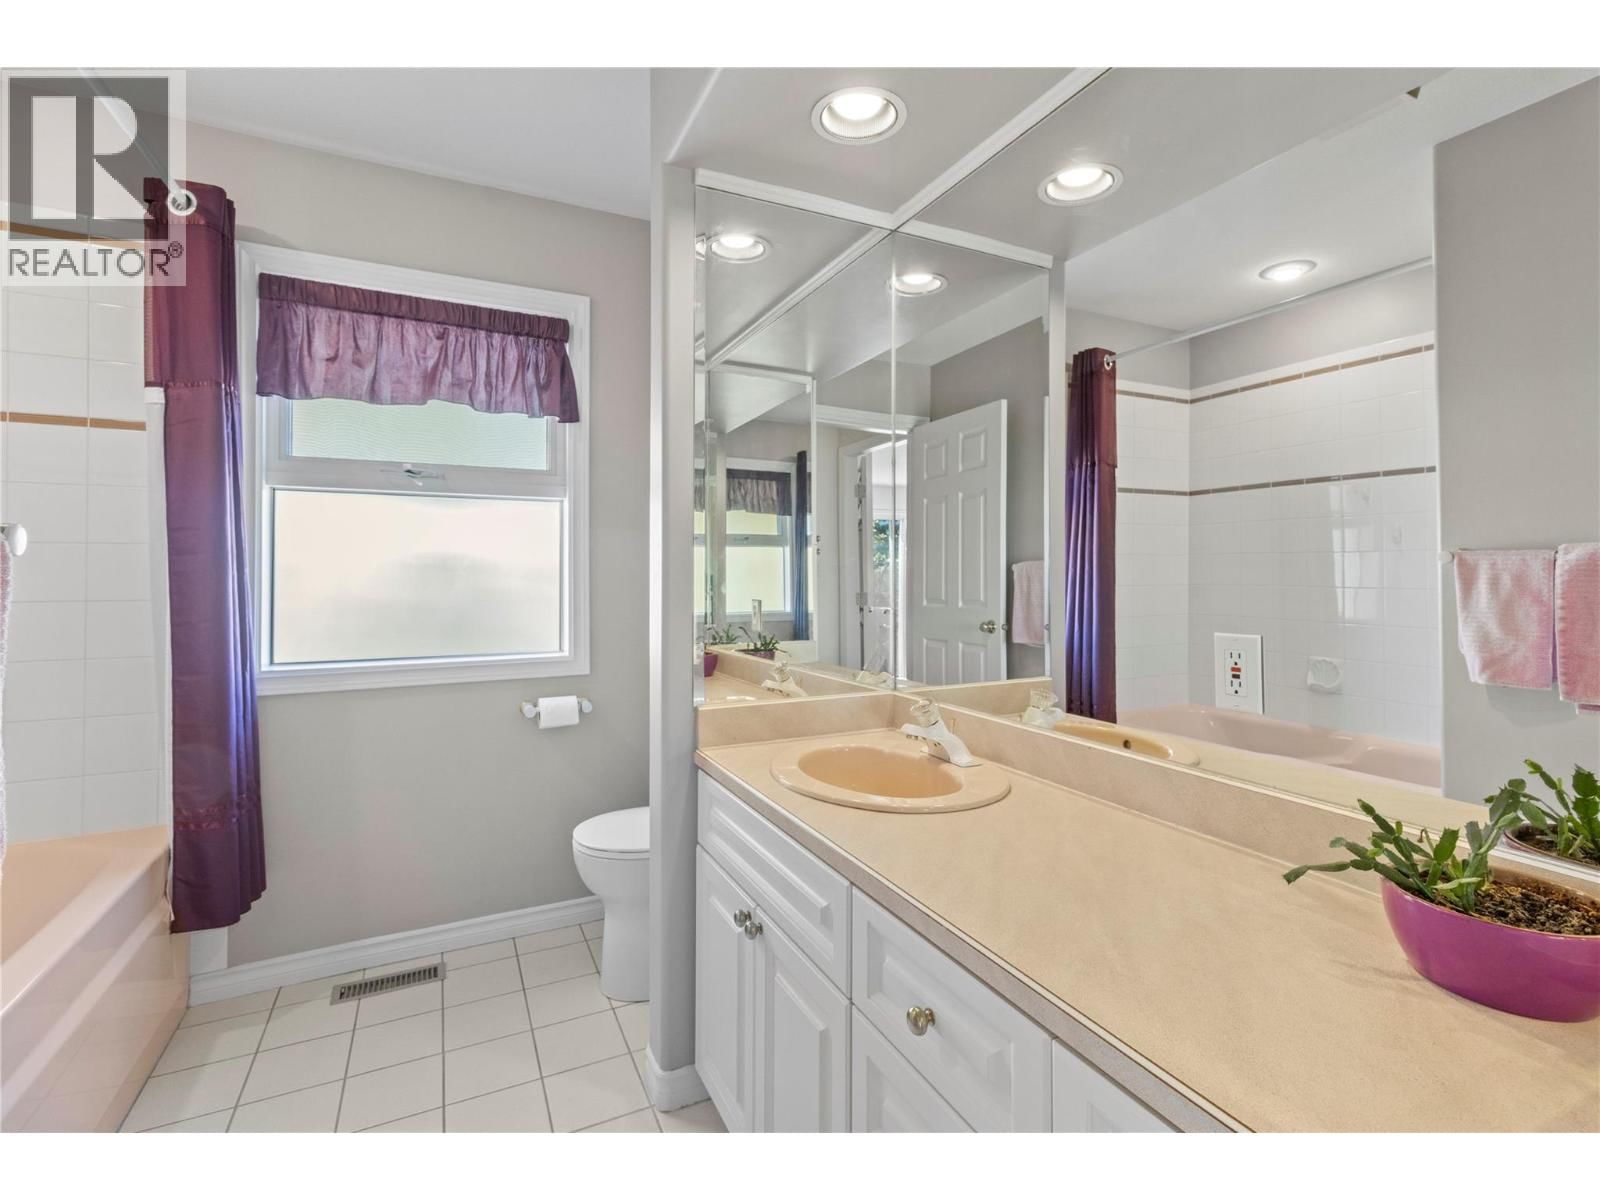
| Full bathroom | Second level | 8'1'' x 10' |
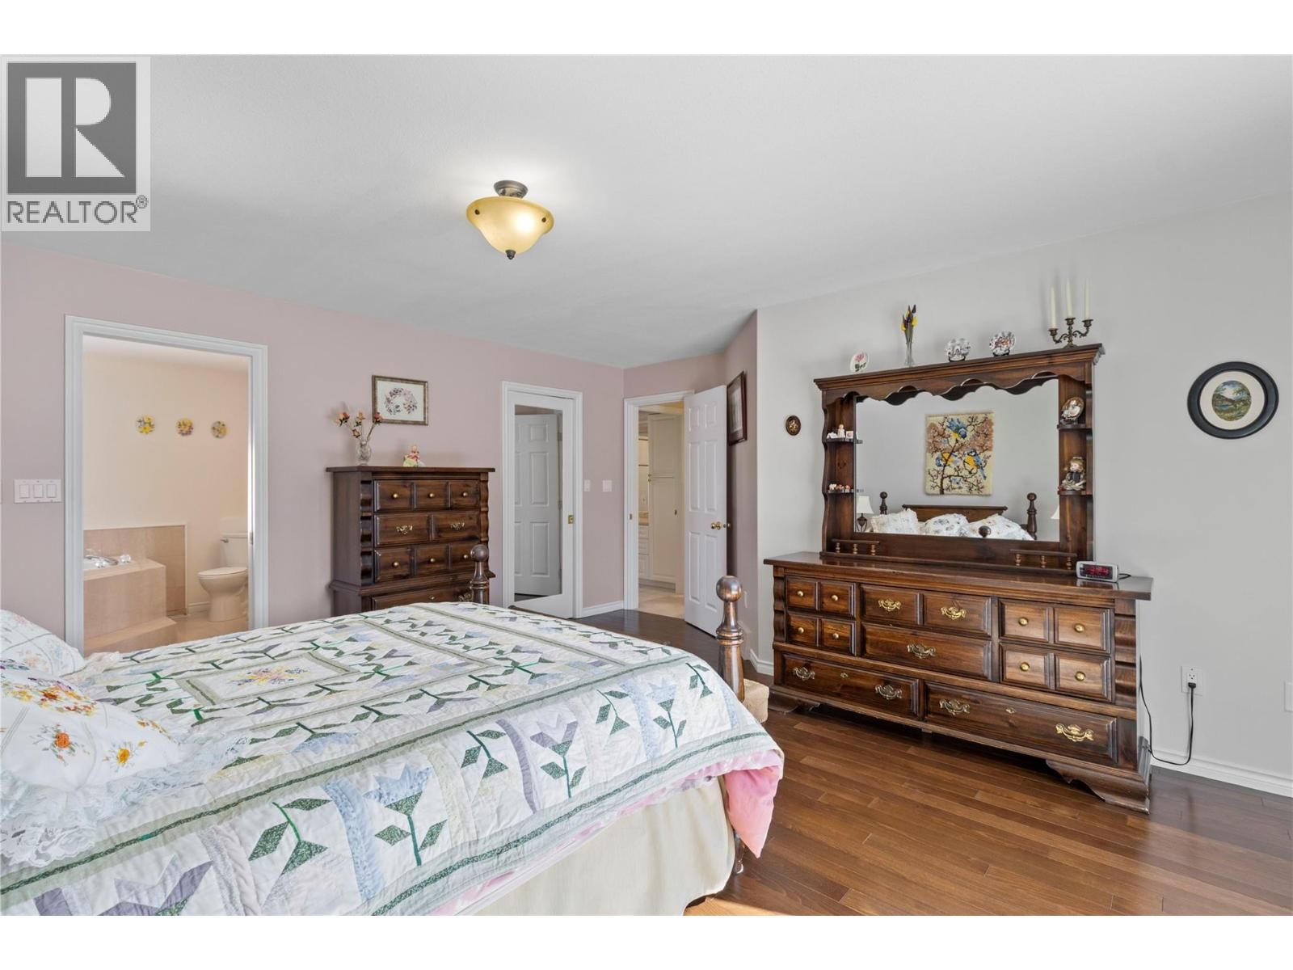
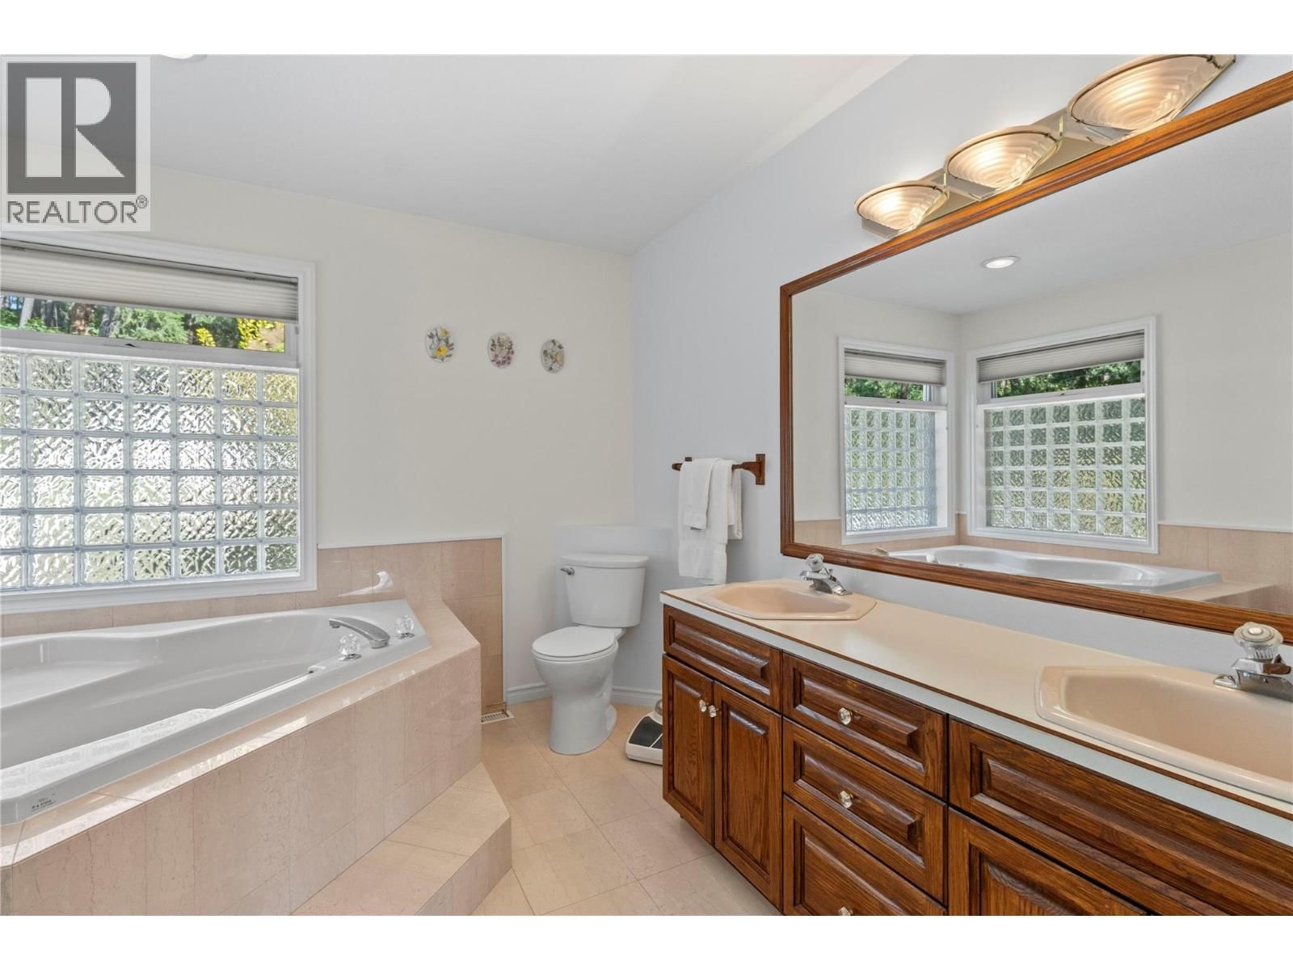
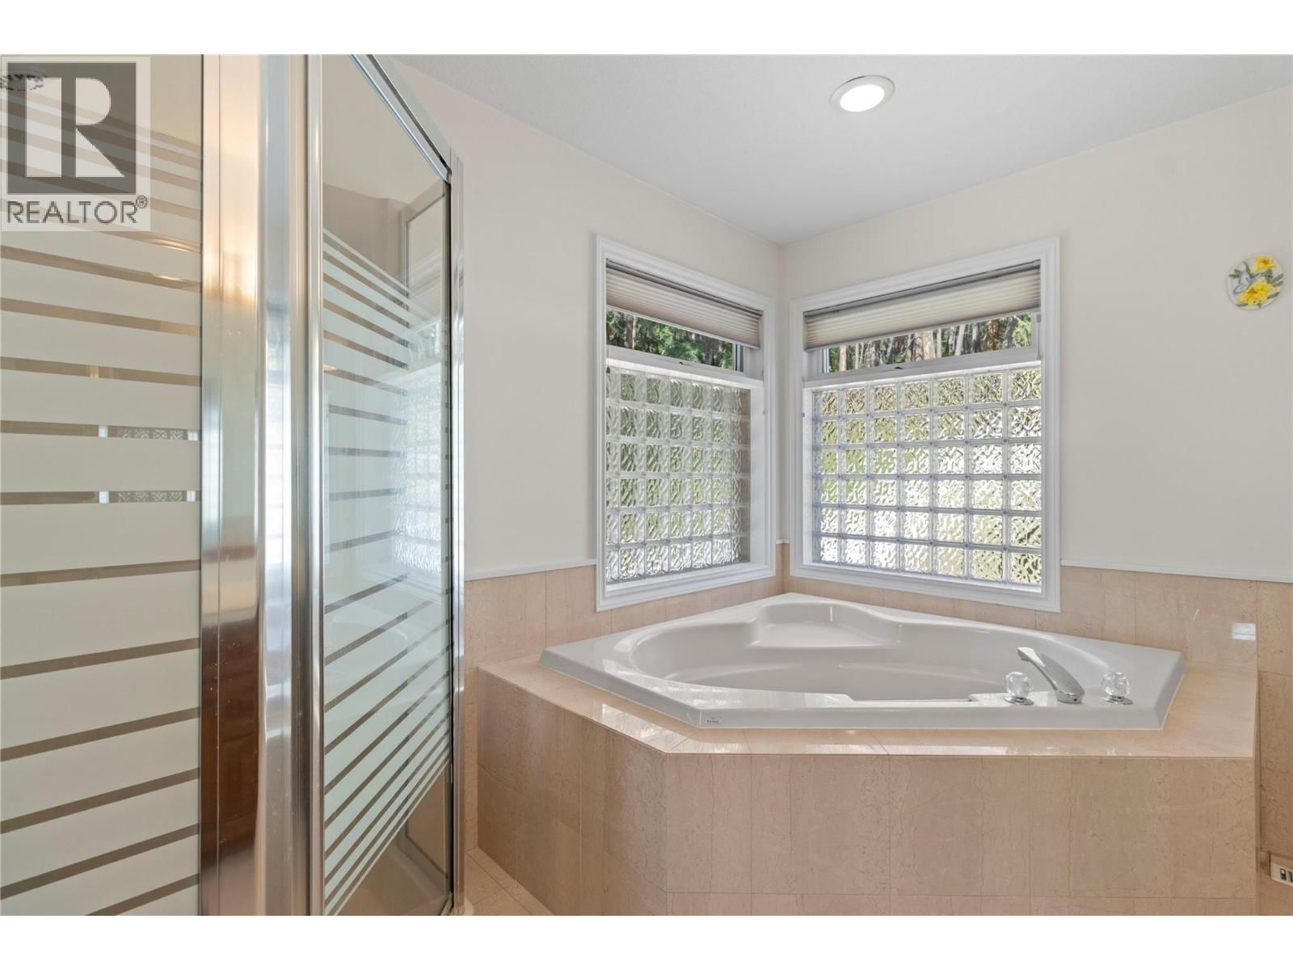
| 4pc Ensuite bath | Second level | 9'8'' x 10' |
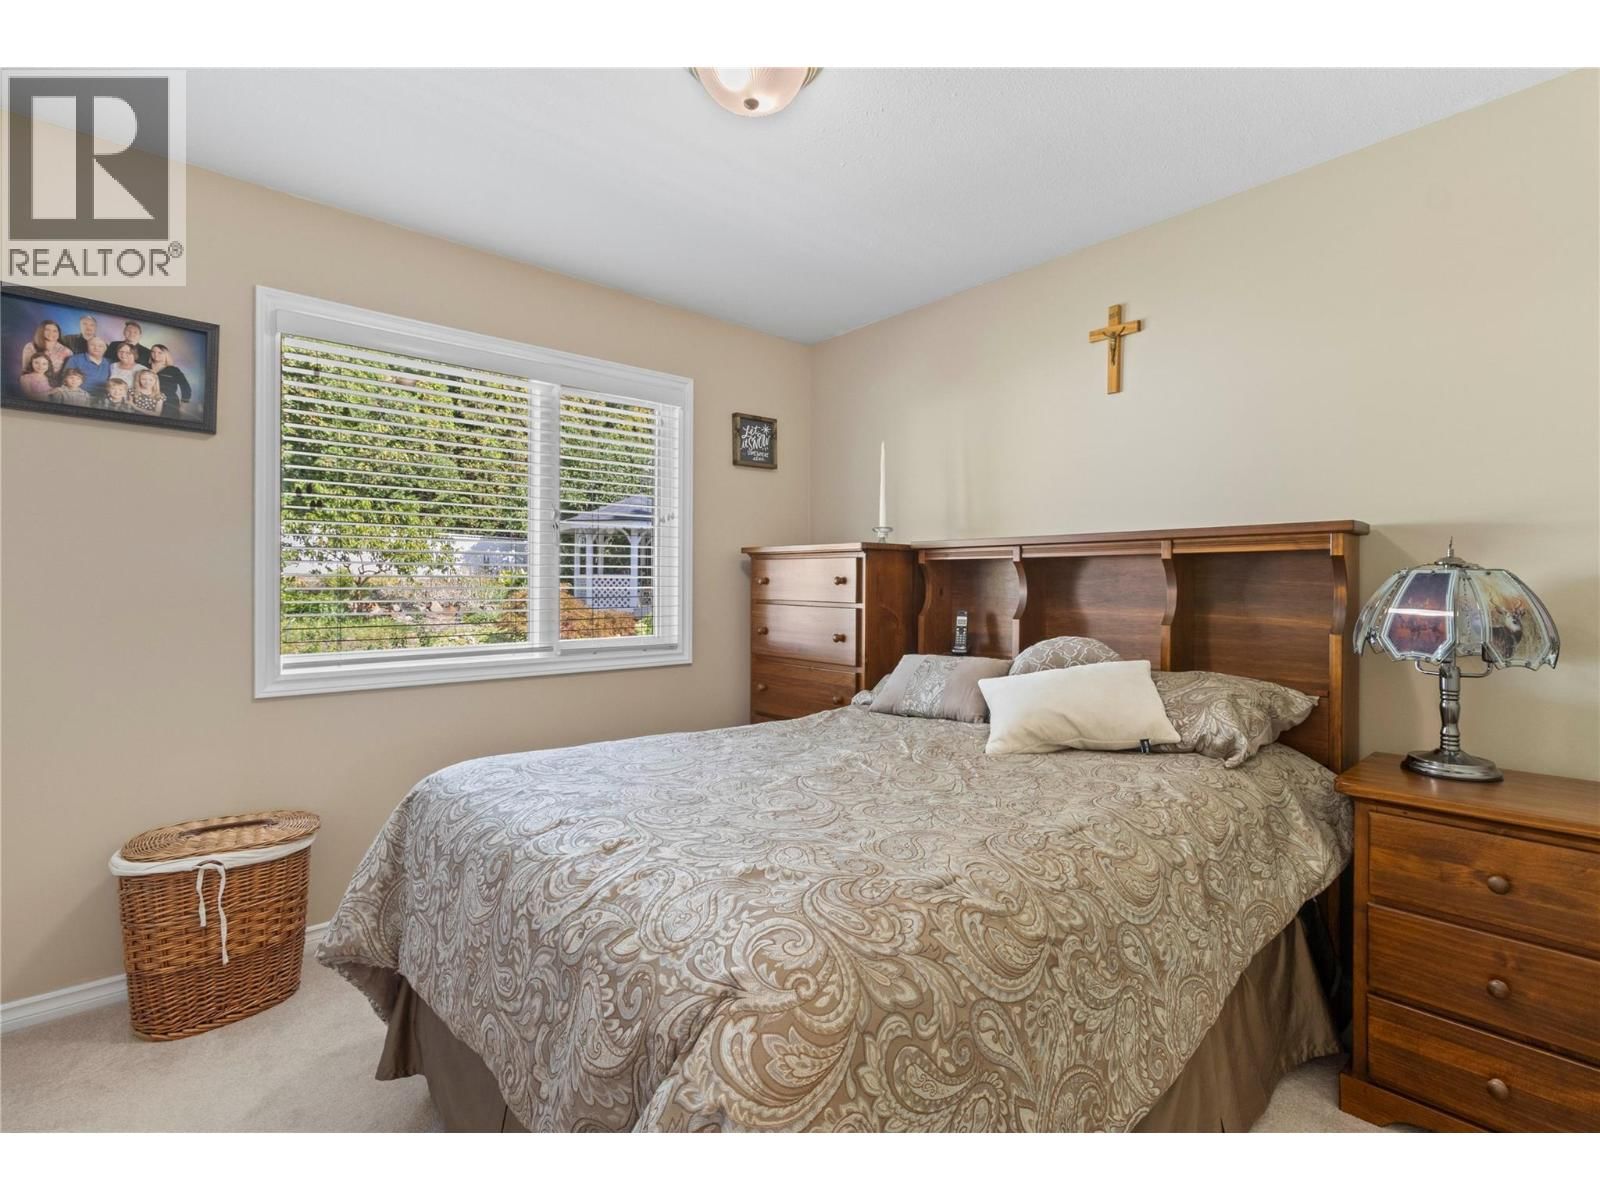
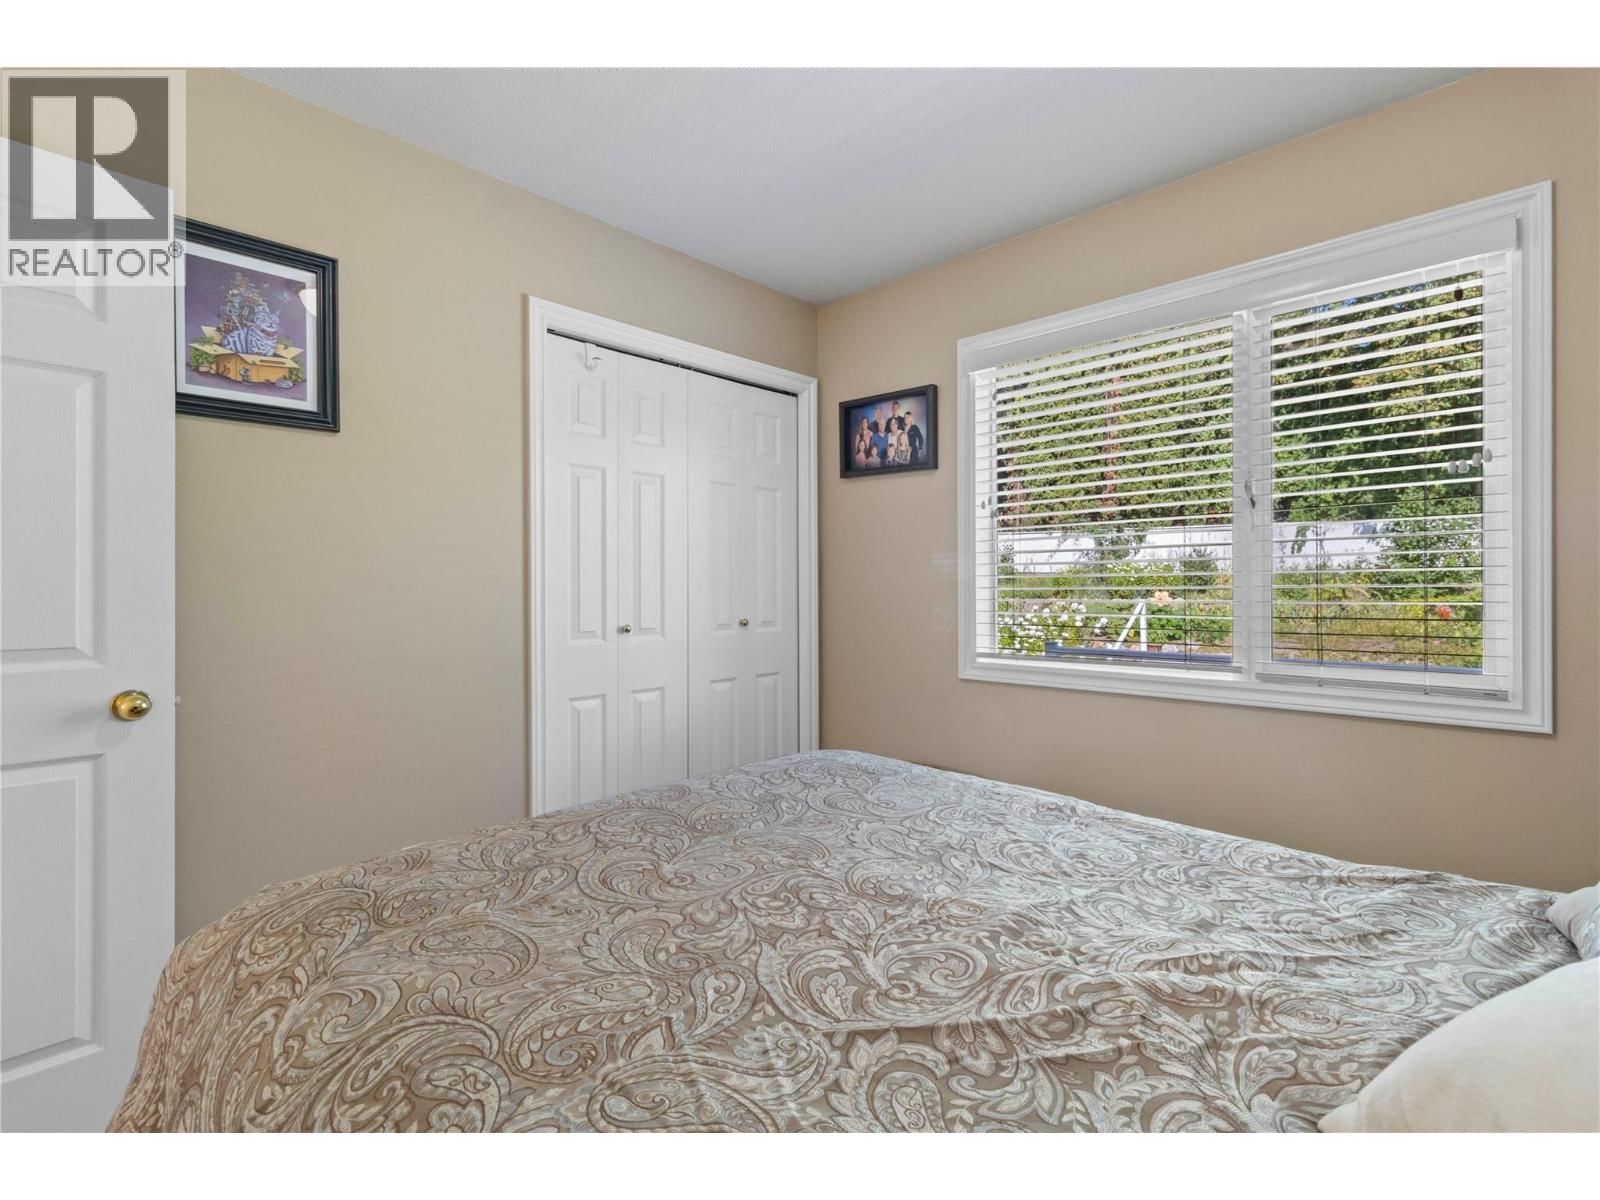
| Primary Bedroom | Second level | 16'8'' x 15'9'' |
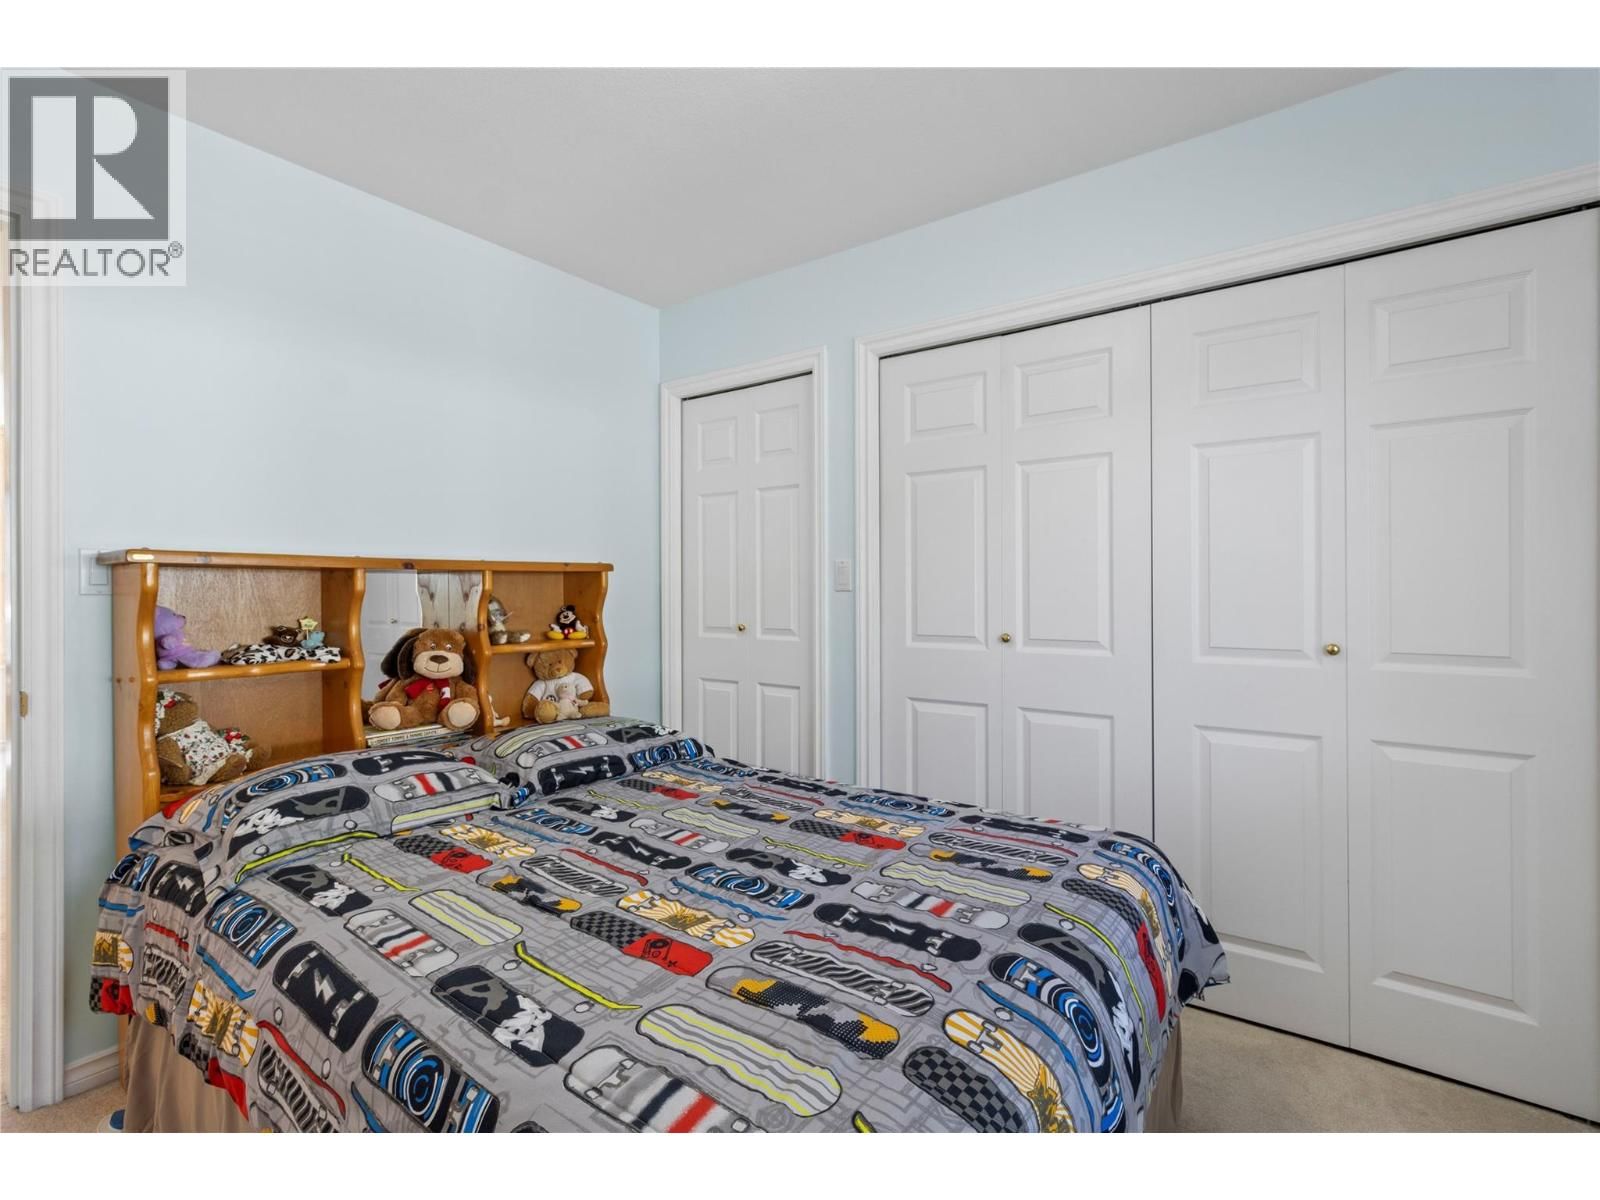
| Bedroom | Second level | 9'11'' x 10' |
| Bedroom | Second level | 9'4'' x 9'10'' |
| Dining room | Second level | 12'2'' x 10'10'' |
| Living room | Second level | 15'10'' x 15'7'' |
| Kitchen | Second level | 11'8'' x 15'5'' |
Book a showing to see this 11 Home in Salmon Arm
This property has so much to offer. Book a private showing now, as you do not want to miss out on 5231 11 Street in Salmon Arm, British Columbia!
Private Showing Request
Send a request to book a private showing for
.
Please Note: Information you supply in the contact form will be kept fully confidential.
Is this home the right property for you? Start a conversation to find out.

Provided by REMAX Shuswap. MLS®, REALTOR®, and the associated logos are trademarks of the Canadian Real Estate Association.

This REALTOR.ca listing content is owned and licensed by REALTOR® members of the Canadian Real Estate Association.
Have questions or need more information about this home? Don't know where to begin? Then, let us connect you with the best real estate agent to guide you.

Inquiries submitted through this website will be responded to by a local sales representative from Royal LePage®.
Start a Conversation by Text
Provide your full name, phone and email to start a conversation by text message.
Please Note: Information you supply in the contact form will be kept fully confidential.
Start a Conversation by Email
Provide your full name and email to start a conversation by email.
Please Note: Information you supply in the contact form will be kept fully confidential.