
4851 13 Street Northeast, Salmon Arm, British Columbia V1E 3P1




$765,000
- 3 bedrooms
- 4 bathrooms
- 2,993 Square Feet
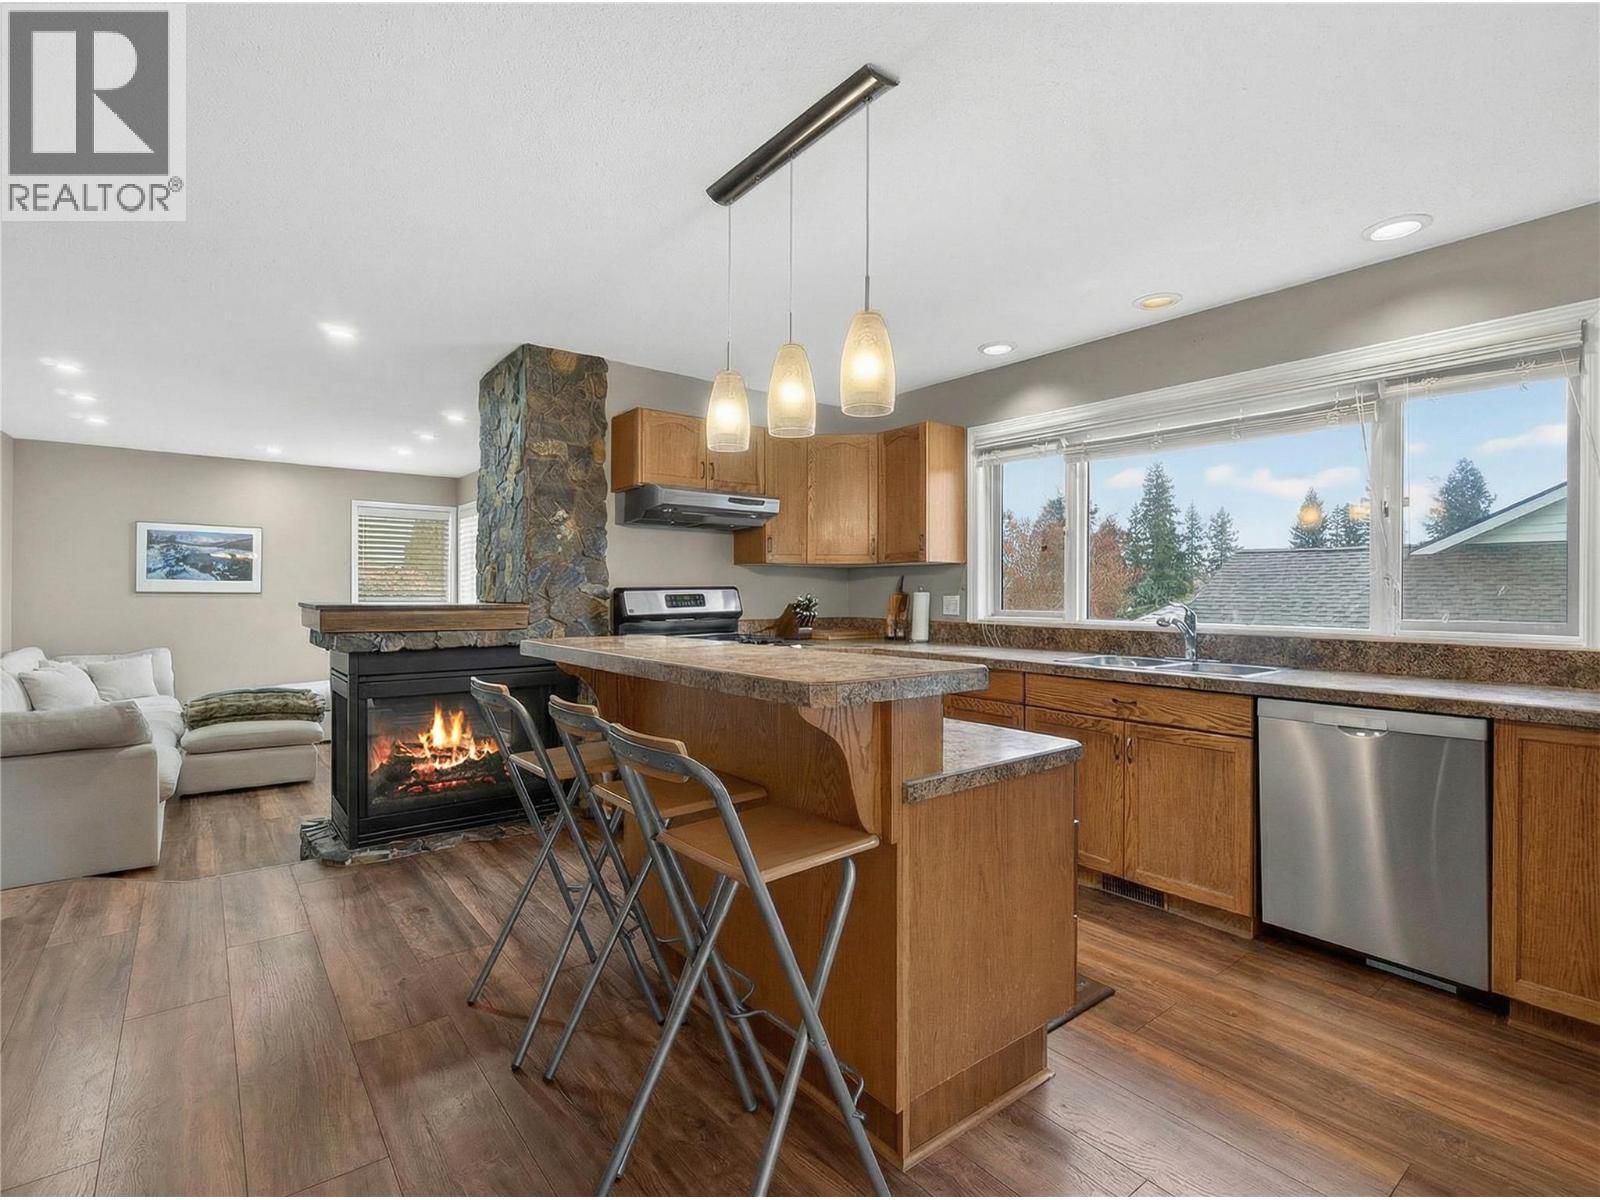
Located in the popular Raven subdivision, this 3-bedroom plus den home offers a functional layout, recent updates, and great flexibility. Close to parks, walking trails, and on the school bus route, it's an excellent choice for families. Recent improvements include new flooring on the main level, replacement of the poly-B plumbing, and a high-efficiency furnace installed in 2021. The main floor features a comfortable living room and dining area separated by a cozy three-sided fireplace and spacious living room along with a large kitchen offering a central island, gas range, plenty of cabinetry, and generous counter space. Upstairs you'll find three ... read more
Located in the popular Raven subdivision, this 3-bedroom plus den home offers a functional layout, recent updates, and great flexibility. Close to parks, walking trails, and on the school bus route, it's an excellent choice for families. Recent improvements include new flooring on the main level, replacement of the poly-B plumbing, and a high-efficiency furnace installed in 2021. The main floor features a comfortable living room and dining area separated by a cozy three-sided fireplace and spacious living room along with a large kitchen offering a central island, gas range, plenty of cabinetry, and generous counter space. Upstairs you'll find three good-sized bedrooms, including the primary bedroom with double closets and a private ensuite. Two additional bedrooms share a full 4-piece bathroom. The lower level includes a versatile rec room or den that could also serve as a fourth bedroom, home office, gym, or hobby room, along with plenty of storage. A non-conforming bachelor suite with its own entrance is currently rented for $1,000 per month, providing mortgage-helping income. Outside, the flat, fenced corner lot offers plenty of room for kids, pets, and gardening. While a new owner may wish to complete some cosmetic updates over time, many of the major improvements have already been done. With a practical floor plan, recent mechanical upgrades, rental income, and a desirable neighborhood, this home offers excellent value and plenty of potential. Seller is motivated. (id:39198)
- Listing ID: 10394708
- Property Type: Single Family
- Year Built: 1990
| Property | |
|---|---|
| Ownership: | Freehold |
| Lot Size: | 0.23 Ac (Under 1 Acre) |
| Parking: | Attached Garage 2 Spaces |
| Building | |
|---|---|
| Type: | Single Family House |
| HVAC: | Fireplace, Forced Air and See Remarks |
| Basement: | Full |
| Utilities: | Municipal Sewage System |
| Location | |
|---|---|
| Town: | Salmon Arm |
| Province: | British Columbia |
| Nearby Amenities: | Golf Nearby, Park, Public Transit, Recreation, Schools and Shopping |
| Rooms | Level | Dimensions |
|---|---|---|
| Full bathroom | Lower level | |
| Family room | Lower level | 15'3'' x 13'10'' |
| Kitchen | Additional Accommodation | 11'4'' x 10' |
| Recreation room | Lower level | 26'7'' x 15'1'' |
| Full bathroom | Second level | |
| Bedroom | Second level | 10'11'' x 11'10'' |
| Bedroom | Second level | 10'10'' x 11'10'' |
| Full ensuite bathroom | Second level | |
| Primary Bedroom | Second level | 15'5'' x 20' |
| Partial bathroom | Main level | |
| Laundry room | Main level | 8'4'' x 6'9'' |
| Dining room | Main level | 11'5'' x 9'7'' |
| Family room | Main level | 11'3'' x 15'9'' |
| Living room | Main level | 16'8'' x 11'9'' |
| Kitchen | Main level | 15'5'' x 16'11'' |
Book a showing to see this 13 Home in Salmon Arm
This property has so much to offer. Book a private showing now, as you do not want to miss out on 4851 13 Street in Salmon Arm, British Columbia!
Private Showing Request
Send a request to book a private showing for
.
Please Note: Information you supply in the contact form will be kept fully confidential.
Is this home the right property for you? Start a conversation to find out.

Provided by REMAX Shuswap. MLS®, REALTOR®, and the associated logos are trademarks of the Canadian Real Estate Association.

This REALTOR.ca listing content is owned and licensed by REALTOR® members of the Canadian Real Estate Association.
Have questions or need more information about this home? Don't know where to begin? Then, let us connect you with the best real estate agent to guide you.

Inquiries submitted through this website will be responded to by a local sales representative from Royal LePage®.
Start a Conversation by Text
Provide your full name, phone and email to start a conversation by text message.
Please Note: Information you supply in the contact form will be kept fully confidential.
Start a Conversation by Email
Provide your full name and email to start a conversation by email.
Please Note: Information you supply in the contact form will be kept fully confidential.