
4751 75 Avenue Northeast, Salmon Arm, British Columbia V0E 1K0













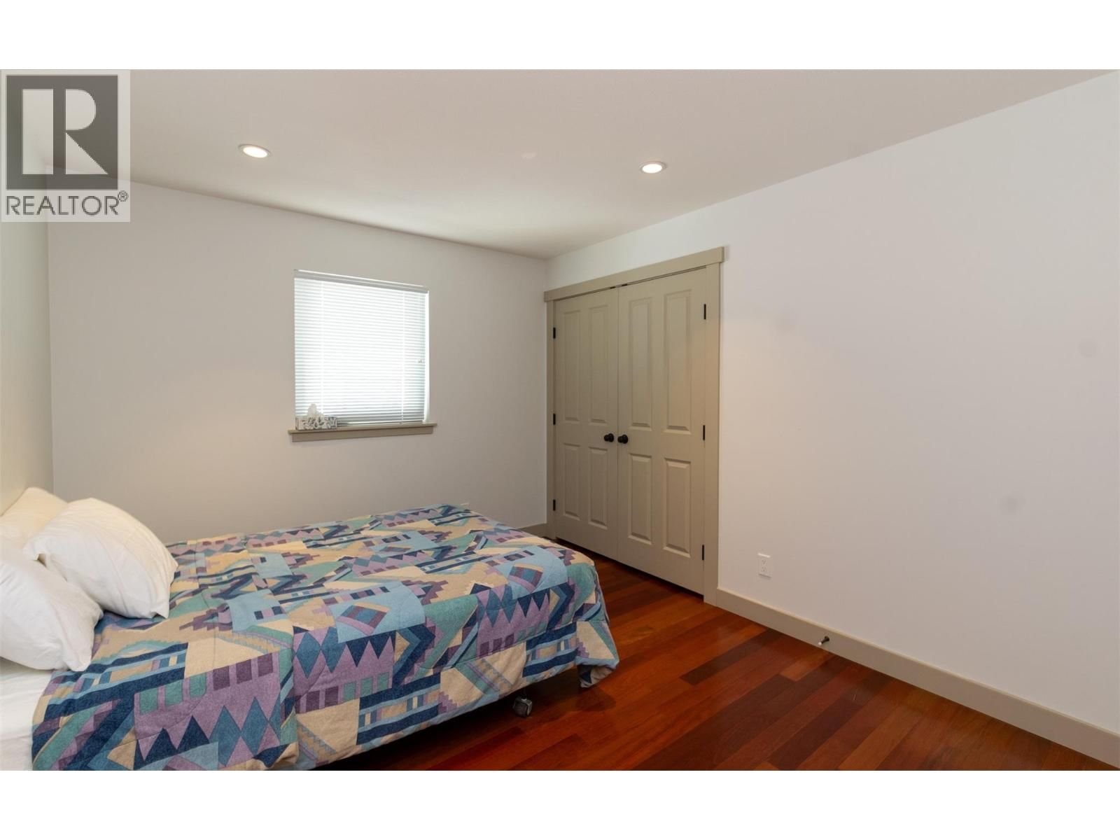
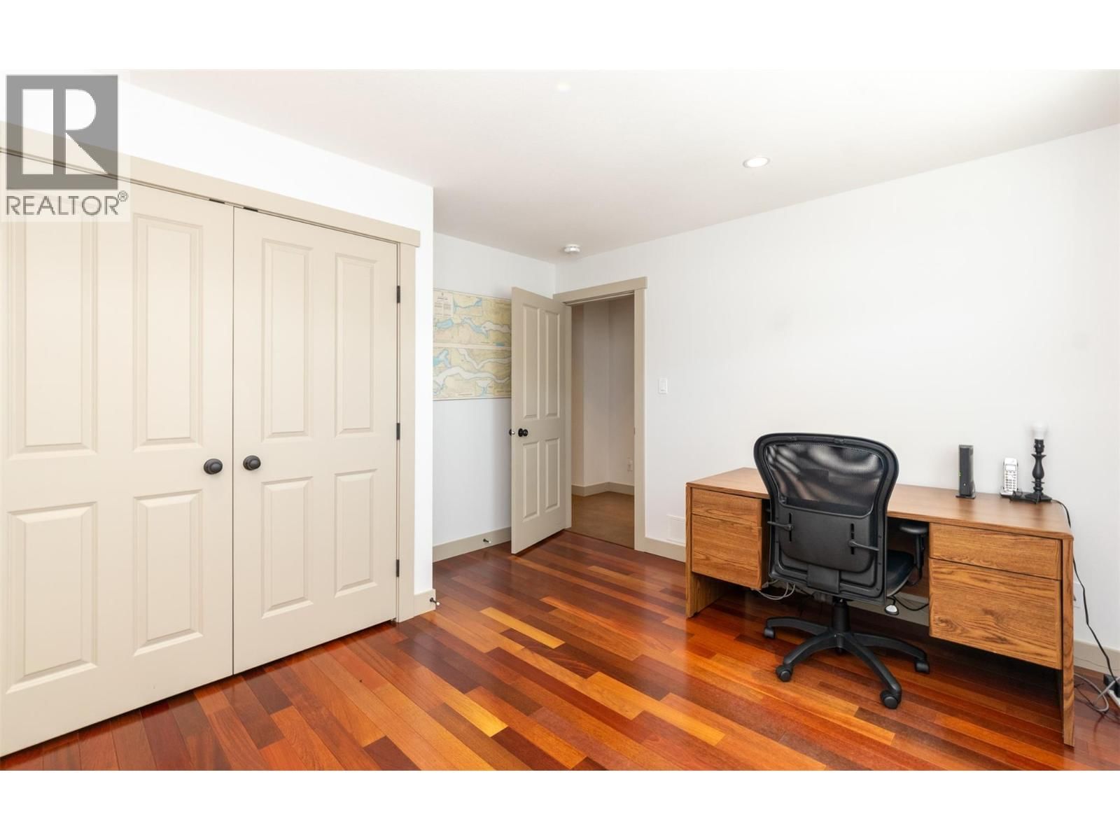
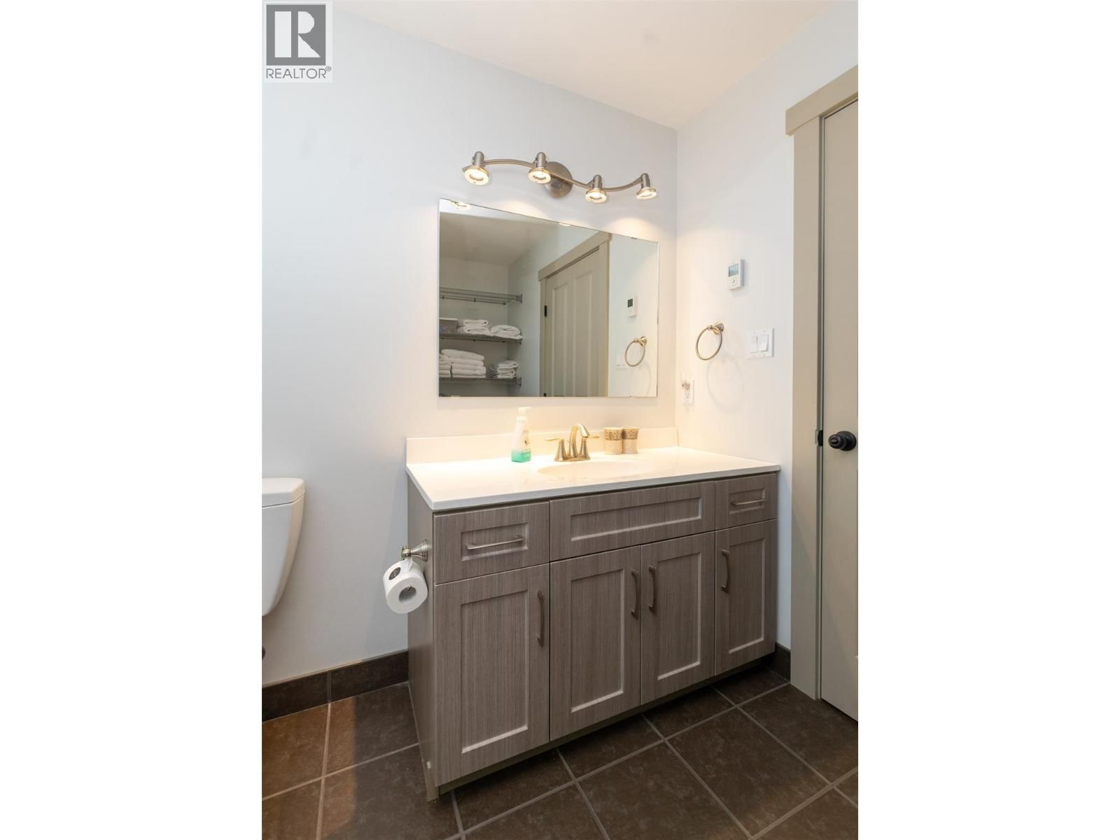
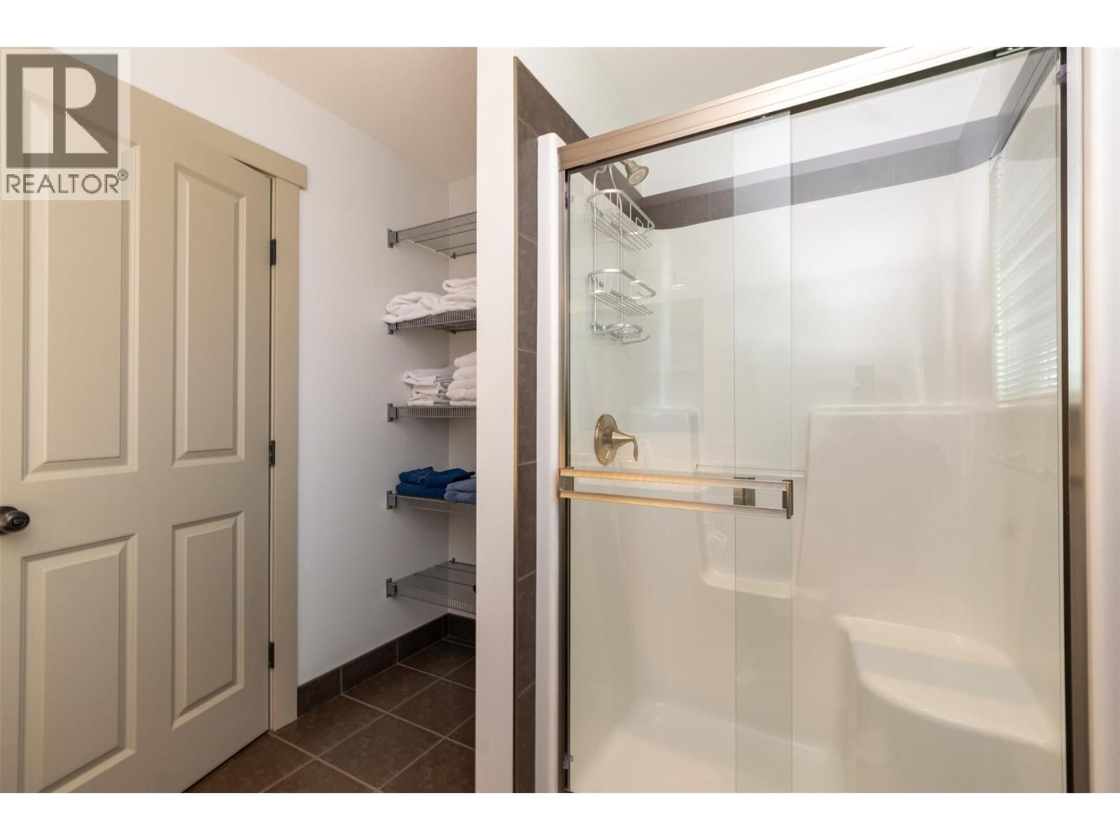




$1,737,000
- 6 bedrooms
- 4 bathrooms
- 3,831 Square Feet
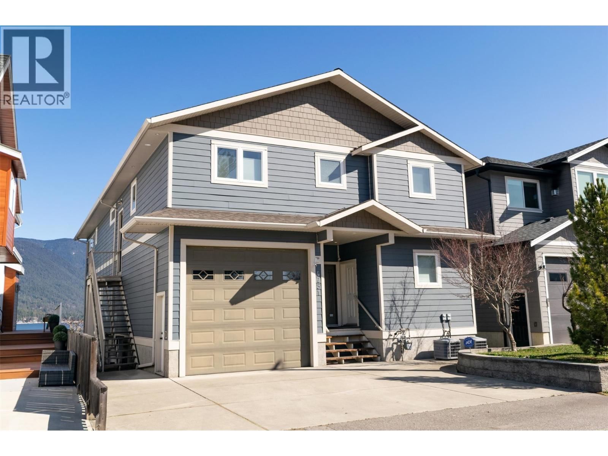
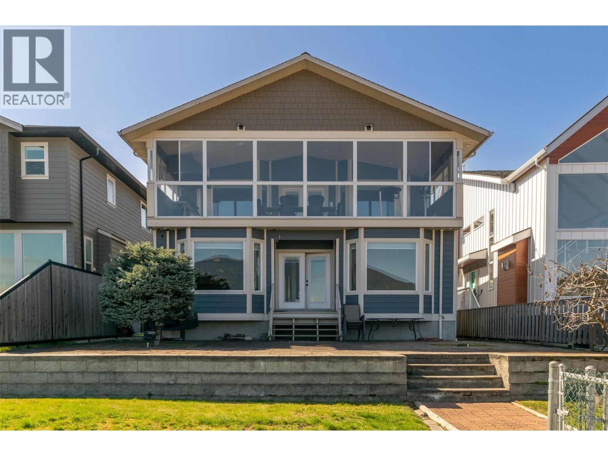
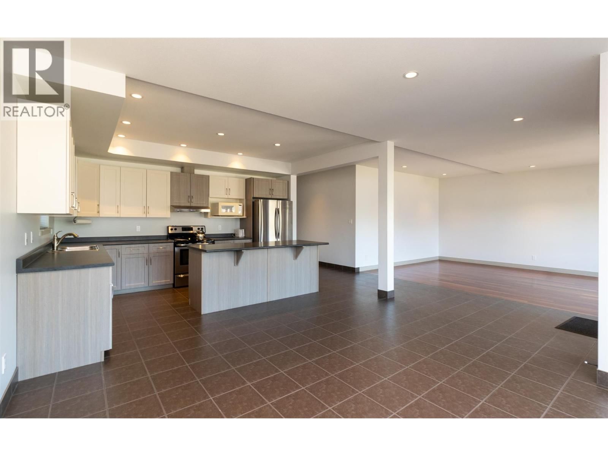
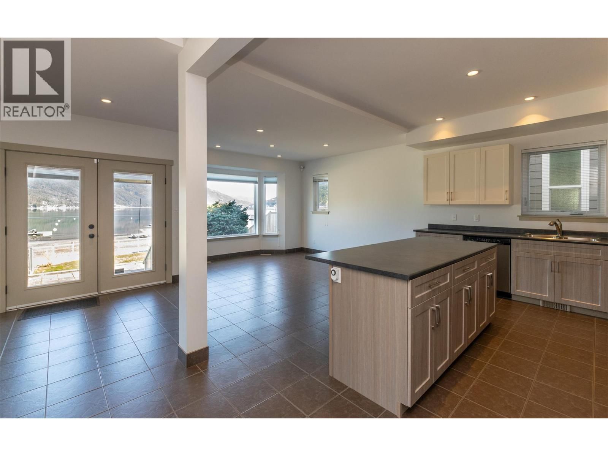
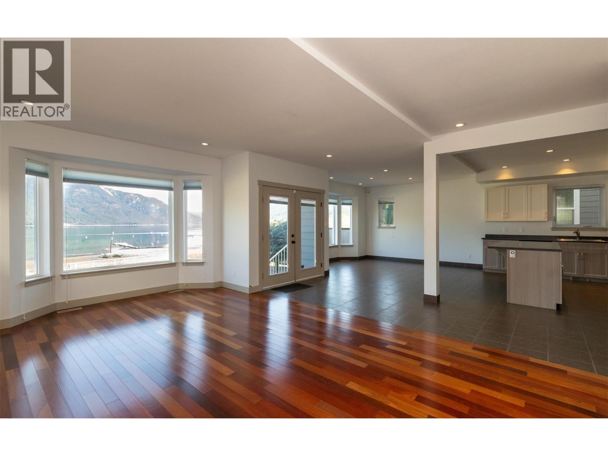
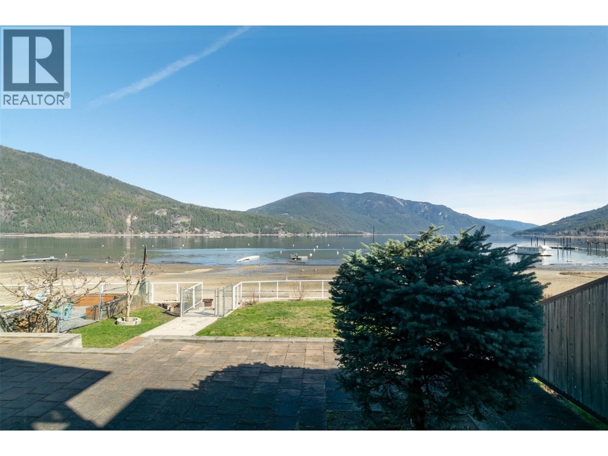
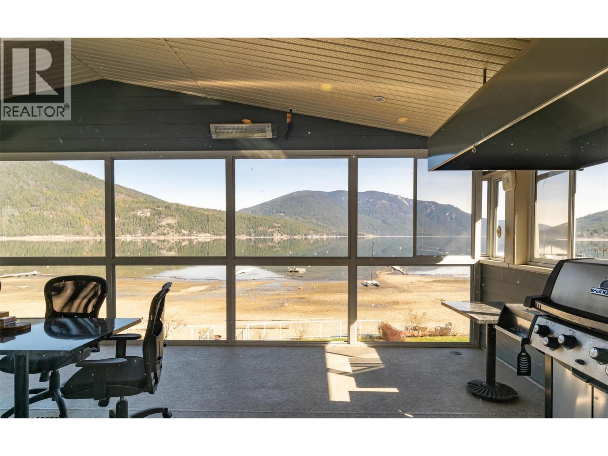
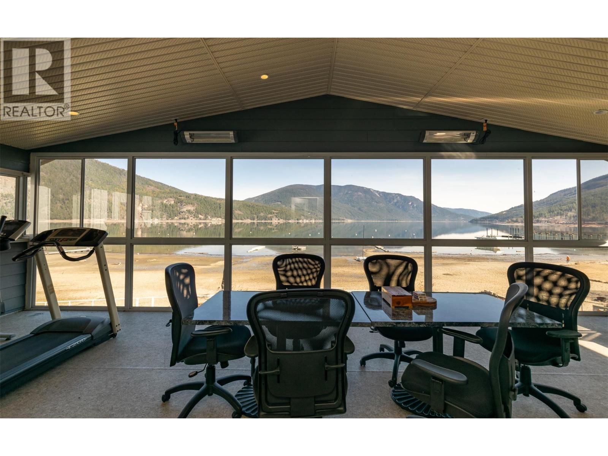
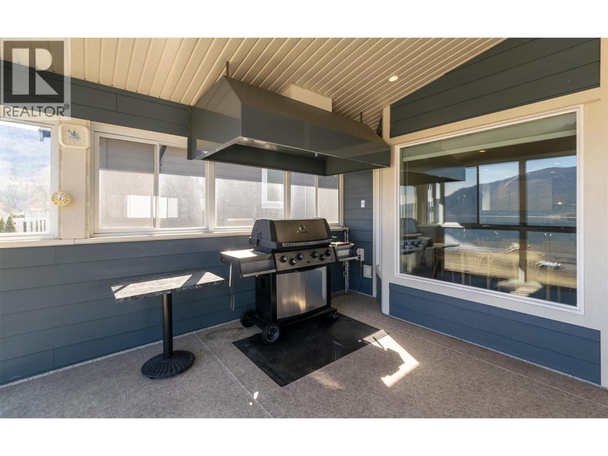
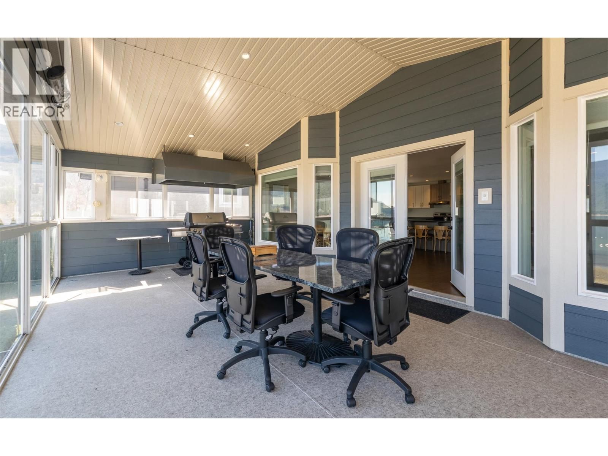
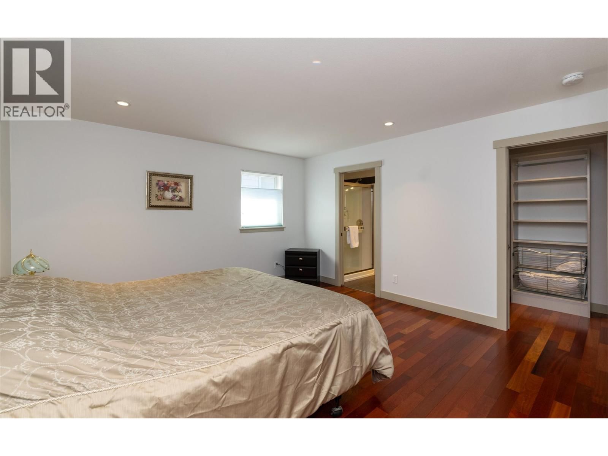
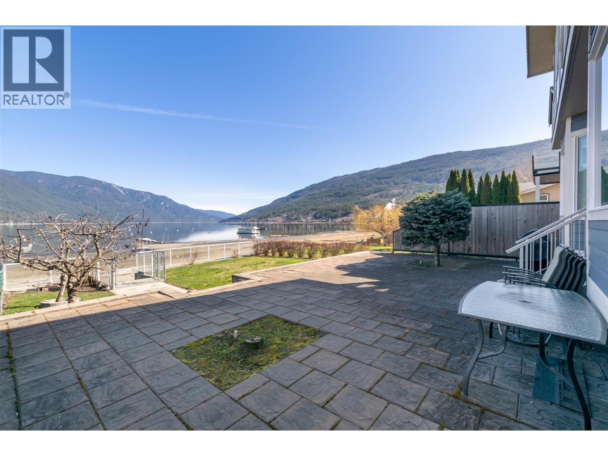
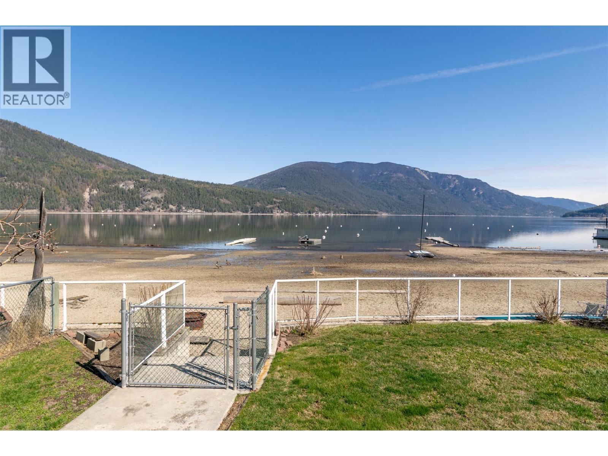
HEY, LOOK A BIT CLOSER! Check and compare. WATERFRONT: check, CLOSE TO TOWN: check, EASY ACCESS: check, ROOM FOR THE ENTIRE FAMILY: check, WALK TO CORNER STORE and PUB: check. Nothing else like it. Shuswap Lake frontage, custom built quality home with each unit with 3 bedrooms and 2 bathrooms, separate entrances and separate meters. Claim one for yourself and welcome extended family and friends for the other. On the City of Salmon Arm sewer and water with natural gas and air conditioning. This home shows like new. For year round living or your seasonal recreation destination. Near golf, go-carts, park, hiking trails, a public beach, boat launch, ... read more
HEY, LOOK A BIT CLOSER! Check and compare. WATERFRONT: check, CLOSE TO TOWN: check, EASY ACCESS: check, ROOM FOR THE ENTIRE FAMILY: check, WALK TO CORNER STORE and PUB: check. Nothing else like it. Shuswap Lake frontage, custom built quality home with each unit with 3 bedrooms and 2 bathrooms, separate entrances and separate meters. Claim one for yourself and welcome extended family and friends for the other. On the City of Salmon Arm sewer and water with natural gas and air conditioning. This home shows like new. For year round living or your seasonal recreation destination. Near golf, go-carts, park, hiking trails, a public beach, boat launch, kayaking, canoeing, boating, centrally located between several ski hills, cross country skiing, snowmobiling, Hospital, shopping and more. (id:39198)
- Listing ID: 10381279
- Property Type: Single Family
- Year Built: 2013
| Property | |
|---|---|
| Ownership: | Freehold |
| Lot Size: | 0.15 Ac (Under 1 Acre) Fence, Landscaped and Level |
| Parking: | Attached Garage 3 Spaces |
| Building | |
|---|---|
| Type: | Single Family House |
| HVAC: | Central Air Conditioning, Fireplace, Forced Air and See Remarks |
| Exterior: | Other and Asphalt Shingle |
| Basement: | Crawl Space |
| Utilities: | Municipal Sewage System |
| Location | |
|---|---|
| Town: | Salmon Arm |
| Province: | British Columbia |
| Nearby Amenities: | Golf Nearby, Public Transit, Recreation and Schools |
| Community Features: | Pets Allowed |
| Rooms | Level | Dimensions |
|---|---|---|
| Utility room | Second level | 11'0'' x 8'7'' |
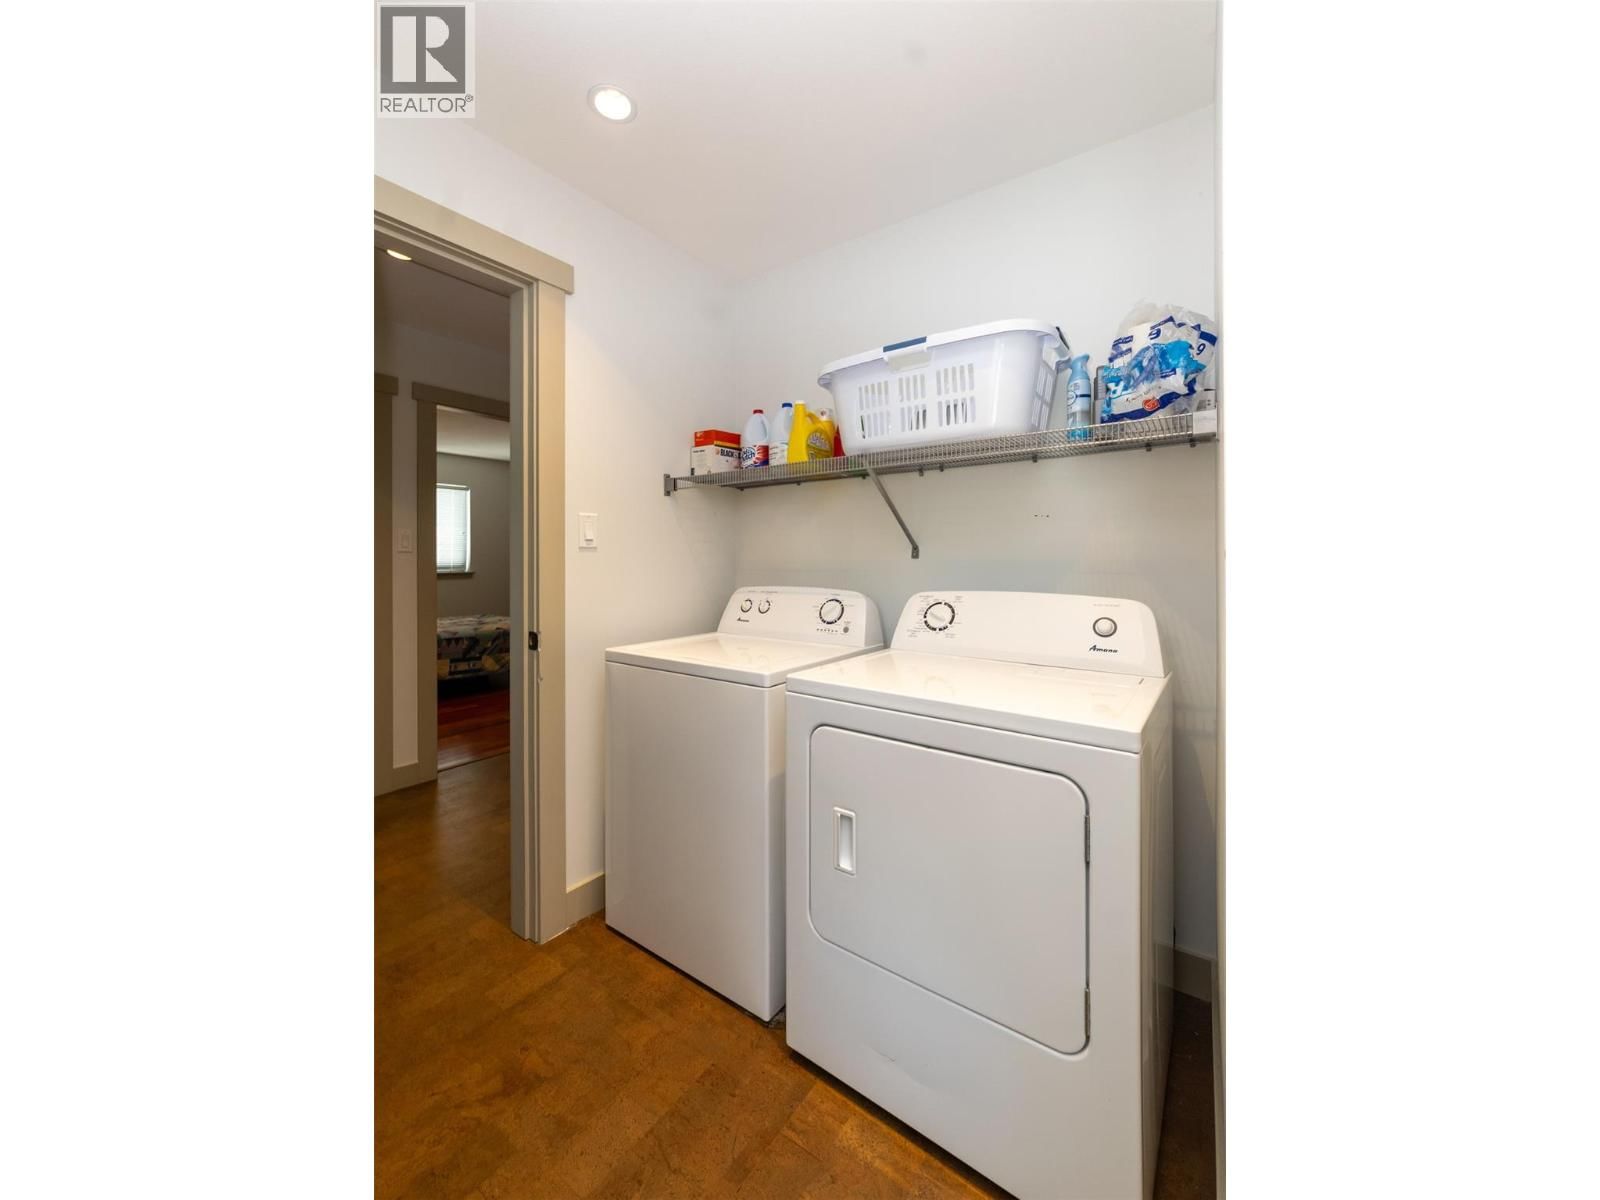
| Laundry room | Second level | 7'8'' x 6'5'' |
| Bedroom | Second level | 12'0'' x 11'11'' |
| Bedroom | Second level | 12'0'' x 10'0'' |
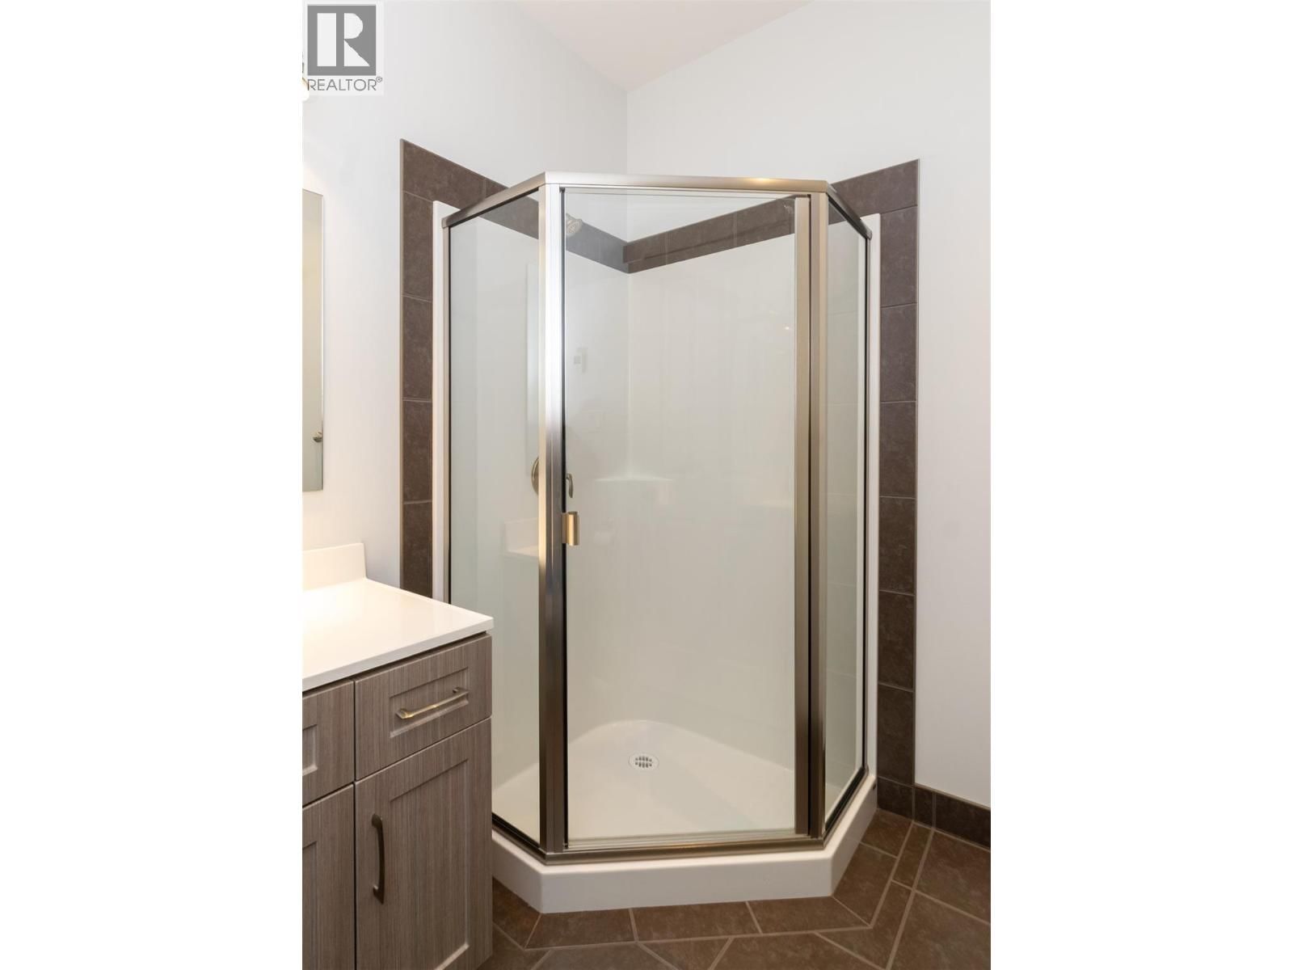
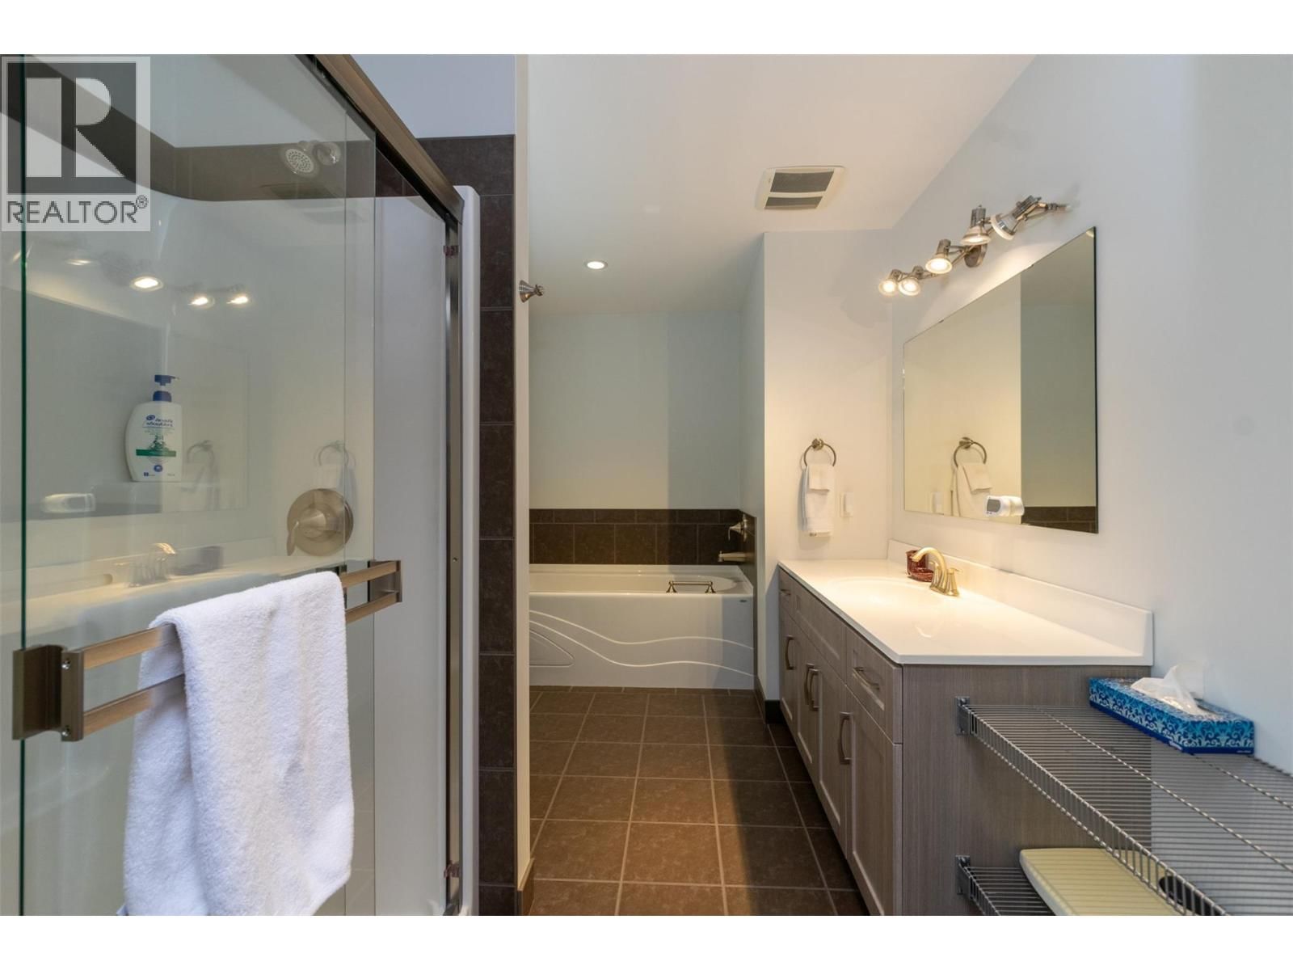
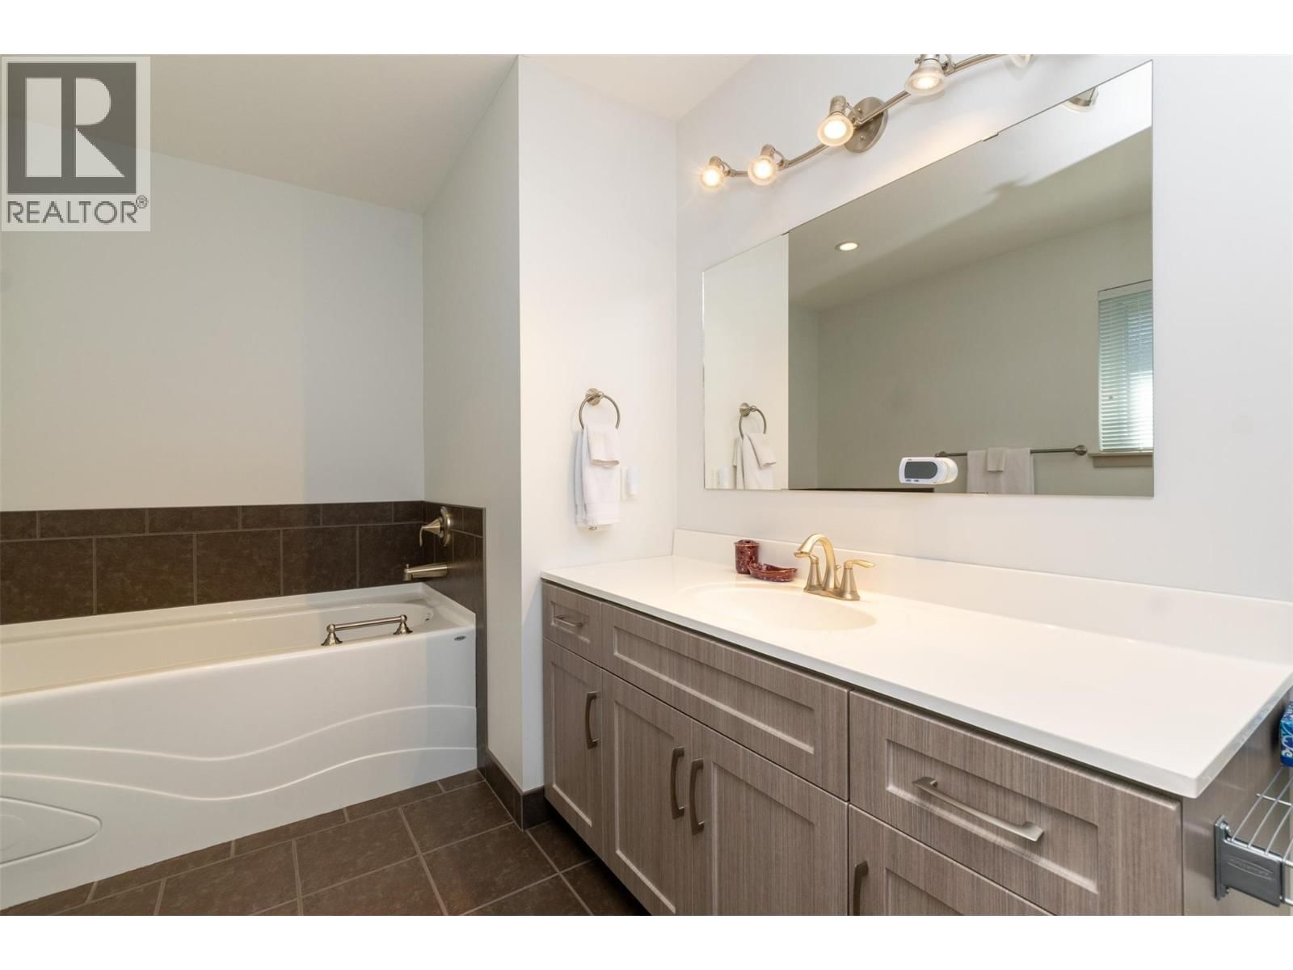
| 4pc Ensuite bath | Second level | 12'9'' x 8'0'' |
| Primary Bedroom | Second level | 15'6'' x 13'6'' |
| 3pc Bathroom | Second level | 8'1'' x 7'7'' |
| Living room | Second level | 19'8'' x 18'11'' |
| Dining room | Second level | 12'5'' x 12'3'' |
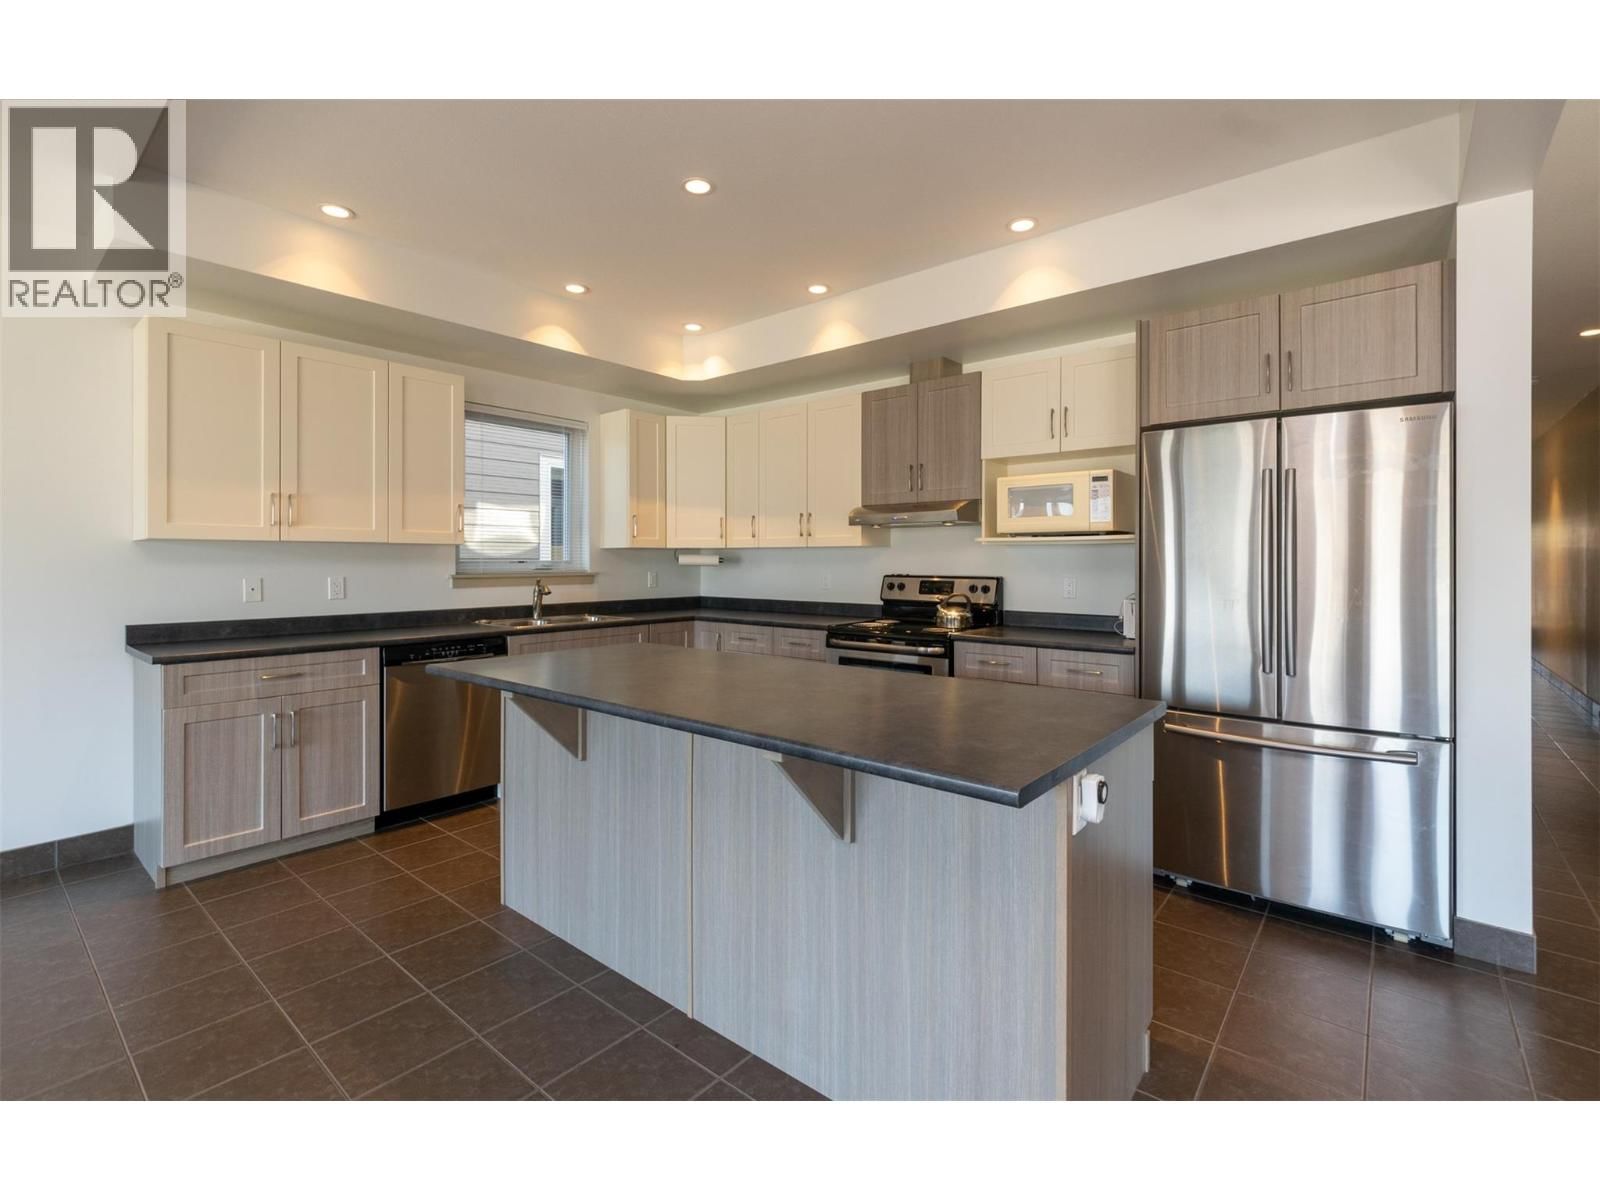
| Kitchen | Second level | 15'11'' x 12'2'' |
| Other | Main level | 29'6'' x 13'6'' |
| Utility room | Main level | 10'10'' x 7'6'' |
| Foyer | Main level | 12'5'' x 6'8'' |
| Laundry room | Main level | 6'6'' x 6'1'' |
| Bedroom | Main level | 12'5'' x 11'0'' |
| Bedroom | Main level | 12'7'' x 10'10'' |
| 4pc Ensuite bath | Main level | 12'7'' x 8'5'' |
| Primary Bedroom | Main level | 14'6'' x 12'10'' |
| 3pc Bathroom | Main level | 8'2'' x 5'7'' |
| Living room | Main level | 19'7'' x 12'8'' |
| Dining room | Main level | 19'10'' x 13'3'' |
| Kitchen | Main level | 19'4'' x 11'4'' |
Book a showing to see this 75 Home in Salmon Arm
This property has so much to offer. Book a private showing now, as you do not want to miss out on 4751 75 Avenue in Salmon Arm, British Columbia!
Private Showing Request
Send a request to book a private showing for
.
Please Note: Information you supply in the contact form will be kept fully confidential.
Is this waterfront home the right property for you? Start a conversation to find out.

Provided by Royal LePage Access Real Estate. MLS®, REALTOR®, and the associated logos are trademarks of the Canadian Real Estate Association.

This REALTOR.ca listing content is owned and licensed by REALTOR® members of the Canadian Real Estate Association.
Have questions or need more information about this home? Don't know where to begin? Then, let us connect you with the best real estate agent to guide you.

Inquiries submitted through this website will be responded to by a local sales representative from Royal LePage®.
Start a Conversation by Text
Provide your full name, phone and email to start a conversation by text message.
Please Note: Information you supply in the contact form will be kept fully confidential.
Start a Conversation by Email
Provide your full name and email to start a conversation by email.
Please Note: Information you supply in the contact form will be kept fully confidential.